Berkshire Hathaway Nicole Watkins Logo

Nicole Watkins

Find your lakes region dream home
79401
results
Refine Search

Your Search Results

r=5125-5136
233 Camp School Road Wolfeboro NH 03894
Sold

MLS Number 4817709

  • Residential Single Family
  • Full Bath 2
  • Address 233 Camp School Road
  • Construction Existing
  • Bedrooms 3

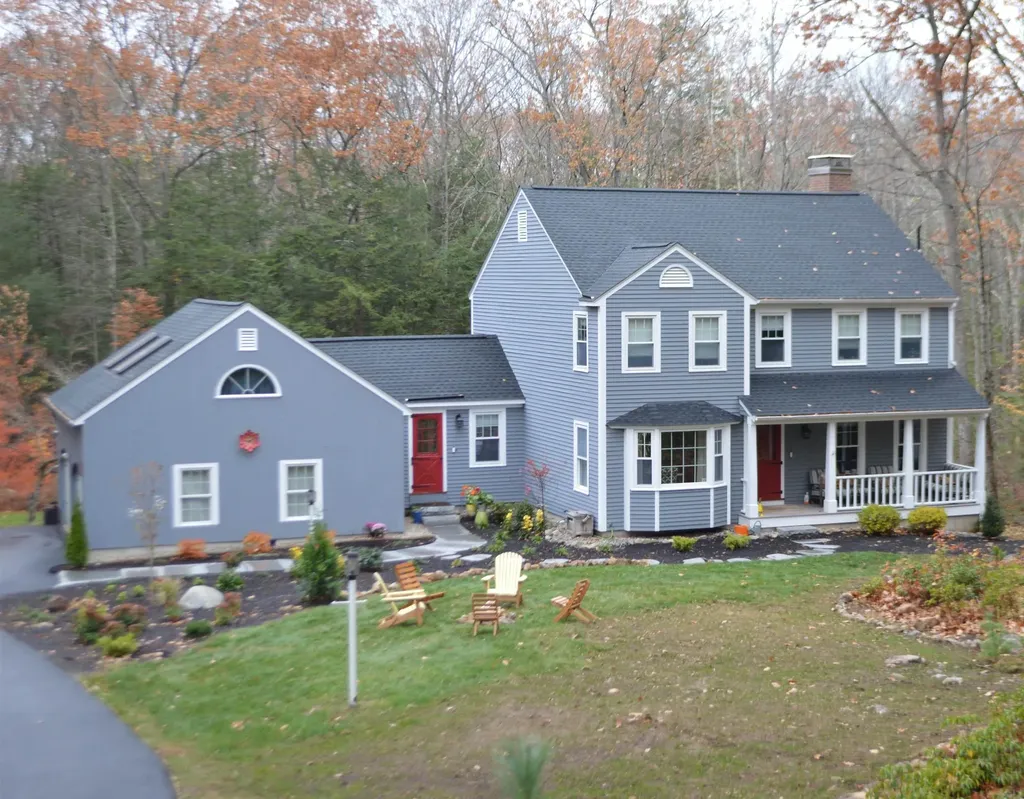
Let me start out by saying this is one of the rarest waterfront properties on a lush forested private western exposure 4.2 acre lot with an astounding 400 feet of water frontage on one of the most pristine crystal clear Oligotrophic lakes in New Hampshire. Rust Pond is a pristine 210 acre peaceful lake. The property also features a huge platform hinged dock, your own grandfathers paved boat launch and an oversized two car garage with shop area. You also are coming home to a place that has been meticulously maintained by an fine master craftsman, It has remained to be that time honored lake home with massive stone fireplace in large wood panelled walls of yester year, a castle sized kitchen with kitchen island, soaring vaulted ceilings and room for all your friends to be entertained. One of my favorite feature is 12 x 30 foot screened porch to enjoy views, gentle breezes and the sound of the loons. This is a house built when there were only 48 stars on our flag, during a time of simple isolation in one of the most charming historic towns known as Americas Oldest Summer Resort and tax free state of New Hampshire. Now more than ever is there a need for such a private place and only one

Listed by Michael Travis of Bean Group / Meredith

Listing Sold by Maxfield Real Estate/Wolfeboro
$
$
%
$/month over payments
Federal 30-year interest rate: 6.43% last updated on Jul 2, 2026
* All Figures are estimates. Check with your bank or proposed mortgage company for actual interest rates.
This product uses the FRED® API but is not endorsed or certified by the Federal Reserve Bank of St. Louis.

Ask A QuestionMore Details

80 Constitution Avenue Portsmouth NH 03801
Sold

MLS Number 5070683

  • Condo
  • Square Feet 1,194
  • Bedrooms 2
  • New Contruction New Construction
  • Complex Sage Portsmouth

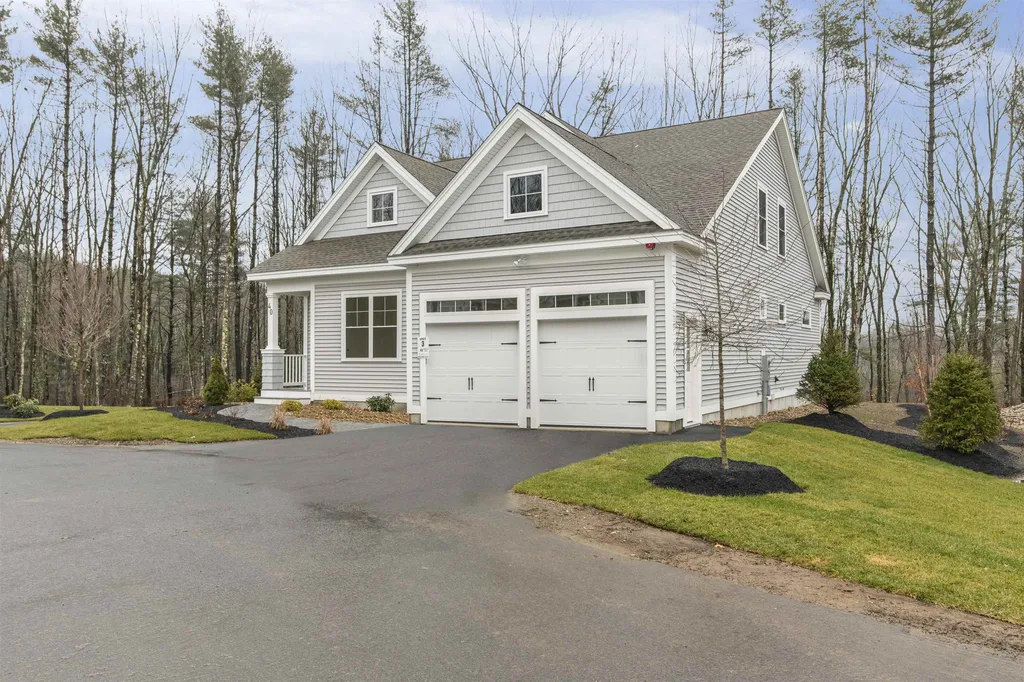
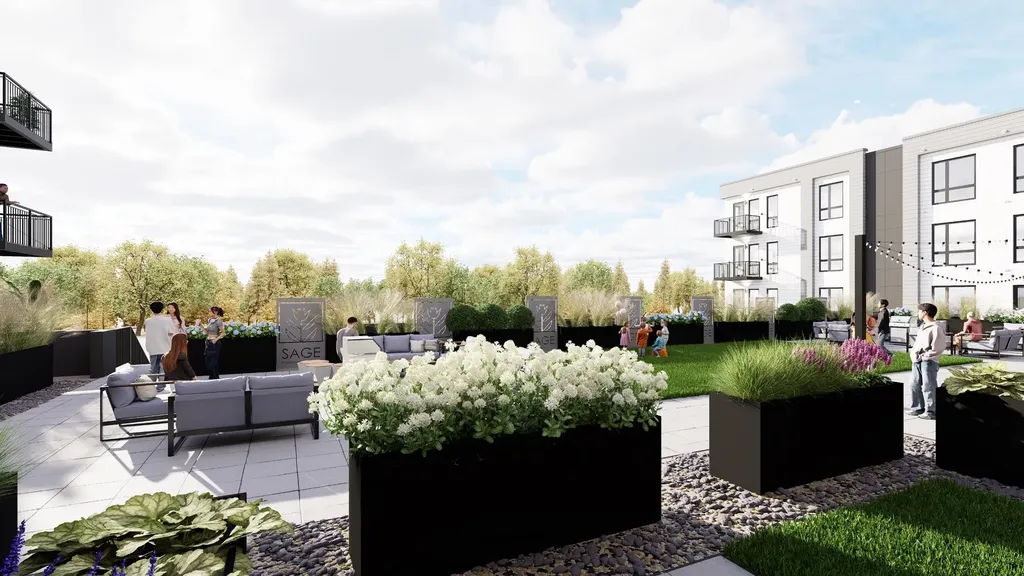
Residence #427 Embrace modern comfort at Sage Portsmouth, an exceptional new condominium community offering premium amenities, two parking spaces per home, concierge services, entertainment lounge, work-from-home spaces, club room with a terrace, fitness center, game lounge, pet spa, bike storage, and EV charging. Residence #427 features The Wadsworth floorplan, a northeast-facing two-bedroom, two-bathroom home with a thoughtful layout. Overlooking the community outdoor terrace space, this home offers a private balcony to extend your living area outdoors. The open concept living area separates the two bedrooms, with the primary suite featuring a walk-in closet and ensuite bath with double vanity and walk-in shower, while the second bedroom is near a full bath with a bathtub. Nestled in Portsmouth Green, Sage is just minutes from McKinnon's Market, restaurants, and boutique shopping. Move-in Ready. Schedule your appointment and preview today.

Listed by Janet Slome of JD Advisors,LLC

Listing Sold by The Aland Realty Group

$
$
%
$/month over payments
Federal 30-year interest rate: 6.43% last updated on Jul 2, 2026
* All Figures are estimates. Check with your bank or proposed mortgage company for actual interest rates.
This product uses the FRED® API but is not endorsed or certified by the Federal Reserve Bank of St. Louis.

Ask A QuestionMore Details

17 Oriole Drive Bedford NH 03110

Bedford, NH17 Oriole Drive

Sale Price$917,000

Sold

MLS Number 5071931

  • Residential Single Family
  • Full Bath 1
  • Address 17 Oriole Drive
  • Construction Existing
  • Bedrooms 4

Welcome to this exceptional Bedford residence, perfectly situated in the highly coveted Riddlebrook School District. With over 3,000 square feet of well-appointed living space, this four-bedroom, 2.5-bath home blends classic New England charm with thoughtful, flexible design. The main level offers a warm and inviting layout featuring a dining room, living room with a gas stove insert, and a spacious family room anchored by a wood burning fireplace. The eat-in kitchen provides ample cabinetry and room for daily gathering, while a convenient first-floor laundry adds everyday practicality. A screened porch, deck, and charming front porch create seamless indoor-outdoor living and are ideal for enjoying warm summer days. Upstairs, you'll find four comfortable bedrooms, including the primary suite, plus a generous bonus room above the garage-perfect as a fifth bedroom, playroom, home office, or creative studio. The finished basement extends the home's versatility with a large recreation area, an additional family room, and a workshop for hobbies or storage. Fitness enthusiasts will appreciate the dedicated gym with its own exterior entrance, offering privacy and flexibility for personal or client use. Set on a wooded lot with a flat, grassed backyard, the property offers a perfect blend of natural beauty and functional outdoor space. This Bedford home delivers space, versatility, and an unbeatable location. Showings begin tomorrow at the Open House

Listed by Tara Laventure of Coldwell Banker Realty Bedford NH

Listing Sold by Coldwell Banker Realty Bedford NH

$
$
%
$/month over payments
Federal 30-year interest rate: 6.43% last updated on Jul 2, 2026
* All Figures are estimates. Check with your bank or proposed mortgage company for actual interest rates.
This product uses the FRED® API but is not endorsed or certified by the Federal Reserve Bank of St. Louis.

Ask A QuestionMore Details

0 Banfield Road Portsmouth NH 03801
Sold

MLS Number 4848979

  • Condo
  • Square Feet 2,500
  • Bedrooms 3
  • New Contruction Pre-Construction
  • Address 0 Banfield Road

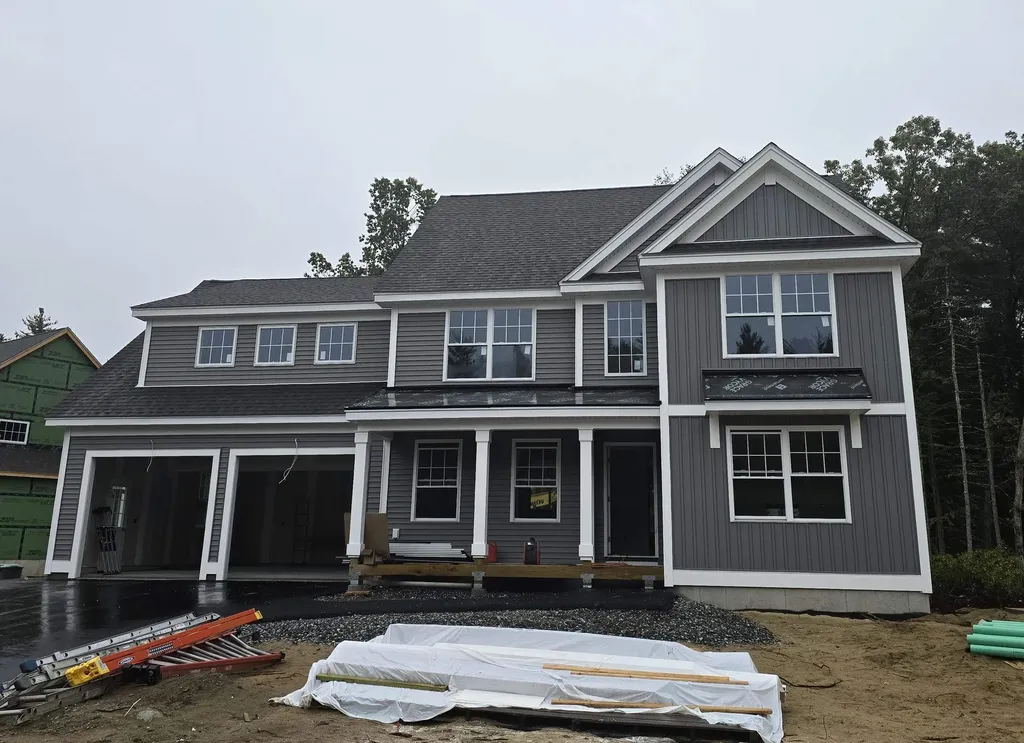
*NEW CONSTRUCTION* Portsmouth's newest pocket community of 22 free-standing homes, nestled in the woods in a convenient location off Banfield Road. Construction is underway! The Village at Banfield will offer energy efficient homes with flexible, modern floor plans. The “Balmalcolm" plan offers first floor master suite and laundry room with open concept living space, two bedrooms upstairs, plus loft. The two bay garage leads into the convenient mud area with large coat closet. Kitchen is open to dining and great room area, complete with hand finished oak flooring and gas fireplace. Spacious kitchen with island and office space tucked off the front entrance. Choose your own selections and customization options available! Professionally landscaped and irrigated yard. Maintenance free vinyl siding, trim, and composite decking.

Listed by Susan Green and Jennifer Green of Green & Company

Listing Sold by Green & Company

$
$
%
$/month over payments
Federal 30-year interest rate: 6.43% last updated on Jul 2, 2026
* All Figures are estimates. Check with your bank or proposed mortgage company for actual interest rates.
This product uses the FRED® API but is not endorsed or certified by the Federal Reserve Bank of St. Louis.

Ask A QuestionMore Details

117 Arthur Avenue Manchester NH 03104
Sold

MLS Number 5071248

  • Residential Single Family
  • Full Bath 2
  • Address 117 Arthur Avenue
  • Construction Existing
  • Bedrooms 4

Superb home in the desirable North End!Close to everything yet nestled in a private, residential oasis.The formal entry opens up to the sweeping grandeur of the great room with soaring cathedral ceiling & views to the open concept, state of the art kitchen, with upgraded appliances, quartz countertops & attractive tile backsplash.The massive windows bring in an abundance of natural light throughout the entire home.Enjoy the luxury of an oversized primary suite on the first floor with two huge walk-in closets, & large slider opening to the inviting back deck.The gorgeous full bath boasts a soaking tub, oversized shower & double sinks.The majestic staircase with views over the great room whisks you upstairs to the additional 3 bedrooms & another office/study! While a large full bathroom serves the upstairs, you will welcome the chance to host guests & extended family in the additional ensuite bedroom on this level.This flexible space may also serve as your primary suite!The options are plentiful! Spend your time relaxing on the covered front porch overlooking a private cul-de-sac with views to the distant mountains & city. Alternatively you may prefer to watch the birds in the backyard on the welcoming deck & rolling hillside. A walk-out basement with plentiful daylight offers a plethora of options for recreation! Irrigation system, gutters, & custom Smartwing window blinds round out some of the fantastic features! Bonus: snow blower & play set are included!

Listed by Anne Young of The Aland Realty Group

Listing Sold by Keller Williams Realty-Metropolitan

$
$
%
$/month over payments
Federal 30-year interest rate: 6.43% last updated on Jul 2, 2026
* All Figures are estimates. Check with your bank or proposed mortgage company for actual interest rates.
This product uses the FRED® API but is not endorsed or certified by the Federal Reserve Bank of St. Louis.

Ask A QuestionMore Details

Tallarico Street Litchfield NH 03052
Sold

MLS Number 5044310

  • Residential Single Family
  • Full Bath 2
  • Address Tallarico Street
  • Construction Pre-Construction
  • Bedrooms 4

Welcome to your Dream Home in a Brand New Neighborhood! Be in your new home for the winter holidays! Nestled in a serene cup-de-sac, this stunning single-family home offers the perfect blend of modern luxury and comfortable living. With four+ spacious bedrooms, elegant hardwood floors throughout the first floor, this home is designed to meet all your needs. Customizable options: Choose your floor plan and personalize your home to suit your lifestyle. Spacious living: Enjoy ample space with a 2-car garage and community, you'll have access to schools, parks and convenient shopping. Don't miss the opportunity to make this beautiful house your forever home! Please DO NOT use the neighbors driveways to turn around. Lots cannot be accessed at this time without assistance. To tour the neighborhood, you need an assisted tour.

Listed by Jennifer Bouchard of Coldwell Banker Realty Bedford NH

Listing Sold by BHGRE Masiello Bedford

$
$
%
$/month over payments
Federal 30-year interest rate: 6.43% last updated on Jul 2, 2026
* All Figures are estimates. Check with your bank or proposed mortgage company for actual interest rates.
This product uses the FRED® API but is not endorsed or certified by the Federal Reserve Bank of St. Louis.

Ask A QuestionMore Details

19 Lower Highlands Road Jackson NH 03846
Sold

MLS Number 5071475

  • Residential Single Family
  • Full Bath 1
  • Construction Existing
  • Bedrooms 3
  • Bathroom 4

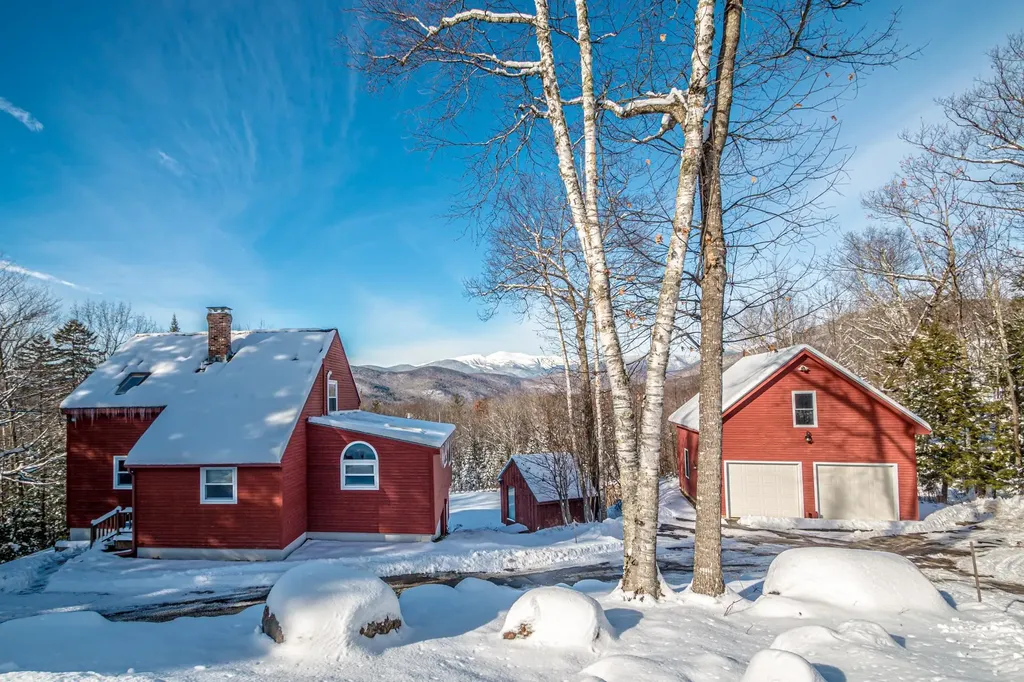
Experience breathtaking panoramic views and a warm mountain ambiance in this post and beam, perfectly blending rustic charm with modern comfort. Designed for relaxed living in the heart of Jackson and the Mt. Washington Valley, this inviting residence boasts an open floor plan with expansive windows, pine floors and beams, filling the space with natural light and a cozy mountain feel. The spacious main level features a comfortable primary suite complete with a private four-season sunroom/study featuring a gas log stove and ensuite bath, while the upper level offers two bedrooms and a ¾ bath-perfect for guests or use one bedroom as a tranquil den retreat. The walkout lower level provides a versatile family room with a gas log stove, half bath, library, and an office or additional bedroom, seamlessly connecting to a covered patio that leads to the garden shed and a two-car detached garage with convenient walk-up storage. Enjoy the relaxed, lifestyle of mountain living in a home thoughtfully crafted for comfort and style featuring three bedrooms, a full bath, ¾ bath, and 2 half baths. 1.2 Acres with spectacular views.

Listed by Kathleen Sullivan Head of Badger Peabody & Smith Realty

Listing Sold by Pinkham Real Estate

$
$
%
$/month over payments
Federal 30-year interest rate: 6.43% last updated on Jul 2, 2026
* All Figures are estimates. Check with your bank or proposed mortgage company for actual interest rates.
This product uses the FRED® API but is not endorsed or certified by the Federal Reserve Bank of St. Louis.

Ask A QuestionMore Details

14 River View Drive Lincoln NH 03251
Sold

MLS Number 4735114

  • Residential Single Family
  • Full Bath 3
  • Address 14 River View Drive
  • Construction Existing
  • Bedrooms 5

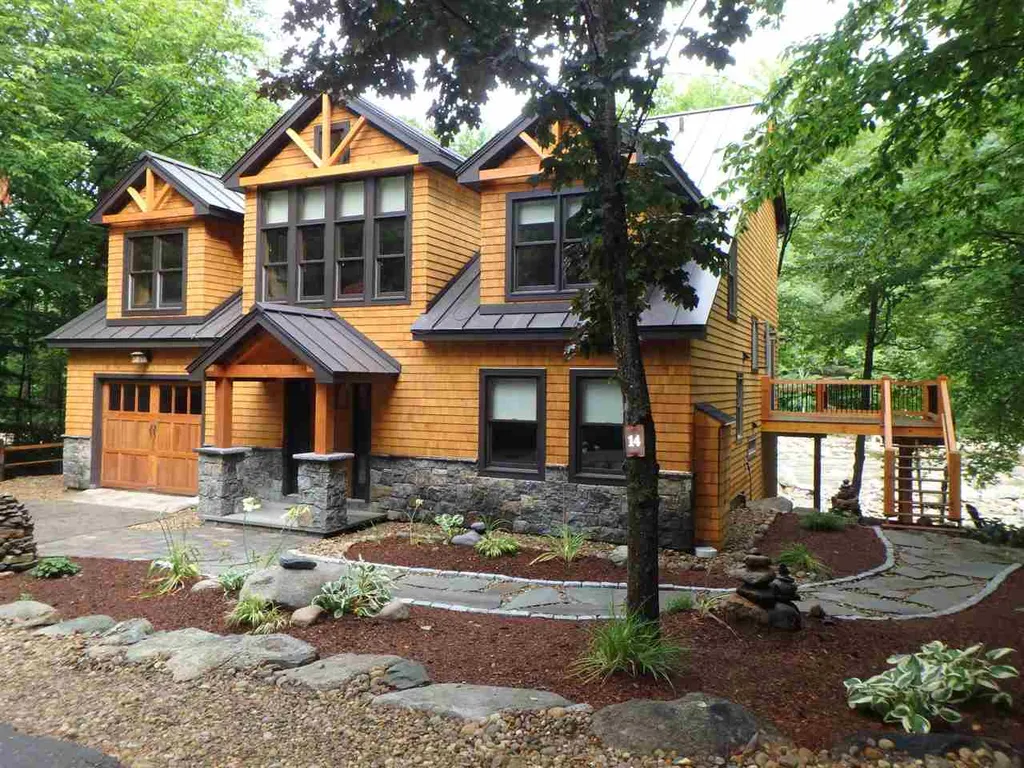
This beautiful home is located in the base area at Loon Mountain, walking distance to west basin lifts, for the skiing enthusiest . Picture yourself sitting having a coffee staring at the river and mountain views , then walk up the street to jump on the quad for fresh tracks . This premier location ,sitting on the banks of the Pemi River cannot be duplicated today. Featuring 5 bedrooms and 3 1/2 baths , granite kitchen, with subzero and thermador appliances , , wet bar , floor to ceiling stone gas fireplace,hardwood flooring, and tile showers are just a few of the highlights in this gorgeous property. Outside summer fun with a large stone patio with firepit; sittings right on the riverbank,enjoy all 4 seasons in this perfectly appointed home in the heart of the White Mountains.

Listed by Kevin McNamara of RE/MAX in the Mountains

Listing Sold by Badger Peabody & Smith Realty

$
$
%
$/month over payments
Federal 30-year interest rate: 6.43% last updated on Jul 2, 2026
* All Figures are estimates. Check with your bank or proposed mortgage company for actual interest rates.
This product uses the FRED® API but is not endorsed or certified by the Federal Reserve Bank of St. Louis.

Ask A QuestionMore Details

13 Bonanno Road Salem NH 03079

Salem, NH13 Bonanno Road

Sale Price$915,000

Sold

MLS Number 4978980

  • Residential Single Family
  • Full Bath 2
  • Address 13 Bonanno Road
  • Construction Existing
  • Bedrooms 4

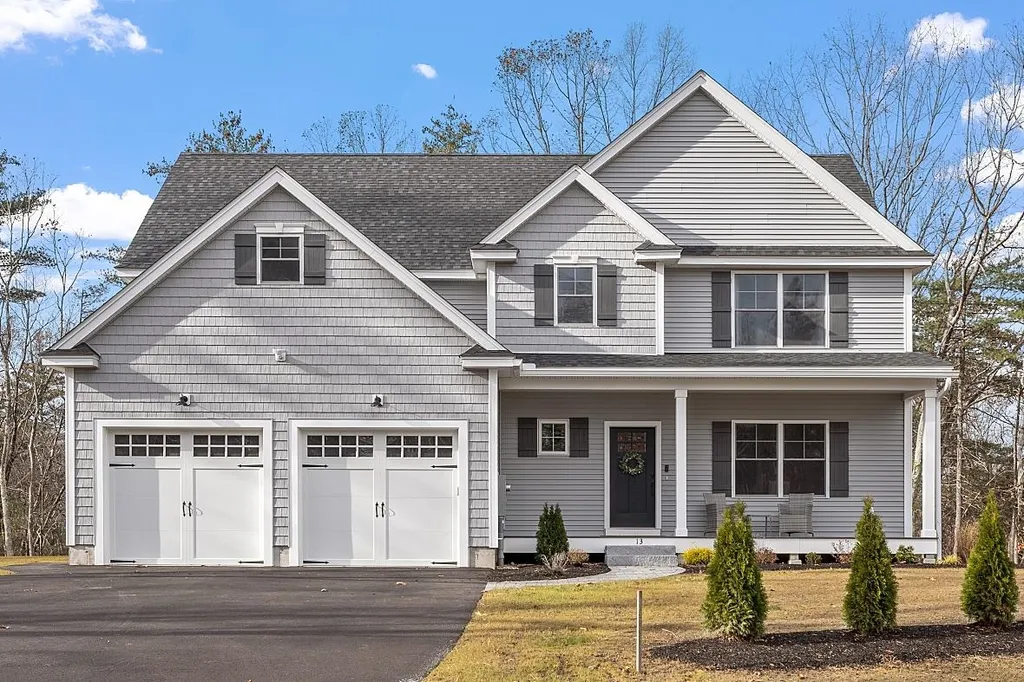
Welcome to a residence that epitomizes sophistication and comfort, nestled in the heart of Salem, New Hampshire on just under 5 acres with endless opportunities. This exquisite 4-bedroom colonial offers an unparalleled blend of classic charm and modern elegance. Enter a world of refined living with generously sized rooms adorned with high ceilings, crown molding, and large windows that bathe the interiors in natural light. The heart of this home is its gourmet kitchen, a chef's delight featuring top-of-the-line stainless steel appliances, granite countertops, and custom cabinetry. Perfect for culinary enthusiasts and entertaining guests leading from the kitchen is the warm and inviting family room. To complete the first floor you are equipped with the perfect dining area! The luxurious primary suite provides a peaceful haven with a spa-like ensuite bathroom, walk-in closets. Finishing off the second floor is 3 additional bedrooms that are all perfectly sized for any use needed. Conveniently situated in Salem, NH, this residence offers easy access to local amenities, schools, shopping, and commuter routes. This distinguished property invites you to experience a lifestyle of luxury and comfort.

Listed by Nicole Buckley of BHHS Verani Salem

Listing Sold by BHHS Verani Salem

$
$
%
$/month over payments
Federal 30-year interest rate: 6.43% last updated on Jul 2, 2026
* All Figures are estimates. Check with your bank or proposed mortgage company for actual interest rates.
This product uses the FRED® API but is not endorsed or certified by the Federal Reserve Bank of St. Louis.

Ask A QuestionMore Details

22 Fox Run Bedford NH 03110

Bedford, NH22 Fox Run

Sale Price$915,000

Sold

MLS Number 4960524

  • Residential Single Family
  • Full Bath 1
  • Address 22 Fox Run
  • Construction Existing
  • Bedrooms 4

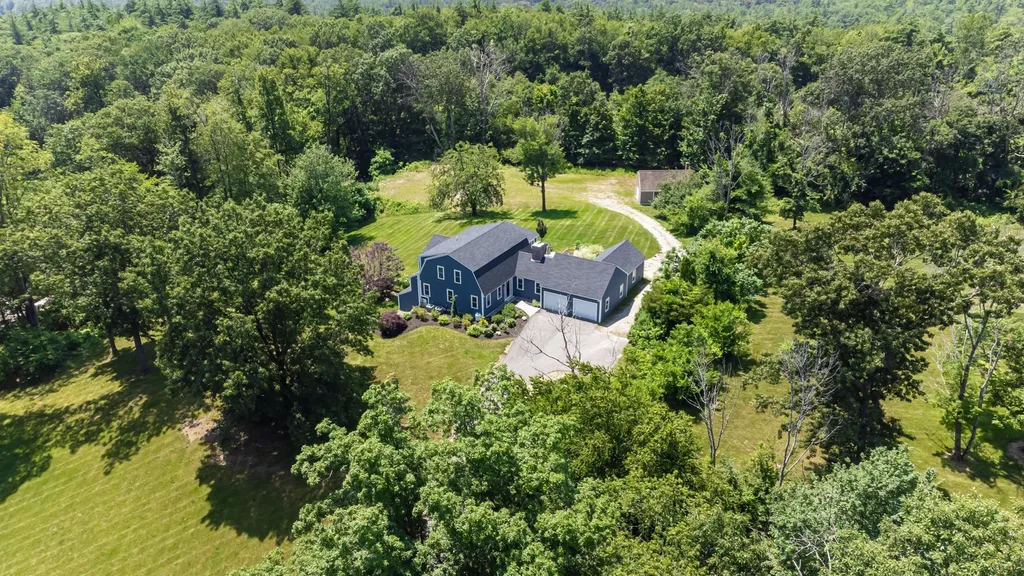
Privacy, views, pastoral gardens, with a 2.80-acre lot that abuts conservation land and is located on a quiet cul de sac. There's nothing to wish for with this exceptional property. The home has over 4,200 sft of living space and has been thoughtfully renovated throughout. The sunny and bright kitchen and breakfast area are located perfectly to take advantage of the views. It has a center island with seating for 3, a walk-in pantry and a staircase that takes you down to the solarium. The living room is open to the dining room. Comfortable family room with a rustic wood-burning fireplace that opens to the stone patio. There is a first-floor bedroom suite with a 3/4 bath. The second floor has three bedrooms. One bedroom has a 3/4 bath, and the other two share a full bath. The walkout basement has two spacious, nicely finished rooms with additional space for future expansion. There is a two-car attached garage and a third bay with access from the backyard. The property also features a barn with electricity.

Listed by Diane Finkle of Bean Group / Bedford

Listing Sold by Imperial Properties

$
$
%
$/month over payments
Federal 30-year interest rate: 6.43% last updated on Jul 2, 2026
* All Figures are estimates. Check with your bank or proposed mortgage company for actual interest rates.
This product uses the FRED® API but is not endorsed or certified by the Federal Reserve Bank of St. Louis.

Ask A QuestionMore Details

706 South Road Rye NH 03870

Rye, NH706 South Road

Sale Price$915,000

Sold

MLS Number 4784601

  • Residential Single Family
  • Full Bath 3
  • Address 706 South Road
  • Construction Existing
  • Bedrooms 4

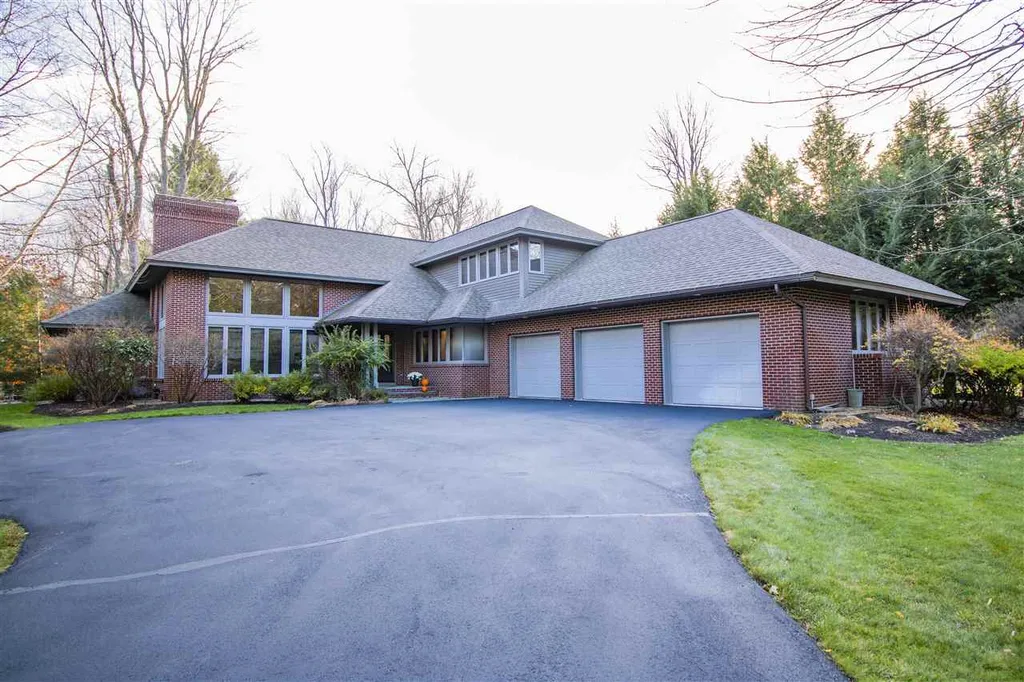
Beautifully nestled in the trees with rock walls and gardens on South Road is a lovely brick home. This home is meticulously and lovely maintained. The covered front entry door opens to a two-story living room showcasing a large gas fireplace. Windows floor to ceiling on two sides of the room brings the outside in! Open concept kitchen with cabinets to the ceiling offer great space for entertaining and food preparation. Double-wall ovens, (Miele Master Chef) Miele Confection Combi Steam and Miele induction cooktop. Master first floor with en suite double sinks, jetted tub and large steam shower. When entering the home through the 3 car garage area is the mudroom and laundry. First-floor office is off the main foyer. Three-panel slider doors lead from the eat-in- kitchen to a spacious screened-in porch. On the same elevation is the deck only two steps from the gardens. The second floor has three wonderful bedrooms with vaulted ceilings and large closets. Two full baths make this home complete. Central Air conditioning, coupled with efficient hydro-air systems, generator, irrigation, steam shower, and security system make this home the complete package. A must see!

Listed by Anne Pope of Bean Group / Portsmouth

Listing Sold by KW Coastal and Lakes & Mountains Realty

$
$
%
$/month over payments
Federal 30-year interest rate: 6.43% last updated on Jul 2, 2026
* All Figures are estimates. Check with your bank or proposed mortgage company for actual interest rates.
This product uses the FRED® API but is not endorsed or certified by the Federal Reserve Bank of St. Louis.

Ask A QuestionMore Details

214 Myrtle Avenue Portsmouth NH 03801
Sold

MLS Number 4854938

  • Multifamily
  • Address 214 Myrtle Avenue
  • Units 4
  • Bathroom 4
  • Acreage 0.45

CHECK OUT THE CASH FLOW, great return on investment! This solid 4-unit multi-family building produces $76,200 OF GROSS INCOME with a net operating income of $60,000 plus. Fully rented with lease agreements in place, great rental history. Set on a nice .45-acre lot within walking distance to downtown Portsmouth, 8 OFF STREET parking spaces (2 for each unit). EXCELLENT CONDITION, with many recent updates. Phenomenal floor plan, all 4 units are 1-bedroom units, three of which are beautifully updated with modern kitchens/baths. Much of the original charm/character has been preserved. The roof is 5 years old, the majority of windows have been updated to vinyl double pane, energy audit completed in 2019, building has been re-insulated and is efficient to heat. Full basement offers coin-op laundry for additional landlord revenue. City water/sewer, natural gas service, separate electrical meters for each unit, hardwired smoke detectors, new asphalt driveway in 2018. This is a great investment opportunity! SHOWINGS BEGIN Tuesday 4/13 from 2:00 to 4:00 and Wed 4/14 from 11:30 to 1:30 BY APPOINTMENT ONLY.

Listed by Jeffrey Levine of Bean Group / Portsmouth

Listing Sold by The Aland Realty Group

$
$
%
$/month over payments
Federal 30-year interest rate: 6.43% last updated on Jul 2, 2026
* All Figures are estimates. Check with your bank or proposed mortgage company for actual interest rates.
This product uses the FRED® API but is not endorsed or certified by the Federal Reserve Bank of St. Louis.

Ask A QuestionMore Details

Broker Reciprocity 

Copyright 2026 PrimeMLS, Inc. All rights reserved. This information is deemed reliable, but not guaranteed. The data relating to real estate displayed on this display comes in part from the IDX Program of PrimeMLS. The information being provided is for consumers’ personal, non-commercial use and may not be used for any purpose other than to identify prospective properties consumers may be interested in purchasing. Data last updated July 8, 2026 3:10 PM UTC

 
dream home
Find Your

Dream Home