Berkshire Hathaway Nicole Watkins Logo

Nicole Watkins

Find your lakes region dream home
79378
results
Refine Search

Your Search Results

r=5137-5148
29 Trails Edge Road Windham NH 03087
Sold

MLS Number 5037774

  • Condo
  • Square Feet 2,755
  • Bedrooms 3
  • New Contruction New Construction
  • Address 29 Trails Edge Road

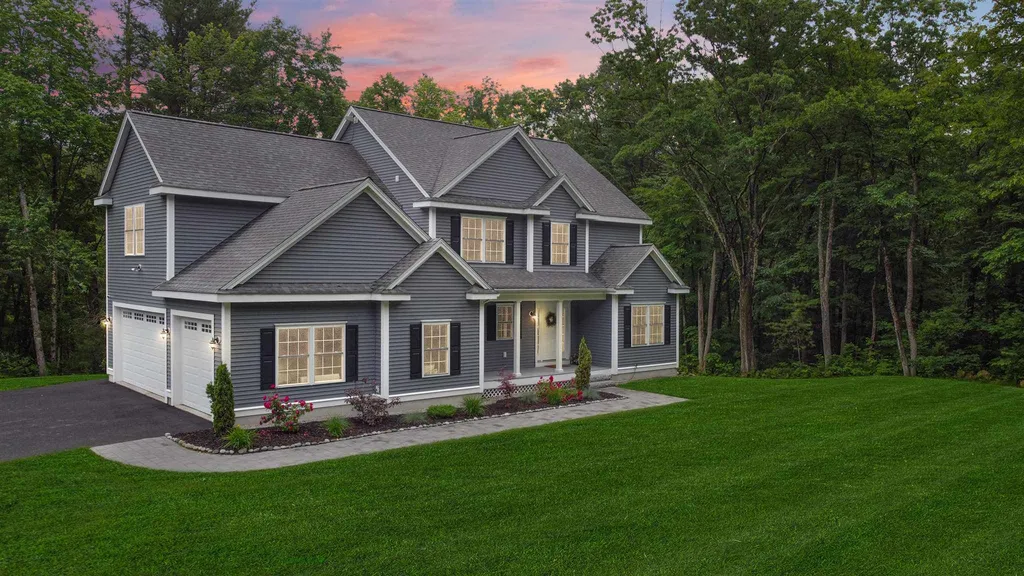
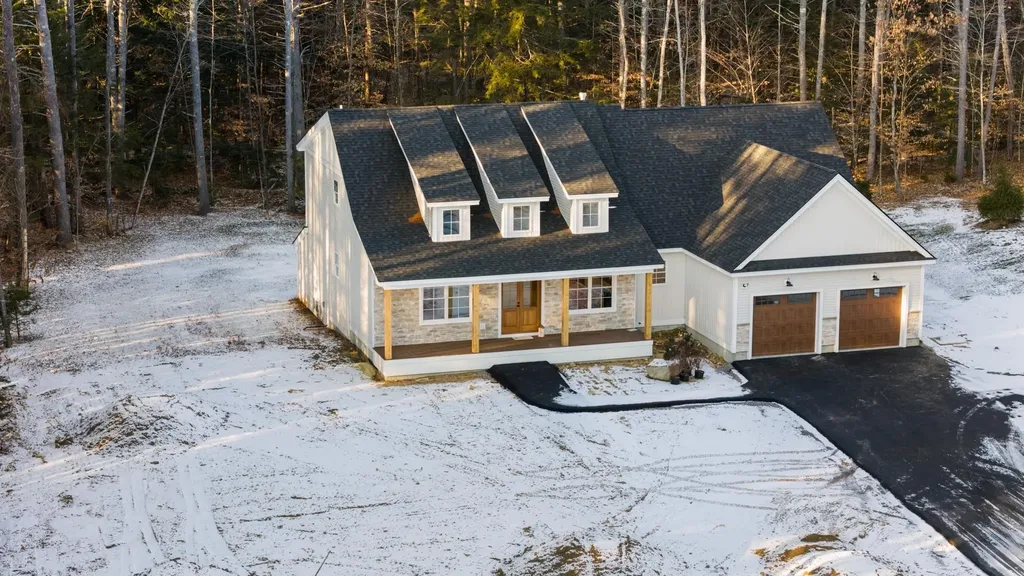
Welcome to Trails Edge located in desirable Windham, New Hampshire! This stunning NEW CONSTRUCTION modern farmhouse combines contemporary elegance with classic charm. Situated in a wooded cul-de-sac, this duplex boasts a spacious layout spanning 2,700+ square feet across two thoughtfully designed levels. Step inside the oversized foyer & be greeted by an abundance of natural light streaming through large black windows. The main floor features a beautifully designed kitchen complete with sleek SS appliances, ample cabinet / pantry space, quartz countertops, and an over-sized island with built-in sink & seating, perfect for culinary enthusiasts and entertaining guests. The living room invites relaxation with its cozy fireplace and stylish accents, creating a warm and inviting atmosphere. There is also a large dining area with sliding glass doors overlooking an expansive patio. The primary bedroom offers two walk-in closets, as well as a private bath featuring dual vanities & a walk-in glass enclosed shower. There are two additional spacious bedrooms, providing comfort and convenience for family and guests. Bonus features include the two-car garage, central air conditioning, & first-floor laundry room. With easy access to major highways & nature trails, this location offers the perfect blend of convenience and serenity.

Listed by Trevor O'Brien and Adam Gaudet of 603 Birch Realty,LLC

Listing Sold by
$
$
%
$/month over payments
Federal 30-year interest rate: 6.43% last updated on Jul 2, 2026
* All Figures are estimates. Check with your bank or proposed mortgage company for actual interest rates.
This product uses the FRED® API but is not endorsed or certified by the Federal Reserve Bank of St. Louis.

Ask A QuestionMore Details

99 Foundry Place Portsmouth NH 03801
Sold

MLS Number 5048097

  • Condo
  • Square Feet 1,168
  • Bedrooms 2
  • New Contruction New Construction
  • Address 99 Foundry Place

Listed by Scott Rome of Compass New England,LLC

Listing Sold by Cameron Prestige, LLC

$
$
%
$/month over payments
Federal 30-year interest rate: 6.43% last updated on Jul 2, 2026
* All Figures are estimates. Check with your bank or proposed mortgage company for actual interest rates.
This product uses the FRED® API but is not endorsed or certified by the Federal Reserve Bank of St. Louis.

Ask A QuestionMore Details

1 Oak Hill Road Tuftonboro NH 03816
Sold

MLS Number 4905323

  • Residential Single Family
  • Full Bath 3
  • Address 1 Oak Hill Road
  • Construction Existing
  • Bedrooms 3

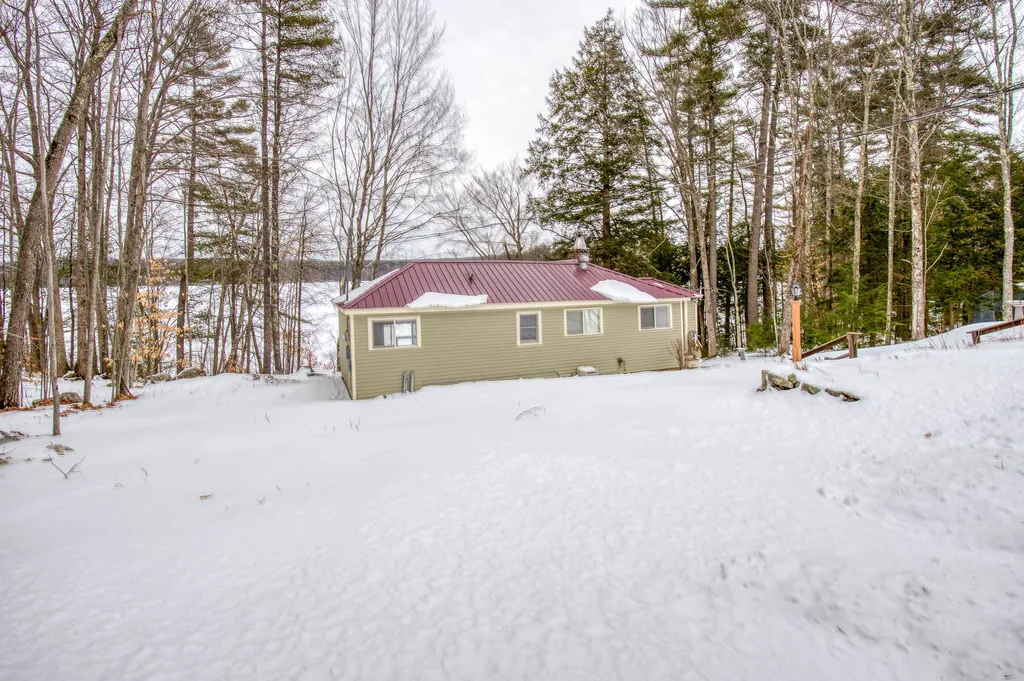
Beautiful waterfront on Mirror Lake. Two bedroom, two bath cottage with rustic charm as well as a new 2 car garage with 1 bedroom apartment. New septic design. Grandfathered overlook sitting right on the water with sandy entry. Enjoy this waterfront just in time for summer.

Listed by Kristina Maus of Maxfield Real Estate/Wolfeboro

Listing Sold by Maxfield Real Estate/Wolfeboro

$
$
%
$/month over payments
Federal 30-year interest rate: 6.43% last updated on Jul 2, 2026
* All Figures are estimates. Check with your bank or proposed mortgage company for actual interest rates.
This product uses the FRED® API but is not endorsed or certified by the Federal Reserve Bank of St. Louis.

Ask A QuestionMore Details

78 Windy Point Road S Wakefield NH 03872
Sold

MLS Number 5044195

  • Residential Single Family
  • Construction Existing
  • Bedrooms 3
  • Bathroom 1
  • Square Feet 1,530

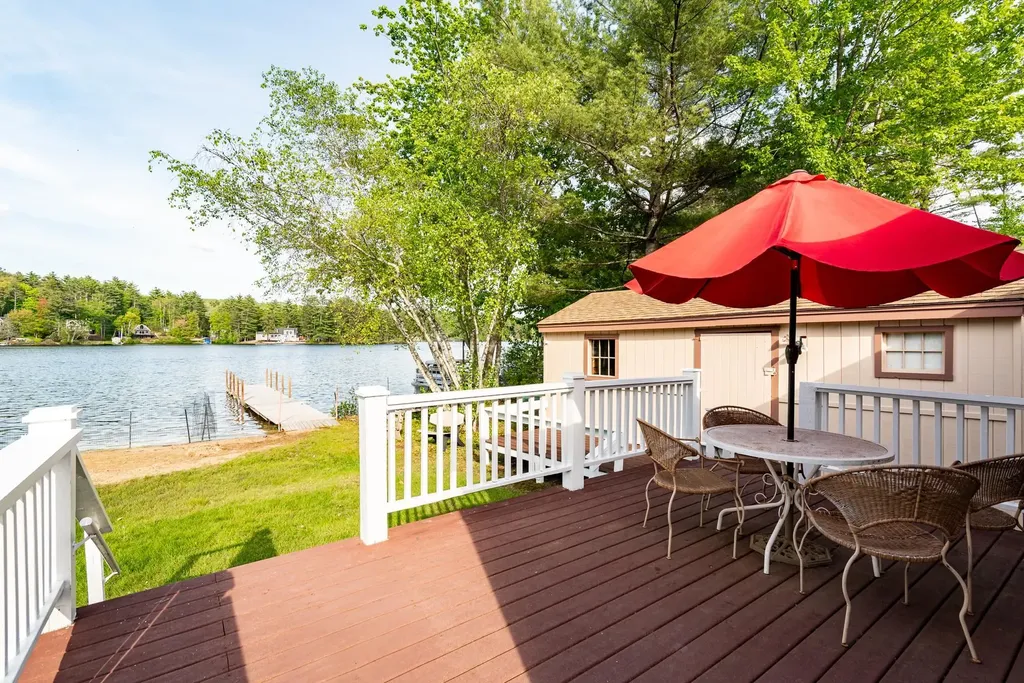

Come see this lakefront property on Pine River Pond. This unique property has large flat lot, can sleep up to 12, and all the amenities you'd want. Three spacious bedrooms, one bath that includes laundry area. Large kitchen with vaulted ceilings and ample cabinet storage, and a deck off the kitchen provides space for grilling. The living space is dual purpose with a great den off the bedrooms and a big living room area with large windows leading out to a great deck for outdoor dining or a spot to watch the spectacular sunsets. A large sandy beach, great for children, has gradual walkout in the water, no drop off like many lake houses. The area is your own private boat launch, with a long dock where up to three boats can be docked at the same time The flat lot, has the perfect mix of beach and green lawn space. An added bonus is the spacious four car garage, with a loft above that can be used as is or converted to living space. It's surrounded by plenty of green space perfect for a fire pit, outdoor games, or extra parking for guests. The garage is also exceptional for off season storage for boats, cars or snowmobiles. A large shed located at the waterfront is there to hold all your beach chairs, toys, and boat and ski supplies. This property has been owned and maintained by one family since it was built. It's a scenic lakefront spot you don't want to miss.

Listed by Sam Crowley of RSA Realty,LLC

Listing Sold by The Aland Realty Group

$
$
%
$/month over payments
Federal 30-year interest rate: 6.43% last updated on Jul 2, 2026
* All Figures are estimates. Check with your bank or proposed mortgage company for actual interest rates.
This product uses the FRED® API but is not endorsed or certified by the Federal Reserve Bank of St. Louis.

Ask A QuestionMore Details

54 Mountainside At Attitash Road Bartlett NH 03812
Sold

MLS Number 4998279

  • Condo
  • Square Feet 1,953
  • Bedrooms 4
  • New Contruction Existing
  • Year Built 1985


One of the largest and and most beautifully updated trailside condos on Attitash is finally available! Ideally placed between the two crossover trails to Bear Peak this is one of only 10 high entry units in a duplex style building on the mountain. Positioned high up in the development for the best trail access, the condo is turnkey and sold mostly furnished with only a few exclusions. There are three full bedrooms including a primary suite, plus a large two level loft style bedroom for additional sleeping space or an office. The first floor family room includes a wall bed for overnight guests and there is a bath with a shower or tub on each floor. Step off your deck onto the slopes for a day of skiing, and enjoy the wood burning fireplace in the open plan main living/dining and kitchen area all facing the trails. This home was made for entertaining and vacationing in all seasons. Call for a showing today. Buyer to confirm all measures and information.

Listed by Kimberly Clarke of KW Coastal and Lakes & Mountains Realty/N Conway

Listing Sold by KW Coastal and Lakes & Mountains Realty/N Conway

$
$
%
$/month over payments
Federal 30-year interest rate: 6.43% last updated on Jul 2, 2026
* All Figures are estimates. Check with your bank or proposed mortgage company for actual interest rates.
This product uses the FRED® API but is not endorsed or certified by the Federal Reserve Bank of St. Louis.

Ask A QuestionMore Details

16 London Bridge Road Windham NH 03087
Sold

MLS Number 4866996

  • Residential Single Family
  • Full Bath 1
  • Construction Existing
  • Bedrooms 4
  • Bathroom 4

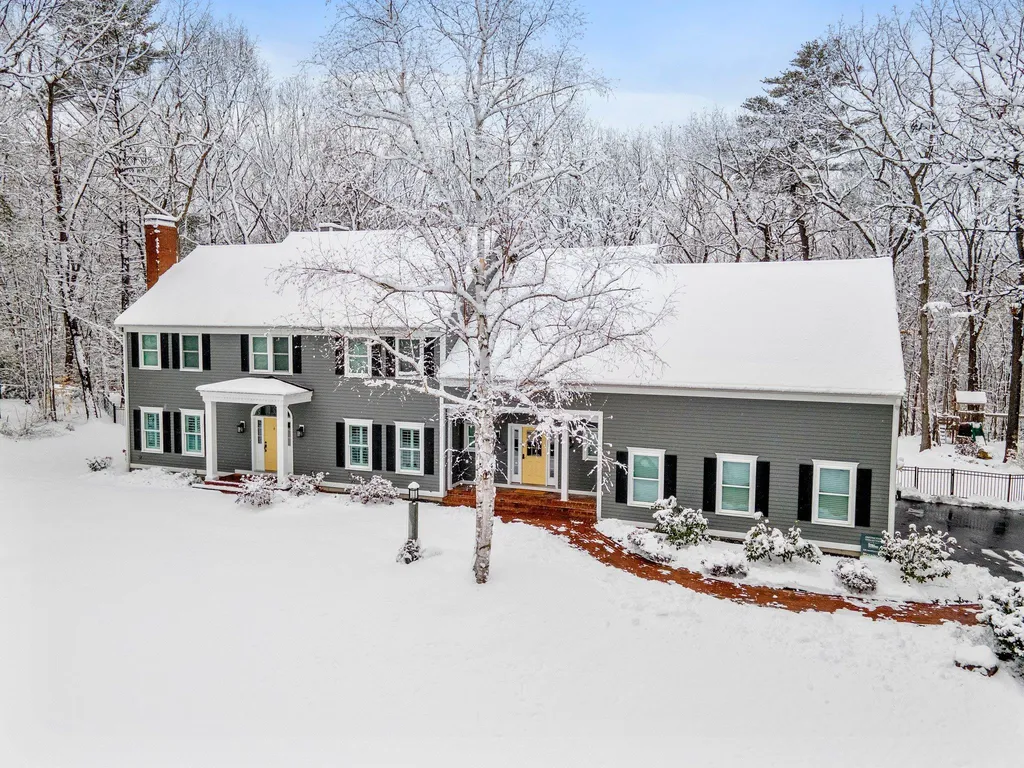
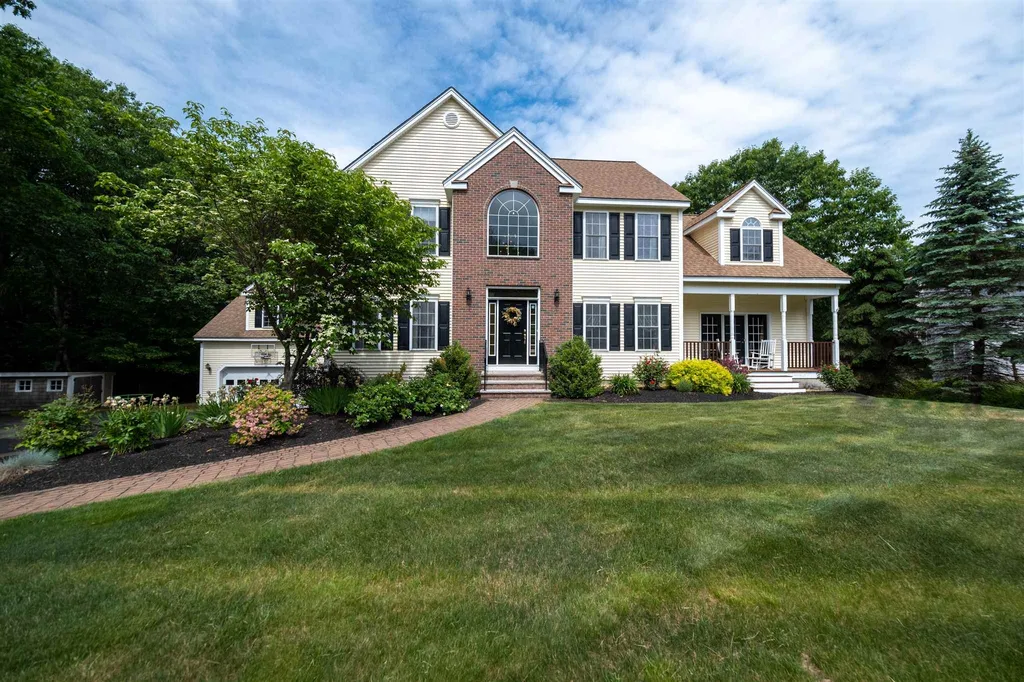
Beautiful, 4 yr young, custom-built Colonial on over 3 acres in picturesque Windham. Impressive attention to detail sets this home miles ahead. Oversized kitchen/dining area with white cabinetry, stainless steel appliances, and center island is the heart of this home. It is open to the living room with stone fireplace. An oversized mudroom/closet, first floor office, and powder room complete the first floor. Upstairs find a master bedroom with large walk-in closet, tile-showered bath with double vanity, convenient laundry room, 3 additional bedrooms, including a 19'x23' bedroom that could be a media room/exercise room/teen getaway etc. Finished lower-level family room with ½ bath is the perfect place to watch the game. Enjoy the summer weather from the front porch or back deck. All of this is available in a lovely, yet surprisingly convenient, setting. Don't hesitate to set up your appointment. All offers, if any, due by Tuesday at noon.

Listed by Vincent Forzese of Realty ONE Group NEST

Listing Sold by

$
$
%
$/month over payments
Federal 30-year interest rate: 6.43% last updated on Jul 2, 2026
* All Figures are estimates. Check with your bank or proposed mortgage company for actual interest rates.
This product uses the FRED® API but is not endorsed or certified by the Federal Reserve Bank of St. Louis.

Ask A QuestionMore Details

19 Lower Highlands Road Jackson NH 03846
Sold

MLS Number 5071475

  • Residential Single Family
  • Full Bath 1
  • Construction Existing
  • Bedrooms 3
  • Bathroom 4

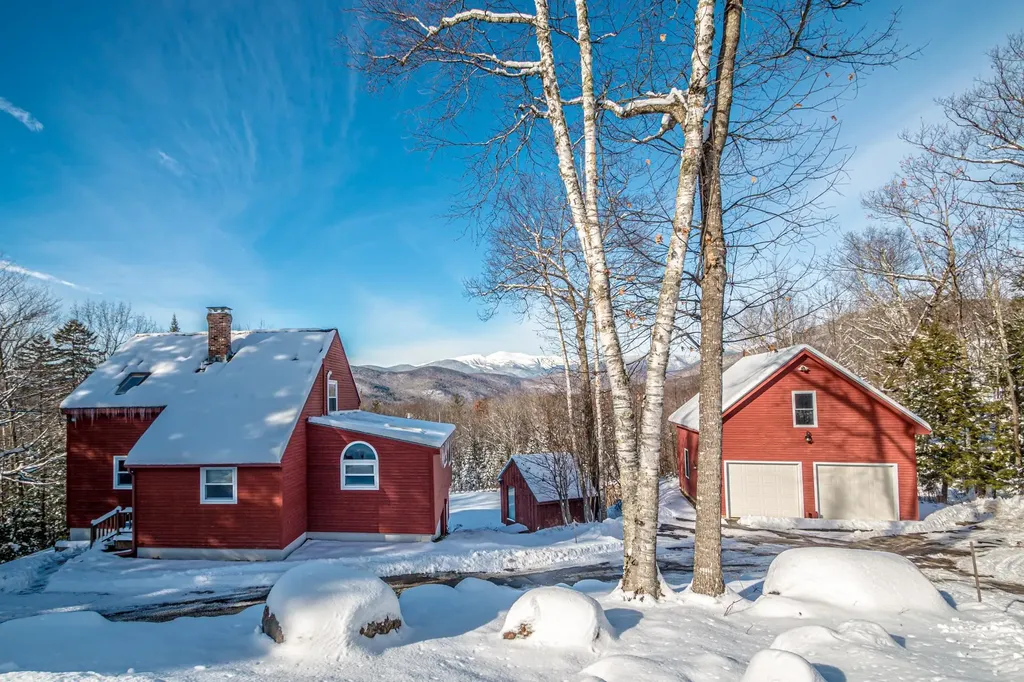
Experience breathtaking panoramic views and a warm mountain ambiance in this post and beam, perfectly blending rustic charm with modern comfort. Designed for relaxed living in the heart of Jackson and the Mt. Washington Valley, this inviting residence boasts an open floor plan with expansive windows, pine floors and beams, filling the space with natural light and a cozy mountain feel. The spacious main level features a comfortable primary suite complete with a private four-season sunroom/study featuring a gas log stove and ensuite bath, while the upper level offers two bedrooms and a ¾ bath-perfect for guests or use one bedroom as a tranquil den retreat. The walkout lower level provides a versatile family room with a gas log stove, half bath, library, and an office or additional bedroom, seamlessly connecting to a covered patio that leads to the garden shed and a two-car detached garage with convenient walk-up storage. Enjoy the relaxed, lifestyle of mountain living in a home thoughtfully crafted for comfort and style featuring three bedrooms, a full bath, ¾ bath, and 2 half baths. 1.2 Acres with spectacular views.

Listed by Kathleen Sullivan Head of Badger Peabody & Smith Realty

Listing Sold by Pinkham Real Estate

$
$
%
$/month over payments
Federal 30-year interest rate: 6.43% last updated on Jul 2, 2026
* All Figures are estimates. Check with your bank or proposed mortgage company for actual interest rates.
This product uses the FRED® API but is not endorsed or certified by the Federal Reserve Bank of St. Louis.

Ask A QuestionMore Details

32 Dwinell Drive Concord NH 03301

Concord, NH32 Dwinell Drive

Sale Price$915,000

Sold

MLS Number 4941377

  • Residential Single Family
  • Full Bath 2
  • Address 32 Dwinell Drive
  • Construction Existing
  • Bedrooms 5

There is truly something for everyone in this gracious home. The quartz kitchen offers stainless steel appliances, gas cooking, and the option to eat at the island or in the charming dining nook. Perfect for entertaining, the kitchen overlooks the family room with its cozy wood-burninggranite stone fireplace and built-ins for maximum storage. This space is awash in natural light from large windows and glass-paned double doors that open to the deck. The neutral color 2 story home will accommodate any decor style. In addition, the first floor includes a formal dining room with enough space for hosting dinner parties, and a living room featuring another wood-burning fireplace with a gorgeous mantle. Just off of the living room is a private home office, featuring a gas fireplace-perfect for working from home. The main level also offers an oversized laundry area, a convenient powder room, and a sunny playroom that also opens to the outdoors. There are hardwood floors throughout, with the exception of the tiled entry foyer. Upstairs, you'll find five bedrooms, all carpeted in neutral tones. The crown jewel of the second level is the sumptuous primary suite. It offers large windows for enjoying the view on a lazy Saturday morning, an incredibly spacious walk-in closet that will please any shopaholic, and a dream ensuite bath, which boasts a dual-sink vanity, a tiled shower, and a luxurious soaking tub. Large 24 x31 Bonus room with separate back stairway.

Listed by Diana Wiita of BHG Masiello Concord

Listing Sold by DUVALTEAM Real Estate

$
$
%
$/month over payments
Federal 30-year interest rate: 6.43% last updated on Jul 2, 2026
* All Figures are estimates. Check with your bank or proposed mortgage company for actual interest rates.
This product uses the FRED® API but is not endorsed or certified by the Federal Reserve Bank of St. Louis.

Ask A QuestionMore Details

283 Places Mill Road Alton NH 03809
Sold

MLS Number 4951589

  • Residential Single Family
  • Full Bath 1
  • Address 283 Places Mill Road
  • Construction Existing
  • Bedrooms 2

Looking for a peaceful retreat to recharge and soak up serene views? Look no further than this stunning waterfront property situated on picturesque Sunset Lake. With its prime location, this property offers panoramic sunset views that will take your breath away. With 3 bedrooms, 2 bathrooms, and a spacious full basement, there's plenty of room for you and your guests to relax and enjoy this idyllic setting. Looking to spend time on the water? This property boasts a convenient boat ramp and an oversized U-shaped dock, perfect for all your boating needs. Plus, the crystal-clear water of this spring-fed lake is a dream come true for swimming, fishing, and kayaking. Ample outdoor space, including a deck, makes it easy to entertain and host gatherings. And, after a long day of activities, you can relax on the deck with a glass of wine and take in the stunning sunset views. This house is being offered furnished. Agent is related to seller.

Listed by Kristina Maus of Maxfield Real Estate/Wolfeboro

Listing Sold by Coldwell Banker Realty Gilford NH

$
$
%
$/month over payments
Federal 30-year interest rate: 6.43% last updated on Jul 2, 2026
* All Figures are estimates. Check with your bank or proposed mortgage company for actual interest rates.
This product uses the FRED® API but is not endorsed or certified by the Federal Reserve Bank of St. Louis.

Ask A QuestionMore Details

75 Bishop Shore Road Moultonborough NH 03254
Sold

MLS Number 4948327

  • Residential Single Family
  • Full Bath 1
  • Address 75 Bishop Shore Road
  • Construction Existing
  • Bedrooms 3

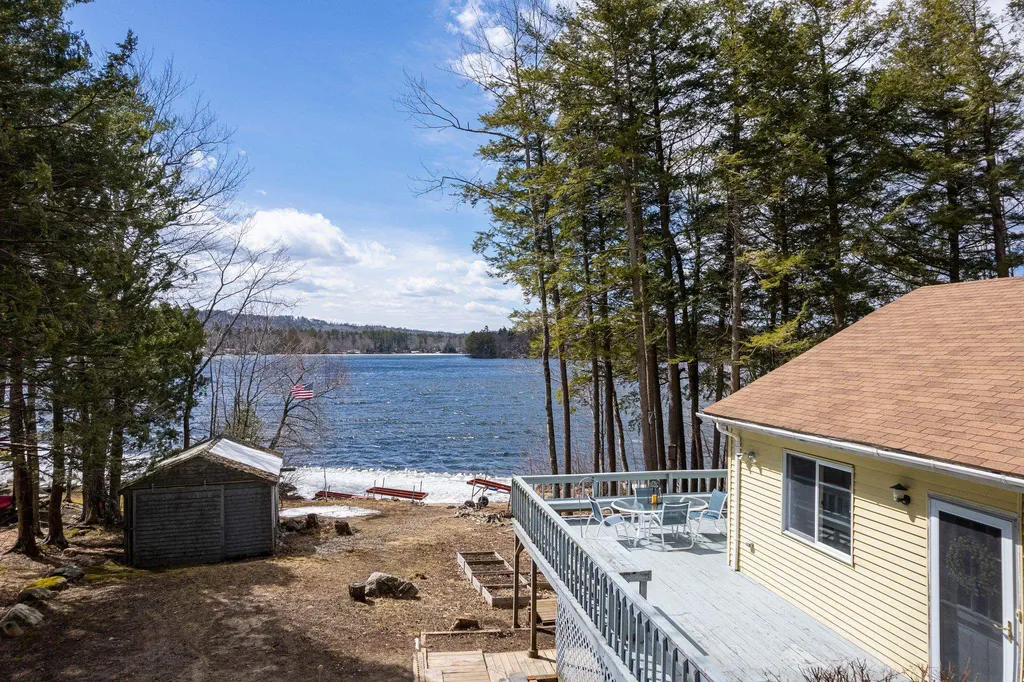
Welcome to your dream waterfront home on the serene shores of Lake Kanasatka. Spanning over 110' of pristine shoreline, this exquisite property offers the perfect blend of tranquility and modern living. The sandy beach area is ideal for swimming and sunbathing. The expansive wrap-around deck is perfect for outdoor gatherings and taking in picturesque sunsets over the lake with a westerly-facing orientation. Inside, the open-concept living and dining space allows for seamless flow and easy entertaining. The living area boasts radiant floor heat and a new pellet stove for warmth and comfort during cooler months, while large windows and glass doors fill the space with natural light, creating a warm and inviting ambiance. The property features a primary suite with an ensuite bathroom, as well as two well-appointed bedrooms for family and guests. The lower level walkout provides the opportunity for additional future living space that can be customized to suit your needs. One of the unique features of this property is the presence of two sheds, offering ample storage space for all your outdoor equipment, tools, and toys. The property also includes a dock, perfect for boating enthusiasts to enjoy the lake at their leisure. This waterfront gem offers the perfect balance for year-round living or as a vacation home. With the option for future expansion, there are endless possibilities for customization to suit your personal preferences. Showings begin Sat. April 15th.

Listed by Brie Stephens of Compass New England,LLC

Listing Sold by Keller Williams Gateway Realty/Salem

$
$
%
$/month over payments
Federal 30-year interest rate: 6.43% last updated on Jul 2, 2026
* All Figures are estimates. Check with your bank or proposed mortgage company for actual interest rates.
This product uses the FRED® API but is not endorsed or certified by the Federal Reserve Bank of St. Louis.

Ask A QuestionMore Details

46 Boston Post Road Amherst NH 03031
Sold

MLS Number 5037228

  • Residential Single Family
  • Full Bath 2
  • Address 46 Boston Post Road
  • Construction Existing
  • Bedrooms 3

New Construction – Luxury One-Level Living with Room to Expand! Experience the perfect blend of luxury and flexibility in this brand-new 2,270 sq. ft. single-level home, beautifully set on 3.33 acres in a peaceful country settingyet just minutes from major highway access. Featuring custom craftsmanship throughout, this home offers 4-bedroom septic, gleaming hardwood floors, a gas fireplace, and a gourmet kitchen outfitted with Caf appliances, quartz countertops, and custom cabinetry in both the kitchen and baths. A stunning solid oak front door makes a statement from the moment you arrive. Designed for future growth, this home is prepped to finish both the second floor and the basementoffering the potential to add approximately 1,500 sq. ft. upstairs and an additional 2,270 sq. ft. below, bringing the total potential living space to over 6,000 sq. ft.! Other highlights include: Two heat zones for year-round comfort, 200 amp Leviton electrical panel, 1-year builder's warranty for peace of mind, builder can provide pricing to complete additional living areas. Don’t miss the virtual touryour dream home with endless possibilities awaits!

Listed by Jonathan Keevers of Lamacchia Realty,Inc.

Listing Sold by Keller Williams Realty-Metropolitan

$
$
%
$/month over payments
Federal 30-year interest rate: 6.43% last updated on Jul 2, 2026
* All Figures are estimates. Check with your bank or proposed mortgage company for actual interest rates.
This product uses the FRED® API but is not endorsed or certified by the Federal Reserve Bank of St. Louis.

Ask A QuestionMore Details

21 Netherwood Road Windham NH 03087
Sold

MLS Number 4865770

  • Residential Single Family
  • Full Bath 2
  • Address 21 Netherwood Road
  • Construction Existing
  • Bedrooms 4

CASTLE REACH - Step inside this luxury home to a grand two-story entrance with custom office on either side. The first floor remodeled kitchen/great room area includes a large granite island with matching table, custom cabinets with abundant storage, stainless steel appliances, fireplace and extensive woodworking & hardwood flooring throughout - all leading to an expansive deck. An elegant dining room finishes off the first floor. The second floor boasts 3 spacious bedrooms and an oversized master bedroom suite with double closets and built-in bureaus, a brand new master bath with sliding barn door, gorgeous marble shower, free standing tub and double vanity with custom cabinetry. As if these features weren't enough, there's a finished walkout lower level with half bath and a custom built in bar leading out to the covered patio and in-ground gunite pool with a built in outdoor grille and bar for entertaining. Additional features include central air, irrigation, generator hook-up, large shed and a heated 2 car detached garage with a finished room above. All situated on a quiet cul-de- sac lot tucked away in the convenient to I-93, exit 3, Castle Reach neighborhood surrounded by open space conservation land. Showings start Saturday, June 12th at 10AM. OPEN HOUSE SUNDAY, JUNE 13th 11:00AM to 1:00PM

Listed by Paul Redmond of BHHS Verani Windham

Listing Sold by Keller Williams Realty-Metropolitan

$
$
%
$/month over payments
Federal 30-year interest rate: 6.43% last updated on Jul 2, 2026
* All Figures are estimates. Check with your bank or proposed mortgage company for actual interest rates.
This product uses the FRED® API but is not endorsed or certified by the Federal Reserve Bank of St. Louis.

Ask A QuestionMore Details

Broker Reciprocity 

Copyright 2026 PrimeMLS, Inc. All rights reserved. This information is deemed reliable, but not guaranteed. The data relating to real estate displayed on this display comes in part from the IDX Program of PrimeMLS. The information being provided is for consumers’ personal, non-commercial use and may not be used for any purpose other than to identify prospective properties consumers may be interested in purchasing. Data last updated July 7, 2026 5:53 PM UTC

 
dream home
Find Your

Dream Home