Berkshire Hathaway Nicole Watkins Logo

Nicole Watkins

Find your lakes region dream home
79375
results
Refine Search

Your Search Results

r=5149-5160
384 Peverly Hill Road Portsmouth NH 03801
Sold

MLS Number 4986738

  • Residential Single Family
  • Full Bath 2
  • Construction Existing
  • Bedrooms 5
  • Bathroom 2

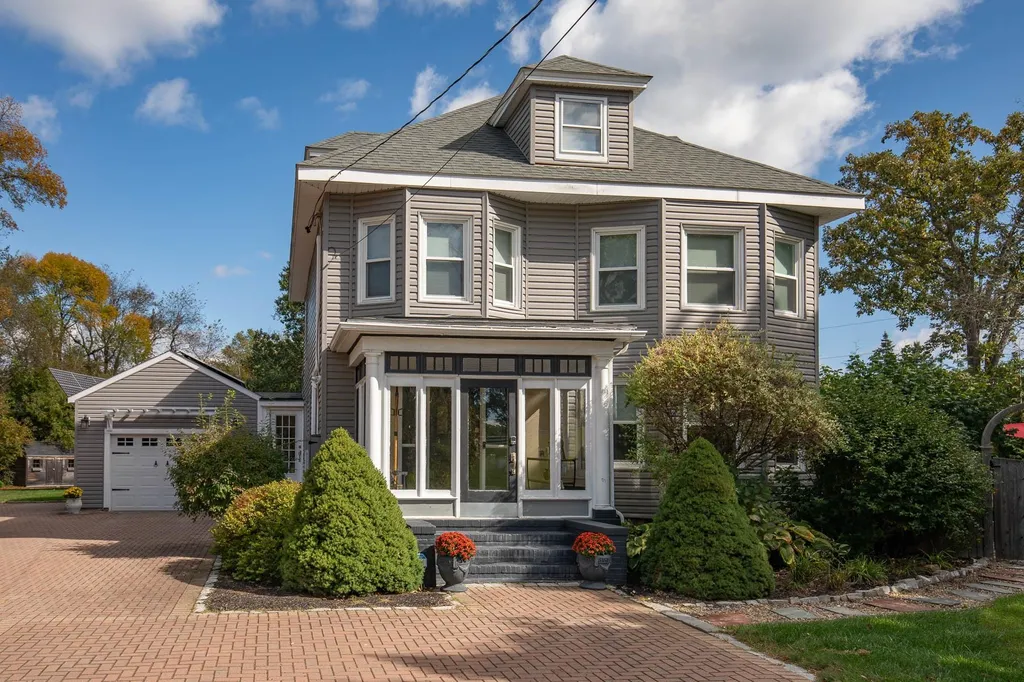
With this solar powered, "net zero" home that is both heated and cooled, you can redefine your environmental impact! Located only 1.8 miles from downtown and on the fringe of the trendy West End neighborhood, which features shops, restaurants, beer gardens you will be close to everything. This charming four-square home from the turn of the century has wood flooring, moldings, painted paneled walls, and exquisite leaded glass windows. Cozy up by the gas fireplace in the living room during the colder winter months. A spacious formal dining area located off the "cooks" kitchen featuring newer stainless-steel appliances and access to the yard makes entertaining easy year-round. The finished 3rd floor offers great flex space for an additional bedroom, home office, gym, or playroom. The oversized lot with circular drive has access off 2 streets with plenty of room for lawn games, gardens and has patio space for dining al-fresco under your fruit trees. One car attached garage plus parking for numerous vehicles. Pastoral views of the only remaining horse farm in Portsmouth directly across the street. Never worry about a fuel bill again! Delayed Showings begin Friday 3/8/24 by Scheduled Appointment Blocks with a public Open House to follow at 4-6pm and Saturday 10am-12pm.

Listed by Liz Levey-Pruyn of The Aland Realty Group

Listing Sold by Portside Real Estate Group
$
$
%
$/month over payments
Federal 30-year interest rate: 6.43% last updated on Jul 2, 2026
* All Figures are estimates. Check with your bank or proposed mortgage company for actual interest rates.
This product uses the FRED® API but is not endorsed or certified by the Federal Reserve Bank of St. Louis.

Ask A QuestionMore Details

34 Moose Hollow Road Litchfield NH 03052
Sold

MLS Number 5060906

  • Residential Single Family
  • Full Bath 3
  • Address 34 Moose Hollow Road
  • Construction Existing
  • Bedrooms 4

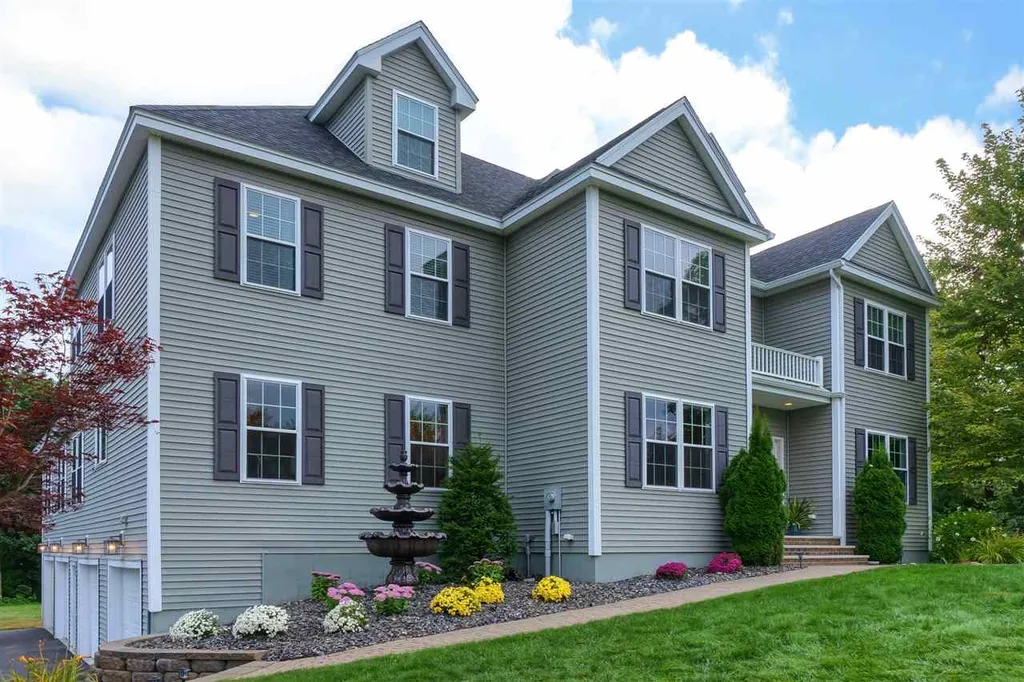
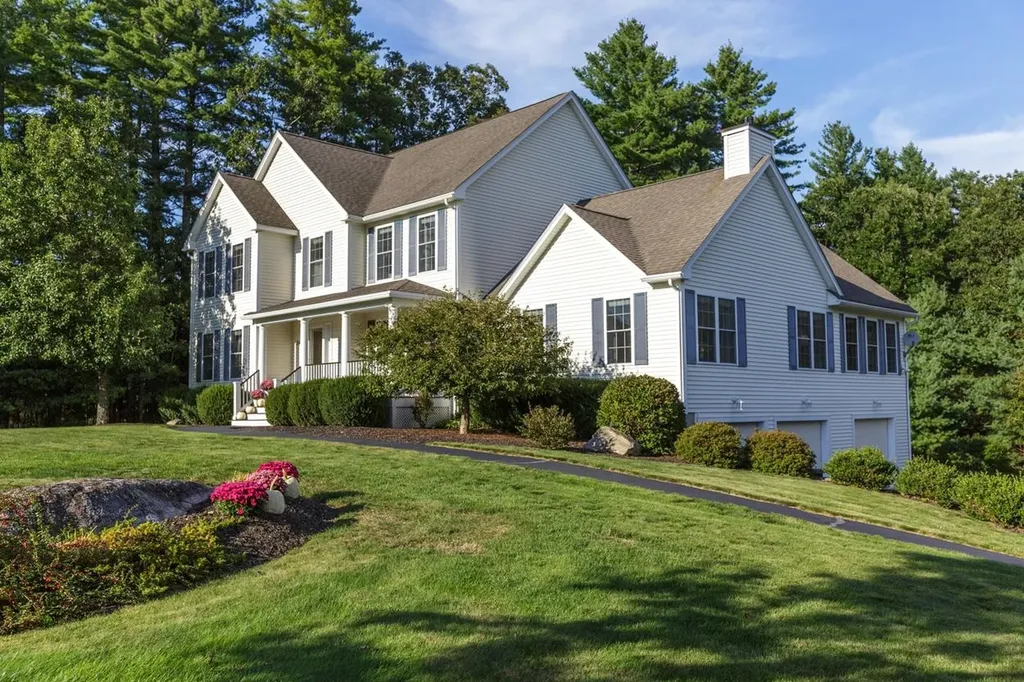
This beautifully maintained colonial in Litchfield truly stands out, offering upgrades you won't find in typical new construction. Highlights include crown and box moldings, irrigation, gutters, custom wood blinds, a whole-house generator and an oversized 40-foot 3-car garage. At the heart of the home is the stunning kitchen with marble counters, abundant storage and newer appliances-perfect for gatherings as it flows seamlessly into the gas-fireplaced Great Room and the sun-filled four-season room. A formal dining room with classic millwork, living room, office and a half bath with marble-topped vanity and laundry complete the first floor. Upstairs, the primary suite features a walk-in closet and full bath. Three additional spacious bedrooms share two full baths-rare for this style-one connecting two adjoining bedrooms and one standalone. The finished lower level provides space for movie nights, reading or a second home office. Set on 2.5 acres with wooded privacy and conservation land behind, you'll enjoy the farmer's porch or the back deck in every season. With a small-town feel and convenient access to nearby shopping, dining and golf, Litchfield is a wonderful place to call home. Come take a look!

Listed by Rebecca DiGregorio of BHHS Verani Londonderry

Listing Sold by Realty One Group Next Level

$
$
%
$/month over payments
Federal 30-year interest rate: 6.43% last updated on Jul 2, 2026
* All Figures are estimates. Check with your bank or proposed mortgage company for actual interest rates.
This product uses the FRED® API but is not endorsed or certified by the Federal Reserve Bank of St. Louis.

Ask A QuestionMore Details

294 Bear Island Meredith NH 03253

Meredith, NH294 Bear Island

Sale Price$915,000

Sold

MLS Number 5013480

  • Residential Single Family
  • Address 294 Bear Island
  • Construction Existing
  • Bedrooms 3
  • Bathroom 2


Incredible opportunity to own on Bear Island with fantastic, southern views of the Belknap Mountains! This three-bedroom, two bath home built in 2003, sits on 1.28 acres with approx. 228' of frontage on Lake Winnipesaukee. The expansive wrap-around deck is perfection, offering so much room for either just simply relaxing or hosting and entertaining guests. Inside the home is a bright and open living space including kitchen, family, and dining areas, with lots of natural sunlight. Conveniences of this island home include: gas fireplace, UV water filtration system, dishwasher, washer, and dryer. Additionally, there is a very large workshop on the property (approx 20' X 10') as well as two other outbuildings. Lakeside features include walk-in, sandy-bottom, water access and a permanent dock situated in a protected cove. The cottage is only minutes to Cattle Landing public parking and docking on mainland in Meredith, with other options for marinas and parking also nearby. This is a Winnipesaukee gem. Available separately for purchase: Hampton 2020 20' Pontoon Boat.

Listed by Becky Fuller of Maxfield Real Estate/Center Harbor

Listing Sold by Maxfield Real Estate/Wolfeboro

$
$
%
$/month over payments
Federal 30-year interest rate: 6.43% last updated on Jul 2, 2026
* All Figures are estimates. Check with your bank or proposed mortgage company for actual interest rates.
This product uses the FRED® API but is not endorsed or certified by the Federal Reserve Bank of St. Louis.

Ask A QuestionMore Details

53 Drummer Trail Laconia NH 03246

Laconia, NH53 Drummer Trail

Sale Price$915,000

Sold

MLS Number 5076434

  • Residential Single Family
  • Full Bath 2
  • Address 53 Drummer Trail
  • Construction Existing
  • Bedrooms 3

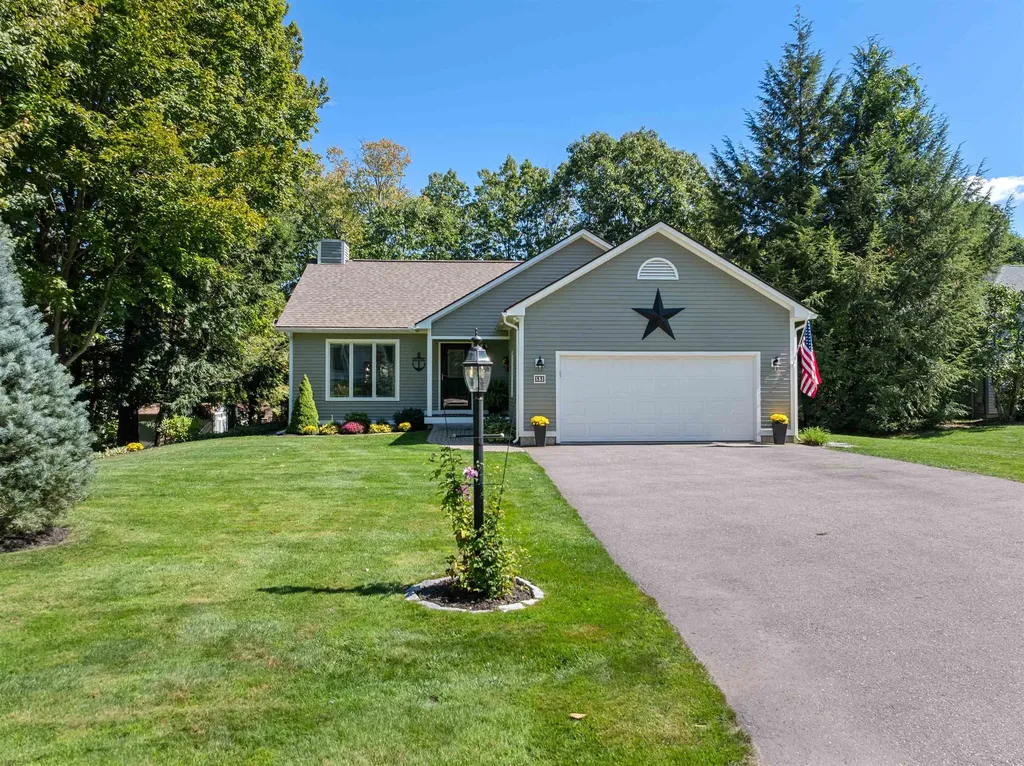
Nestled in the sought after gated waterfront community of South Down Shores, this meticulously updated ranch-style home offers single level living with every detail thoughtfully designed. Step inside to a bright, open concept floor plan featuring a fully renovated kitchen with KraftMaid cabinetry, quartz countertops, glass tile backsplash, and new appliances. The spacious living room showcases a gas fireplace with stylish shiplap surround and tile accents, creating a stunning focal point. The adjoining dining area leads to a comfortable year-round sunroom overlooking the private, beautifully landscaped backyard. The primary suite includes a walk-in closet, and a renovated bath with a walk-in shower. You'll also find an expanded laundry room and a convenient half bath on the main level. The walkout lower level offers a generous family room with a new oversized patio door opening to the expanded composite deck. The backyard has been regraded and enhanced with a permeable stone fire pit, perfect for gatherings. Two additional spacious bedrooms and an updated full bath complete this level. Upgrades are extensive and include new furnace & hot water heater, Anderson casement windows, mini-split systems, and more. Enjoy the many amenities including a sandy beach, clubhouse, marina, walking trails, Pickleball/tennis, a waterfront community green space that hosts fireworks, golf cart parade, concerts, movies, ice cream socials, and more. Buyer has the right of first refusal to purchase the boat rack at additional cost. Open House 2/14 12:30-2:30 and 2/15 10-12.

Listed by Nancy Williams of Roche Realty Group

Listing Sold by Rosenthall Realty Group LLC

$
$
%
$/month over payments
Federal 30-year interest rate: 6.43% last updated on Jul 2, 2026
* All Figures are estimates. Check with your bank or proposed mortgage company for actual interest rates.
This product uses the FRED® API but is not endorsed or certified by the Federal Reserve Bank of St. Louis.

Ask A QuestionMore Details

152 Wildwood Drive Moultonborough NH 03254
Sold

MLS Number 5065376

  • Residential Single Family
  • Full Bath 2
  • Address 152 Wildwood Drive
  • Construction Existing
  • Bedrooms 3

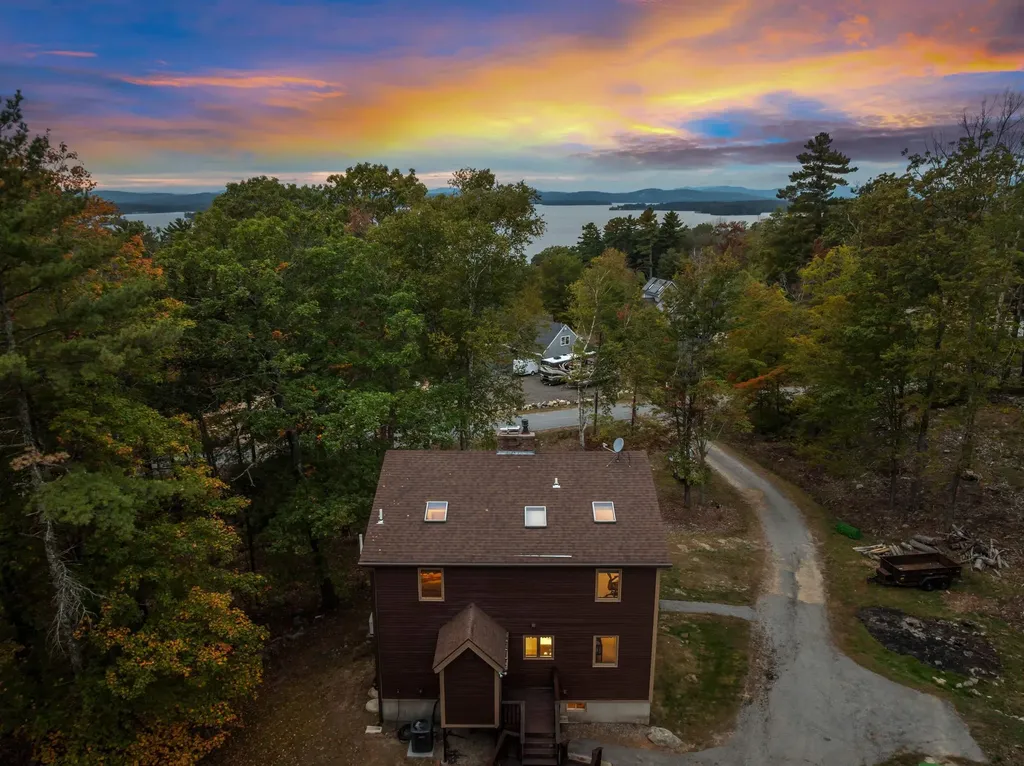
Lake Winnipesaukee Access Home | Wildwood Community on Long Island- Welcome to this exceptional home in the highly sought-after Wildwood community, located on Long Island-one of the few bridged islands on Lake Winnipesaukee. Set on a beautifully landscaped lot, the property offers views of the lake along with stunning sunsets. The main level features a bright, open floor plan with a well-appointed kitchen, spacious living area, and seamless access to multiple decks-ideal for both entertaining and relaxed lakeside living. Upstairs, two inviting bedrooms and a full bath provide a comfortable retreat. The walk-out lower level offers flexible space for guests, media, or additional living. A detached two-car garage adds convenience and functionality. Residents enjoy access to over 300 feet of pristine sandy beach, a day dock, and tennis and pickleball courts, all within a well-established community with paved roads and underground utilities. The association beach is a standout feature, offering beautiful lake views and a true extension of the Winnipesaukee lifestyle. Recent upgrades include a whole-house generator, exterior staining, deck enhancements, Well Pump and Pressure Tank Replaced, 5 Year warranty on both along with other thoughtful improvements for easy, turnkey ownership. Experience the ease of island living with the convenience of year-round access, all within a low-tax Moultonborough setting on one of New Hampshire's most iconic lakes. Sale Subject to seller to finding and obtaining suitable housing.

Listed by Denise Morrison of Roche Realty Group

Listing Sold by Roche Realty Group

$
$
%
$/month over payments
Federal 30-year interest rate: 6.43% last updated on Jul 2, 2026
* All Figures are estimates. Check with your bank or proposed mortgage company for actual interest rates.
This product uses the FRED® API but is not endorsed or certified by the Federal Reserve Bank of St. Louis.

Ask A QuestionMore Details

159 State Street Portsmouth NH 03801
Sold

MLS Number 5061357

  • Condo
  • Square Feet 917
  • Bedrooms 2
  • New Contruction Existing
  • Address 159 State Street

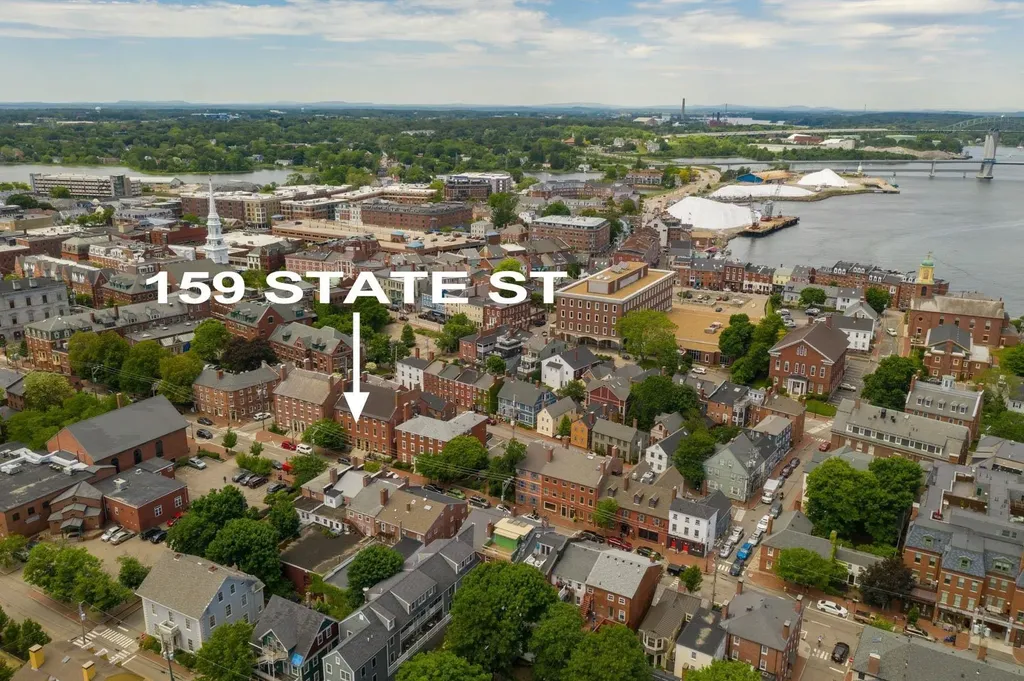
The Sheafe House at 159 State Street - where historic charm meets modern comfort in the heart of Downtown Portsmouth. Built in 1827 and the entire building masterfully renovated in 2005, this landmark residence blends period detail with contemporary amenities including an elevator, sprinkler system, central AC and deeded 1 car parking. Inside, soaring 9-foot ceilings, wide pine floors, and oversized 6-foot windows fill the open living space with natural light. Exposed brick, original wood beams, and a gas stove insert create warmth and character, while the kitchen features a large island with bar seating and stainless steel appliances. The spacious primary suite offers a walk-in closet and en-suite bath, with a second bedroom and guest bath providing flexibility for guests or home office. One-touch lighting, dimmers, a Nest thermostat, and in-unit laundry add convenience. With award-winning restaurants, boutiques, and the waterfront just steps away, this residence delivers the ultimate downtown lifestyle.

Listed by Emil Uliano of Great Island Realty LLC

Listing Sold by Great Island Realty LLC

$
$
%
$/month over payments
Federal 30-year interest rate: 6.43% last updated on Jul 2, 2026
* All Figures are estimates. Check with your bank or proposed mortgage company for actual interest rates.
This product uses the FRED® API but is not endorsed or certified by the Federal Reserve Bank of St. Louis.

Ask A QuestionMore Details

30 Ryan Farm Road Windham NH 03087
Sold

MLS Number 4776713

  • Residential Single Family
  • Full Bath 2
  • Address 30 Ryan Farm Road
  • Construction Existing
  • Bedrooms 5

SCENIC RYAN FARM ESTATES | Experience the transformation of this captivating Smart Home, boasting many of today's modern trends and technologies, coupled with classic design elements. With just under 6,000 SF of expansive living space, this home 5 bedroom 5 bath offers a perfect blend of both formal and informal living spaces to accommodate full-scale entertaining as well as the casual family lifestyle. The recently remodeled chef's dream kitchen features top of the line stainless steel appliances, designer quartz counters, large center island and intuitive technology for today's discerning buyers. The eat-in kitchen opens directly into the vaulted Great Room which is absolutely beaming with natural light! The fireplaced living room with soaring ceilings, office, and formal dining room beautifully complete the first floor. The second floor provides a Master Suite, along with 3 other spacious bedrooms and an additional full bath. A finished third floor suite completes this home's extraordinary scale by offering an additional bedroom, full bath and a bonus room - perfect space for extended guests, a teen suite, or an au pair suite! Finished lower level features fabulous casual living space, with direct walk out to a gorgeous paver patio. The magnificent outdoor setting, which can best be described as an entertainer's dream offers an expansive deck, inground pool, fire pit and pool house. Come see the impressive functionality of this stunning home today!

Listed by Shannon DiPietro of Coco,Early & Associates Windham Division

Listing Sold by Keller Williams Gateway Realty/Salem

$
$
%
$/month over payments
Federal 30-year interest rate: 6.43% last updated on Jul 2, 2026
* All Figures are estimates. Check with your bank or proposed mortgage company for actual interest rates.
This product uses the FRED® API but is not endorsed or certified by the Federal Reserve Bank of St. Louis.

Ask A QuestionMore Details

30 Caymus Ridge Salem NH 03079

Salem, NH30 Caymus Ridge

Sale Price$913,483

Sold

MLS Number 4898193

  • Residential Single Family
  • Full Bath 3
  • Address 30 Caymus Ridge
  • Construction New Construction
  • Bedrooms 4

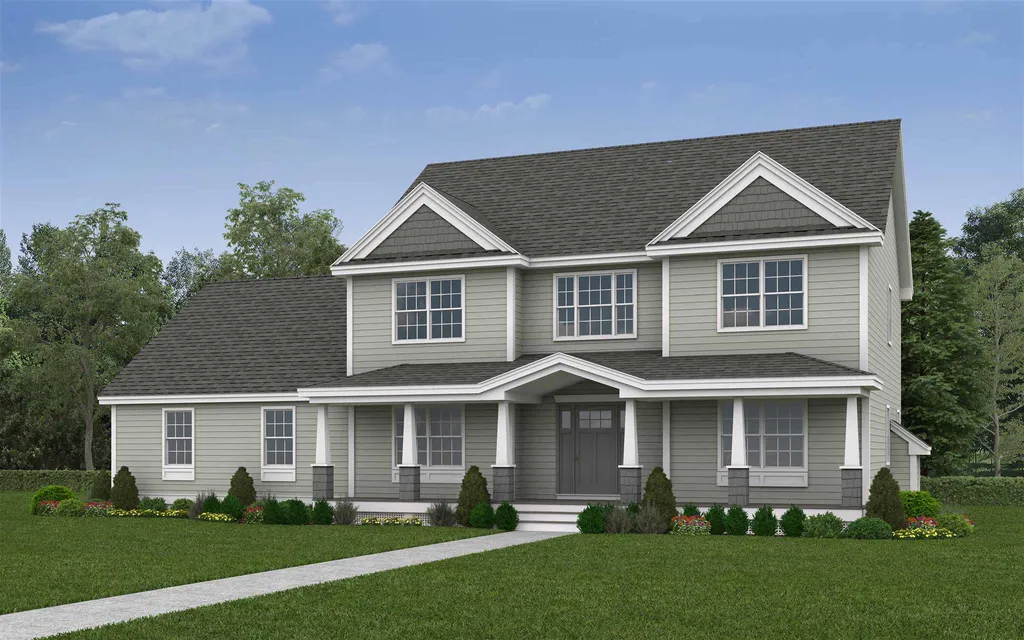
Caymus Ridge, where boundless rock walls, endless pine trees and plentiful blue skies coupled with rolling fields await. A quiet cul-de-sac development featuring 23 estate lots complete with Town water and private septic systems. The Roosevelt plan brings new meaning to Craftsman curb appeal. The oversized front porch is the perfect spot for some brand new rocking chairs, or perhaps a swing that seats two to take advantage of those coveted summer nights. Choose your porch columns to complete the exterior appeal - will it be square, round or maybe some custom stonework to create a lasting first impression. Inside, the oversized foyer features an L-shaped staircase that is sure to wow. The first floor is open and spacious, perfect for today's modern living needs, featuring a large sunny kitchen with a walk-in pantry. Upstairs is home to a convenient laundry room with space for a sink, drying racks or built-ins. The master suite features a vaulted ceiling, walk-in closet and a master bath complete with a custom tile shower. The full basement lends itself to future finishing - maybe the gym or sports bar you've always wanted? An attached 3-car garage is perfect for parking in the winter and additional storage. Caymus Ridge is a true gem of North Salem, don't miss out on the opportunity to build your dream home in an unbeatable Southern NH location.

Listed by Kathryn Orso of New Homes Real Estate LLC

Listing Sold by New Homes Real Estate LLC

$
$
%
$/month over payments
Federal 30-year interest rate: 6.43% last updated on Jul 2, 2026
* All Figures are estimates. Check with your bank or proposed mortgage company for actual interest rates.
This product uses the FRED® API but is not endorsed or certified by the Federal Reserve Bank of St. Louis.

Ask A QuestionMore Details

101 Cranmore Road Conway NH 03860
Sold

MLS Number 5024319

  • Condo
  • Square Feet 2,242
  • Bedrooms 4
  • New Contruction Existing
  • Village North Conway

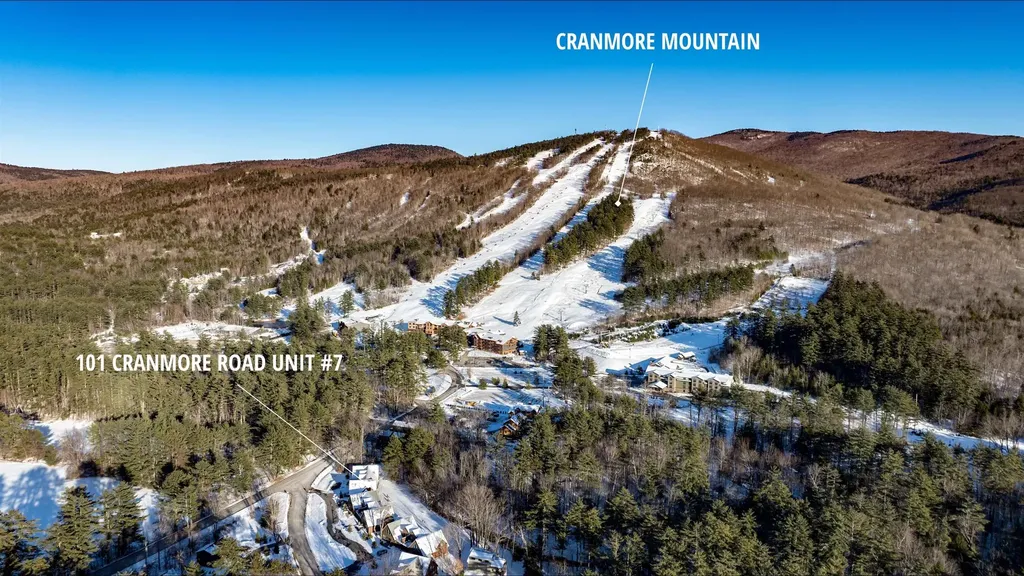
Secure your winter getaway for the 2025 season! 101 Cranmore Road Unit 7 is desirably located right by Cranmore Mountain and less than a 2-minute drive to North Conway Village. Step inside this 4 bedroom, 4 bath townhouse with vaulted ceiling and an open concept kitchen, living, dining area for all to gather and enjoy life after a day on the slopes. On the first level you'll find 3 bedrooms, each equipped with an attached bathroom and closet for additional storage, as well as the first level laundry room. Head upstairs to the oversized primary suite with a large closet equipped with a washer and dryer, and a private balcony overlooking the entertainment space below. Just down the hall you'll find the large media room where you can enjoy a game of foosball, catch up on your favorite show, sleep additional guests, or gaze at the stars from the attached deck. The home offers a comfortable atmosphere year-round with a floor-to-ceiling stone wall surrounding the gas fireplace, radiant heat throughout the first level, and mini-splits for additional heating or to keep everyone cool in the summer. The attached heated garage comes with an electric outlet for EV charging and extra space for outdoor gear storage. A built-in association irrigation system maintains lush landscaping and a manicured look during the warmer months. The home is being sold turnkey. These units don't come to the market often so schedule your showing today! Open house Saturday, 12/28/24, from 10a - 12p.

Listed by Sharrene Henderson of KW Coastal and Lakes & Mountains Realty/N Conway

Listing Sold by KW Coastal and Lakes & Mountains Realty/N Conway

$
$
%
$/month over payments
Federal 30-year interest rate: 6.43% last updated on Jul 2, 2026
* All Figures are estimates. Check with your bank or proposed mortgage company for actual interest rates.
This product uses the FRED® API but is not endorsed or certified by the Federal Reserve Bank of St. Louis.

Ask A QuestionMore Details

391 Turner Way Laconia NH 03246

Laconia, NH391 Turner Way

Sale Price$912,500

Sold

MLS Number 5074741

  • Residential Single Family
  • Full Bath 3
  • Address 391 Turner Way
  • Construction Existing
  • Bedrooms 4

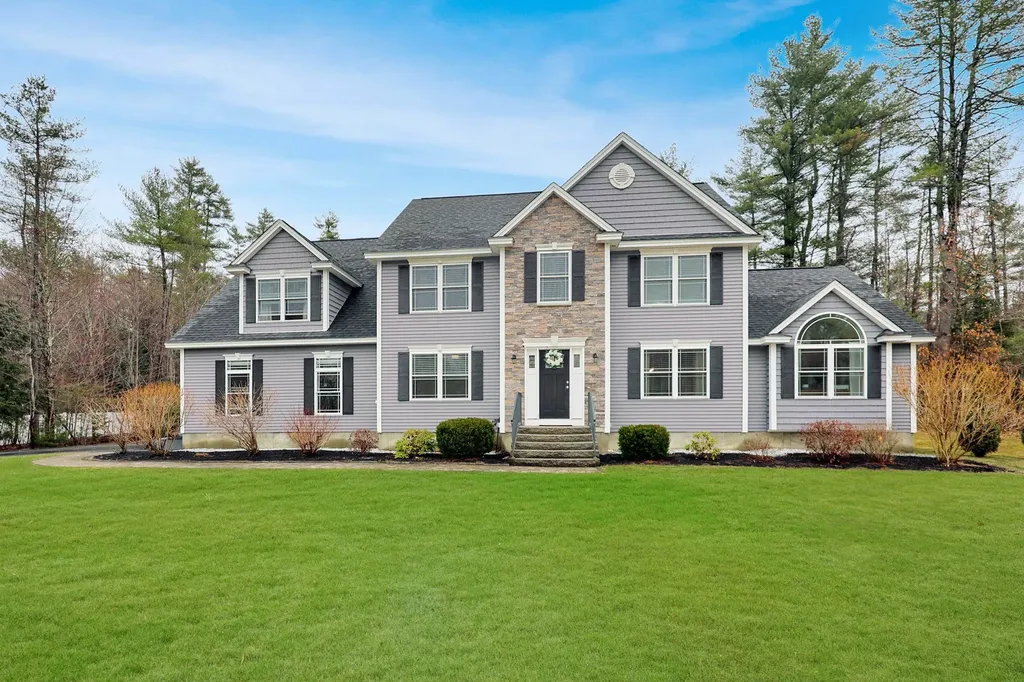
Welcome to Windemere Ridge! Prepare to fall in love with this custom built, exquisitely sited, contemporary cape. With over 3700 square feet of living space, including 4 bedrooms - two with en-suites, two living spaces, 4 bathrooms, dedicated office and two rooms for storage, you'll agree that there is room for all! Wonderfully open first floor living space with oversized, transom topped windows allowing so much natural light in. Hickory floors, gas fireplace, tray ceiling, built-ins and so much more. Kitchen is a chef's delight with Miele and Viking stainless appliances, black atlantic granite counters and island with seating for six, walk-in pantry, wine fridge and more. Sliders off dining area lead to private rear deck complete with Surround Sound speakers. This side of the first floor is home to convenient laundry and a half bath located off the mud room entrance. Enjoy the comfort of your dedicated office with its glass french doors. Enter into your massive primary suite - complete with Jacuzzi soaking tub in en suite with heated floors, massive walk-in closet as well as additional double closet and a linen closet, gorgeous tray ceiling and even a finished attic space above! Up the wide, turned staircase highlighting your drop down chandelier, you'll find another large living space with wonderful closet space, another bedroom with an en-suite full bath, and another bedroom. But wait! There is more. 2 storage area spaces, another large bedroom and a bonus room complete the finished space above the garage. This space has its own staircase just off the mudroom entrance. Perfect set up for an Au Pair, an ADU - the possibilities are endless. Not that any more space is needed, but I would be remiss if I failed to mention the lower level - 12 foot ceilings and ready to finish, this basement would be perfect for an indoor pickle ball court, home theater, gym or all of the above! Windemere Ridge - you have arrived.

Listed by Kathleen Lambert of Kathleen Lambert Realty LLC

Listing Sold by EXP Realty

$
$
%
$/month over payments
Federal 30-year interest rate: 6.43% last updated on Jul 2, 2026
* All Figures are estimates. Check with your bank or proposed mortgage company for actual interest rates.
This product uses the FRED® API but is not endorsed or certified by the Federal Reserve Bank of St. Louis.

Ask A QuestionMore Details

432 Mountain Road Concord NH 03301
Sold

MLS Number 5082094

  • Residential Single Family
  • Full Bath 3
  • Address 432 Mountain Road
  • Construction Existing
  • Bedrooms 4

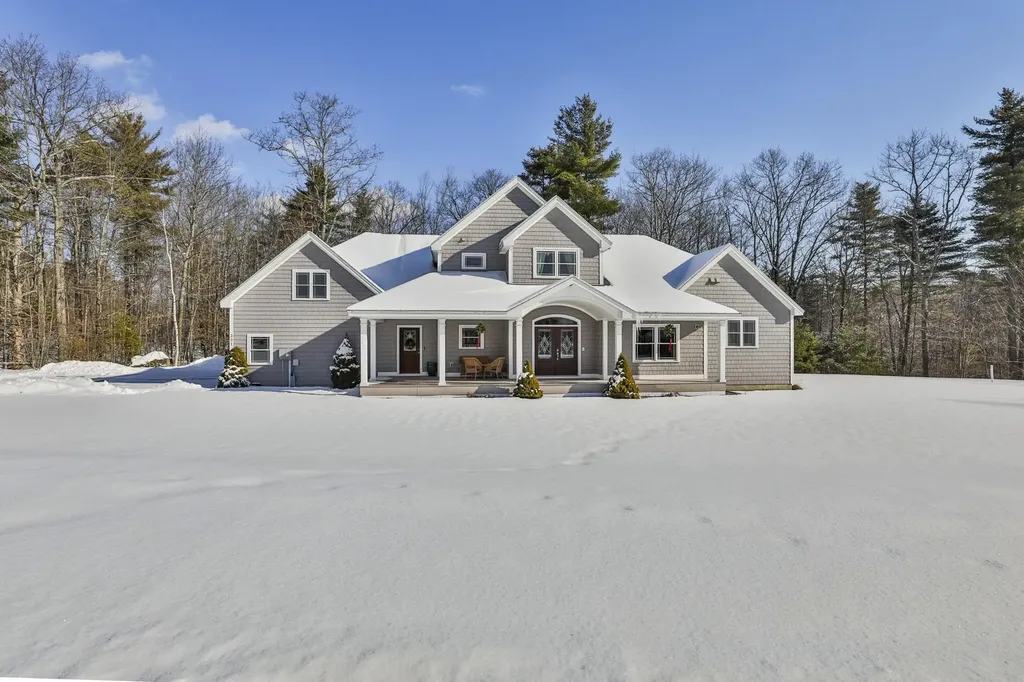
Set on a private 1.77 acre lot in one of Concord's most desirable locations, 432 Mountain Road offers refined luxury living with exceptional convenience just minutes to I-93, downtown Concord, and only 2 miles from Concord Country Club. This stunning Modern Craftsman home showcases impeccable design and high-end finishes throughout. The heart of the home is a beautifully appointed chef's kitchen featuring expansive granite countertops, upgraded stainless steel appliances, and seamless flow into both the formal dining area and an impressive family room. Here, soaring 12-foot ceilings and a striking diagonally placed gas fireplace create a warm yet sophisticated gathering space. Step outside to a generous 14' x 16' deck, enhanced by a unique seasonal enclosure, perfect for added privacy and all-weather enjoyment. The home offers four spacious bedrooms on the second level, including two with en-suite baths. The luxurious primary suite is a true retreat, complete with a sitting area ideal for a home office and an extraordinary 24' x 8' walk-in closet. Spa-inspired bathrooms feature granite surfaces, elegant tile work, and a deep soaking tub beneath vaulted ceilings, along with added comfort from Bluetooth-enabled bathroom speakers. Additional highlights include rich hardwood flooring, Energy Star windows, efficient Lennox heating and cooling systems, a newly installed septic system (2025), a reverse osmosis water system, and a full irrigation system to maintain the beautifully landscaped grounds. A partially finished basement provides flexible space ideal for a recreation room, office, or potential guest bedroom. Completing the property is a three-car garage and a setting that perfectly balances privacy with accessibility, delivering an exceptional lifestyle opportunity in Concord.

Listed by Cheryl Zarella & Associates of Coldwell Banker Realty Bedford NH

Listing Sold by Keller Williams Realty-Metropolitan

$
$
%
$/month over payments
Federal 30-year interest rate: 6.43% last updated on Jul 2, 2026
* All Figures are estimates. Check with your bank or proposed mortgage company for actual interest rates.
This product uses the FRED® API but is not endorsed or certified by the Federal Reserve Bank of St. Louis.

Ask A QuestionMore Details

44 Christian Hill Road Amherst NH 03031
Sold

MLS Number 5002490

  • Residential Single Family
  • Full Bath 2
  • Construction Existing
  • Bedrooms 4
  • Bathroom 4


First time to Market! This meticulously cared-for and clean property is in the desirable Christian Hill neighborhood & within walking distance of the historic Amherst Village. Move in ready. The house sits on a 2.87 acre lot on a hill surrounded by stone walls and fields, offering excellent protection against encroachment. The beautiful fully updated kitchen has a large eat in area w/unique gas insert fireplace creating a cozy, comfortable area for entertaining. This opens to a Living Room where guests can convene. The large, separate Formal Dining Room will meet all your entertaining needs. The lovely Primary Bedroom has a custom built in cabinet, walk in closet & updated full stone bath. There is a second bedroom with a custom boutique hall bathroom. This wonderfully planned home offers a separate, family room w/fireplace on the lower level where kids can gather. This area of the house offers possibilities for an Au pair suite, home office or an in-law suite w/direct entrance from the heated 2 car garage. This level offers another primary suite, a 4th bedroom, guest bath & fully equipped laundry room w/granite counters, sink & cabinet storage. There are two separate staircases to access the main floor. The large, detached garage holds the on-demand generator. Potential 1-2 horse property. Two garages, one attached 2-car and one oversized, detached 2-3 car garage.

Listed by (Cell: 603-562-5186), Kathy Boot of LPT Realty

Listing Sold by Keller Williams Realty Metro-Londonderry

$
$
%
$/month over payments
Federal 30-year interest rate: 6.43% last updated on Jul 2, 2026
* All Figures are estimates. Check with your bank or proposed mortgage company for actual interest rates.
This product uses the FRED® API but is not endorsed or certified by the Federal Reserve Bank of St. Louis.

Ask A QuestionMore Details

Broker Reciprocity 

Copyright 2026 PrimeMLS, Inc. All rights reserved. This information is deemed reliable, but not guaranteed. The data relating to real estate displayed on this display comes in part from the IDX Program of PrimeMLS. The information being provided is for consumers’ personal, non-commercial use and may not be used for any purpose other than to identify prospective properties consumers may be interested in purchasing. Data last updated July 7, 2026 4:39 PM UTC

 
dream home
Find Your

Dream Home