Berkshire Hathaway Nicole Watkins Logo

Nicole Watkins

Find your lakes region dream home
79372
results
Refine Search

Your Search Results

r=5161-5172

81 Sage Lane Portsmouth NH 03801
Sold

MLS Number 4932148

  • Condo
  • Square Feet 2,400
  • Bedrooms 4
  • New Contruction Pre-Construction
  • Address 81 Sage Lane

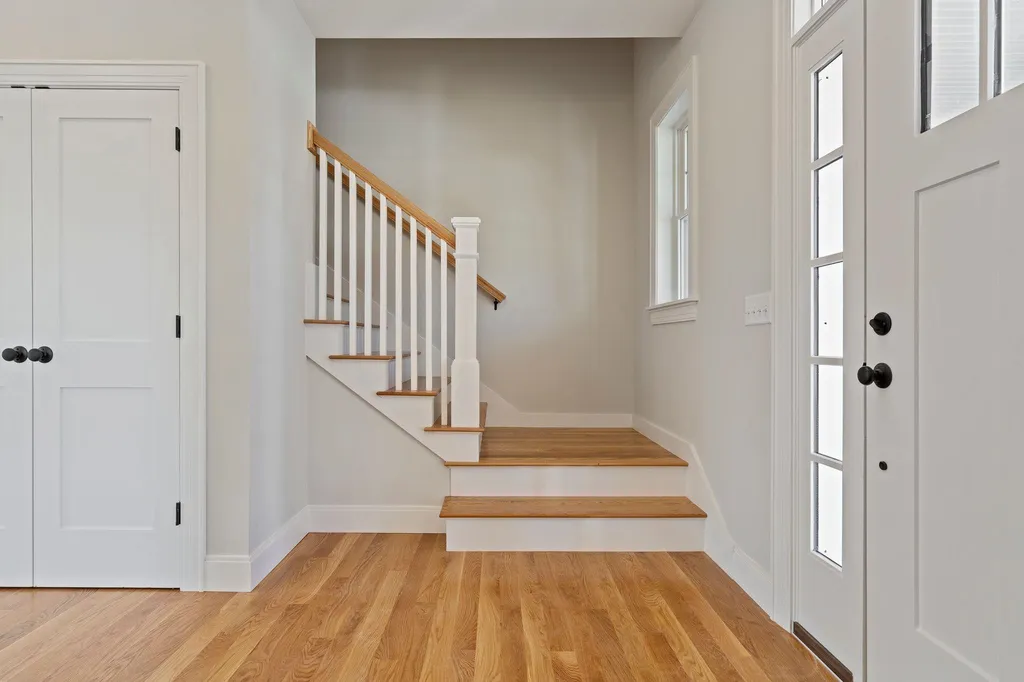
NEW CONSTRUCTION- Parson Woods, a new community of 56 free-standing homes set back from Peverly Hill Road just 5 minutes from downtown Portsmouth, minutes from major routes, and an easy drive to beautiful Seacoast beaches. Now offering the first phase, with completion slated for Spring of 2023. Many floor plans available in a variety of sizes and styles, with opportunity for customization and buyer selections. Beautiful finish packages including hand finished hardwood flooring, custom kitchens, stone countertops, tile shower, gas fireplace, and much more! The “Sweet Cherry Pie” on lot 35 is a four-bedroom home, with open living and study on the first floor. Great mud area at owner garage entry, with coat closet and space for cubbies/bench. Kitchen flows into open dining area and spacious living room with gas fireplace. The 17'x22' 2nd floor primary master suite has space for a sitting area, plus 2 walk-in closets and large bath. Professionally landscaped homesites with shrubbery, trees, and plantings, will be serviced by a public city-maintained road. Natural gas, city water and sewer. Enjoy the outdoors on your private deck or patio, or take a stroll down the sidewalk lined streets to the two community parks. Extensive open space land surrounding site, and neighborhood connection to Boston Maine rail trail ideal for jogging, dog walking, and biking. Condominium association for landscaping and snow maintenance. NOT an age-restricted community. PRECONSTRUCTION PRICING.

Listed by Grant Parham and Jennifer Green of Green & Company

Listing Sold by KW Coastal and Lakes & Mountains Realty
$
$
%
$/month over payments
Federal 30-year interest rate: 6.43% last updated on Jul 2, 2026
* All Figures are estimates. Check with your bank or proposed mortgage company for actual interest rates.
This product uses the FRED® API but is not endorsed or certified by the Federal Reserve Bank of St. Louis.

Ask A QuestionMore Details

85 Mill Road Hampton NH 03842

Hampton, NH85 Mill Road

Sale Price$912,000

Sold

MLS Number 4950085

  • Residential Single Family
  • Full Bath 3
  • Address 85 Mill Road
  • Construction Existing
  • Bedrooms 5

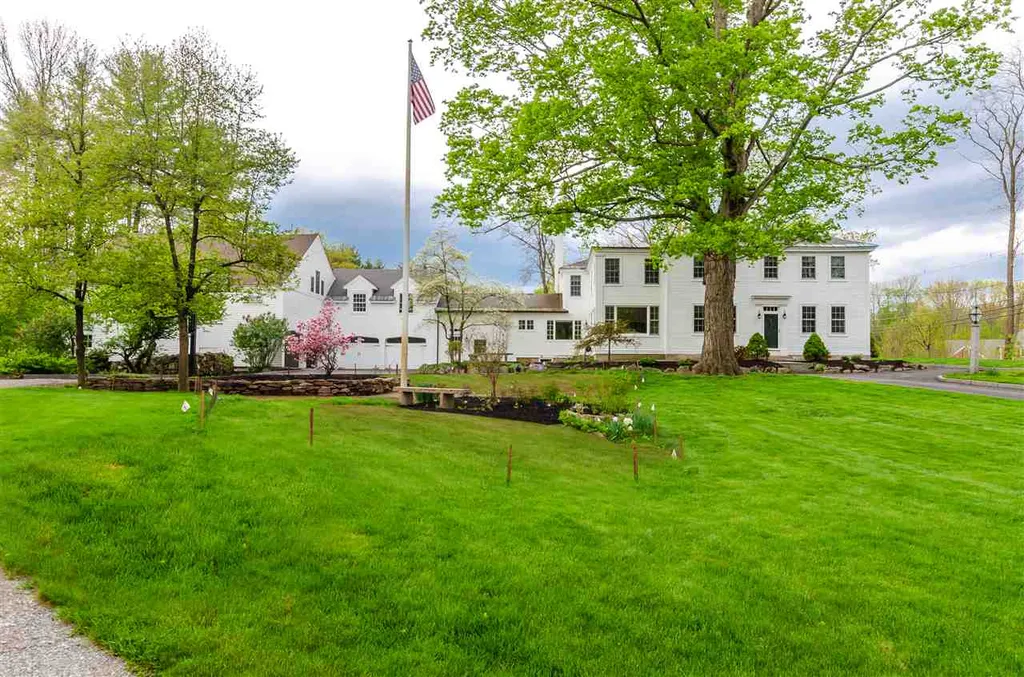
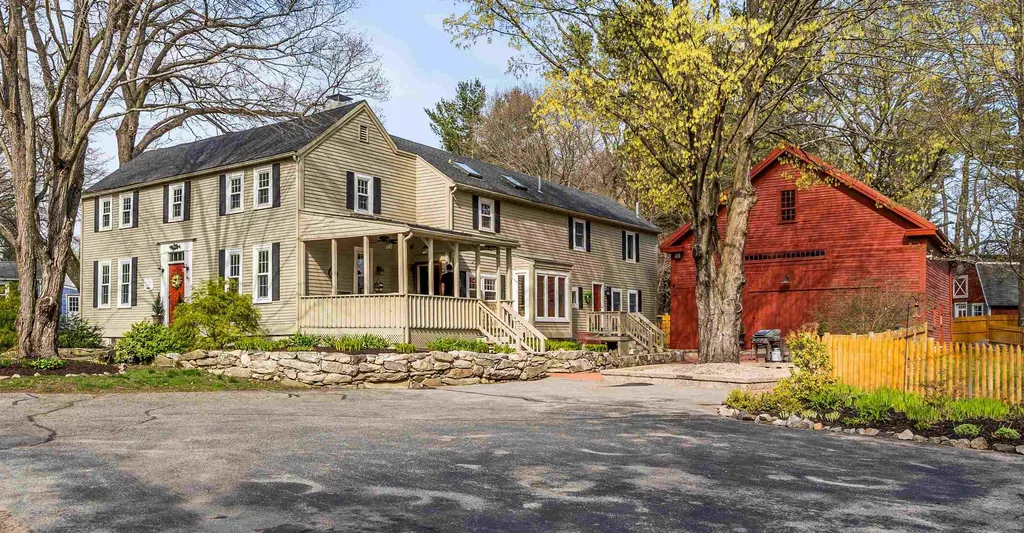
Welcome Home to Hampton, NH! A stunning 1821 antique colonial with all the modern conveniences. This 4 Bed, 2.5 Bath with separate entrance 1 bed, 1.5 bath additional dwelling unit sitting on 1.4 acres in one of NH's best beach towns is certainly a rarity. Need more value to consider? Builders take notice. This property has been subdivided and deeded as such. With two lots 85 Mill Rd, 83 Mill Rd with approved building lot. Keep it as is or build, the choice is yours. The owners describe it best. This 1821 colonial is part of the local historic registry, (includes landmark signage from the original owner). Property is sited perfectly for pets and kids for fun and safe play. The yard is a colorful and unique bird sanctuary. Perennial plantings and paved patio and pathway. Stepping into the house, pass through the spacious skylit porch, perfect for entertaining with family and friends. Enter into the kitchen, elegantly updated with an oversized granite center island, natural gas stove/oven, refrigerator/freezer, wine cooler, dishwasher and a large window overlooking the patio. Original wide board floors maintained in excellent condition lead you through the formal dining room and into an oversized living room, complete with colonial fireplace and original wooden beams. A half bath and laundry complete the main level. 2nd level primary bedroom is complete with a large renovated master bath, including oversized tub and walk-in closet area. The list goes on, so call today!

Listed by Brian Collins of Coldwell Banker Realty Nashua

Listing Sold by KW Coastal and Lakes & Mountains Realty/Portsmouth

$
$
%
$/month over payments
Federal 30-year interest rate: 6.43% last updated on Jul 2, 2026
* All Figures are estimates. Check with your bank or proposed mortgage company for actual interest rates.
This product uses the FRED® API but is not endorsed or certified by the Federal Reserve Bank of St. Louis.

Ask A QuestionMore Details

20 Jacob Road Windham NH 03087

Windham, NH20 Jacob Road

Sale Price$912,000

Sold

MLS Number 4881590

  • Residential Single Family
  • Full Bath 1
  • Address 20 Jacob Road
  • Construction Existing
  • Bedrooms 4

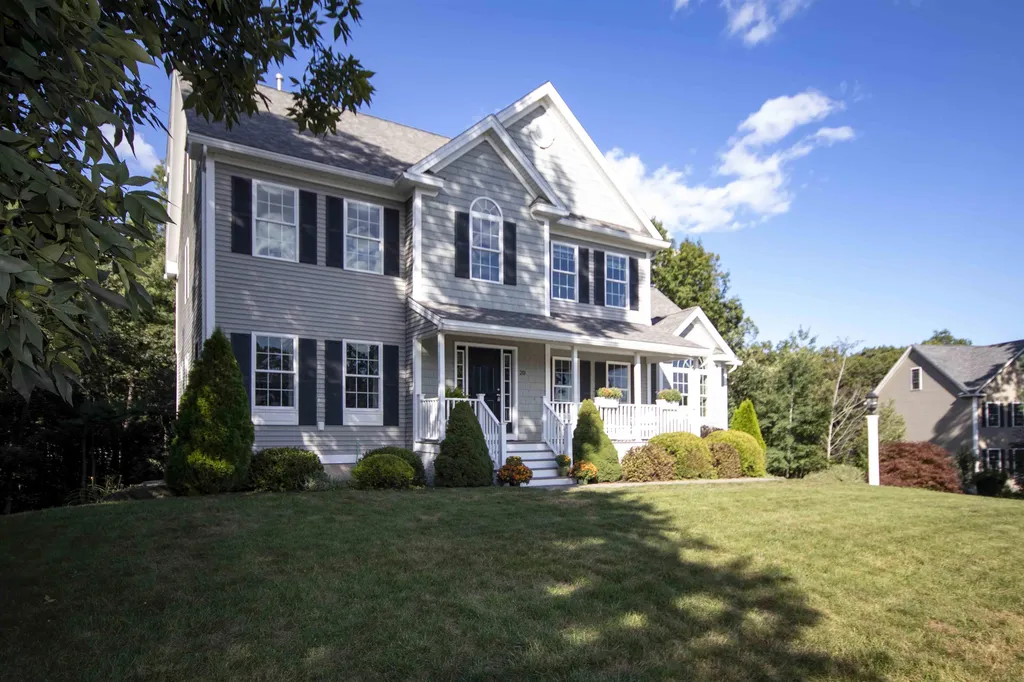
You'll be living in the lap of luxury in this beautifully crafted, impeccably maintained home. 3 full finished levels. Kitchen with 8ft island, granite counters, stainless steel appliances and 13x11 dining area. Formal dining room boasts chair rail and shadowbox moldings. Spacious family room with vaulted ceiling, palladium windows and gas FP with access to heated sunroom which leads to a generous composite deck (also accessed though dining area)Crown molding though much of the 1st floor. 9ft ceilings 1st floor; 8 ft ceilings 2nd floor Hardwood floors 1st level and both stairways/hallways. Tile in all baths and laundry room. Huge Master with dual vanity and large, tiled shower w 2 shower heads; walk in closet. 3rd level has 4th BR w 3/4 bath. Large bonus room is currently being used as a 5th BR (no closet).All bath vanities are granite countertops. Front and back yard irrigation. Slider and daylight window in basement for future expansion. Propane hookups available for stove and dryer if desired. 4 bedroom septic Showings begin Friday at 3pm. Book in Showing Time. Open House Saturday Sept. 11. 11-1pm

Listed by Arlene Hajjar of BHG Masiello Londonderry

Listing Sold by Doherty Properties, LLC

$
$
%
$/month over payments
Federal 30-year interest rate: 6.43% last updated on Jul 2, 2026
* All Figures are estimates. Check with your bank or proposed mortgage company for actual interest rates.
This product uses the FRED® API but is not endorsed or certified by the Federal Reserve Bank of St. Louis.

Ask A QuestionMore Details

70A North Street Amherst NH 03031

Amherst, NH70A North Street

Sale Price$912,000

Sold

MLS Number 4962134

  • Residential Single Family
  • Full Bath 2
  • Address 70A North Street
  • Construction Existing
  • Bedrooms 5

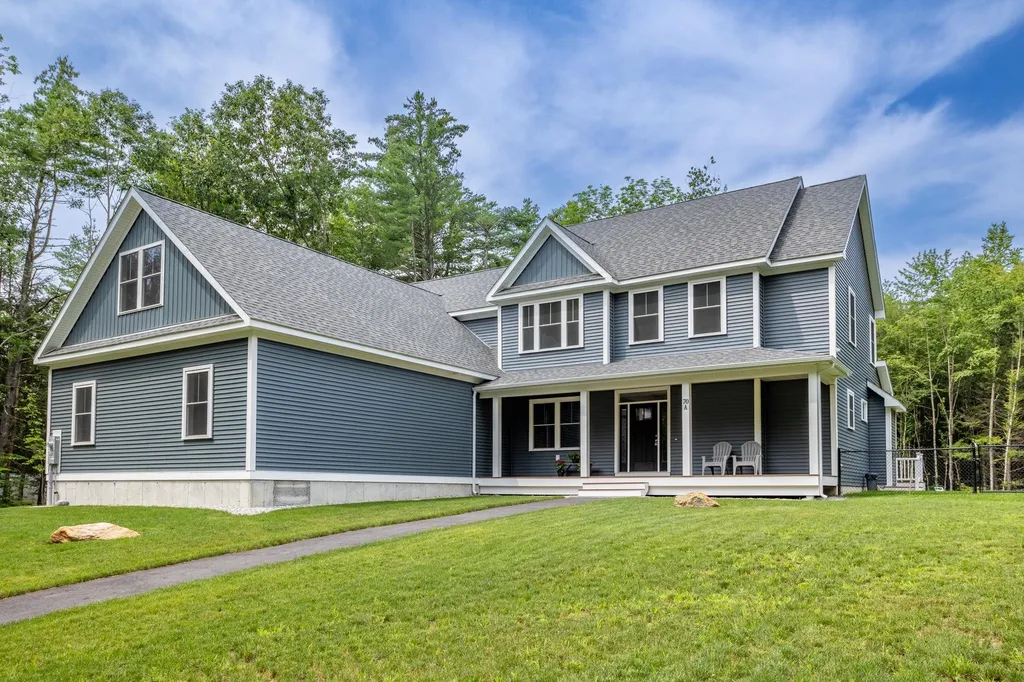
Why wait for new construction when you can buy this stunning 2022 build! Drive down this beautifully paved long private driveway that finishes at a oversized 3 car garage. This gorgeous home comes with gleaming hardwood floors, large windows and a open concept main floor that is perfect for entertaining as well as everyday living. The main level also includes a large primary suite with a stunning ensuite bathroom and 2 walk in closets. Step right out the sliding doors onto your large composite deck that overlooks the large fenced in flat backyard. Second floor has an additional 4 bedrooms, 1 full bathroom, upstairs laundry and a large unfinished space that leaves room for even more finished living space! Unfinished lower level with a walk out into the backyard leaves room to make the finished basement of your dreams! Come preview at the open houses 12-2 Saturday and Sunday!

Listed by Nicole Brodeur of Keller Williams Realty/Merrimack Valley

Listing Sold by

$
$
%
$/month over payments
Federal 30-year interest rate: 6.43% last updated on Jul 2, 2026
* All Figures are estimates. Check with your bank or proposed mortgage company for actual interest rates.
This product uses the FRED® API but is not endorsed or certified by the Federal Reserve Bank of St. Louis.

Ask A QuestionMore Details

4 Willow Terrace Moultonborough NH 03254
Sold

MLS Number 4958919

  • Residential Single Family
  • Full Bath 2
  • Address 4 Willow Terrace
  • Construction Existing
  • Bedrooms 3

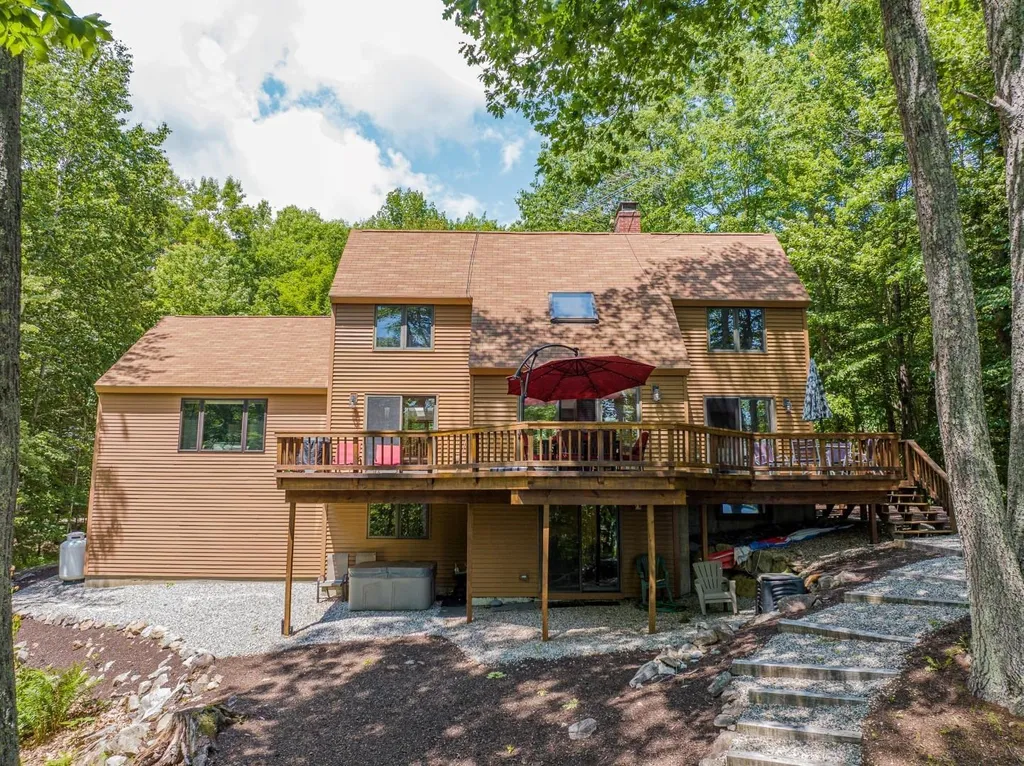
Lake Kanasatka waterfront home in the low tax town of Moultonborough! This property is truly a private oasis which abuts conservation land for even more added privacy. Enjoy relaxing down by the water or sipping coffee in your gazebo. Kayak out right from your shorefront and explore the beauty of Kanasatka. Walk to the shared private beach with docks being a member of Kilnwood Association. The sun filled home is lovely with lake views from every room, first floor bedroom, an open concept floor plan, brand new wood floors and a kitchen with granite tops and skylights. A tiled entrance leads you to the open living and dining rooms with a wood stove and multiple sliders that take you to an expansive deck over looking the lake. The bonus room above the garage has been finished for even more living space. Upstairs has two more bedrooms and full bath. Lower walk out level is also finished that includes another room/office. A whole house generator has been added as well! Lake Kanasatka is a 371 acre lake with crystal clear water and well known for Loon nesting areas. Located minutes from downtown Center Harbor and Meredith! Under 2 hours from Boston. About an hour from Manchester.

Listed by Rachel Xavier of KW Coastal and Lakes & Mountains Realty/Meredith

Listing Sold by KW Coastal and Lakes & Mountains Realty/Meredith

$
$
%
$/month over payments
Federal 30-year interest rate: 6.43% last updated on Jul 2, 2026
* All Figures are estimates. Check with your bank or proposed mortgage company for actual interest rates.
This product uses the FRED® API but is not endorsed or certified by the Federal Reserve Bank of St. Louis.

Ask A QuestionMore Details

170 Belknap Point Road Gilford NH 03249
Sold

MLS Number 4986226

  • Condo
  • Square Feet 1,517
  • Bedrooms 3
  • New Contruction Existing
  • Complex Broadview


Lake Winnipesaukee Broadview 3 Bedroom, 3 Bath, 1 car Garage Condo with BREATHTAKING MILLION DOLLAR Lake & Mt. views for only $849,999! Rarely does a unit become available in this prestigious Association. This 1517 Sq Ft home's main floor plan features a well-appointed Kitchen with abundant cabinet & counter space, Dining Room, Living Room with wood fireplace & a Half Bath. The upper level features the Primary Bedroom Suite with Balcony offering AMAZING Lake & Mt. Views & ¾ Walk-In Shower Bath. The upper level also offers a Bonus Room that could be used as additional sleeping quarters or Office/Den. Your family & guests will love the finished lower-level walk out floor plan providing Lake views, 2 Bedrooms, Full Bath, Laundry Room & storage area. Sit back & relax on your private Deck to enjoy the spectacular long range Lake views. Enjoy being in one of the Premier associations with 10 acres on Lake Winnipesaukee. Take advantage of all that pet-friendly (including dogs) Broadview has to offer from a gorgeous private natural beach with 640 feet of prime shorefront on the Big Lake, 34 docks with a breakwater protected marina, tennis courts to pristine landscaped grounds, snow removal, water & trash for only $420 a month. Enjoy having Gunstock Ski Mt, Weirs Beach, Bank of NH Pavilion & all the nearby Lakes Region. Make this your primary residence or turn this into your dream vacation home. Thirty-day rental minimum. REQUEST VIDEO TOUR! Delayed showings begin Sat Mar 2, 11-1 pm.

Listed by Gus Benavides of Coldwell Banker Realty Gilford NH

Listing Sold by Maxfield Real Estate/ Alton

$
$
%
$/month over payments
Federal 30-year interest rate: 6.43% last updated on Jul 2, 2026
* All Figures are estimates. Check with your bank or proposed mortgage company for actual interest rates.
This product uses the FRED® API but is not endorsed or certified by the Federal Reserve Bank of St. Louis.

Ask A QuestionMore Details

30 Cate Street Portsmouth NH 03801
Sold

MLS Number 4909180

  • Condo
  • Square Feet 2,104
  • Bedrooms 4
  • New Contruction Existing
  • Complex West End Landing

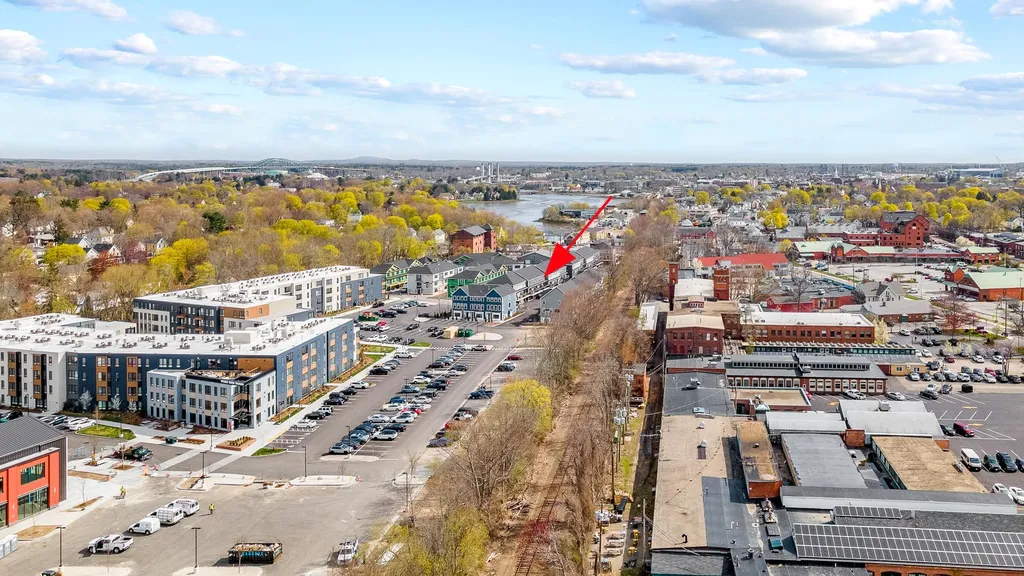
Luxury living located in the heart of Portsmouth's West End. Built for energy efficiency and design executed by Isabelle Brewster Interiors based in Boston, MA. The spacious layout offers three levels of living space with 4 bedrooms, 3 full baths, 1 half bath, two car garage, 2 additional parking spots, deck, and common outdoor space. Upgrades include Castlewood Engineered flooring throughout second and third floors, black stainless steel GE Profile appliances, black hardware, quartz kitchen countertops and quartz primary vanity top. Multi-zone heating and cooling. Enjoy hosting with an open concept design-an oversized living room leading into the dining area and kitchen, complete custom cabinetry and tasteful lighting. The deck is a lovely spot to enjoy a morning coffee or afternoon dinner and drinks. Morning sun on one side of the unit and afternoon sun on the other pour through the oversized windows. Private primary suite on the third floor with custom tile shower, double vanity and walk in closet. Plenty of storage space throughout this unit. All steps from unlimited dining options, gyms, grocery stores, and shopping. Less than a mile to market square and I-95. Dog and cat friendly Association. Enjoy life in the West End where everything you need is only steps away! Delayed showings start at Open House May 14th from 12pm - 2pm and May 15th from 12 - 2pm.

Listed by Mariele Chambers of KW Coastal and Lakes & Mountains Realty
Listing Sold by The Aland Realty Group

$
$
%
$/month over payments
Federal 30-year interest rate: 6.43% last updated on Jul 2, 2026
* All Figures are estimates. Check with your bank or proposed mortgage company for actual interest rates.
This product uses the FRED® API but is not endorsed or certified by the Federal Reserve Bank of St. Louis.

Ask A QuestionMore Details

107 Walker Bungalow Road Portsmouth NH 03801
Sold

MLS Number 4891988

  • Residential Single Family
  • Full Bath 2
  • Construction Existing
  • Bedrooms 5
  • Bathroom 2

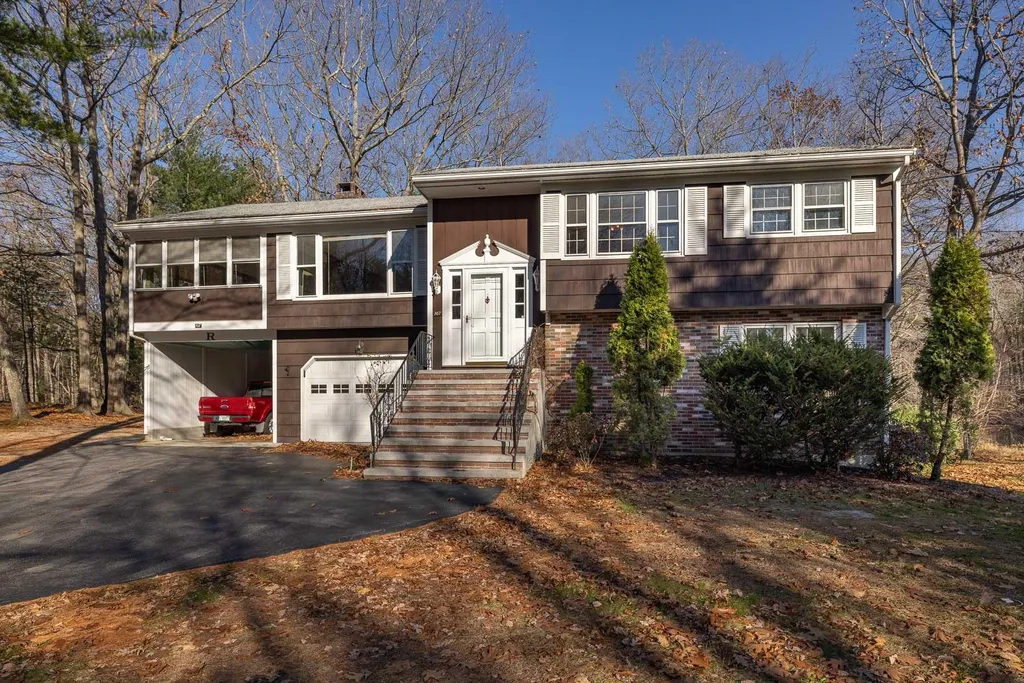
Imagine owning 2.3 acres near the Sagamore River on coveted Walker Bungalow road in Portsmouth. Enjoy this serene, nicely wooded lot that is just a short walk to downtown, many surrounding nature trails, and also boasts its very own private pond. A wood burning fireplace, five bedrooms, and 2 full bathrooms make efficient use of the 2,300 square feet. The only thing this home needs is a stylish imagination motivated to bring it into the modern era. For a buyer with a strong vision, this home is a great investment and an amazing opportunity to own a premier property on the Seacoast. Be Sure to watch the attached tours. Showings start this Friday December 3rd by appointment. Open house Saturday from 12:00 to 2:00.

Listed by Janet Sylvester of Great Island Realty LLC

Listing Sold by KW Coastal and Lakes & Mountains Realty
$
$
%
$/month over payments
Federal 30-year interest rate: 6.43% last updated on Jul 2, 2026
* All Figures are estimates. Check with your bank or proposed mortgage company for actual interest rates.
This product uses the FRED® API but is not endorsed or certified by the Federal Reserve Bank of St. Louis.

Ask A QuestionMore Details

11 Mid Trail Crossing Lane Windham NH 03087
Sold

MLS Number 4940825

  • Condo
  • Square Feet 3,053
  • Bedrooms 2
  • New Contruction New Construction
  • Complex Mid Trail Crossing


Gorgeous Magnolia Model with shed dormer in Mid Trail Crossing, Windham's new active condo community! Agent related to seller

Listed by Shari Beique of Keller Williams Gateway Realty/Salem

Listing Sold by

$
$
%
$/month over payments
Federal 30-year interest rate: 6.43% last updated on Jul 2, 2026
* All Figures are estimates. Check with your bank or proposed mortgage company for actual interest rates.
This product uses the FRED® API but is not endorsed or certified by the Federal Reserve Bank of St. Louis.

Ask A QuestionMore Details

Lot 82-a Sawmill Road Bow NH 03304
Sold

MLS Number 4983352

  • Residential Single Family
  • Full Bath 1
  • Construction Pre-Construction
  • Bedrooms 3
  • Bathroom 2

New 17 lot subdivision in convenient location. Abuts 23+/- acres of open space with conservation easement. NO ASSOCIATION. Generous allowances.

Listed by John Langill of Cowan and Zellers

Listing Sold by

$
$
%
$/month over payments
Federal 30-year interest rate: 6.43% last updated on Jul 2, 2026
* All Figures are estimates. Check with your bank or proposed mortgage company for actual interest rates.
This product uses the FRED® API but is not endorsed or certified by the Federal Reserve Bank of St. Louis.

Ask A QuestionMore Details

20 Ashton Park Drive Windham NH 03087
Sold

MLS Number 4794636

  • Residential Single Family
  • Full Bath 2
  • Address 20 Ashton Park Drive
  • Construction New Construction
  • Bedrooms 4

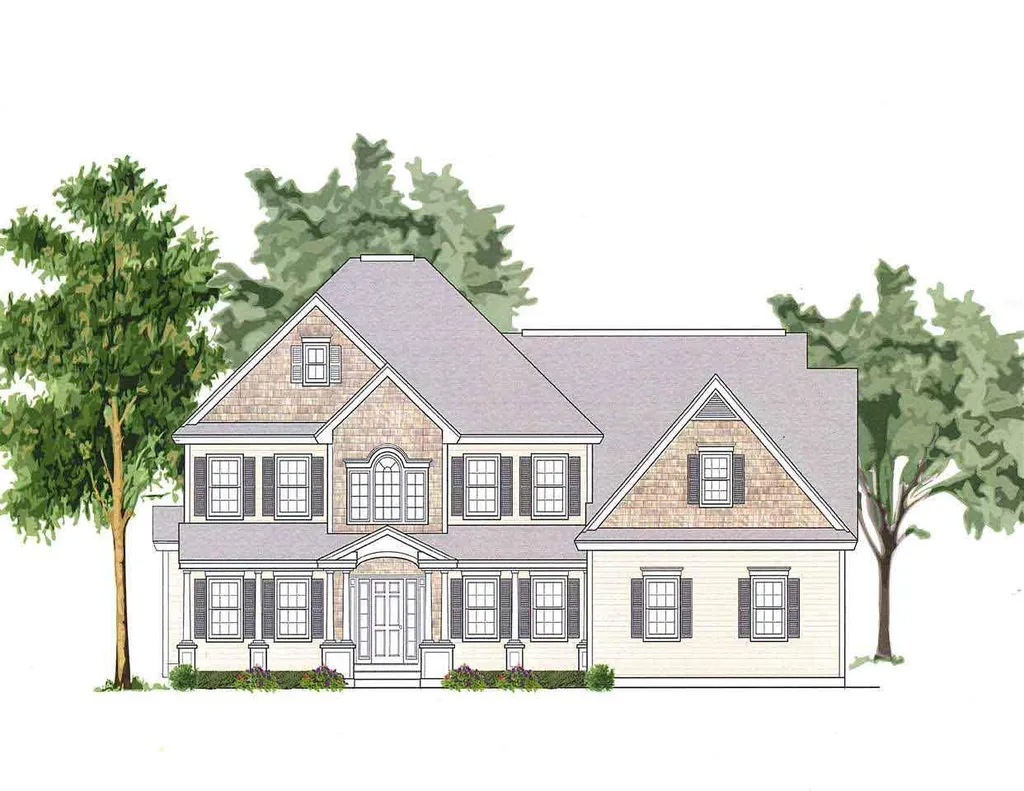
Impressive new homes being built in one of the most sought after communities in Windham. Discover Ashton Park at London Bridge Road, an exclusive neighborhood of 13 lots on a cul-de-sac road surrounded by protected open space and walking trails. Offering generous allowances with quality construction and attention to detail you would expect. Begin with one of our inspiring designs or work with our builder to customize your dream home.

Listed by Cheryl Lang of BHHS Verani Londonderry

Listing Sold by

$
$
%
$/month over payments
Federal 30-year interest rate: 6.43% last updated on Jul 2, 2026
* All Figures are estimates. Check with your bank or proposed mortgage company for actual interest rates.
This product uses the FRED® API but is not endorsed or certified by the Federal Reserve Bank of St. Louis.

Ask A QuestionMore Details

366 Wallace Road Bedford NH 03110

Bedford, NH366 Wallace Road

Sale Price$910,000

Sold

MLS Number 4720781

  • Residential Single Family
  • Full Bath 6
  • Address 366 Wallace Road
  • Construction Existing
  • Bedrooms 5

THE NATHAN CUTLER HOMESTEAD...A CIRCA 1791 FARMHOUSE, THOUGHTFULLY PRESERVED AND TASTEFULLY ENHANCED! Prominently sited amidst lush green lawns and majestic trees, this historically significant, Federal-style home was restored by preeminent New Hampshire builder, Kevin Doherty and further improved by the current owners. A gently curving driveway leads to multiple entrances...a vestibule that takes you into formal spaces, a delightful terrace that opens into a glorious sun room or a casual approach through a mudroom with staircase up to a tastefully finished, in-law apartment. At the heart of the home, meals prepared in a chef-worthy kitchen featuring custom cabinetry, honed granite and a farmer's sink can be enjoyed casually in a sun-filled breakfast area or out on the patio surrounded by field stone walls and perennial gardens. An adjacent great room is the perfect place to gather. Entertain lavishly, sharing wine from your private cellar, in the formal dining room that spills into an elegant parlor. The peaceful library makes a perfect home office. Upstairs, a master retreat beckons. Relax and unwind in the warm glow of the sitting area's fireplace, wake up to morning sunshine streaming through the skylight, luxuriate in the jetted tub in your spa-like bathroom. Three additional bedrooms are exquisitely appointed and boast lovely en-suite bathrooms. A world-class, post and beam barn is an equestrian's dream and a fresh-water pond brings out the nature lover in all of us!

Listed by Fine Homes Group International of Keller Williams Realty-Metropolitan

Listing Sold by KW Coastal and Lakes & Mountains Realty/Wolfeboro

$
$
%
$/month over payments
Federal 30-year interest rate: 6.43% last updated on Jul 2, 2026
* All Figures are estimates. Check with your bank or proposed mortgage company for actual interest rates.
This product uses the FRED® API but is not endorsed or certified by the Federal Reserve Bank of St. Louis.

Ask A QuestionMore Details

Broker Reciprocity 

Copyright 2026 PrimeMLS, Inc. All rights reserved. This information is deemed reliable, but not guaranteed. The data relating to real estate displayed on this display comes in part from the IDX Program of PrimeMLS. The information being provided is for consumers’ personal, non-commercial use and may not be used for any purpose other than to identify prospective properties consumers may be interested in purchasing. Data last updated July 7, 2026 3:09 PM UTC

 
dream home
Find Your

Dream Home