Berkshire Hathaway Nicole Watkins Logo

Nicole Watkins

Find your lakes region dream home
79371
results
Refine Search

Your Search Results

r=5173-5184
40 Olde English Road Bedford NH 03110
Sold

MLS Number 4808225

  • Residential Single Family
  • Full Bath 1
  • Address 40 Olde English Road
  • Construction Existing
  • Bedrooms 4

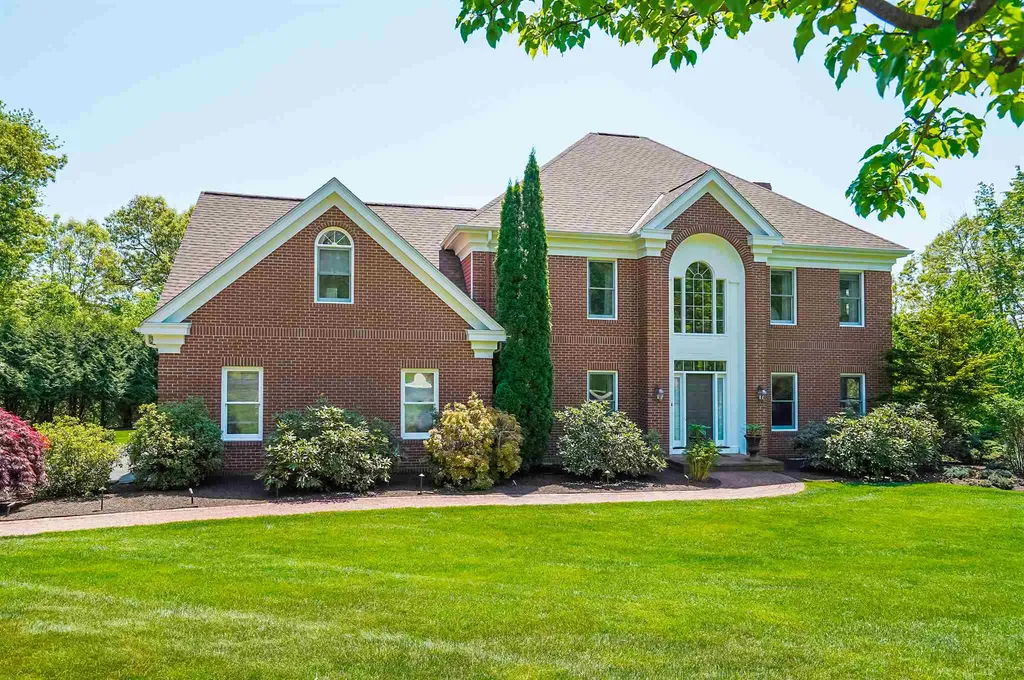
Beautiful Home built by Jim Morin. Impeccably maintained & updated by these original owners. Fantastic location with easy access to highways, schools & shopping. Brick on 3 sides. Stunning hardscape including your own koi pond & serene waterfall. The great room addition is a fantastic place to gather - built-in bar, radiant heated floors & easy access to the deck. The updated kitchen has granite counters, high end appliances & plenty of cabinets. The home office has plenty of windows so you can watch all the flowering trees bloom while you are working. The living room has a fireplace & built-ins. The pantry/mudroom has even more storage. Upstairs the master bedroom has a walk-in closet w/custom built-ins. The newly renovated master bathroom is a dream come true: walk-in spa shower, floating vanities, lighted mirrors & radiant heated floors. Step out on to your own private deck & admire the beautiful views. 3 generous guest rooms are on the 2nd floor. One has an en-suite bathroom. The hallway bathroom has been tastefully renovated with gorgeous vanities and beautiful tile work. 3rd floor large bonus room - could be an office, playroom or even a 5th bedroom. Hardwood floors throughout most of the home. In the lower level you will find a large recreation room - perfect for a home theatre. There is an exercise room & plenty of space for storage and a workshop. Relax on the large deck or on the patio. Brand new roof. Pride of ownership is obvious throughout this amazing property.

Listed by Kerri Crowley of Keller Williams Realty-Metropolitan

Listing Sold by Four Seasons Sotheby's Int'l Realty
$
$
%
$/month over payments
Federal 30-year interest rate: 6.43% last updated on Jul 2, 2026
* All Figures are estimates. Check with your bank or proposed mortgage company for actual interest rates.
This product uses the FRED® API but is not endorsed or certified by the Federal Reserve Bank of St. Louis.

Ask A QuestionMore Details

53 Barnside Drive Bedford NH 03110
Sold

MLS Number 5068551

  • Residential Single Family
  • Full Bath 2
  • Address 53 Barnside Drive
  • Construction Existing
  • Bedrooms 4

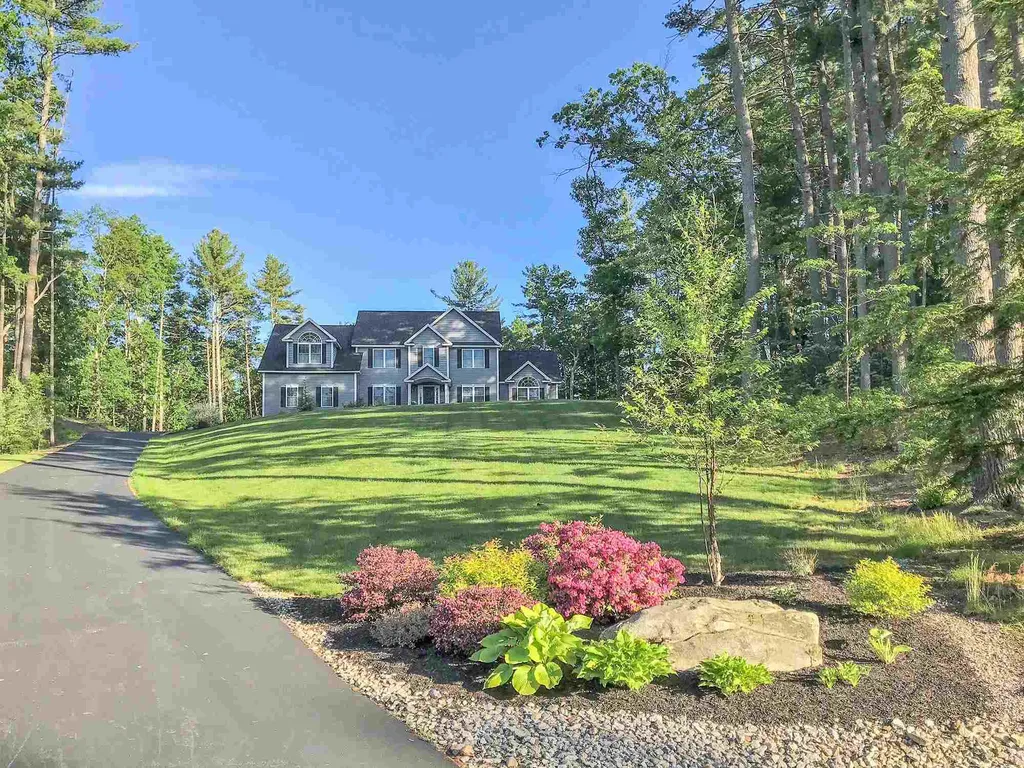
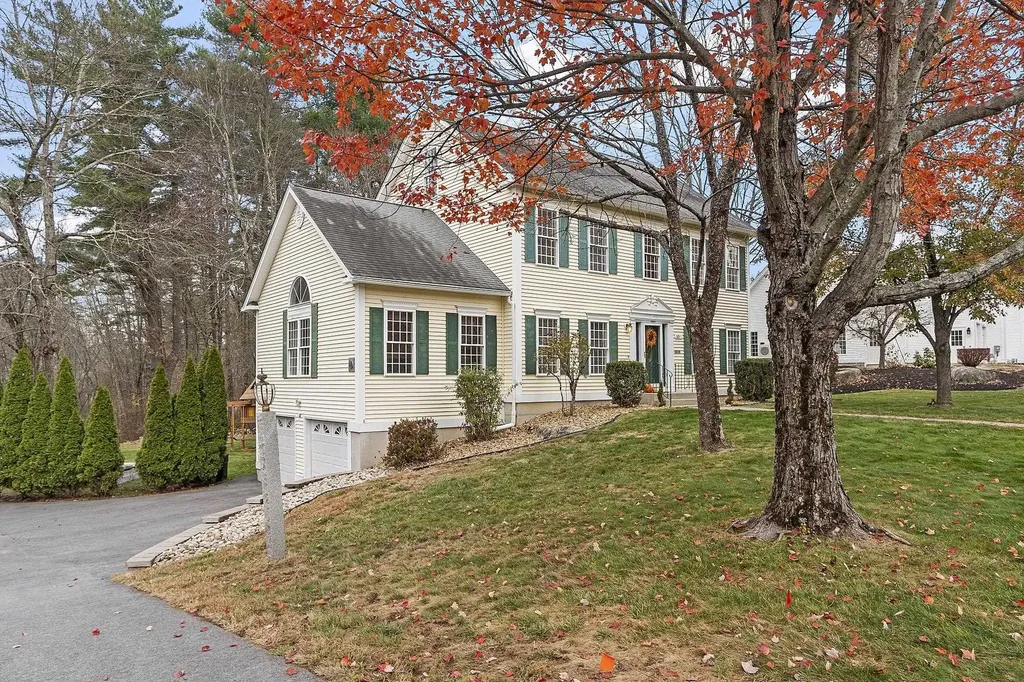
The gem of Barnside Drive! Stunning 4BR/2.5BA Colonial with over 3,200 sq ft on 1.3+ acres in highly desired Greenfield Farms. Enjoy warm hardwood floors on parts of the 1st floor and the updated kitchen with soft-close cabinets, newer SS appliances including gas stove, and an ultra-quiet Bosch 800 DW, all overlooking a private backyard oasis. The great room features a remote-controlled gas fireplace perfect for cozy surround-sound movie nights. Upstairs, the spacious primary bedroom includes a custom closet and a spa-like bath with hexagon tile, matte black powder coated finished fixtures, and enlarged tub/shower. The additional bedrooms are generously sized with great closet space and ceiling fans. Natural light flows throughout the 2nd floor and leads to the 3rd-floor hideaway with a 4th bedroom and bonus room, complete with its own heating/cooling zone, skylights, and fresh paint. HVAC system is 6 months old encompassing Central AC, FHA w/humidifier via high quality energy efficient heat pump, Bosch tankless hot water, built-in shelves in basement, security and irrigation systems ensure year round comfort. Enjoy outdoor living with a new composite deck featuring twilight lighting and a screened porch for three-season enjoyment. Exterior upgrades include newer driveway, expanded gravel turnaround, retaining walls, easy-care rock beds, shed, Generac generator (LP line), & stamped concrete pad. Public sewer/water and direct access to the common green with a low yearly fee!

Listed by Kieran Meehan of Barrett Sotheby's Int'l Realty

Listing Sold by Coldwell Banker Realty Bedford NH

$
$
%
$/month over payments
Federal 30-year interest rate: 6.43% last updated on Jul 2, 2026
* All Figures are estimates. Check with your bank or proposed mortgage company for actual interest rates.
This product uses the FRED® API but is not endorsed or certified by the Federal Reserve Bank of St. Louis.

Ask A QuestionMore Details

3 Greene Street Hampton NH 03842

Hampton, NH3 Greene Street

Sale Price$910,000

Sold

MLS Number 5056362

  • Residential Single Family
  • Address 3 Greene Street
  • Construction Existing
  • Bedrooms 4
  • Bathroom 3

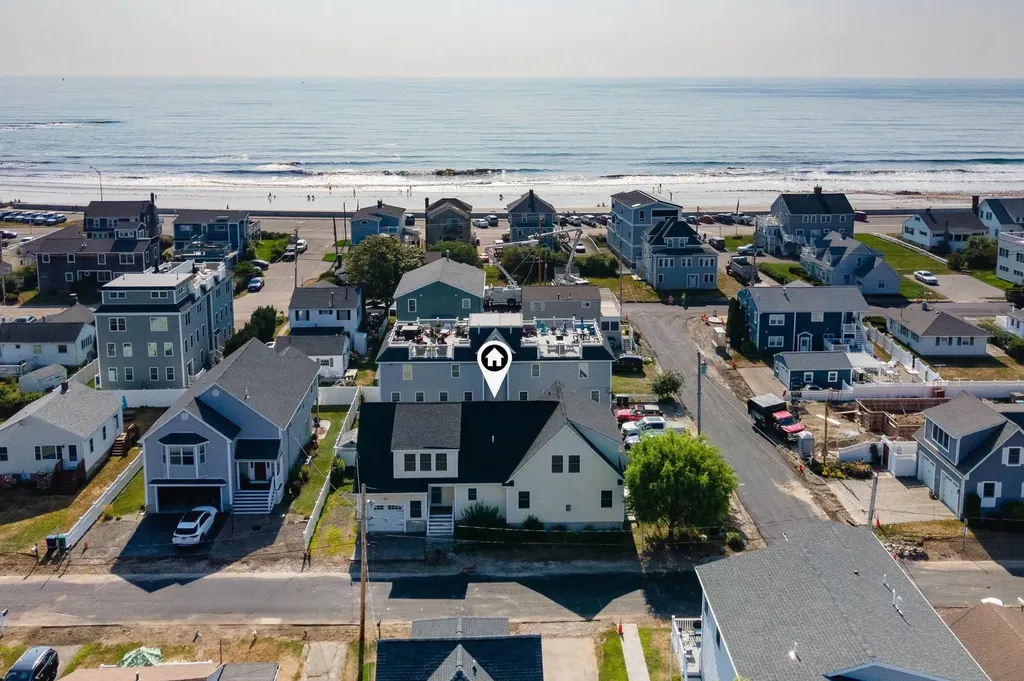
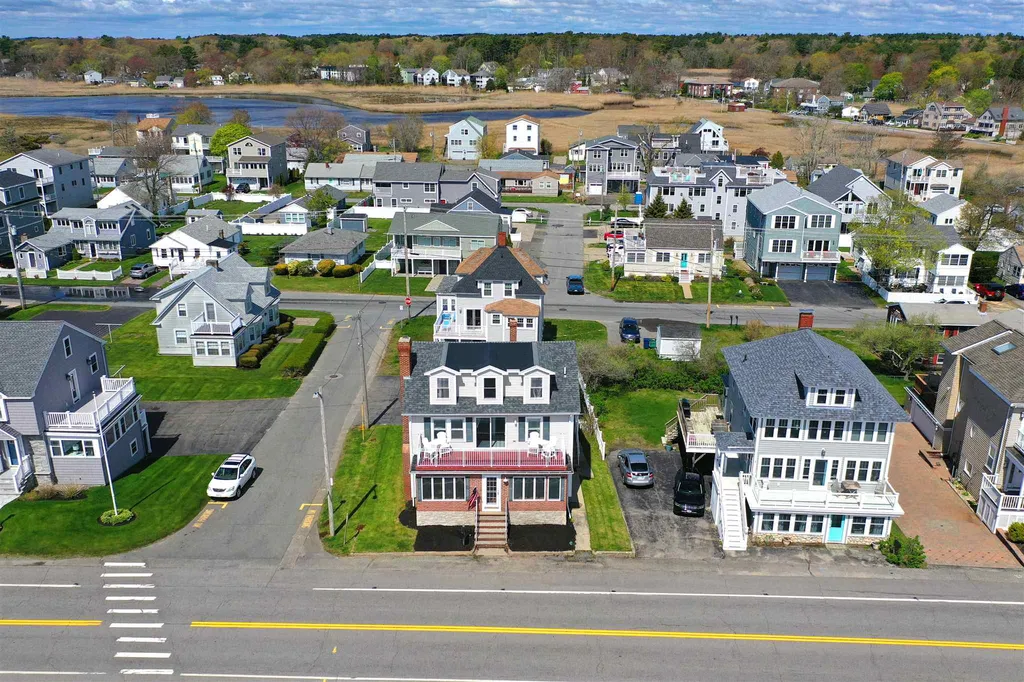
Welcome to your seaside retreat-steps from North Beach! Perfectly situated on a desirable corner lot in a quiet residential neighborhood, 2 blocks from Ocean Blvd, this move-in-ready 4-bed, 3-bath home blends comfort, convenience & coastal charm. Enjoy central A/C, natural gas heat, & public water/sewer for easy living. The spacious kitchen offers ample cabinet & counter space, opening to a dining area & living room with a gas fireplace for cozy evenings. Relax on the private screened porch & listen to ocean waves at sunset. A 1-car garage & driveway parking add convenience. Above the garage, the finished guest space with kitchenette, bath, bedroom & living area (not a legal apartment) offers versatility-accessible by its own staircase or via the 2nd-floor bedrooms. Huge Bonus: The town recently completed a major infrastructure upgrade in this neighborhood, including improved drainage, brand-new paving & attractive landscaping enhancements. These updates beautify the area & make it even more enjoyable for walking, biking & everyday outdoor living while greatly minimizing flood risk. Just off High Street for easy commuting & close to the vibrant Hampton Beach boardwalk-full of shops, restaurants, & entertainment-you're tucked away from the main strip while still being delightfully walkable. Ideal as a year-round residence, seasonal getaway, or investment, this rare coastal opportunity offers the best of beachside living in a welcoming neighborhood.

Listed by Erin Proulx of KW Coastal and Lakes & Mountains Realty/Portsmouth

Listing Sold by Tate & Foss Sotheby's International Rlty

$
$
%
$/month over payments
Federal 30-year interest rate: 6.43% last updated on Jul 2, 2026
* All Figures are estimates. Check with your bank or proposed mortgage company for actual interest rates.
This product uses the FRED® API but is not endorsed or certified by the Federal Reserve Bank of St. Louis.

Ask A QuestionMore Details

51 Trails Edge Road Windham NH 03087
Sold

MLS Number 5076784

  • Condo
  • Square Feet 2,804
  • Bedrooms 3
  • New Contruction New Construction
  • Address 51 Trails Edge Road

Listed by Trevor O'Brien and Adam Gaudet of 603 Birch Realty,LLC

Listing Sold by KW Coastal and Lakes & Mountains Realty

$
$
%
$/month over payments
Federal 30-year interest rate: 6.43% last updated on Jul 2, 2026
* All Figures are estimates. Check with your bank or proposed mortgage company for actual interest rates.
This product uses the FRED® API but is not endorsed or certified by the Federal Reserve Bank of St. Louis.

Ask A QuestionMore Details

10 Riddle Drive Bedford NH 03110

Bedford, NH10 Riddle Drive

Sale Price$910,000

Sold

MLS Number 4773551

  • Residential Single Family
  • Full Bath 3
  • Address 10 Riddle Drive
  • Construction Existing
  • Bedrooms 6

This unique custom built home, nestled hilltop on 2.27 acres, boasts 6 bedrooms and 6 bathrooms. Enter this open concept plan through double french doors into a glamourous 2 story tiled foyer. The grand granite staircase opens to a 2 story living room with wonderful stone faced gas fireplace. Sunlight fills the room through the floor to ceiling windows. Prepare your meals in the beautiful elegant kitchen with granite countertops, kitchen island, stainless appliances, bar sink and a walk in pantry. Or use the superb outdoor covered oasis with fully applianced kitchen featuring tongue and groove pine ceiling with recessed lighting to entertain your guests. The master bedroom suite is complete with tray ceiling, bay window, custom walk in closet, tiled and marble walk in shower, and jet tub. Work from home in the 2nd floor private office. Don't want to take the stairs? Use the elevator from the garage to the 2nd floor! The 3rd floor offers 5 large bedrooms with ample closet space for each. More features include 5 car garage with 8ft doors, irrigation system, central air, 1st floor family room with glass sliders, house security system and crown molding. It's a must see property to fully appreciate all the custom features and little details added that make this home truly 1 of a kind.

Listed by Dean DeMagistris of BHHS Verani Bedford

Listing Sold by BHHS Verani Bedford

$
$
%
$/month over payments
Federal 30-year interest rate: 6.43% last updated on Jul 2, 2026
* All Figures are estimates. Check with your bank or proposed mortgage company for actual interest rates.
This product uses the FRED® API but is not endorsed or certified by the Federal Reserve Bank of St. Louis.

Ask A QuestionMore Details

9 Bixby Farm Lane Bedford NH 03110
Sold

MLS Number 4849476

  • Residential Single Family
  • Full Bath 2
  • Address 9 Bixby Farm Lane
  • Construction Existing
  • Bedrooms 4

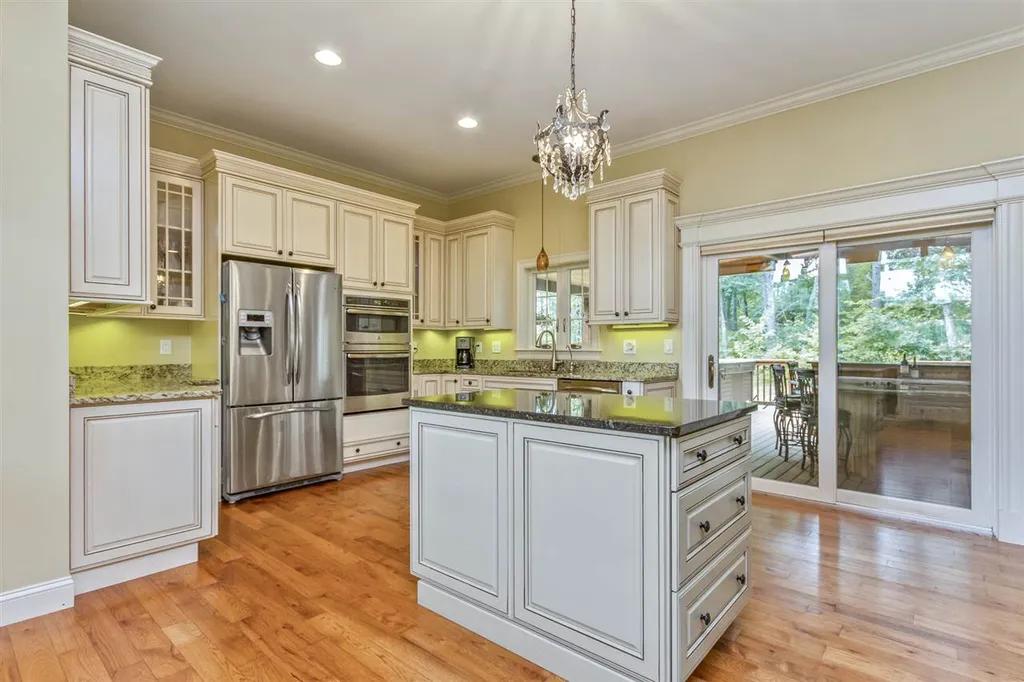
PERFECTION PLUS home with dramatic flair & quality appointments, designed for generous living spaces, livability and the 'now-est' of SMART LIVING. A formal living room or office is directly off the welcoming foyer; the open concept dining room can be viewed from the kitchen and 2 story family room. UPSCALE center island features furniture grade cabinetry, quartz surfaces and THERMADOR appliances inc. double oven/6 burner cooktop, custom tile backsplash, pot-filler faucet and exhaust vent. The adjoining light filled family room features a gas fireplace and access to the 16 x 20 maintenance free deck (with a new paver patio below). There is a 2nd office, 1/2 bath and mudroom as you enter from the 3 car attached garage. Upstairs, the luxury master suite has a sitting area, enviable custom closet and a master bath with soaking tub, glass shower and dual sink vanity. One bedroom features a private 3/4 bath while the other two bedrooms share a full bath. Quality finishes throughout: hardwood floors, custom millwork, quartz surfaces & high ceilings. Smart living features include home automation and security, dimmers, LED lighting, and network wiring. Other Systems: sound system speakers, automatic generator, central vac., irrigation system. WALKOUT BASEMENT ideal to finish & ADD A POOL! Great LOCATION with LESS DRIVING LOCATION! Minutes to airport, highways & award-winning Bedford schools. VISit soon: SHOWINGS START 10th of March.

Listed by Marianna Vis of Four Seasons Sotheby's Int'l Realty
Listing Sold by

$
$
%
$/month over payments
Federal 30-year interest rate: 6.43% last updated on Jul 2, 2026
* All Figures are estimates. Check with your bank or proposed mortgage company for actual interest rates.
This product uses the FRED® API but is not endorsed or certified by the Federal Reserve Bank of St. Louis.

Ask A QuestionMore Details

143-147 Main Street Meredith NH 03253
Sold

MLS Number 4838490

  • Multifamily
  • Address 143-147 Main Street
  • Units 10
  • Bathroom 1
  • Acreage 0.63

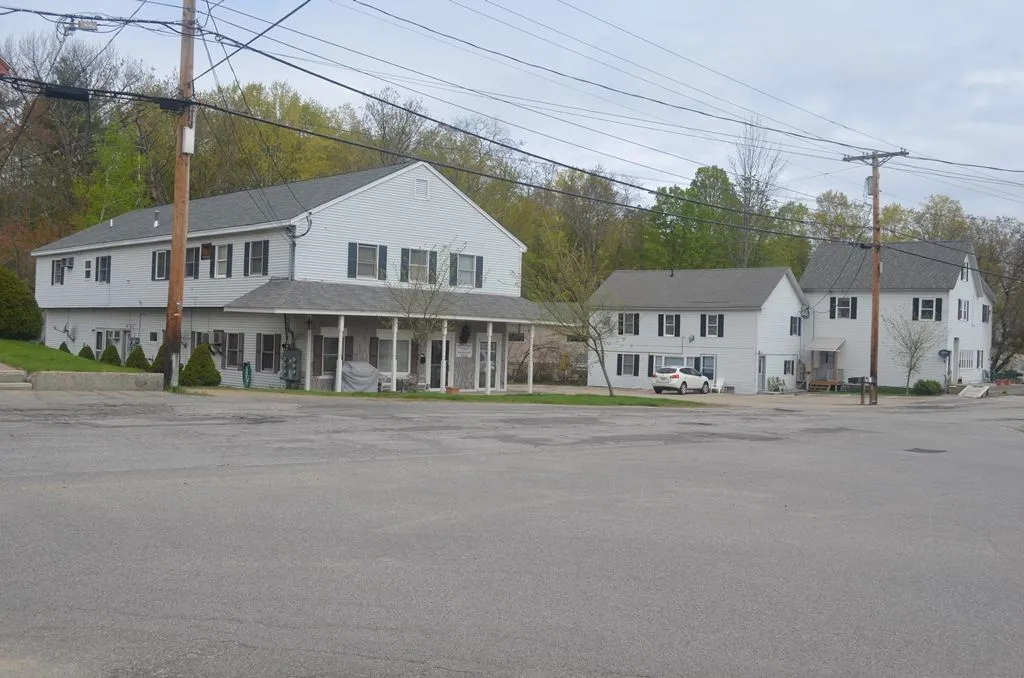
Meredith, NH - Well maintained, mixed use Main Street location. Commercial/office space, garage and eight apartments. One building has an office/commercial space, a garage, a handicap apartment on the first floor, and two three-bedroom apartments on the second floor. The other building has one one-bedroom apartment and four two-bedroom apartments. Showings are by appointment with 48 hours notice. Showings of apartments will be by appointment on Saturday, January 2, 2021. Not all residential units will be available to view, due to Covid concerns, until there is a conditional sales contract. Masks are required to view the property.

Listed by Jim Miller of RE/MAX Bayside

Listing Sold by Maxfield Real Estate/Center Harbor

$
$
%
$/month over payments
Federal 30-year interest rate: 6.43% last updated on Jul 2, 2026
* All Figures are estimates. Check with your bank or proposed mortgage company for actual interest rates.
This product uses the FRED® API but is not endorsed or certified by the Federal Reserve Bank of St. Louis.

Ask A QuestionMore Details

901 Ocean Boulevard Hampton NH 03842
Sold

MLS Number 4805814

  • Residential Single Family
  • Full Bath 2
  • Address 901 Ocean Boulevard
  • Construction Existing
  • Bedrooms 4

Renovated beach house with commanding views of the Atlantic from three floors of living. Large, open concept living area with wall of windows to the ocean. Oceanfront master w/balcony & Bath. Top floor makes a great bunk room or home office. Plenty of parking. Fenced, grassed yard. Large deck off kitchen. Central AC. New roof. Buy now and spend summer at the beach!

Listed by Jim Giampa of Carey Giampa,LLC/Rye

Listing Sold by Carey Giampa,LLC/Rye

$
$
%
$/month over payments
Federal 30-year interest rate: 6.43% last updated on Jul 2, 2026
* All Figures are estimates. Check with your bank or proposed mortgage company for actual interest rates.
This product uses the FRED® API but is not endorsed or certified by the Federal Reserve Bank of St. Louis.

Ask A QuestionMore Details

833 Islington Street Portsmouth NH 03801
Sold

MLS Number 4892759

  • Commercial
  • Seller Office Name RE/MAX Shoreline
  • Selling Agent Name Jane James
  • Address 833 Islington Street
  • Area NH-Rockingham

Listed by Jane James of RE/MAX Shoreline

Listing Sold by RE/MAX Shoreline

$
$
%
$/month over payments
Federal 30-year interest rate: 6.43% last updated on Jul 2, 2026
* All Figures are estimates. Check with your bank or proposed mortgage company for actual interest rates.
This product uses the FRED® API but is not endorsed or certified by the Federal Reserve Bank of St. Louis.

Ask A QuestionMore Details

209 Hobbs Street Conway NH 03818

Conway, NH209 Hobbs Street

Sale Price$910,000

Sold

MLS Number 4833885

  • Commercial
  • Seller Office Name Pinkham Real Estate
  • Selling Agent Name Greydon Turner
  • Address 209 Hobbs Street
  • Year Built 1965

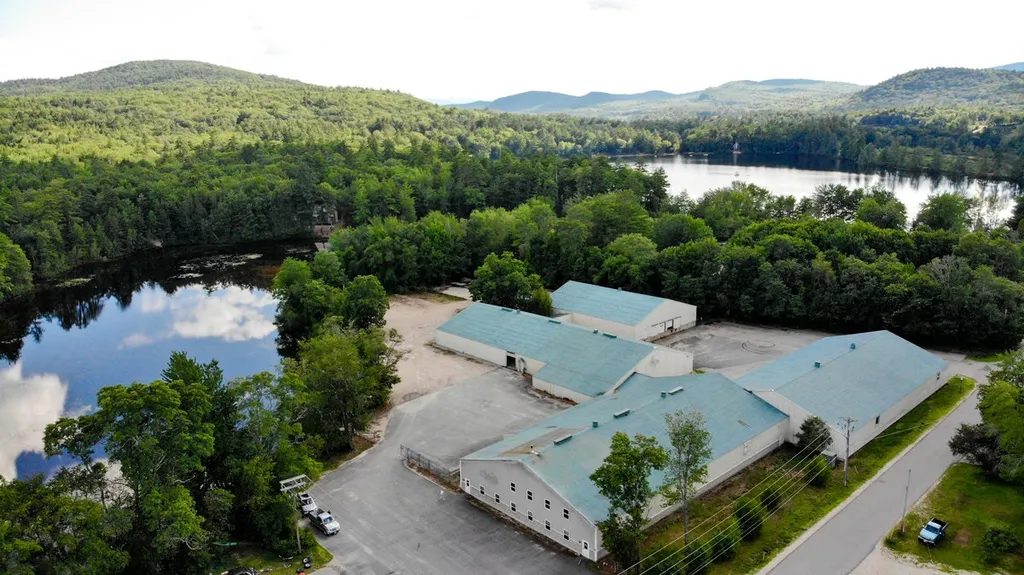
Approximate 4.4 acre property with interconnected, high bay industrial buildings, originally built in 1965 as a manufacturing facility. This property has been expanded and renovated several times over the years. It's most recent use was a retail, wholesale and distribution company for a major commercial/home lumber and hardware company. The facility is fully sprinkled, is served by municipal sewer and water, and has 3 phase power and DSL to the property. Gated yard with both loading docks and drive-in doors. Can be subdivided down to 6000 sf. There are MANY uses for this property.

Listed by Cassie Farley of Colliers International,

Listing Sold by Pinkham Real Estate

$
$
%
$/month over payments
Federal 30-year interest rate: 6.43% last updated on Jul 2, 2026
* All Figures are estimates. Check with your bank or proposed mortgage company for actual interest rates.
This product uses the FRED® API but is not endorsed or certified by the Federal Reserve Bank of St. Louis.

Ask A QuestionMore Details

3 Colleny Drive Bedford NH 03110

Bedford, NH3 Colleny Drive

Sale Price$910,000

Sold

MLS Number 4997124

  • Residential Single Family
  • Full Bath 2
  • Address 3 Colleny Drive
  • Construction Existing
  • Bedrooms 4

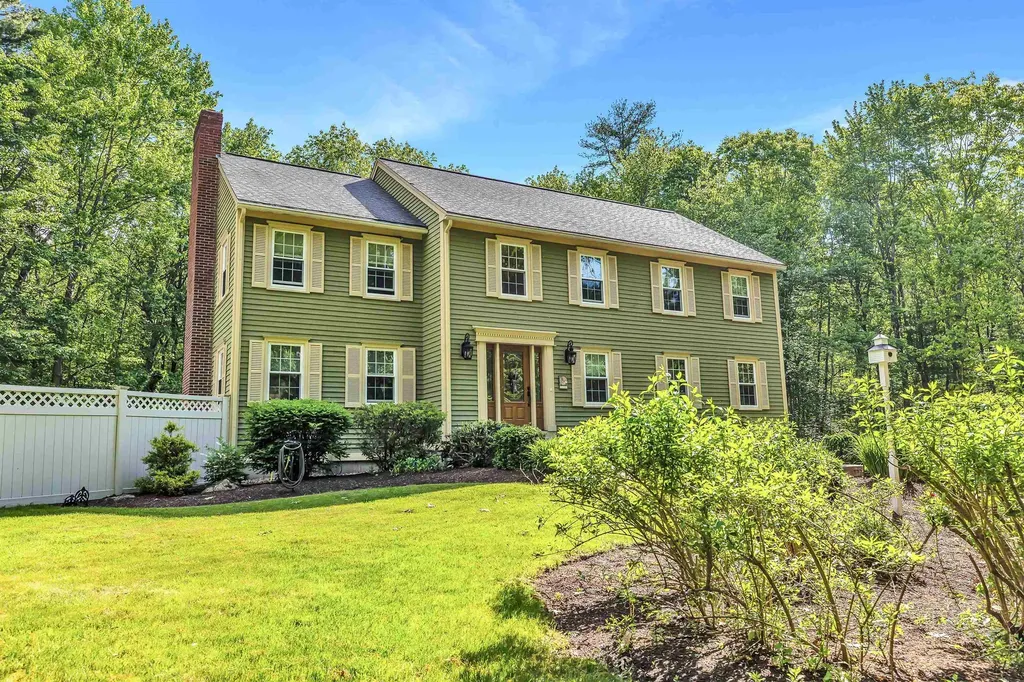
This stunning Colonial, located on a 3.8-acre corner lot in the highly sought-after Moors Purchase neighborhood, features 4 bedrooms, 2.5 bathrooms, and offers 2,562 square feet of living space. The primary bedroom is a serene retreat with high ceilings, a cozy wood fireplace, and a private bath with a walk-in shower. There are three additional spacious bedrooms, one of which is directly connected to the main bath, making it a convenient en-suite. The updated kitchen features elegant cherry cabinets, a tile backsplash, a charming farmer's sink, and stainless steel appliances. The home also boasts a step-down family room with another inviting wood fireplace and built-in shelves, a formal dining room perfect for entertaining, and a formal living room. Throughout the home, you'll find beautiful wainscoting, crown molding, gleaming hardwood floors, and freshly painted rooms. Additionally, there is a convenient first-floor laundry. Outdoor living is equally impressive with a large 16 x 19 deck off the kitchen, made with durable Trex decking, and a vinyl-fenced yard. The highlight of the backyard is the 16 x 32 heated inground pool with a new liner, surrounded by stylish stamped concrete and a spacious patio, perfect for relaxing and entertaining. Don't miss the chance to own this remarkable property in the desirable Moors Purchase neighborhood, which offers a great location.

Listed by Debra Beaudry of BHGRE Masiello Bedford

Listing Sold by Coldwell Banker Realty Bedford NH

$
$
%
$/month over payments
Federal 30-year interest rate: 6.43% last updated on Jul 2, 2026
* All Figures are estimates. Check with your bank or proposed mortgage company for actual interest rates.
This product uses the FRED® API but is not endorsed or certified by the Federal Reserve Bank of St. Louis.

Ask A QuestionMore Details

1 Whitford Street Manchester NH 03104
Sold

MLS Number 4997313

  • Residential Single Family
  • Full Bath 1
  • Address 1 Whitford Street
  • Construction Existing
  • Bedrooms 2

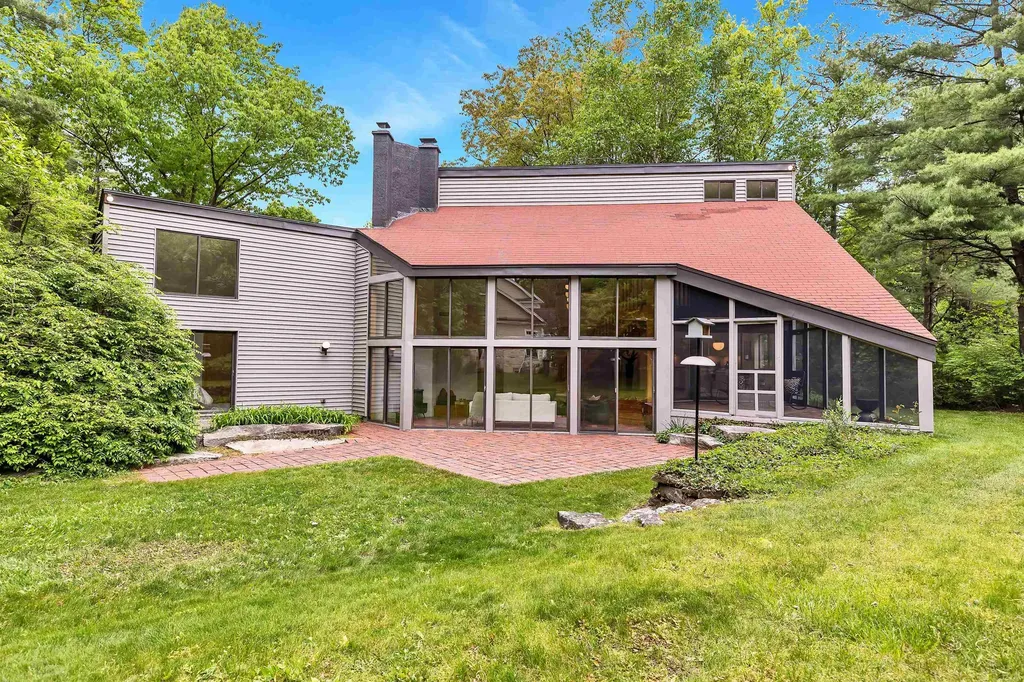
This one-of-a-kind property showcases a number of authentic modernist features in a home designed to make an impression with clean lines, open floor plan, and plenty of natural light. Restored HW floors and a double-high wall of windows and sliding doors will grab your attention as you step foot inside. Wooded center staircase leads to a loft, perfect to work from home or easily transformed into a third bedroom. The kitchen is stunning with white cabinetry, oversized chef's-style gas range, granite balanced with a sparkling white backsplash. The kitchen opens to a sunken living room, with original tile floors, wood stove, and those eye-catching floor to ceiling windows and sliders, which make you feel as though you're sitting outside. The mid-century modern feel offers a living area that flows seamlessly to the outdoors, connecting interior spaces to the mature landscape. A screened-in sunroom in the back of the home is a place to relax your very private property. The first-floor primary suite has a vaulted ceiling, sliding door to the backyard, a luxury bathroom with high-end finishes including a tiled walk-in shower, soaking tub, quartz countertop and double vanity. A room behind the oversized two-car garage is the perfect spot for a quiet and private office space, art studio or home gym with separate entrance. The moment you approach this home with its horse-shoe driveway and modern angles, you'll have the sense that you are entering a space designed for gracious living.

Listed by Laurie Norton Team of BHG Masiello Manchester

Listing Sold by BHG Masiello Concord

$
$
%
$/month over payments
Federal 30-year interest rate: 6.43% last updated on Jul 2, 2026
* All Figures are estimates. Check with your bank or proposed mortgage company for actual interest rates.
This product uses the FRED® API but is not endorsed or certified by the Federal Reserve Bank of St. Louis.

Ask A QuestionMore Details

Broker Reciprocity 

Copyright 2026 PrimeMLS, Inc. All rights reserved. This information is deemed reliable, but not guaranteed. The data relating to real estate displayed on this display comes in part from the IDX Program of PrimeMLS. The information being provided is for consumers’ personal, non-commercial use and may not be used for any purpose other than to identify prospective properties consumers may be interested in purchasing. Data last updated July 7, 2026 1:54 PM UTC

 
dream home
Find Your

Dream Home