Berkshire Hathaway Nicole Watkins Logo

Nicole Watkins

Find your lakes region dream home
79370
results
Refine Search

Your Search Results

r=5185-5196
47 W Shore Road Windham NH 03087

Windham, NH47 W Shore Road

Sale Price$910,000

Sold

MLS Number 4994817

  • Residential Single Family
  • Full Bath 1
  • Address 47 W Shore Road
  • Construction Existing
  • Bedrooms 2

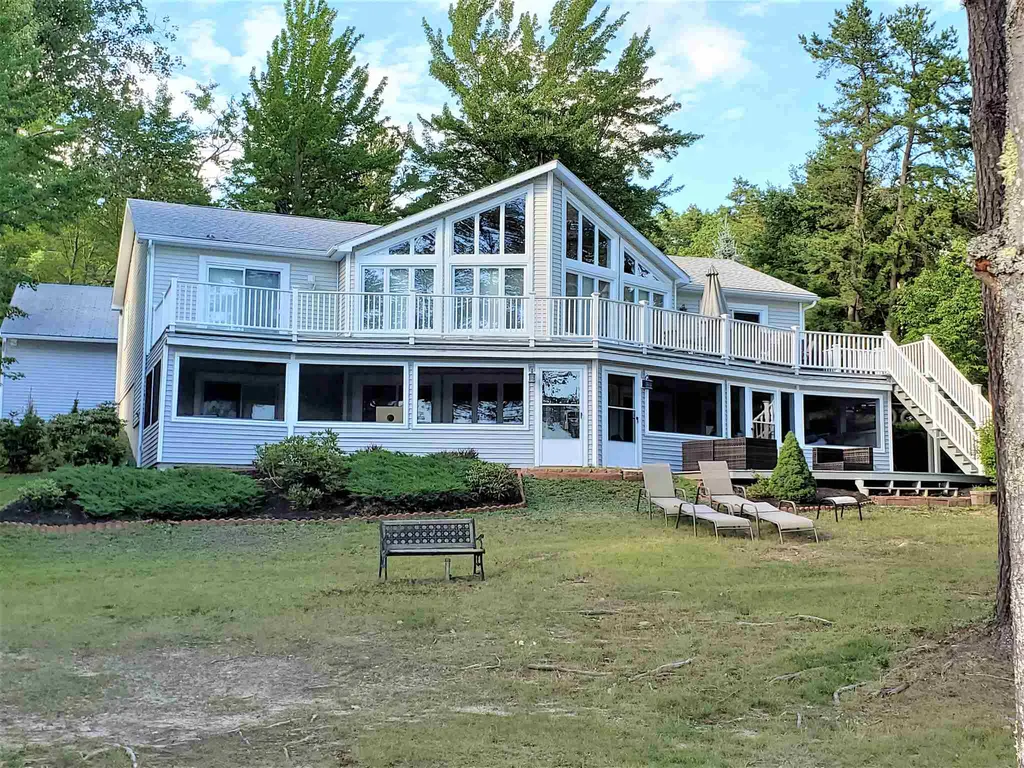
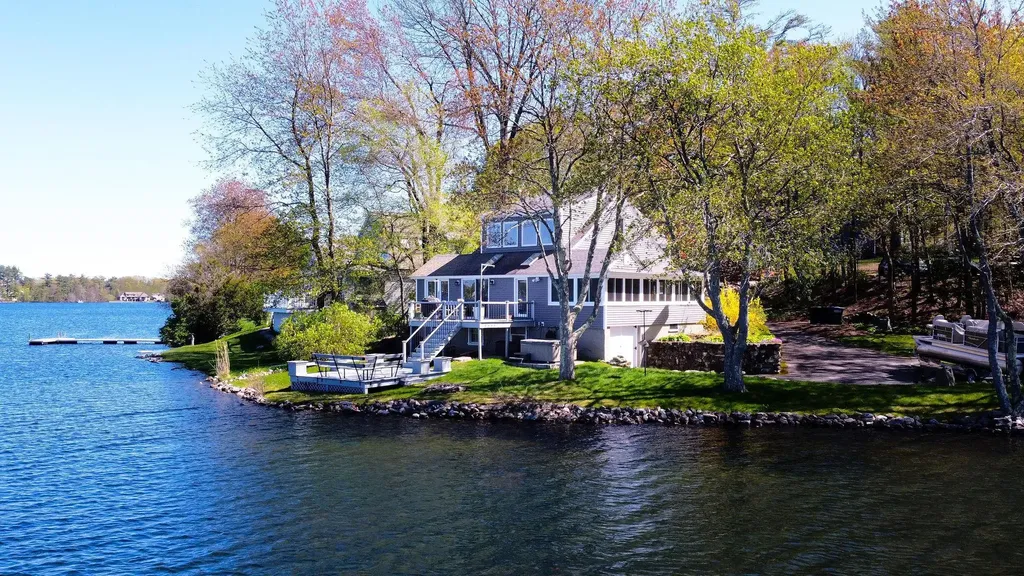
Just in time for Summer! Discover the ultimate in lakeside living with this charming well maintained two-bedroom, two-bathroom home, perfectly sited with 160' of WATER FRONTAGE on CANOBIE LAKE. Designed for year-round enjoyment, this property presents a rare opportunity to indulge in the peace and tranquility with THREE combined parcels that underscore its privacy and exclusivity. As you step inside, you are greeted by a beautifully updated kitchen and an atmosphere of warmth and charm, with wrap-around views of the lake creating a breathtaking backdrop to everyday life. The interior boasts an open floor plan with inviting spaces for relaxing and entertaining with a fire paced family room, a sun room complete with bar, offering a panoramic view of the lake, making it the ideal spot for hosting gatherings or enjoying quiet evenings. The home also features a versatile first-floor office providing a peaceful workspace. The exterior features are just as impressive, featuring a two tiered deck, luxurious hot-tub, private dock and a private boat launch. This property not only promises a peaceful escape but also invites an active and engaging lifestyle. Don't miss this rare opportunity to own piece of paradise, where every day feels like a vacation. LAKE LIFE IS THE BEST LIFE!

Listed by Shannon DiPietro of DiPietro Group Real Estate

Listing Sold by Granite Rose Real Estate, LLC
$
$
%
$/month over payments
Federal 30-year interest rate: 6.43% last updated on Jul 2, 2026
* All Figures are estimates. Check with your bank or proposed mortgage company for actual interest rates.
This product uses the FRED® API but is not endorsed or certified by the Federal Reserve Bank of St. Louis.

Ask A QuestionMore Details

5 Atlantic Avenue Hampton NH 03842
Sold

MLS Number 4990953

  • Residential Single Family
  • Full Bath 3
  • Village Hampton Beach
  • Address 5 Atlantic Avenue
  • Construction Existing


The beach awaits your arrival! Located just a few steps from the sand in the highly sought after island section of Hampton Beach, it's the perfect location for the whole family to enjoy the bright blue skies and fresh salty air. The house is not in the FEMA flood zone, and was not affected by the recent flooding. The large, full-size lot is situated on the dead-end road of Atlantic Avenue and has a long driveway with off-street parking spaces for 5+ vehicles, plus a freestanding storage shed. Just a short walking distance to all of the activities that Hampton Beach has to offer including the boardwalk, restaurants, bars, casinos, venues, shops, and fishing piers, you can't beat this location! The large back deck is a great place to enjoy a refreshing beverage and host an epic BBQ, or hang out under the covered front porch overlooking the quiet street. This charming coastal cottage has many updates including a new roof in 2022, new flooring, fresh paint, new granite countertops, a stylish modernized tile shower in the master bathroom, and an outdoor shower to rinse off after a day in the sand. This house was more recently used as a rental, generating $80K+ in annual revenue. Purchaser shall honor the bookings in place through September 2024. Being sold fully furnished. Come home to your new beach house! Seller has an inactive New Hampshire Real Estate License.

Listed by Tom McGuirk of McGuirk Properties,LLC

Listing Sold by Coldwell Banker Realty Bedford NH

$
$
%
$/month over payments
Federal 30-year interest rate: 6.43% last updated on Jul 2, 2026
* All Figures are estimates. Check with your bank or proposed mortgage company for actual interest rates.
This product uses the FRED® API but is not endorsed or certified by the Federal Reserve Bank of St. Louis.

Ask A QuestionMore Details

34 Aberry Drive Laconia NH 03246

Laconia, NH34 Aberry Drive

Sale Price$910,000

Sold

MLS Number 4993359

  • Residential Single Family
  • Full Bath 3
  • Address 34 Aberry Drive
  • Construction Existing
  • Bedrooms 4

Step into luxury living at 34 Aberry Dr, Laconia, NH! Nestled within a gated community on the serene shores of Lake Winnipesaukee, this exquisite 4-bedroom, 5-bath home awaits. Prepare to be enchanted as you step inside this captivating residence. Boasting impeccable design and lavish amenities, this home is an entertainer's delight. The gourmet kitchen is a culinary haven, equipped with high-end appliances and ample counter space. Relax in the inviting living room, featuring soaring ceilings, large windows, and a cozy fireplace. For convenience, a private elevator awaits to whisk you to the 2nd floor, ideal for those with mobility considerations. Retreat to the master bedroom suite, a tranquil oasis complete with walk-in closets and a spa-like bathroom featuring a soaking tub and separate shower. Additional bedrooms offer generous space and abundant natural light. Outside, revel in the beautifully landscaped yard and expansive patio, perfect for savoring the stunning vistas of Lake Winnipesaukee. Seize the opportunity to call this extraordinary property home and indulge in the epitome of luxury living. Don't let this chance slip away-experience the best of Lake Winnipesaukee living today! Property is vacant and some photos are virtual for marketing purposes only

Listed by Joseph MacDonald of Roche Realty Group

Listing Sold by Carey Giampa, LLC/Rye

$
$
%
$/month over payments
Federal 30-year interest rate: 6.43% last updated on Jul 2, 2026
* All Figures are estimates. Check with your bank or proposed mortgage company for actual interest rates.
This product uses the FRED® API but is not endorsed or certified by the Federal Reserve Bank of St. Louis.

Ask A QuestionMore Details

94 Justamere Road Conway NH 03860

Conway, NH94 Justamere Road

Sale Price$910,000

Sold

MLS Number 4921506

  • Residential Single Family
  • Full Bath 2
  • Address 94 Justamere Road
  • Construction Existing
  • Bedrooms 3

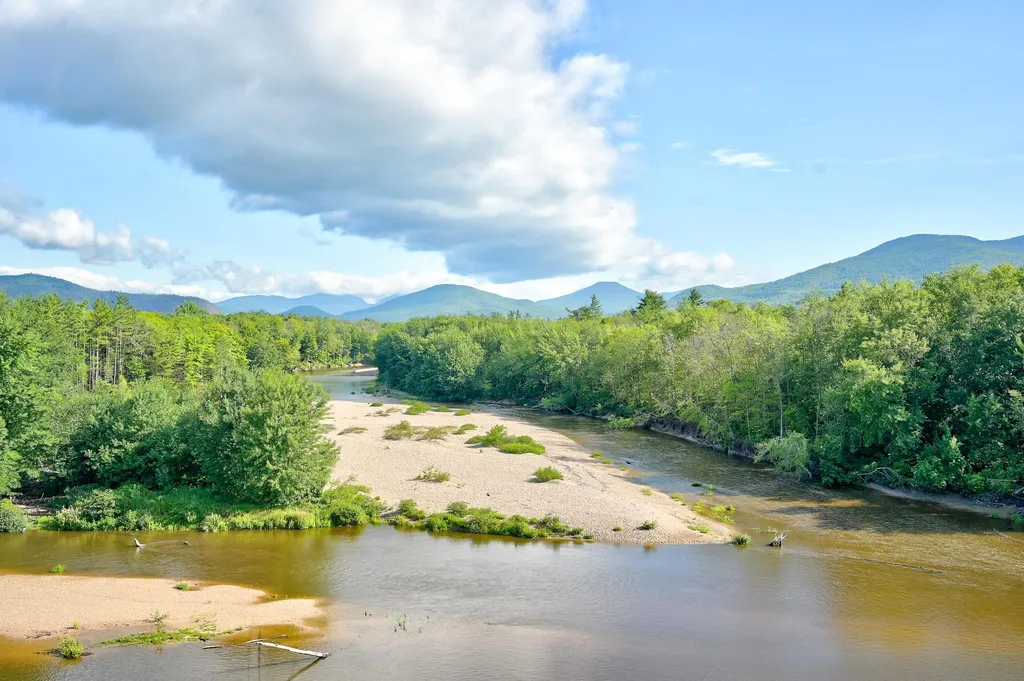
Come see this truly unique property! Magnificent views of the Saco River, the Moats, part of the Presidential Range, Cathedral Ledge, Kearsarge, and White Horse and Mount Washington! A very peaceful setting at the end of a cul-de-sac. A custom ranch with attached two car garage offers single floor living at its best. Enter the oversized foyer with cathedral ceilings to immediately see palladian windows which let in the natural light and give an architectural feel to the home. The living space offers a gas fireplace, cherry mantel and cathedral ceilings. Beyond is a beautiful, well-appointed kitchen with cherry cabinets, granite countertops, large center island, a breakfast nook, and stainless appliances. Just off the kitchen is a formal dining room for entertaining and separate laundry room. The primary suite is oversized, with tray ceilings, carpet, large walk-in closet, jacuzzi tub and separate shower. In addition are two bedrooms and a full bath at the other end of the home which delivers great privacy. The full unfinished basement can be used for storage as well as create a media room, or workout space. The systems include geothermal heating and cooling for the economically energy conscious buyer. Great location just a 5 minute drive to North Conway Village.

Listed by Jennifer McPherson of Pinkham Real Estate

Listing Sold by

$
$
%
$/month over payments
Federal 30-year interest rate: 6.43% last updated on Jul 2, 2026
* All Figures are estimates. Check with your bank or proposed mortgage company for actual interest rates.
This product uses the FRED® API but is not endorsed or certified by the Federal Reserve Bank of St. Louis.

Ask A QuestionMore Details

4 Stevens Avenue Meredith NH 03253
Sold

MLS Number 5028930

  • Commercial
  • Selling Agent Name Brie Stephens
  • Address 4 Stevens Avenue
  • Year Built 1989
  • Square Feet 5,406

Fantastic opportunity to own an architect designed professional office building in downtown Meredith. Meticulously maintained, five unit office building with frontage on three roads including US Rt. 3, Daniel Webster Hwy. Situated across the road from Church Landing with views of Meredith Bay. Adequate paved parking with an additional over-flow area. Each unit is separately metered for heat and electricity. One unit is currently vacant on the lower level to await the new owner's needs/uses. The vacant space is highly desirable, but the owners have decided to leave it vacant for use by a potential buyer.

Listed by Jim Miller of RE/MAX Innovative Bayside

Listing Sold by Compass New England, LLC

$
$
%
$/month over payments
Federal 30-year interest rate: 6.43% last updated on Jul 2, 2026
* All Figures are estimates. Check with your bank or proposed mortgage company for actual interest rates.
This product uses the FRED® API but is not endorsed or certified by the Federal Reserve Bank of St. Louis.

Ask A QuestionMore Details

31 Trails Edge Road Windham NH 03053
Sold

MLS Number 5051417

  • Condo
  • Square Feet 2,754
  • Bedrooms 3
  • New Contruction New Construction
  • Address 31 Trails Edge Road

Listed by Trevor O'Brien of 603 Birch Realty,LLC

Listing Sold by 603 Birch Realty,LLC

$
$
%
$/month over payments
Federal 30-year interest rate: 6.43% last updated on Jul 2, 2026
* All Figures are estimates. Check with your bank or proposed mortgage company for actual interest rates.
This product uses the FRED® API but is not endorsed or certified by the Federal Reserve Bank of St. Louis.

Ask A QuestionMore Details

85 Packard Drive Freedom NH 03836

Freedom, NH85 Packard Drive

Sale Price$910,000

Sold

MLS Number 4818765

  • Residential Single Family
  • Full Bath 3
  • Address 85 Packard Drive
  • Construction Existing
  • Bedrooms 4

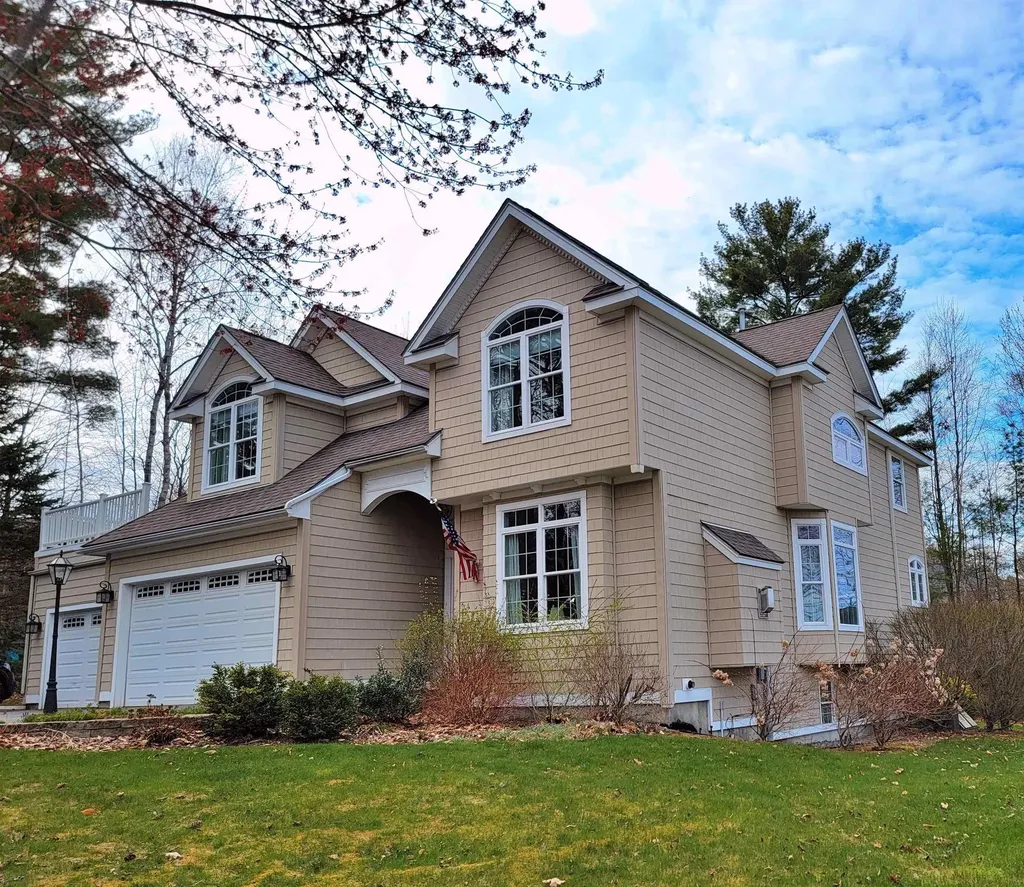
Striking contemporary on Berry Bay at Ossipee Lake! Exceptional waterfront home located on private 200 ft. shoreline of peaceful Berry Bay, with access to all bays & main lake. First level includes master with full bath & 2 additional bedrooms & full bath, eat in kitchen, spacious dining & grand living room with cathedral ceiling/full frontal windows, super large deck. Lower walkout level offers great family room, 2 large bedrooms with sliders, full bath, laundry room & office. Utility room houses newer heating system, central A/C & more. Neutral color scheme to accommodate all decorating styles. Huge lower level screened porch & patio facing lakefront for entertaining, relaxing. 2 car detached garage, paved driveway, large landscaped yard, boat dock, swim platform, are just some of the many pluses. Fabulous rental or in-law potential with plenty of room for a LARGE group of guests in this outstanding property! Located near King Pine skiing, snowmobile & hiking trails & easy drive to No. Conway, Maine border towns, & all area amenities.

Listed by Susan Perron of Costantino Real Estate LLC

Listing Sold by KW Coastal and Lakes & Mountains Realty/Wolfeboro

$
$
%
$/month over payments
Federal 30-year interest rate: 6.43% last updated on Jul 2, 2026
* All Figures are estimates. Check with your bank or proposed mortgage company for actual interest rates.
This product uses the FRED® API but is not endorsed or certified by the Federal Reserve Bank of St. Louis.

Ask A QuestionMore Details

57 Ministerial Road Bedford NH 03110
Sold

MLS Number 4992358

  • Residential Single Family
  • Full Bath 2
  • Address 57 Ministerial Road
  • Construction Existing
  • Bedrooms 4

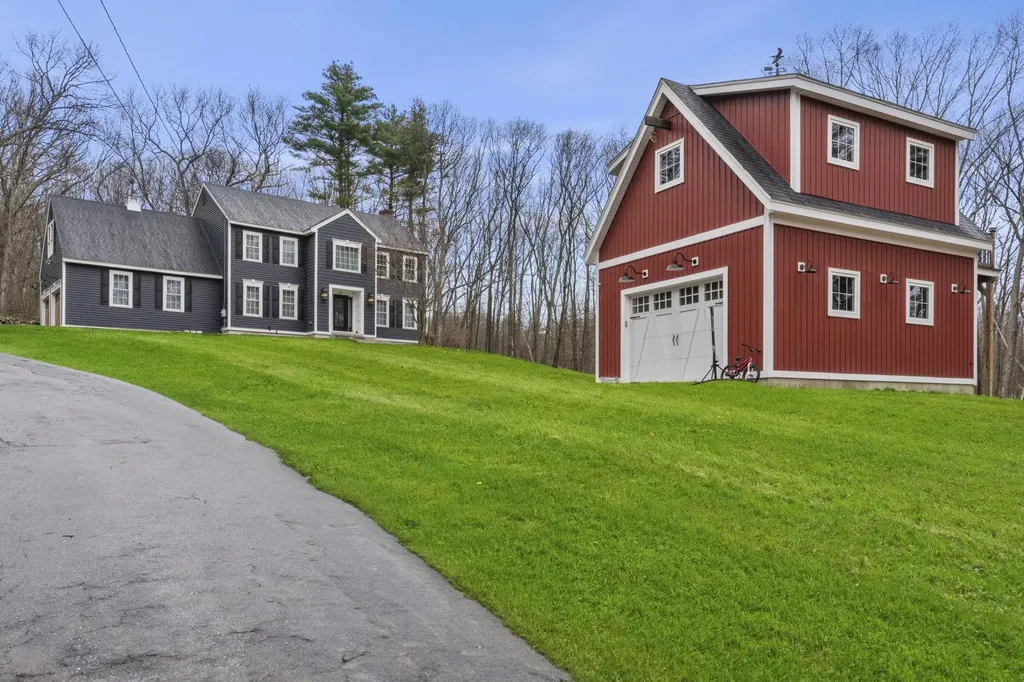
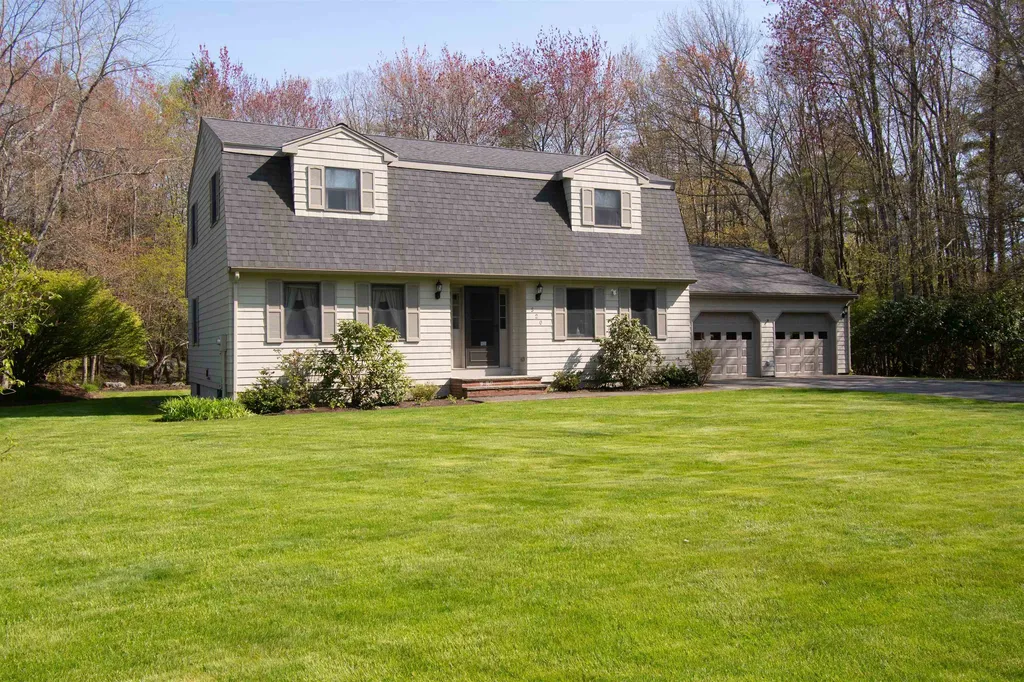
Welcome to this stunning 4 bedroom colonial nestled on over 2 acres of picturesque landscape in the highly sought-after community of Bedford NH. Boasting timeless charm and modern convenience, this home offers an ideal blend of sophistication and comfort. A chef's kitchen, meticulously designed with high-end appliances, quartz countertops, and ample cabinet space, providing the perfect setting for culinary creations and gatherings with loved ones. Hardwood floors flow seamlessly throughout the home, adding warmth and elegance to the space. Detailed trim work and crown molding accentuate the home's architectural features, creating a sense of refinement in every room. The second floor boast a primary suite with spacious bath and walk-in closet along with 3 additional bedrooms and full bath. The spacious layout includes a bonus room, offering flexibility for use as a home office, playroom, or additional living area to accommodate your lifestyle. Descend to the finished recreation room in the basement, where endless entertainment awaits. Outside, the expansive yard provides plenty of room for outdoor activities or just relax on the oversized deck. The additional two-car garage provides ample space for your vehicles and includes unfinished space above, offering potential for expansion or customization to suit your needs. Conveniently located near schools, shopping, dining, and major commuter routes, this home offers the perfect combination of privacy and accessibility.

Listed by Cheryl Zarella & Associates of Coldwell Banker Realty Bedford NH

Listing Sold by Keller Williams Realty-Metropolitan

$
$
%
$/month over payments
Federal 30-year interest rate: 6.43% last updated on Jul 2, 2026
* All Figures are estimates. Check with your bank or proposed mortgage company for actual interest rates.
This product uses the FRED® API but is not endorsed or certified by the Federal Reserve Bank of St. Louis.

Ask A QuestionMore Details

18 Artisan Drive Salem NH 03079
Sold

MLS Number 5075727

  • Condo
  • Square Feet 1,133
  • Bedrooms 2
  • New Contruction Existing
  • Address 18 Artisan Drive

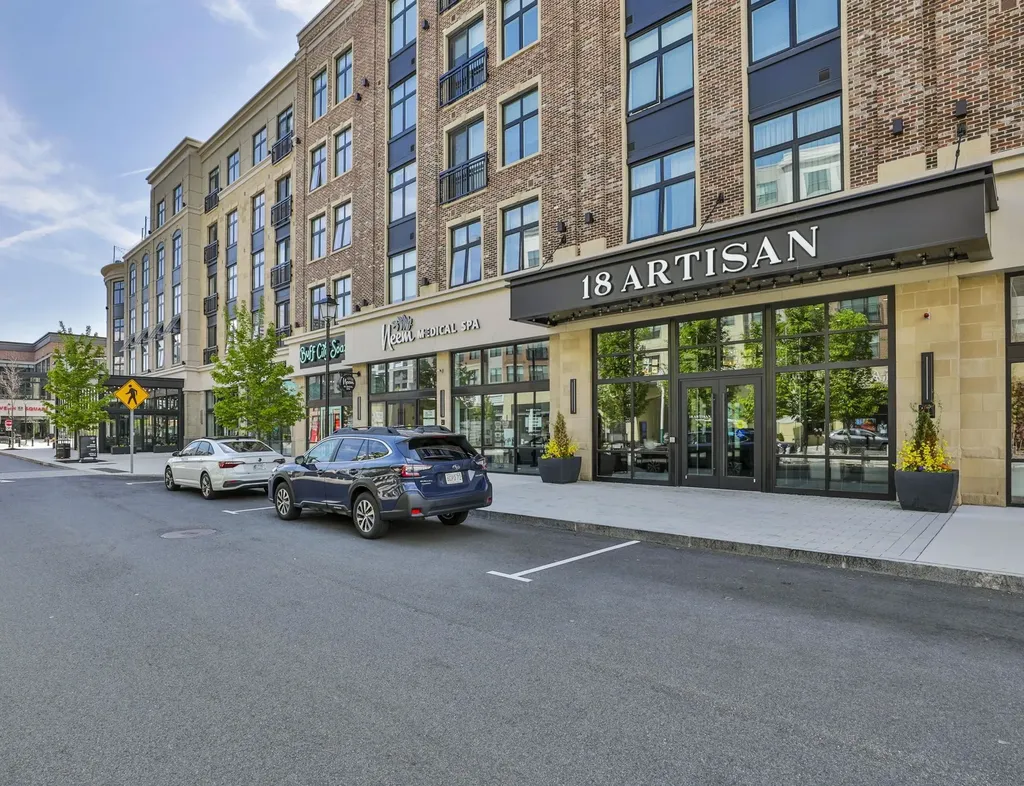
Sophisticated Urban Living at 18 Artisan Drive. Experience the pinnacle of modern luxury in the heart of the highly coveted Tuscan Village. This stunning 2-bedroom, 2-bathroom condominium offers a seamless blend of high-end finishes and vibrant lifestyle amenities, perfect for the discerning buyer seeking both comfort and convenience. Large windows bathe the open-concept living space in natural light, highlighting the premium flooring and contemporary architectural details. A chef-inspired kitchen features top-tier appliances, sleek cabinetry, and elegant countertops designed for both daily living and upscale entertaining. Retreat to the primary suite, where a private Juliette balcony offers a breath of fresh air and a charming connection to the vibrant surroundings. This unit includes TWO highly sought-after underground garage parking spaces and a deeded storage unit, ensuring plenty of space for your seasonal gear. Beyond the home, enjoy world-class amenities including a beautiful swimming pool, the perfect oasis for summer relaxation and a state-of-the-art fitness center. Host gatherings in the sophisticated common room or on the expansive outdoor patio, designed for summer lounging and social events. Immerse yourself in the energy of New England's premier destination. You are walking distance to a diverse array of shops and a dynamic culinary scene from fine dining to cozy tavern style eateries and live entertainment. A Commuter's Dream! Minutes from I-93, offering a smooth commute to Boston and the New Hampshire Seacoast. Live-Work-Play; Enjoy the walkability of a true urban village while benefiting from New Hampshire's tax advantages. Schedule your private showing today to experience the best of Tuscan Village!

Listed by Mary-Jo Driggers of Keller Williams Gateway Realty/Salem

Listing Sold by Liriano Realty

$
$
%
$/month over payments
Federal 30-year interest rate: 6.43% last updated on Jul 2, 2026
* All Figures are estimates. Check with your bank or proposed mortgage company for actual interest rates.
This product uses the FRED® API but is not endorsed or certified by the Federal Reserve Bank of St. Louis.

Ask A QuestionMore Details

4 Elizabeth Way Bedford NH 03110

Bedford, NH4 Elizabeth Way

Sale Price$910,000

Sold

MLS Number 4882710

  • Residential Single Family
  • Full Bath 3
  • Address 4 Elizabeth Way
  • Construction Existing
  • Bedrooms 4

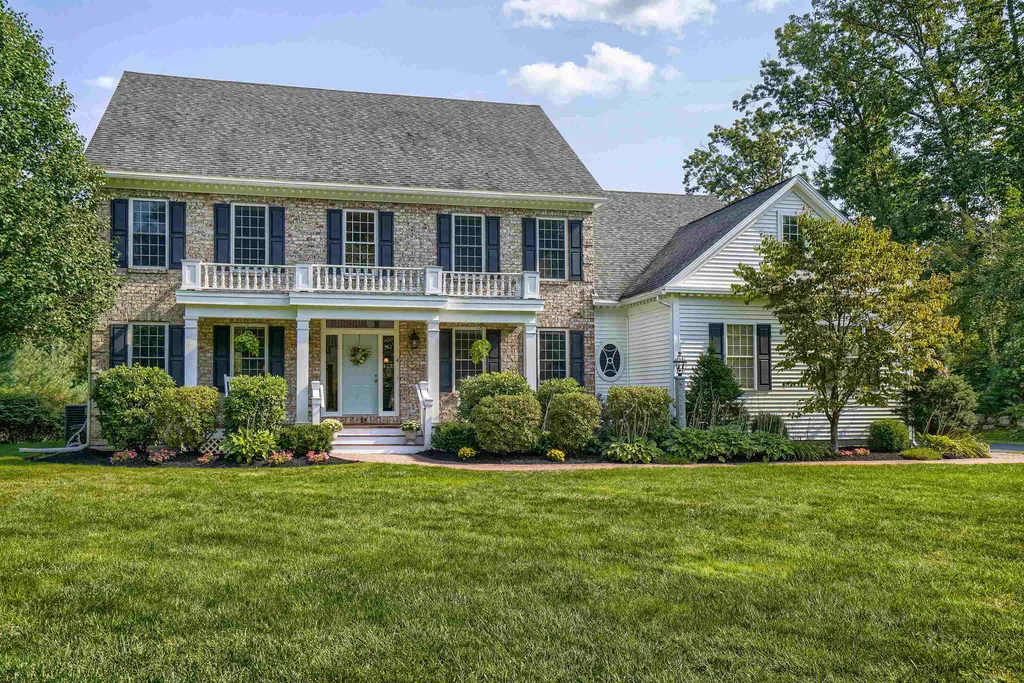
Stunning Classic Colonial situated in one of Bedford's Premeir neighborhoods of "Atherstone Estates". This elegantly appointed home with hardwoods floors and exquisite molding throughout has an ideal open concept floor plan, great for easy living or to entertain with ease. Front to back living room with fireplace and dining room are separated by gorgeous chunky wood columns. The spacious kitchen with large center island and dining area is a great gathering place for all. Cathedral ceilings and 2nd fireplace in the oversized family room. Work from home in the private office with french doors. The second floor hosts a master suite with huge walk-in tile shower, jetted tub, his and her vanities, walk-in closet, 3 additional spacious bedrooms and 2 additional bathrooms. The third floor finished bonus room is a perfect recreation space and/or easy getaway for work or play. Relax and enjoy the beautifully landscaped yard on the outdoor patio. This home has been inspected and ready to move in. See relo addendums that apply.

Listed by Cheryl Zarella & Associates of Coldwell Banker Realty Bedford NH

Listing Sold by STARKEY Realty, LLC

$
$
%
$/month over payments
Federal 30-year interest rate: 6.43% last updated on Jul 2, 2026
* All Figures are estimates. Check with your bank or proposed mortgage company for actual interest rates.
This product uses the FRED® API but is not endorsed or certified by the Federal Reserve Bank of St. Louis.

Ask A QuestionMore Details

520 Fw Hartford Drive Portsmouth NH 03801
Sold

MLS Number 4909803

  • Residential Single Family
  • Full Bath 2
  • Construction Existing
  • Bedrooms 4
  • Bathroom 3

Lovely 4 bedroom home in desirable Woodlands subdivision. The lawn is pristine and ready for a game of wiffleball or whatever you love to do outdoors. Back yard is wooded beyond the lawn providing excellent privacy. Beautifully renovated kitchen with all new cabinets, quartz countertops, and appliances. Kitchen opens to family room with fireplace, and access to the 3 season porch. Separate dining room, and an office/playroom which could be used as a first floor bedroom, ideal for guests as there is a 3/4 bath on this level. Primary bedroom on 2nd floor has an en suite full bath, and the 2 additional bedrooms share a full bath. Woodlands Homeowner's Association includes use of an unground pool, tennis, pickle ball and basketball courts.

Listed by Carey Giampa, LLC/Rye

Listing Sold by Tate & Foss Sotheby's International Rlty

$
$
%
$/month over payments
Federal 30-year interest rate: 6.43% last updated on Jul 2, 2026
* All Figures are estimates. Check with your bank or proposed mortgage company for actual interest rates.
This product uses the FRED® API but is not endorsed or certified by the Federal Reserve Bank of St. Louis.

Ask A QuestionMore Details

12 Devonshire Way Bedford NH 03110
Sold

MLS Number 4945617

  • Residential Single Family
  • Full Bath 3
  • Address 12 Devonshire Way
  • Construction Existing
  • Bedrooms 4

*Meticulously maintained and updated 4 bedroom, 3 1/2 bath Colonial home with 2 car garage, sport court and pool. Private 4.7 acre lot. *Home features hardwood floors, spacious eat-in kitchen open to large fireplace family room overlooking back yard and pool area. **Deck & patio area off FR *Primary suite with custom bath & shower, 3 additional bedrooms. Lower level with 3/4 bath and finished area for theater or playroom. **Heated insulated 2 car attached garage **Lawn irrigation **Whole house generator **Lighted Sport Court **Salt water heated in ground pool **Located on safe cul de sac street in one of Bedfords most convenient locations. SHOWINGS BEGIN 3/17/23

Listed by Nick Shakra of Nicholas Shakra R.E.

Listing Sold by Keller Williams Realty-Metropolitan

$
$
%
$/month over payments
Federal 30-year interest rate: 6.43% last updated on Jul 2, 2026
* All Figures are estimates. Check with your bank or proposed mortgage company for actual interest rates.
This product uses the FRED® API but is not endorsed or certified by the Federal Reserve Bank of St. Louis.

Ask A QuestionMore Details

Broker Reciprocity 

Copyright 2026 PrimeMLS, Inc. All rights reserved. This information is deemed reliable, but not guaranteed. The data relating to real estate displayed on this display comes in part from the IDX Program of PrimeMLS. The information being provided is for consumers’ personal, non-commercial use and may not be used for any purpose other than to identify prospective properties consumers may be interested in purchasing. Data last updated July 7, 2026 12:40 PM UTC

 
dream home
Find Your

Dream Home