Berkshire Hathaway Nicole Watkins Logo

Nicole Watkins

Find your lakes region dream home
79356
results
Refine Search

Your Search Results

r=5197-5208
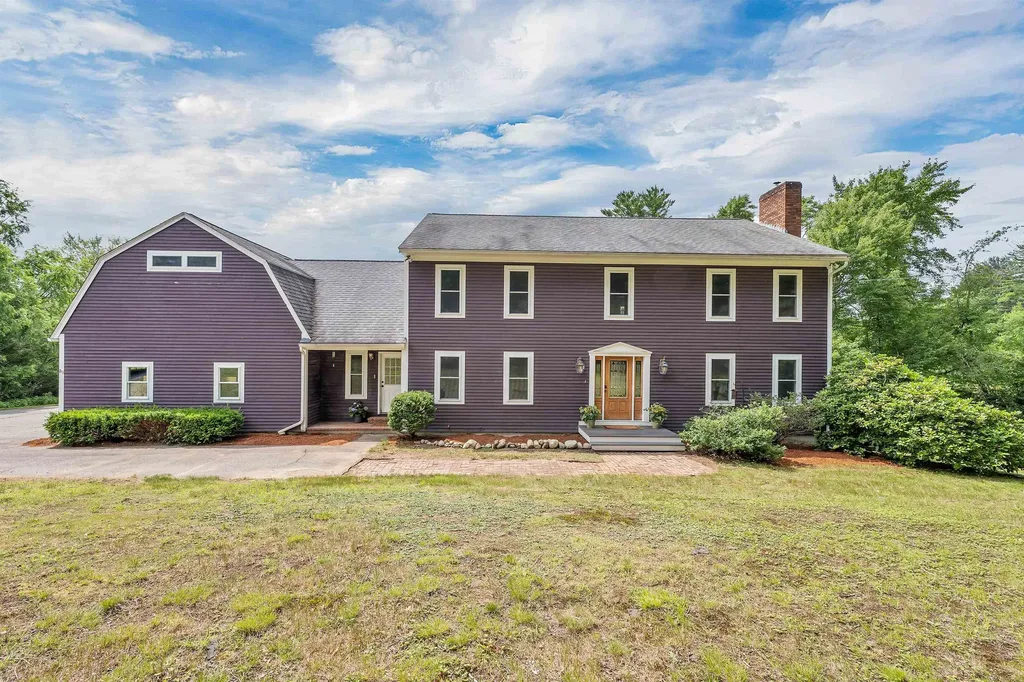
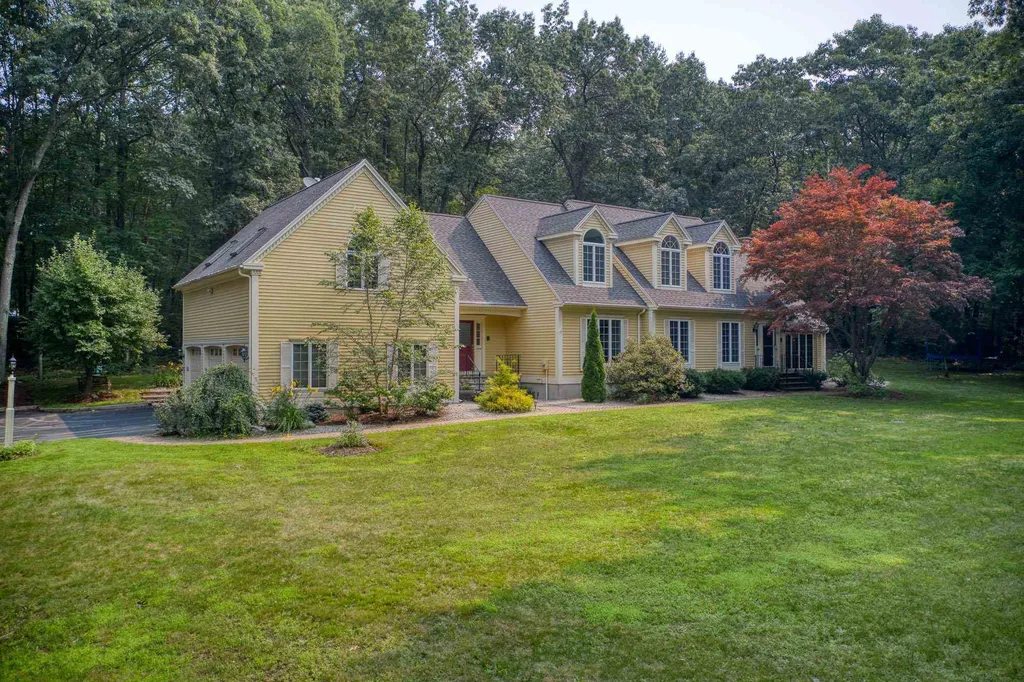
49 Blossom Road Windham NH 03087

Windham, NH49 Blossom Road

Sale Price$910,000

Sold

MLS Number 4873745

  • Residential Single Family
  • Full Bath 4
  • Address 49 Blossom Road
  • Construction Existing
  • Bedrooms 4


EXCEPTIONAL ELEGANCE! Luxury and elegance are evident in this beautiful cape comprised of over 4,000 square feet of expansive living space. This sophisticated home features both casual and formal elements, seamlessly blended for the discriminating buyer. The first floor offers a dream kitchen, with endless custom cabinetry, stainless steel appliances, and large center island that leads to a generous family room beaming with natural light with wood burning fireplace and vaulted ceilings that opens up to a warm and inviting sunroom surrounded by floor to ceiling windows.... rounding out the main living level you have a spacious living room, elegant dining room and office/study. A bonus to this home is the accessory apartment offered just steps up from the main living area perfect for extended family or out-of-town guests. The second level features 4 spacious bedrooms, including an impeccably-planned master suite with large master bath. The lower level has been finished with so many options for future expansion to include a gym, bonus family/living room & so much more. The backyard provides the perfect setting for entertaining with beautiful trex decking and natural surroundings. This home's extraordinary attributes truly offer endless possibilities. Seller to find suitable housing.

Listed by Nicole Buckley of Coco,Early & Associates Windham Division

Listing Sold by
$
$
%
$/month over payments
Federal 30-year interest rate: 6.43% last updated on Jul 2, 2026
* All Figures are estimates. Check with your bank or proposed mortgage company for actual interest rates.
This product uses the FRED® API but is not endorsed or certified by the Federal Reserve Bank of St. Louis.

Ask A QuestionMore Details

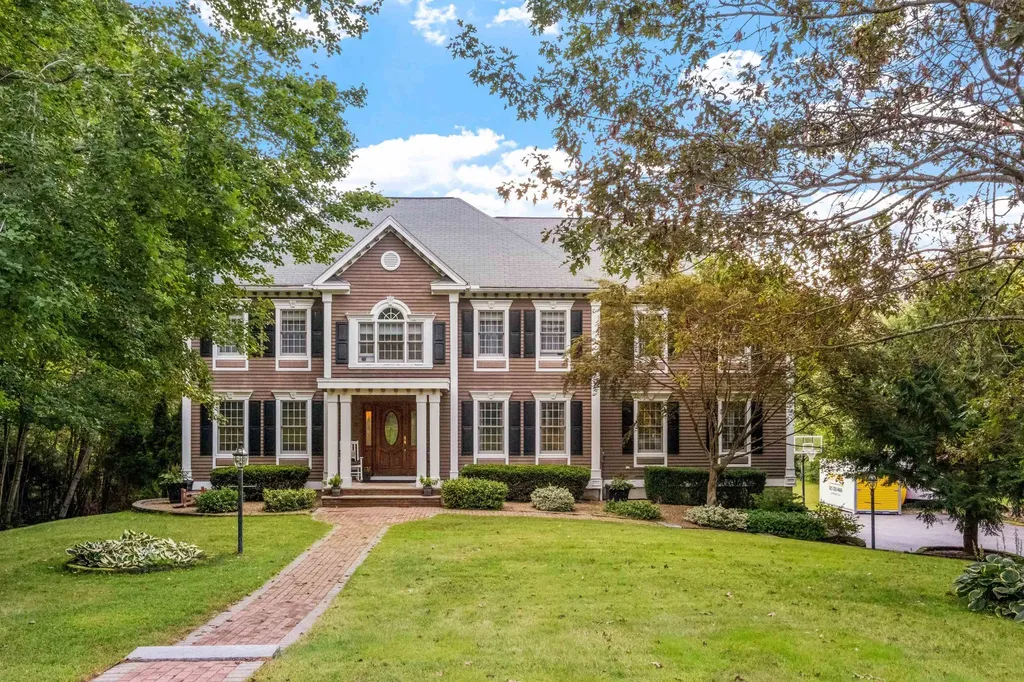
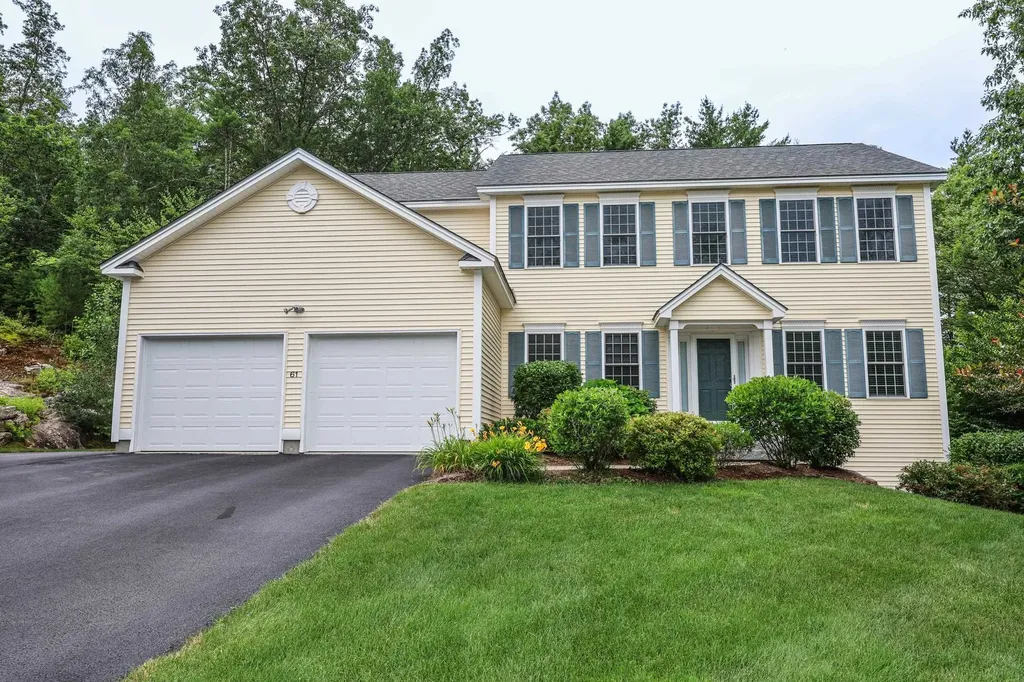
61 Grapevine Road Bedford NH 03110
Sold

MLS Number 5050835

  • Residential Single Family
  • Full Bath 2
  • Address 61 Grapevine Road
  • Construction Existing
  • Bedrooms 4

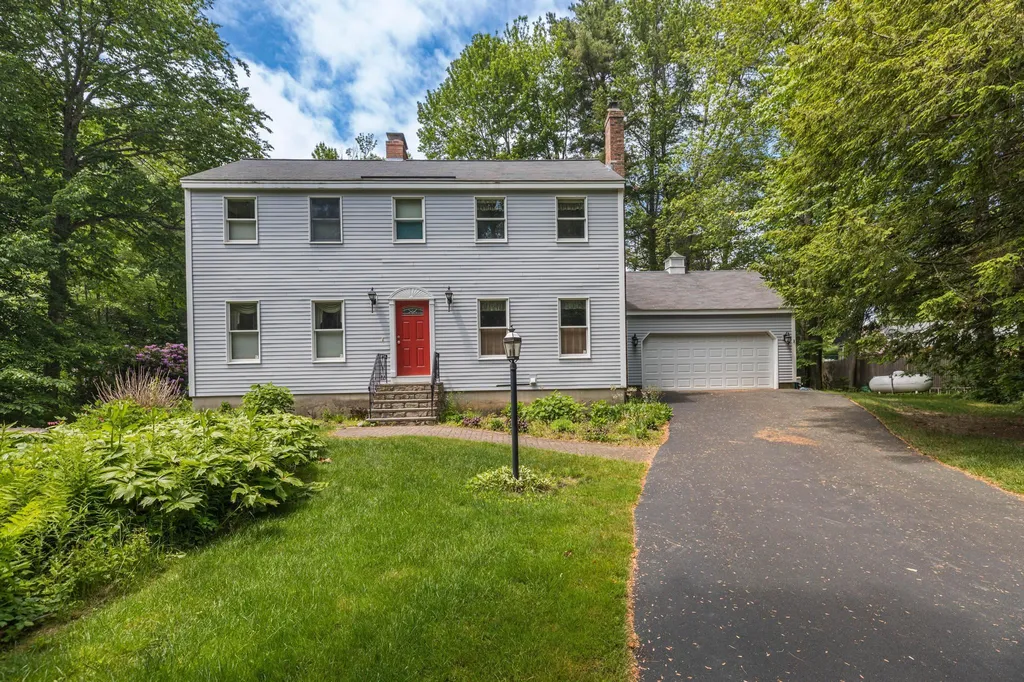
Exceptional Colonial in Greenfield Farms! Tucked away on a peaceful cul-de-sac, this beautifully maintained colonial offers the perfect blend of style, space, and comfort - all with public water and sewer. Step in from the expanded two-car garage into a custom mudroom with built-in storage and laundry. The main level features a stunning eat-in kitchen with Silestone quartz counters, stainless steel appliances, walk-in pantry, and a center island. The open-concept design flows into a spacious family room with soaring ceilings and a cozy gas fireplace - perfect for gatherings or relaxing nights in. Enjoy warm summer evenings on the rear deck, overlooking the private backyard. The first floor also offers a formal dining room, a bonus room, private office, and half bath. Upstairs, find four generous bedrooms, including a huge primary suite with en-suite bath. The unfinished basement offers room to grow - or perhaps a future gym, playroom, workshop, or storage? With extra parking, expanded garage space, and thoughtful design throughout, this home checks every box. Don't miss your chance to own a move-in-ready gem in a sought-after neighborhood. Schedule your showing today!

Listed by Stephanie Murphy of Keller Williams Realty-Metropolitan

Listing Sold by RE/MAX Synergy

$
$
%
$/month over payments
Federal 30-year interest rate: 6.43% last updated on Jul 2, 2026
* All Figures are estimates. Check with your bank or proposed mortgage company for actual interest rates.
This product uses the FRED® API but is not endorsed or certified by the Federal Reserve Bank of St. Louis.

Ask A QuestionMore Details

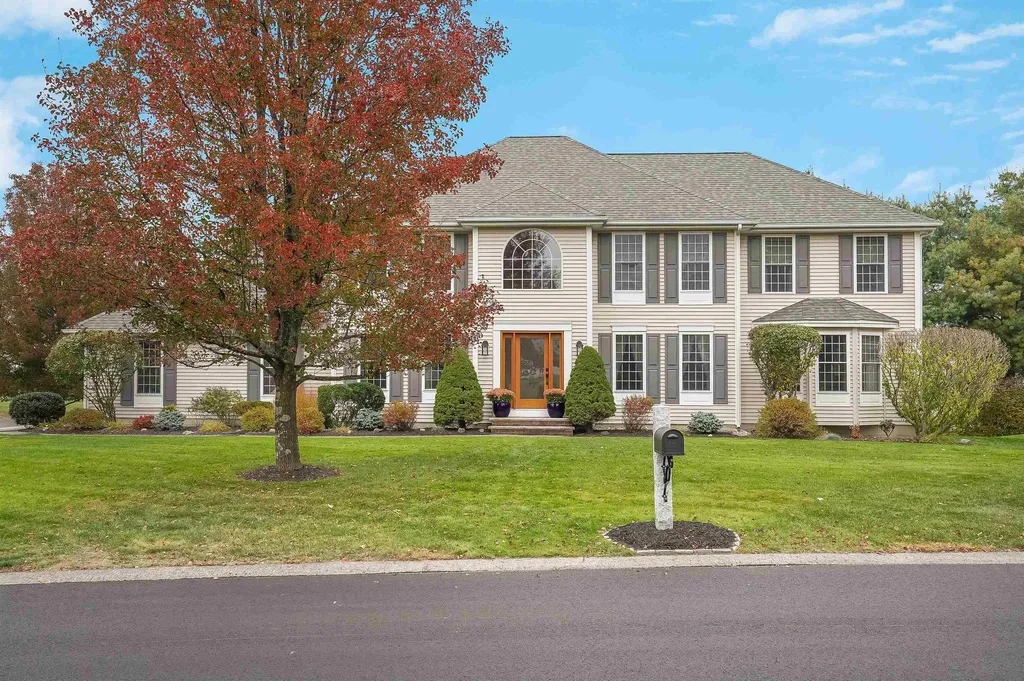
89 Kendall Pond Road Windham NH 03087
Sold

MLS Number 5051360

  • Residential Single Family
  • Full Bath 2
  • Address 89 Kendall Pond Road
  • Construction Existing
  • Bedrooms 5

Exquisite 5-Bedroom Colonial on 4.5 Acres! Welcome to your private retreat-this stunning 4,000+ sq ft Colonial offers the perfect blend of timeless charm and modern luxury. Sited on 4.5 beautiful acres, this exceptional home features 5 spacious bedrooms, including a luxurious primary suite, & a 3-car garage to accommodate both vehicles and hobbies with ease. Step inside to discover newly refinished wide pine floors, a flowing open-concept layout, and a gourmet cook's kitchen designed to impress. Outfitted with dual wall ovens, generous counter space, and a central island with the cooktop, the kitchen opens seamlessly to the main living and dining areas-perfect for entertaining or casual family living. The main level also features a formal study with French doors, ideal for working from home or quiet reading, and a beautifully appointed "formal laundry" room with thoughtful storage and design touches. Retreat to the stunning primary suite, where twin walk-in closets, a spa-like bath with a soaking tub overlooking the meadow and brook, and even a convenient stackable washer/dryer create a sanctuary you'll never want to leave. A second primary suite offers flexibility for guests, multi-generational living, or a lavish home office. Enjoy the changing seasons in the three-season porch. With timeless Colonial styling, upscale amenities, and a truly idyllic setting, this home is ready to welcome its next chapter. No showings until Open House Saturday July 19, 11a to 1p.

Listed by Bobbi Sinyard of EXP Realty

Listing Sold by EXP Realty

$
$
%
$/month over payments
Federal 30-year interest rate: 6.43% last updated on Jul 2, 2026
* All Figures are estimates. Check with your bank or proposed mortgage company for actual interest rates.
This product uses the FRED® API but is not endorsed or certified by the Federal Reserve Bank of St. Louis.

Ask A QuestionMore Details

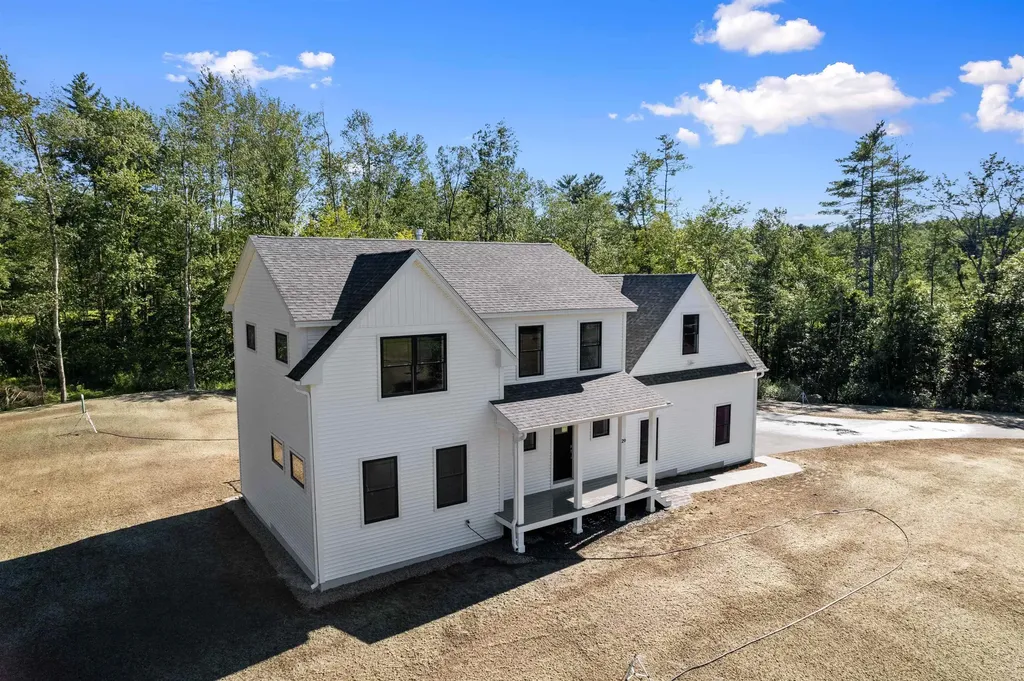
29 Scruton Pond Road Barrington NH 03825
Sold

MLS Number 5052975

  • Residential Single Family
  • Full Bath 1
  • Address 29 Scruton Pond Road
  • Construction New Construction
  • Bedrooms 3

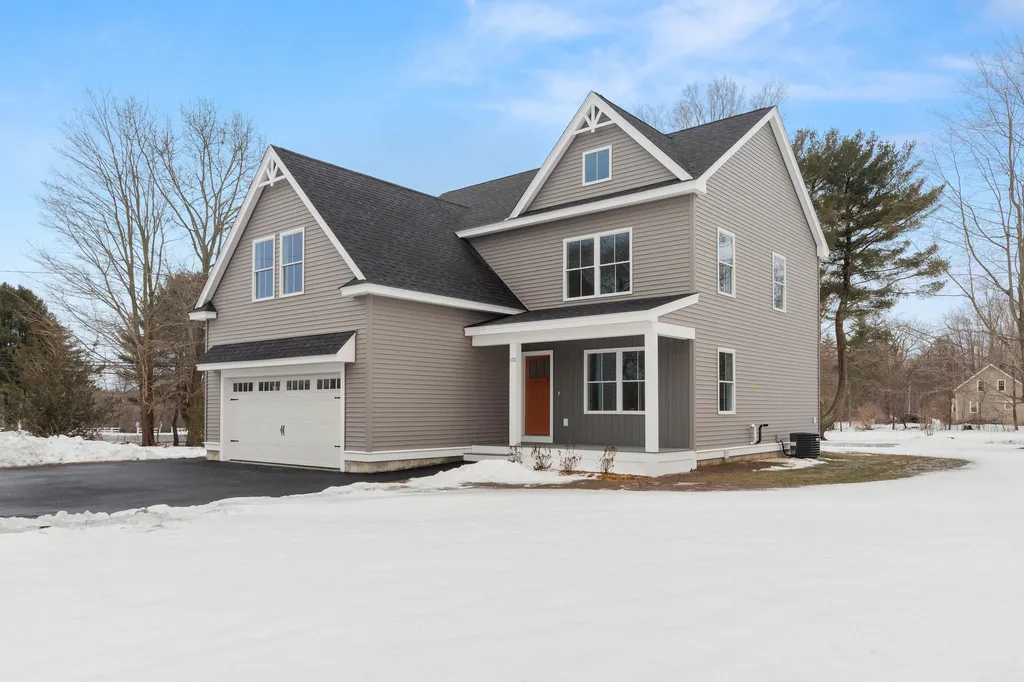
Built with state-of-the-art Insulated Concrete Form (ICF) construction, this brand-new home in Barrington, NH, offers a level of performance, comfort and security far beyond that of traditional wood framed homes. ICF construction delivers exceptional energy efficiency, with reinforced concrete walls sandwiched between two layers of insulation. This dramatically reduces heating and cooling costs while maintaining a consistent, comfortable indoor climate year-round. Beyond energy savings, ICF homes are stronger, more durable, and more resistant to fire, high winds, and extreme weather-providing long-term peace of mind and structural integrity. This thoughtfully designed home boasts over 3,000 square feet of beautifully finished living space with high-end touches throughout. Enjoy all-wood cabinetry, quartz countertops, a large kitchen island, and two walk-in pantries in the open-concept kitchen and living area. Wide plank hardwood floors and a cozy gas fireplace add warmth and style, while the oversized composite deck overlooks a large, private lot on a quiet country road. The second floor includes three spacious bedrooms, 2 baths, a dedicated laundry room, and a generous bonus room over the attached oversized garage. The primary suite features a custom tile shower and premium finishes. The finished walk-out lower level offers flexible space for a family room, gym, or office. Central A/C, an oversized attached garage, and a great commuter location complete the package.

Listed by Foss & Russell Group of BHHS Verani Seacoast

Listing Sold by RE/MAX Synergy

$
$
%
$/month over payments
Federal 30-year interest rate: 6.43% last updated on Jul 2, 2026
* All Figures are estimates. Check with your bank or proposed mortgage company for actual interest rates.
This product uses the FRED® API but is not endorsed or certified by the Federal Reserve Bank of St. Louis.

Ask A QuestionMore Details

35 Oakmont Drive Concord NH 03301

Concord, NH35 Oakmont Drive

Sale Price$910,000

Sold

MLS Number 5012150

  • Residential Single Family
  • Full Bath 2
  • Address 35 Oakmont Drive
  • Construction Existing
  • Bedrooms 4

WELCOME to the highly desired Green Mountain Estates neighborhood, conveniently located in East Concord. This property is a short walk away from Concord Country Club, one of the best private golf courses in New Hampshire! This beautiful one owner colonial, was built to last. Ranging from the oak floors, to the maple cabinets, to the fieldstone around the fireplace, this owner spared no expense. This house is perfect for a couple with kids that just simply needs more room, this house is huge! Walking upstairs you have a beautiful primary suite on your right with an expansive 20x8 primary walk in closet, big enough to hold any and all clothes/shoes! Also on the 2nd floor, you have the laundry room along with a full bath with a double vanity, and 3 very generous sized bedrooms! All the way downstairs you have more finished area for an extra bedroom or hangout area, and a nicely organized utility room! Going through the walkout door in the basement towards the pool, you have the beautiful fenced in pool area with a huge gunite heated pool, and a 14x28 pool house with AC/heat and a full bath! This is a very nice pool, and would be very expensive to have built in today's market! This home is just waiting for the new owners touch, and could truly be something magnificent for the new owners! This property is finished off with a multi-zoned irrigation system to ensure grass stays green and luscious! What truly is special about this house is the landscape, gunite pool and pool house!

Listed by Realty One Group Next Level

Listing Sold by Keller Williams Realty Metro-Concord

$
$
%
$/month over payments
Federal 30-year interest rate: 6.43% last updated on Jul 2, 2026
* All Figures are estimates. Check with your bank or proposed mortgage company for actual interest rates.
This product uses the FRED® API but is not endorsed or certified by the Federal Reserve Bank of St. Louis.

Ask A QuestionMore Details

1 Chestnut Drive Salem NH 03079

Salem, NH1 Chestnut Drive

Sale Price$910,000

Sold

MLS Number 5023196

  • Residential Single Family
  • Full Bath 2
  • Address 1 Chestnut Drive
  • Construction Existing
  • Bedrooms 4

Welcome to this pristine four-bedroom Colonial situated in a desirable cul-de-sac neighborhood. Thoughtfully cared for and updated this home offers a functional and welcoming layout featuring spacious rooms, hardwood floors throughout and plenty of natural light. The chef's kitchen is the heart of the home with high-end stainless steel appliances, a 5 burner gas cooktop, custom cabinetry and a large quartz-topped island perfect for meal prep or casual dining. The main level also includes a comfortable living room a formal dining room for hosting and a cozy family room with a gas fireplace that's perfect for gathering. Upstairs the primary suite offers a peaceful retreat with a private en-suite bath and walk-in closet. Three additional bedrooms provide flexibility for family, guests or a home office. Outside the backyard is ideal for relaxing or entertaining with a well-maintained lawn and a deck that's ready for outdoor dining. The home's curb appeal and pride of ownership are evident from the moment you arrive. This home combines a sense of community with easy access to schools, shopping, dining and commuter routes. If you're looking for a meticulously maintained home with plenty of space that's truly move-in ready.

Listed by Caroleann M. Ohannessian of RE/MAX Innovative Properties

Listing Sold by RE/MAX Innovative Properties

$
$
%
$/month over payments
Federal 30-year interest rate: 6.43% last updated on Jul 2, 2026
* All Figures are estimates. Check with your bank or proposed mortgage company for actual interest rates.
This product uses the FRED® API but is not endorsed or certified by the Federal Reserve Bank of St. Louis.

Ask A QuestionMore Details

100 Cardinal Lane Portsmouth NH 03801
Sold

MLS Number 4897560

  • Residential Single Family
  • Full Bath 1
  • Address 100 Cardinal Lane
  • Construction New Construction
  • Bedrooms 3

Beautiful NEW construction in wonderful Portsmouth! This 3 bedroom 2.5 bath Colonial is finished and ready to welcome its new owner! Features of this lovely home include a fabulous open floor plan, spacious eat-in-kitchen w/slider to back patio, large pantry, first floor laundry, natural gas heat & hot water & the list continues on! Curl up during the colder months by your gas fireplace w/an attractive granite surround & wood mantle in your comfortable family room. In the warmer months enjoy entertaining on your stone patio in your lovely backyard. Kitchen & baths feature white cabinetry & granite/quartz countertops. Hardwood flooring in foyer, kitchen, dining room, family room, staircase to 2nd floor & hall, master bedroom & tile in baths. Spacious master bedroom suite w/walk-in closet & bath, plus 2 more large bedrooms & home office area on the second level. Huge unfinished basement perfect for your storage needs. True quality construction with striking architectural details throughout. Come make this your new home! Offers will be reviewed as they are received. Please allow a 24hr response time.

Listed by Andrea Anastas of RE/MAX 360/Lynn

Listing Sold by BHHS Verani Nashua

$
$
%
$/month over payments
Federal 30-year interest rate: 6.43% last updated on Jul 2, 2026
* All Figures are estimates. Check with your bank or proposed mortgage company for actual interest rates.
This product uses the FRED® API but is not endorsed or certified by the Federal Reserve Bank of St. Louis.

Ask A QuestionMore Details

6 Arnold Drive Bow NH 03304

Bow, NH6 Arnold Drive

Sale Price$910,000

Sold

MLS Number 4970044

  • Residential Single Family
  • Full Bath 2
  • Address 6 Arnold Drive
  • Construction Existing
  • Bedrooms 4

Welcome to your Bow masterpiece, an exquisite residence nestled at the end of a tranquil dead-end road. This exceptional property offers a rarely found high-end in-law suite, making it a must-see for discerning buyers. As you step inside, you'll be captivated by the gorgeous kitchen, featuring stainless steel appliances, including a top-of-the-line Thermador gas stove. The oversized island, adorned with granite countertops, invites culinary creativity, while the kitchen effortlessly flows into the living room, graced by a custom marble wood-burning fireplace. Throughout the main floor, Cherry hardwood flooring adds an air of elegance, complementing the great porch with its vaulted ceilings and beautiful custom stone fireplace. An office area and a welcoming mudroom cater to practical needs with style. Upstairs, the primary bedroom serves as a private oasis, complete with a full en-suite bathroom. Two additional bedrooms, full bath, laundry room, and an office space complete the 2nd floor. The finished basement room boasts 9-foot ceilings and gas fireplace. One of this property's highlights is the gorgeous in-law suite, boasting cathedral ceilings, a fully applianced kitchen with an island, spacious living room, full bathroom, and bedroom. The in-law suite offers a private back deck and is accessible through the suite's private entry and driveway. New roof, new heating system, water systems, central air, irrigation, and oversized two-car garage. Offers due Monday 9/18 @ 2PM.

Listed by Aaron Phinney of Keller Williams Realty-Metropolitan

Listing Sold by Keller Williams Realty-Metropolitan

$
$
%
$/month over payments
Federal 30-year interest rate: 6.43% last updated on Jul 2, 2026
* All Figures are estimates. Check with your bank or proposed mortgage company for actual interest rates.
This product uses the FRED® API but is not endorsed or certified by the Federal Reserve Bank of St. Louis.

Ask A QuestionMore Details

605 Fw Hartford Drive Portsmouth NH 03801
Sold

MLS Number 4958067

  • Residential Single Family
  • Full Bath 1
  • Construction Existing
  • Bedrooms 4
  • Bathroom 3

Welcome to this beautifully maintained 4 bedroom, 2.5 bath home in the desirable Woodlands neighborhood. This home has been lovingly cared for by the same owners for over 30 years with many updates along the way. The first floor includes light-filled living room with fireplace, formal dining room with large bay window, updated kitchen with stainless steel appliances, granite countertops and island, plenty of counter space and storage and eat-in kitchen area leading into the family room/den with wood burning stove. An inviting foyer and half bath finish out the main floor. The second floor includes the primary bedroom and bathroom with radiant floors and towel warmer, three additional bedrooms and full bathroom. The finished basement is perfect space for your additional family room/playroom/workout room. Lovely perennial gardens surround the home with a brick patio ready for your backyard cookouts. Walk or bike on the tree lined streets to the outdoor community pool, playground, basketball court and pickleball/tennis courts. Walking distance to Dondero School, Urban Forestry Center and minutes to downtown Portsmouth, the beaches and highways.

Listed by Jennifer Stevens of The Aland Realty Group

Listing Sold by KW Coastal and Lakes & Mountains Realty

$
$
%
$/month over payments
Federal 30-year interest rate: 6.43% last updated on Jul 2, 2026
* All Figures are estimates. Check with your bank or proposed mortgage company for actual interest rates.
This product uses the FRED® API but is not endorsed or certified by the Federal Reserve Bank of St. Louis.

Ask A QuestionMore Details

48 Carpenter Street Manchester NH 03104
Sold

MLS Number 4926007

  • Residential Single Family
  • Full Bath 3
  • Address 48 Carpenter Street
  • Construction Existing
  • Bedrooms 5

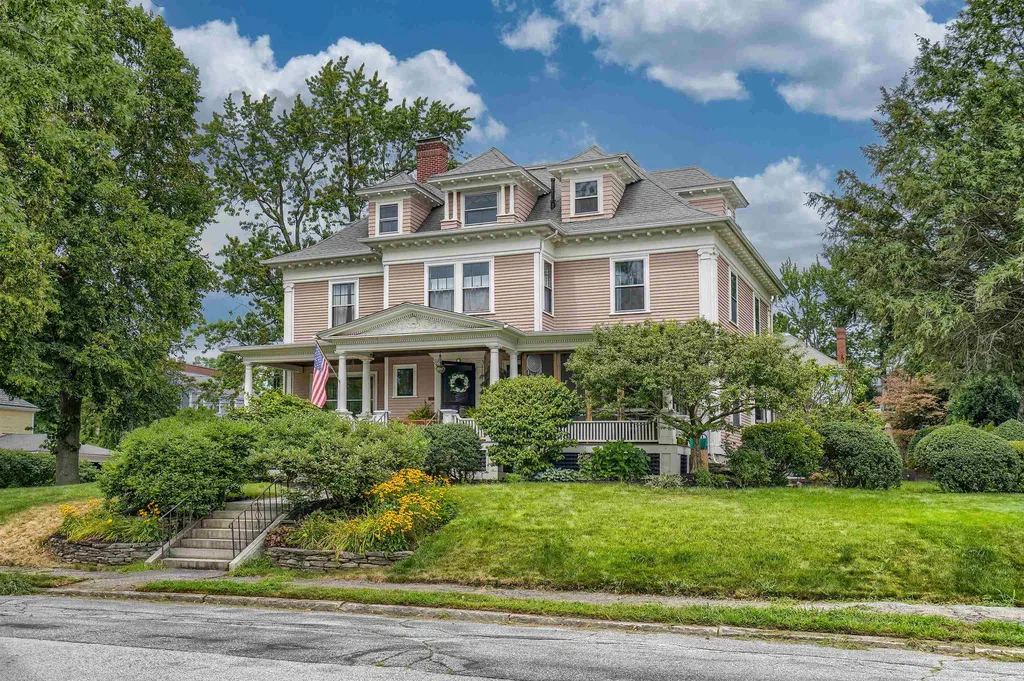
Welcome to an Award Winning Historical Society North-End Gem! Own a piece of Manchester's History set on a beautiful half acre home site with great yard space & patio area. This classic Victorian Colonial boasts 5 Generous Bedrooms, 5 Baths (4 BR on 2nd level, 1 BR with bath on 3rd fl) and Brand New 2 Car Attached Garage with huge 2nd floor storage space. As you meander through the home you will notice loads of detail and charm as well as fantastic modern day updates throughout to include: All Fireplaces, Wood & Gas, fully restored for those chilly New England days, Gorgeous Schoenbek Lighting package to include Crystal fixture in Kitchen, Honduran Mahogany cabinets with Italian Marble countertops to compliment the spacious Eat-in Kitchen thats great for entertaining, France borne Range from "La Cornue" Duel fuel w/ Custom Range Hood, "to die for" Master Suite upgrade w/ Italian marble tops, Tile, Walk-in Shower & closet. The 3rd Level "teen suite", or any other function that suits you, has a huge bedroom with a full bath and great storage space. BONUS: Finished lower level space has great In-Law potential with 3/4 bath, bedroom and living / dining / kitchen combo and a newly finished wash room for laundry. Yesteryear's charm with lots of today's updates for your convenience and enjoyment. Close to all your shopping needs and highways yet peaceful at home. Also "peace of mind" services that include: Natural Gas, Municipal Water /Sewer & Generator Ready for winter security.

Listed by Dempsey Realty Group of EXP Realty

Listing Sold by

$
$
%
$/month over payments
Federal 30-year interest rate: 6.43% last updated on Jul 2, 2026
* All Figures are estimates. Check with your bank or proposed mortgage company for actual interest rates.
This product uses the FRED® API but is not endorsed or certified by the Federal Reserve Bank of St. Louis.

Ask A QuestionMore Details


130 Pine Street Portsmouth NH 03801
Sold

MLS Number 4975376

  • Multifamily
  • Address 130 Pine Street
  • Units 2
  • Bathroom 2
  • Acreage 0.13

Don't miss this incredible opportunity for investment or to owner occupy in the heart of the West End! Ideally situated within walking distance to Downtown Portsmouth with a layout that could also allow for a conversion to a fantastic single-family home. This meticulously maintained property features two beautiful units and too many updates to list. A larger two-bedroom unit occupies the right side of the home providing two floors of living space. The first floor has an updated kitchen with new cabinets, beautiful quartz countertops and a white subway tile backsplash. There is a dining room or office and sunny family room with cathedral ceiling that leads to a deck overlooking the lovely private, fenced back yard. Upstairs has two roomy bedrooms and a beautiful, updated bath. There is a third-floor walk-up attic for storage or potential to expand. This unit also includes a recently built, detached office space, offering the ideal solution for those who work from home. The second unit also has two floors of living space and features some of the original antique details. Freshly painted with one bedroom, one bath, living room and a charming kitchen that leads to a private yard with patio. Each unit has their own driveway, basement with washer/dryer and separate utilities. This property is located on a quiet street overlooking a well-maintained park and offers endless possibilities.

Listed by Lisa Parsons of EXP Realty

Listing Sold by

$
$
%
$/month over payments
Federal 30-year interest rate: 6.43% last updated on Jul 2, 2026
* All Figures are estimates. Check with your bank or proposed mortgage company for actual interest rates.
This product uses the FRED® API but is not endorsed or certified by the Federal Reserve Bank of St. Louis.

Ask A QuestionMore Details

6 Hitching Post Lane Salem NH 03079
Sold

MLS Number 4958493

  • Residential Single Family
  • Full Bath 2
  • Address 6 Hitching Post Lane
  • Construction Existing
  • Bedrooms 4

Stunning home in sought after location right near the Mass border-in beautiful Salem NH! Located in a cul-de-sac neigborhood, this 4 bedroom home has a light, bright and open layout with many contemporary updates! All new flooring, lighting and paint throughout. Amazing fireplace in the inviting living room. Large kitchen with sunny eat-in area, elegant dining room, first floor laundry and wonderful office space found through french doors. The second floor has 3 good sized bedrooms and an amazing primary suite which will serve as your own private oasis, compete with soaker tub. Plenty of room to finish more space in the basement if needed. Schedule your showing today to see this incredible home!

Listed by Sara McNeal of East Key Realty

Listing Sold by

$
$
%
$/month over payments
Federal 30-year interest rate: 6.43% last updated on Jul 2, 2026
* All Figures are estimates. Check with your bank or proposed mortgage company for actual interest rates.
This product uses the FRED® API but is not endorsed or certified by the Federal Reserve Bank of St. Louis.

Ask A QuestionMore Details

Broker Reciprocity 

Copyright 2026 PrimeMLS, Inc. All rights reserved. This information is deemed reliable, but not guaranteed. The data relating to real estate displayed on this display comes in part from the IDX Program of PrimeMLS. The information being provided is for consumers’ personal, non-commercial use and may not be used for any purpose other than to identify prospective properties consumers may be interested in purchasing. Data last updated July 7, 2026 11:39 AM UTC

 
dream home
Find Your

Dream Home