Berkshire Hathaway Nicole Watkins Logo

Nicole Watkins

Find your lakes region dream home
79353
results
Refine Search

Your Search Results

r=5209-5220
299 Sagamore Road Rye NH 03870

Rye, NH299 Sagamore Road

Sale Price$910,000

Sold

MLS Number 5000590

  • Residential Single Family
  • Full Bath 1
  • Address 299 Sagamore Road
  • Construction Existing
  • Bedrooms 3

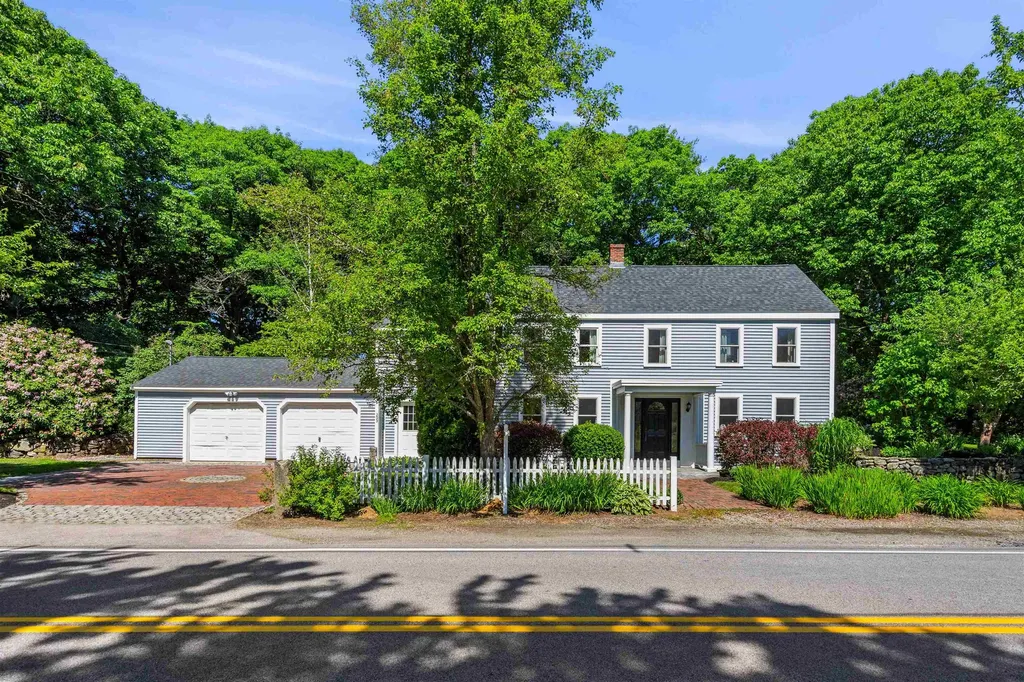
Come see this unique, historic, 1750 colonial on a lovely landscaped lot with a Koi pond and waterfall. Just two miles to Wallis Sands beach or enjoy the large deck and back yard surrounded by stone walls. Cozy living room with a wood burning stove is just off the front entrance with the eat-in kitchen on the other side. 3/4 bath with laundry located conveniently off the kitchen for when you return from a day at the beach. The large tiled room with multiple uses- entry way, dining room, plant room, is located off the kitchen. A wide staircase leads to the bonus room. What are your needs? A large Private home office to meet clients, a children's playroom, your dream craft room? The large primary bedroom runs from the front to the back of the house with an adjacent bathroom. Across the hall are 2 smaller bedrooms and a hallway that leads to the back deck. Great attic for storage or additional play area.

Listed by Marie Drake of Coldwell Banker Realty - Portsmouth,NH (Off: 603-334-1900),

Listing Sold by KW Coastal and Lakes & Mountains Realty/Portsmouth
$
$
%
$/month over payments
Federal 30-year interest rate: 6.43% last updated on Jul 2, 2026
* All Figures are estimates. Check with your bank or proposed mortgage company for actual interest rates.
This product uses the FRED® API but is not endorsed or certified by the Federal Reserve Bank of St. Louis.

Ask A QuestionMore Details

43 Hampshire Hills Drive Bow NH 03304
Sold

MLS Number 5080498

  • Residential Single Family
  • Full Bath 2
  • Construction Existing
  • Bedrooms 6
  • Bathroom 4

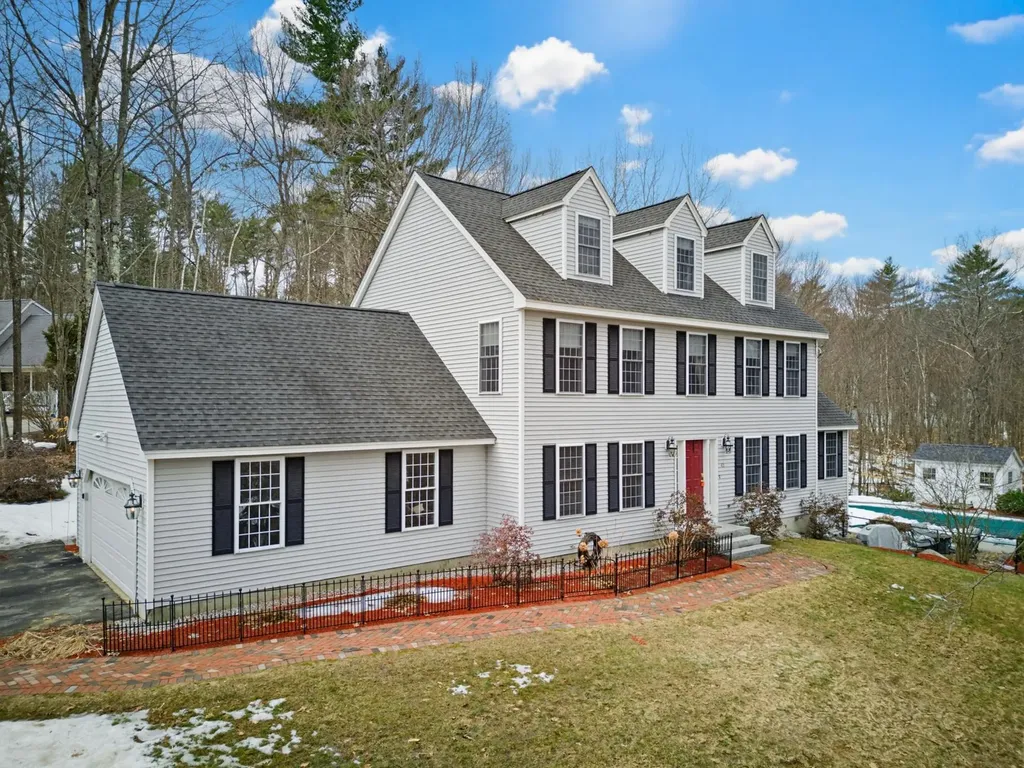
Are you searching for a stunning home nestled in a serene country setting, offering both privacy and an ideal haven for your growing family? Welcome to a home where dreams come true-a beautiful 3,550 square-foot colonial residence that perfectly blends elegance and practicality. Situated on 2.87 acres of lush, wooded land in a charming neighborhood, this home offers tranquility and easy access to the highly-regarded Bow school district. This inviting home boasts a spacious interior with six bedrooms and three and a half bathrooms, making it an ideal refuge for a growing or extended family. Each room is crafted to be a delightful mix of beauty and function, providing ample space for comfort and relaxation. The heart of this home is the cathedral family room, featuring a gas fireplace that's perfect for warm and cozy family gatherings or lively entertaining. For those who work from home or seek a private study area, the dedicated home office creates a calm, productive space. A standout feature is the finished walk-out basement, versatile enough to serve as a home gym or play area for entertainment. With abundant closet space throughout, you'll find peace in a tidy and clutter-free environment. The third floor offers a flexible retreat, perfect as a teenage suite with a private bathroom, promising privacy and independence. Step outside to indulge in the luxury of outdoor living on the expansive patio. Whether you're enjoying sun-splashed afternoons by the in-ground pool and hot tub or winding down in the serene evening air, this space is perfect for outdoor fun and relaxation. The attached two-car garage offers ease of direct entry from cold snowy days. Location is everything, and this property delivers. Outdoor enthusiasts will love being close to the 143-acre Hammond Nature Preserve and Walker Forest, ideal for hiking, bird watching, and soaking in nature's beauty. This home could be the perfect fit for your family! Showings to begin on Saturday March 28th.

Listed by Lisa Lally of REMAX Prime

Listing Sold by Coldwell Banker Realty Bedford NH

$
$
%
$/month over payments
Federal 30-year interest rate: 6.43% last updated on Jul 2, 2026
* All Figures are estimates. Check with your bank or proposed mortgage company for actual interest rates.
This product uses the FRED® API but is not endorsed or certified by the Federal Reserve Bank of St. Louis.

Ask A QuestionMore Details

583 Ocean Boulevard Hampton NH 03842
Sold

MLS Number 4969578

  • Residential Single Family
  • Full Bath 2
  • Village Hampton Beach
  • Address 583 Ocean Boulevard
  • Construction Existing


This is a must see! North Beach beautifully updated contemporary home boasts multi levels each unique and private with scenic views and can easily be separated into two living quarters such as in-law, rental, multi-family or possibly condos. 1st floor has a cozy living room, 3/4 bath, bedroom, laundry, slider to spacious private deck.. 2nd level has open concept eat in kitchen flowing to the living/dining area with stunning panoramic marsh views and a large deck for entertaining with ocean views including the Isle of Shoals. The bedroom has access to main deck and its own full bath. 3rd floor hosts an open concept great room with ocean and marsh views, a drop down theater screen with projector for movie nights. 3/4 bathroom, laundry. The bedroom has sliders opening to a private 4 season sunroom with breathtaking sunset views. 4th floor private large bedroom with both ocean and marsh views and a bathroom with a small tub. New 6 zone system for perfect temperature control within each living area. 2 car garage, low maintenance yard and plenty of parking for guests. Access to beautiful North Beach directly across street. Located in a quieter area of the beach with a leisurely walk to Hampton Center and easy access to commuting routes and shopping makes this a perfect year round home as well as a great beach getaway and gathering spot for friends and family. Open house Friday 9/22/23 4:00 - 6:00 PM and Sat 9/23/23 10 AM -12 PM Don't miss out.

Listed by Jean McCoole of KW Coastal and Lakes & Mountains Realty

Listing Sold by East Coast Group One Realty

$
$
%
$/month over payments
Federal 30-year interest rate: 6.43% last updated on Jul 2, 2026
* All Figures are estimates. Check with your bank or proposed mortgage company for actual interest rates.
This product uses the FRED® API but is not endorsed or certified by the Federal Reserve Bank of St. Louis.

Ask A QuestionMore Details

18 Artisan Drive Salem NH 03079
Sold

MLS Number 5040289

  • Condo
  • Square Feet 1,133
  • Bedrooms 2
  • New Contruction Existing
  • Address 18 Artisan Drive

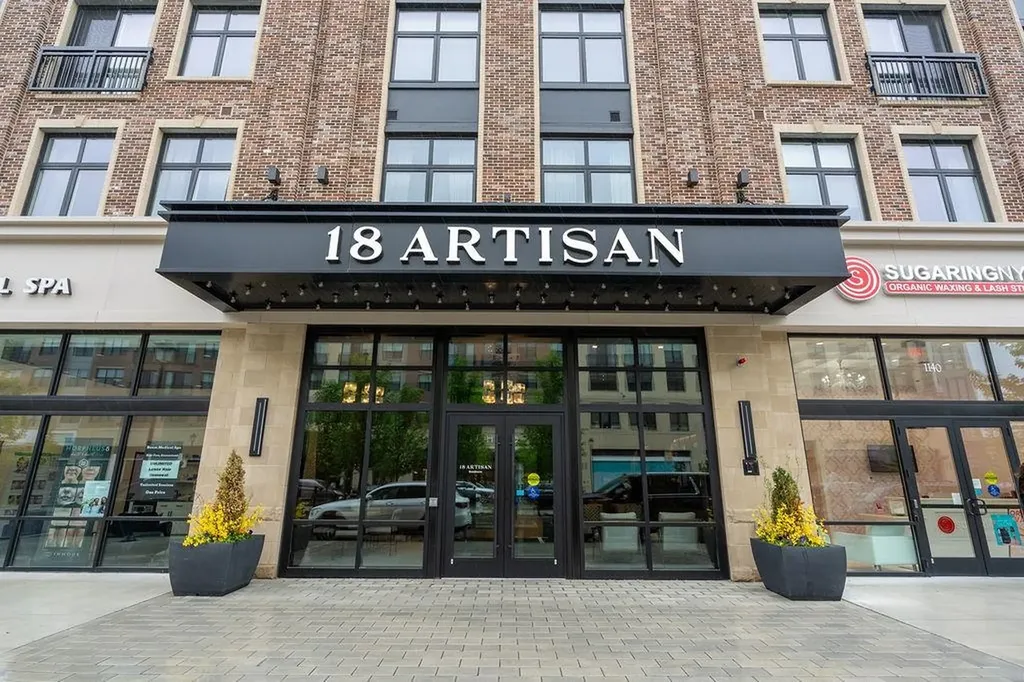
This is your opportunity to live in the center of it all in Tuscan Village, Salem NH. New to the market is this amazing 2-bedroom 2 full bath unit located on the 4th floor of the 18 Artisan Residences. When you enter this luxurious unit, you are greeted by an incredible first impression showcasing a beautiful gourmet kitchen with a sleek design. Enjoy designer finishes, with a sophisticated interior color palette, solid quartz countertops and stainless-steel GE Cafe appliances, luxury flooring, tiled walk-in shower, and so much more! Amenities include a Fitness Center and outdoor fitness terrace, grilling stations, fire pits, pet spa, dog park, bike storage and more. Additionally, unwind after a long day on the private terrace or at the rooftop bar. The Residential clubroom is the perfect place to gather while the heated pool and lounge provide a luxurious retreat for relaxation. The unit comes with two indoor parking spaces. And that is not all! The Tuscan Village community offers an abundance of first-class shopping, fine dining and a community experience like no other in the area.

Listed by Susan Sokul of The Gove Group Real Estate,LLC

Listing Sold by

$
$
%
$/month over payments
Federal 30-year interest rate: 6.43% last updated on Jul 2, 2026
* All Figures are estimates. Check with your bank or proposed mortgage company for actual interest rates.
This product uses the FRED® API but is not endorsed or certified by the Federal Reserve Bank of St. Louis.

Ask A QuestionMore Details

2 Pond Drive Belmont NH 03220

Belmont, NH2 Pond Drive

Sale Price$909,000

Sold

MLS Number 4864492

  • Residential Single Family
  • Full Bath 1
  • Address 2 Pond Drive
  • Construction New Construction
  • Bedrooms 4

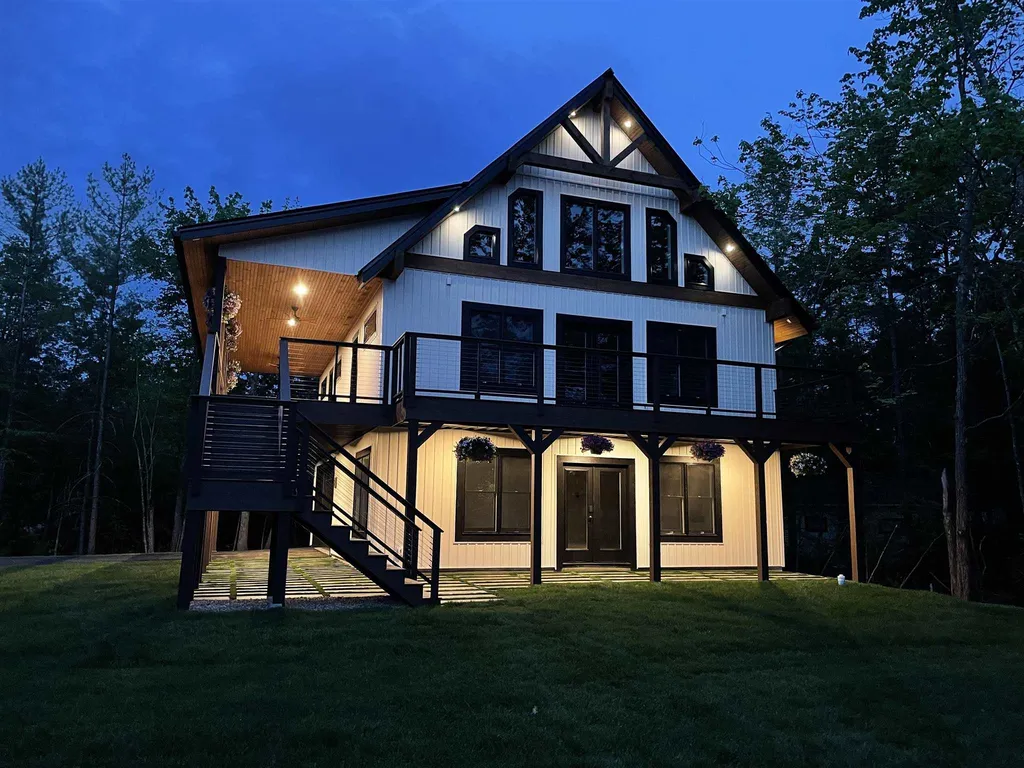
New Construction just steps away from Lake Winnisquam just in time for Summer! Enjoy the Rustic Charm of this Adirondack Style Home with extensive granite in kitchen including a Waterfall Granite Eating Island! Stainless steel appliances, exposed beams, soaring ceilings, custom tiled showers, Walk-in Pantry, & stackable W/D. Low maintenance metal roof and composite decking. This High Tech home offers Smart Home Wiring, whole home audio pre-wired, pre-wired for security cameras, ERV Fresh Air Circulation & Recovery Stytem, UVA Lighting in HVAC system kills 99.9% of viruses & bacteria in home, Radiant heating in flooring, LED lighting. Extensive landscaping w/irrigation and multiple decks/patios for relaxing on warm Summer nights. Deeded 60' Shared Dock, shared beaches, new well. This lake is one of NH's largest and most sought after! Exceptional opportunity to enjoy all 4 seasons in the Beautiful Lakes Region of NH. Located near the Tilton Outlets, restaurants, I93, and just 20 min. to Meredith. Under 200' from water's edge, there's nothing better than Lake Life!! Showings begin at Open House on Sat. June 5th 11am - 1pm.

Listed by Mike Gallo of Gallo Realty Group

Listing Sold by

$
$
%
$/month over payments
Federal 30-year interest rate: 6.43% last updated on Jul 2, 2026
* All Figures are estimates. Check with your bank or proposed mortgage company for actual interest rates.
This product uses the FRED® API but is not endorsed or certified by the Federal Reserve Bank of St. Louis.

Ask A QuestionMore Details

260 Woodlawn Circle Portsmouth NH 03801
Sold

MLS Number 4949210

  • Residential Single Family
  • Full Bath 1
  • Address 260 Woodlawn Circle
  • Construction Existing
  • Bedrooms 4

Listed by Phyllis Toomey of Madden Group

Listing Sold by Coldwell Banker Realty - Portsmouth,NH

$
$
%
$/month over payments
Federal 30-year interest rate: 6.43% last updated on Jul 2, 2026
* All Figures are estimates. Check with your bank or proposed mortgage company for actual interest rates.
This product uses the FRED® API but is not endorsed or certified by the Federal Reserve Bank of St. Louis.

Ask A QuestionMore Details

1539 Province Road Strafford NH 03884
Sold

MLS Number 4966865

  • Residential Single Family
  • Full Bath 2
  • Address 1539 Province Road
  • Construction Existing
  • Bedrooms 3


In the tranquil heart of Strafford, NH, a tale unfolds of a splendid estate reminiscent of the enchantments of Martha's Vineyard. Here, on a vast 6-acre expanse, stands a grand reproduction cape, a beacon of luxury intertwined with sustainable living. The land whispers stories of organic passions, with gardens stretching far and wide. It's a haven where nature thrives - spaces for animals to roam, woods waiting to be harvested, and the shimmering allure of a crystal clear private pool. Encircled by verdant foliage and perennial blooms, the pool beckons for soothing swims or lazy afternoons on its banks. Inside, the home hums with the comforting warmth of a wood fireplace, its flames dancing to provide both heat and atmosphere. The kitchen, a masterpiece in itself, invites culinary adventures. With its expansive island, bespoke cabinetry, and elite appliances, it stands ready for cozy suppers and lavish celebrations. As dusk falls, the gentle crackle of the wood fireplace fills the air while two elegant claw foot tubs await, promising relaxation. Add a stylish yet practical home, ensuring every guest feels pampered. But the magic doesn't end there. Above the garage, a stunning loft emerges, its exposed beams contrasting beautifully with the soft glow of natural light. This estate is not merely a dwelling; it's an experience, a sanctuary for souls who cherish sustainability and ageless elegance.

Listed by Heather Heigis of Heigis Real Estate LLC.

Listing Sold by Duston Leddy Real Estate

$
$
%
$/month over payments
Federal 30-year interest rate: 6.43% last updated on Jul 2, 2026
* All Figures are estimates. Check with your bank or proposed mortgage company for actual interest rates.
This product uses the FRED® API but is not endorsed or certified by the Federal Reserve Bank of St. Louis.

Ask A QuestionMore Details

1 Hamilton Lane Salem NH 03079

Salem, NH1 Hamilton Lane

Sale Price$907,500

Sold

MLS Number 5054231

  • Residential Single Family
  • Full Bath 2
  • Address 1 Hamilton Lane
  • Construction Existing
  • Bedrooms 4

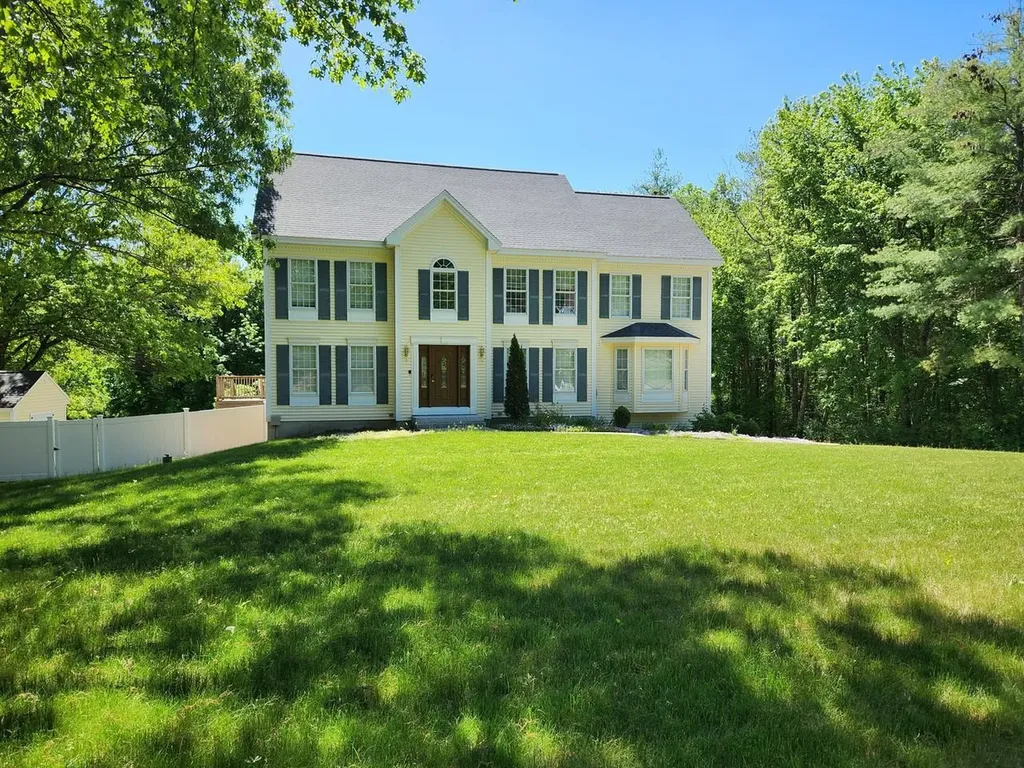
You must see this one-owner Custom built Traditional Colonial on 2+ acres with over $150,000 in extensive upgrades, extra amenities and renovations (large shed, new fence, new septic, roof, HW heater, range, microwave, glass, LED lighting, smoke detectors, etc.) This home would easily cost over $1.25 million dollars to build today and has been meticulously and lovingly kept by it's original owner. 400 ft privacy fence, huge back yard, playground, garden, lots of room for motorized vehicles in addition to 2 car garage. Newly painted interior with premium paints, with newly refinished solid oak floors, new carpeting, ceramic tile, custom wood cabinets in Red Birch, Maple, and Cherry with granite countertops, intercom, central vacuum, jacuzzi tub in master. Approximately 10 minutes to Rt 93 (and Exit 2 Park & Ride), Rt 495, the Rt 28 shopping mecca, Tuscan Village, and Atkinson Country Club & Golf Course. Approximately 35 mins to Boston, Newburyport, Hampton beach. Stay home and relax, entertain, and easy to get to city, mountain, ocean and lakes, this home has it all! Open House Saturday, Sept 13th 12:30 to 2:30 pm.

Listed by Elaine Saunders of Lamacchia Realty,Inc.

Listing Sold by McGinn & Associates Realty, LLC

$
$
%
$/month over payments
Federal 30-year interest rate: 6.43% last updated on Jul 2, 2026
* All Figures are estimates. Check with your bank or proposed mortgage company for actual interest rates.
This product uses the FRED® API but is not endorsed or certified by the Federal Reserve Bank of St. Louis.

Ask A QuestionMore Details

73 Cortland Drive Bedford NH 03110
Sold

MLS Number 4868253

  • Residential Single Family
  • Full Bath 2
  • Address 73 Cortland Drive
  • Construction Existing
  • Bedrooms 4

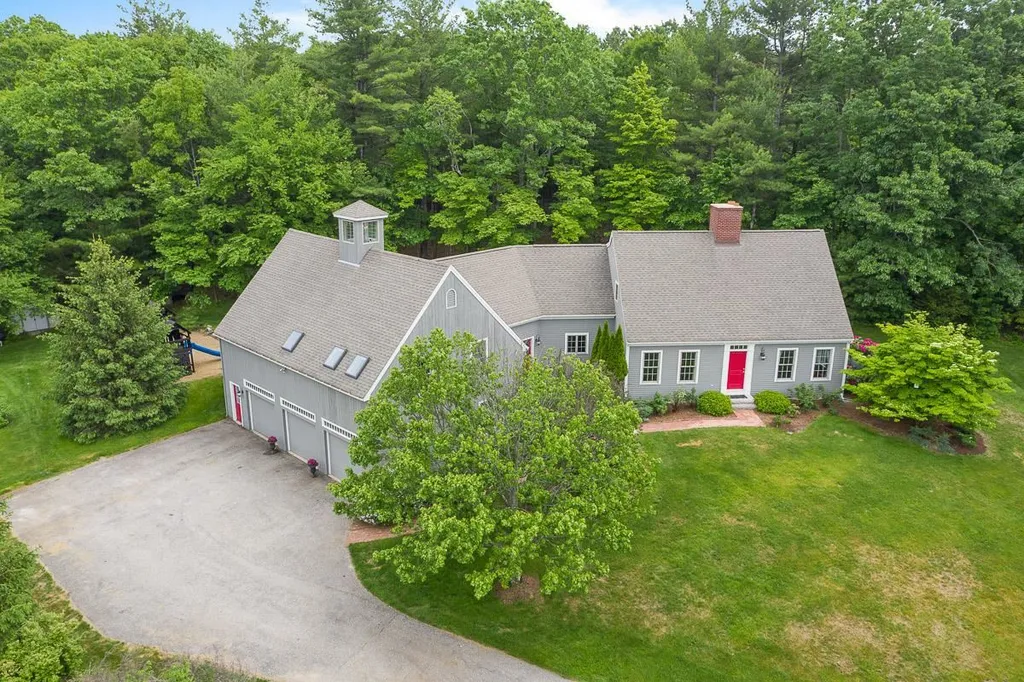
Impressive Kevin Doherty built Full Dormered Custom Cape with quality craftsmanship, character & details throughout boasting a 1st floor with an inviting foyer, study with French doors, formal dining room, lovely living room with Rumford fireplace & gorgeous built-in open to expansive eat-in kitchen with cabinets galore, pantry, island with breakfast bar & dining area, incredible screened porch, powder room & mudroom with bench & walk-in coat closet all with radiant heated hardwood & tile floor as well as crown molding. 2 sets of staircases lead to the 2nd floor which is divided into 2 separate living spaces including a private master suite with large bedroom, walk-in closet with built-in dresser, luxurious master bathroom with jetted tub, office with built-in storage in eves & sitting room. Then down the connecting hallway with 2 closets & large laundry room to the separate wing with 3 more sizable bedrooms, family room, another full bathroom & spacious hallway with natural light from cupola. Plus full unfinished basement with plenty of storage space, utilities & access to garage, central A/C on 2nd floor, central vacuum, generator, 3 car garage, irrigation system, private backyard with pergola, stone patio, fire pit, playset, shed & chicken coop bordered by stone wall all on beautifully landscaped 1.77 acre lot in desirable Apple Orchard Estates in Riddlebrook School district. Pre-inspected for your peace of mind. See inspection report, showing packet, video & floorplan.

Listed by Peter Beauchemin of Realty One Group Next Level

Listing Sold by Keller Williams Realty-Metropolitan

$
$
%
$/month over payments
Federal 30-year interest rate: 6.43% last updated on Jul 2, 2026
* All Figures are estimates. Check with your bank or proposed mortgage company for actual interest rates.
This product uses the FRED® API but is not endorsed or certified by the Federal Reserve Bank of St. Louis.

Ask A QuestionMore Details

46 Ryan Farm Road Windham NH 03087
Sold

MLS Number 4926276

  • Residential Single Family
  • Full Bath 2
  • Address 46 Ryan Farm Road
  • Construction Existing
  • Bedrooms 4

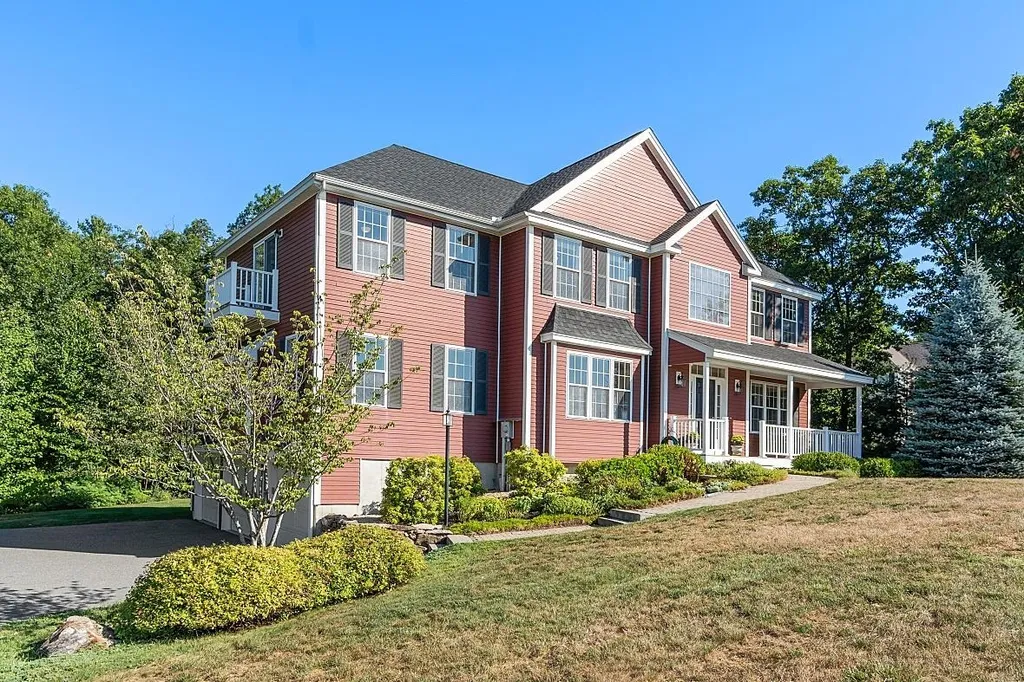
LOCATION! LOCATION! Well maintained colonial in one of Windham's most sought after neighborhoods. Fabulous front porch! Gleaming hardwood floors, well appointed dining room and the feeling of spacious and bright throughout. Fully appliance eat in kitchen, adjacent family room with fireplace and a sunroom that overlooks the wooded, private back yard. Walking through the kitchen you will find the private home office as well as a spacious den for quiet enjoyment. The upstairs features 4 bedrooms, all good sized and with great closet space. The primary bedroom features a tray ceiling and walk out balcony for great views with your morning coffee. Walk in closets and private bath with separate shower and tub. Walk up attic for easy storage. You won't want to miss the finished space with full walkout in the lower that works well as an exercise room or a media/game area for family entertainment. Add the 3 car garage, generator, sec. system and more!

Listed by Linda Early of Coco,Early & Associates

Listing Sold by BHHS Verani Londonderry

$
$
%
$/month over payments
Federal 30-year interest rate: 6.43% last updated on Jul 2, 2026
* All Figures are estimates. Check with your bank or proposed mortgage company for actual interest rates.
This product uses the FRED® API but is not endorsed or certified by the Federal Reserve Bank of St. Louis.

Ask A QuestionMore Details

7 Acorn Drive Alton NH 03810

Alton, NH7 Acorn Drive

Sale Price$907,000

Sold

MLS Number 4945666

  • Residential Single Family
  • Full Bath 2
  • Village West Alton
  • Address 7 Acorn Drive
  • Construction Existing

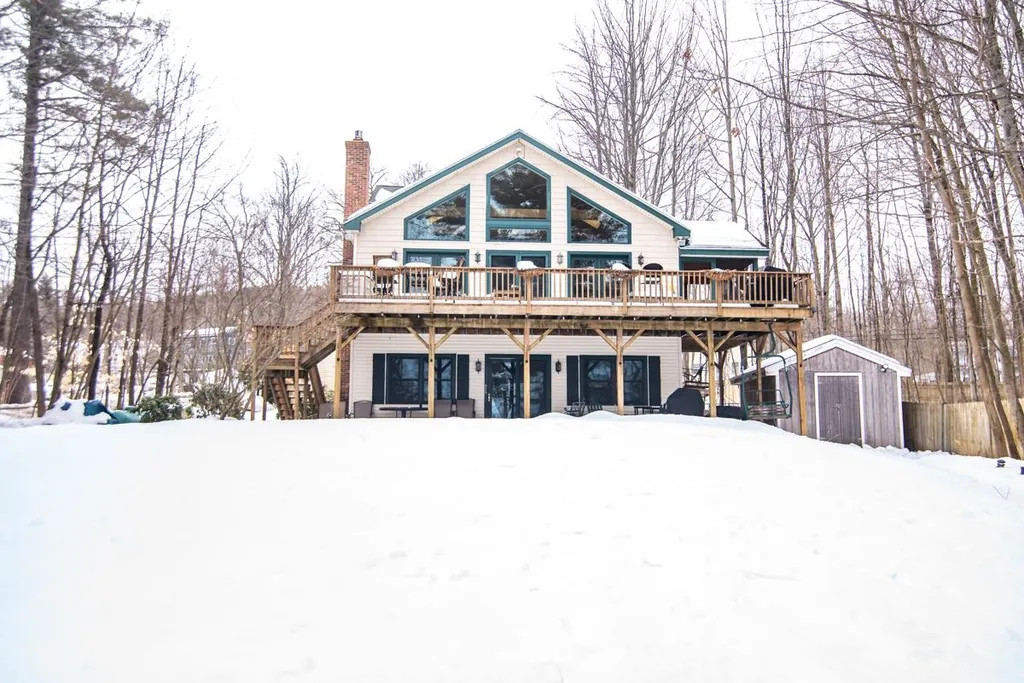
If you have been looking for a great home in desirable Alton may I introduce you to 7 Acorn Dr! The current owner loves to entertain guests in the main area with the open kitchen, dining and living area. you will love the large kitchen island, granite countertops, wine cooler, vaulted ceiling, stone fireplace with gas insert and hardwood floors. A wall of windows and 3 sets of French doors lead you out to the expansive deck that overlooks the backyard and views of the lake. 2 Pantry closets and a 1/2 bath with laundry complete this level. Enjoy the quiet time in the Primary suite on its own floor with its own fireplace, walk in closet and primary bathroom with double sinks, a corner jetted tub, separate shower stall and water closet. The lower level consists of a full bath, 2 good size bedrooms and large living room with a walkout to the patio and yard. Just when you thought I was done there is another large family room with a loft, wood burning stove, sunporch that leads out into the fenced in area perfect for pets. A bonus room which is currently being used as a guest bedroom. There is FHA heat by propane and Central AC. Utility room and a workshop. The 2-car garage is attached with plenty of storage above. Have a boat? Enjoy storing it in the covered boat storage attached to the garage when not docked in the lake. This home comes with deeded beach rights. Enjoy the lake year-round. Gunstock Mt, hiking trails and scenic views all nearby. You must see this home in person!

Listed by Chris Comeau of Century 21 North East

Listing Sold by Compass New England, LLC

$
$
%
$/month over payments
Federal 30-year interest rate: 6.43% last updated on Jul 2, 2026
* All Figures are estimates. Check with your bank or proposed mortgage company for actual interest rates.
This product uses the FRED® API but is not endorsed or certified by the Federal Reserve Bank of St. Louis.

Ask A QuestionMore Details

30 Glendenin Road Windham NH 03087
Sold

MLS Number 4834051

  • Residential Single Family
  • Full Bath 3
  • Address 30 Glendenin Road
  • Construction New Construction
  • Bedrooms 4

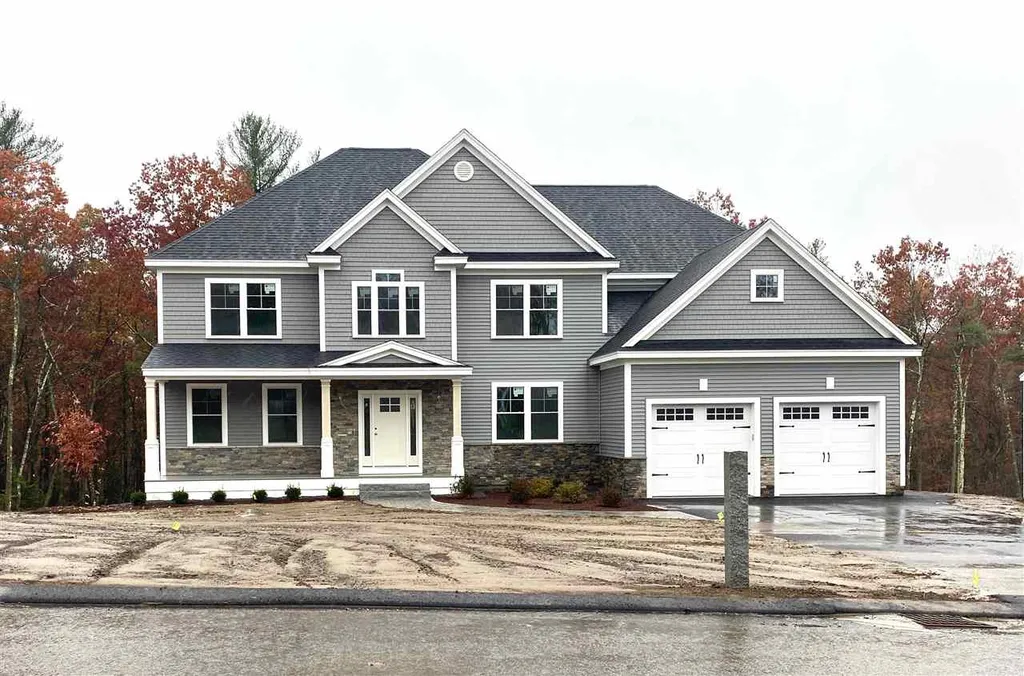
WOOD MEADOW ESTATES Windham's newest premier neighborhood! This meticulously designed colonial features a two-story family room with fireplace, spacious eat in kitchen, first floor office and formal dining room. The second floor offers four spacious bedrooms to include a beautiful master suite with spa like bath! Property is being built by one of Windham's most renowned Builders, known for extraordinary detail and quality construction. Don't miss the opportunity to customize this home and make your selections! MANY PLANS TO CHOOSE FROM . . . SEVERAL LOTS AVAILABLE! Agent related to Seller. To be built.

Listed by Shannon DiPietro of Coco,Early & Associates Windham Division

Listing Sold by Real Estate Results

$
$
%
$/month over payments
Federal 30-year interest rate: 6.43% last updated on Jul 2, 2026
* All Figures are estimates. Check with your bank or proposed mortgage company for actual interest rates.
This product uses the FRED® API but is not endorsed or certified by the Federal Reserve Bank of St. Louis.

Ask A QuestionMore Details

Broker Reciprocity 

Copyright 2026 PrimeMLS, Inc. All rights reserved. This information is deemed reliable, but not guaranteed. The data relating to real estate displayed on this display comes in part from the IDX Program of PrimeMLS. The information being provided is for consumers’ personal, non-commercial use and may not be used for any purpose other than to identify prospective properties consumers may be interested in purchasing. Data last updated July 7, 2026 10:38 AM UTC

 
dream home
Find Your

Dream Home