Berkshire Hathaway Nicole Watkins Logo

Nicole Watkins

Find your lakes region dream home
79350
results
Refine Search

Your Search Results

r=5221-5232
427 Governor Wentworth Highway Wolfeboro NH 03894
Sold

MLS Number 4746346

  • Residential Single Family
  • Full Bath 4
  • Construction Existing
  • Bedrooms 2
  • Bathroom 4

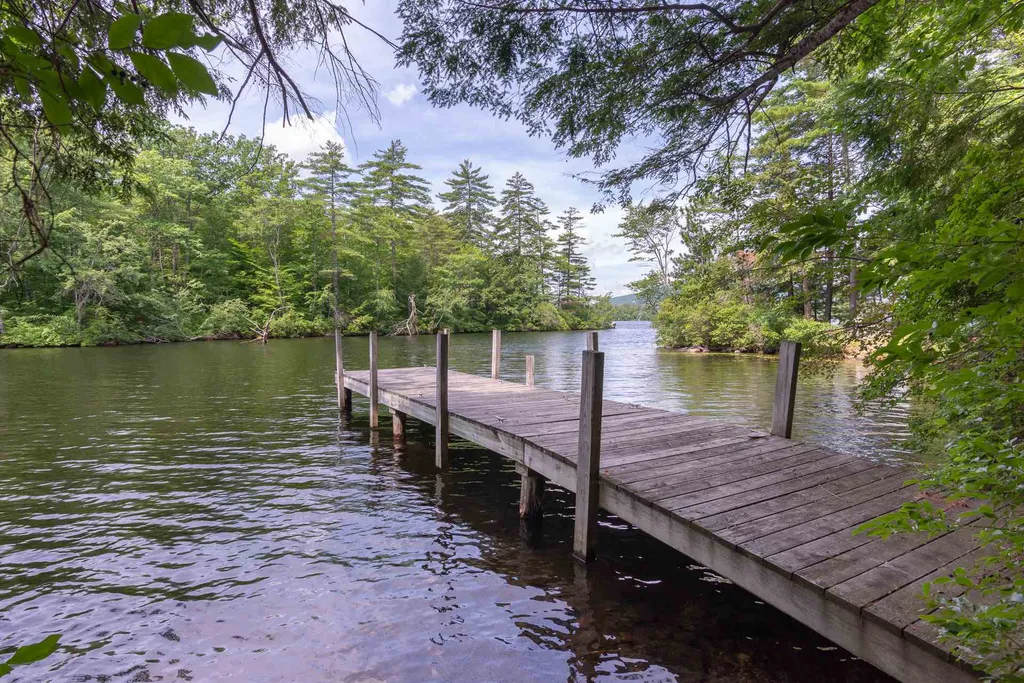
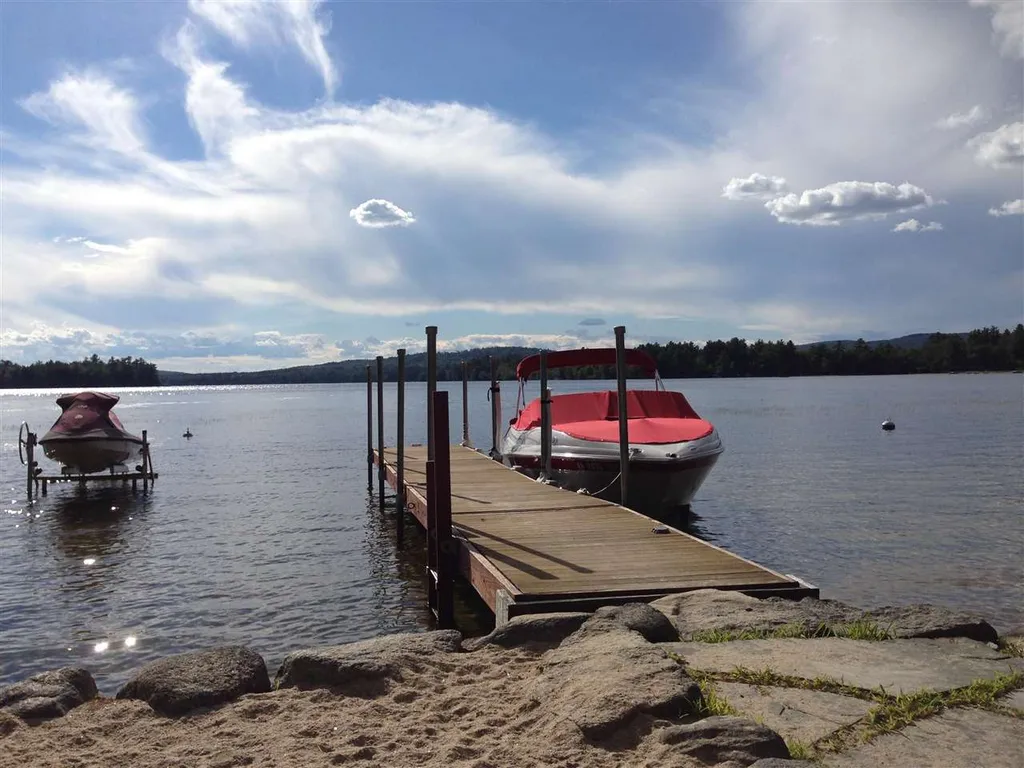
A rare opportunity on Wolfeboro's idyllic Lake Wentworth! This extraordinary lake house comes with 165 feet of pristine Lake Wentworth frontage and offers absolutely magnificent lake and mountain views. Gorgeous in any season. Spacious living with views from nearly every room, this home has ample space for multiple guests and large indoor and outdoor gatherings. Interior features include a living room with fireplace and french doors that access a wrap-around deck with tremendous lake views. Generous dining room with french doors leading to a large heated three season porch. The oversized Chef's kitchen comes complete with an indoor grill and a walk-in pantry. Spacious master bedroom suite and a guest suite with an adjacent bunk room. The lower level has a large guest/in-law suite with private entrance. Outside, enjoy multiple gardens, a private natural sandy beach, two moorings, a dock, storage for kayaks, and some of the most remarkable sunsets found in NH. Every part of this home is in great condition and very well maintained. This is a must see!

Listed by Sara Reineman of BHHS Verani Wolfeboro

Listing Sold by BHHS Verani Wolfeboro
$
$
%
$/month over payments
Federal 30-year interest rate: 6.43% last updated on Jul 2, 2026
* All Figures are estimates. Check with your bank or proposed mortgage company for actual interest rates.
This product uses the FRED® API but is not endorsed or certified by the Federal Reserve Bank of St. Louis.

Ask A QuestionMore Details

5 Fineview Road Windham NH 03087

Windham, NH5 Fineview Road

Sale Price$906,015

Sold

MLS Number 4996038

  • Residential Single Family
  • Full Bath 2
  • Address 5 Fineview Road
  • Construction Existing
  • Bedrooms 4

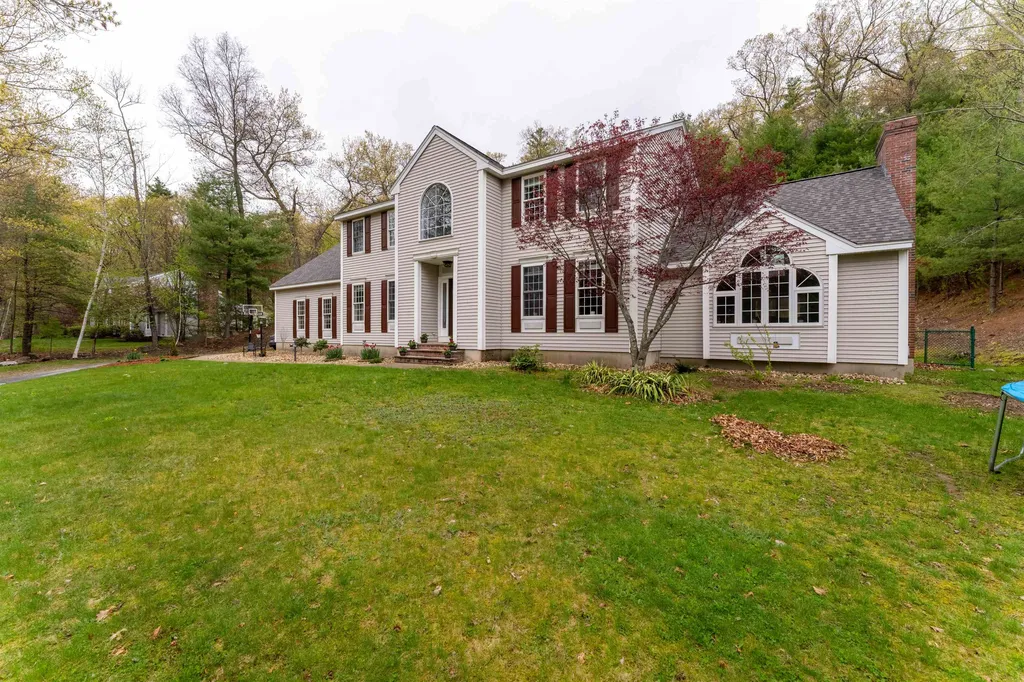
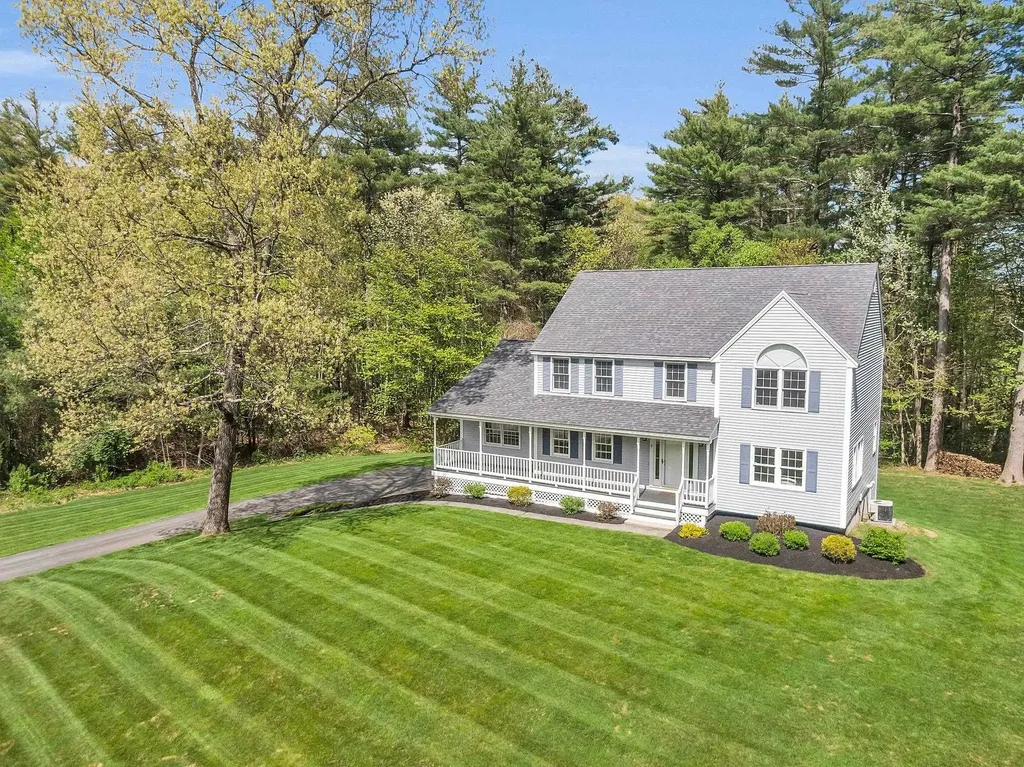
Accepting Back-Up Offers. Welcome to your dream colonial retreat nestled on over 3 acres in a tranquil cul-de-sac neighborhood. This picturesque home greets you w/ charming farmer's porch, perfect for lazy afternoons & enjoying the serene surroundings. Step inside to discover a gourmet kitchen adorned with sleek 5 burner Wolf gas cooktop & Bosch appliances, upgraded cabinetry & gorgeous counter tops, where culinary delights are crafted amidst elegance & functionality. The cathedral ceiling family room, complete with a cozy fireplace, invites gatherings & moments of warmth. Natural light dances through the formal living room, creating a bright & inviting space for relaxation or entertaining. Entertain guests in the oversized dining room, where every meal becomes a memorable experience. Unwind in the primary bedroom sanctuary, boasting cathedral ceilings that add an airy touch to your personal oasis. Transition seamlessly to outdoor living through the three-season porch, overlooking your private yard w/ paver patio and fire pit - a perfect setting for starlit gatherings & summer nights. The walk-out finished lower level offers additional space for recreation & leisure, while a dedicated home office provides functionality & convenience for remote work or creative pursuits. With its blend of timeless colonial charm, modern amenities, & an idyllic setting, this home epitomizes the essence of comfortable luxury & peaceful living.

Listed by Christine Carey of DiPietro Group Real Estate

Listing Sold by Foundation Brokerage Group

$
$
%
$/month over payments
Federal 30-year interest rate: 6.43% last updated on Jul 2, 2026
* All Figures are estimates. Check with your bank or proposed mortgage company for actual interest rates.
This product uses the FRED® API but is not endorsed or certified by the Federal Reserve Bank of St. Louis.

Ask A QuestionMore Details

1030 South Street Portsmouth NH 03801
Sold

MLS Number 5031627

  • Residential Single Family
  • Full Bath 1
  • Address 1030 South Street
  • Construction Existing
  • Bedrooms 3

Welcome to 1030 South St. This charming 3-bedroom, 2-bath home offers a fantastic opportunity to create your dream living space. With solid construction and a smart layout, this home is ready for some personal touches. One of the many standout features is the cozy updated kitchen and hardwood floors through out. Large main bedroom adds to the natural feel. A large deck overlooking the wooded backyard with almost a quarter of an acre, will make your summer fun even more spectacular. Close to shopping and downtown. Seller must find suitable housing.

Listed by Mo Seiler of BHHS Verani Seacoast

Listing Sold by Duston Leddy Real Estate

$
$
%
$/month over payments
Federal 30-year interest rate: 6.43% last updated on Jul 2, 2026
* All Figures are estimates. Check with your bank or proposed mortgage company for actual interest rates.
This product uses the FRED® API but is not endorsed or certified by the Federal Reserve Bank of St. Louis.

Ask A QuestionMore Details

3 Tallarico Street Litchfield NH 03052
Sold

MLS Number 5030652

  • Residential Single Family
  • Full Bath 2
  • Address 3 Tallarico Street
  • Construction Pre-Construction
  • Bedrooms 3

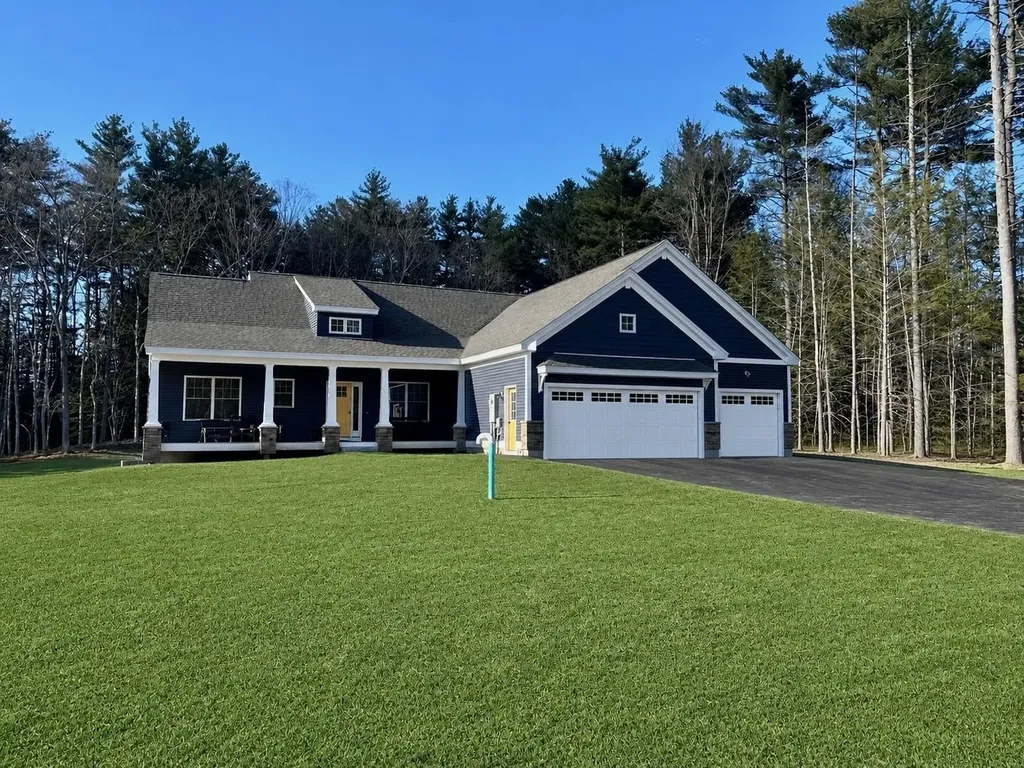
Welcome to Your Dream Home in a Brand New Neighborhood! Nestled in a serene cul-de-sac, this stunning single-family home offers the perfect blend of modern luxury and comfortable living. With 3-4 spacious bedrooms and elegant hardwood floors throughout the first floor, this home is designed to meet all your needs. Customizable Options: Choose your floor plan and personalize your home to suit your lifestyle. Spacious Living: Enjoy ample space with a 2-car garage and multiple floor plans to choose from. Modern Amenities: High-quality finishes and fixtures ensure a contemporary and stylish living experience. Located in a vibrant new community, you'll have access to schools, parks, and convenient shopping. Don't miss the opportunity to make this beautiful house your forever home! Only non-binding reservations can be taken at this time. Once full AG approval is given we can move to full Purchase and Sales. Please do NOT use the neighbors driveways to turn around. Lots cannot be accessed at this time without assistance. To tour the neighborhood, you need an assisted tour. The lots in this subdivision are not yet registered with the NH Consumer Protection Bureau so only non-binding reservations may be entered into until either registration or exemption from registration takes place.

Listed by Jennifer Bouchard of Coldwell Banker Realty Bedford NH

Listing Sold by 603 Birch Realty, LLC

$
$
%
$/month over payments
Federal 30-year interest rate: 6.43% last updated on Jul 2, 2026
* All Figures are estimates. Check with your bank or proposed mortgage company for actual interest rates.
This product uses the FRED® API but is not endorsed or certified by the Federal Reserve Bank of St. Louis.

Ask A QuestionMore Details

163 Carter Notch Road Jackson NH 03846
Sold

MLS Number 4828619

  • Residential Single Family
  • Full Bath 3
  • Construction Existing
  • Bedrooms 9
  • Bathroom 11

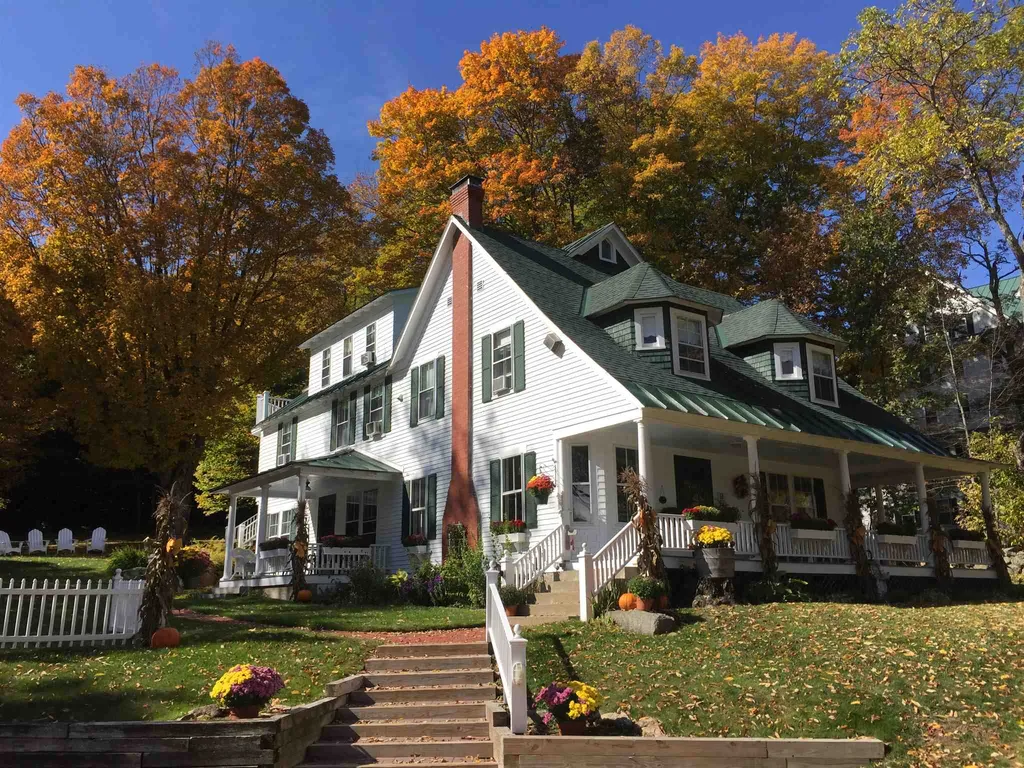
An iconic Jackson home with room for family & friends. This classic country home in a wonderful Jackson, NH setting on the much loved Carter Notch Rd overlooks the Eagle Mountain House Golf Course fairways & Jackson Ski Touring's trails. A great multi-generational design, it has 8 BRs with private baths, a spacious fireplaced living room, a dining room with a side porch, den with a Vermont Castings Radiance gas log stove and a kitchen designed for multiple chefs when you're feeding the extended family. Spend lazy summer and fall days on the front porch, walk to the Eagle for cocktails or dinner, play a round of golf or head out for a day of hiking or skiing. Take a short walk to Jackson Falls or enjoy the hot tub on the rear deck. Stone walls, mountain views and the perfect Jackson location are waiting for you.

Listed by Kathleen Sullivan Head of Badger Realty

Listing Sold by

$
$
%
$/month over payments
Federal 30-year interest rate: 6.43% last updated on Jul 2, 2026
* All Figures are estimates. Check with your bank or proposed mortgage company for actual interest rates.
This product uses the FRED® API but is not endorsed or certified by the Federal Reserve Bank of St. Louis.

Ask A QuestionMore Details

3 Namak Way Meredith NH 03253

Meredith, NH3 Namak Way

Sale Price$905,000

Sold

MLS Number 4954669

  • Residential Single Family
  • Full Bath 2
  • Address 3 Namak Way
  • Construction New Construction
  • Bedrooms 4

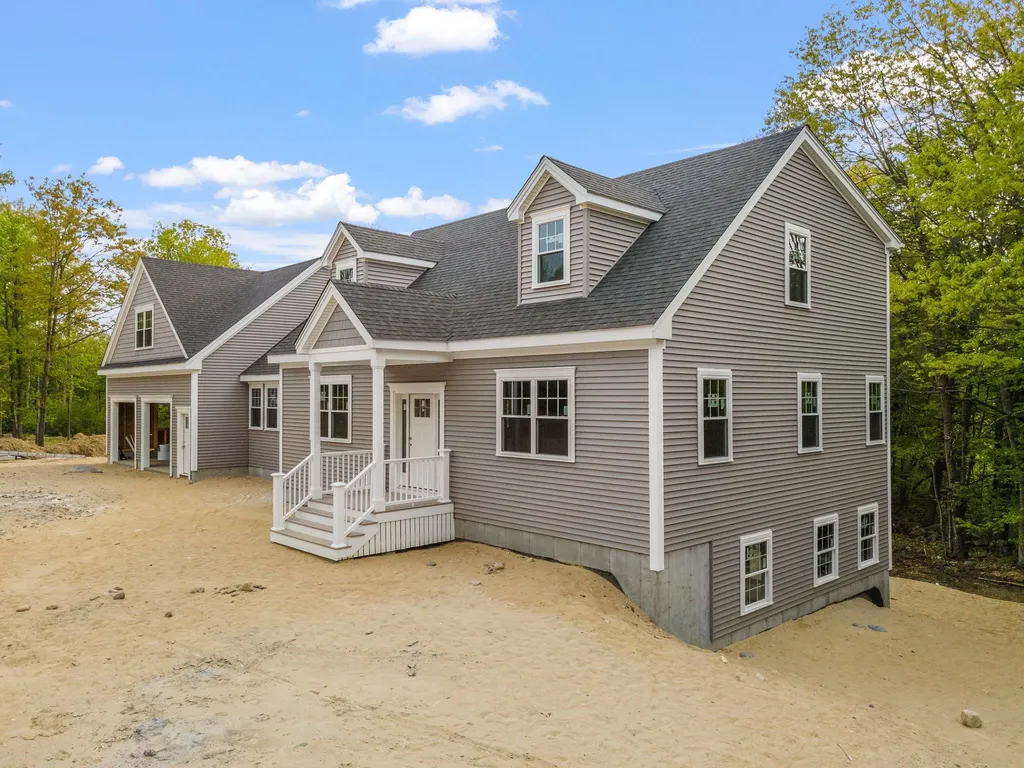
A beautiful, Meredith, new construction on a large lot, just outside of town. The sooner you come to see this home the sooner you will see the quality that has gone into this construction. The builder is building this home for you and knows you will love it. The location is perfect just off Route 104 on a level, wooded 3+ acre lot giving you a short ride to town, easy access onto I-93 and a short distance to Gilford and Laconia. You are close to all the lakes with the town beach on Waukewan Lake just over 1 mile away. If you are looking to play golf, take your pick with Oak Hill Golf Course barely a mile from home, Waukewan Golf Club is just 4-miles away and if you can get into Laconia Country Club, you will love it. This home offers plenty of finished space and offers room for expansion if you would like. A 4-bedroom septic system with 3-beds presently. You will walk in from the 28' x 30' finished/heated garage to the mudroom entry. You can head up stairs to the large/open family room with a bath over the garage or step into the Great room. The Great room has a cathedral ceiling, gas-log fireplace and access to the 10' x 20' deck. The Kitchen is open to the Dining area and Great Room. The Primary bedroom on the first floor has plenty of closet space and a nice private bath. There is an Office/Den that completes the first floor. Two large bedrooms and a full bath on the 2nd floor with a small open loft for you to use. The lower level walks out and is begging to be finished.

Listed by Christopher Kelly and Scott Knowles of RE/MAX Innovative Bayside

Listing Sold by Badger Peabody & Smith Realty/Holderness

$
$
%
$/month over payments
Federal 30-year interest rate: 6.43% last updated on Jul 2, 2026
* All Figures are estimates. Check with your bank or proposed mortgage company for actual interest rates.
This product uses the FRED® API but is not endorsed or certified by the Federal Reserve Bank of St. Louis.

Ask A QuestionMore Details

12 Washington Road Windham NH 03087
Sold

MLS Number 4951700

  • Residential Single Family
  • Full Bath 2
  • Address 12 Washington Road
  • Construction Existing
  • Bedrooms 4

Exquisite 4 bedroom Colonial in one of Windham's most sought after neighborhoods! Expansive open floor plan with 3,921 sf of natural light filled living space. The incomparable attention to detail with high quality craftsmanship shows throughout with an effortless open floor plan made for entertaining and daily living with spacious rooms and relaxed flow throughout the whole house. This cozy yet elegant home offers so much from the spectacular custom gourmet kitchen with new stainless steel appliances, to the Inviting family room with brand new floors, cathedral ceilings a pellet stove, elegant formal dining room with double french doors , bright spacious office/living room right off the foyer, bonus family/game room above the garage and private office right off the hallway. A magnificent master suite with two large walk-in closets and spa-like feel bath has 2-sinks, jacuzzi tub and a shower. The other 3 bedrooms are very spacious with good size closets. Three season sunroom is overlooking a lush private yard w/ picturesque landscaping and is just the perfect place to relax. Large brand new partially covered deck with skylights and fan allows you to sit outside on those rainy days. This home will surely exceed your expectations with its many upgrades and additional features - new hardwood floors, new carpets, updated bathrooms, whole house has been freshly painted, 3 yr roof, large unfinished basement. Great location close to shopping, highways, town beach and Griffin Park.

Listed by Michaela Mannetta of DiPietro Group Real Estate

Listing Sold by Keller Williams Gateway Realty/Salem

$
$
%
$/month over payments
Federal 30-year interest rate: 6.43% last updated on Jul 2, 2026
* All Figures are estimates. Check with your bank or proposed mortgage company for actual interest rates.
This product uses the FRED® API but is not endorsed or certified by the Federal Reserve Bank of St. Louis.

Ask A QuestionMore Details

145 Abbott Road Concord NH 03303

Concord, NH145 Abbott Road

Sale Price$905,000

Sold

MLS Number 4863972

  • Land
  • Address 145 Abbott Road
  • Acreage 8.13
  • Area NH-Merrimack
  • PricePerSqFt 111316.11

Exciting and rare development opportunity in the heart of Concord. Whether you are looking to subdivide the land or restore "Quiet Acres" for yourself. Here you'll find more than 8 acres of flat, picturesque land near Beaver Meadow Golf Course and the Sewalls Falls riverside hiking trails. With public water, public sewer and natural gas on abutting streets, along with ample road frontage it could be an excellent scenario for a developer. One could restore the farmhouse and divide the rest of the land for other uses. Alternatively, the home has some gorgeous salvage materials and the barn has high value as a frame for resale. The barn was added to the property in 2002. Its from Norridgewock, Maine Circa 1820 with new cement floor, block foundation and granite skirting. The three floors of space are truly remarkable. The last parcel of "Quiet Acres" has 200 AMP service, subpanels in the Ell and Barn, public water and sewer with a natural gas furnace. This slice of history is just waiting for the right imagination to bring it up to its new 2021 glory. Currently in the RS-Residential zone requiring 12,500 SF with frontage of 100 Ft to subdivide. New owner could seek a zoning variance to RN - which would reduce lot requirement to 10,000 SF and 80 Ft. of frontage. Roughly 1100+/- Ft of frontage on Abbott Rd and 1175+/- Ft on Sewalls Falls Rd. Additionally zoning would allow for a cluster or elderly housing development

Listed by RachNH Realty Group of Keller Williams Realty-Metropolitan

Listing Sold by Keller Williams Realty-Metropolitan

$
$
%
$/month over payments
Federal 30-year interest rate: 6.43% last updated on Jul 2, 2026
* All Figures are estimates. Check with your bank or proposed mortgage company for actual interest rates.
This product uses the FRED® API but is not endorsed or certified by the Federal Reserve Bank of St. Louis.

Ask A QuestionMore Details

774 Middle Street Portsmouth NH 03801
Sold

MLS Number 4956885

  • Condo
  • Square Feet 2,000
  • Bedrooms 3
  • New Contruction Existing
  • Address 774 Middle Street

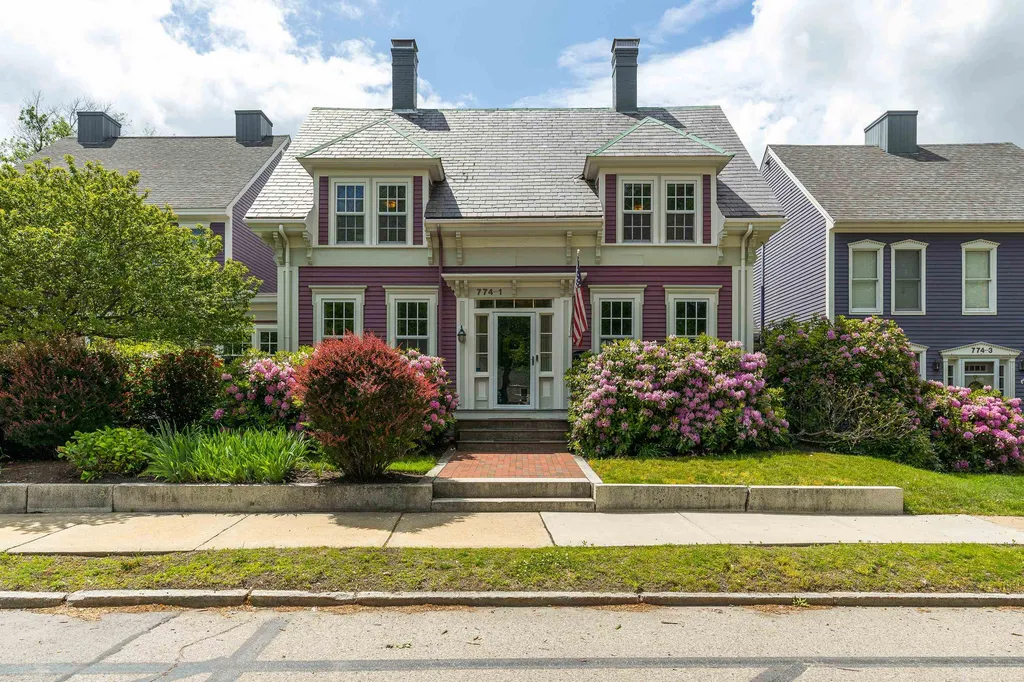
This 1890 Victorian cape is a fine gem situated in the historic district of Portsmouth. This gracious 2000 SF, 3 bedroom, 3 bath, single family home was converted into one of a 4-unit condo association in the mid-80's and features an elegant main foyer that leads to the living room filled w/ natural light, built-in window seat and shelves providing ample storage along with French doors that can close off the back half of the room for an office, den, or music room. The well appointed chefs kitchen, designed and renovated by CabineTree from wood floor to ceiling includes a fully vented hood, quartz countertops, farmers sink, and soft close dovetail cabinetry. Several original features to the home include a decorative late Victorian fireplace, chandelier, chair rail moulding, and built-in china cabinet in the formal dining room. A half bath & mud room area with ample closet storage are situated at the rear entrance. 2nd floor primary suite features Indow Windows installed for noise reduction and energy efficiency, a spacious walk-in closet, second closet, a double vanity in the primary bath with radiant heated tile floor and a laundry area with stackable washer/dryer. Another 2nd floor full bath serves for two additional bedrooms. Dine al fresco on the private patio & end the day with a relaxing soak in the hot tub on deck. Walk or ride to downtown, parks, schools, and other amenities. Come explore this antique beauty and all that Portsmouth has to offer.

Listed by Kristie Jorgensen of Legacy Properties Sotheby's Int'l Realty

Listing Sold by Duston Leddy Real Estate

$
$
%
$/month over payments
Federal 30-year interest rate: 6.43% last updated on Jul 2, 2026
* All Figures are estimates. Check with your bank or proposed mortgage company for actual interest rates.
This product uses the FRED® API but is not endorsed or certified by the Federal Reserve Bank of St. Louis.

Ask A QuestionMore Details

5 Rachel Way Bedford NH 03110

Bedford, NH5 Rachel Way

Sale Price$905,000

Sold

MLS Number 4817702

  • Residential Single Family
  • Full Bath 2
  • Address 5 Rachel Way
  • Construction Existing
  • Bedrooms 4

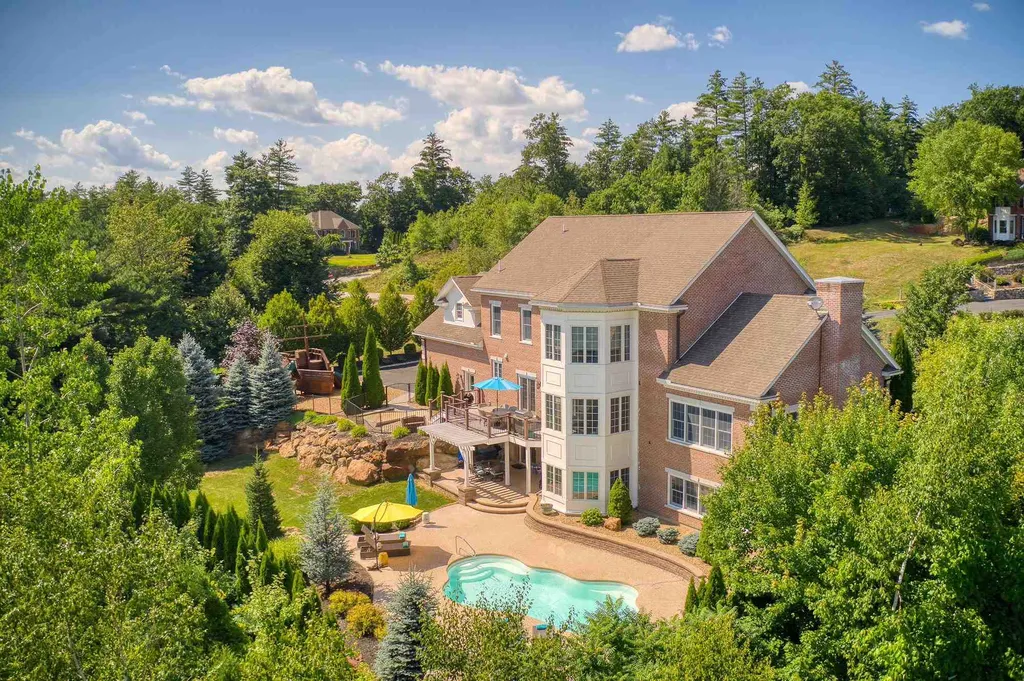
Seller is relocating! A stately FOUR SIDED brick Colonial with granite pillars create a graceful entry for this distinctive luxury home, with a dramatic 2 story foyer and marble staircase; EVERYONE CAN BE HOME in 6,156sft of living space and a private backyard oasis featuring a INGROUND POOL. A truly elegant yet livable flowing floor plan with fine craftsmanship/quality features throughout. PERFECT FOR ENTERTAINING the vaulted ceiling great room with gas fireplace open to the enviable 13ft center island chefs kitchen, with custom cabinetry, granite surfaces, 6 burner Wolf range &double ovens. French doors open to a balcony overlooking the private back yard. On the 2nd level, a lavish master suite features a sitting room, his & her walk-in closets and a master bath crafted of granite & marble with soaking tub & dual head glassed shower room. Bedroom 2 has an adjoining bath, while 2 other bedrooms share a guest bath (add a private bath). The 2124sft FINISHED LOWER LEVEL (radiant heating)has a family room , exercise area, a BR or HOME OFFICE, plus a half bath(add the shower) and WALKOUT access to the backyard/pool. Artisan landscaping with many specimen plantings, paver paths, rock walls & a shady pergola. Surrounded by conservation land, Pulpit Estates is a top cul-de-sac neighborhood in the Riddle Brook school area, convenient to highway & Award-winning Bedford school district with IBS program. OPEN VIDEO TOUR to see 3D floorplans. VISit Today! Agents pls see Showing remarks.

Listed by Marianna Vis of Four Seasons Sotheby's Int'l Realty

Listing Sold by Four Seasons Sotheby's Int'l Realty

$
$
%
$/month over payments
Federal 30-year interest rate: 6.43% last updated on Jul 2, 2026
* All Figures are estimates. Check with your bank or proposed mortgage company for actual interest rates.
This product uses the FRED® API but is not endorsed or certified by the Federal Reserve Bank of St. Louis.

Ask A QuestionMore Details

24 Gansy Lane Moultonborough NH 03254
Sold

MLS Number 4818217

  • Residential Single Family
  • Address 24 Gansy Lane
  • Construction Existing
  • Bedrooms 3
  • Bathroom 1

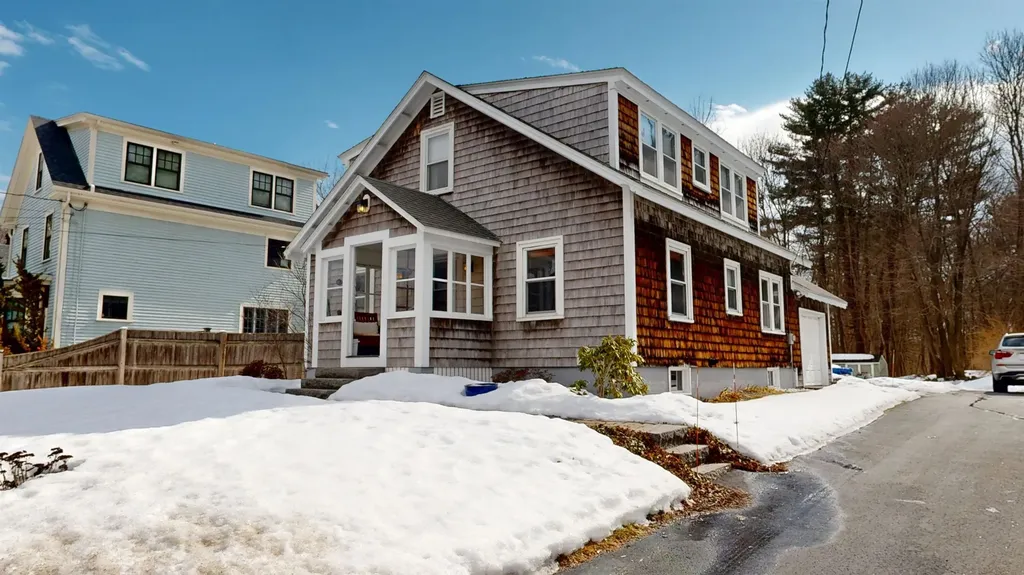
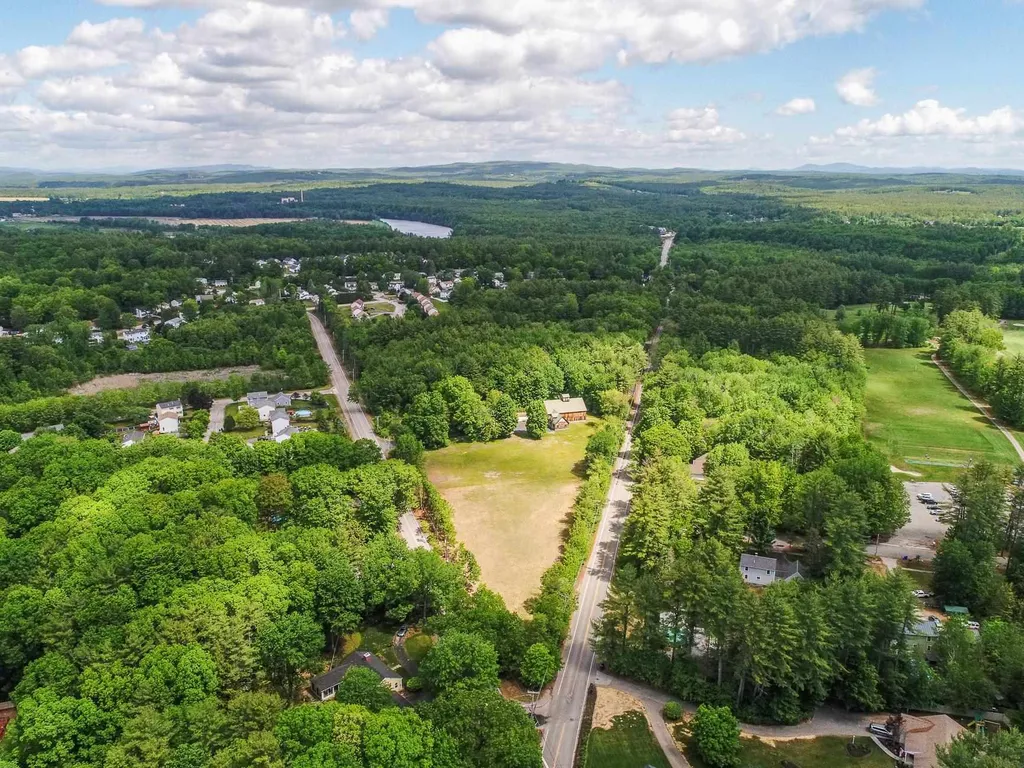
Level building lot with 225' of owned frontage on Lake Winnipesaukee with permanent dock, natural walk in sandy beach and southwest exposure. This property is also being sold with a non-waterfront half acre lot that is part of Suissevale Association and directly across the street, as well as an additional lot on Gansy Island. This package of 3 properties being sold together gives you the perfect opportunity to build your own Lake Winnipesaukee get-a-way on the waterfront lot, while having the option to build a separate home, garage or carriage house on the non-waterfront lot. The Gansy Island lot is not buildable, but has been a favorite spot for these owners to swim to, camp on and play on for 50+ years. It also protects your view from the property. The current cottage can be used as it is, or if you decide to build, take advantage of it's footprint that is grandfathered and well within the current required setbacks. The non-waterfront lot is a part of the Suissevale Association and gives you access to all of its wonderful amenities, including beaches, boat launch, tennis and basketball courts and clubhouse. Survey for the waterfront lot and non-waterfront lot in progress.

Listed by Adam Dow of KW Coastal and Lakes & Mountains Realty/Wolfeboro

Listing Sold by

$
$
%
$/month over payments
Federal 30-year interest rate: 6.43% last updated on Jul 2, 2026
* All Figures are estimates. Check with your bank or proposed mortgage company for actual interest rates.
This product uses the FRED® API but is not endorsed or certified by the Federal Reserve Bank of St. Louis.

Ask A QuestionMore Details

420 Wallis Road Rye NH 03870

Rye, NH420 Wallis Road

Sale Price$905,000

Sold

MLS Number 5010638

  • Residential Single Family
  • Full Bath 1
  • Address 420 Wallis Road
  • Construction Existing
  • Bedrooms 2


Located just over a mile from Rye's beaches, and just a short distance to vibrant downtown Portsmouth, 420 Wallis Road is the charming cape you've been seeking. Set on a beautifully level lot adorned with mature trees, classic stone walls, and abundant sunshine, this property is the perfect backdrop for creating countless memories. Entering the home you are greeted by the sunroom that overlooks the pristine backyard, inviting you to open the sliding doors and let in the fresh coastal air. This well-maintained cape-style home offers vintage character with modern conveniences. The flexible layout could allow for a first-floor primary bedroom that overlooks the backyard. With its prime location, just minutes from Rye beaches, local shops, and restaurants, 420 Wallis Road provides the quintessential coastal lifestyle. Enjoy all that Rye has to offer-whether it's a morning walk along the beach, golfing at Abenaqui Country Club, or simply relaxing in your backyard. Showings begin with an open house, 11:00am to 1:00pm on Saturday, August 24th.

Listed by Sean Fellows of Tate & Foss Sotheby's International Rlty

Listing Sold by EXP Realty

$
$
%
$/month over payments
Federal 30-year interest rate: 6.43% last updated on Jul 2, 2026
* All Figures are estimates. Check with your bank or proposed mortgage company for actual interest rates.
This product uses the FRED® API but is not endorsed or certified by the Federal Reserve Bank of St. Louis.

Ask A QuestionMore Details

Broker Reciprocity 

Copyright 2026 PrimeMLS, Inc. All rights reserved. This information is deemed reliable, but not guaranteed. The data relating to real estate displayed on this display comes in part from the IDX Program of PrimeMLS. The information being provided is for consumers’ personal, non-commercial use and may not be used for any purpose other than to identify prospective properties consumers may be interested in purchasing. Data last updated July 7, 2026 9:38 AM UTC

 
dream home
Find Your

Dream Home