Berkshire Hathaway Nicole Watkins Logo

Nicole Watkins

Find your lakes region dream home
79349
results
Refine Search

Your Search Results

r=5233-5244
65 Broad Street Portsmouth NH 03801
Sold

MLS Number 4919658

  • Residential Single Family
  • Full Bath 2
  • Address 65 Broad Street
  • Construction Existing
  • Bedrooms 4

Little Harbor Gem. Wonderful location and a beautiful setting. 4 bedroom, 2 bathroom, traditional Cape style home situated on large partially fenced 0.27 acre lot within a short stroll to downtown Market Square and Portsmouth waterfront. Numerous updates and upgrades to major systems including newer roof, new hydronic heating system, 200 amp electric service, stainless steel chimney liner, and plumbing. Hardwood floors throughout, finished walk out lower level and private screened in cedar porch. First floor offers large living room with picture window and Vermont Castings gas stove, fully renovated galley style kitchen with solid cherry cabinetry, Sub-Zero refrigerator, Wolf six burner gas stove, Kitchen Aid drawer dishwasher, Electrolux double oven and quaint European Cafe' style breakfast nook. First floor also has two bedrooms and a full bathroom. Second floor has ample under eave storage and is fully devoted to the third bedroom, but could also be used as home office or studio area. Finished walk out lower level has the fourth bedroom, generous sized family room with Jotul wood stove, full bath with soaking tub, dedicated laundry area, and additional storage space. The large in town lot with rear work shed provides the perfect oasis for the avid gardener and an ideal location to gather with friends and family around the fire pit. Fully screened in front porch area provides another location for privacy and relaxation.

Listed by Jeffrey Mountjoy of The Aland Realty Group

Listing Sold by KW Coastal and Lakes & Mountains Realty/Portsmouth
$
$
%
$/month over payments
Federal 30-year interest rate: 6.43% last updated on Jul 2, 2026
* All Figures are estimates. Check with your bank or proposed mortgage company for actual interest rates.
This product uses the FRED® API but is not endorsed or certified by the Federal Reserve Bank of St. Louis.

Ask A QuestionMore Details

39 Thayer Pond Road Concord NH 03301
Sold

MLS Number 4955106

  • Residential Single Family
  • Full Bath 3
  • Address 39 Thayer Pond Road
  • Construction Existing
  • Bedrooms 5

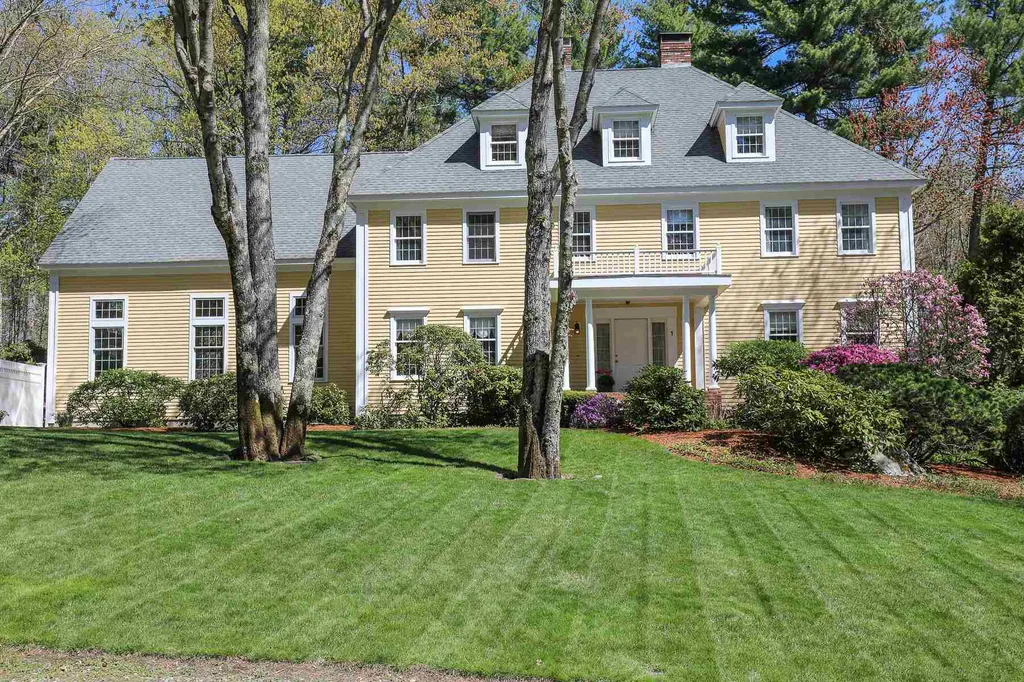
Welcome to this exceptional custom contemporary home that embodies luxury and elegance at every turn! Inviting open concept floor plan that seamlessly blends the kitchen, dining and living room into a stunning living space with it's cathedral ceilings, hardwood floors, custom built in's and gas fireplace. A Chef's dream, featuring white soft close cabinets, granite counters, top of the line appliances and farmhouse finishes with attractive hardware and lighting. Crown Moldings throughout add a touch of sophistication to the entire home. Versatile in design, this could be used as a single story home or multi level with 4-5 Bdrms/4ba and first floor primary suite featuring his and hers luxurious bathrooms with beautiful finishes and heated floors. Separate laundry room with customized shelving and mudroom space, adding to the functionality. Natural lights pours into this home on every level, including the walk out LL. A tremendous asset to the home with a large family room accented by a convenient bar sink/ fridge, creating the ideal space for hosting gatherings and creating memories. This space is unlimited with the potential of a separate in-law. This extraordinary home offers a harmonious blend of style and functionality with great attention to detail, making the perfect haven for those seeking refined living- True pride of ownership! West End location, walking distance to downtown, the park, hospital and minutes to both 89 & 93!

Listed by April Dunn of April Dunn & Associates LLC

Listing Sold by Ruedig Realty

$
$
%
$/month over payments
Federal 30-year interest rate: 6.43% last updated on Jul 2, 2026
* All Figures are estimates. Check with your bank or proposed mortgage company for actual interest rates.
This product uses the FRED® API but is not endorsed or certified by the Federal Reserve Bank of St. Louis.

Ask A QuestionMore Details

14 Driftwood Drive Moultonborough NH 03254
Sold

MLS Number 4850765

  • Residential Single Family
  • Full Bath 1
  • Address 14 Driftwood Drive
  • Construction Existing
  • Bedrooms 3

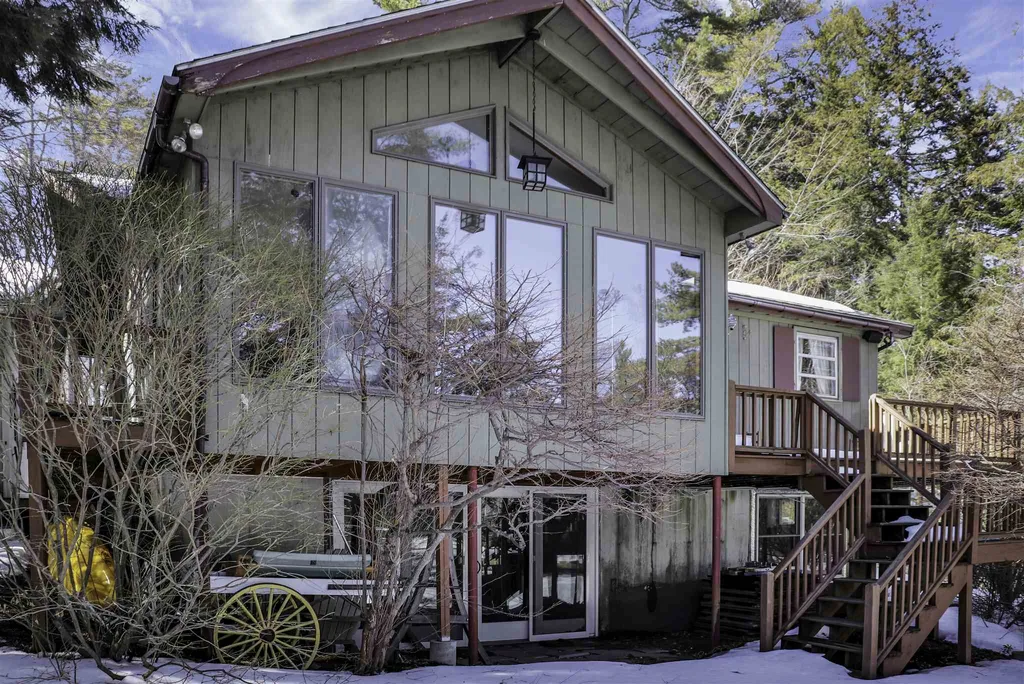
Don't miss your chance to own this slice of heaven on Lake Winnipesaukee! This home has only changed hands once in the last 56 years, and for good reason - its owners love it there! On the exterior, it looks like a traditional lake camp, but on the inside, it's been stripped down to studs and completely remodeled with all new plumbing, heating and insulation. The result is the cutest lake cottage you've laid your eyes on, with warm wood accents, lots of light, gorgeous hickory floors, an easy-care wood insert fireplace and a spacious deck. Two bedrooms upstairs and a big bunk room downstairs can comfortable sleep 10, but you'll spend all of your time outside on the stone patio, gathered around the fire pit or swimming in the lake. With a T-shaped dock you'll have lots of room for your boat and seadoos. An oversized 0.63 acre lot ensures your privacy, and 100' of direct waterfront gives you plenty of beach space. Schedule your showing and enjoy lake life this summer!

Listed by Vicky Galkina of BHHS Verani Moultonborough

Listing Sold by BHHS Verani Belmont

$
$
%
$/month over payments
Federal 30-year interest rate: 6.43% last updated on Jul 2, 2026
* All Figures are estimates. Check with your bank or proposed mortgage company for actual interest rates.
This product uses the FRED® API but is not endorsed or certified by the Federal Reserve Bank of St. Louis.

Ask A QuestionMore Details

88 Federation Road Bedford NH 03110
Sold

MLS Number 4982370

  • Residential Single Family
  • Full Bath 2
  • Address 88 Federation Road
  • Construction Existing
  • Bedrooms 4


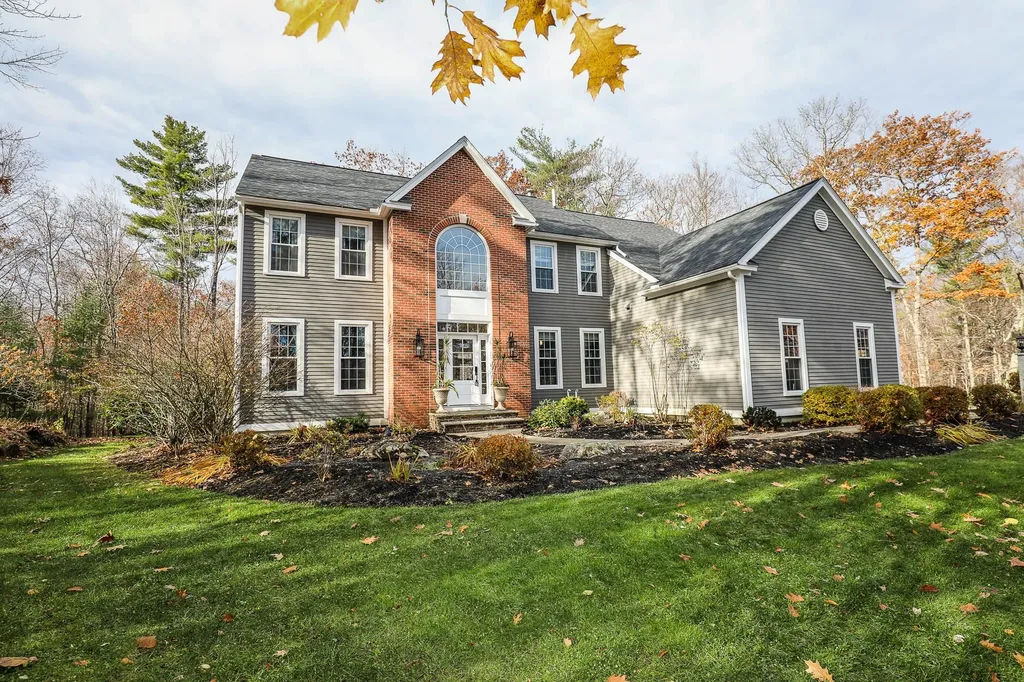
Fantastic location. Privately sited on about 2 acres at a cul-de-sac, this beautiful Colonial in sought after Moors Purchase neighborhood, original owners of this Cooke custom home with gorgeous updates through the years in Bedford's Peter Woodbury Elementary school district. Please check out Video virtual tour, and 3-D floorpans. 2 Story foyer entrance leads to Open Concept living with expanded Light filled “Chef's Dream Kitchen” with about 150 sf vaulted addition including stunning natural cherry cabinets, 7 burner gas stove top w/grill, warming drawer, double ovens, 2 dishwashers, extra drawer fridge, wine fridge, extra large island with 2nd sink and sky lights. Kitchen is open to large eat-in area and see through double sided gas fireplace to family area. Living and dining rooms on same level along with an ample mudroom, 1/2 bath, and entrance to 2nd floor bonus room which is the only carpeted area in home with the rest having wood floors or tiled bathrooms. Large deck and attached 2 seasoned porch. Some other updates include a newer roof, heat pump, propane, central air, water pump, and more. Primary bedroom with trey ceiling, newer spa bathroom, 2 walk-in closets. Also on 2nd level are 3 large bedrooms and sizable bathroom. Other large room used as game room/guest. Garage has extra space and walk down second entrance to garage unfinished space. Tastefully attended through the years -- a spectacular Bedford home. Open House Saturday and Sunday Jan. 20-21st at 12p-2p

Listed by Kim Daneault of Keller Williams Realty-Metropolitan

Listing Sold by BHHS Verani Londonderry

$
$
%
$/month over payments
Federal 30-year interest rate: 6.43% last updated on Jul 2, 2026
* All Figures are estimates. Check with your bank or proposed mortgage company for actual interest rates.
This product uses the FRED® API but is not endorsed or certified by the Federal Reserve Bank of St. Louis.

Ask A QuestionMore Details

1 Farmington Road Amherst NH 03031
Sold

MLS Number 4859890

  • Residential Single Family
  • Full Bath 2
  • Address 1 Farmington Road
  • Construction Existing
  • Bedrooms 4

Privately situated on 6+acres is this impeccably maintained 4 Bed, 4 Bath Colonial features an in-ground pool set on park like grounds. The spacious 2 story family rm addition features vaulted ceilings, a 2nd staircase to an open loft & the Mstr suite, a 1st flr 3/4 bath with 2nd laundry rm are steps from the pool patio as well as the custom built-in wet bar for entertaining. The main house offers a lg eat-in kitchen with cherry cabinets, SS appliances including a new Bosch DW & Thermador dual fuel gas range. A cozy family rm off the kitchen offers custom built-in bookcases & wood burning fireplace. A formal dining rm showcases a custom china cabinet with interior lighting. A Billiard rm offers a wood burning fireplace. The (2nd) 1st flr laundry rm can be found off the kitchen. A spacious Mstr suite with wood burning fireplace, walk-in closet with custom shelving, new updated Mstr bath; vessel soaking tub, new custom tile walk-in shower & dbl vanity with granite counters can be found on the 2nd level of the home in addition to 3 generously sized bedrms that share an updated full bath; dbl vanity with Carrera marble top, new tile floors, tub & custom tile surround. The 3rd flr offers a bonus rm or 5th bedrm & private office. New roof 2004 with 40 yr warranty. New central A/C units with 10 yr warranty. New Chimney caps 2020. Exterior compeltely painted 2020. New well pump 2018. New Azec deck, fence & exterior trim 2015. New on demand generator 2011. Too many updates to list.

Listed by Gina Aselin of EXP Realty

Listing Sold by RealtyScape Brokerage, LLC

$
$
%
$/month over payments
Federal 30-year interest rate: 6.43% last updated on Jul 2, 2026
* All Figures are estimates. Check with your bank or proposed mortgage company for actual interest rates.
This product uses the FRED® API but is not endorsed or certified by the Federal Reserve Bank of St. Louis.

Ask A QuestionMore Details

72 View Drive Moultonborough NH 03254
Sold

MLS Number 4841039

  • Residential Single Family
  • Full Bath 2
  • Address 72 View Drive
  • Construction Existing
  • Bedrooms 4

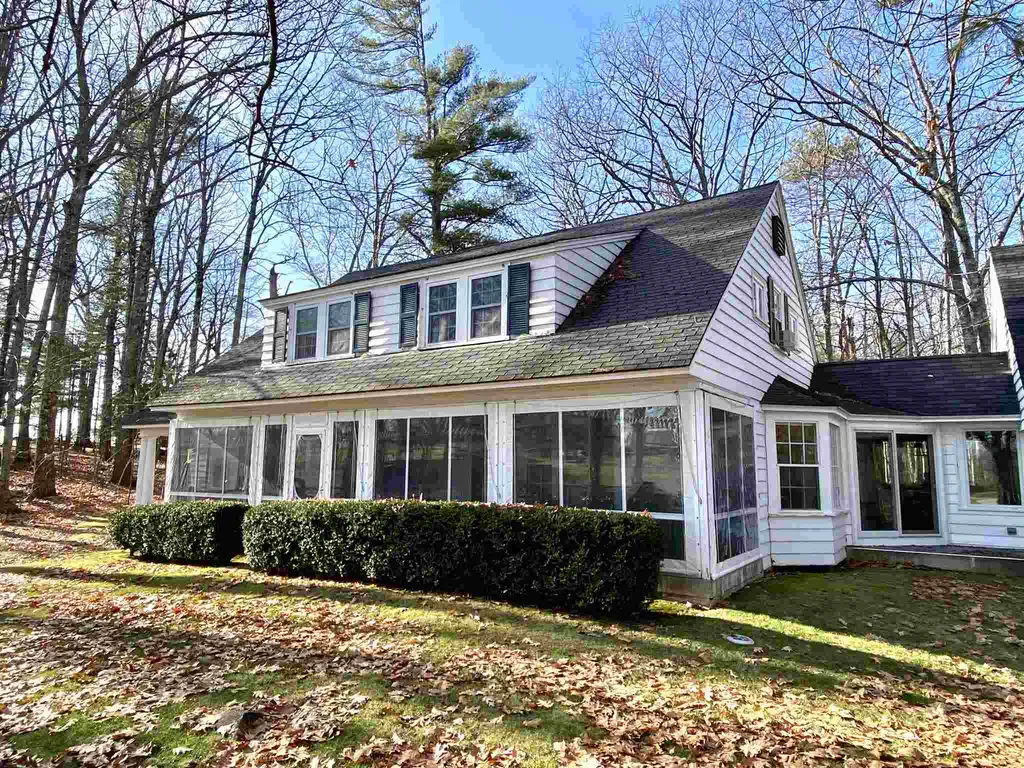
Come see the classic style of this four bedroom, four bath 3,800 Sq.Ft 1920's Cape on the gated grounds of the Bald Peak Colony Club which is located on the shores of Lake Winnipesaukee in Moultonborough, NH. The home has a flexible floor plan that is great for entertaining and hosting family and friends. A spacious screened porch overlooks the 14th hole, ideal for relaxing summer evening of entertainment while the formal living rooms wood burning fireplace is perfect for relaxing in the fall and winter months. On either side of the home are two additions. A private study/media room and on the other end of the home is a family that extends the kitchen and dining area. The second floor enjoys three large bedrooms all with adjoining bathrooms. Laundry is also located on the second floor. All situated on a well landscaped .85 acre lot 15 minutes to downtown Wolfeboro. There is access to a great 300' sandy beach and boat docks! Home ownership does not constitute or require country club membership.

Listed by Jon Parker of Maxfield Real Estate/Wolfeboro

Listing Sold by Melanson Real Estate

$
$
%
$/month over payments
Federal 30-year interest rate: 6.43% last updated on Jul 2, 2026
* All Figures are estimates. Check with your bank or proposed mortgage company for actual interest rates.
This product uses the FRED® API but is not endorsed or certified by the Federal Reserve Bank of St. Louis.

Ask A QuestionMore Details

190 Turner Way Laconia NH 03246

Laconia, NH190 Turner Way

Sale Price$905,000

Sold

MLS Number 5030884

  • Residential Single Family
  • Full Bath 2
  • Address 190 Turner Way
  • Construction Existing
  • Bedrooms 3

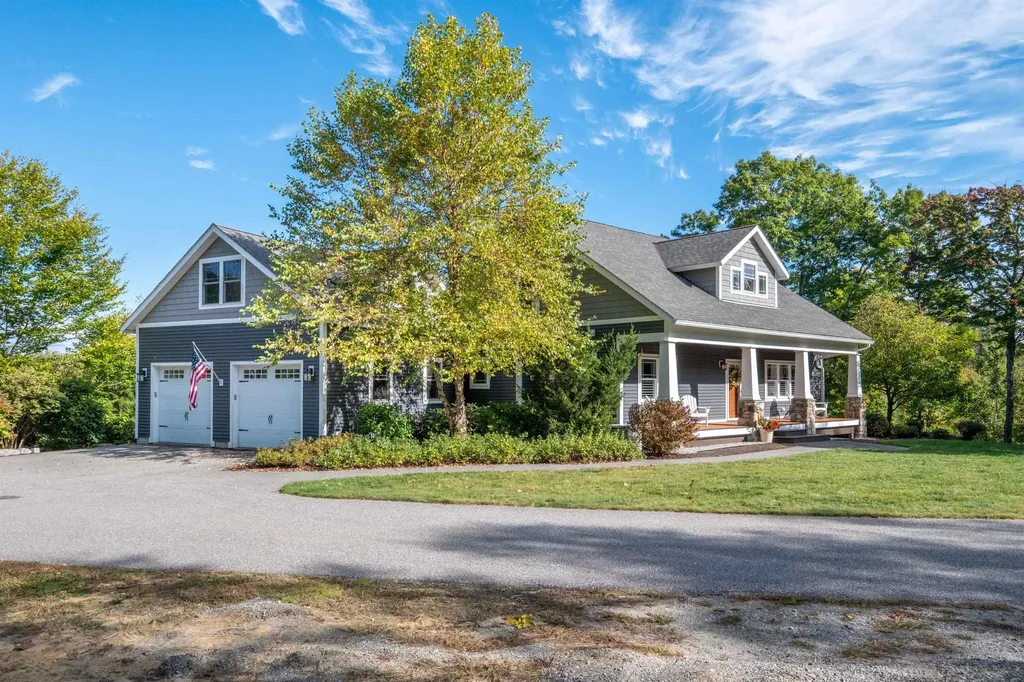
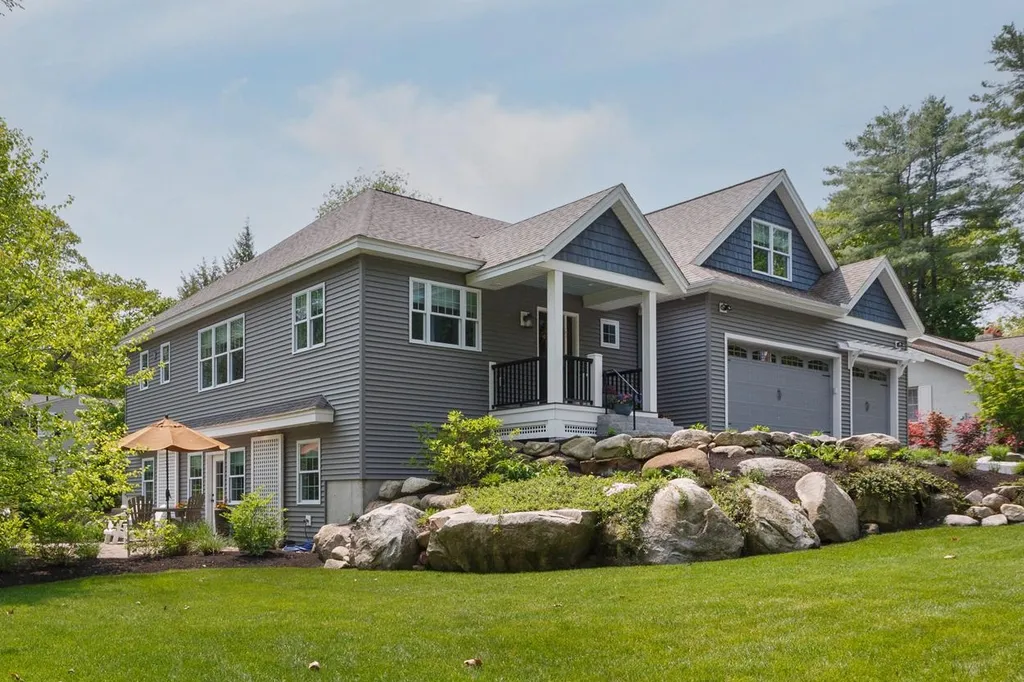
Come view this beautifully built craftsman-style Cape home. This home boasts a bright comfortable living space, three bedrooms, three and one-half baths, and an attached two-car garage with direct entry. Step inside the mudroom which is fitted with a washer/dryer. Off the mudroom is the sun-filled kitchen which showcases stainless steel appliances, granite countertops, under cabinet lighting, and a large eat-in kitchen island with an open flow into the dining area and living room. The adjoining living room provides a wonderful space to gather in front of a large stone fireplace. Step out your backdoor onto your large deck that overlooks a pristine forest view. Make your way out the front door which leads you to a magnificent farmer's porch with access to a beautifully landscaped, spacious lawn. There is a large master suite with a walk-in closet and a double sink granite vanity on the first floor. You will find two additional bedrooms on the second floor, with a full bath. The finished bonus space above the garage is the perfect place for extra guests or an office. There is an additional 1,036 square feet of finished space in the walkout basement, which includes a full bath and a large storage area. This home is incredibly well built and cared for with hardwood floors throughout. It is equipped with central air, propane-powered forced hot air heating system, full-house generator, water filtration system, and sprinkler system. Set on a 2.18-acre lot.

Listed by Kevin Shaw of Four Seasons Sotheby's Int'l Realty

Listing Sold by Homequest Real Estate, LLC

$
$
%
$/month over payments
Federal 30-year interest rate: 6.43% last updated on Jul 2, 2026
* All Figures are estimates. Check with your bank or proposed mortgage company for actual interest rates.
This product uses the FRED® API but is not endorsed or certified by the Federal Reserve Bank of St. Louis.

Ask A QuestionMore Details

45 Southerlee Shores Road Moultonborough NH 03254
Sold

MLS Number 5032885

  • Residential Single Family
  • Full Bath 2
  • Construction Existing
  • Bedrooms 3
  • Bathroom 3

Rarely does a property in the coveted Southerlee Shores Association on Long Island come to market! Enjoy breathtaking long southern views of Lake Winnipesaukee & a private sandy walk-in beach shared by only 13 properties. Members enjoy access to two seasonal day docks & a mooring field, with each property assigned its own location for a 27-foot boat, while providing convenient storage for water toys. This charming 3-bedroom, 3-bathroom home sits on a private corner lot, just a short walk from the beach. The open-concept living and dining area on the first floor is perfect for entertaining, featuring a new wrap-around deck with low maintenance trex decking & new expansive sliders, allowing for seamless indoor-outdoor living. The spacious living room boasts vaulted ceilings complimented by a cozy wood stove. Both the first & second floor feature beautiful pine wood flooring throughout, adding to the charm. Upstairs, you'll find two well-appointed bedrooms that share a full bath, along with a primary suite with updated bathroom & private balcony. The finished walk-out lower level provides additional space for entertaining, making it ideal for hosting guests or playing a game of pool. Other updates include mini splits in every room for efficient heating & cooling, whole-house generator, & garage door. With an unbeatable location in one of the lowest tax towns in the state, this home is everything you need to enjoy lake life just in time for the summer season!

Listed by Brie Stephens of Compass New England,LLC

Listing Sold by Lakefront Living Realty - The Smith Group

$
$
%
$/month over payments
Federal 30-year interest rate: 6.43% last updated on Jul 2, 2026
* All Figures are estimates. Check with your bank or proposed mortgage company for actual interest rates.
This product uses the FRED® API but is not endorsed or certified by the Federal Reserve Bank of St. Louis.

Ask A QuestionMore Details

10 Patricia Street Hampton NH 03842
Sold

MLS Number 5032889

  • Residential Single Family
  • Full Bath 3
  • Address 10 Patricia Street
  • Construction Existing
  • Bedrooms 4

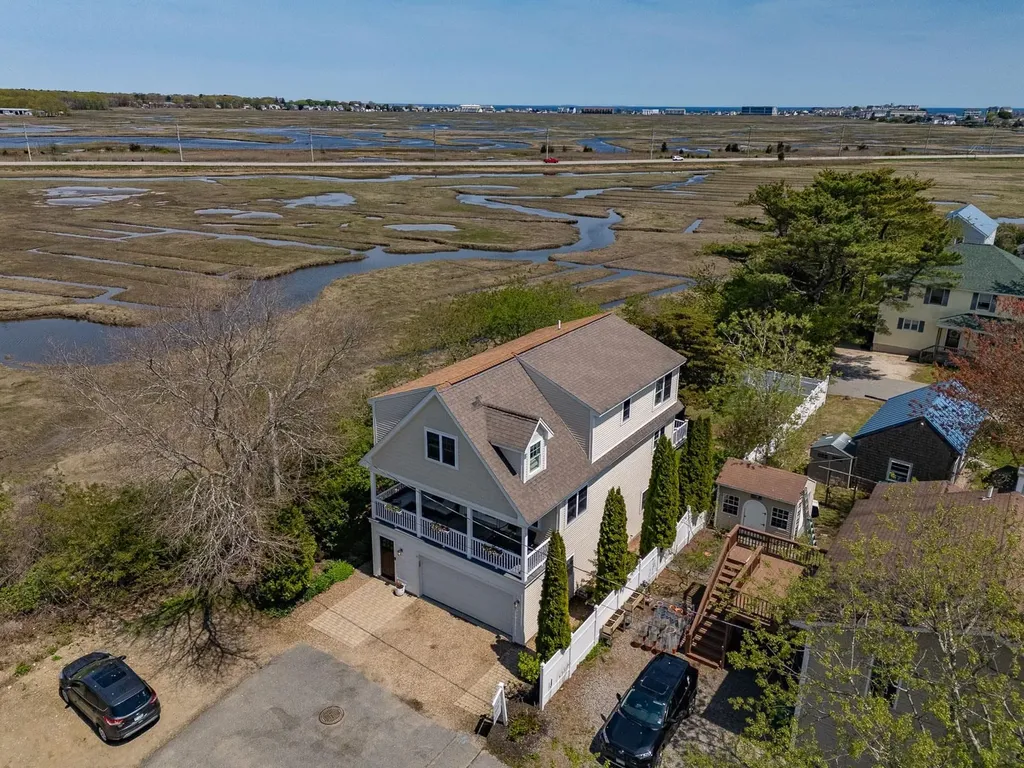
Perched high at the end of a peninsula, take in the commanding water views from every floor of this 3-level home. Enter the ground level with polished concrete floors to find a large en suite, oversized room with an alcove for a bed plus plenty of additional space for a sitting area, and direct access to a deck and backyard. There is a full bath and closet, making this a perfect place for an in-law or possibly a permit for an ADU. The 2-car garage is also on this level. Walk up to the main level with an open-concept kitchen/dining living area. A pocket door opens to the laundry and powder room. From the kitchen, exit to a 2nd east facing, large deck to enjoy morning coffee or watch fireworks. On the west side, French doors open to a covered deck for dining as the sunsets and stunning water views. Maybe even see bass jump out of the water. One more level up on the 3rd floor are 2 ample-sized bedrooms serviced by a shared full bath. The primary suite has double closets and an oversized full bath with another pocket door. The yard is fully fenced with 8 foot vinyl. The is an enclosed hot/cold outdoor shower for a quick clean up after a day at the beach. And bonus, just steps away is access to the salty Brown's River and Hampton Harbor close by, with a public dock and small beach. Launch a kayak, paddle board or go for a swim. It's like having your own beach. With 4 bedrooms, 4 baths and 3 decks, and no fees, this could provide flexible lifestyle options you've wanted.

Listed by Jennifer Madden of Madden Group

Listing Sold by Harris Real Estate

$
$
%
$/month over payments
Federal 30-year interest rate: 6.43% last updated on Jul 2, 2026
* All Figures are estimates. Check with your bank or proposed mortgage company for actual interest rates.
This product uses the FRED® API but is not endorsed or certified by the Federal Reserve Bank of St. Louis.

Ask A QuestionMore Details

52 The Flume Amherst NH 03031

Amherst, NH52 The Flume

Sale Price$905,000

Sold

MLS Number 4891029

  • Residential Single Family
  • Full Bath 3
  • Address 52 The Flume
  • Construction Existing
  • Bedrooms 4

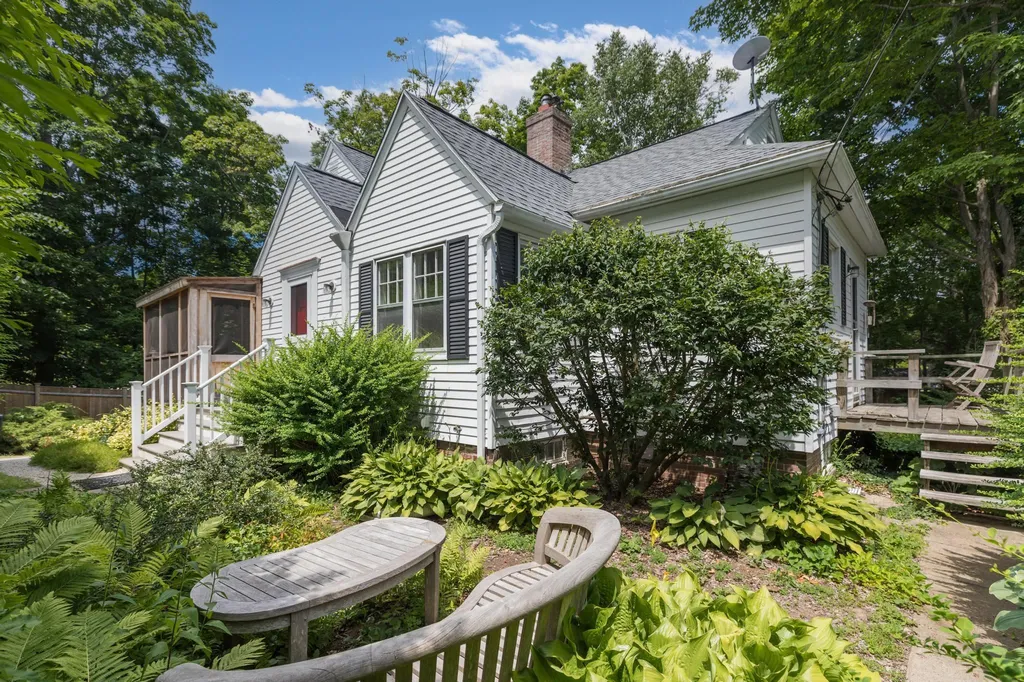
This stunning home is situated in the highly desirable and picturesque neighborhood on The Flume. Pulling up the driveway, you'll feel how private and peaceful your new home will be. New professionally-landscaped grounds surround and welcome you. Enter through either the 3-car garage and new mudroom with stylish tile and custom cabinetry, or instead through the new gorgeous front door. The 2-story grand foyer yields to an office behind french doors, perfect for working from home. The kitchen and three of the baths were professionally designed, and it shows! The first floor powder room is a showpiece. The breathtaking kitchen is home to white cabinetry, granite counter tops, new refrigerator, gas cooktop, double wall oven, coffee bar, marble backsplash and view of the backyard. Open to the family room, it creates the perfect space for entertaining. There are gas fireplaces in the family room and upstairs in the AMAZING primary suite. The primary en suite has been completely updated and the upstairs laundry is conveniently located within walk-in closet! There is a private sitting room which offers all kinds of possibilities. There are three additional large bedrooms, two of which share a Jack and Jill bathroom. The guest bath has been freshly updated. You'll enjoy views of your backyard from your large deck. Central AC, a new roof, new fence, and irrigation! This home has it all!

Listed by Tiffany Jacobs of BHHS Verani Amherst

Listing Sold by Homes of New Hampshire Realty LLC

$
$
%
$/month over payments
Federal 30-year interest rate: 6.43% last updated on Jul 2, 2026
* All Figures are estimates. Check with your bank or proposed mortgage company for actual interest rates.
This product uses the FRED® API but is not endorsed or certified by the Federal Reserve Bank of St. Louis.

Ask A QuestionMore Details

6 Ice House Lane Hampton NH 03842

Hampton, NH6 Ice House Lane

Sale Price$905,000

Sold

MLS Number 4922447

  • Residential Single Family
  • Address 6 Ice House Lane
  • Construction Existing
  • Bedrooms 3
  • Bathroom 4

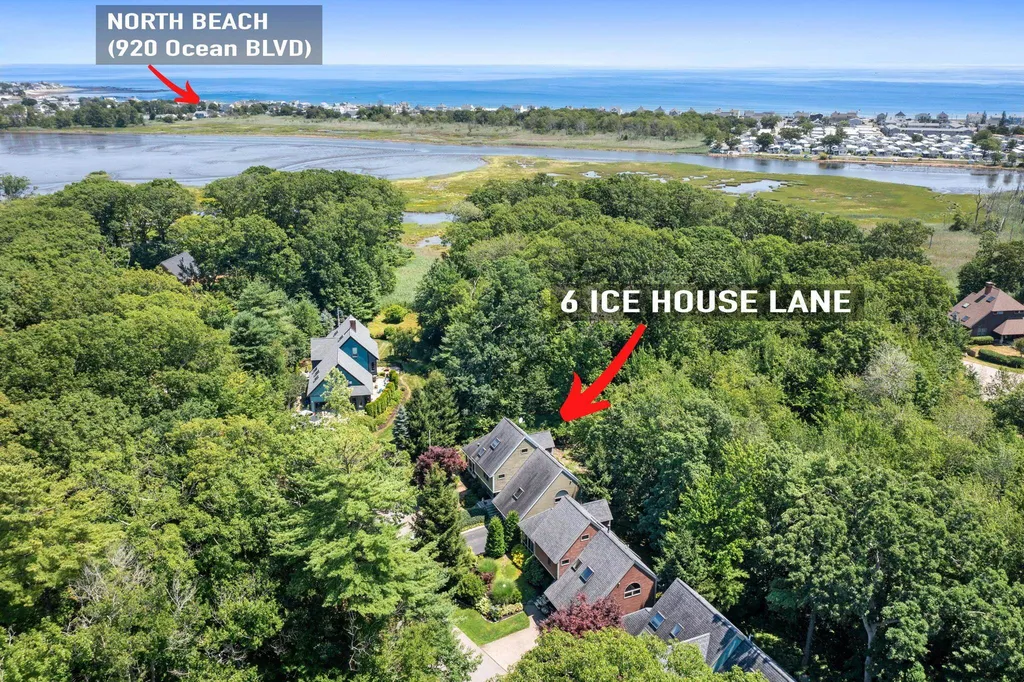
Welcome to this meticulous modern luxe residence sited at the end of a cul-de-sac in the desirable Meadow Pond Farm neighborhood and just a mile to sandy beaches! Quality craftsmanship and attention to detail resonates throughout the home from the moment you enter through the foyer and are pleasantly greeted by the open-concept living area on the main level with gleaming cherry floors. A chef's delight, the gourmet kitchen includes a Subzero refrigerator, farmer's sink, Miele dishwasher, Wolf oven, warming tray, and custom maple cabinets. Tiled sunroom off the kitchen, with a gas stove and access to the back deck, overlooking the mature landscaping. This home is a spectacular venue for entertaining! Featuring 3 bedrooms, 3.5 bathrooms and three levels of luxurious living space designed to suit every anticipated need. Escape to your primary suite with a luxurious spa style bathroom, 2 walk in closets and a separate bookcase lined library. Each bedroom features an en-suite tiled bathroom. Enjoy the private bonus room on the third level- a perfect getaway spot or home office. With six skylights and an abundance of windows, natural light infuses each room. Efficient natural gas heat, central a/c. Two car heated garage with Tek flooring. Enjoy coastal living in a premier neighborhood, just a quick walk to the sands of north beach! Come. Make this treasure your home! First showings Thursday 7/28 by appointment.

Listed by Tami Mallett of KW Coastal and Lakes & Mountains Realty

Listing Sold by KW Coastal and Lakes & Mountains Realty

$
$
%
$/month over payments
Federal 30-year interest rate: 6.43% last updated on Jul 2, 2026
* All Figures are estimates. Check with your bank or proposed mortgage company for actual interest rates.
This product uses the FRED® API but is not endorsed or certified by the Federal Reserve Bank of St. Louis.

Ask A QuestionMore Details

20 Astor Lane Bow NH 03304

Bow, NH20 Astor Lane

Sale Price$905,000

Sold

MLS Number 5002457

  • Residential Single Family
  • Full Bath 2
  • Address 20 Astor Lane
  • Construction Existing
  • Bedrooms 4

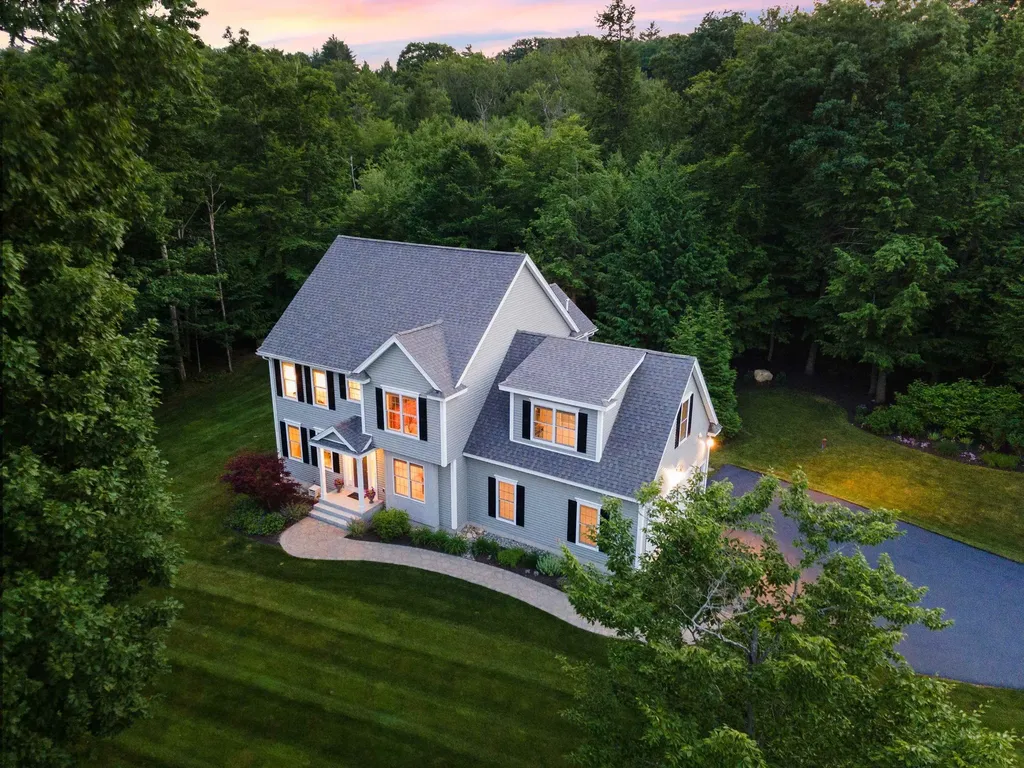
Nestled in the heart of one of the most sought-after neighborhoods in the top rated Bow school district, this stunning home boasts incredible landscape, a 6 person hot tub, natural gas fire pit, gorgeous hardscape, and a large private well-maintained yard. Inside you'll find an impeccable home with 4 generously sized bedrooms, a well appointed kitchen with large pantry, hardwood throughout the first floor (tile in kitchen), a private office, and a flexible floor plan with expansion potential. This home has NATURAL GAS, central air, whole house sprinkler system, large windows, 2nd floor laundry, a convenient location, and so much more! You'll be in before school starts! Shown by appointment only.

Listed by Ann Dippold of Hometown Property Group

Listing Sold by The Aland Realty Group

$
$
%
$/month over payments
Federal 30-year interest rate: 6.43% last updated on Jul 2, 2026
* All Figures are estimates. Check with your bank or proposed mortgage company for actual interest rates.
This product uses the FRED® API but is not endorsed or certified by the Federal Reserve Bank of St. Louis.

Ask A QuestionMore Details

Broker Reciprocity 

Copyright 2026 PrimeMLS, Inc. All rights reserved. This information is deemed reliable, but not guaranteed. The data relating to real estate displayed on this display comes in part from the IDX Program of PrimeMLS. The information being provided is for consumers’ personal, non-commercial use and may not be used for any purpose other than to identify prospective properties consumers may be interested in purchasing. Data last updated July 7, 2026 8:38 AM UTC

 
dream home
Find Your

Dream Home