Berkshire Hathaway Nicole Watkins Logo

Nicole Watkins

Find your lakes region dream home
79347
results
Refine Search

Your Search Results

r=5245-5256
1 Kensington Road Concord NH 03301
Sold

MLS Number 5084433

  • Residential Single Family
  • Full Bath 2
  • Address 1 Kensington Road
  • Construction Existing
  • Bedrooms 6

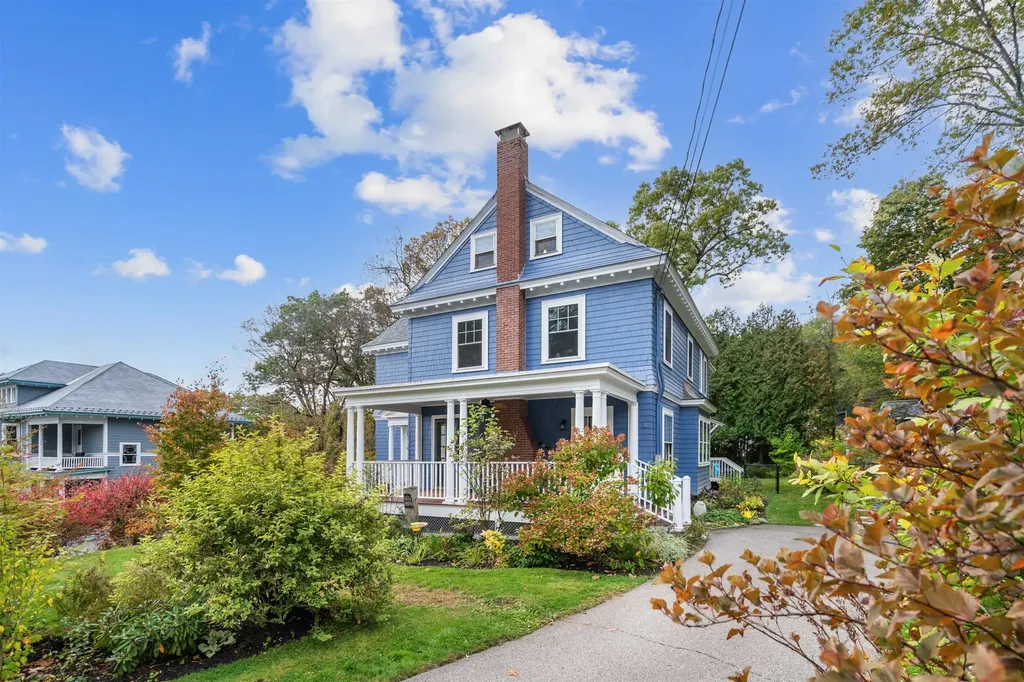
Welcome to this stunning remodeled Victorian Colonial in the desirable West End! Offering 3,838 sq ft across three finished floors, this spacious home spans three stories and features 6 bedrooms plus an additional office, 3.5 baths, and a 2nd-floor laundry room. The formal living room with a wood-burning fireplace, formal dining room, and library/den with a gas log fireplace provide ample space for gatherings, while original details like the stately columns and built-ins add character throughout. Enjoy the spacious, updated eat-in kitchen with a new granite workstation sink, natural-wood cabinets, abundant natural light, and bamboo flooring. Retreat to the expansive primary suite with a walk-in closet, private en-suite, and high ceilings. Outside, relax on the newly refinished front porch or back patio, and admire the professionally designed landscaping, irrigation system, and detached 2-car garage plus shed. Modern updates include mini-splits, updated electrical, updated plumbing, newer siding and roof, and a whole-house generator. Located in a wonderful neighborhood, just minutes from Concord Hospital, schools, parks, highways, and downtown. Don't miss this exceptional home!

Listed by Tammy Mores and Ann Bennett of EXP Realty

Listing Sold by REAL Broker NH, LLC
$
$
%
$/month over payments
Federal 30-year interest rate: 6.43% last updated on Jul 2, 2026
* All Figures are estimates. Check with your bank or proposed mortgage company for actual interest rates.
This product uses the FRED® API but is not endorsed or certified by the Federal Reserve Bank of St. Louis.

Ask A QuestionMore Details

21 Sage Drive Hampton NH 03842
Sold

MLS Number 4964617

  • Condo
  • Square Feet 2,333
  • Bedrooms 3
  • New Contruction New Construction
  • Complex Silvergrass Place

We are down to the last 10 units at Silvergrass Place; don't miss your opportunity to reside in this popular community! Come find yourself close to beautiful Hampton Beach and just minutes from major commuter routes, shopping, and dining options at Silvergrass Place. Gorgeous 9-foot ceilings throughout the great room, kitchen and dining room that make for a vast feeling of openness. The primary bedroom suite is in its own wing, replete with sizeable walk-in closet. The remaining bedrooms are located on the 2nd floor, along with a family bathroom. Enjoy stylish York Towne cabinetry, granite countertops, and stainless-steel appliances. Hardwood floors throughout the 1st floor add simple elegance to your home. Smart Home Package Included! Upgraded option of a Screen Porch and Sunroom in addition to your deck has been added! All brought to you by 8-time EPA award winning builder Chinburg Builders to ensure many years of easy living with energy star certification. Come see The Chinburg Difference!

Listed by Charlene Macdonald of The Gove Group Real Estate,LLC

Listing Sold by The Gove Group Real Estate,LLC

$
$
%
$/month over payments
Federal 30-year interest rate: 6.43% last updated on Jul 2, 2026
* All Figures are estimates. Check with your bank or proposed mortgage company for actual interest rates.
This product uses the FRED® API but is not endorsed or certified by the Federal Reserve Bank of St. Louis.

Ask A QuestionMore Details

0 Banfield Road Portsmouth NH 03801
Sold

MLS Number 4849511

  • Condo
  • Square Feet 2,200
  • Bedrooms 3
  • New Contruction Pre-Construction
  • Address 0 Banfield Road

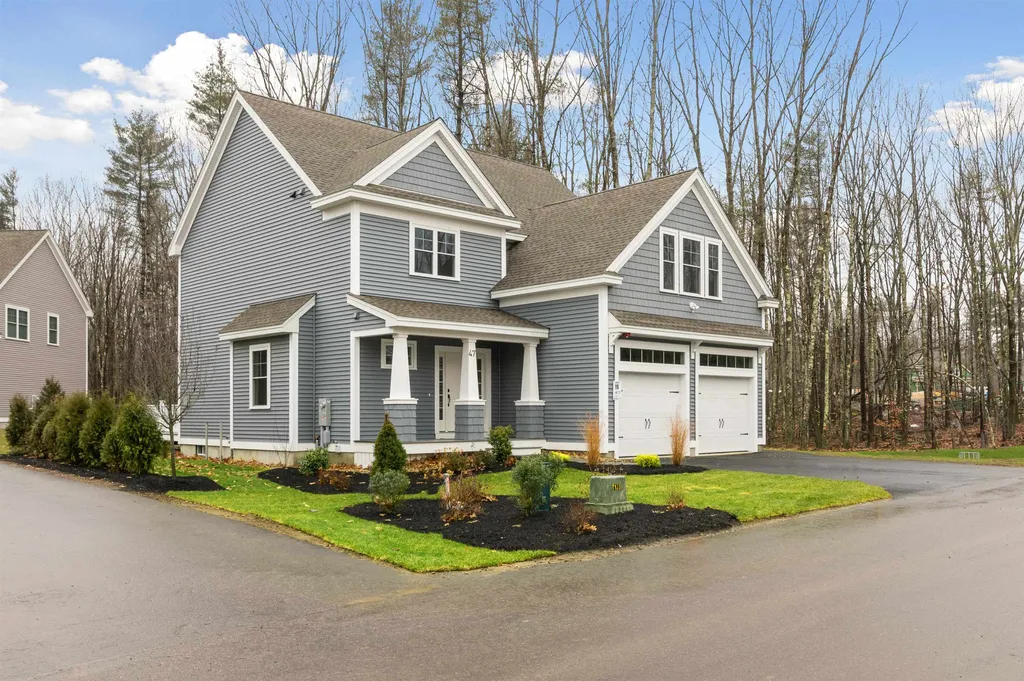

*NEW CONSTRUCTION* Portsmouth's newest pocket community of 22 free-standing homes, nestled in the woods in a convenient location off Banfield Road. Construction is underway! The Village at Banfield provides energy efficient homes with flexible, modern floor plans. The “westford” plan offers open concept living space on the first floor, with three bedrooms upstairs, plus bonus room. The two bay garage leads to a convenient mud area with large coat closet. There is a spacious kitchen with island and walk in pantry storage, an office with french door is tucked off the living room. The hardwood stairs lead to a spacious master bedroom suite with walk in closets and large private bath and double vanity, tile shower and linen storage. There are two additional bedrooms, full bath, laundry room, and unfinished bonus room space for future family room, home gym or storage space. Choose your own selections and customization options are available! Professionally landscaped with irrigation. Maintenance free vinyl siding, trim and composite decking. *Photos are of similar home*

Listed by Grant Parham and Jennifer Green of Green & Company

Listing Sold by BHHS Verani Seacoast

$
$
%
$/month over payments
Federal 30-year interest rate: 6.43% last updated on Jul 2, 2026
* All Figures are estimates. Check with your bank or proposed mortgage company for actual interest rates.
This product uses the FRED® API but is not endorsed or certified by the Federal Reserve Bank of St. Louis.

Ask A QuestionMore Details

286 Dockham Shore Road Gilford NH 03249
Sold

MLS Number 5084949

  • Residential Single Family
  • Full Bath 2
  • Construction Existing
  • Bedrooms 4
  • Bathroom 4

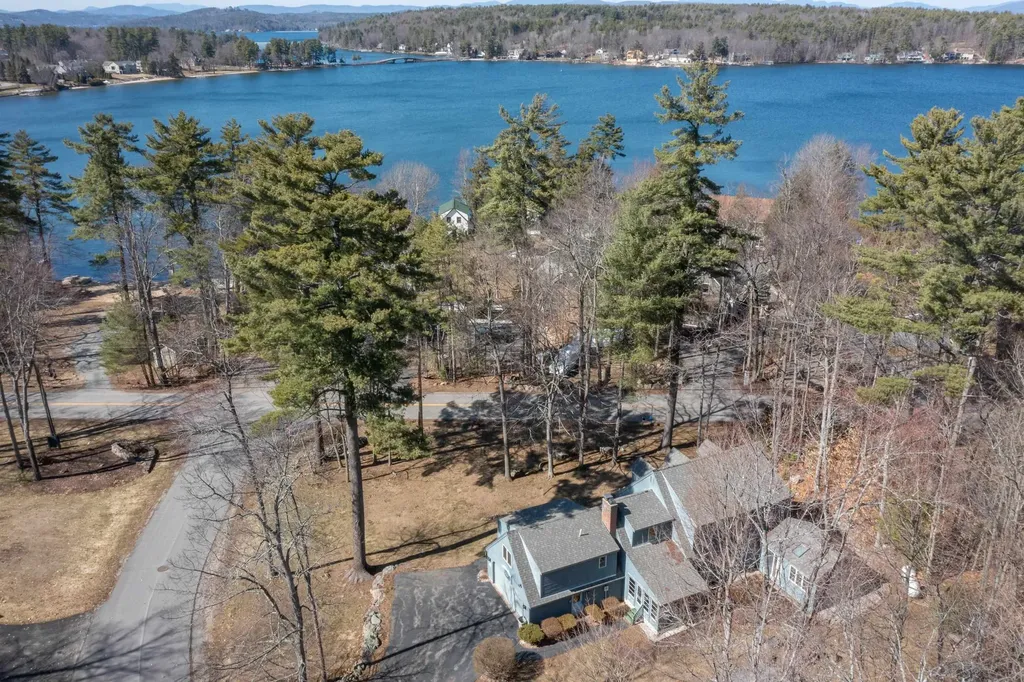
Lake living begins here. Nestled in the desirable Dockham Shore Estates, life at Lake Winnipesaukee. This exceptional home offers a seamless blend of timeless charm and effortless lifestyle. Thoughtfully designed for both everyday and entertaining, the open-concept floor plan connects the kitchen, dining area, and living room into a bright and inviting space filled with natural light. The main level also features a variety of comfortable gathering areas, including a versatile bonus room with a pool table, a tranquil sunroom, and a screened porch. The second level offers three generously sized bedrooms and two full baths, including a primary suite with a walk-in closet. A private suite above the garage, complete with its own bath, provides an excellent option for guests, extended family, or a quiet retreat. A partially finished lower level provides additional flexible space for recreation, media, or overflow accommodations. The attached two-car garage has ample storage for vehicles, boating equipment, and all your lakeside essentials. Located just moments from the water, the property includes private shared beach access and a day dock, allowing you to fully experience the best of lakefront living.

Listed by Jacqueline Elliott of Badger Peabody & Smith Realty/Holderness

Listing Sold by KW Coastal and Lakes & Mountains Realty/Meredith

$
$
%
$/month over payments
Federal 30-year interest rate: 6.43% last updated on Jul 2, 2026
* All Figures are estimates. Check with your bank or proposed mortgage company for actual interest rates.
This product uses the FRED® API but is not endorsed or certified by the Federal Reserve Bank of St. Louis.

Ask A QuestionMore Details

3 Gatchel Way Amherst NH 03031

Amherst, NH3 Gatchel Way

Sale Price$903,000

Sold

MLS Number 4882550

  • Residential Single Family
  • Full Bath 2
  • Address 3 Gatchel Way
  • Construction New Construction
  • Bedrooms 4

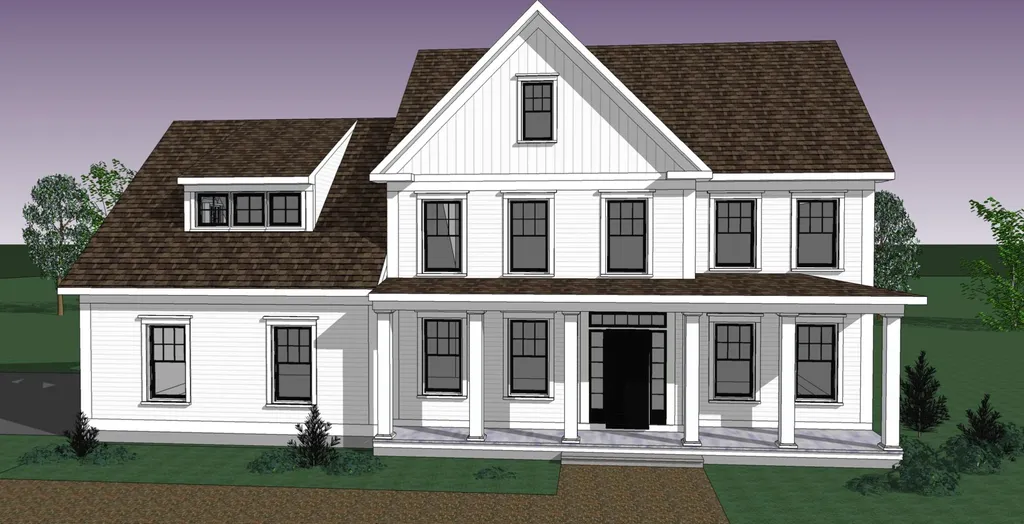
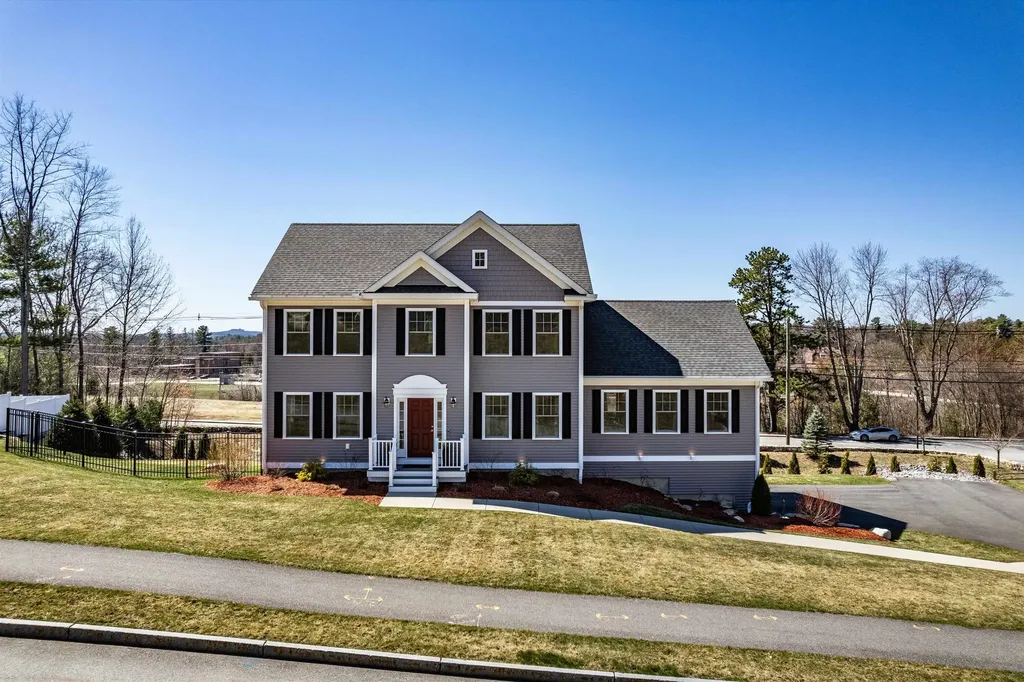
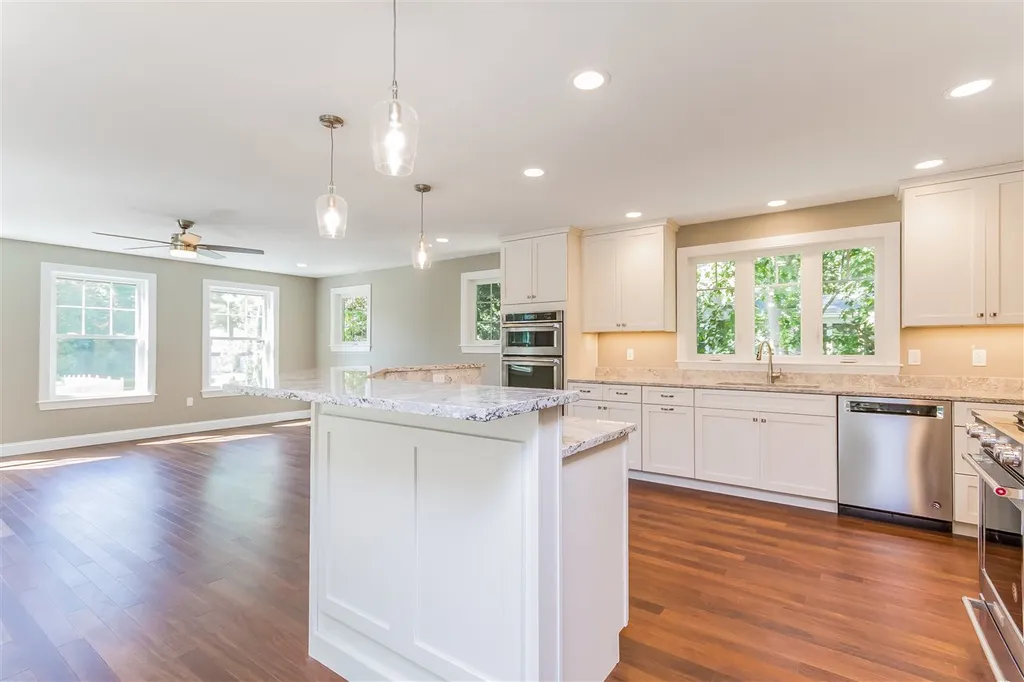
Best location in town! Perched on a knoll at the end of a cul-de-sac is where this 4 Bedroom, 3 Bath Colonial is slated to be built on the last lot available in Phase 3 of Founder's Village. Harwood floors, custom kitchen cabinetry, custom tiled walk-in master shower and gas fireplace with custom mantel surround. Call today to fully customize before it's too late. A short walk allows you access to our 17+ ac of conservation land with hiking trails. Half a mile to Amherst village center and direct access to Amherst's new walking/biking path that (when completed) will connect Amherst Village to the Milford Oval. Minutes to area schools, shopping and major commuting routes. Within 30 minutes to Manchester Airport and within 1 hr to Boston International Airport, area beaches and ski slopes. **Please note, all interior photos are facsimile's **

Listed by Gina Aselin of EXP Realty

Listing Sold by BHHS Verani Amherst

$
$
%
$/month over payments
Federal 30-year interest rate: 6.43% last updated on Jul 2, 2026
* All Figures are estimates. Check with your bank or proposed mortgage company for actual interest rates.
This product uses the FRED® API but is not endorsed or certified by the Federal Reserve Bank of St. Louis.

Ask A QuestionMore Details

66 Bunker Lane Lincoln NH 03262
Sold

MLS Number 4840219

  • Condo
  • Square Feet 3,400
  • Bedrooms 5
  • New Contruction Existing
  • Complex Fairways

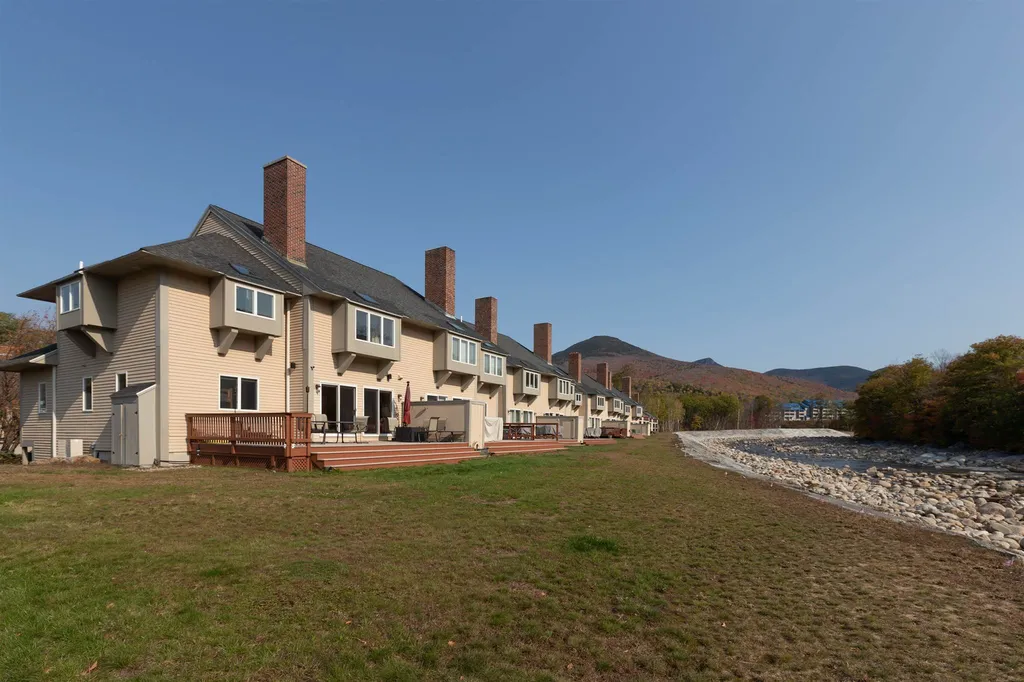
An opportunity to own a riverfront townhome at Fairways Condos has arrived. This 5 bedroom 5 bath luxury townhome fully equipped with spectacular mountain/river views and slope views in the winter. Listen to the river from the comfort of your living room, or walk up to the popular swimming hole in sight from your deck. Luxurious master suite with private bath, and huge walk in closet. Plenty of room to entertain, you will love vacationing here and skiing at loon with the convenience of the Loon Mountain Shuttle. Condo has a one car garage and is located walking distance to town. You wont want to miss this one!

Listed by Brent Drouin of Century 21 Mountainside Realty

Listing Sold by Century 21 Mountainside Realty

$
$
%
$/month over payments
Federal 30-year interest rate: 6.43% last updated on Jul 2, 2026
* All Figures are estimates. Check with your bank or proposed mortgage company for actual interest rates.
This product uses the FRED® API but is not endorsed or certified by the Federal Reserve Bank of St. Louis.

Ask A QuestionMore Details

567 Plains Road Madison NH 03875

Madison, NH567 Plains Road

Sale Price$902,500

Sold

MLS Number 4849492

  • Residential Single Family
  • Full Bath 1
  • Address 567 Plains Road
  • Construction Existing
  • Bedrooms 3

WAKE UP TO THE SUN SHINING IN YOUR WINDOWS AND GORGEOUS MOUNTAIN VIEWS OVER PRISTINE SILVER LAKE!! One hundred seventy seven feet of frontage highlights this 2006 two story home in "like new" condition. The home features an open first floor plan with beautiful wood flooring and an abundance of large windows looking directly to the lake and view. Enter into the entrance hall with large closet and a tiled half bathroom then into the kitchen, which boasts lovely maple cabinetry, stainless appliances, granite counters, and a large center island. It is open to the dining and living rooms with the back wall being windows out to the lake. Go up the stairs to two large bedrooms, each with their own bathroom and more windows looking to the lake and mountains beyond. There is also a finished lower level with a large family room and overflow sleeping area as well as the utility room. Forced hot water heat on the first floor and forced hot air heat and air conditioning to the second floor. Walk out the back door onto a spacious two level stone patio to relax and enjoy day or night! Steps lead from the patio to the new "L" shaped dock, perfect for mooring your boat, to swim from, or to sunbathe. House is impeccable and is being sold mostly furnished minus personal items. A 10 x 18 foot shed is included. This property offers comfort, beauty, and most importantly, frontage on gorgeous Silver Lake!!

Listed by Margery MacDonald of RE/MAX Presidential

Listing Sold by Lake Homes Realty, LLC

$
$
%
$/month over payments
Federal 30-year interest rate: 6.43% last updated on Jul 2, 2026
* All Figures are estimates. Check with your bank or proposed mortgage company for actual interest rates.
This product uses the FRED® API but is not endorsed or certified by the Federal Reserve Bank of St. Louis.

Ask A QuestionMore Details

153 S Shore Road Littleton NH 03561
Sold

MLS Number 4904078

  • Residential Single Family
  • Full Bath 1
  • Address 153 S Shore Road
  • Construction Existing
  • Bedrooms 3

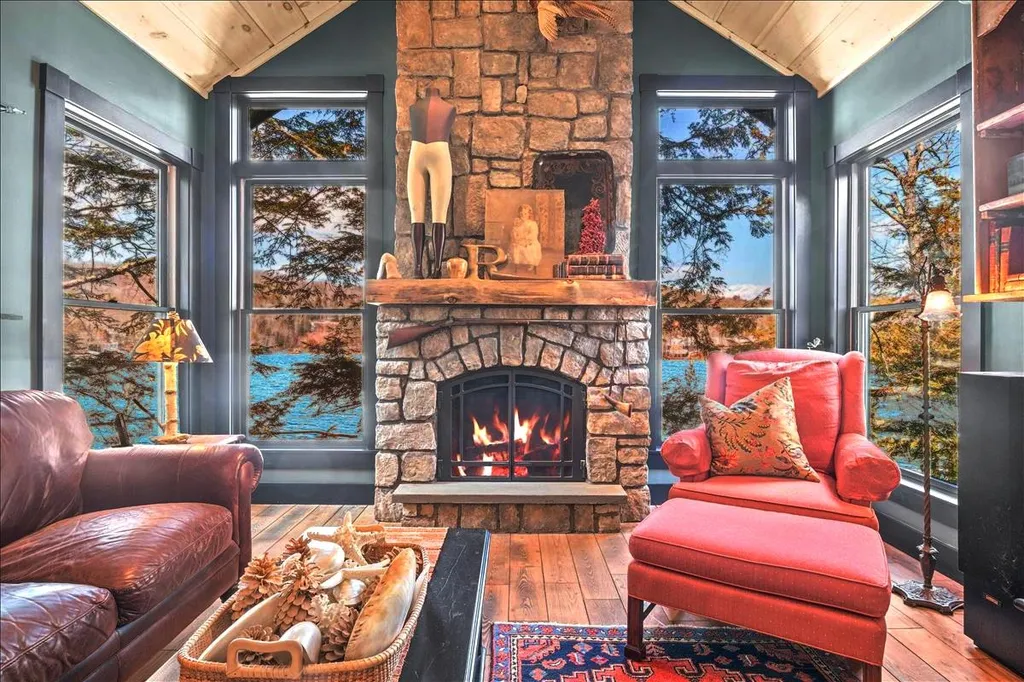
Offer window opens May 1st! A 3D-AR Tour (INSIDE) of your amazing Partridge Lake New Hampshire dream house with boat house is also available by special invitation - contact an agent for details. You'd find it all but impossible to replicate the waterfront features and amenities offered here today! Owners Lisa and Randall expanded this turnkey, idyllic lakefront getaway with TLC and an “Artful Eye” to include a custom kitchen, 3 spacious and comfortably spaced bedrooms, bonus rooms, and 4 bathrooms. Five gas fireplaces and/or radiant heat floors warm the rooms. Built-in A/C cools key rooms when nature's shady canopy needs an assist. Find your bliss in any one of the sixteen rooms or on the sunny deck overlooking your expansive “art studio” boathouse (snowmobile garage in winter) that snuggles into 160' of private freshwater shoreline. Cast or cast off from your own sturdy, piling dock and catch a big one (pickerel, perch, northern pike, rock bass, smallmouth bass, largemouth bass and bullhead abound) or just layout and soak up the summer sun! A magical indoor “treehouse stairway” leads to the heavenly loft area and the stunning starry, starry night bedroom with an ensuite. From another bedroom you may step out in slippers onto another deck and spy Venus and Mars at your feet, reflected. A garage and parking for six + vehicles awaits, in anticipation of your enhanced popularity as the proud new owner! Showings begin April 19th 2022, per owners' request. No drive-by's please.

Listed by KW Vermont Woodstock

Listing Sold by BHHS Verani Belmont

$
$
%
$/month over payments
Federal 30-year interest rate: 6.43% last updated on Jul 2, 2026
* All Figures are estimates. Check with your bank or proposed mortgage company for actual interest rates.
This product uses the FRED® API but is not endorsed or certified by the Federal Reserve Bank of St. Louis.

Ask A QuestionMore Details

275 Miller Avenue Portsmouth NH 03801
Sold

MLS Number 4829930

  • Residential Single Family
  • Full Bath 1
  • Address 275 Miller Avenue
  • Construction Existing
  • Bedrooms 4

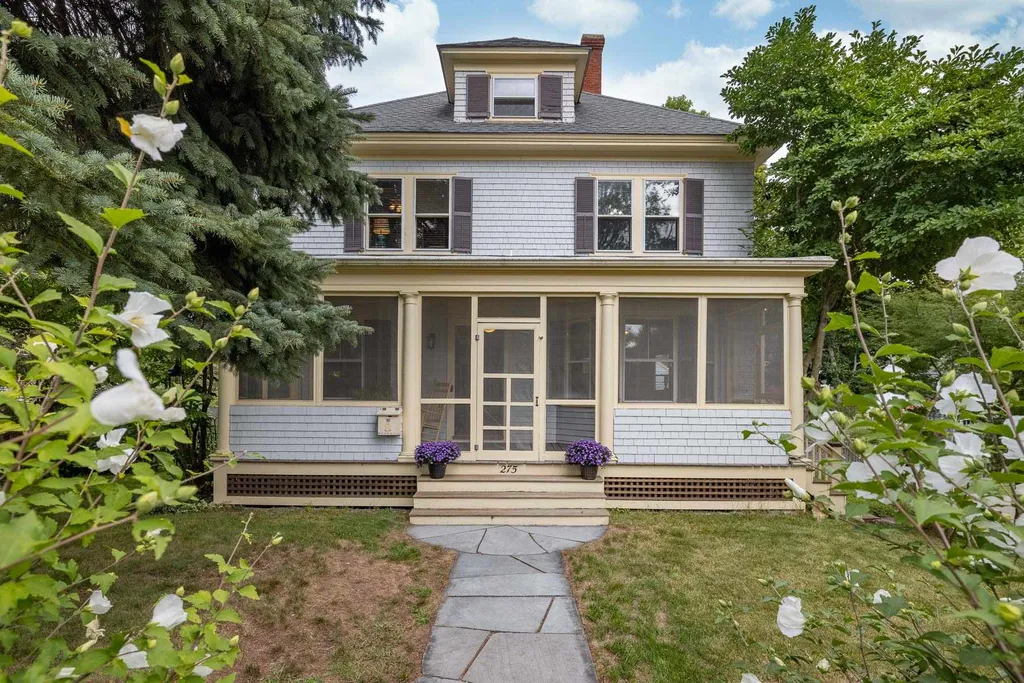
Gracious Circa 1900 hip roof American Foursquare situated in the heart of Little Harbor and just a short walk to all that downtown Portsmouth has to offer- restaurants, shopping, music, Strawberry Bank, Prescott Park.... Exquisite original detail, character and charm has been impeccably maintained throughout. Large, inviting entry with high ceilings, pocket doors and natural woodwork. Inviting den and dining room adorned with wood burning fireplace greet you as you enter the home. The sunny kitchen has been updated and features mahogany counters, stainless steel appliances and a butcher block island. Adjacent to the living room a butler's pantry doubles as an efficient work nook outfitted with custom wood shelving. The second floor includes the master suite with steam shower and walk in closet and 2 additional generously sized bedrooms and additional bathroom. Need a 4th bedroom or office/den? The attic is a wonderful space to use as you need! In the warmer months there are several options for enjoying the outdoors- Private screened-in porch perfect for an afternoon tea or head to the back deck to take in your private backyard with bluestone patio, hot tub, sunken firepit, and extensive mature landscaping. Completing this wonderful offering is the highly coveted 2 car garage with storage!

Listed by Tatjiana Shone of Olde Port Properties

Listing Sold by KW Coastal and Lakes & Mountains Realty/Wolfeboro

$
$
%
$/month over payments
Federal 30-year interest rate: 6.43% last updated on Jul 2, 2026
* All Figures are estimates. Check with your bank or proposed mortgage company for actual interest rates.
This product uses the FRED® API but is not endorsed or certified by the Federal Reserve Bank of St. Louis.

Ask A QuestionMore Details

27 Scenic Drive Manchester NH 03104
Sold

MLS Number 5083418

  • Residential Single Family
  • Full Bath 2
  • Address 27 Scenic Drive
  • Construction Existing
  • Bedrooms 4

A LIFESTYLE FOR THE AGES...A BETTER-THAN-NEW HOME IN MANCHESTER'S HISTORIC NORTH END! Nestled in the exclusive Manning Hill neighborhood, this classic colonial home pairs modern energy efficiency and convenience with everyday comfort. Inside, invites natural light, creating a warm and easy home for daily family life. The kitchen, with a generous granite island, subway tile, a pop of color, and a pot filler, is a dream for everyday meals and gatherings. A dedicated pantry and a separate laundry room provide plenty of organized storage. Not to mention space in the basement for storage or your personal touch for added family room, gym, etc. Outside, a walkway leads to a fenced yard, perfect for outdoor enjoyment in every season. Plus, you're just steps from Webster School and its playground, along with Livingston Park, concerts and hiking at Stark Park, and all major employers, including hospitals, and SNHU. This home balances convenience and comfort-it's truly an easy house to live in-WELCOME HOME.

Listed by Fine Homes Group International of Keller Williams Realty-Metropolitan

Listing Sold by Keller Williams Realty-Metropolitan

$
$
%
$/month over payments
Federal 30-year interest rate: 6.43% last updated on Jul 2, 2026
* All Figures are estimates. Check with your bank or proposed mortgage company for actual interest rates.
This product uses the FRED® API but is not endorsed or certified by the Federal Reserve Bank of St. Louis.

Ask A QuestionMore Details

8 Maple Avenue Rye NH 03870

Rye, NH8 Maple Avenue

Sale Price$901,500

Sold

MLS Number 4767383

  • Residential Single Family
  • Full Bath 2
  • Address 8 Maple Avenue
  • Construction New Construction
  • Bedrooms 4

Rare opportunity to own new construction in a quiet well-established neighborhood only 1700 feet to Jenness Beach. This beautiful contemporary home features a flexible and functional floorplan designed to accommodate a family, owners with lots of guests or a combination of the above. The 1st floor layout includes a bedroom, 3/4 bath, kitchenette with wet bar and fridge, family room with access to the private rear deck, and entry foyer. The main floor contains the Master Suite with expansive 3/4 bath featuring a custom tile double shower and walkin closet, laundry/pantry area, kitchen with island and deep full height cabinets, dining area and living room, plus a deck off the dining area. The top floor includes two large bedrooms, full bath, laundry room and walkin closet in each bedroom. This is not a cookie-cutter home and has a very appealing design and floorplan, and the interior finishes enhance the appearance of the home with Quartz counters, stainless appliances, hardwood and tile floors and more. Lots of windows bring in natural light, with central a/c installed for the extremely hot days. The two car attached garage provides direct access to the entry foyer along with the formal front entry. Located on a quiet cul de sac street with no drive through traffic, this home provides a serene and peaceful respite at the end of a long day at work or at the Beach! This home is complete, ready for closing and priced to move, so make an appt to see it before it is gone!

Listed by Louis Nixon of BHGRE Masiello Bedford

Listing Sold by BHGRE Masiello Bedford

$
$
%
$/month over payments
Federal 30-year interest rate: 6.43% last updated on Jul 2, 2026
* All Figures are estimates. Check with your bank or proposed mortgage company for actual interest rates.
This product uses the FRED® API but is not endorsed or certified by the Federal Reserve Bank of St. Louis.

Ask A QuestionMore Details

14 Laurel Court Portsmouth NH 03801
Sold

MLS Number 4864101

  • Residential Single Family
  • Full Bath 3
  • Address 14 Laurel Court
  • Construction Existing
  • Bedrooms 4

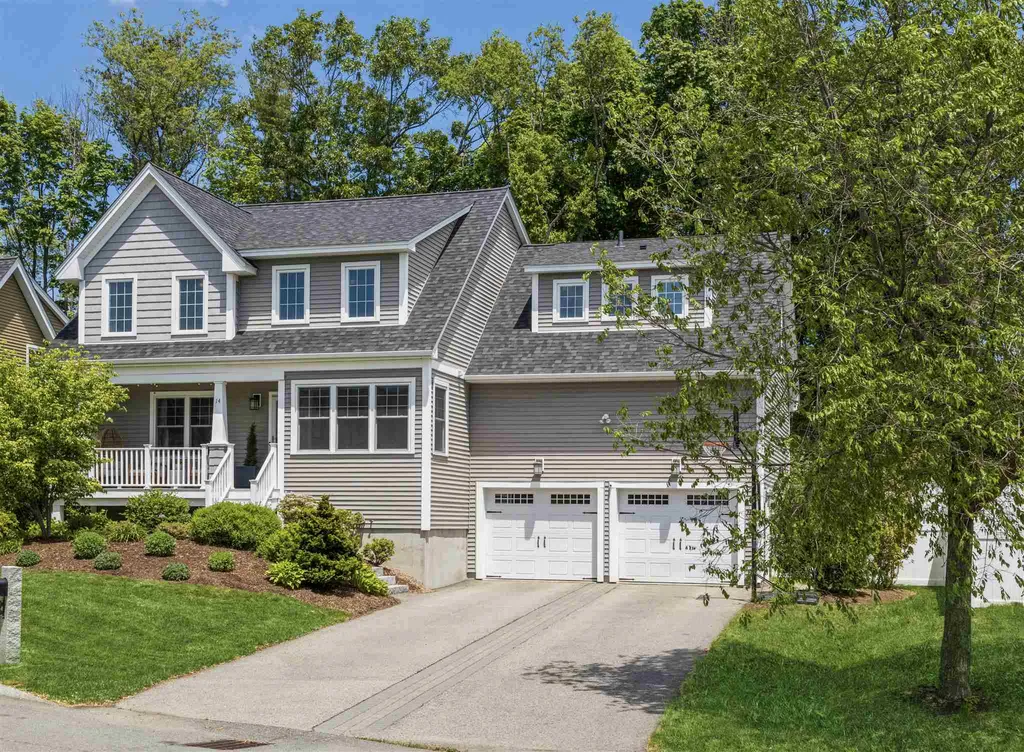
Wait until you see this sublime single family home near downtown Portsmouth. Well maintained bungalow with two car garage, lovely front porch, on beautiful treelined street. Warm and welcoming from the moment you enter. New floors highlight the homes charm and gas fireplace for the perfect ambiance. Well equipped kitchen offers Whirlpool appliances, gas stove, pantry and effortless granite counters. This home features four spacious bedrooms, three and half baths. Roomy primary with ensuite, double vanity, granite counter, tile floor and two spacious walk-in closets. Large guest suite with full bath, walk in shower, quartz counter and heated floors. Plenty of room to move around, enjoy a movie in your home theatre with built in speakers or chill out in your very own game room in the recently finished basement. Run free in your wide open fenced back yard and unwind on your patio. Leisurely stroll to downtown, easy access to beaches, highway and essentials. Don't miss out on this great opportunity. Contact me now.

Listed by Jonathan Wells of Coldwell Banker Realty - Portsmouth,NH

Listing Sold by Redfin Corporation

$
$
%
$/month over payments
Federal 30-year interest rate: 6.43% last updated on Jul 2, 2026
* All Figures are estimates. Check with your bank or proposed mortgage company for actual interest rates.
This product uses the FRED® API but is not endorsed or certified by the Federal Reserve Bank of St. Louis.

Ask A QuestionMore Details

Broker Reciprocity 

Copyright 2026 PrimeMLS, Inc. All rights reserved. This information is deemed reliable, but not guaranteed. The data relating to real estate displayed on this display comes in part from the IDX Program of PrimeMLS. The information being provided is for consumers’ personal, non-commercial use and may not be used for any purpose other than to identify prospective properties consumers may be interested in purchasing. Data last updated July 7, 2026 7:23 AM UTC

 
dream home
Find Your

Dream Home