Berkshire Hathaway Nicole Watkins Logo

Nicole Watkins

Find your lakes region dream home
79318
results
Refine Search

Your Search Results

r=505-516
33 Pleasant Point Drive Portsmouth NH 03801
Sold

MLS Number 4863704

  • Residential Single Family
  • Full Bath 1
  • Construction Existing
  • Bedrooms 4
  • Bathroom 4

Pleasant Point, a popular peninsula marking the entrance to the “Puddle Dock” portion of Little Harbor, is arguably Portsmouth's most admired neighborhood. This California Style Ranch is located a short walk from Market Square and downtown Portsmouth, Strawberry Banke, Prescott Park, Little Harbor School and the island community of New Castle. This executive home has been designed and remodeled to emphasize dining, entertaining and recreational convenience. Relax in your custom cabana after a swim in the salt water pool. Professionally landscaped, this home has been featured in NH Home Magazine. Enjoy seasonal water views from three sides, including from the shaded private deck off the large master bedroom. Three additional bedrooms and well appointed bathrooms assure comfort for guests and family. A large office with it's own three quarter bath and private entrance addresses increased in home office needs, or can serve as a 5th bedroom. A bright and spacious kitchen boasts custom made maple cabinetry, high end stainless steel appliances and an eight by four granite island. Broker interest and sign on property. Showings to begin 11:00AM Saturday June 5th.

Listed by Wayne Semprini of The Aland Realty Group,

Listing Sold by The Aland Realty Group
$
$
%
$/month over payments
Federal 30-year interest rate: 6.58% last updated on Jul 23, 2026
* All Figures are estimates. Check with your bank or proposed mortgage company for actual interest rates.
This product uses the FRED® API but is not endorsed or certified by the Federal Reserve Bank of St. Louis.

Ask A QuestionMore Details

25 Maplewood Avenue Portsmouth NH 03801
Sold

MLS Number 5035078

  • Condo
  • Square Feet 1,782
  • Bedrooms 3
  • New Contruction Existing
  • Address 25 Maplewood Avenue

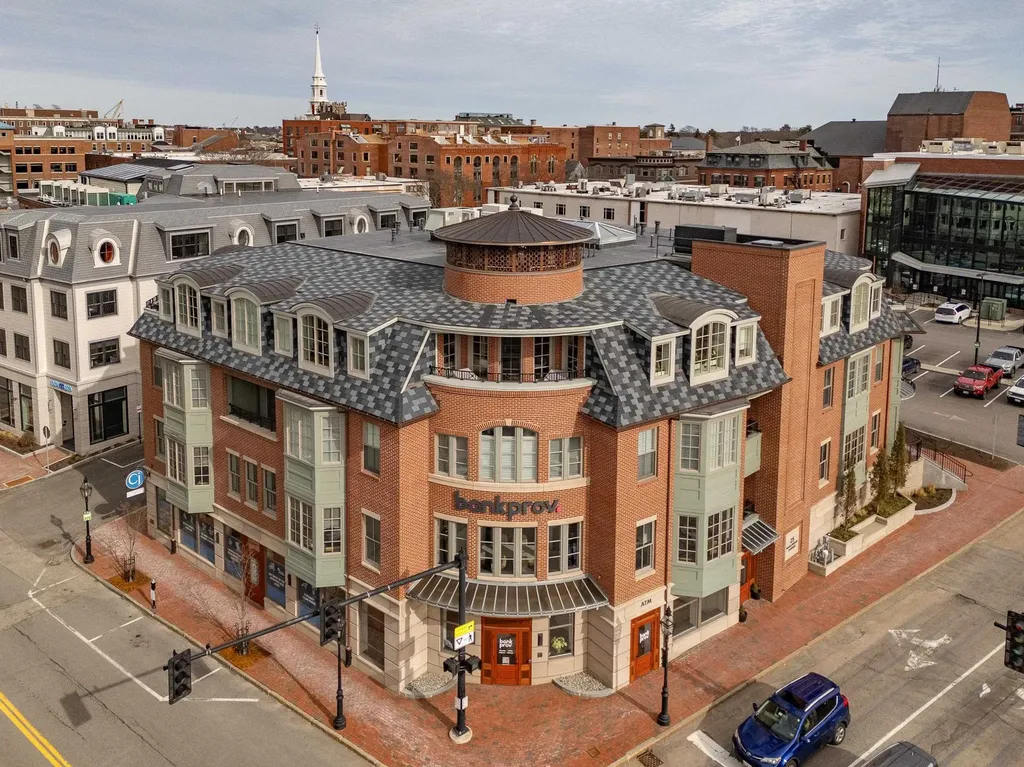
One of the most striking buildings in all of Portsmouth, 25 Maplewood offers unparalleled style, design & location. First occupied in 2020, this is the first resale to ever hit the market - an exciting chance to own a truly unique piece of this architectural gem. The moment you step inside, you'll be captivated by the exceptional fit & finish that sets this condo apart from anything else in town. Curved walls & archways, exposed steel beams, a sleek, modern design create a home full of character & visual interest. Large windows flood the space with natural light, enhancing the open, airy feel. The open kitchen, dining & living areas are perfect for entertaining, centered around a large island with seating for 4. Extend outdoors to a private patio with views of the iconic North Church Steeple. The primary bedroom features a spacious walk-in closet with custom cabinetry & a large tiled walk-in shower. The guest bedroom is also en-suite, complete with a built-in desk. A third bedroom, currently used as a home office, includes tasteful built-ins & a sliding door for privacy. Modern features include motorized blinds, a gas fireplace & energy-efficient systems. Storage is abundant, with custom storage cabinets in the utility room & additional storage lockers to complement the two-car, side-by-side garage parking spots. This condo is truly one of a kind - a rare opportunity to own an exceptional home in this high end Downtown building.

Listed by Emil Uliano of Great Island Realty LLC

Listing Sold by KW Coastal and Lakes & Mountains Realty

$
$
%
$/month over payments
Federal 30-year interest rate: 6.58% last updated on Jul 23, 2026
* All Figures are estimates. Check with your bank or proposed mortgage company for actual interest rates.
This product uses the FRED® API but is not endorsed or certified by the Federal Reserve Bank of St. Louis.

Ask A QuestionMore Details

2 Cranberrry Lane Hampton NH 03842

Hampton, NH2 Cranberrry Lane

Sale Price$2,795,000

Sold

MLS Number 4912631

  • Residential Single Family
  • Full Bath 2
  • Address 2 Cranberrry Lane
  • Construction Existing
  • Bedrooms 3

Rare offering - completely remodeled in 2020-21, TMS Architect designed Plaice Cove beach house. Every inch of this home and lot have been meticulously designed and constructed with the finest of materials & finishes. The first floor offers a great entertaining area w/an incredible bar and wall of glass that opens to spacious hardscaped outdoor patio w/outdoor kitchen. The lush lawn leads to a hot tub and outdoor shower. The stone fireplaces, one indoor & one out, make entertaining in any season memorable. The curved staircase with custom rails leads you to the main level of the home, which was constructed with a massive steel beam to allow for vaulted ceilings and open concept living. The kitchen was designed with entertaining in mind, with a six burner Thermador gas cooktop and custom hood as the heart of the island. The finest of SS appliances compliment the white cabinetry and the amazing blue tile backsplash, designed with the ocean in mind. The living and dining area are full of sunlight and have access to a large porch on the front of the house, with great views of the Atlantic. The master bedroom suite has an amazing bath with tiled shower w/double heads, soaking tub, heated towel rack and double vanity. To start the day, end the day or just enjoy the sun head to the rooftop deck with the most amazing views 360 views of the area. Two car garage, whole house generator & plenty of parking. OPEN HOUSE TH 6/2 4-6 PM

Listed by Jim Giampa of Carey Giampa,LLC/Rye

Listing Sold by Carey Giampa, LLC/Seabrook Beach

$
$
%
$/month over payments
Federal 30-year interest rate: 6.58% last updated on Jul 23, 2026
* All Figures are estimates. Check with your bank or proposed mortgage company for actual interest rates.
This product uses the FRED® API but is not endorsed or certified by the Federal Reserve Bank of St. Louis.

Ask A QuestionMore Details

122 Old Clubhouse Lane Bridgewater NH 03222
Sold

MLS Number 5015153

  • Residential Single Family
  • Full Bath 3
  • Construction Existing
  • Bedrooms 5
  • Bathroom 5


Newfound Lake, Bridgewater, NH 03222-You will not believe the opportunity you have right now. This property is ready to be shown today, so if you are ready, let's make this happen. Situated on the shore of Pasquaney Bay, this home was completed in 2023 with you in mind. This new construction lakefront home offers 5 bedrooms, 3 full baths, 2 half baths with 152+/- feet of privately owned, beautifully clear, sandy frontage. During the summer months, you will have sun on your dock from 9:00am through the majority of the day and just when you've had enough, it will duck behind the trees until another day. There is a seasonal dock, a sandy walk-in beach and a nice professionally landscaped yard. Enjoy the open and covered porch and if the bugs are biting, there is a powered screen system that will protect from those pests. If you have toys, the storage available to you is tremendous with a lakefront storage room, an attached 1-car garage, a detached 30ft x 40ft garage with full storage above. During this construction, the seller put in a new drilled well, new state approved 5-bedroom septic, a stand-by house generator, and all the newer efficiencies of a custom built home, Andersen windows, Hardi plank siding, LED lighting, spray insulation, gas heating and cooking, hickory wood flooring throughout, wi-fi thermostats with 4 zones for heating and cooling, security cameras and much more. All this in the low tax town of Bridgewater.

Listed by Christopher Kelly and Scott Knowles of RE/MAX Innovative Bayside

Listing Sold by KW Coastal and Lakes & Mountains Realty/Meredith

$
$
%
$/month over payments
Federal 30-year interest rate: 6.58% last updated on Jul 23, 2026
* All Figures are estimates. Check with your bank or proposed mortgage company for actual interest rates.
This product uses the FRED® API but is not endorsed or certified by the Federal Reserve Bank of St. Louis.

Ask A QuestionMore Details

46 Dennis Avenue Laconia NH 03246

Laconia, NH46 Dennis Avenue

Sale Price$2,775,000

Sold

MLS Number 4864062

  • Residential Single Family
  • Full Bath 1
  • Address 46 Dennis Avenue
  • Construction Existing
  • Bedrooms 4

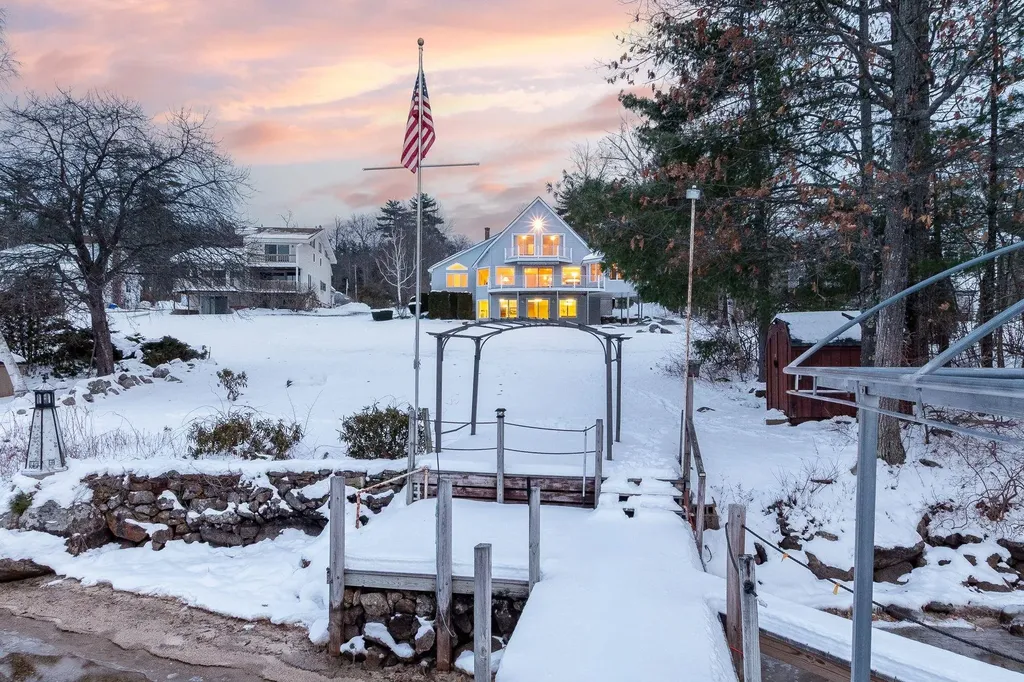
Prepare yourself to be 'wowed' by this recently renovated property on the shores of Lake Winnisquam. The unrivaled privacy on this 1.11 acre lot set at then end of a cul-de-sac with the ideal western exposure has everything you could want in a waterfront home. From the 369' of pristine waterfront to the sandy beaches and deepwater U-shaped dock, to the meticulous gardens and hardscape the outdoor oasis this property affords is equally matched by the beauty and the quality of the interior finishes. This fully furnished home is perfect for entertaining large groups but also lives wonderfully on one floor for more intimate times. The grand chef's kitchen overlooks the living room with wood ceilings warmed by the walls of windows framing the floor to ceiling stone fireplace all focused on the pristine water just beyond the deck. The large master suite has everything you could desire from the walk in closet to coffered ceilings, large ensuite with soaking tub, dual vanities and walk in tile shower along with french doors leading right out to the deck for easy access to the hot tub. Additional guest room with ensuite on the main floor also has direct access to the large wrap around deck. Upstairs the loft separates two large guest rooms. The lower level is fully finished and perfect for entertaining with a stone surrounded woodstove as well as the final bedroom with 3/4 bath. This home has so many upgrades, it must be seen to be truly appreciated. Delayed Showings begin 6/4.

Listed by Ashley Davis of Four Seasons Sotheby's Int'l Realty

Listing Sold by Coldwell Banker Realty Bedford NH

$
$
%
$/month over payments
Federal 30-year interest rate: 6.58% last updated on Jul 23, 2026
* All Figures are estimates. Check with your bank or proposed mortgage company for actual interest rates.
This product uses the FRED® API but is not endorsed or certified by the Federal Reserve Bank of St. Louis.

Ask A QuestionMore Details

3 Lilac Ridge Road Windham NH 03087

Windham, NH3 Lilac Ridge Road

Sale Price$2,775,000

Sold

MLS Number 5009130

  • Residential Single Family
  • Full Bath 6
  • Address 3 Lilac Ridge Road
  • Construction New Construction
  • Bedrooms 5

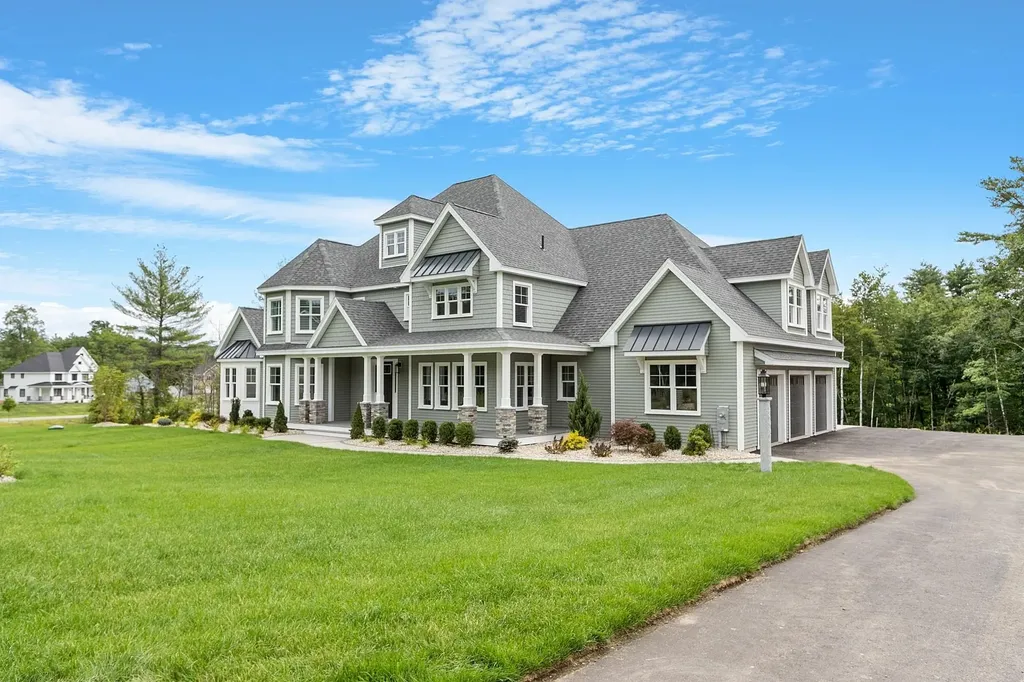
NEW CONSTRUCTION, Luxurious home in the exclusive Lilac Ridge subdivision! High end finishes throughout this home, coffered ceiling with lighted crown in the family room, large sunroom with custom ceiling woodwork and lighted crown looking out to the large private backyard, the perfect setting for a pool. Enormous deck with post lights for entertaining! Custom built cabinetry throughout this home, Thermador appliance package including built in refrigerator and freezer, speed oven and range. Butler's pantry with sink and beverage fridge. Island with storage on both sides over 9.5 feet! Allowance for tile backsplash Office with custom built in. Basement wet bar with 10.5 ft long island. Basement has 12' ceilings and endless possibilities, 2500 sq ft of finished space with full bath! Sound system. LVP being installed. Lots of windows, slider walking out to a covered waterproof area prepped for an outdoor kitchen. Beautiful first floor guest suite with private bath. Each bedroom has it's own bath with custom tile shower or tub and a walk-in closet. The private primary suite has a spa like dream bath with high ceilings with woodwork and plantation shutters. Fireplace in the bedroom with a tray ceiling. Enormous walk-in closet. Second floor laundry room. Large bonus room over the garage. Public water! No wells or water issues! Generac generator installed. Gorgeous setting for this one-of-a-kind dream home! Quick close possible.

Listed by Shari Beique of Keller Williams Gateway Realty/Salem

Listing Sold by Keller Williams Gateway Realty/Salem

$
$
%
$/month over payments
Federal 30-year interest rate: 6.58% last updated on Jul 23, 2026
* All Figures are estimates. Check with your bank or proposed mortgage company for actual interest rates.
This product uses the FRED® API but is not endorsed or certified by the Federal Reserve Bank of St. Louis.

Ask A QuestionMore Details

318 Governor Wentworth Highway Tuftonboro NH 03816
Sold

MLS Number 5014802

  • Residential Single Family
  • Full Bath 1
  • Construction Existing
  • Bedrooms 3
  • Bathroom 3

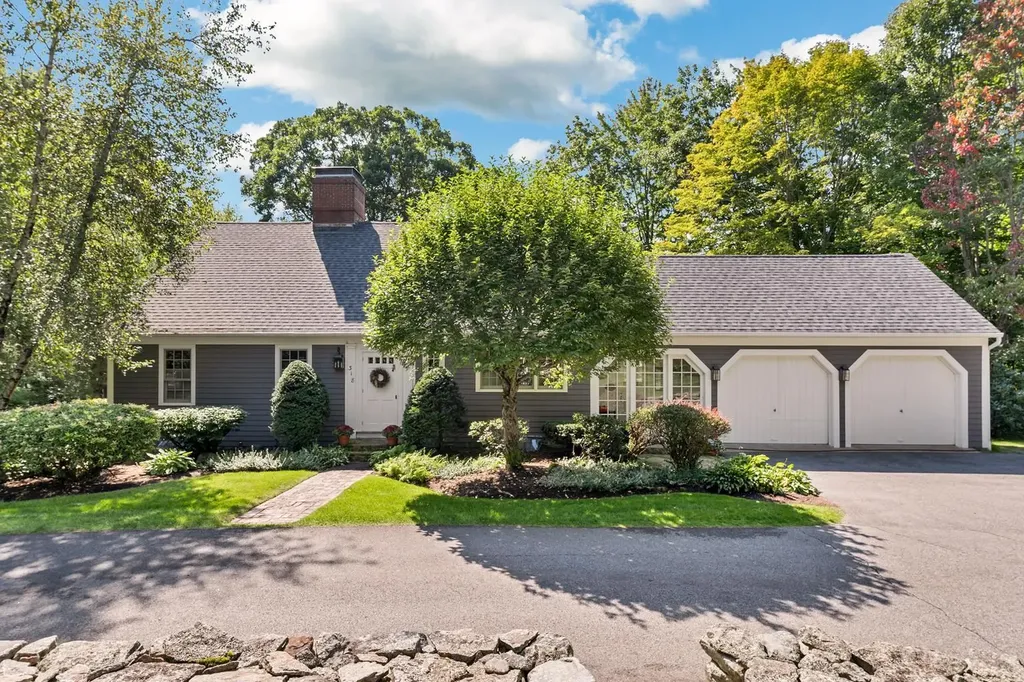
Built in 1955,by Eddie Hodgedon, 3+BR cape completely updated and extremely well built. This property has 1.75 acres and 100 feet of protected/southern facing waterfront on Twenty Mile Bay/Lake Winnipesaukee. The home has three floors of living space; first floor w/ updated kitchen/radiant hardwood floors/soapstone countertops, opens up to the dining room featuring a walkout deck. The living room, which also opens to the large waterside deck, has a centered brick wood fireplace. There is a large mudroom, with cupboards and storage. This home has a 1st floor ensuite with walk-in shower. The second floor has what has been used as the primary suite with full dormer, large walk-in closet area & double sinks & bath. Second floor also offers a large bedroom w/walk-in access to the attic over the double garage. The lower level has been completely redone, providing a welcoming walkout family room with brick wood fireplace and a bunk bed section. plus a 3/4 bath & separate laundry room and a combined office/workshop round out the lower level. The home views are beautiful of Lake Winnipesaukee looking out to Twenty Mile Bay and to the south across the lake to the Belknap Mts. and Gunstock Ski Area. There is a dry land boathouse at the waters edge for storage of your water toys, both on top and in front, over the waters edge. A covered boat slip & dock, great swimming, mooring raft and all located on the quiet side of our great lake! Seller is RE agent.

Listed by Randall Parker of Maxfield Real Estate/Wolfeboro

Listing Sold by Maxfield Real Estate/Center Harbor

$
$
%
$/month over payments
Federal 30-year interest rate: 6.58% last updated on Jul 23, 2026
* All Figures are estimates. Check with your bank or proposed mortgage company for actual interest rates.
This product uses the FRED® API but is not endorsed or certified by the Federal Reserve Bank of St. Louis.

Ask A QuestionMore Details

70 Maplewood Avenue Portsmouth NH 03801
Sold

MLS Number 4997860

  • Condo
  • Square Feet 2,759
  • Bedrooms 3
  • New Contruction Pre-Construction
  • Address 70 Maplewood Avenue

Welcome to 70 Maplewood, Portsmouth, New Hampshire's newest luxury residential condominium development. This unique design, curated by local architect CJ Architects, is inspired by the railways and influenced by Portsmouth's rich historical architecture. The building was meticulously designed with energy efficiency at the forefront. This steel/concrete structure features state-of-the-art technology & is super insulated, sound attenuated design with solar rooftop panels to help net-zero the building. Parking is located in the building's underground garage with dedicated, deeded 2-car parking & one EV charging circuit. Located in the heart of downtown, you are at the doorstep of Portsmouth's award winning restaurants & attractions. Each unit offers complete one-level living with a spacious open floor plan. Large windows are placed throughout each unit allowing stunning sunrise & sunset view lines of downtown & North Mill Pond respectively. Each kitchen has a liberal amount of cabinet space with panel ready appliances, induction cooktop island & the convenience of a substantial walk-in pantry. Each unit has a lavish outdoor balcony space with a sliding accordion window system. The Primary suite offers a spacious bedroom with luxurious bathroom, oversized shower & an enormous walk-in closet. The guest bedrooms complete this stunning unit & are serviced by a separate full bathroom. Don't miss this unique opportunity to own in Portsmouth's new standard for luxury living.

Listed by Christopher Erikson of The Aland Realty Group

Listing Sold by Anne Erwin Sothebys International Rlty

$
$
%
$/month over payments
Federal 30-year interest rate: 6.58% last updated on Jul 23, 2026
* All Figures are estimates. Check with your bank or proposed mortgage company for actual interest rates.
This product uses the FRED® API but is not endorsed or certified by the Federal Reserve Bank of St. Louis.

Ask A QuestionMore Details

5 Black Birch Drive Amherst NH 03031

Amherst, NH5 Black Birch Drive

Sale Price$2,750,000

Sold

MLS Number 5088215

  • Residential Single Family
  • Full Bath 2
  • Address 5 Black Birch Drive
  • Construction Existing
  • Bedrooms 6

Listed by Gina Aselin of EXP Realty

Listing Sold by EXP Realty

$
$
%
$/month over payments
Federal 30-year interest rate: 6.58% last updated on Jul 23, 2026
* All Figures are estimates. Check with your bank or proposed mortgage company for actual interest rates.
This product uses the FRED® API but is not endorsed or certified by the Federal Reserve Bank of St. Louis.

Ask A QuestionMore Details

129 State Street Portsmouth NH 03801

Portsmouth, NH129 State Street

Sale Price$2,750,000

Sold

MLS Number 4726989

  • Residential Single Family
  • Full Bath 2
  • Address 129 State Street
  • Construction Existing
  • Bedrooms 3

A color-splashed renovation in historic Portsmouth. Enter through the back door - a glossy portal color-blocked in electric shades of pink, green, yellow, and blue-and you'll get a hint at the interior design. Like the White House's famously color-coded rooms, this kaleidoscopic home comprises 12 rooms, and almost every one is dedicated to a different bold hue. On the second floor in the home's Red Room a fireplace made of local fieldstone interrupts the monochromatic scheme on one wall, while frame molding and built-in bookshelves add depth to the others. The Kitchen embraces a fiery yellow. In the butler's pantry, the sunny paint covers the cabinets and walls, while 17th-century Dutch tiles adorn the backsplash and French Petite Granite tiles furnish the floors, which are fixed with radiant heating. The kitchen walls feature countless shades of lilac, pale blue, and yellow blended together-almost making the lavish 18th century French chandelier look as if it's casting a rainbow of light around the room. From the French blue sitting room to the rear foyer in purple paneling, each living space takes on a tone of its own. The off-white master bedroom is the most neutral room in the home, making its balcony the star, looking down into the gated courtyard below. In the 1880's the property served as a warehouse and then later as an office space-incredible considering the transformation in to the beautiful residential brownstone that exists today. *Boston Magazine's Sofia Rivera

Listed by Jane Chase and Jim Nadeau of Legacy Properties Sotheby's Int'l Realty

Listing Sold by BHHS Verani Seacoast

$
$
%
$/month over payments
Federal 30-year interest rate: 6.58% last updated on Jul 23, 2026
* All Figures are estimates. Check with your bank or proposed mortgage company for actual interest rates.
This product uses the FRED® API but is not endorsed or certified by the Federal Reserve Bank of St. Louis.

Ask A QuestionMore Details

75 Windermere Road Moultonborough NH 03254
Sold

MLS Number 4794002

  • Residential Single Family
  • Full Bath 4
  • Address 75 Windermere Road
  • Construction Existing
  • Bedrooms 6

This is your opportunity to own a piece of Lake Winnipesaukee's beautiful shoreline with 227 feet on a private 1.39 acres. The sun-drenched great room, adorned by a wall of windows, opening up to the dining area and kitchen accompanied by top of the line appliances and center island this has your true lake house ambiance with updated electrical and Sonos system. Relax in the first-floor master suite overlooking Cow and Little Bear Island with private balcony and enjoy the en-suite master bath with tile shower and jacuzzi tub. Infra tech heaters keep the sunporch warm for use 3-seasons long opening to the living room that has its own gas fireplace. Follow the hickory hardwood floors upstairs to three-bedroom suites and bonus suite above the 3-car attached & heated garage. The spacious, lower level provides additional space for guests and entertaining with beautiful stone, double sided, gas fireplace nd live edge wood built-ins with sliders out to the backyard oasis. All professionally landscaped from the stone pillar entrance to the perched beach, pond and patio hot tub area, come relax and enjoy views of the Ossipee Mountains. Located in a protected location away from strong winds and boat traffic with stunningly clear waters accompanied by a new 3-slip U-shaped docking system and center to all the lake destinations by boat. This is home is sold furnished and the bonus is a permit to build a 50x26 carriage house. Natural elegance in every way, Moose Lodge welcomes you!

Listed by Brie Stephens of KW Coastal and Lakes & Mountains Realty/Meredith

Listing Sold by KW Coastal and Lakes & Mountains Realty/Meredith

$
$
%
$/month over payments
Federal 30-year interest rate: 6.58% last updated on Jul 23, 2026
* All Figures are estimates. Check with your bank or proposed mortgage company for actual interest rates.
This product uses the FRED® API but is not endorsed or certified by the Federal Reserve Bank of St. Louis.

Ask A QuestionMore Details

38 Belknap Point Road Gilford NH 03249
Sold

MLS Number 5074841

  • Residential Single Family
  • Full Bath 2
  • Construction Existing
  • Bedrooms 4
  • Bathroom 4

Listed by Kara Chase of Legacy Group/ Real Broker NH,LLC

Listing Sold by Legacy Group/ Real Broker NH,LLC

$
$
%
$/month over payments
Federal 30-year interest rate: 6.58% last updated on Jul 23, 2026
* All Figures are estimates. Check with your bank or proposed mortgage company for actual interest rates.
This product uses the FRED® API but is not endorsed or certified by the Federal Reserve Bank of St. Louis.

Ask A QuestionMore Details

Broker Reciprocity 

Copyright 2026 PrimeMLS, Inc. All rights reserved. This information is deemed reliable, but not guaranteed. The data relating to real estate displayed on this display comes in part from the IDX Program of PrimeMLS. The information being provided is for consumers’ personal, non-commercial use and may not be used for any purpose other than to identify prospective properties consumers may be interested in purchasing. Data last updated July 30, 2026 4:53 PM UTC

 
dream home
Find Your

Dream Home