Berkshire Hathaway Nicole Watkins Logo

Nicole Watkins

Find your lakes region dream home
79320
results
Refine Search

Your Search Results

r=517-528
46 Toltec Point Road Moultonborough NH 03254
Sold

MLS Number 5042780

  • Residential Single Family
  • Full Bath 1
  • Address 46 Toltec Point Road
  • Construction Existing
  • Bedrooms 4


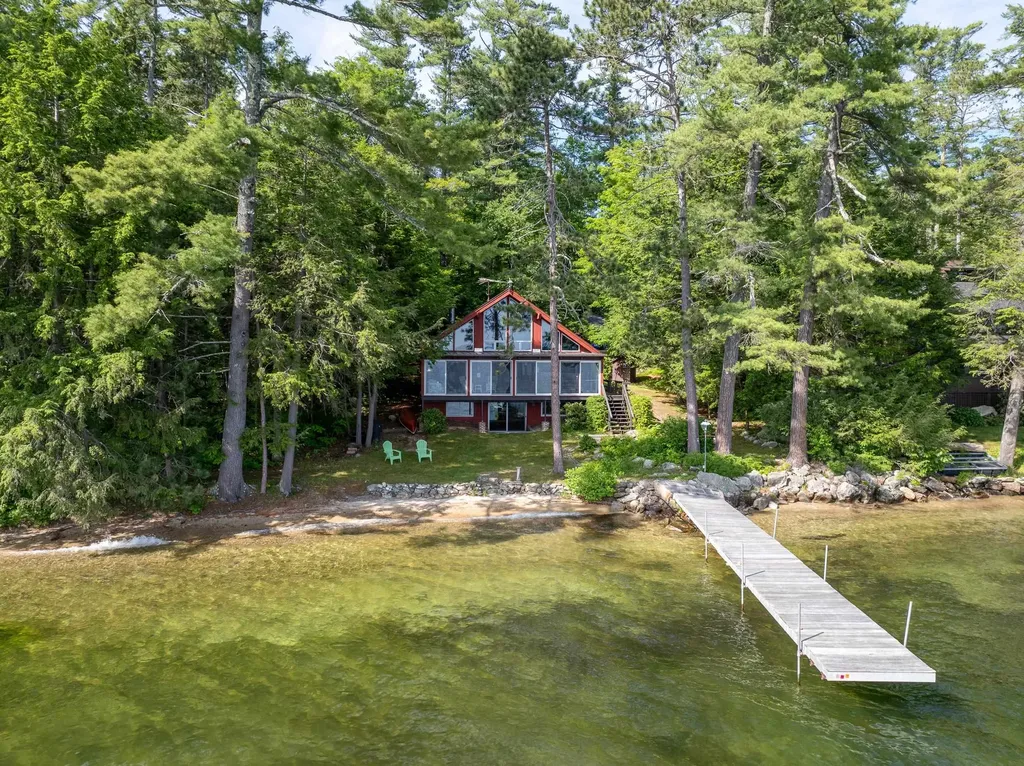

**Lake Winnepesaukee waterfront with sandy beach and 40 ft dock located on private Hanson cove of low tax Moultonborough NH. **Pella windows, post & beam construction, Newer metal roof, quality materials throughout. **Current owners have made numerous upgrades/renovations throughout the home (see upgrade list) **4/5 bedrooms 4 bathrooms, new custom tiled showers, kitchen renovations w/new appliances, hardwood floors, new finished walkout lower level bar/appliances, bathroom, office & gym. **New primary tiled shower, closet system and laundry **New whole house generator, professionally landscaped to the water with custom granite/paver steps to the lake.

Listed by Nick Shakra of Nicholas Shakra R.E.

Listing Sold by Compass New England, LLC

$
$
%
$/month over payments
Federal 30-year interest rate: 6.58% last updated on Jul 23, 2026
* All Figures are estimates. Check with your bank or proposed mortgage company for actual interest rates.
This product uses the FRED® API but is not endorsed or certified by the Federal Reserve Bank of St. Louis.

Ask A QuestionMore Details

190 Black Point Road Alton NH 03810

Alton, NH190 Black Point Road

Sale Price$2,750,000

Sold

MLS Number 4894719

  • Residential Single Family
  • Full Bath 2
  • Address 190 Black Point Road
  • Construction Existing
  • Bedrooms 4

Enjoy all day sun at this Lake Winnipesaukee compound! Located in the highly desirable Black Point Derby Side Association, this expansive property includes a 5 bedroom main house with an enormous 3 story detached garage that includes a 2 bedroom in-law apartment with a full kitchen. Enjoy lazy summer days on the sun deck above your U-Shaped permanent crib dock. The property has been meticulously landscaped and includes a sandy walk-in beach. The main house includes a lakeside deck as well as a screen porch. Inside there is a first floor master suite. Also on the main level is the laundry room, kitchen, dining room, as well as a stone fireplace. The living room has a great view of Lake Winnipesaukee AND a built-in bar! Upstairs there are 3 bedrooms and a full bathroom. The full walkout lower level includes an office and a bunk room as well as another full bathroom. Plenty of room for entertaining! This property currently has a 2 bedroom septic system. The sellers have a 4 bedroom septic design in hand that was just renewed.

Listed by Adam Dow of KW Coastal and Lakes & Mountains Realty/Wolfeboro

Listing Sold by KW Coastal and Lakes & Mountains Realty/Wolfeboro

$
$
%
$/month over payments
Federal 30-year interest rate: 6.58% last updated on Jul 23, 2026
* All Figures are estimates. Check with your bank or proposed mortgage company for actual interest rates.
This product uses the FRED® API but is not endorsed or certified by the Federal Reserve Bank of St. Louis.

Ask A QuestionMore Details

47 Pot O Beans Road Moultonborough NH 03254
Sold

MLS Number 5073347

  • Residential Single Family
  • Full Bath 1
  • Address 47 Pot O Beans Road
  • Construction Existing
  • Bedrooms 2

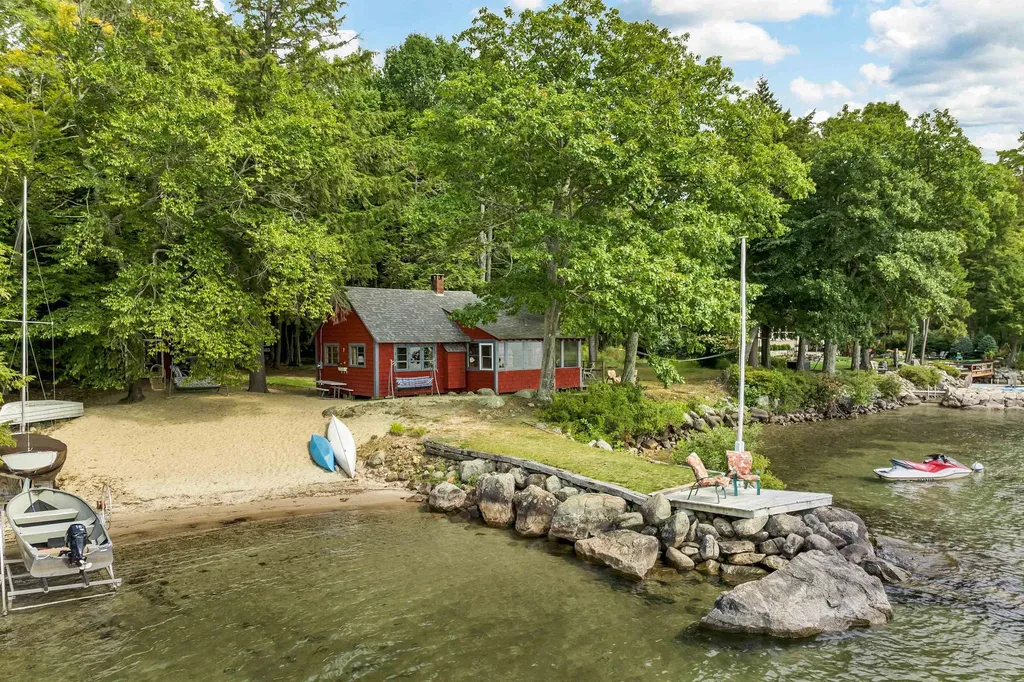
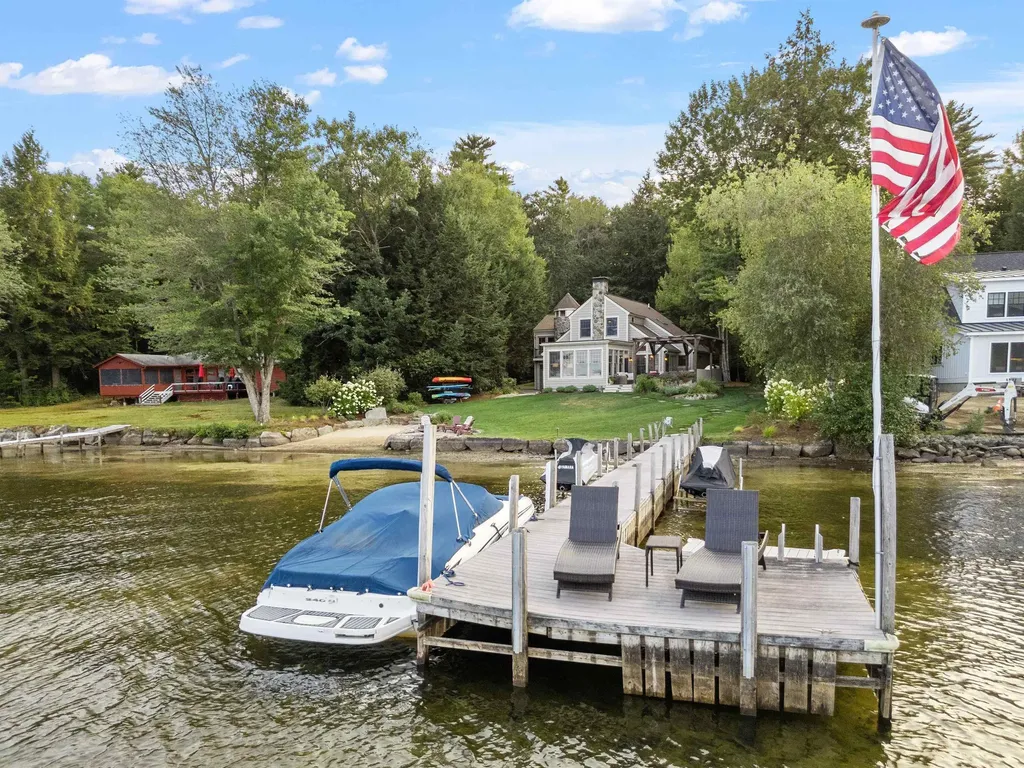
Nestled on a serene one-acre, level lot in beautiful low-tax Moultonborough, this 2-bedroom, 1-bathroom family camp offers the perfect lakeside escape. With westerly-facing exposure, you'll enjoy breathtaking sunsets over the Broads, Islands and the surrounding mountains. The property boasts a walk-in sandy beach, ideal for family fun and water activities, and offers 241 feet water frontage, providing the opportunity to build your own custom docking system. Inside, the cozy living area features a classic fireplace, perfect for cool evenings and gathering with loved ones and a screen porch for sleeping or evenings without bugs. The site is equipped with a newer 5-bedroom septic system, giving you the potential to expand and transform this camp into a spacious family lake home. Whether you're seeking a peaceful getaway or looking to create your dream lakefront retreat, this property offers endless possibilities. Don't miss this rare opportunity to own a piece of paradise on the lake! Schedule your private showing today and imagine your summers by the water.

Listed by Ellen Mulligan of Coldwell Banker Realty Center Harbor NH

Listing Sold by KW Coastal and Lakes & Mountains Realty/Meredith

$
$
%
$/month over payments
Federal 30-year interest rate: 6.58% last updated on Jul 23, 2026
* All Figures are estimates. Check with your bank or proposed mortgage company for actual interest rates.
This product uses the FRED® API but is not endorsed or certified by the Federal Reserve Bank of St. Louis.

Ask A QuestionMore Details

1225 Washington Hill Road Tamworth NH 03875
Sold

MLS Number 5017822

  • Residential Single Family
  • Full Bath 9
  • Construction Existing
  • Bedrooms 7
  • Bathroom 14

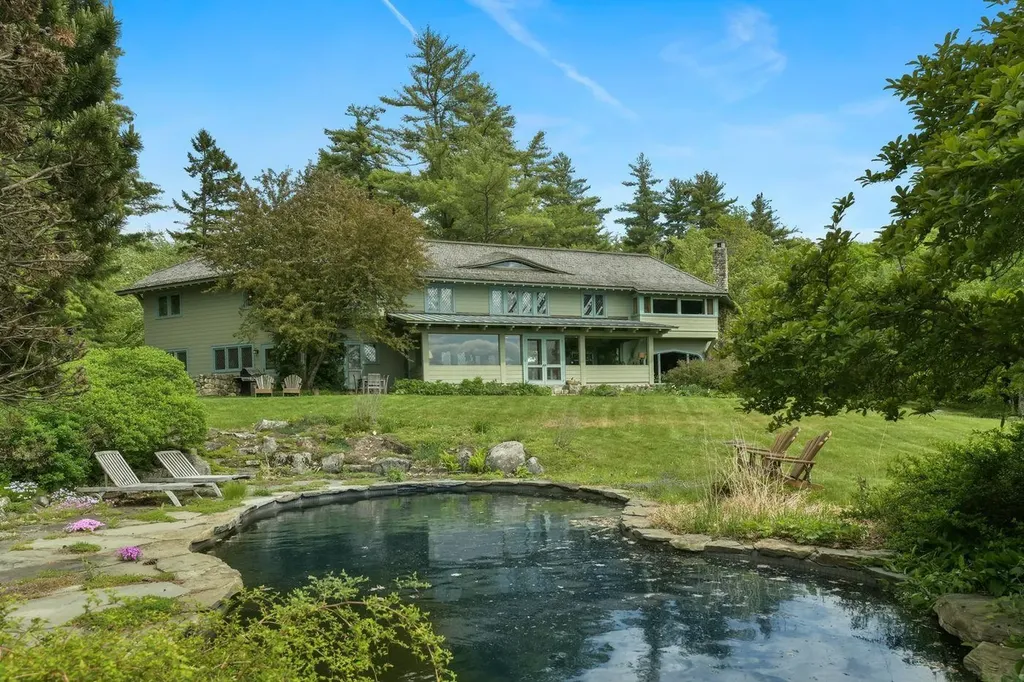
Sited on the crest of Washington Hill facing west towards Chocorua Lake with Mt. Chocorua rising to the east, this spectacular 63 acre property is incredibly private and one of the original Chocorua summer colony cottages. Constructed in 1910, Juniper Lodge has many characteristics of a Craftsman-style Bungalow. The current owners have thoroughly restored the home and brought it back to its original glory. The house has 4 bedrooms, 3 of which are en-suite, a large kitchen and butler's pantry, dining room with fireplace, sunroom and a grand living room with an arched beamed ceiling, huge stone fireplace and large window designed to frame Mt. Chocorua. Adjacent to the house is a 4 car garage with heated/cooled gym above and greenhouse attached. Important additions to the property include a charming guest house and a beautiful 3 story barn. The year round guest home has two en-suite bedrooms, a great room with fireplace, a charming kitchen, a screened porch and a 2 car garage. The 3 story heated barn was designed to match the architectural details of the Lodge. Drive around to the back to access the 5 bay lower level with plenty of storage, workshop space and a half bath. The main level is post & beam and carefully crafted from fir with fine finish detail and includes a half bath and laundry. The 3rd level is an apartment with kitchen, living area and bedroom. Nestled between the White Mountains and Lakes Region and just 15 miles from North Conway.

Listed by Kristin Claire and Sam Howard of LandVest,Inc./New Hampshire

Listing Sold by LandVest,Inc./New Hampshire

$
$
%
$/month over payments
Federal 30-year interest rate: 6.58% last updated on Jul 23, 2026
* All Figures are estimates. Check with your bank or proposed mortgage company for actual interest rates.
This product uses the FRED® API but is not endorsed or certified by the Federal Reserve Bank of St. Louis.

Ask A QuestionMore Details

20 Yellow Birch Circle Lincoln NH 03251
Sold

MLS Number 4898346

  • Residential Single Family
  • Full Bath 5
  • Construction Existing
  • Bedrooms 5
  • Bathroom 6

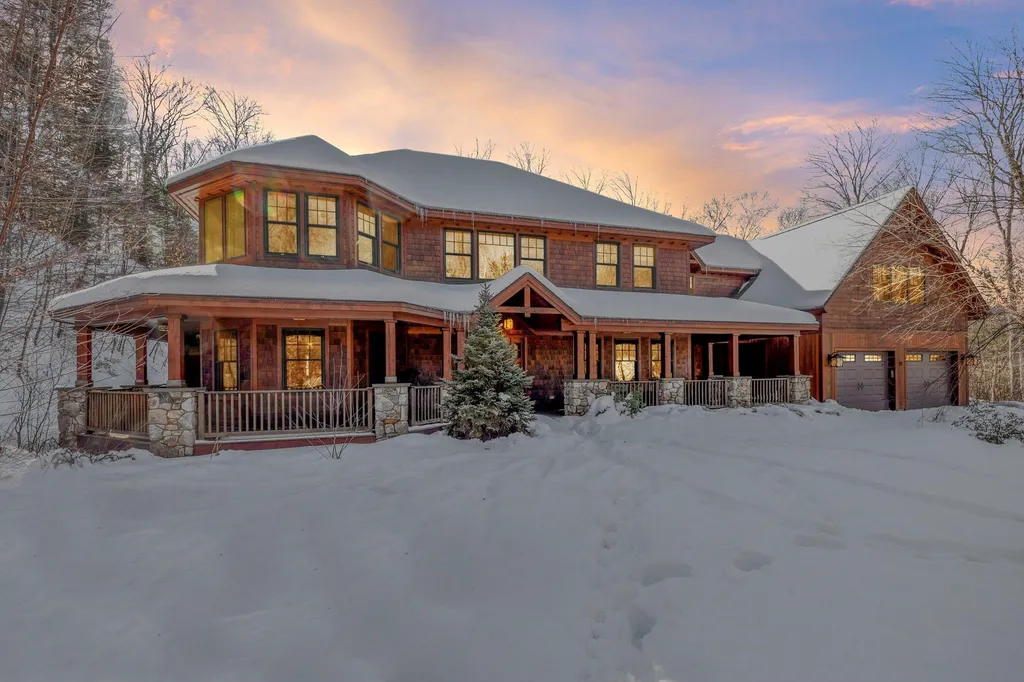
Welcome to South Peak Resort at Loon Mountain. Tucked away on a quiet cul-de-sac, this beautiful, Adirondack home sits slope side offering true ski-in / ski-out access. When entering the home you will be greeted by an abundance of detail and craftsmanship. Progressing into the great room, the craftsmanship becomes even more apparent with a floor-to-ceiling stone fireplace & a large wall of windows that absorbs the afternoon sunlight. Open to the great room is the gourmet kitchen large enough for more than just the chef. A large dining room with an adjacent wet bar/butler's pantry, half bath, secondary living space with gas fireplace and a semi-private suite round out the first floor amenities. You can also access the home from the heated, oversized two-car garage. On the upper level you have the primary bedroom and bathroom, two additional en suite bedrooms, laundry room, a large bonus room, and another bed and bath. This home has enough space for everyone! Ski from the trail to your back door where you can unload all of your gear in the large ski storage room with benches and cubbies for the whole group. A full basement, mostly unfinished, provides a great opportunity for storage or future expansion.

Listed by Brent Drouin of Century 21 Mountainside Realty

Listing Sold by Loon Mountain Real Estate Co.

$
$
%
$/month over payments
Federal 30-year interest rate: 6.58% last updated on Jul 23, 2026
* All Figures are estimates. Check with your bank or proposed mortgage company for actual interest rates.
This product uses the FRED® API but is not endorsed or certified by the Federal Reserve Bank of St. Louis.

Ask A QuestionMore Details

35 Echo Landing Road Moultonborough NH 03254
Sold

MLS Number 5048319

  • Residential Single Family
  • Address 35 Echo Landing Road
  • Construction Existing
  • Bedrooms 4
  • Bathroom 3

Welcome to your lakefront dream on Lake Winnipesaukee! This rare offering features 91 feet of crystal-clear waterfront with a long, natural sandy beach and a gentle walk-in entry. Set on a flat, southwest-facing lot, you'll enjoy sun all day and breathtaking mountain views. Owned by the same family for nearly 60 years, this cherished property is now ready for its next chapter. The dock offers ample space for boats, jet skis, and all your water toys-ready for endless lake adventures. The home offers 4 bedrooms plus additional bonus rooms for guests, and 3 baths. A finished walkout lower level includes a second kitchen, bedroom, and bath, ideal for extended stays or entertaining-just steps from the beach and flat lawn. A wall of windows captures the jaw-dropping views from the main living space. The property includes two lots of record totaling .60 acres and a detached 2-car garage on the second lot for extra storage or future possibilities. Enjoy total privacy in the low-tax town of Moultonborough. With a spacious dock, pristine sandy-bottom swimming, and a setting that's nearly impossible to replicate, this waterfront retreat is truly one of a kind.

Listed by Rachel Xavier of KW Coastal and Lakes & Mountains Realty/Meredith

Listing Sold by Coldwell Banker Realty Center Harbor NH

$
$
%
$/month over payments
Federal 30-year interest rate: 6.58% last updated on Jul 23, 2026
* All Figures are estimates. Check with your bank or proposed mortgage company for actual interest rates.
This product uses the FRED® API but is not endorsed or certified by the Federal Reserve Bank of St. Louis.

Ask A QuestionMore Details

303 Pleasant Street Portsmouth NH 03801
Sold

MLS Number 5087437

  • Residential Single Family
  • Full Bath 1
  • Address 303 Pleasant Street
  • Construction Existing
  • Bedrooms 4

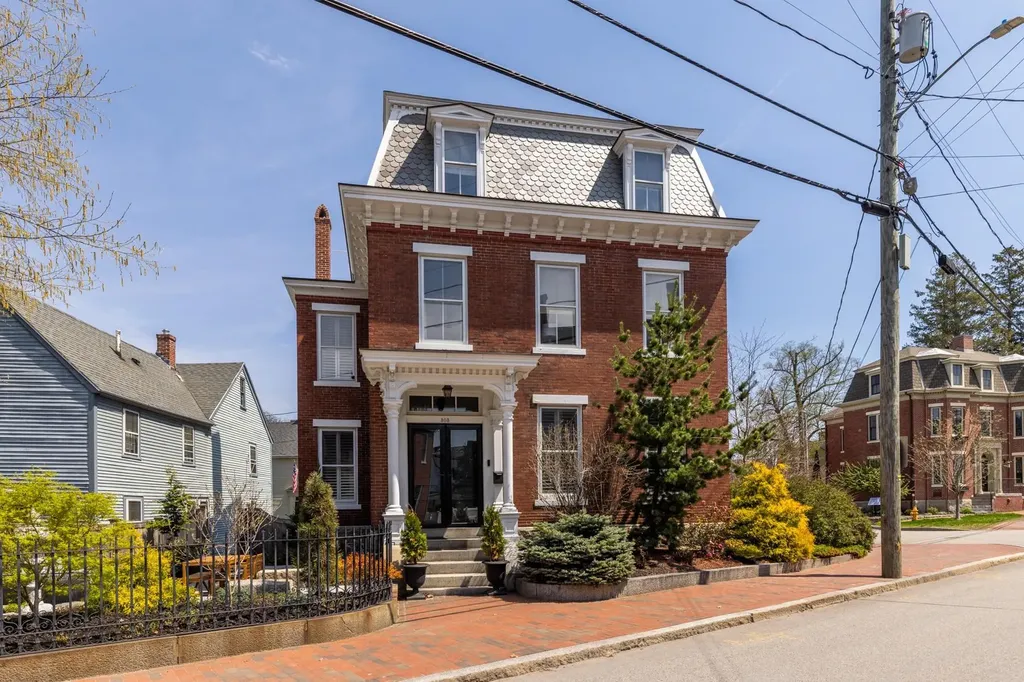
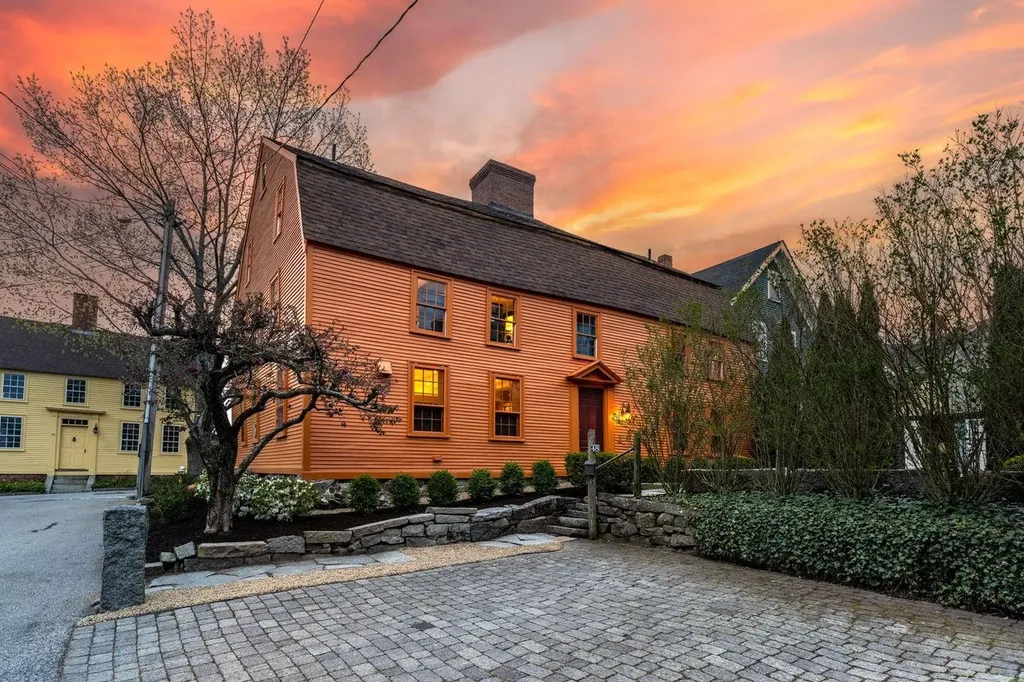
Tucked into Portsmouth's coveted South End, just moments from Prescott Park, Strawbery Banke, and vibrant downtown, this c.1876 center chimney brick Mansard home offers a rare blend of historic character and modern ease. Built by William J. Fraser, thoughtfully renovated by its fourth owners between 2020 and 2024, the home captures the essence of timeless craftsmanship while embracing today's lifestyle. From the moment you enter through the original double wood paneled doors, you're welcomed by a graceful turned staircase, curved walls, and beautifully proportioned living spaces with soaring 10' ceilings. Rich in detail, the home showcases exquisite original plaster crown moldings, baseboards, and door casings believed to have been crafted by Fraser himself alongside a gas fireplace and custom built-ins that create an inviting setting for everyday living and entertaining. The kitchen is designed for gathering, featuring an oversized island, quartz countertops, custom cabinetry, high-end stainless appliances, and a Shaws farm sink, all complemented by exceptional storage including a pantry with slide-out shelving. A stylish first-floor half bath adds a touch of personality, while the second floor offers a newly created spa-like bath with tiled shower, soaking tub, radiant heat flooring, cherry double vanity, along with laundry hookups for convenience. Three finished levels provide flexibility, including a third floor with two bedrooms, a den, and a ¾ bath ideal for guests, work-from-home, or private retreat space. Outside, a professionally designed pocket garden with elegant hardscape offers a serene, low-maintenance outdoor escape, while a cobblestone driveway provides off-street parking for three. With high ceilings throughout, a functional basement, and extensive upgrades including central air, new roofing, restored windows, and updated systems this impeccably maintained home delivers a refined in-town lifestyle in one of Portsmouth's most cherished neighborhoods.

Listed by Liz Levey-Pruyn of The Aland Realty Group

Listing Sold by Samonas Realty, LLC

$
$
%
$/month over payments
Federal 30-year interest rate: 6.58% last updated on Jul 23, 2026
* All Figures are estimates. Check with your bank or proposed mortgage company for actual interest rates.
This product uses the FRED® API but is not endorsed or certified by the Federal Reserve Bank of St. Louis.

Ask A QuestionMore Details

11 Geery Lane Moultonborough NH 03254
Sold

MLS Number 5060254

  • Residential Single Family
  • Full Bath 1
  • Address 11 Geery Lane
  • Construction Existing
  • Bedrooms 3

Welcome to your Lake Winnipesaukee haven with sweeping views of the Ossipee Mountains & a front-row seat to the iconic Castle in the Clouds. This stunning property offers 100' of shoreline, a walk-in sandy beach, a private dock, and a beautifully level lot-perfect for enjoying all four seasons in comfort and style. Step inside from the oversized 3-car attached garage, which features radiant floor heating, a bonus overhead door for additional storage, and direct access to a spacious mudroom. The first floor offers a bedroom and ¾ bath, a pantry/laundry room, and an open-concept kitchen and living area that has been thoughtfully remodeled with modern finishes. A double-sided stone gas fireplace anchors the living room and also warms the inviting four-season porch.From the porch, step out into a newly built outdoor kitchen and living area, complete with a pergola with sunshades, perfect for entertaining. The level lawn leads directly to the firepit area and the walk-in sandy beach, making it effortless to enjoy lakeside living to the fullest. Upstairs, you'll find two bedrooms that share a full bathroom with a soaking tub. Follow the unique lighthouse-style stairway to a private suite above the garage, where a gas fireplace, lakeside balcony, ¾ bathroom, bunk/game room, and wet bar create the ultimate guest or entertainment space. Additional updates include a newly paved driveway with paver accents and a redesigned entrance that adds to the home's impressive curb appeal.

Listed by Brie Stephens of Compass New England, LLC

Listing Sold by Coldwell Banker Realty Gilford NH

$
$
%
$/month over payments
Federal 30-year interest rate: 6.58% last updated on Jul 23, 2026
* All Figures are estimates. Check with your bank or proposed mortgage company for actual interest rates.
This product uses the FRED® API but is not endorsed or certified by the Federal Reserve Bank of St. Louis.

Ask A QuestionMore Details

32 Spectacle Circle Moultonborough NH 03254
Sold

MLS Number 4962877

  • Residential Single Family
  • Full Bath 4
  • Address 32 Spectacle Circle
  • Construction Existing
  • Bedrooms 3

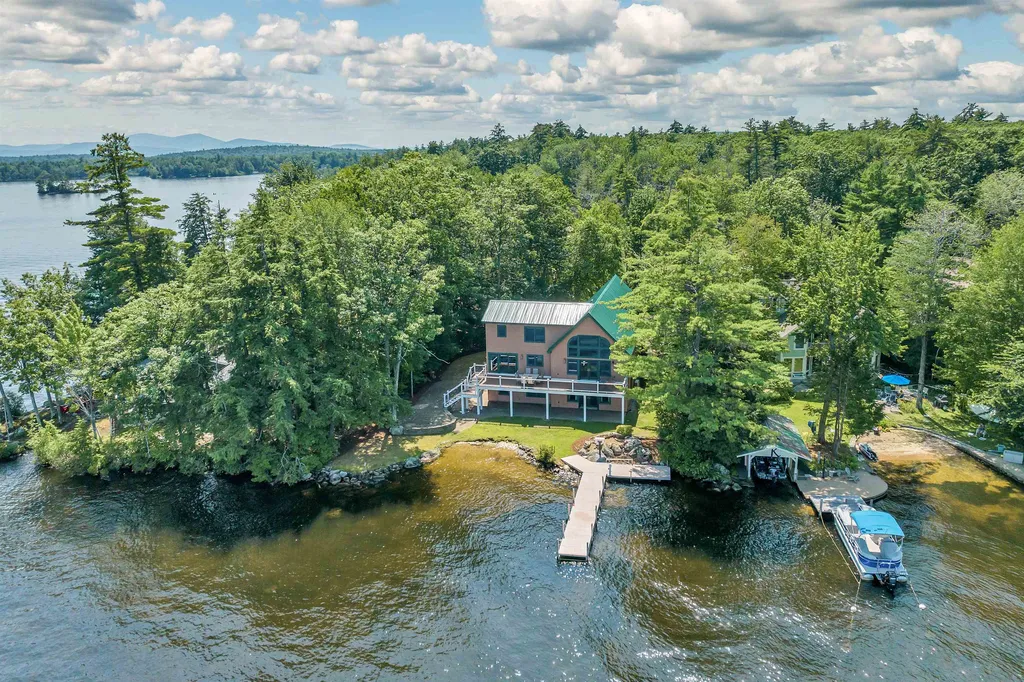
Welcome to 32 Spectacle Circle! This 3 bedroom/5 bath property features deep water docking, a walk-in sandy beach/waterfront area, level lot and long lake and mountain views. There is lots of space to spread out in this home on all three levels. The main floor features an open concept main living area with an updated chef's kitchen, spacious dining and living room area with cathedral ceiling and soaring gas fireplace which opens to a newly rebuilt deck overlooking the lake and mountains. The first floor also includes a fantastic, 4 season porch with a gas fireplace, a large 1st floor bedroom suite and ½ bath. The 2nd floor includes two more bedroom suites - one the primary suite with soaking tub and walk-in closet and the other is a bunk room with a private bath. The loft over the main living area is currently set up as a sleeping space and offers wonderful lake views. The lower level will be a favorite spot for fun and includes a family room with gas fireplace, gaming area, and large wet bar complete with wine chiller and mini fridge. The lower level opens to a lakeside patio. The lower level also includes an additional sleeping space or den, laundry room and full bath. The property has been lovingly owned by one family who purchased it as a new construction and features many updates & improvements: brand new front and side deck, vinyl siding, updated kitchen, metal roof, upgraded dock, mini-splits, Buderus boiler. Delayed showings begin Saturday, 7/29/23 at open house 11-1.

Listed by Kristin White of Coldwell Banker Realty Center Harbor NH (Off: 603-524-2255), Susan Bradley of Coldwell Banker Realty Gilford NH

Listing Sold by BHHS Verani Moultonborough

$
$
%
$/month over payments
Federal 30-year interest rate: 6.58% last updated on Jul 23, 2026
* All Figures are estimates. Check with your bank or proposed mortgage company for actual interest rates.
This product uses the FRED® API but is not endorsed or certified by the Federal Reserve Bank of St. Louis.

Ask A QuestionMore Details

22 Cattle Landing Road Meredith NH 03253
Sold

MLS Number 4787785

  • Residential Single Family
  • Full Bath 4
  • Village Meredith Neck
  • Construction Existing
  • Bedrooms 6

Sited on a wonderful point of land with beautiful vistas and a private and sweeping waterfront this spacious and tastefully updated home is appealing. Soaring ceilings, multiple fireplaces, oversized kitchen and first floor master suite provide easy single level living. The kitchen is outstanding. It has recently been updated with top of the line appliances and cabinetry. The fireplaces have been recently refaced with fieldstone. New hardwood flooring has been installed throughout most of the home. With its additional second level bedrooms and loft it is perfect for both family and friends. Walkout lower level is finished with fireplaced family room, game room and additional sleeping. There's a media room and three car garage. Sweeping decks allow for additional living space. Landscape is naturalized with perennial gardens, stone patios and walkways. Covered U-shaped dock completes this impressive package. Condominium Warranty deed and 50% ownership in additional acreage is included. Transfer of title shall be after May 15, 2020.

Listed by Susan Bradley of Coldwell Banker Realty Gilford NH

Listing Sold by KW Coastal and Lakes & Mountains Realty/Meredith

$
$
%
$/month over payments
Federal 30-year interest rate: 6.58% last updated on Jul 23, 2026
* All Figures are estimates. Check with your bank or proposed mortgage company for actual interest rates.
This product uses the FRED® API but is not endorsed or certified by the Federal Reserve Bank of St. Louis.

Ask A QuestionMore Details

48 Manning Street Portsmouth NH 03801
Sold

MLS Number 5006552

  • Residential Single Family
  • Full Bath 2
  • Address 48 Manning Street
  • Construction Existing
  • Bedrooms 4

The Daniel Fernald House built in the early 18th Century has just undergone a meticulous and thorough restoration from the basement to the attic. Be the first to live here since the complete restoration. All the charm of an antique with the comforts of brand-new systems including 400-amp electrical service, 4 new Mitsubishi High efficiency heat pump units for heat and AC, new plumbing and electric basement to attic, all new baths with marble tile and counters, new Kennebec Cabinetry kitchen with Thermador stainless steel appliances, new lighting throughout and whole house water filtration. No expense was spared. Antique features include hand planed raised paneling, wide pine floors and working refurbished fireplaces in all the living spaces. The floor plan has great flow for entertaining. There are four bedrooms including a spacious primary suite with sitting room, and on the third floor 750 feet of walk-up storage space - a rare find in an antique home. The full basement is light, bright, dry, and useable including a workshop. Large and private blue stone patio for outdoor entertaining or relaxing on a summer evening. Cobblestone lined parking for 2-3 cars round out this incredible offering. This historic home is a short walk along peaceful streets to Prescott Park and all the amenities of downtown Portsmouth. Enjoy this magical home just in time for the holidays.

Listed by Kristin Claire and Sam Howard of LandVest,Inc./New Hampshire

Listing Sold by Duston Leddy Real Estate

$
$
%
$/month over payments
Federal 30-year interest rate: 6.58% last updated on Jul 23, 2026
* All Figures are estimates. Check with your bank or proposed mortgage company for actual interest rates.
This product uses the FRED® API but is not endorsed or certified by the Federal Reserve Bank of St. Louis.

Ask A QuestionMore Details

4 Camp Fire Lane Wolfeboro NH 03894

Wolfeboro, NH4 Camp Fire Lane

Sale Price$2,740,000

Sold

MLS Number 5009272

  • Residential Single Family
  • Full Bath 2
  • Address 4 Camp Fire Lane
  • Construction Existing
  • Bedrooms 3

Nestled in the serene bay of Winter Harbor, this stunning waterfront residence offers breathtaking mountain views located in coveted Wyanoke Harbors on Lake Winnipesaukee. The shoreline includes a large new U-shaped crib dock to accommodate 3 boats, natural sandy beach area for swimming. The house is a raised ranch surrounded by the quiet comforts of mature landscaping and the woodsy scent of the pines. The main living area features a brick floor to ceiling chimney with a gas fireplace, soaring ceilings and a modern cherry kitchen with granite tops and stainless appliances. There are large waterside windows and sliders to access the expansive deck which enhance the beautiful views. Main level master suite with updated bath and private office. The lower level is the perfect space for your loved ones to visit and includes 2 additional bedrooms, living area with built in bookshelves, kitchenette, laundry area, covered deck as well as a screen porch overlooking views. Whether you're enjoying the tranquility of the private beach, the expansive views, or the elegance of the recently updated interiors, this home is a true retreat. Experience the perfect blend of luxury and nature in this exquisite waterfront gem just minutes to downtown Wolfeboro for shopping and restaurants. Amenities include tennis courts, walking trails and sandy beach.

Listed by Lisa Williams and Sarah Blair of Wolfeboro Bay Real Estate,LLC

Listing Sold by Wolfeboro Bay Real Estate,LLC

$
$
%
$/month over payments
Federal 30-year interest rate: 6.58% last updated on Jul 23, 2026
* All Figures are estimates. Check with your bank or proposed mortgage company for actual interest rates.
This product uses the FRED® API but is not endorsed or certified by the Federal Reserve Bank of St. Louis.

Ask A QuestionMore Details

Broker Reciprocity 

Copyright 2026 PrimeMLS, Inc. All rights reserved. This information is deemed reliable, but not guaranteed. The data relating to real estate displayed on this display comes in part from the IDX Program of PrimeMLS. The information being provided is for consumers’ personal, non-commercial use and may not be used for any purpose other than to identify prospective properties consumers may be interested in purchasing. Data last updated July 30, 2026 5:53 PM UTC

 
dream home
Find Your

Dream Home