Berkshire Hathaway Nicole Watkins Logo

Nicole Watkins

Find your lakes region dream home
79321
results
Refine Search

Your Search Results

r=529-540
48 Manning Street Portsmouth NH 03801
Sold

MLS Number 4995371

  • Residential Single Family
  • Full Bath 1
  • Address 48 Manning Street
  • Construction Existing
  • Bedrooms 4

Welcome to one of Portsmouth's finest antique in-town homes, the Daniel Fernald House, constructed in the early 18th century, Lovingly preserved, carefully restored, and sensitively modernized, sparing no expense. Situated in Portsmouth's historic South end, it boasts a quiet and convenient location. This home features 12 rooms, including a beautiful primary suite with a walk-in closet and luxurious bath, 4+ bedrooms, and versatile spaces for offices, playrooms, or music rooms. The oversized living room is inviting, and the dining room/new Kennebec custom kitchen is equipped with stainless steel professional Thermidor appliances. Additional highlights include a full attic for storage, a large restored basement with new laundry, a massive central chimney, nine fireplaces, and an 18th-century bake oven. Enjoy modern comforts with 4 new Mitsubishi High Efficiency HVAC systems, a new 400 amp electrical service for electric cars, new wiring with 4 new panels, and all-new plumbing. Outside, the landscaped grounds, blue stone patio with gas fireplace and grill hookup, and 2-3 car parking spaces further enhance this 18th-century gem for the discerning buyer.

Listed by Joe Leddy of Duston Leddy Real Estate

Listing Sold by LandVest, Inc./New Hampshire

$
$
%
$/month over payments
Federal 30-year interest rate: 6.58% last updated on Jul 23, 2026
* All Figures are estimates. Check with your bank or proposed mortgage company for actual interest rates.
This product uses the FRED® API but is not endorsed or certified by the Federal Reserve Bank of St. Louis.

Ask A QuestionMore Details

70 Maplewood Avenue Portsmouth NH 03801
Sold

MLS Number 5033415

  • Condo
  • Square Feet 2,762
  • Bedrooms 3
  • New Contruction Pre-Construction
  • Address 70 Maplewood Avenue

Welcome to 70 Maplewood, Portsmouth, New Hampshire's newest luxury residential condominium development. This unique design, curated by local architect CJ Architects, is inspired by the railways and influenced by Portsmouth's rich historical architecture. The building was meticulously designed with energy efficiency at the forefront. This steel/concrete structure features state-of-the-art technology & is super insulated, sound attenuated design with solar rooftop panels to help net-zero the building. Parking is located in the building's underground garage with dedicated, deeded 2-car parking & one EV charging circuit. Located in the heart of downtown, you are at the doorstep of Portsmouth's award winning restaurants & attractions. Each unit offers complete one-level living with a spacious open floor plan. Large windows are placed throughout each unit allowing stunning sunrise & sunset view lines of downtown & North Mill Pond respectively. Each kitchen has a liberal amount of cabinet space with panel ready appliances, induction cooktop island & the convenience of a substantial walk-in pantry. Each unit has a lavish outdoor balcony space with a sliding accordion window system. The Primary suite offers a spacious bedroom with luxurious bathroom, oversized shower & an enormous walk-in closet. The guest bedrooms complete this stunning unit & are serviced by a separate full bathroom. Don't miss this unique opportunity to own in Portsmouth's new standard for luxury living.

Listed by Christopher Erikson of The Aland Realty Group

Listing Sold by The Aland Realty Group

$
$
%
$/month over payments
Federal 30-year interest rate: 6.58% last updated on Jul 23, 2026
* All Figures are estimates. Check with your bank or proposed mortgage company for actual interest rates.
This product uses the FRED® API but is not endorsed or certified by the Federal Reserve Bank of St. Louis.

Ask A QuestionMore Details

355 Spinney Road Portsmouth NH 03801

Portsmouth, NH355 Spinney Road

Sale Price$2,725,000

Sold

MLS Number 4899595

  • Land
  • Address 355 Spinney Road
  • Acreage 2.46
  • Area NH-Rockingham
  • PricePerSqFt 1107723.58

A highly developable parcel of land consisting of approx. 2.46 acres of land with frontage on three sides, this opportunity within the zoning can be developed into single family homes. The nearby area has some substantial single family homes already existing. Additionally, it may be an opportunity to increase density through an innovative design, creating condo lots for units of single family housing - a little more modest than the pure single family units (maybe town homes). Additionally, it may be that because other properties with similar zoning have been developed into far more dense condominium units, that the opportunity to do the same exists - creating even more opportunity for the buyer and more value for the seller, subject to the appropriate variances.

Listed by David Garvey and Ethan Ash of KW Coastal and Lakes & Mountains Realty

Listing Sold by

$
$
%
$/month over payments
Federal 30-year interest rate: 6.58% last updated on Jul 23, 2026
* All Figures are estimates. Check with your bank or proposed mortgage company for actual interest rates.
This product uses the FRED® API but is not endorsed or certified by the Federal Reserve Bank of St. Louis.

Ask A QuestionMore Details

24 Founder's Way Amherst NH 03031

Amherst, NH24 Founder's Way

Sale Price$2,720,200

Sold

MLS Number 4826516

  • Residential Single Family
  • Full Bath 2
  • Address 24 Founder's Way
  • Construction Pre-Construction
  • Bedrooms 6

This stunning custom home is to be built; boasting 6 bedrooms all with private bathrooms, massive chefs kitchen with state of the art appliances, great room with double sided fireplace to the screened in porch, library with corner fireplace, formal dining room, massive butlers pantry in addition to the separate walk-in pantry closet, custom millwork and built-ins throughout, 4 fireplaces, wine cellar in the finished walk-out lower level along with a 2nd family room, 6th bedroom and 3/4 bathroom. Covered porches surround 3 sides of the property for outdoor entertaining. A 4-car attached garage leads to the mudroom with custom built-in and 2nd staircase to the both the upper and lower levels. Attention to detail and superior quality throughout.

Listed by Gina Aselin of Bean Group / Amherst

Listing Sold by

$
$
%
$/month over payments
Federal 30-year interest rate: 6.58% last updated on Jul 23, 2026
* All Figures are estimates. Check with your bank or proposed mortgage company for actual interest rates.
This product uses the FRED® API but is not endorsed or certified by the Federal Reserve Bank of St. Louis.

Ask A QuestionMore Details

34 Star Fish Circle Rye NH 03870

Rye, NH34 Star Fish Circle

Sale Price$2,720,000

Sold

MLS Number 5061590

  • Residential Single Family
  • Full Bath 1
  • Address 34 Star Fish Circle
  • Construction Existing
  • Bedrooms 3

Welcome to your private sanctuary just under a mile from the beach, nestled on 1.8 acres of botanical gardens. This custom-built luxury home, completed in 2016, is designed for seamless indoor-outdoor living and effortless entertaining. The open-concept great room features a dramatic floor-to-ceiling fireplace, flowing into a chef's kitchen with high-end appliances, a large walk-in pantry, and an oversized island-ideal for gatherings or quiet nights. Enjoy multiple outdoor living spaces, including a sunroom with a gas stove, a rooftop deck with treetop views, and stone patios throughout the lush garden paths. The main level offers two spacious ensuite bedrooms, including a serene primary suite with private deck access and a spa-inspired bath. On the second floor, you'll find a spacious bedroom and a full bath, perfect for guests or family. The finished lower level features a flexible space that can easily serve as a bedroom, media room or home office, complete with a convenient half bath. Now offering a floor plan option with an additional bedroom, giving you the flexibility to expand to fit your needs. This home is an entertainer's dream, featuring a wine cellar, Sonos sound system, and an expansive yard with a 36-zone irrigation system. Additional luxuries include a 2+ car garage and a whole-house generator. Schedule a private showing today and start imagining the unforgettable memories you'll create in your new home. The Sellers are licensed Real Estate agents.

Listed by Kathryn Ahlin of The Gove Group Real Estate,LLC

Listing Sold by Tate & Foss Sotheby's International Rlty

$
$
%
$/month over payments
Federal 30-year interest rate: 6.58% last updated on Jul 23, 2026
* All Figures are estimates. Check with your bank or proposed mortgage company for actual interest rates.
This product uses the FRED® API but is not endorsed or certified by the Federal Reserve Bank of St. Louis.

Ask A QuestionMore Details

102 Black Brook Road Meredith NH 03253
Sold

MLS Number 4859655

  • Residential Single Family
  • Full Bath 3
  • Address 102 Black Brook Road
  • Construction Existing
  • Bedrooms 4

Superbly detailed custom built, waterfront retreat! The design of this warm contemporary home was inspired by nature with natural lighting and sophisticated design elements. This property will please even the most discerning buyer. The house features: first floor master suite with master bath, executive kitchen, home theater room, screened porch, dog grooming room and oversized three bay garage. The full basement provides ample storage and possible living space and much more. All situated on a professionally landscaped lot with 150 feet of sandy frontage including beach, 50' dock, two permitted moorings, two jet ski lifts and a granite patio for outdoor entertaining. Property will include a custom built granite capped gas fire pit. Stunning views and all less than two hours from Boston!

Listed by Douglas Rollins of BHHS Verani Belmont

Listing Sold by BHHS Verani Belmont

$
$
%
$/month over payments
Federal 30-year interest rate: 6.58% last updated on Jul 23, 2026
* All Figures are estimates. Check with your bank or proposed mortgage company for actual interest rates.
This product uses the FRED® API but is not endorsed or certified by the Federal Reserve Bank of St. Louis.

Ask A QuestionMore Details

45 Bow View Drive Strafford NH 03884

Strafford, NH45 Bow View Drive

Sale Price$2,707,000

Sold

MLS Number 4909589

  • Residential Single Family
  • Full Bath 1
  • Address 45 Bow View Drive
  • Construction Existing
  • Bedrooms 4

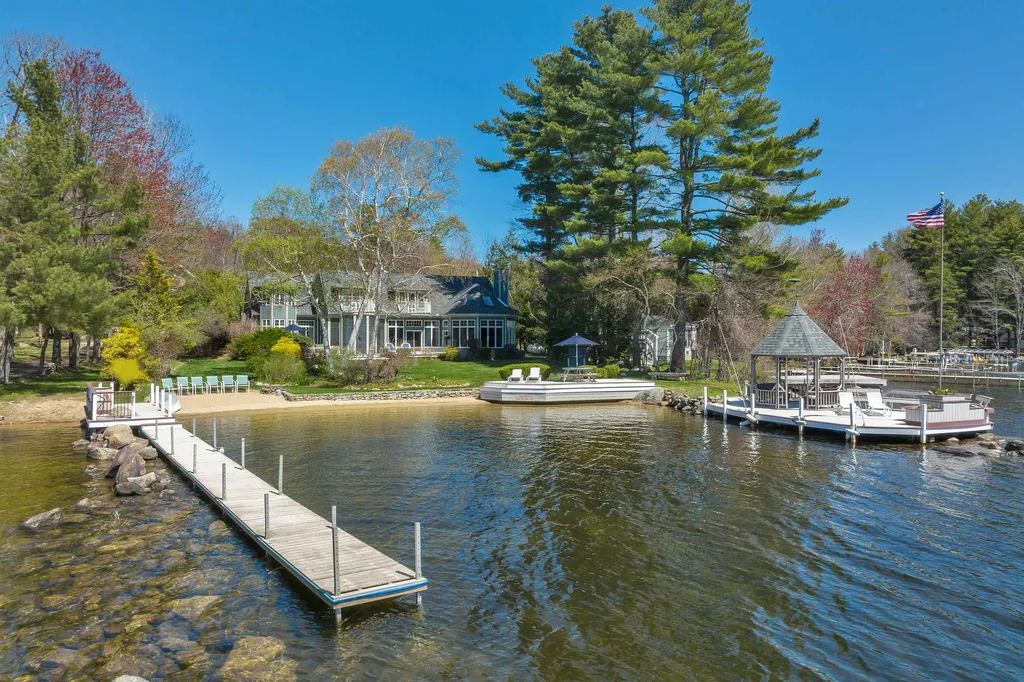
This is your opportunity to own a spectacular & furnished lakefront Contemporary on the much loved and sought after Bow Lake (1149 acres). The moment you enter you will be taken aback by the beauty of this home while being mesmerized by the sweeping lake views from the expansive windows. Open concept living with plenty of room perfect for entertaining. Living room with new built-in cabinets, fieldstone fireplace with stove, window seat, formal dining room both with amazing lake views. The custom kitchen is a chef's delight with top of the line appliances, commercial grade gas stove, warming drawer, double drawer dishwasher, an abundance of cabinets and two-tiered Corian breakfast bar. New wet bar in hallway leads to the screened in porch. First floor primary bedroom hosts a gas fireplace, seating area and spa-styled bathroom. Second floor with three additional bedrooms, balconies overlooking the lake, den/study and access to separate in-law quarters with living/dining room, kitchen and ¾ bath. An oversized two-car garage for your cars or toys. Leading to the water you will find perennial plantings, and flowering shrubs. There's everything you need with 100' feet of frontage, great sandy beach, multiple docks, gazebo at water's edge, waterside platform deck great for sunbathing and incredible views and gorgeous sunsets! Great fishing! Let tranquility become your new way of life on Bow Lake! Interior photos have been removed when sold per request

Listed by Robin Dionne of Coldwell Banker Realty Gilford NH

Listing Sold by Lady of the Lake Realty LLC

$
$
%
$/month over payments
Federal 30-year interest rate: 6.58% last updated on Jul 23, 2026
* All Figures are estimates. Check with your bank or proposed mortgage company for actual interest rates.
This product uses the FRED® API but is not endorsed or certified by the Federal Reserve Bank of St. Louis.

Ask A QuestionMore Details

272 Governor Wentworth Highway Tuftonboro NH 03853
Sold

MLS Number 4828169

  • Residential Single Family
  • Full Bath 2
  • Construction Existing
  • Bedrooms 3
  • Bathroom 4

Watch the beautiful sunsets across Lake Winnipesaukee from the patio of this southwesterly facing home set on 3.81 acres, with 253 feet of shorefront, and wide-open lake views, including islands and the Belknap mountains. The classic Colonial home and large attached barn are the result of a labor of love and a unique story. This new home was constructed in 2015 with the interior of an 1820 home reassembled by noted craftsman Henry Page. The 36' x 44' two-story post and beam 1780's barn was dismantled from Espom, NH and reassembled to include a 3-bay garage, storage and lighted cupola. The attention to detail in both structures is extraordinary, with wide pine floors throughout, original Indian shutters, wood wainscot, beamed ceilings, original door hardware, a hand-hewn cedar shake roof, and custom cabinetry in the kitchen and baths. The result is an authentic antique home with all the convenience and upgrades of a new home, set on a lovely waterfront lot with a lighted walk-way that leads from the home to a U-shaped dock, with a canopied boat slip and electricity. A custom gourmet kitchen with island is open to a dining area overlooking the lake and a seating area in front of a huge brick fireplace, walk-in pantry and buttery. There is a bright sun porch, front to back living room also with a brick fireplace and a slate patio with lake views. The second story offers a master with bath, two additional bedrooms and full bath. Large trees on both sides maintain privacy.

Listed by Kristin Claire of LandVest, Inc./New Hampshire

Listing Sold by LandVest, Inc./New Hampshire
$
$
%
$/month over payments
Federal 30-year interest rate: 6.58% last updated on Jul 23, 2026
* All Figures are estimates. Check with your bank or proposed mortgage company for actual interest rates.
This product uses the FRED® API but is not endorsed or certified by the Federal Reserve Bank of St. Louis.

Ask A QuestionMore Details

81 Heritage Hill Road Windham NH 03087
Sold

MLS Number 4830914

  • Residential Single Family
  • Full Bath 5
  • Construction Existing
  • Bedrooms 5
  • Bathroom 6

Welcome to Heritage Hill's signature estate sited on nearly 3 acres of resort-like grounds featuring a full size tennis court, custom pool house, heated in-ground pool with water slide, fire pit and built in BBQ! This spectacular home offers nearly 11,000 square feet of living space with 5Beds/5.5Baths, a 6-car garage, grand scale-sized rooms and an open floor plan designed for entertaining! Exquisite craftsmanship and top of the line finishes can be found throughout the home. A custom kitchen anchors the home and opens to a large 2-story great room, which features a large fireplace, custom built-ins and large windows that look out over the private/fenced yard. The Master bedroom suite offers a luxe bath with soaking tub, spacious tiled shower and custom walk in closets! A large dining room, office, bar and mudroom round out the main level. A grand entryway provides a sweeping staircase leading to the second floor where you'll find three over-sized bedrooms each with full bathrooms and walk in closets. A sprawling bonus room complete with large study and entertainment area offer the kids their own getaway! An additional guest bedroom offers both privacy and full bath. Additional features include two fireplaces, a 15 seat home theater, an indoor basketball court, a 2nd custom kitchen in the walkout lower level, "C-suite" office, home gym, craft room, a whole house generator and so much more! Amazing location in one of NH's premier locations...must be seen to be appreciated.

Listed by Jamieson Duston of Bean Group / Portsmouth

Listing Sold by

$
$
%
$/month over payments
Federal 30-year interest rate: 6.58% last updated on Jul 23, 2026
* All Figures are estimates. Check with your bank or proposed mortgage company for actual interest rates.
This product uses the FRED® API but is not endorsed or certified by the Federal Reserve Bank of St. Louis.

Ask A QuestionMore Details

10 State Street Portsmouth NH 03801
Sold

MLS Number 4939752

  • Condo
  • Square Feet 2,567
  • New Contruction New Construction
  • Complex 10 State Street
  • Address 10 State Street

Exclusive community on the Piscataqua River between Memorial Bridge and Prescott Park. There are only four units in this was newly constructed from ground up building. The first unit was occupied in 2016. Each buyer has the opportunity to design and complete the interior of their unit to meet their unique needs and desires. Bring your own Architect/Builder or use the developer's. Unit D has additional privacy with it own private entry, roof deck and two car garage. The home owner also can access the common foyer with elevator to this second floor unit. Total sq.ft. is approximately 2500. All windows are triple pane impact proof. In addition to a private deck off the living room there is roof top deck w/garden area. The association also has roof deck w/bar area that can handle 100 guests which is elevator accessed. Views of the Piscataqua River, Portsmouth Naval Shipyard, Kittery ME and the City of Portsmouth are fantastic. Large dock with some common area and deep water slips available for lease to owners. Portsmouth is a vibrant City of approximately 24K easily accessible to Boston MA or Portland ME. University of NH is 12 miles.

Listed by Kathy Walsh of RE/MAX Shoreline

Listing Sold by Great Island Realty LLC

$
$
%
$/month over payments
Federal 30-year interest rate: 6.58% last updated on Jul 23, 2026
* All Figures are estimates. Check with your bank or proposed mortgage company for actual interest rates.
This product uses the FRED® API but is not endorsed or certified by the Federal Reserve Bank of St. Louis.

Ask A QuestionMore Details

160 South Road Rye NH 03871

Rye, NH160 South Road

Sale Price$2,700,000

Sold

MLS Number 5022223

  • Residential Single Family
  • Full Bath 4
  • Village Rye Beach
  • Address 160 South Road
  • Construction Existing

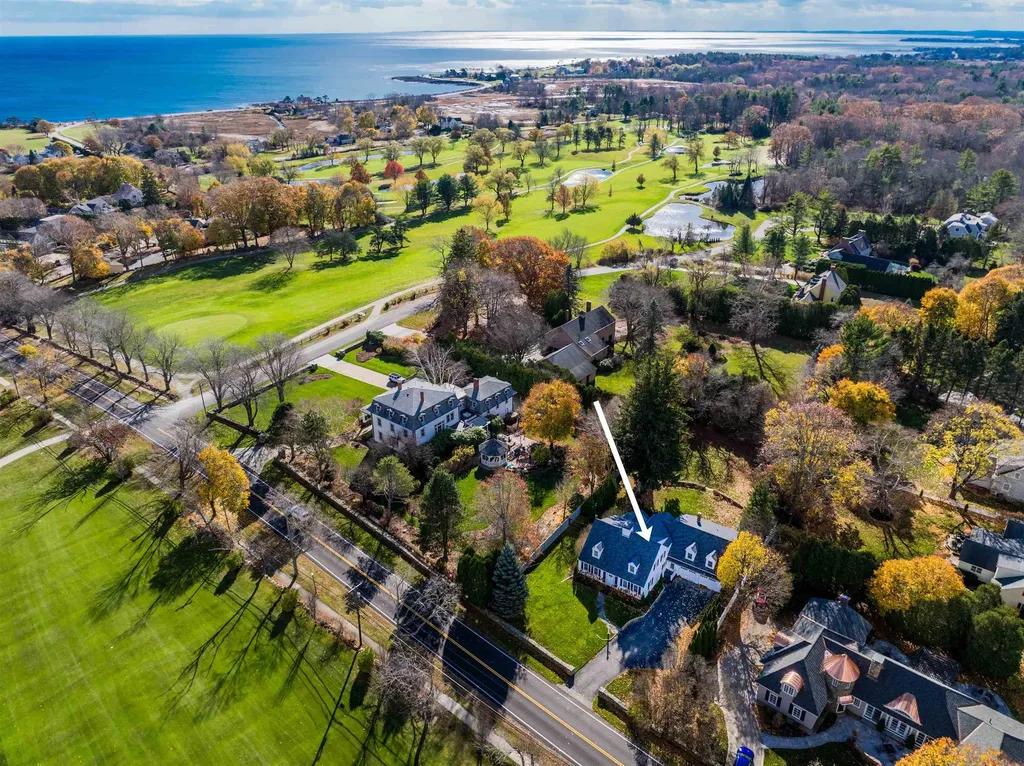
Welcome home to 160 South Road in coveted Rye Beach Village! Overlooking the 13th hole of the Abenaqui Golf Course, this beautiful Cape home has been completely remodeled with great attention to detail. The open concept main level is sure to steal your heart with stylish finishes and an abundance of natural sunlight throughout. Entertain friends and family in the expansive eat-in kitchen with a large L-shaped island and adjacent informal dining area to seat your guests. The spacious formal living room, private main level den with wood-burning fireplace and an office/study provide quiet spaces to relax and unwind. Travel the staircase up to the 2nd level, where you'll find the gorgeous primary suite with full en-suite bath, 3 additional guest bedrooms generous in size, 3 full bathrooms, and an additional flex room that could be used as a smaller 5th bedroom or family space. Complete with an attached 2-car garage, ample storage, a sprawling backyard with an expansive deck to enjoy those warm New England summer nights, and an unfinished basement that could add even more space. 4-bed private septic, recently maintained and public water, too. Enjoy a quaint neighborhood feel with easy access to Rye's most popular beaches and the country club. A diamond nestled in the heart of Rye Beach Village.

Listed by Keper Connell of The Aland Realty Group

Listing Sold by Carey Giampa, LLC/Rye

$
$
%
$/month over payments
Federal 30-year interest rate: 6.58% last updated on Jul 23, 2026
* All Figures are estimates. Check with your bank or proposed mortgage company for actual interest rates.
This product uses the FRED® API but is not endorsed or certified by the Federal Reserve Bank of St. Louis.

Ask A QuestionMore Details

40 Dinsmoor Point Road Gilford NH 03249
Sold

MLS Number 4813446

  • Residential Single Family
  • Full Bath 2
  • Construction Existing
  • Bedrooms 5
  • Bathroom 6

A magnificent private Gilford waterfront home on Lake Winnipesaukee with stunning views and casually elegant living on 3 floors. So many features, a completely rebuilt boathouse surrounded by sitting decks and crystal clear sandy bottom swimming. A large lawn with plenty of room for games, multiple decks, an elevator to the house, patios, hot tub, 3 car garage, stone exterior on the driveway side. Walk in the main entrance and you immediately see the lake view in the lovely livingroom with soaring ceilings and a fireplace. The gourmet kitchen has a large island with a prep sink, high end appliances and granite counters open to the huge family room with wet bar and fireplace, a large dining room is warm and inviting. An office on the main floor has gorgeous woodwork, privacy and a view. You won't believe the size and luxury of the master suite, with a fireplace, ample closets, steam shower and jacuzzi tub. There is access to a large deck from most rooms on the first floor. The upper floor has 3 en suite bedrooms and covered porch. The newly finished lower level has a spacious game room & gathering room, nice sized exercise room and a bunk room with bath and a walk out to the lower level patio. Low maintenance home in a great neighborhood, close to skiing, hiking, shopping, restaurants, golf, theaters and many other Lakes Region attractions. This is a great property to enjoy and entertain in for many years to come.

Listed by Ellen Mulligan of Coldwell Banker Realty Center Harbor NH

Listing Sold by KW Coastal and Lakes & Mountains Realty/Meredith

$
$
%
$/month over payments
Federal 30-year interest rate: 6.58% last updated on Jul 23, 2026
* All Figures are estimates. Check with your bank or proposed mortgage company for actual interest rates.
This product uses the FRED® API but is not endorsed or certified by the Federal Reserve Bank of St. Louis.

Ask A QuestionMore Details

Broker Reciprocity 

Copyright 2026 PrimeMLS, Inc. All rights reserved. This information is deemed reliable, but not guaranteed. The data relating to real estate displayed on this display comes in part from the IDX Program of PrimeMLS. The information being provided is for consumers’ personal, non-commercial use and may not be used for any purpose other than to identify prospective properties consumers may be interested in purchasing. Data last updated July 30, 2026 6:38 PM UTC

 
dream home
Find Your

Dream Home