Berkshire Hathaway Nicole Watkins Logo

Nicole Watkins

Find your lakes region dream home
79321
results
Refine Search

Your Search Results

r=541-552
20 Ludlow Road Windham NH 03087

Windham, NH20 Ludlow Road

Sale Price$2,700,000

Sold

MLS Number 4855997

  • Residential Single Family
  • Full Bath 5
  • Address 20 Ludlow Road
  • Construction Existing
  • Bedrooms 5

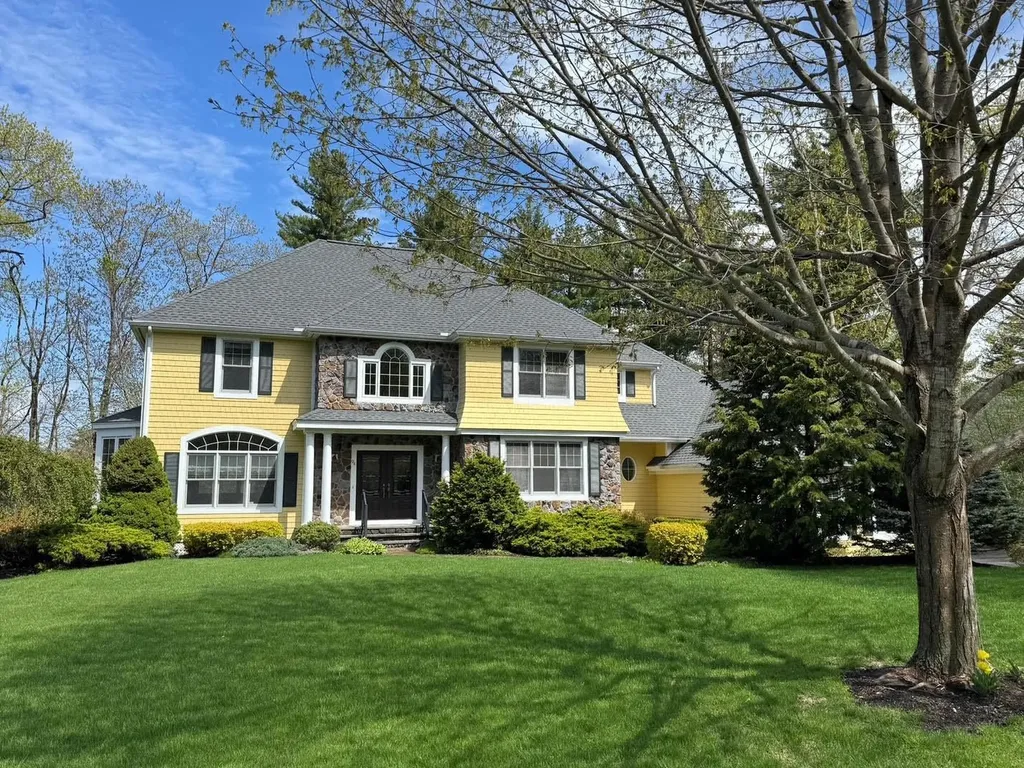
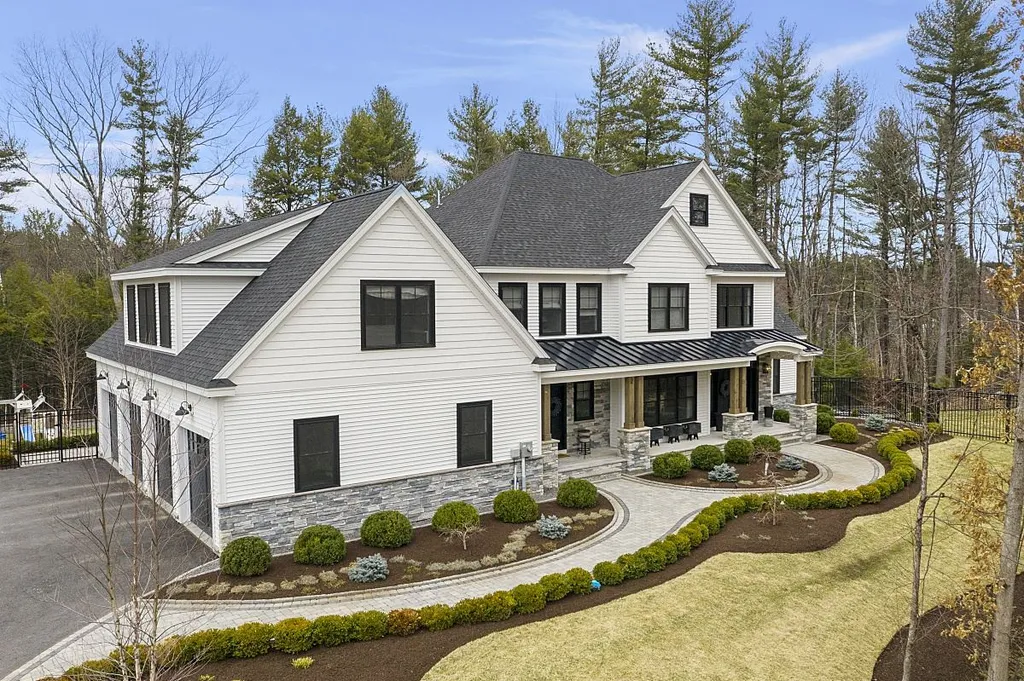
From the inspired imagination of the designer comes this exquisite custom Colonial, built in 2018 by renowned Builder, DiPietro Homes. Architecturally distinctive, this home offers the finest in luxury, comfortable living and easy entertaining. The incomparable attention to detail and highest quality craftmanship will impress even the most discerning home buyer. A private wooded back yard oasis complete with a gunite heated pool surrounds this 6,100 sq. ft. masterpiece offering 5 bedrooms 6 en-suite bathroom to include a first floor en-suite. The grand Great Room is the heart of the home with soaring 18' ceilings with post and beam detailing open to the kitchen for optimal entertaining. You will be enthralled with the designer kitchen, while the effortless floor plan is made for entertaining and daily living. With spacious rooms and relaxed flow throughout the main living area, you'll have plenty of options to customize the living space to suit your lifestyle. The master suite is a luxurious escape, boasting a one of a kind wet room offering a soaking tub and tiled shower as well as a spacious dressing room. The expansive 5 room lower level features a beautiful herringbone patterned floor with a complete with an in-law possibility that walks out to back yard. Located a short distance from 93, this home provides a sanctuary just minutes from shopping, dining and is a great commuter location, as it is only 45 from Boston. In a class by itself! Delayed showings until Saturday

Listed by Shannon DiPietro of Coco,Early & Associates Windham Division

Listing Sold by

$
$
%
$/month over payments
Federal 30-year interest rate: 6.58% last updated on Jul 23, 2026
* All Figures are estimates. Check with your bank or proposed mortgage company for actual interest rates.
This product uses the FRED® API but is not endorsed or certified by the Federal Reserve Bank of St. Louis.

Ask A QuestionMore Details

11 Beech Street Windham NH 03087

Windham, NH11 Beech Street

Sale Price$2,700,000

Sold

MLS Number 4892232

  • Residential Single Family
  • Full Bath 2
  • Address 11 Beech Street
  • Construction Existing
  • Bedrooms 4

PRIVATE LUXURY WATERFRONT LIVING | This is the waterfront home you've been waiting for on the highly-desired Cobbett's Pond. This stunning house includes 4 bedrooms, 4 bathrooms and even a separate private Guest House. This Modern Contemporary estate features 146' of water frontage with multiple docks and breathtaking views. Step inside to an entertainer's dream with a wall of windows showcasing your stunning views of Cobbett's Pond and an 18 ft ceiling with fireplace and wet bar. All three levels of this home feature expansive water views with a chef's gourmet kitchen complete with a butler's pantry and built in storage. The open concept home allows flow from the kitchen to eat in the dining area overlooking the family room. In addition, the 1st floor level features 2 bedrooms and a jack-n-jill bath. Head up to the next level with it's own private master suite with luxurious spa-like bath with 2 sinks, tub, and oversized walk-in shower. The master suite features oversized closets and laundry room. Head up to the third level to find an office and living room that offers a serene place to work or relax. Need more space? Head down to a partially finished basement with a full bath to use as you see fit with a game room, workout room, home theater, or whatever suits your needs. Have in-laws or frequent guests? They can relax in the private separate guest house complete with a full kitchen, family room, bath and bedroom. Check out the virtual tour and all this home has to offer!

Listed by Angela Dowd of Keller Williams Gateway Realty/Salem

Listing Sold by Pat Clancey Realty

$
$
%
$/month over payments
Federal 30-year interest rate: 6.58% last updated on Jul 23, 2026
* All Figures are estimates. Check with your bank or proposed mortgage company for actual interest rates.
This product uses the FRED® API but is not endorsed or certified by the Federal Reserve Bank of St. Louis.

Ask A QuestionMore Details

214 Ferry Road Moultonborough NH 03254
Sold

MLS Number 5051211

  • Residential Single Family
  • Full Bath 2
  • Address 214 Ferry Road
  • Construction Existing
  • Bedrooms 4

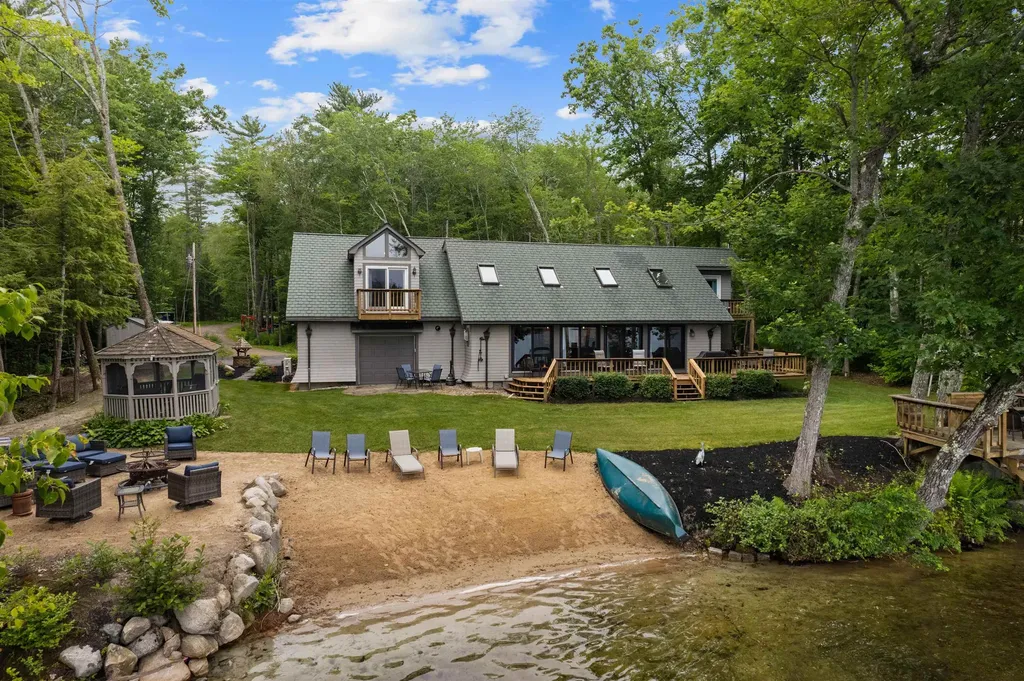
Discover the perfect blend of luxury, privacy, and natural beauty with this exceptional waterfront property nestled on the tranquil Buzzell Cove on Lake Winnipesaukee. Boasting 150 feet of pristine water frontage, a private sandy beach, and multiple docks, this serene escape offers the ultimate lakefront lifestyle. The detached 3 car garage and the attached 2 car garage gives you plenty of space to store all of your toys! Set on 5 acres of wooded, gently sloping land, the home features an open-concept first floor with expansive windows that bring the outdoors in, showcasing breathtaking water views and filling the space with natural light. The main living area flows seamlessly between the kitchen, dining, and great room-perfect for entertaining or relaxed lake living. Upstairs, the private primary suite offers a peaceful retreat with stunning lake views from the private balcony, a luxurious en-suite bath, and ample closet space. Whether you're looking for a year-round residence, a vacation home, or an investment in New Hampshire's most coveted lakefront, this property is a rare opportunity to own a piece of paradise on Lake Winnipesaukee. Showings to start at the Open House Sunday 7/13 from 1-3pm

Listed by Gerrette Beaulieu of BHHS Verani Londonderry

Listing Sold by Coldwell Banker Realty Center Harbor NH

$
$
%
$/month over payments
Federal 30-year interest rate: 6.58% last updated on Jul 23, 2026
* All Figures are estimates. Check with your bank or proposed mortgage company for actual interest rates.
This product uses the FRED® API but is not endorsed or certified by the Federal Reserve Bank of St. Louis.

Ask A QuestionMore Details

4 Robin Lane Portsmouth NH 03801

Portsmouth, NH4 Robin Lane

Sale Price$2,700,000

Sold

MLS Number 5009242

  • Residential Single Family
  • Full Bath 2
  • Address 4 Robin Lane
  • Construction Existing
  • Bedrooms 4


Discover an unparalleled blend of serenity, privacy, & stunning natural beauty with this rare offering, available for the first time since 1952. Set on 1.19 acres with an impressive 353 feet of water frontage along the Piscataqua River, this mid-century modern home boasts breathtaking views from every window. Situated on Frame Point, a picturesque peninsula extending into the Piscataqua River, the property provides a rare combination of privacy & panoramic water views. While the house retains its classic mid-century modern architecture, including gorgeous mahogany paneling surrounding the wood burning fireplace, it awaits your vision to bring it into today's standards. The expansive lot offers a blend of wide open grassy areas perfect for gardens or recreational activities & serene wooded spaces w/ natural ledge outcroppings. The property's generous size not only ensures privacy but also presents potential for substantial expansion or subdivision. Additionally, there may be an opportunity to add a deep water dock, enhancing the allure of this waterfront paradise. Located just a short distance from Market Square, this exceptional property is a rare find, offering both tranquil seclusion & convenient access to the vibrant heart of Portsmouth. Enjoy the added benefit of New Hampshire's tax-friendly environment, which includes no state income tax & no sales tax. Also listed for sale as land, see MLS #5009443.

Listed by Erin Proulx of KW Coastal and Lakes & Mountains Realty/Portsmouth

Listing Sold by

$
$
%
$/month over payments
Federal 30-year interest rate: 6.58% last updated on Jul 23, 2026
* All Figures are estimates. Check with your bank or proposed mortgage company for actual interest rates.
This product uses the FRED® API but is not endorsed or certified by the Federal Reserve Bank of St. Louis.

Ask A QuestionMore Details

29 Camp School Road Wolfeboro NH 03894
Sold

MLS Number 5044003

  • Residential Single Family
  • Address 29 Camp School Road
  • Construction Existing
  • Bedrooms 3
  • Bathroom 3

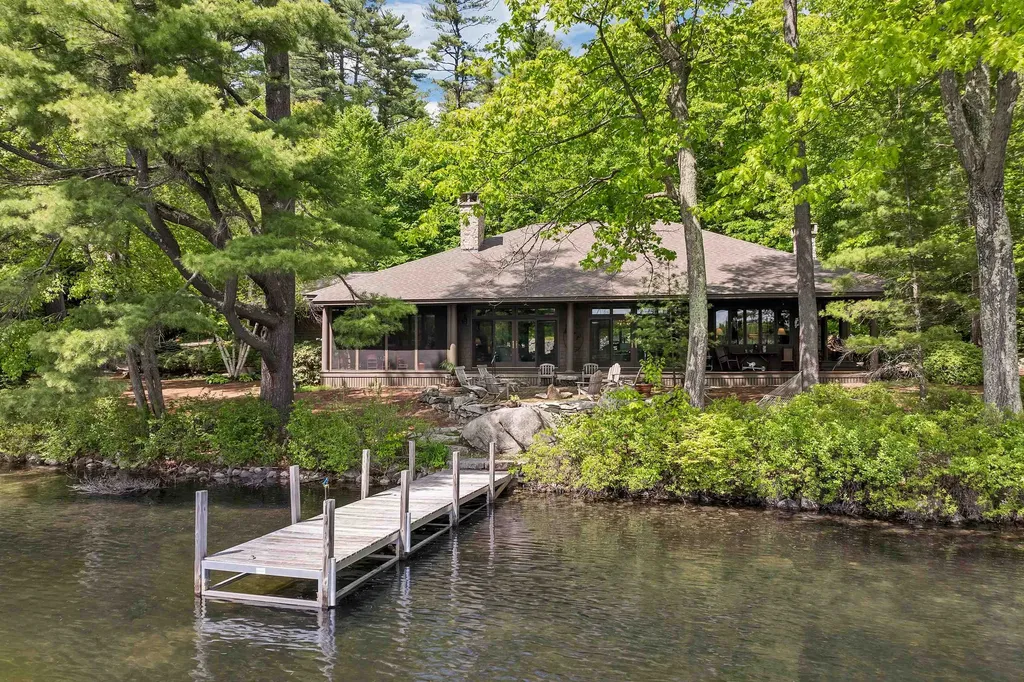
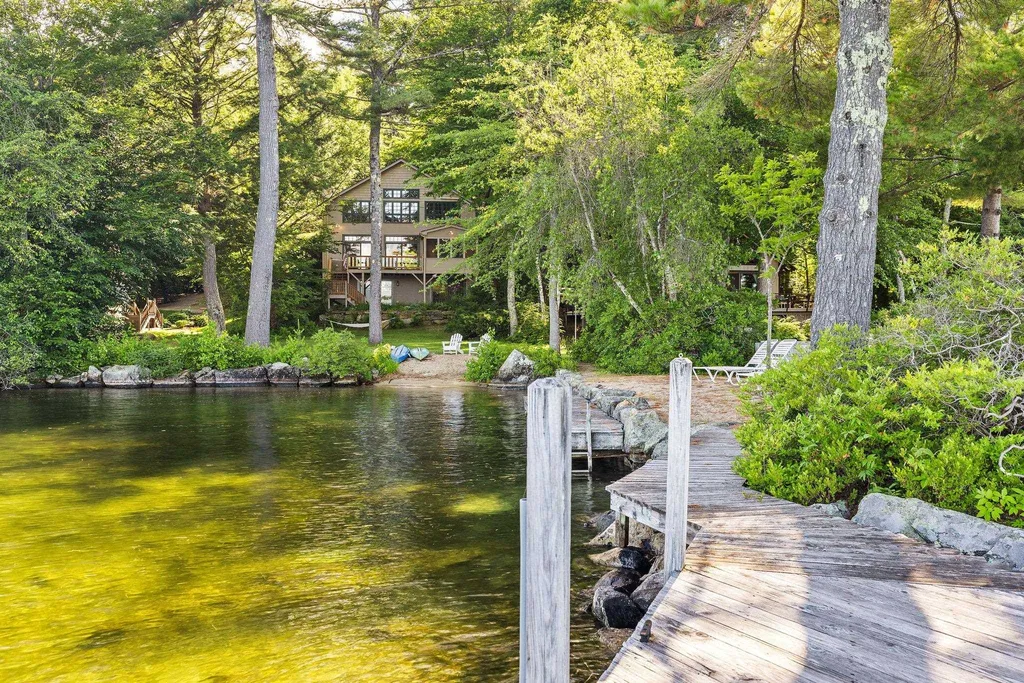
Tucked away on the shores of Rust Pond sits an extraordinary waterfront home on 2.63 acres with 210 feet of pristine shoreline with southwestern exposure for all-day sun and sunsets. The water is crystal clear, spring-fed and your private beach and dock make it easy to kayak, paddle board, sail or motor boat. You can fish for bass or pickerel right from your dock, or drift across the lake in a canoe as loons call in the distance. The home itself blends traditional charm with upscale comfort. With 3 bedrooms and 3 bathrooms, it features an impressive foyer, exposed wood beams, two stone fireplaces, a built-in bar, and a floor plan that keeps the lake in view from nearly every room. There is a "Great Room", a large family room/study and a primary bedroom suite that is separate from the guest wing. The chef's kitchen has granite counters with a large island plus an adjoining laundry, pantry and mudroom. A screened porch, wraparound deck, stone patio with fire pit, and level lakeside grounds create outdoor living spaces as inviting as the interior. An oversized 2 car garage and full basement provide room for vehicles, equipment and water toys alike. Whether you're hosting summer get-togethers, enjoying a peaceful winter retreat, or creating memories with family, this home adapts to every season and stage of life. Located just minutes from downtown Wolfeboro with its boutique shops and restaurants, this lovingly maintained property checks off all the boxes and is sure to impress!

Listed by Steven Bush of Maxfield Real Estate/Wolfeboro

Listing Sold by Four Seasons Sotheby's Int'l Realty

$
$
%
$/month over payments
Federal 30-year interest rate: 6.58% last updated on Jul 23, 2026
* All Figures are estimates. Check with your bank or proposed mortgage company for actual interest rates.
This product uses the FRED® API but is not endorsed or certified by the Federal Reserve Bank of St. Louis.

Ask A QuestionMore Details

2 Mill Pond Road New Castle NH 03854

New Castle, NH2 Mill Pond Road

Sale Price$2,700,000

Sold

MLS Number 5013455

  • Residential Single Family
  • Full Bath 2
  • Address 2 Mill Pond Road
  • Construction Existing
  • Bedrooms 3


This is a rare but wonderful opportunity to become part of the Wentworth By The Sea Communty on beautiful New Castle Island. This lovely home's soaring ceilings and walls of windows highlight the morning sun from the East and beautiful sunsets that warm the open Family Room/Kitchen and huge rear deck. Enjoy the private location at the end of the street, guaranteeing peaceful evenings overlooking the acres of rolling green lawns. And when it gets a little TOO quiet….take a short stroll to the beautiful community pool, tennis/pickle ball courts, or the private access way to a charming and quiet Beach overlooking Little Harbor. Steps away is the Wentworth Marina, the Wentworth By The Sea Hotel and Spa with 2 restaurants and a full Spa and Wentworth by the Sea Country Club with a spectacular waterfront golf course. The ideal location to also enjoy Portsmouth's historical flavor along with amazing shopping, concerts, plays and especially dining! The Best by ALL standards….join the Wentworth Community and live your favorite life!

Listed by Tate & Foss Sotheby's International Rlty

Listing Sold by Duston Leddy Real Estate

$
$
%
$/month over payments
Federal 30-year interest rate: 6.58% last updated on Jul 23, 2026
* All Figures are estimates. Check with your bank or proposed mortgage company for actual interest rates.
This product uses the FRED® API but is not endorsed or certified by the Federal Reserve Bank of St. Louis.

Ask A QuestionMore Details

24 Trailview Drive Gilford NH 03249

Gilford, NH24 Trailview Drive

Sale Price$2,700,000

Sold

MLS Number 5090217

  • Residential Single Family
  • Full Bath 1
  • Address 24 Trailview Drive
  • Construction Existing
  • Bedrooms 5

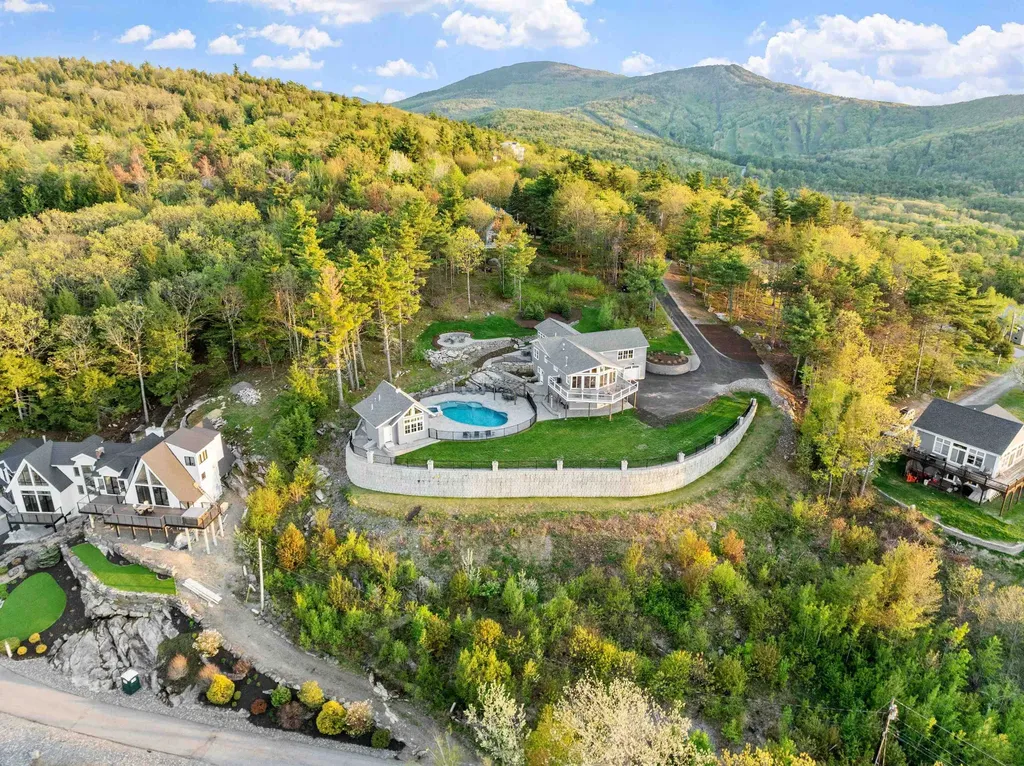
Located in Gilford's desirable Gunstock Acres community, this property captures panoramic views of Lake Winnipesaukee, the surrounding mountains, and Mt. Washington from nearly every room. Set on a private hillside lot, the home offers a thoughtful blend of indoor and outdoor living with easy access to the lake and ski resort. The main living spaces are designed to maximize the views, including a vaulted kitchen with gas fireplace, a sunroom with direct outdoor access, and a spacious primary suite with walk-in closet, private bath, sound system, and sweeping lake and mountain vistas. Three additional ensuite bedrooms provide comfort and privacy for family and guests, each with exceptional views. Outdoor amenities include a heated saltwater pool with spa and wading decks, pergola-covered dining area, fire pit, and an expansive second-story deck positioned for sunsets and entertaining. Gunstock Acres residents also enjoy access to a shared private beach on Lake Winnipesaukee with picnic and recreation. A separate four-season guest house with air conditioning, sleeping loft, wet bar, and bath offers flexible space for guests or extended stays. Additional features include a large laundry/mudroom with convenient pool access, heated garage prewired for dual 50A EV charging stations, and close proximity to Gunstock Mountain Resort just minutes away. A well-appointed Lakes Region property offering privacy, exceptional views, year-round recreation, and a strong rental history. Offered fully furnished. Showings begin on Friday, May 22nd. Open House on Saturday, May 23rd from 9am to 12pm.

Listed by Meagan Bowen of Four Seasons Sotheby's Int'l Realty

Listing Sold by Compass New England, LLC

$
$
%
$/month over payments
Federal 30-year interest rate: 6.58% last updated on Jul 23, 2026
* All Figures are estimates. Check with your bank or proposed mortgage company for actual interest rates.
This product uses the FRED® API but is not endorsed or certified by the Federal Reserve Bank of St. Louis.

Ask A QuestionMore Details

16 Falcon Way Moultonborough NH 03254
Sold

MLS Number 4920453

  • Residential Single Family
  • Full Bath 1
  • Address 16 Falcon Way
  • Construction Existing
  • Bedrooms 3

The east facing location was particularly chosen to provide lots of morning light for later afternoons out on the boat chasing the sunsets. The double dock provides ample space for motorboats with two deep water slips. The level and grassy backyard is a beautiful oasis with a walk-in sandy beach and beautiful clear water along 179' +/- of shoreline. The main floor is bright with a great living space with a wall of windows overlooking the lake accented by a two-story field stone, fireplace. Double sliders lead to the deck and a screened in porch open from the kitchen and dining area. The remainder of this floor has an en-suite bedroom and access to the one- car attached garage. The lower level has a large walk-out family room with wood stove, a murphy bed is tucked into a side wall for overflow sleeping space, a full bath, and a utility room with laundry along with a flex room space overlooking the lake that could be used as a workshop, gym or more sleeping space. Upstairs are two additional bedrooms, a large loft and two bathrooms. Behind the loft is the master bedroom with French Doors providing light and views of the lake. Behind the master are two his-and-her closets, a linen closet, a stackable washer and dryer, and a large bathroom. This home is located close to town by car as well as close to destination boating adventures. A detached garage at the top of the driveway has plenty of space for a car or lake toys with storage above. Sold furnished.

Listed by Brie Stephens of Compass New England,LLC

Listing Sold by EXP Realty

$
$
%
$/month over payments
Federal 30-year interest rate: 6.58% last updated on Jul 23, 2026
* All Figures are estimates. Check with your bank or proposed mortgage company for actual interest rates.
This product uses the FRED® API but is not endorsed or certified by the Federal Reserve Bank of St. Louis.

Ask A QuestionMore Details

57 Ducks Head Road New Castle NH 03854
Sold

MLS Number 4995151

  • Residential Single Family
  • Full Bath 2
  • Address 57 Ducks Head Road
  • Construction Existing
  • Bedrooms 3

Technically a condo, this stand alone home lives like a single Family property. Meticulously rebuilt in 2017, offering all the benefits of new construction. You can expect modern amenities, energy-efficient systems, and the latest building techniques, ensuring a comfortable and worry-free lifestyle. Step inside to discover a world of high end finishes. The living space is enhanced with premium hardwood floors, custom cabinetry, and designer fixtures. The gourmet kitchen is a chef's dream, featuring leathered granite countertops, high-end stainless steel appliances, and a large island for casual dining and entertaining. The open floor plan allows for seamless flow between the living, dining, and kitchen areas. Two separate patios provide the perfect spots for outdoor entertaining. Escape to your own private oasis in the backyard. This serene outdoor space is perfect for relaxation and provides a peaceful atmosphere with lush greenery, mature trees, and a variety of birds that create a tranquil ambiance. Whether you're enjoying a morning coffee, early evening beverage, reading a book, or entertaining guests, this backyard offers a quiet escape from the hustle and bustle of daily life. Situated in a sought-after neighborhood, this free standing condominium offers easy access to local amenities, including the Wentworth By The Sea Golf Course and Marina, downtown Portsmouth shopping, dining, and entertainment. Be sure to watch the attached video tours!

Listed by Janet Sylvester and Margaret Pesce of Great Island Realty LLC

Listing Sold by Keller Williams Gateway Realty/Salem

$
$
%
$/month over payments
Federal 30-year interest rate: 6.58% last updated on Jul 23, 2026
* All Figures are estimates. Check with your bank or proposed mortgage company for actual interest rates.
This product uses the FRED® API but is not endorsed or certified by the Federal Reserve Bank of St. Louis.

Ask A QuestionMore Details

18 Grant Drive Bedford NH 03110

Bedford, NH18 Grant Drive

Sale Price$2,685,000

Sold

MLS Number 4934638

  • Residential Single Family
  • Full Bath 7
  • Address 18 Grant Drive
  • Construction Existing
  • Bedrooms 6

UNSURPASSED VIEWS... Exquisite custom home situated on over 7 acres, privately set at the top this small neighborhood cul-de-sac, surrounded by breathtaking mountain views. The property is sure to impress with only the finest details throughout, built by Morin builders. Stone walls and majestic trees lead to this classic New England style home designed to capture its surroundings. Step into the foyer flanked by a banquet-size dining room and formal living room or be drawn to the two-story great room with floor-to-ceiling windows that frame the vista beyond. At the home's center is the expansive kitchen with double islands and adjacent butler's pantry. In a private wing, a primary bedroom suite with two spa-like bathrooms and dressing room. Tucked away, a home office and delightful two-room guest suite. Upstairs, a gathering room with fireplace and loft looking over the great room and out to the mountains, four generous bedrooms with customized en-suite baths and expansive game room. A finished lower level, a heated carriage house. Top-ranked schools, easy access to Boston, the seacoast, mountains & Manchester airport!

Listed by Cheryl Zarella & Associates of Coldwell Banker Realty Bedford NH

Listing Sold by Compass New England, LLC

$
$
%
$/month over payments
Federal 30-year interest rate: 6.58% last updated on Jul 23, 2026
* All Figures are estimates. Check with your bank or proposed mortgage company for actual interest rates.
This product uses the FRED® API but is not endorsed or certified by the Federal Reserve Bank of St. Louis.

Ask A QuestionMore Details

94 Odiorne Point Road Portsmouth NH 03801
Sold

MLS Number 5040242

  • Residential Single Family
  • Full Bath 2
  • Construction Existing
  • Bedrooms 5
  • Bathroom 5

Listed by Barbara Dunkle of EXP Realty

Listing Sold by EXP Realty

$
$
%
$/month over payments
Federal 30-year interest rate: 6.58% last updated on Jul 23, 2026
* All Figures are estimates. Check with your bank or proposed mortgage company for actual interest rates.
This product uses the FRED® API but is not endorsed or certified by the Federal Reserve Bank of St. Louis.

Ask A QuestionMore Details

640 Middle Street Portsmouth NH 03801
Sold

MLS Number 4915575

  • Residential Single Family
  • Full Bath 2
  • Address 640 Middle Street
  • Construction Existing
  • Bedrooms 3

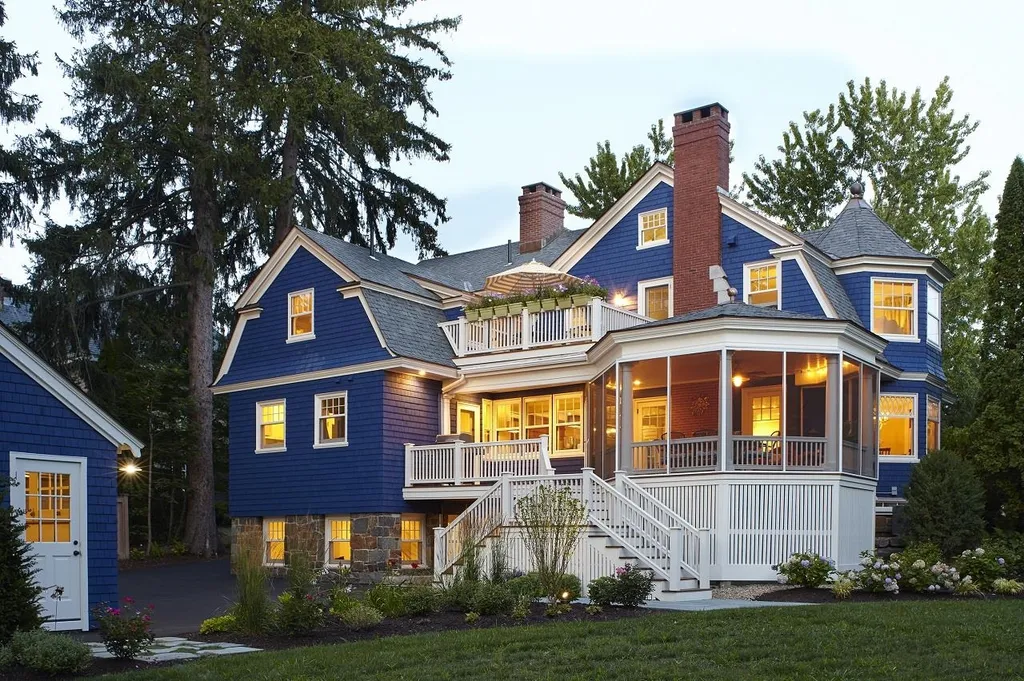
Introducing 'Stella Maris,' a c.1902 Shingle Style beauty designed by Fred Watson for stockbroker Cyril Jackson. Seamlessly renovated (2016) with the highest quality for a modern lifestyle, it has the timeless character of an older home with the efficiency of a new building (siding, roofing, insulation, electrical, plumbing, heating/cooling, etc.). As you pass by on your way to Market Square (3/4 mile), you can't help but admire its curb appeal with signature cobalt blue shingles, gambrel roofline and front porch. Inside, the floor plan is open, with one stylish, light-filled room flowing to the next. From the chef's kitchen, you can watch neighbors stroll along the sidewalk and have a clear view through the main living area (with 2 working fireplaces) to a magnificent, screened porch overlooking the private backyard. Upstairs, an exquisite primary bedroom suite with custom walk-in closet, bath with tiled steam shower and soaking tub, working fireplace and mahogany deck. Thoughtfully reimagined to include 2nd floor laundry; 1st floor powder room, butler's pantry and home office; lower-level exercise and mud rooms…and a fabulous garage. Luxury touches are sprinkled throughout, from marble and polished nickel to heart pine flooring and extraordinary millwork. Sited on 1/3 acre with lush, irrigated lawns, perennials that bloom through the season, and landscape lighting. 'The Star of the Sea' offers a rare combination of amenities to live your best life in beautiful Portsmouth!

Listed by Lynne Joyce of Tate & Foss Sotheby's International Rlty

Listing Sold by Great Island Realty LLC

$
$
%
$/month over payments
Federal 30-year interest rate: 6.58% last updated on Jul 23, 2026
* All Figures are estimates. Check with your bank or proposed mortgage company for actual interest rates.
This product uses the FRED® API but is not endorsed or certified by the Federal Reserve Bank of St. Louis.

Ask A QuestionMore Details

Broker Reciprocity 

Copyright 2026 PrimeMLS, Inc. All rights reserved. This information is deemed reliable, but not guaranteed. The data relating to real estate displayed on this display comes in part from the IDX Program of PrimeMLS. The information being provided is for consumers’ personal, non-commercial use and may not be used for any purpose other than to identify prospective properties consumers may be interested in purchasing. Data last updated July 30, 2026 7:38 PM UTC

 
dream home
Find Your

Dream Home