Berkshire Hathaway Nicole Watkins Logo

Nicole Watkins

Find your lakes region dream home
79349
results
Refine Search

Your Search Results

r=5269-5280
603 Stoneham Road Wolfeboro NH 03894
Sold

MLS Number 4962267

  • Residential Single Family
  • Full Bath 1
  • Address 603 Stoneham Road
  • Construction Existing
  • Bedrooms 3

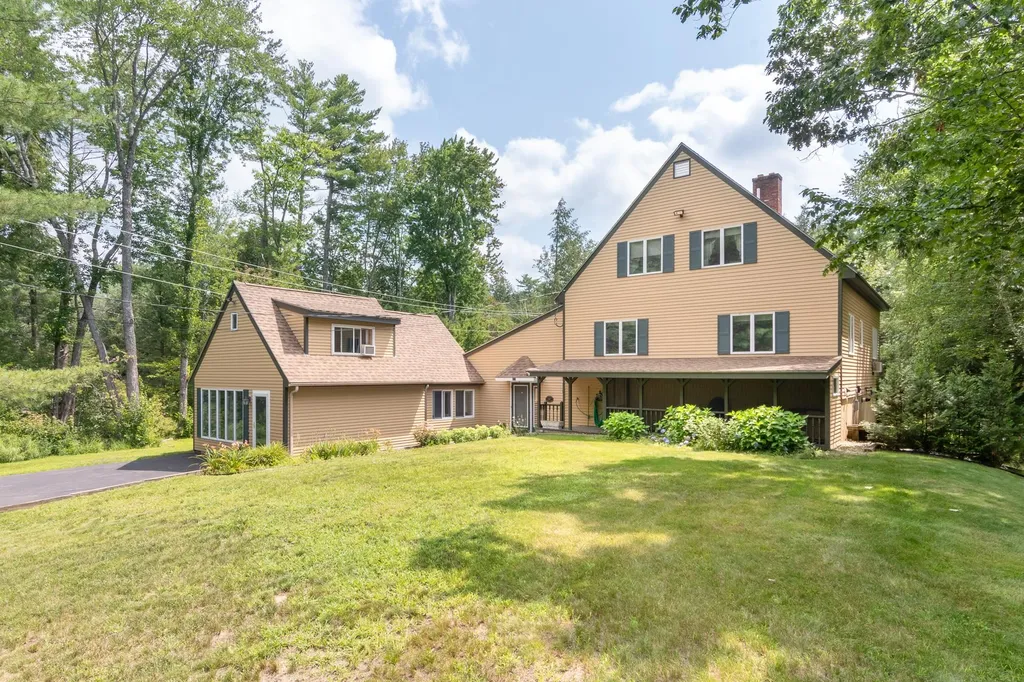
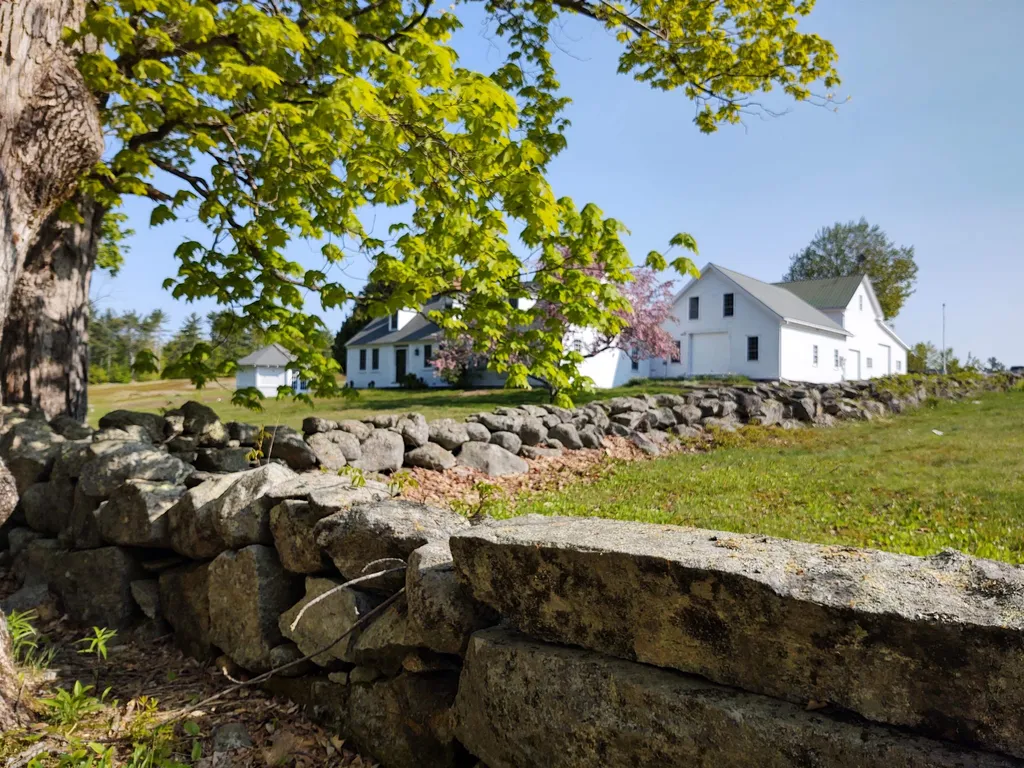
HOME on 175 Wolfeboro ACRES. 165 Acres are Protected in PERPETUITY by an LRCT CONSERVATION Easement. Excluded from the CE are 10.71 Acres (950'+/- along the road x 500'+/- deep) of Open PASTURE surrounding the large c1790 Cape w/attached 1.5 story 30' x 25' Carriage Shed and 44' x 38' detached Barn and the 2017 6.84KW SOLAR Array . The CE allows for Agricultural & Forestry activities utilizing Best Management Practices, but NOT Agritourism. Motorized vehicle use on the 175 Acres is limited to what is necessary to implementing those Best Management Practices. This move-in ready Restored/Updated 3-Bedroom/2-Bath c1790 extended Cape sits 100' up from the end of the paved town road. From the backyard patio you enter a brick-floored Mud Room, opening onto a spacious (27'x22') beam-ceilinged eat-in Kitchen/Family Room, c2003 w/cherry cabinetry & quality appliances. This easterly end of the home is a rebuild of an early half-Cape moved here by oxen c1820. The original Center Chimney Cape begins with the 15'x14' Dining Room with its own working fireplace, original mantle, cupboard & wooden interior shutters, etc. The 1st floor also includes the Full Bath and the 26'x10' Den & 15'x13' Living Room ...each with their own working fireplaces, original woodwork, floors, etc. Up from the new kitchen stairwell you will find an office, 3 Bedrooms & the large 3/4 Bath. Most recent system updates include the new Furnace, Oil Tank & Deep Well Pump. Timber was most recently harvested in 2022.

Listed by Ken Perry of K A Perry Real Estate,LLC

Listing Sold by BHHS Verani Londonderry
$
$
%
$/month over payments
Federal 30-year interest rate: 6.43% last updated on Jul 2, 2026
* All Figures are estimates. Check with your bank or proposed mortgage company for actual interest rates.
This product uses the FRED® API but is not endorsed or certified by the Federal Reserve Bank of St. Louis.

Ask A QuestionMore Details

202 Gardners Grove Road Belmont NH 03220
Sold

MLS Number 4951350

  • Residential Single Family
  • Full Bath 2
  • Construction Existing
  • Bedrooms 3
  • Bathroom 3

Listed by Glenn Smith of Lakefront Living Realty - The Smith Group

Listing Sold by Lakefront Living Realty - The Smith Group

$
$
%
$/month over payments
Federal 30-year interest rate: 6.43% last updated on Jul 2, 2026
* All Figures are estimates. Check with your bank or proposed mortgage company for actual interest rates.
This product uses the FRED® API but is not endorsed or certified by the Federal Reserve Bank of St. Louis.

Ask A QuestionMore Details

260 Huckins Road Freedom NH 03836

Freedom, NH260 Huckins Road

Sale Price$900,000

Sold

MLS Number 4820291

  • Residential Single Family
  • Full Bath 2
  • Address 260 Huckins Road
  • Construction Existing
  • Bedrooms 6

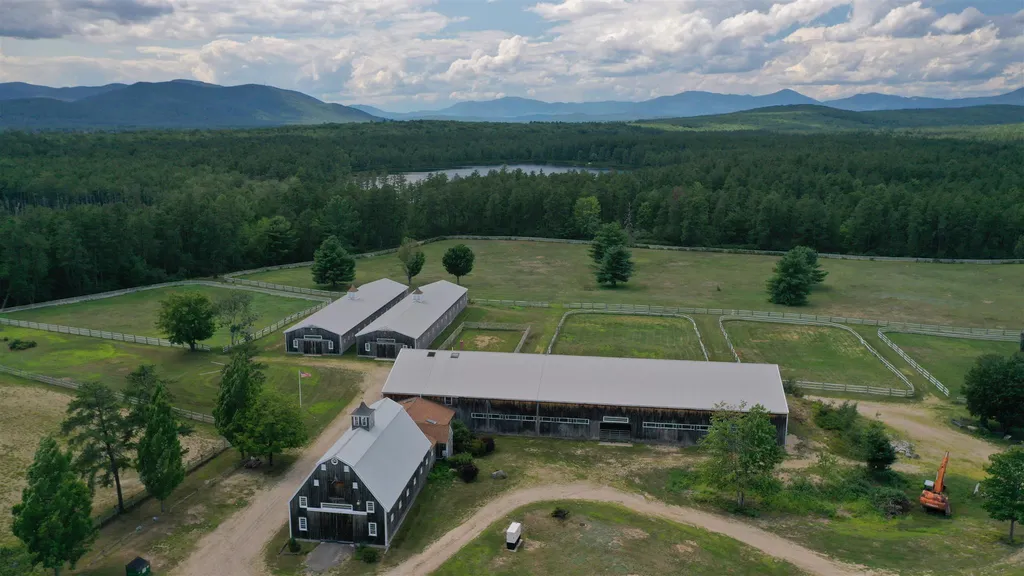
Room to spread your wings- This recently renovated and brought back to life. property will allow you to feel as if you have your own corner of the world. From the rolling pastures to the mountain views a stones throw from the water you could not ask for more! The farm is has 22 acres of rolling fields that are fenced and ready for livestock. Barns are set up for a horse boarding/ breeding facility but could be easily converted to your needs. The indoor riding ring is 68x112 with direct access from the barn( footing is wonderful) Heated tack room, viewing area and 2 apts for staff. Oversized garage heated for equipment. The home has been updated in 2020. The open concept floor plan is ideal for easy living, 4 bedrooms + a 2 bedroom inlaw suite. Updates to plumbing. Whole farm generator. Subdivision potential and ideal location for Campground.

Listed by Lobin Frizzell of KW Coastal and Lakes & Mountains Realty/Meredith

Listing Sold by KW Coastal and Lakes & Mountains Realty/Meredith

$
$
%
$/month over payments
Federal 30-year interest rate: 6.43% last updated on Jul 2, 2026
* All Figures are estimates. Check with your bank or proposed mortgage company for actual interest rates.
This product uses the FRED® API but is not endorsed or certified by the Federal Reserve Bank of St. Louis.

Ask A QuestionMore Details

85 Causeway Road Rye NH 03870

Rye, NH85 Causeway Road

Sale Price$900,000

Sold

MLS Number 4765550

  • Land
  • Address 85 Causeway Road
  • Acreage 1
  • Area NH-Rockingham
  • Utilities Gas - Underground

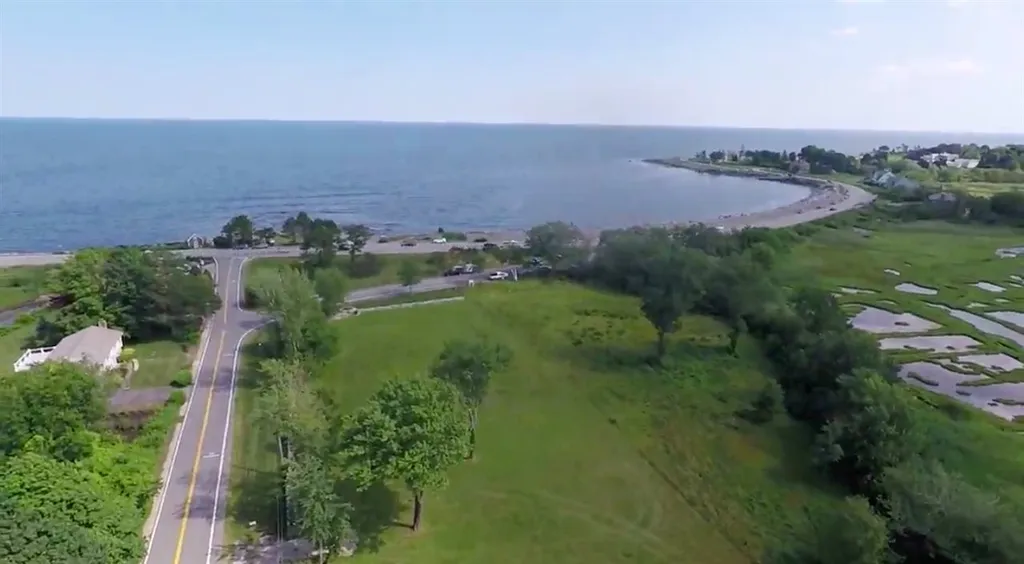
Ocean view building lot in Rye Beach Precinct, 450' of substantial authentic stone walls surround this wonderful building lot, one of only three on the south sunny side of Causeway Road. Stunning ocean views will be enjoyed from your new home where 32' of height is allowed. Steps to Bass Beach for surfing, sunning, and peaceful rest and relaxation. We will provide you with a list of quality local builders or bring your contractor to build the home of your dreams. This piece of Rye Beach can hold a four bedroom design, with town water at the site. Located in an area of new executive homes. Low Rye NH taxes.

Listed by John Samonas of Samonas Realty,LLC

Listing Sold by

$
$
%
$/month over payments
Federal 30-year interest rate: 6.43% last updated on Jul 2, 2026
* All Figures are estimates. Check with your bank or proposed mortgage company for actual interest rates.
This product uses the FRED® API but is not endorsed or certified by the Federal Reserve Bank of St. Louis.

Ask A QuestionMore Details

5 Collins Brook Road Windham NH 03087
Sold

MLS Number 4865158

  • Residential Single Family
  • Full Bath 2
  • Address 5 Collins Brook Road
  • Construction Existing
  • Bedrooms 4

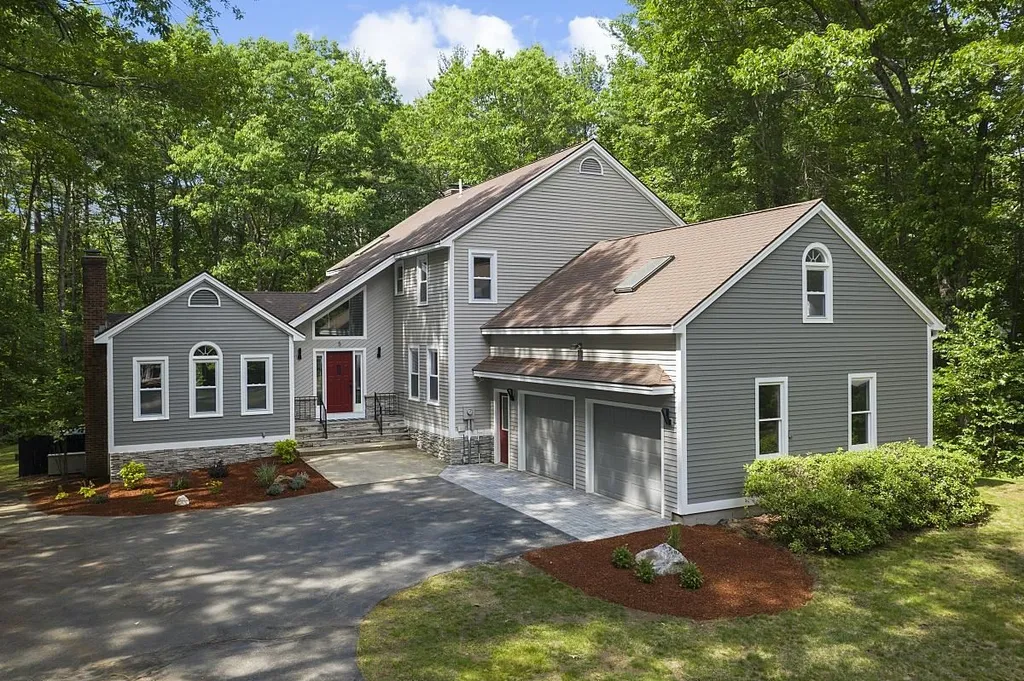
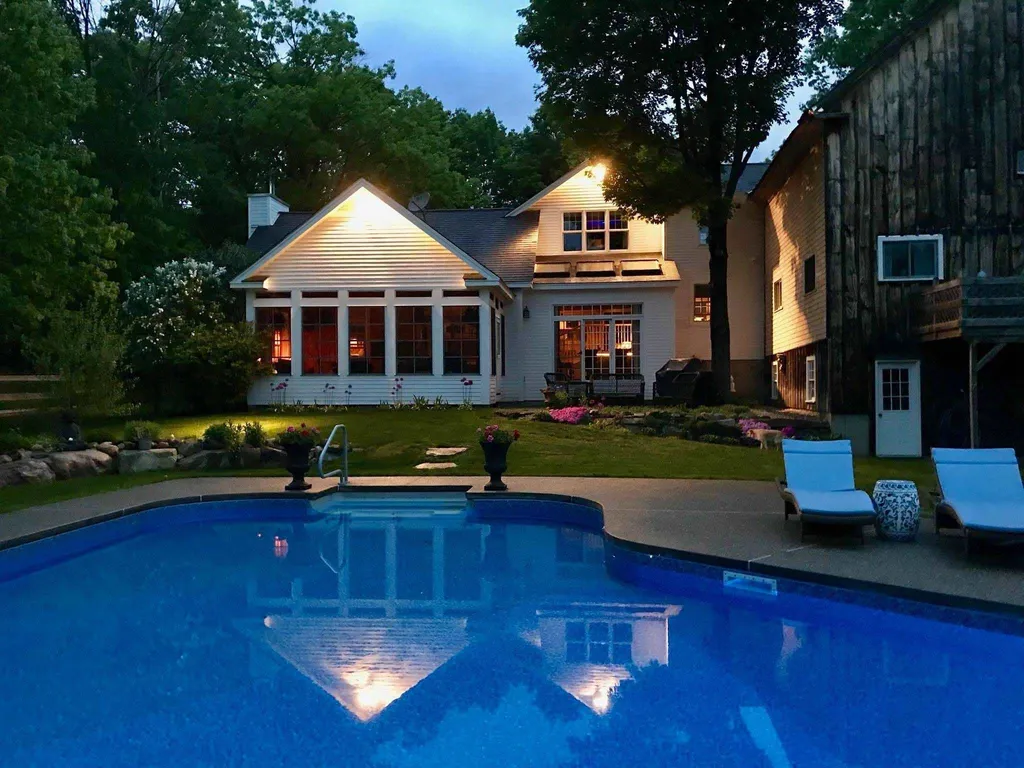
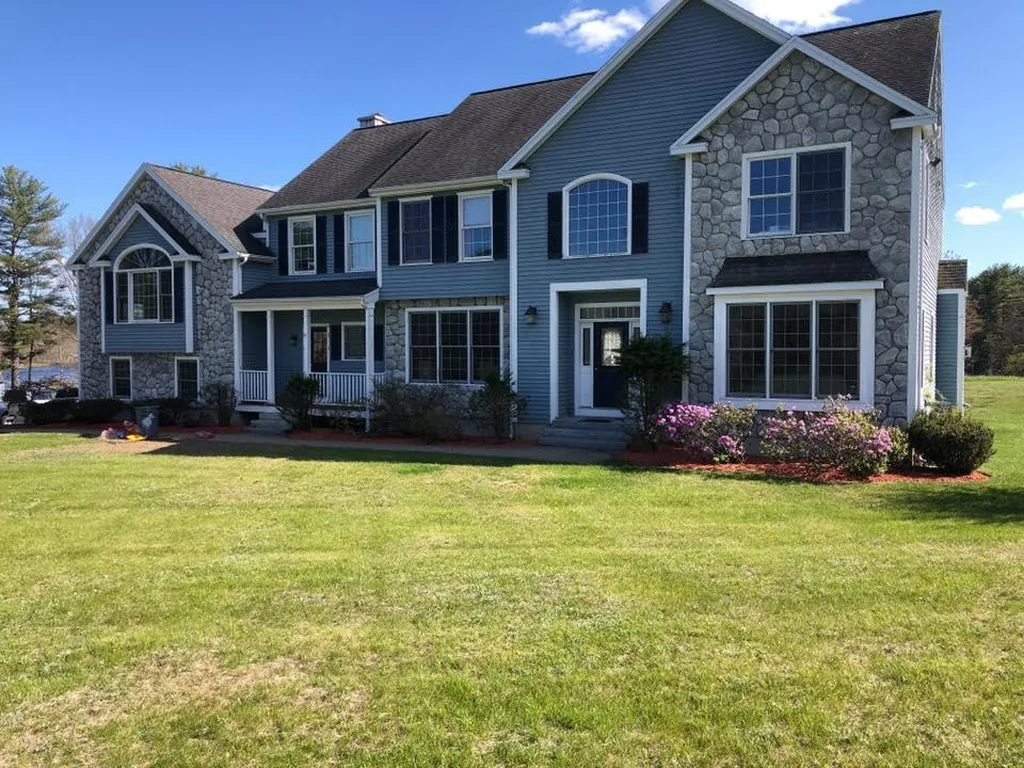
CONTEMPORARY MEETS TRADITIONAL! This distinctive 4 bedroom 4 bath home offers a fabulous open concept floor plan comprised with over 4,000 sq ft of expansive living space sitting on over 2 acres surrounded by natural woodlands. Luxury and elegance are evident in this perfectly updated home featuring both casual and formal elements, seamlessly blended. The first floor offers an entertainer's dream kitchen, showcasing endless custom cabinetry, stainless appliances, and a large island. Just off the kitchen is a generous family room with wood burning fireplace, and is beaming with natural light. Rounding out the first floor is a bright and functional formal living room with fireplace, and large dining room, as if that isn't enough just a few steps away is a large bonus room perfect for entertaining! The second level features 4 spacious bedrooms, including a master suite with walk-in closet and a luxurious master bath. The lower level has been impressively finished for you, the perfect space for a gym, home theater, or teen space. Steps outside the finished basement is an entertainers delight with fabulous in ground pool making it your own private oasis. This home's extraordinary attributes truly offer endless possibilities. Call to schedule your showing today! Delayed showings until Saturday 6/12

Listed by Henry Matos of Coco,Early Associates/Salem

Listing Sold by Keller Williams Realty-Metropolitan

$
$
%
$/month over payments
Federal 30-year interest rate: 6.43% last updated on Jul 2, 2026
* All Figures are estimates. Check with your bank or proposed mortgage company for actual interest rates.
This product uses the FRED® API but is not endorsed or certified by the Federal Reserve Bank of St. Louis.

Ask A QuestionMore Details

66 School House Hill Road Gilford NH 03249
Sold

MLS Number 4845904

  • Residential Single Family
  • Full Bath 3
  • Construction Existing
  • Bedrooms 4
  • Bathroom 3

Listed by Ashley Davis of Four Seasons Sotheby's Int'l Realty

Listing Sold by Four Seasons Sotheby's Int'l Realty

$
$
%
$/month over payments
Federal 30-year interest rate: 6.43% last updated on Jul 2, 2026
* All Figures are estimates. Check with your bank or proposed mortgage company for actual interest rates.
This product uses the FRED® API but is not endorsed or certified by the Federal Reserve Bank of St. Louis.

Ask A QuestionMore Details

245 Marcy Street Portsmouth NH 03801
Sold

MLS Number 4973681

  • Residential Single Family
  • Full Bath 1
  • Address 245 Marcy Street
  • Construction Existing
  • Bedrooms 3


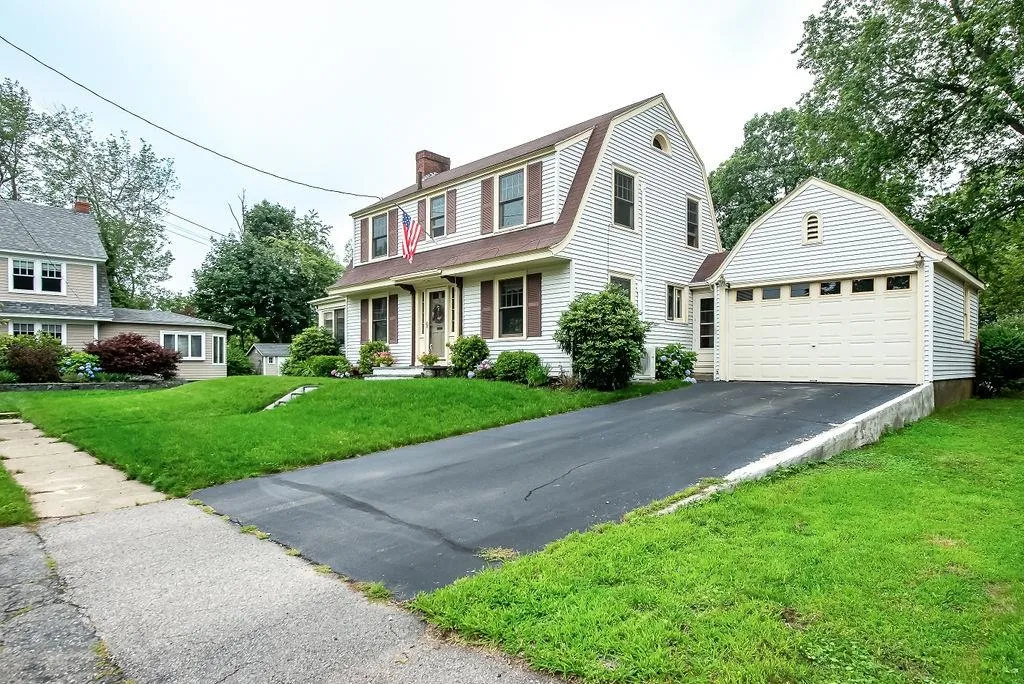
Discover an urban oasis in the heart of Portsmouth's vibrance. A surprisingly spacious antique colonial home one block from the river and a short walk to all the city has to offer. Plus, coveted side street access to 3-4-car parking. A welcoming, three-bedroom residence, where the current owners have enjoyed a joyful life and entertained abundantly while connected to history. The structure is probably two buildings put together back in the day with portions dating to 1740. Absolutely A-1 location in the Little Harbor School district. Just a short walk to Strawberry Banke, Prescott Park, the library and downtown. There are six fireplaces (two working), high-posting, wide-pine floors and other period features all blending with sky-lighted cathedral ceilings and more. A unique residence with quirky features like a roundabout second floor, archway, triple window, and plaster molding--all contributing to the home's charm and personality. The residence has a sky-lighted first-floor primary with bath and second floor office where peek-a-boo water glimpses can be had. Here is a vaulted ceiling with exposed beams and access to a walk-up attic. Outside Japanese maple trees grace the serene surrounding pocket gardens and fenced yard, a beautiful and private place with a lovely patio to contemplate life as it should be. Store your tools in a classic antique garden shed straight out of a Wyeth painting. Live in the heart of it all.

Listed by John Rice of Tate & Foss Sotheby's International Rlty

Listing Sold by Duston Leddy Real Estate

$
$
%
$/month over payments
Federal 30-year interest rate: 6.43% last updated on Jul 2, 2026
* All Figures are estimates. Check with your bank or proposed mortgage company for actual interest rates.
This product uses the FRED® API but is not endorsed or certified by the Federal Reserve Bank of St. Louis.

Ask A QuestionMore Details

189 Wibird Street Portsmouth NH 03801
Sold

MLS Number 4953203

  • Residential Single Family
  • Full Bath 1
  • Address 189 Wibird Street
  • Construction Existing
  • Bedrooms 2

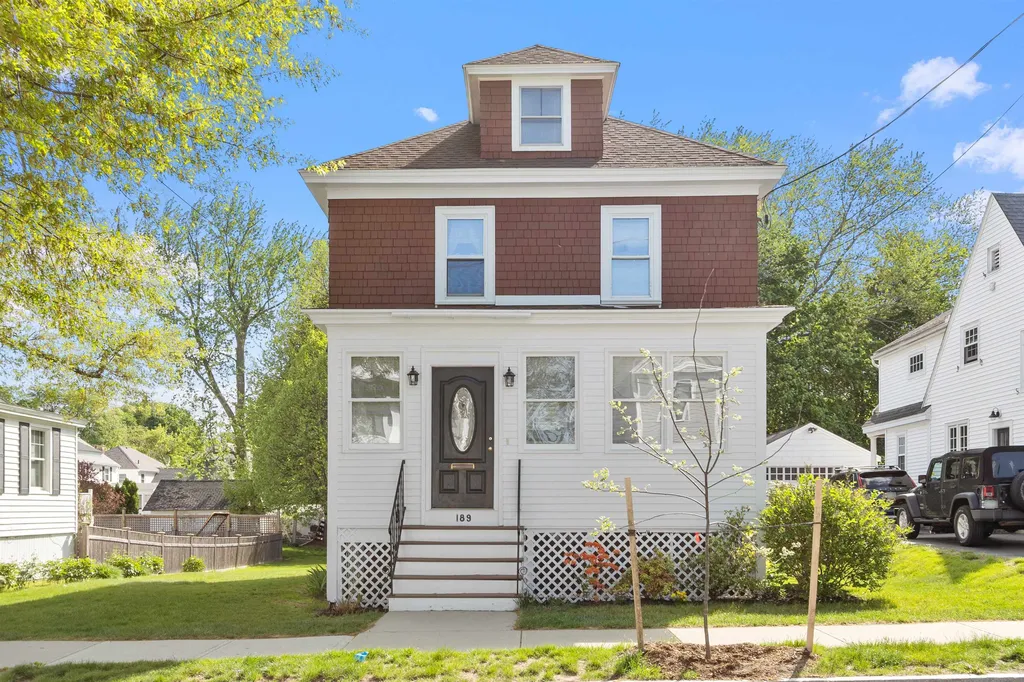
A lovely move-in ready home in the highly sought after Little Harbor school district. This home is truly within walking distance to downtown, in fact, you'll also be able to stroll a short distance to watch the 4th of July fireworks every year! The neighborhood is full of interesting and unique homes that offer everything from smaller meticulously maintained properties, to larger, more contemporary designs. The streets around are all just as attractive and friendly. Its eclectic atmosphere leads to friendly greetings from folks out bike riding, walking their dogs, or just taking a stroll and enjoying the peaceful sounds of a happy neighborhood in this charming town. Portsmouth's growing reputation as an East Coast mecca for dining, shopping, outstanding entertainment and long history, make this home even more special. Consider possible expansion on the nicely sized, flat lot, OR you just update this home on the existing footprint and enjoy your close-to-town, cozy retreat. You're going to love the bright, cheery front porch and and the incredibly well-maintained home with lots of original woodwork. This home maintains some of beauty & craftmanship we want to see more of in our homes today. Be ready with your imagination and check out this home at one of this weekend's open houses! Open House day/times: o Saturday 20th from 9am - 11am o Sunday 21st from 10am - 12pm * No decisions will be made on offers until May 22nd at the earliest.

Listed by Jason Goodrich of Coldwell Banker Realty - Portsmouth

Listing Sold by Coldwell Banker Realty - Portsmouth

$
$
%
$/month over payments
Federal 30-year interest rate: 6.43% last updated on Jul 2, 2026
* All Figures are estimates. Check with your bank or proposed mortgage company for actual interest rates.
This product uses the FRED® API but is not endorsed or certified by the Federal Reserve Bank of St. Louis.

Ask A QuestionMore Details

287 Paradise Drive Moultonborough NH 03254
Sold

MLS Number 4877313

  • Residential Single Family
  • Full Bath 1
  • Address 287 Paradise Drive
  • Construction Existing
  • Bedrooms 5

Moultonborough, NH Fantastic waterfront offering in the water access community of Balmoral on Lake Winnipesaukee. This home has its own dock on Shannon Brook, giving you direct access to Lake Winnipesaukee. Within minutes you can be on the Big Lake by boat, canoe, jet ski, or kayak - from the comfort of your own backyard, or simply walk to the Association Beach, and enjoy the sandy beach, and playground. The Perfect Vacation home or permanent residence - this move in ready property, with many furnishings remaining, has so much space that you can invite family, friends, and more friends! 2 Large Family Rooms for entertaining, a Beautiful Deck with Awning for those extra sunny days, and an in-law apartment as well! Balmoral amenities include boat launch, beach, tennis, playground and clubhouse. This property has so much to offer, you'll just have to come and see for yourself!!! Please join us at the following Open Houses: Friday, Sept. 3rd from 3:00 - 5:00 and Sat. Sept 4th, 11:00 - 1:00, or schedule a private showing.

Listed by Donna Von Gunten of Maxfield Real Estate/Center Harbor

Listing Sold by Maxfield Real Estate/Center Harbor

$
$
%
$/month over payments
Federal 30-year interest rate: 6.43% last updated on Jul 2, 2026
* All Figures are estimates. Check with your bank or proposed mortgage company for actual interest rates.
This product uses the FRED® API but is not endorsed or certified by the Federal Reserve Bank of St. Louis.

Ask A QuestionMore Details

5 Wigwam Circle Hampton NH 03842

Hampton, NH5 Wigwam Circle

Sale Price$900,000

Sold

MLS Number 4974091

  • Residential Single Family
  • Full Bath 1
  • Address 5 Wigwam Circle
  • Construction Existing
  • Bedrooms 4

Easy living in this desirable 1 level residence. Highly maintained 4 bedroom home with 2 primary bedroom suites. Kitchen offers generous quartz counters, a tile backsplash and white cabinetry overlooking the living room with gas fireplace and the fantastic sunroom with natural light plus deck access. Off the kitchen is a terrific den with built in desk area and built in cabinetry for ideal storage. The larger primary bedroom suite is off the kitchen area featuring double closets, a full bath with jacuzzi tub, glass shower, vanity and closet. Floor plan also consists of a breakfast room and dining room both with hardwood floors and crown molding. At the opposite end of the interior the 2nd primary suite provides a walk in closet, bath with shower and vanity. 2 additional bedrooms and a bath with shower are also provided. Off the garage is a great mudroom with laundry area. Escape to the extended outdoor living space on the deck, stone patio and front porch. Public water, water sewer, central a/c, full basement, irrigation system, generator and oversized attached 2 car garage. Beautifully landscaped and lovely curb appeal. Walk to downtown Hampton for dinner and shopping. Close to the beaches and commuter routes.

Listed by Lauren Stone of Carey Giampa,LLC/Rye

Listing Sold by Carey Giampa,LLC/Rye

$
$
%
$/month over payments
Federal 30-year interest rate: 6.43% last updated on Jul 2, 2026
* All Figures are estimates. Check with your bank or proposed mortgage company for actual interest rates.
This product uses the FRED® API but is not endorsed or certified by the Federal Reserve Bank of St. Louis.

Ask A QuestionMore Details

105 Horace Greeley Road Amherst NH 03031
Sold

MLS Number 4877637

  • Residential Single Family
  • Full Bath 4
  • Construction Existing
  • Bedrooms 5
  • Bathroom 5

Spectacular 5 bedroom, 5 bathroom Colonial home set on a private, 7+ acre meadow lot suitable for a horse farm or addition of an in-ground pool. Great location -abuts conservation land with walking trails and yet is close to major routes and shopping. 3 car garage with possible in-law suite above. Master bedroom with fireplace and bathroom with whirlpool tub and steam shower. Every bedroom has a bathroom and oversized closet. .. imagine that!!! Choose which room to spend time in . . vast family room with fireplace and surround sound, formal living room with gorgeous columns and hardwood floors, open concept sitting room with stone fireplace and sun room next to eat-in kitchen, or large finished basement. New furnace, 2nd floor laundry room, central A/C, central vacuum, FOUR fireplaces and one pellet stove.

Listed by Ralph Harvey of Listwithfreedom.com

Listing Sold by Redfin Corporation

$
$
%
$/month over payments
Federal 30-year interest rate: 6.43% last updated on Jul 2, 2026
* All Figures are estimates. Check with your bank or proposed mortgage company for actual interest rates.
This product uses the FRED® API but is not endorsed or certified by the Federal Reserve Bank of St. Louis.

Ask A QuestionMore Details

88 Kensington Road Portsmouth NH 03801
Sold

MLS Number 4904265

  • Residential Single Family
  • Full Bath 1
  • Address 88 Kensington Road
  • Construction Existing
  • Bedrooms 3

Welcome to one of Portsmouth's sought after locations, walk to all things Downtown & booming West End. This well-loved home has been within the same family since 1938 and full of charm throughout! From the minute you walk through the door, you are greeted with both authentic & modern touches. Lovely archways downstairs between rooms, inviting Living Room with beautiful period details like hand-crafted gumwood dentil moldings, gumwood-trimmed gas fireplace, gleaming hardwood floors & built-in's. Beautiful updated, eat-in kitchen with breakfast bar, granite counters, stainless steel appliances & wine refrigerator. Updated Bathrooms: Full Bath with jetted tub and Half Bath on the 1st level. Sun drenched 4 Season Sun-Room provides beautiful light, and walks out onto large Deck in a quiet, lush private back yard retreat, with Shed - almost unheard of in Portsmouth! Dining room has perfect built-in for china and stemware. All 3 Bedrooms are located on the 2nd level, Master Bedroom offers a quaint dressing room/walk in closet area for your comfort and privacy! Attached 1 Car Garage with direct entry into a small breezeway area, perfect for kicking off shoes and jackets. Want more, this property has a NEW gas furnace, NEW hot water heater and two NEW mini split air conditioners!! A leisurely walk down many Streets brings you to either the heart of Downtown or the West End, filled with shops, restaurants & parks! Showings begin at the Open House Sunday, 4/10 from 11:00AM-1:00PM

Listed by Danielle Deejay Berry of Great Island Realty LLC

Listing Sold by RE/MAX Shoreline

$
$
%
$/month over payments
Federal 30-year interest rate: 6.43% last updated on Jul 2, 2026
* All Figures are estimates. Check with your bank or proposed mortgage company for actual interest rates.
This product uses the FRED® API but is not endorsed or certified by the Federal Reserve Bank of St. Louis.

Ask A QuestionMore Details

Broker Reciprocity 

Copyright 2026 PrimeMLS, Inc. All rights reserved. This information is deemed reliable, but not guaranteed. The data relating to real estate displayed on this display comes in part from the IDX Program of PrimeMLS. The information being provided is for consumers’ personal, non-commercial use and may not be used for any purpose other than to identify prospective properties consumers may be interested in purchasing. Data last updated July 7, 2026 5:07 AM UTC

 
dream home
Find Your

Dream Home