Berkshire Hathaway Nicole Watkins Logo

Nicole Watkins

Find your lakes region dream home
79349
results
Refine Search

Your Search Results

r=5281-5292
179 Akwa Vista Laconia NH 03246

Laconia, NH179 Akwa Vista

Sale Price$900,000

Sold

MLS Number 4908657

  • Land
  • Address 179 Akwa Vista
  • Acreage 0.81
  • Area NH-Belknap
  • PricePerSqFt 1111111.11

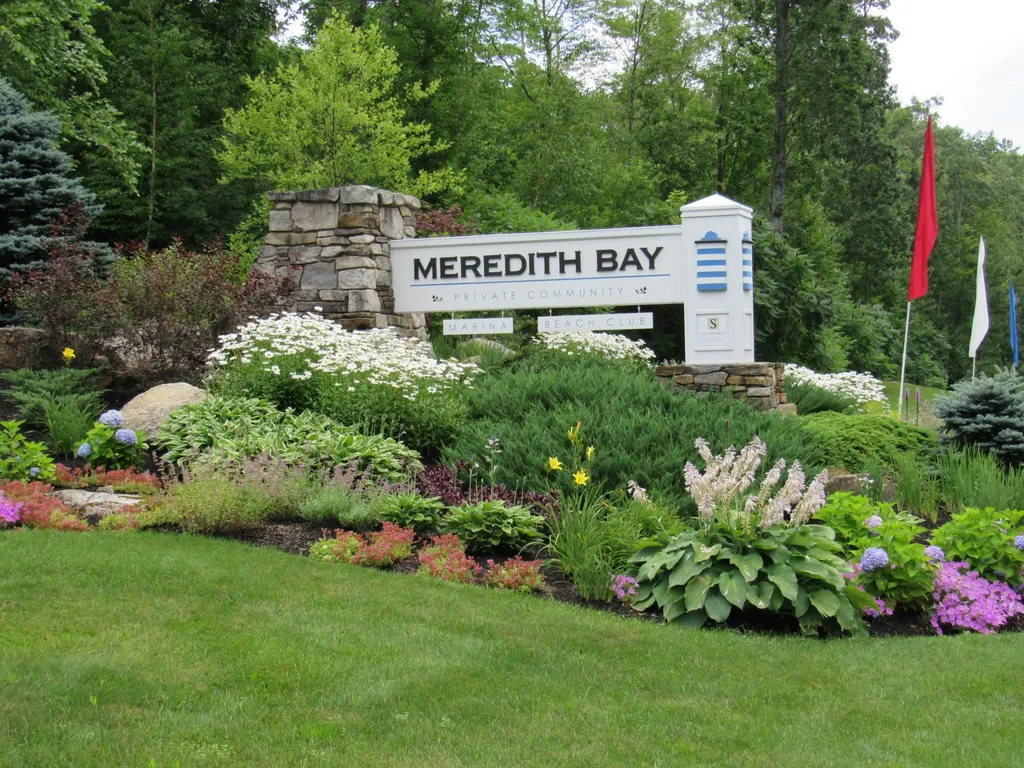
Welcome to Meredith Bay, Lake Winnipesaukee's premier 4-season resort community. Lot 90 boasts commanding views of the Lake and surrounding mountains. Parcels at Meredith Bay are ready for construction with underground utilities and curbside water and sewer. New builders and home plans are welcome or choose from a portfolio of homes designed exclusively for Meredith Bay all with first floor master suites, open concept living areas and an Adirondack flair. If you're not quite ready to build, we welcome you to choose a lot and enjoy the resort style amenities. There is no time frame from purchase date to when construction has to commence. Amenities include: heated pools, tennis/ pickle ball courts, playground, marina and beach club with lakeside restaurant, fitness center, walking trail network with fitness stops, woodland cabin, maple sugar shack, kayak and outdoor game area, fitness instruction and planned events. Also, Meredith Bay residents enjoy reciprocal benefits from Southworth Developments sister properties worldwide!

Listed by Michael Robichaud of Meredith Bay Lighthouse Realty,LLC

Listing Sold by Meredith Bay Lighthouse Realty,LLC
$
$
%
$/month over payments
Federal 30-year interest rate: 6.43% last updated on Jul 2, 2026
* All Figures are estimates. Check with your bank or proposed mortgage company for actual interest rates.
This product uses the FRED® API but is not endorsed or certified by the Federal Reserve Bank of St. Louis.

Ask A QuestionMore Details

7 Deer Run Road Windham NH 03087

Windham, NH7 Deer Run Road

Sale Price$900,000

Sold

MLS Number 5060957

  • Residential Single Family
  • Full Bath 2
  • Address 7 Deer Run Road
  • Construction Existing
  • Bedrooms 4

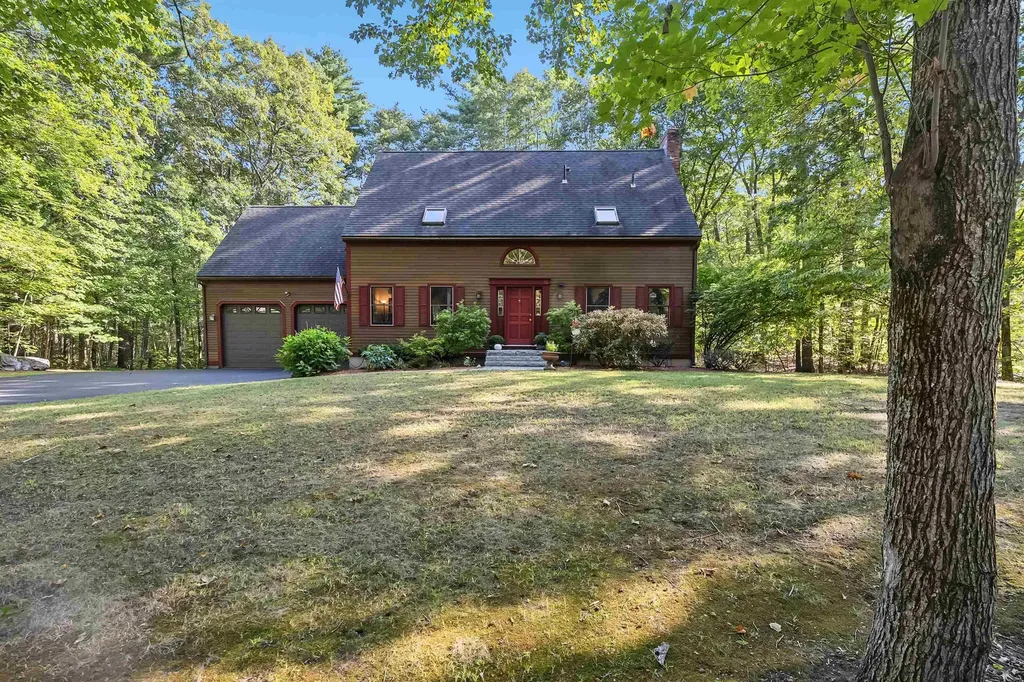
Immaculate post-and-beam Cape tucked away in a coveted cul-de-sac neighborhood, offering the perfect blend of privacy and community. Pride of ownership is evident throughout this beautifully maintained open-concept home. The front-to-back living room welcomes you with gleaming wood floors and a masonry fireplace, creating a warm, inviting space to gather. The oversized updated kitchen and dining area is a true centerpiece, with vaulted ceilings and gorgeous backyard views - perfect for entertaining. Step outside to your private outdoor oasis featuring a pizza oven and firepit, ideal for relaxing or hosting friends and family under the stars. A beautiful first-floor office provides the ideal spot for working from home. Upstairs, the spacious primary suite features cathedral ceilings with distinctive eyebrow windows, a walk-in closet, and a luxurious updated bath. A second-floor loft offers the perfect flex space - think media room, playroom, or home gym. Car enthusiasts and tradespeople will love the incredible 1,512 sq. ft. detached building with 3 garage bays, a car lift, and abundant storage - a rare find! The property abuts the Deer Leap Trails for endless outdoor adventures, yet is just minutes to all of today's modern conveniences. Showings begin at the open house on 9/13/2025. Don't miss this unique opportunity!

Listed by Shannon DiPietro of DiPietro Group Real Estate

Listing Sold by Lamacchia Realty, Inc.

$
$
%
$/month over payments
Federal 30-year interest rate: 6.43% last updated on Jul 2, 2026
* All Figures are estimates. Check with your bank or proposed mortgage company for actual interest rates.
This product uses the FRED® API but is not endorsed or certified by the Federal Reserve Bank of St. Louis.

Ask A QuestionMore Details

103 N State Street Concord NH 03301
Sold

MLS Number 5026503

  • Commercial
  • Selling Agent Name Beth Decato
  • Address 103 N State Street
  • Year Built 1964
  • Square Feet 10,261

Opportunity to do something amazing here with over 10,000 square feet of space. I have vision for Redevelopment. Could be a condo conversion...MUST SEE the potential...excellent downtown location, seconds to highway. Currently efficient office space with multiple offices, conference rooms, training rooms, full kitchen and break rooms, laundry, 6 bathrooms. Wheelchair lift to first floor from lobby. Property is in good order, updated, well-kept and divided into separate spaces -currently used as a Non-Profit. Attic is a walk-up currently used for storage- could be converted to a studio. 2 heating systems FHW and Oil Steam. 27 onside parking spaces with 2 dedicated handicap. Convenient to highway and walking distance to downtown Concord.

Listed by Beth Decato of Keller Williams Realty-Metropolitan

Listing Sold by Keller Williams Realty-Metropolitan

$
$
%
$/month over payments
Federal 30-year interest rate: 6.43% last updated on Jul 2, 2026
* All Figures are estimates. Check with your bank or proposed mortgage company for actual interest rates.
This product uses the FRED® API but is not endorsed or certified by the Federal Reserve Bank of St. Louis.

Ask A QuestionMore Details

296 Summit View Drive Tamworth NH 03886
Sold

MLS Number 5037587

  • Commercial
  • Selling Agent Name Sean Cody
  • Year Built 2006
  • Square Feet 7,710
  • Acreage 1.55

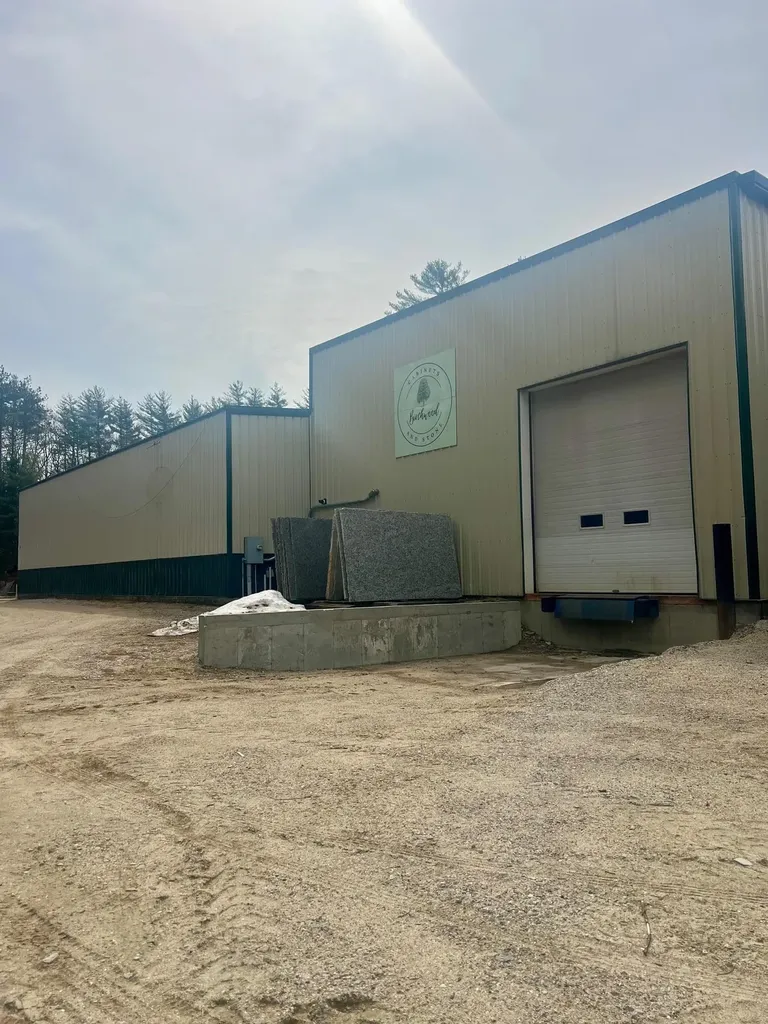
This 1.55-acre industrial property offers a unique opportunity to acquire a versatile 7,710± sq ft facility equipped to support a wide range of operations. The building features two 16-foot bay doors, a loading dock for streamlined logistics, and heavy-duty equipment including a 5-ton and 3-ton bridge crane. It is powered by a robust 3-phase, 208-volt, 400-amp electrical system, supporting various industrial needs. The mezzanine level includes a studio apartment or additional office space, as well as a showroom ideal for client meetings or product displays. In addition, the property includes a 629± sq ft detached studio apartment that can be used year-round for staff housing, extra office space, or rental income. The rear portion of the lot has already been cleared for future development, with plans in place for the construction of an 8,000± sq ft steel building. This ready-to-operate property is an excellent fit for manufacturers, fabricators, contractors, or investors looking for existing infrastructure and room for expansion.

Listed by Peter Metsch of KW Coastal and Lakes & Mountains Realty

Listing Sold by KW Coastal and Lakes & Mountains Realty

$
$
%
$/month over payments
Federal 30-year interest rate: 6.43% last updated on Jul 2, 2026
* All Figures are estimates. Check with your bank or proposed mortgage company for actual interest rates.
This product uses the FRED® API but is not endorsed or certified by the Federal Reserve Bank of St. Louis.

Ask A QuestionMore Details

26-32 Pleasant Street Concord NH 03301
Sold

MLS Number 5047105

  • Commercial
  • Selling Agent Name Cassie Farley
  • Year Built 1880
  • Square Feet 16,108
  • Acreage 0.09

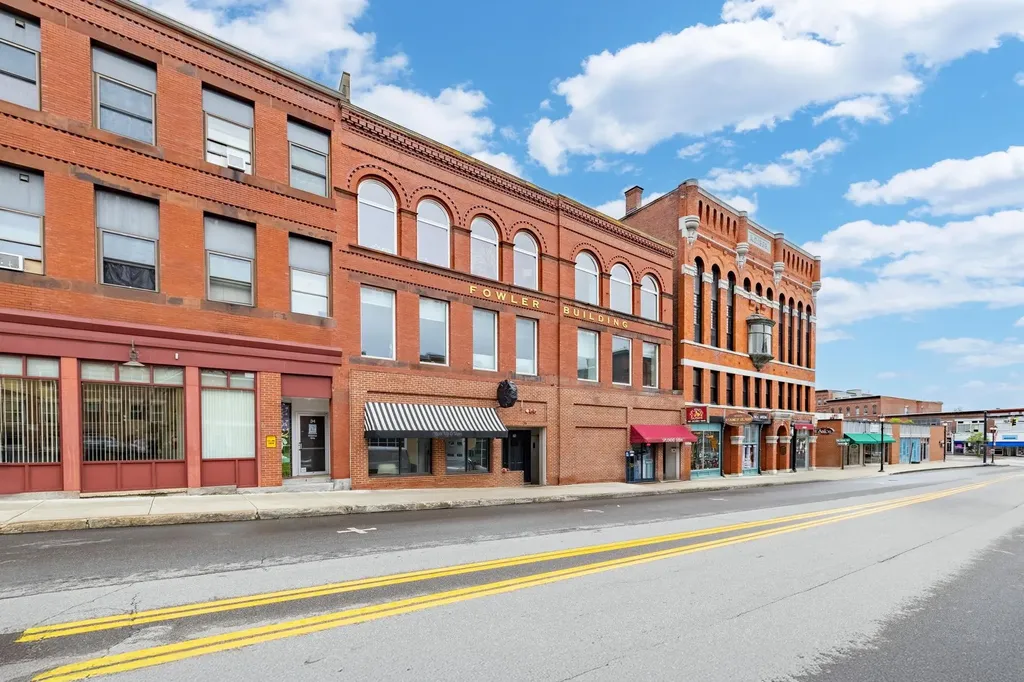
Situated in the heart of downtown Concord, the iconic Fowler Building offers an exceptional investment opportunity with strong existing occupancy and updated systems throughout. This beautifully maintained ±11,165 SF brick building dates back to the 1880s and showcases historic charm blended with modern upgrades following a comprehensive conversion and renovation in 2018. The property features two ground-level retail units, a basement-level office suite, and twelve upper-floor office spaces, currently boasting 95% physical occupancy. One retail unit is occupied by a non-profit with a recently signed lease and the other is occupied by a long-standing and well-loved sushi restaurant; each boasting a kitchen and two restrooms. The second and third floors have a variety of executive offices with each floor containing a shared kitchen and two restrooms. The building has many modern upgrades including central air, new roof, full fire alarm and sprinkler system, key card access, and more. Offering prominent visibility and frontage along Pleasant Street and the Fowler Building is surrounded by Concord's vibrant mix of retail shops, restaurants, and government offices, adding to its appeal. Public parking options are available nearby. Don't miss this rare opportunity to own a piece of Concord's architectural legacy with steady income potential in one of the city's most desirable commercial corridors. One or more members of the selling entity is a licensed NH real estate broker.

Listed by Matthew Lefebvre of Downtown Realty

Listing Sold by Colliers International

$
$
%
$/month over payments
Federal 30-year interest rate: 6.43% last updated on Jul 2, 2026
* All Figures are estimates. Check with your bank or proposed mortgage company for actual interest rates.
This product uses the FRED® API but is not endorsed or certified by the Federal Reserve Bank of St. Louis.

Ask A QuestionMore Details

285 Central Street Manchester NH 03103
Sold

MLS Number 4973885

  • Multifamily
  • Address 285 Central Street
  • Units 5
  • Bathroom 5
  • Acreage 0.19

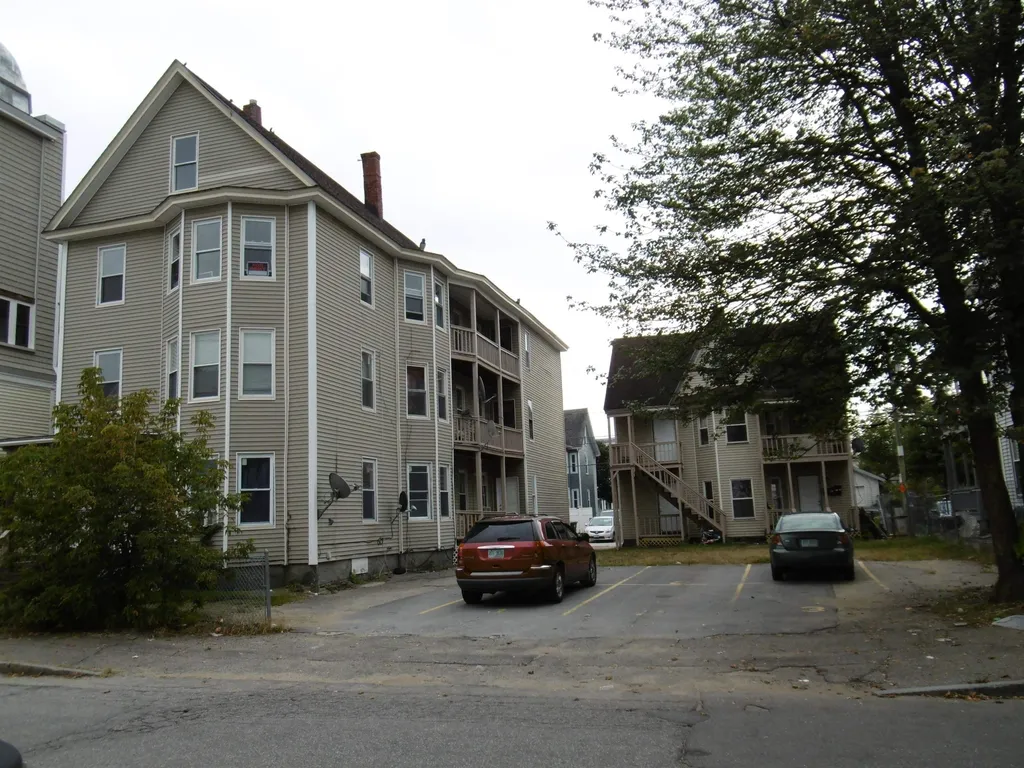
Five units in two buildings. Huge three family with 1600 square foot units, all with four bedrooms and separate utilities. Adjacent two family on the same lot with two bedroom apartments all separate utilities. Vinyl sided, replacement windows, newer roofs. Decent mechanicals and circuit breakers. Paved ten car parking front and back. COC good until August 2026. Currently fully occupied with $106,500 a year income, 15,240 in expenses. Pre approved please, 48 hour notice to show.

Listed by Debra Piper of Pierre Peloquin Realty

Listing Sold by RE/MAX Synergy

$
$
%
$/month over payments
Federal 30-year interest rate: 6.43% last updated on Jul 2, 2026
* All Figures are estimates. Check with your bank or proposed mortgage company for actual interest rates.
This product uses the FRED® API but is not endorsed or certified by the Federal Reserve Bank of St. Louis.

Ask A QuestionMore Details

604 Beech Street Manchester NH 03104
Sold

MLS Number 4966175

  • Multifamily
  • Address 604 Beech Street
  • Units 6
  • Bathroom 6
  • Acreage 0.18

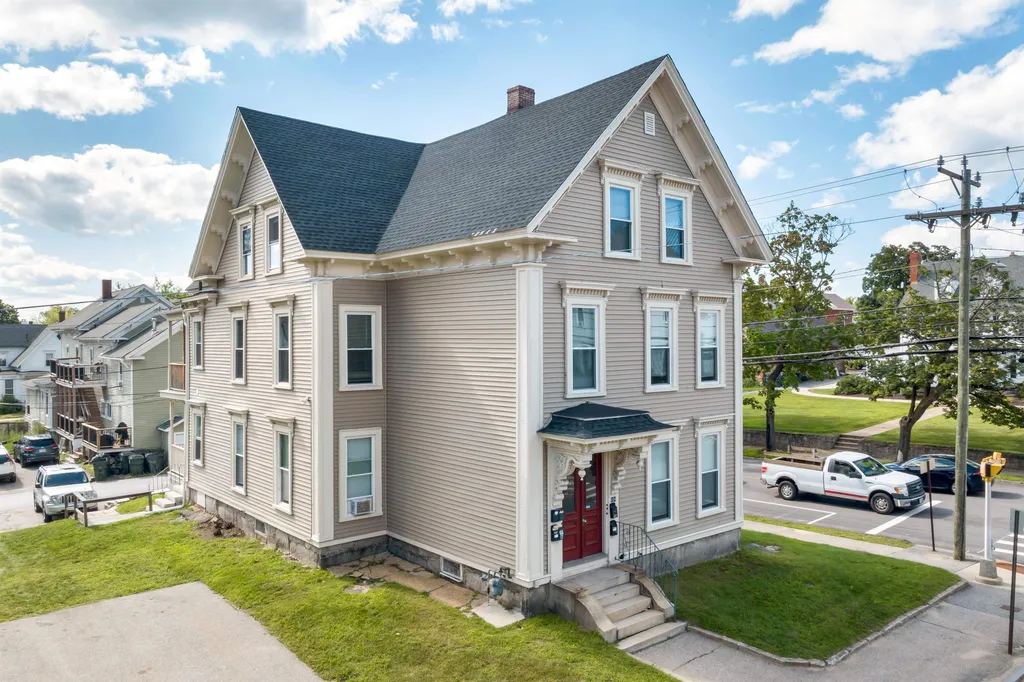
Fully occupied six-unit multi-family building consisting of two one-bedroom units, two spacious one+ bedroom units, a sprawling two-bedroom unit on the third floor, and a distinctive bi-level, one-bedroom unit. The building has had many upgrades over the years while still proudly presenting its original charm with the preserved decorative moldings seen on the exterior. The total annual rental income amounts to $95,280.00, with a net operating income of $72,799.60. There's opportunity for value enhancement by introducing laundry facilities, potentially using the existing hook-ups in the basement, and following a financial pro-forma, $115,200.00, based on market rents. Three of the units have been turned and are nicely updated and though the other three units are clean and well-kept, there is still room to add value by making some cosmetic improvements. The property has two paved driveways, providing ample parking. Its convenient location is walking distance to downtown and access to interstates 293 and 93 is only minutes away. Easy to rent with heat being included! New roof! COC is good through 3/28/2026. Don't let this investment opportunity pass you by! Showings by private appointment.

Listed by Casey Purinton and Vanessa Purinton of BHHS Verani Londonderry

Listing Sold by BHHS Verani Nashua

$
$
%
$/month over payments
Federal 30-year interest rate: 6.43% last updated on Jul 2, 2026
* All Figures are estimates. Check with your bank or proposed mortgage company for actual interest rates.
This product uses the FRED® API but is not endorsed or certified by the Federal Reserve Bank of St. Louis.

Ask A QuestionMore Details

2 Airport Road Gilford NH 03249

Gilford, NH2 Airport Road

Sale Price$900,000

Sold

MLS Number 4983689

  • Commercial
  • Seller Office Name NAI Norwood Group
  • Selling Agent Name Chris Norwood
  • Address 2 Airport Road
  • Year Built 1969

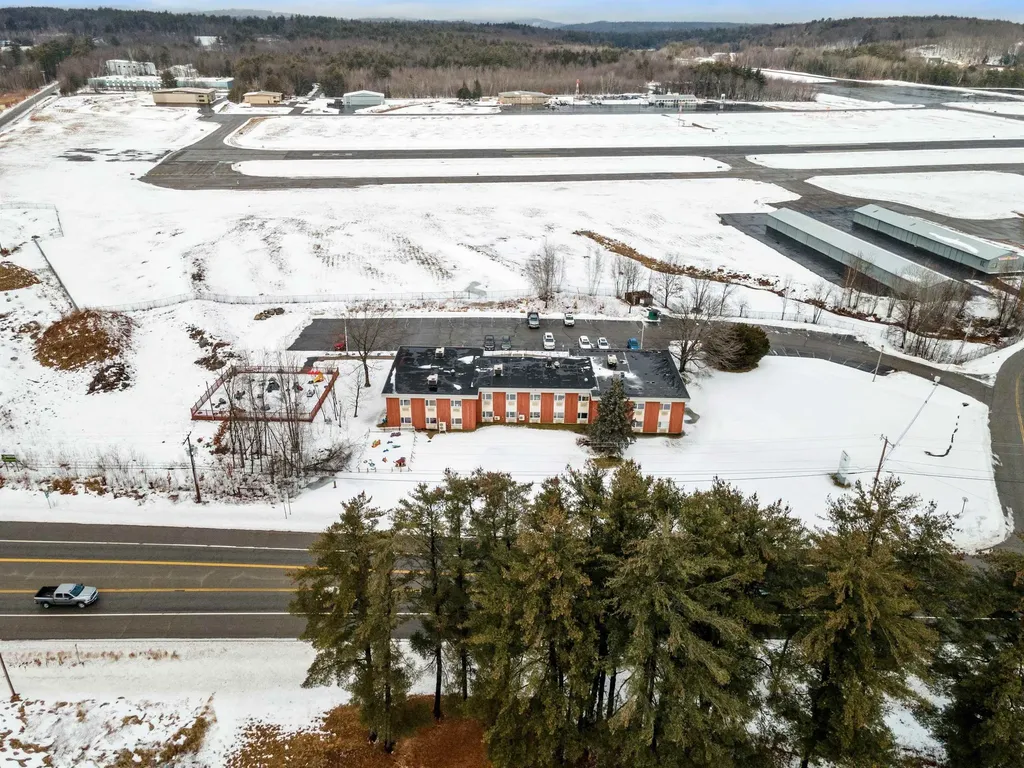
Welcome to 2 Airport Road in beautiful Gilford NH in the heart of the Lakes Region! This sprawling well maintained commercial building is over 16,000 square feet, with over 480 feet of road frontage in a high visibility location. Built in 1969, situated on over two acres of leased land with parking for 30+ cars in the oversized private off street parking lot. Great commuter location makes it easy for customers and employees, minutes to major shopping, Lake Winnipesaukee and the Laconia Airport. Many updates throughout including a new access ramp, mini splits on the lower level, new flooring and paint in many rooms. This property is on public sewer and has a private drilled well. If you're looking for your next investment opportunity this is the perfect property to add to your portfolio with a stable long-term tenant in place currently being operated as a preschool. Please no drive-ins as this is an operating business. 48-hour notice required for showings. Agents see private remarks for additional information.

Listed by Kathryn Barlow and Shannon Casey of KW Coastal and Lakes & Mountains Realty/Meredith

Listing Sold by NAI Norwood Group

$
$
%
$/month over payments
Federal 30-year interest rate: 6.43% last updated on Jul 2, 2026
* All Figures are estimates. Check with your bank or proposed mortgage company for actual interest rates.
This product uses the FRED® API but is not endorsed or certified by the Federal Reserve Bank of St. Louis.

Ask A QuestionMore Details

144 Main Street New Castle NH 03854
Sold

MLS Number 4834781

  • Residential Single Family
  • Address 144 Main Street
  • Construction Existing
  • Bedrooms 3
  • Bathroom 3

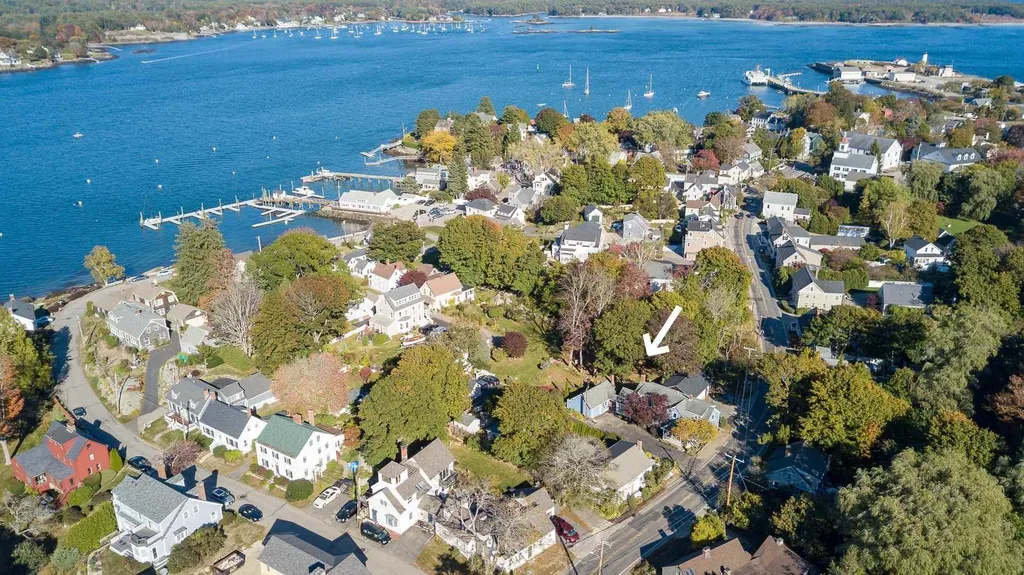
Waterview New Castle home, ready to move in now ! Only a few houses from the Piscataqua River, completely rehabbed and updated this month from 1990 when it torn down and rebuilt. You will drool at this brand new custom white and bright kitchen w/ quartz countertops, white wood cabinets, new stainless Bosch appliances, center island to sit and watch the ships pass by. Lounge in the sunroom with vaulted ceiling, full 180 degrees of glass overlooking a newly sodded pocket yard and new brick patio for grilling. Dining area off the kitchen has a stone fireplace and hearth, long views of the river or side garden with outside seating area . A Great place for entertaining ! Formal dining room with natural woodwork has 2 built in china cabinets, bright large family room or office. Entering off the front covered porch is a mudroom and new half bath! All new gleaming hardwood floors throughout, extra wide staircase to the second floor, Mstr bdrm and new master bath with walk in tiled shower, new tiled floor, large vanity and double closets. Two addit'l bdrms and laundry on the second floor. The one car garage has extra workshop area and rumored to be the Wentworth by the Sea "Ice House" from the 1800's. Only a short walk to the Beach, Great Island Common park, Indoor Tennis in the Rec Center/Library, School, Post office ! Enjoy one of 3 marinas on the island. Great for new families or retirement! Low New Castle taxes. What a place to call home!

Listed by Terri Golter of RE/MAX Shoreline

Listing Sold by RE/MAX Shoreline

$
$
%
$/month over payments
Federal 30-year interest rate: 6.43% last updated on Jul 2, 2026
* All Figures are estimates. Check with your bank or proposed mortgage company for actual interest rates.
This product uses the FRED® API but is not endorsed or certified by the Federal Reserve Bank of St. Louis.

Ask A QuestionMore Details

556 Weirs Boulevard Laconia NH 03246
Sold

MLS Number 5042775

  • Condo
  • Square Feet 1,814
  • Bedrooms 4
  • New Contruction Existing
  • Complex Capri A. Condominium

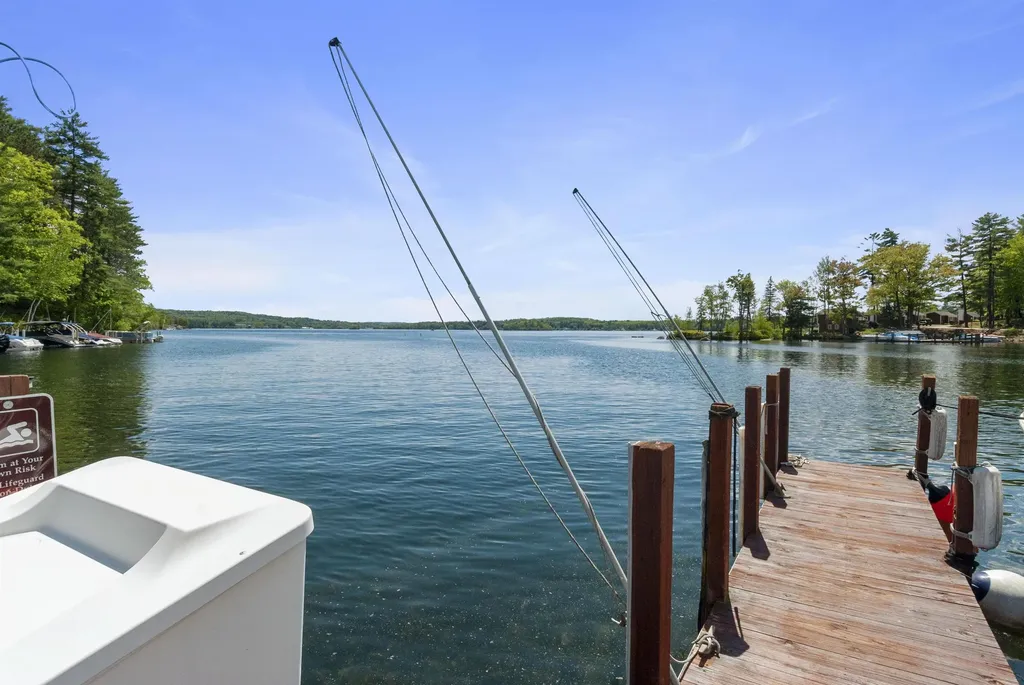
Spectacular Beautifully Maintained Year Round Winnipesaukee Waterfront Property, Featuring Lakefront Living and Breathtaking Sunsets, Deeded Dock for Convenient Lake Access. Relax on the Sandy beach, Gather Around the Fire Pit, or Entertain on your Patio with Scenic Lake Views, Plenty of Space for Jet Skis, Canoes, and Kayaks, Enjoy All Four Seasons Featuring your Spacious 4 Bedroom, 2 Bathroom, Home with a Cozy Fireplace, and Endless Lakeview's, Walk-in Kitchen Pantry and Plenty of room in your Two Car Garage and Extra Storage, All In the Heart of The Lakes Region, Truly - 4 Seasons of Fun !!! Small Condo Association, Low Condo Fees includes Public Water/Sewer,

Listed by Mike Donovan of Coldwell Banker Realty Gilford NH

Listing Sold by

$
$
%
$/month over payments
Federal 30-year interest rate: 6.43% last updated on Jul 2, 2026
* All Figures are estimates. Check with your bank or proposed mortgage company for actual interest rates.
This product uses the FRED® API but is not endorsed or certified by the Federal Reserve Bank of St. Louis.

Ask A QuestionMore Details

593 Ocean Boulevard Hampton NH 03842
Sold

MLS Number 4977648

  • Condo
  • Square Feet 2,251
  • Bedrooms 3
  • New Contruction Existing
  • Complex Glen Eden


Welcome to your dream home, a spacious townhouse for a beach lover's heart. This year-round gem offers a total beach vibe and incredible views from four new composite decks, including a rooftop deck with panoramic views of the ocean in the front and the tranquil marsh in the back. Key Features: Open concept kitchen/dining with a convenient breakfast bar. Gorgeous tile floors on the living level. Large, light-filled bedrooms with oversized sliders and skylights. Ample space and storage throughout the condo. A two-car garage with a brand-new door. But the true beauty of this property lies in its prime location. You're just steps away from the sandy shores of North Beach. Imagine waking up to the soothing sound of the waves, and ending your day with a stroll on the beach. This is more than just a home; it's a lifestyle. The condo has been meticulously cared for, a true labor of love. However, the time has come for the owners to pass on this piece of paradise to a new lucky homeowner.

Listed by Sharon Parker of Tate & Foss Sotheby's International Rlty

Listing Sold by Century 21 North East

$
$
%
$/month over payments
Federal 30-year interest rate: 6.43% last updated on Jul 2, 2026
* All Figures are estimates. Check with your bank or proposed mortgage company for actual interest rates.
This product uses the FRED® API but is not endorsed or certified by the Federal Reserve Bank of St. Louis.

Ask A QuestionMore Details

39 Ledgewood Circle Hebron NH 03241
Sold

MLS Number 4960398

  • Condo
  • Square Feet 3,738
  • Bedrooms 5
  • New Contruction Existing
  • Complex The Ledges

Custom 5-bedroom 5-bath home located in this low-tax town on Newfound Lake. This grand property has everything you are looking for an expansive living room with a gas fireplace, high ceilings, hardwood floors, plenty of natural sunlight, and a three-season porch that takes you onto a large deck with your own hot tub. The kitchen has plenty of counter space, a hidden butler's pantry, 2 dining areas, and is the perfect spot to have large gatherings. There are 5 bedrooms total/ 3 ensuite bedrooms. A sweet, cathedral-ceilinged bedroom with custom built-ins and an attached bathroom finishes off the first floor. The second-floor landing has a bedroom, gas fireplace, and its own bathroom. Up another half-flight you'll find a landing, two more bedrooms, and bathrooms. Lower level has another bedroom - you'll feel like you are in the hull of a ship. As Part of the Ledges Association, this home has 2 beaches, seasonal lake views, and almost 1500 feet of private crystal-clear shoreline on Newfound Lake, a day dock, moorings, kayak and canoe rack, tennis court, basketball court, inground swimming pool, beach fire pits, and an underground tunnel that you can take to the beach area. Newfound Lake is known as one of the cleanest lakes in the world and has so many year-round activities to enjoy year-round, hiking, skiing, swimming, snowmobiling, and much more. No delayed showings. Property is currently under contract seller has asked to continue to show.

Listed by Jacqueline Elliott of Badger Peabody & Smith Realty/Holderness

Listing Sold by Badger Peabody & Smith Realty/Holderness

$
$
%
$/month over payments
Federal 30-year interest rate: 6.43% last updated on Jul 2, 2026
* All Figures are estimates. Check with your bank or proposed mortgage company for actual interest rates.
This product uses the FRED® API but is not endorsed or certified by the Federal Reserve Bank of St. Louis.

Ask A QuestionMore Details

Broker Reciprocity 

Copyright 2026 PrimeMLS, Inc. All rights reserved. This information is deemed reliable, but not guaranteed. The data relating to real estate displayed on this display comes in part from the IDX Program of PrimeMLS. The information being provided is for consumers’ personal, non-commercial use and may not be used for any purpose other than to identify prospective properties consumers may be interested in purchasing. Data last updated July 7, 2026 4:22 AM UTC

 
dream home
Find Your

Dream Home