Berkshire Hathaway Nicole Watkins Logo

Nicole Watkins

Find your lakes region dream home
79349
results
Refine Search

Your Search Results

r=5293-5304
377 Union Avenue Laconia NH 03246

Laconia, NH377 Union Avenue

Sale Price$900,000

Sold

MLS Number 4853720

  • Commercial
  • Selling Agent Name Trish Marchetti
  • Address 377 Union Avenue
  • Year Built 1880
  • Square Feet 6,876

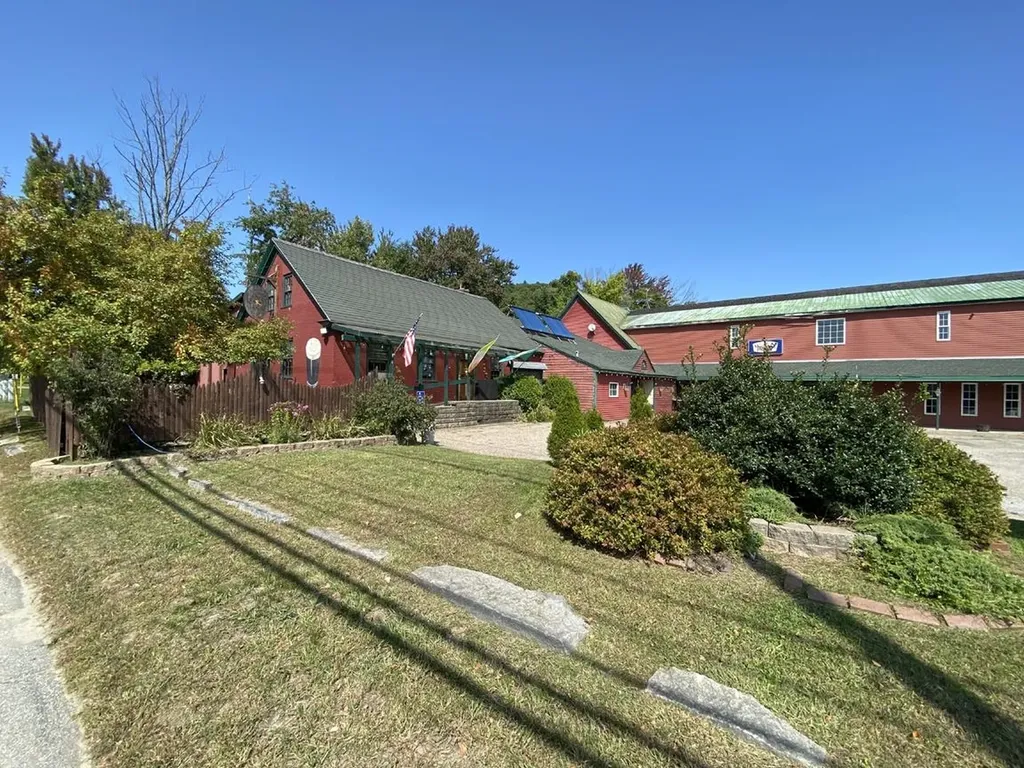
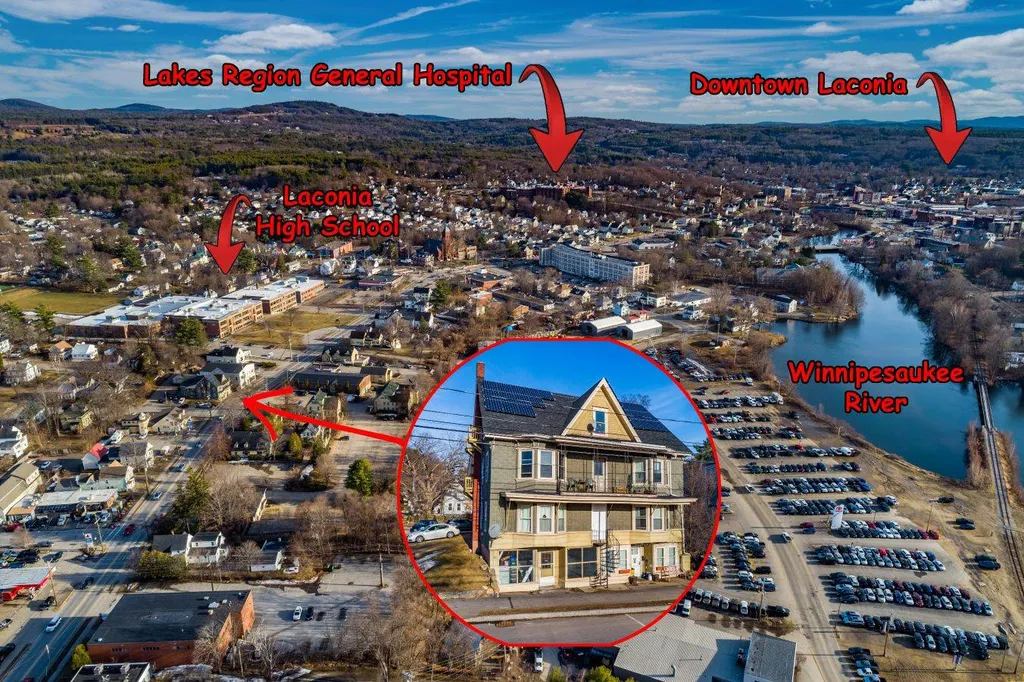
Laconia, NH 03246 - Investors take note, income producing 11 unit mixed residential/commercial building situated between the Downtown Commercial District and Lakeport Square. The property currently consists of 10 residential units, with 11 bedrooms, 10 bathrooms and an updated commercial suite with frontage on highly traveled Union Avenue. The current owner has completed many upgrades, both inside and out. Strong rental history, 8 of the residential units are currently leased. A total renovation of one of the 2 bedroom units has just been completed and another is underway, with replacement tenants in place. Situated within walking distance of shops, grocery stores, pharmacies, restaurants, medical facilities, and schools. Do not miss out on the exciting revitalization of downtown Laconia and Lakeport Square. Additional photographs of other units and utilities are available upon request. City water/sewer and solar panels. Welcome to 377 Union Avenue!

Listed by Christopher Adams

Listing Sold by BerkshireHathaway HomeServices Commonwealth R.E
$
$
%
$/month over payments
Federal 30-year interest rate: 6.43% last updated on Jul 2, 2026
* All Figures are estimates. Check with your bank or proposed mortgage company for actual interest rates.
This product uses the FRED® API but is not endorsed or certified by the Federal Reserve Bank of St. Louis.

Ask A QuestionMore Details

327 N Amherst Road Bedford NH 03110
Sold

MLS Number 4868186

  • Residential Single Family
  • Full Bath 2
  • Address 327 N Amherst Road
  • Construction Existing
  • Bedrooms 4

Here is your second chance! Welcome to this almost new home! Beautiful open concept with high-end finishes and great for entertaining. Just off the 2-story foyer is a home office - perfect for today's work from home needs. Front-to-back dining room and living room with hardwood floors and gas fireplace. The kitchen has white cabinets, a walk-in pantry, quartz counters, top of the line appliances including a Thermador 6-burner range, and an expansive center island. The kitchen is open to the vaulted family room that has a gas fireplace and built-in bar area. There is a second staircase to the upper floor. The Master Suite has a cathedral ceiling, a sitting area, 2 walk-in closets, and an en-suite bathroom with double vanity, soaking tub, and tile shower. Two bedrooms share a Jack & Jill full bathroom. One of those bedrooms has access to a bonus room. The 4th bedroom has a private bath making it perfect for guests. The unfinished walkout basement could be great additional living area. Large composite deck. Fenced back yard. Irrigation. 3 Car Garage. Central AC. No need to wait for new construction when you can have this beauty now! Quick Closing possible!

Listed by Kerri Crowley of Keller Williams Realty-Metropolitan

Listing Sold by BHGRE Masiello Bedford

$
$
%
$/month over payments
Federal 30-year interest rate: 6.43% last updated on Jul 2, 2026
* All Figures are estimates. Check with your bank or proposed mortgage company for actual interest rates.
This product uses the FRED® API but is not endorsed or certified by the Federal Reserve Bank of St. Louis.

Ask A QuestionMore Details

16 Old Farm Road Conway NH 03860

Conway, NH16 Old Farm Road

Sale Price$900,000

Sold

MLS Number 4899499

  • Residential Single Family
  • Full Bath 3
  • Village North Conway
  • Address 16 Old Farm Road
  • Construction New Construction

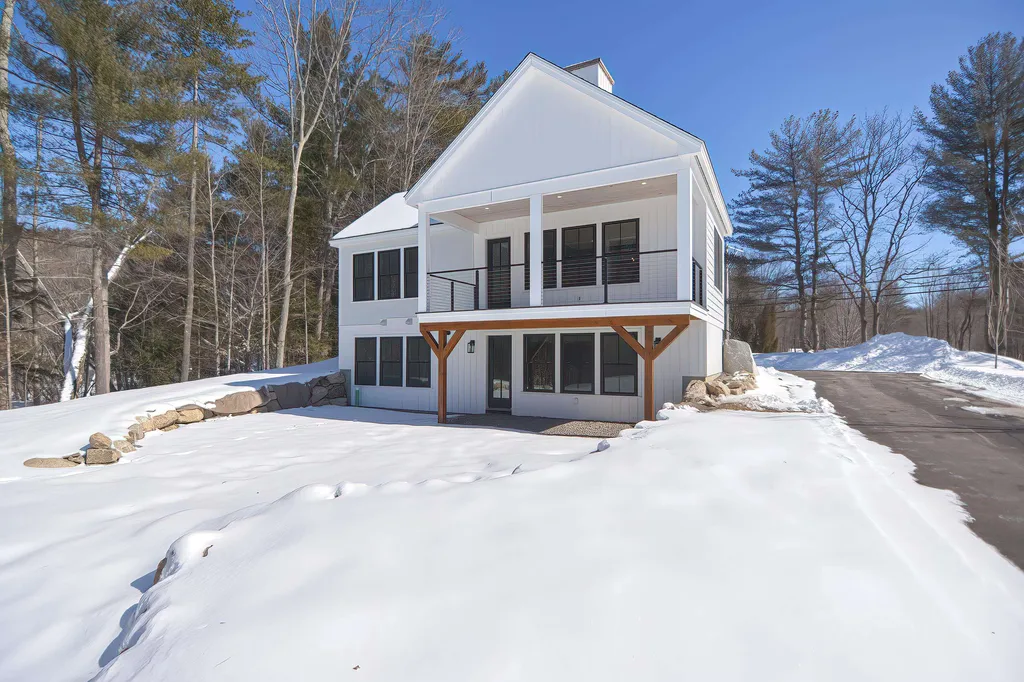
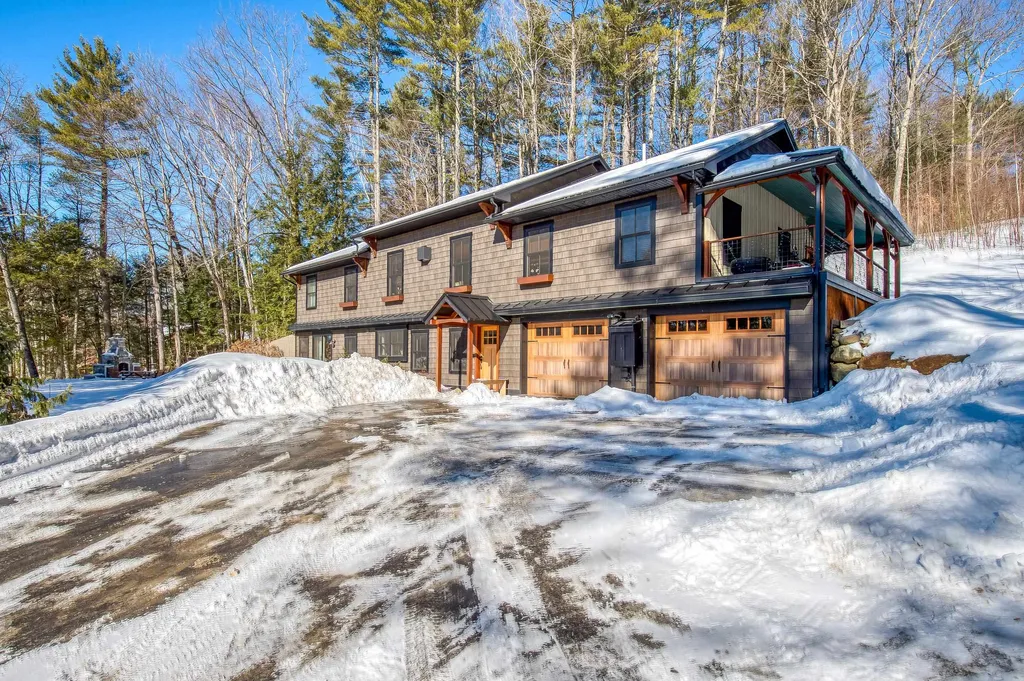
****OPEN HOUSE CANCELLED***** Newly constructed MODERN FARMHOUSE overlooking the Moat mountains AND includes privately shared sandy beach on the Saco River! Many custom features throughout include: Sleek black windows, vaulted ceilings showcasing tongue & groove ceilings highlighted by rustic wood beams, posh railing system, upscale kitchen w/ over-sized island, granite counters, stainless appliances, tiled backsplash and hood vent. Plenty of room for guest accommodations with TWO master suites, two kitchens, two laundry rooms and a sleeping loft! Convenient two car garage, central A/C, low maintenance Smart Siding, and public water/sewer. Enjoy those mountain views and farm field vistas from the covered porch in all four seasons! Conveniently located in prime N. Conway location, iconic for its multitude of shopping outlets, Ski resorts, breathtaking fall foliage, abundance of outdoor activities and all things VACATION!! Showings begin immediately!

Listed by Molly Miller of Mountain Side Properties,LLC

Listing Sold by Mountain Side Properties,LLC

$
$
%
$/month over payments
Federal 30-year interest rate: 6.43% last updated on Jul 2, 2026
* All Figures are estimates. Check with your bank or proposed mortgage company for actual interest rates.
This product uses the FRED® API but is not endorsed or certified by the Federal Reserve Bank of St. Louis.

Ask A QuestionMore Details

60 Northland Road Windham NH 03087
Sold

MLS Number 4917178

  • Residential Single Family
  • Full Bath 2
  • Address 60 Northland Road
  • Construction Existing
  • Bedrooms 4

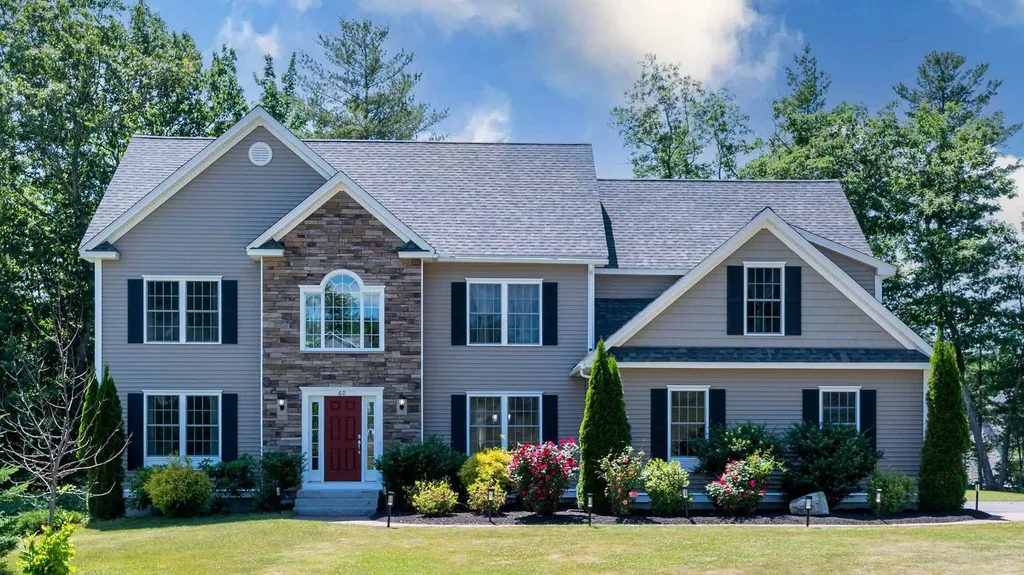
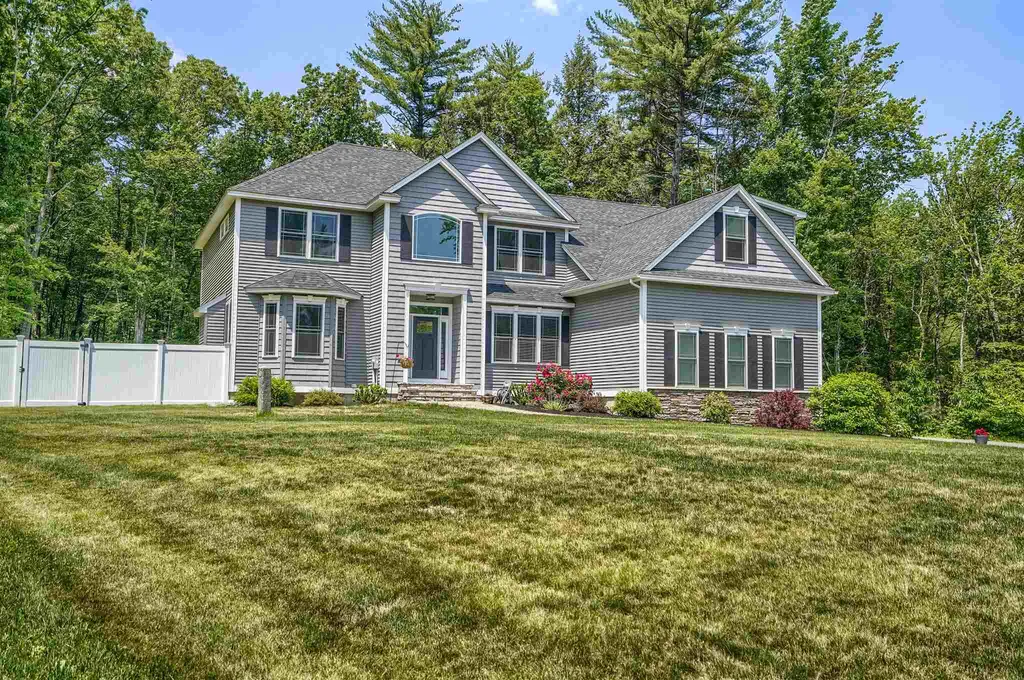
EAST FACING stunning Colonial located in the desirable Spruce Pond Development. This one owner 7/8 year young home has been lovingly cared for and is in pristine condition. The main level offers hardwood flooring throughout with a large open concept living, eating and kitchen space filled with natural light that is perfect for gatherings. The main level has a tiled mudroom space with a walk in pantry and half bath. The sliders overlook a flat grassy backyard space as well as a composite deck. The second level offers 4 bedrooms including a large primary suite featuring a jetted tub, stand up shower and an attached office/workout space. The second level has a large laundry room. The walk up attic and unfinished walkout basement offer over 2,400 SQFT of extra living space! Some of the extra added to this home include an irrigation system, gutters, recessed lighting and more! Book your showing today!

Listed by Ryan Childs of BHHS Verani Windham

Listing Sold by

$
$
%
$/month over payments
Federal 30-year interest rate: 6.43% last updated on Jul 2, 2026
* All Figures are estimates. Check with your bank or proposed mortgage company for actual interest rates.
This product uses the FRED® API but is not endorsed or certified by the Federal Reserve Bank of St. Louis.

Ask A QuestionMore Details

70 East Side Drive Alton NH 03810

Alton, NH70 East Side Drive

Sale Price$900,000

Sold

MLS Number 4910655

  • Residential Single Family
  • Full Bath 1
  • Address 70 East Side Drive
  • Construction Existing
  • Bedrooms 4

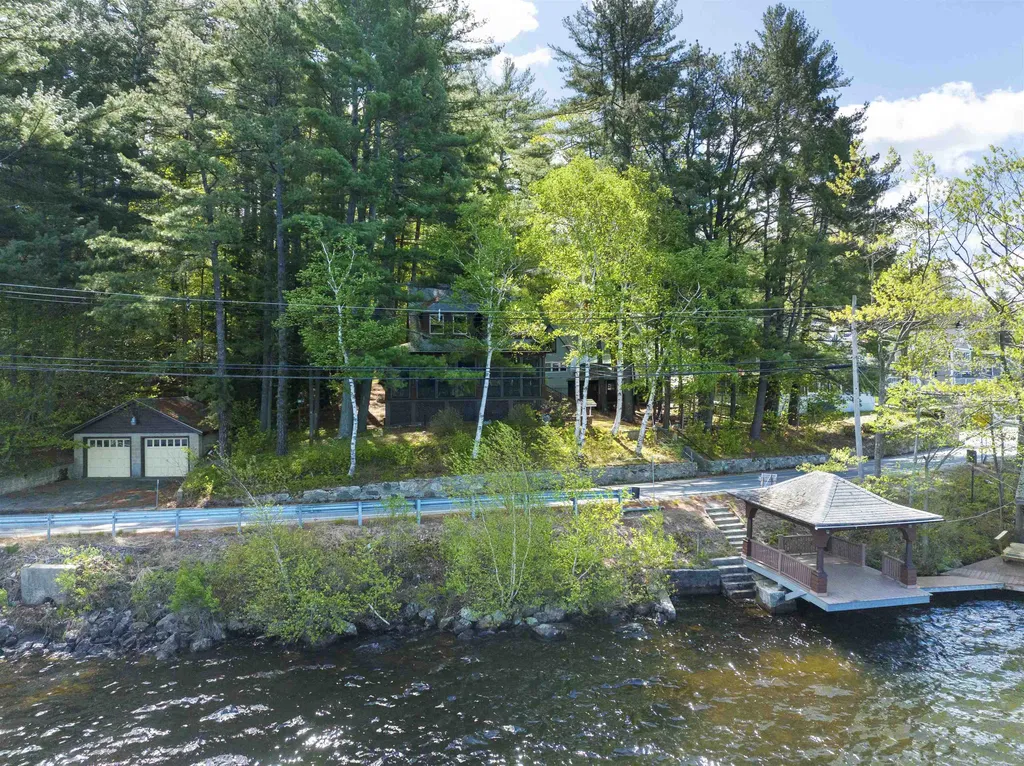
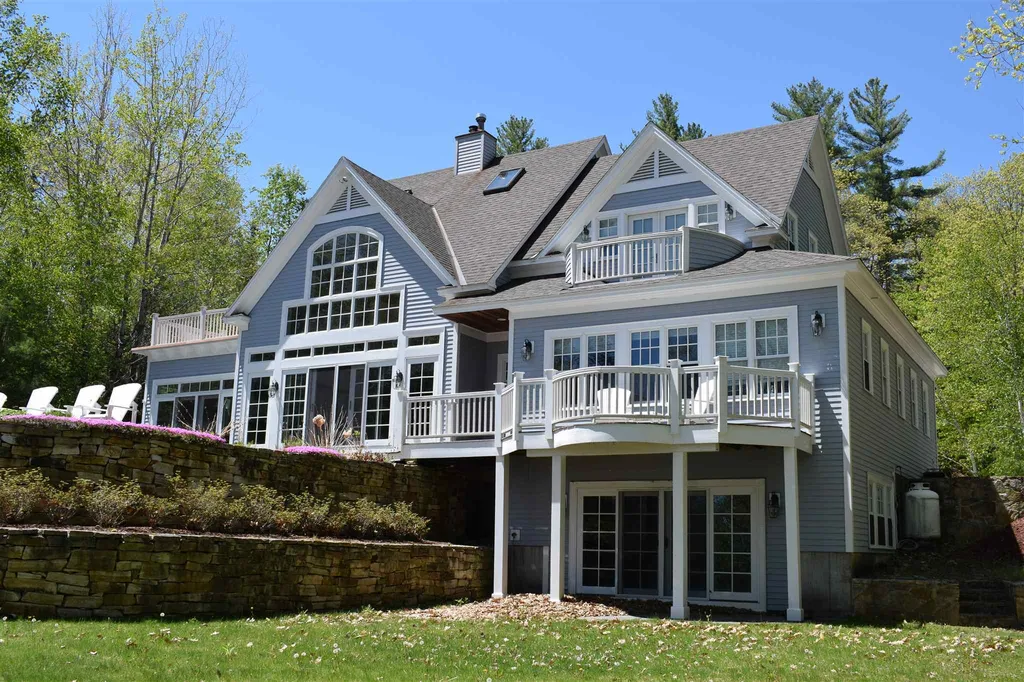
Don't miss the chance to purchase this unique home situated on Alton Bay, a part of the iconic Lake Winnipesaukee. All the necessities needed to have a dream summer home are here. A boathouse with boat slips on either side in deep water as well as a waters edge gazebo are great grandfathered featured to this hidden gem. After parking your vehicle at the 2 car detached garage or in the second driveway there are walkways to the house with a perfect view of Alton Bay as you approach the entry. The main entrance is through the kitchen, but in the summer months there is a fantastic entry through the three-season porch. The porch is spacious and lets in lots of light, making it the best spot in the house to enjoy the Loons calling in the morning or if your prefer, watching the sunset on the bay. The kitchen flows into the dining and living room, both with access to the large porch complete with updated screens & panels. Upstairs are the 4 bedrooms and a bath. In addition there is seasonal bunk house cabin with electric for even more sleeping space. Within the area is the Alton Bay public beach just a few minutes walk away. Many restaurants are within walking distance on the bay and a Hannaford and hardware stores are just a few minutes drive. Wolfeboro is under a 15 minute drive and the many popular hiking spots like Mount Major. *Boathouse was damaged by ice winter of 2022, price is reflective of damage and quote available for repairs needed.*

Listed by Brie Stephens of Compass New England,LLC

Listing Sold by Compass New England,LLC

$
$
%
$/month over payments
Federal 30-year interest rate: 6.43% last updated on Jul 2, 2026
* All Figures are estimates. Check with your bank or proposed mortgage company for actual interest rates.
This product uses the FRED® API but is not endorsed or certified by the Federal Reserve Bank of St. Louis.

Ask A QuestionMore Details

78 Ridge Road Ossipee NH 03814

Ossipee, NH78 Ridge Road

Sale Price$900,000

Sold

MLS Number 4847854

  • Residential Single Family
  • Full Bath 1
  • Address 78 Ridge Road
  • Construction Existing
  • Bedrooms 3

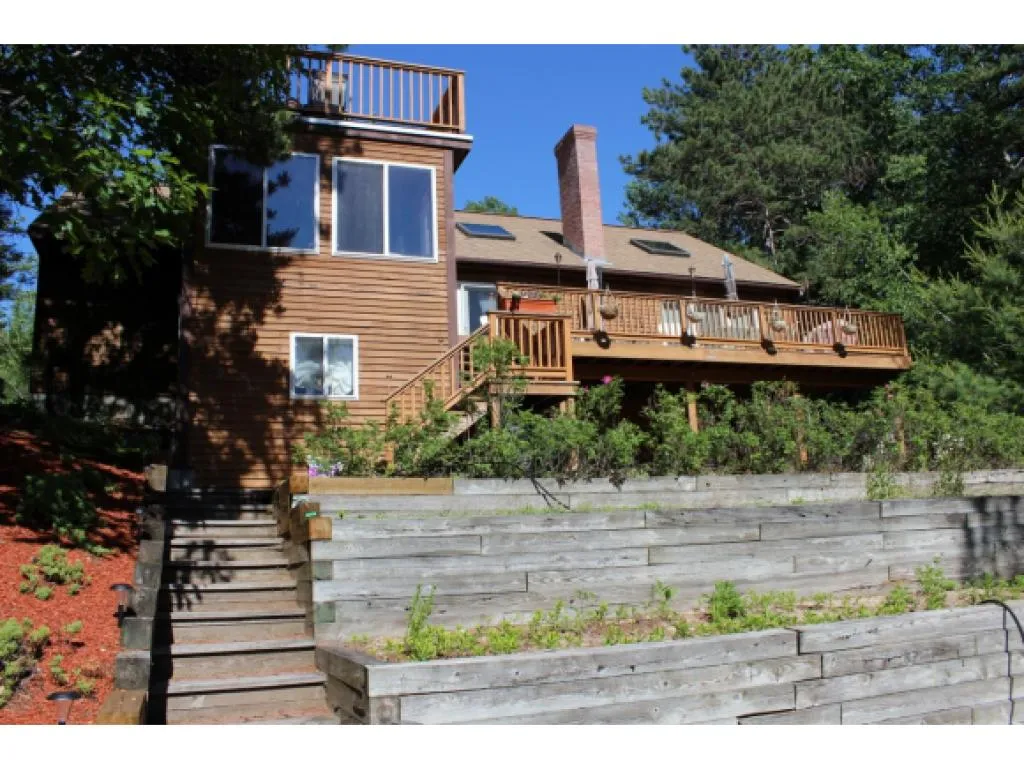
This Ossipee Lake property has wonderful views of the Ossipee mountains. and the cove off Broad Bay overlooking the forested peninsula across the way. Large main house has stunning great room with cathedral ceiling comprised of living room with entertainment center, corner fireplace, decorative tile border and red oak flooring! Sliders open to a 12x33 deck (with Pergola). The 3 season porch is accessed through the dining area and offers great additional entertaining space. Reward yourself with stunning sunsets and peace and quiet that only a hillside lot can give. Large "L" shaped kitchen with a generous pantry. Huge first floor primary bedroom suite (15x32) with private bath and french doors lead to the deck. 1st floor laundry, additional bedroom or office on this level. Central a/c and vac, 3 electrically operated skylights. 2nd level features a large loft which opens to a deck perfect for viewing the mountains. Lower level has a huge family room, additional bedrooms and bath and opens to a large brick patio. 2 car attached garage is located between the main house and the mostly furnished guest cottage which is a huge bonus!! To access the beach you use the walkway or the golf cart down a private driveway to your own lakefront and boating area with dock. Beach cabana provides an "ecological" restroom. Revised photos will be coming!!

Listed by Gerard Costantino of Costantino Real Estate LLC

Listing Sold by Costantino Real Estate LLC

$
$
%
$/month over payments
Federal 30-year interest rate: 6.43% last updated on Jul 2, 2026
* All Figures are estimates. Check with your bank or proposed mortgage company for actual interest rates.
This product uses the FRED® API but is not endorsed or certified by the Federal Reserve Bank of St. Louis.

Ask A QuestionMore Details

150 Heritage Hill Road Holderness NH 03245
Sold

MLS Number 4900247

  • Residential Single Family
  • Full Bath 3
  • Construction Existing
  • Bedrooms 3
  • Bathroom 4

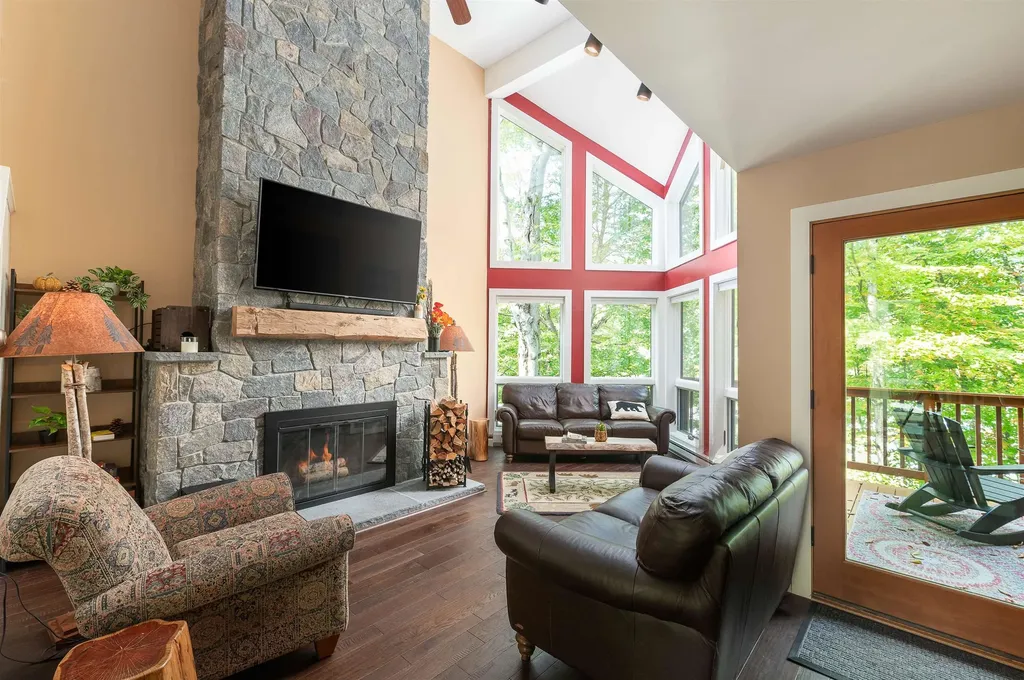
This exquisitely designed home in Holderness offers the utmost comfort, convenience, and privacy. Situated on 1.2 acres, the home is the perfect location for either your primary or second home. Meticulously cared for with many new and recent upgrades both inside and out. The two-level home provides ample space both inside and out. As you enter the open, bright main level, you will find a large living area with wood flooring, a vaulted ceiling, and a huge, stone fireplace. Adjacent, open kitchen with custom cabinetry and dining area is perfect for gatherings. Two bedrooms and an office/den complete the layout on this level. The walk-out downstairs level has been completely renovated with a new, custom-made kitchen with granite countertops. A new bathroom, two renovated bedrooms, plus a large living room and bonus room complete this level. Outside living space abounds as well. From the covered porch, it is just a few steps to the hot tub and seating area in the back. From there, the path on newly installed granite steps leads to an 8x9 foot state-of-the-art outdoor kitchen complete with granite surfaces with a brand-new propane grill, refrigerator, and storage. The outdoor living space is completed with a 12-foot, hand masoned fireplace, and arched church pew seating. This home provides a quiet, private retreat, yet is just minutes away from shopping and restaurants on Main St. In Plymouth.

Listed by Raymond Newton of Badger Peabody & Smith Realty/Holderness

Listing Sold by EXP Realty

$
$
%
$/month over payments
Federal 30-year interest rate: 6.43% last updated on Jul 2, 2026
* All Figures are estimates. Check with your bank or proposed mortgage company for actual interest rates.
This product uses the FRED® API but is not endorsed or certified by the Federal Reserve Bank of St. Louis.

Ask A QuestionMore Details

90 Lake Street Bristol NH 03222

Bristol, NH90 Lake Street

Sale Price$900,000

Sold

MLS Number 5014632

  • Commercial
  • Selling Agent Name Lorna Platts Sirois
  • Address 90 Lake Street
  • Year Built 1980
  • Square Feet 10,788

Newfound Landmark. Antique Cape with immense retail/multi-use building that has served the community as a restaurant and hardware store for decades. Prime location on busy Lake St. next to the middle school, Kelley Park, and stone's throw to Town offices/police/fire. Municipal water & sewer, full wet sprinkler system to cover restaurant and retail areas. Endless possibilities with approvals granted for 9445 sqft of restaurant/retail/office space and parking 72 cars.

Listed by Durward Miller Jr. of Coldwell Banker Old Mill Properties/B

Listing Sold by Old Mill Properties REALTORS

$
$
%
$/month over payments
Federal 30-year interest rate: 6.43% last updated on Jul 2, 2026
* All Figures are estimates. Check with your bank or proposed mortgage company for actual interest rates.
This product uses the FRED® API but is not endorsed or certified by the Federal Reserve Bank of St. Louis.

Ask A QuestionMore Details

11 Lower Waldron Road Meredith NH 03253
Sold

MLS Number 4822114

  • Residential Single Family
  • Full Bath 1
  • Construction Existing
  • Bedrooms 4
  • Bathroom 4

Waldron Bay, Lake Winnisquam, Meredith, NH, Beach Access- This home is as close as it gets to private waterfront ownership without having to pay the price. From the beautifully designed and built waterside patio you have views overlooking the community beach and clubhouse, Lake Winnisquam and the hills beyond. From the patio you have a nice set of stairs that lead to a path bringing you onto the well landscaped and private to Waldron Bay ownership community property. Use the beach which most week days is vacant of anyone. Use the clubhouse for lunch overlooking the water. Walk along the shore of Lake Winnisquam and enjoy the natural beauty of New Hampshire. This home is really nice and laid out for you and all your guests. A first floor master suite makes it nice for you to enjoy one floor living. A private deck off the master makes it nice for your morning coffee. Another bedroom suite on the 2nd floor gives you the opportunity to treat your special guests with their own space. There is a 3rd floor "loft" that will quickly become a fan favorite of your young visitors. This space will make for many great stories in the years to come. The lower level offers really nice space for gathering for the big game, for an exercise room, could be a game room, could be bunk rooms, come and look and let's discover what would be best for you. The systems and appliances appear to be in good shape, ready for you to use to your enjoyment today. If you like this home, let's discuss.

Listed by Christopher Kelly of RE/MAX Bayside

Listing Sold by Lady of the Lake Realty LLC

$
$
%
$/month over payments
Federal 30-year interest rate: 6.43% last updated on Jul 2, 2026
* All Figures are estimates. Check with your bank or proposed mortgage company for actual interest rates.
This product uses the FRED® API but is not endorsed or certified by the Federal Reserve Bank of St. Louis.

Ask A QuestionMore Details

8 Dublin Court Bedford NH 03110

Bedford, NH8 Dublin Court

Sale Price$900,000

Sold

MLS Number 4852599

  • Residential Single Family
  • Full Bath 2
  • Address 8 Dublin Court
  • Construction Existing
  • Bedrooms 5

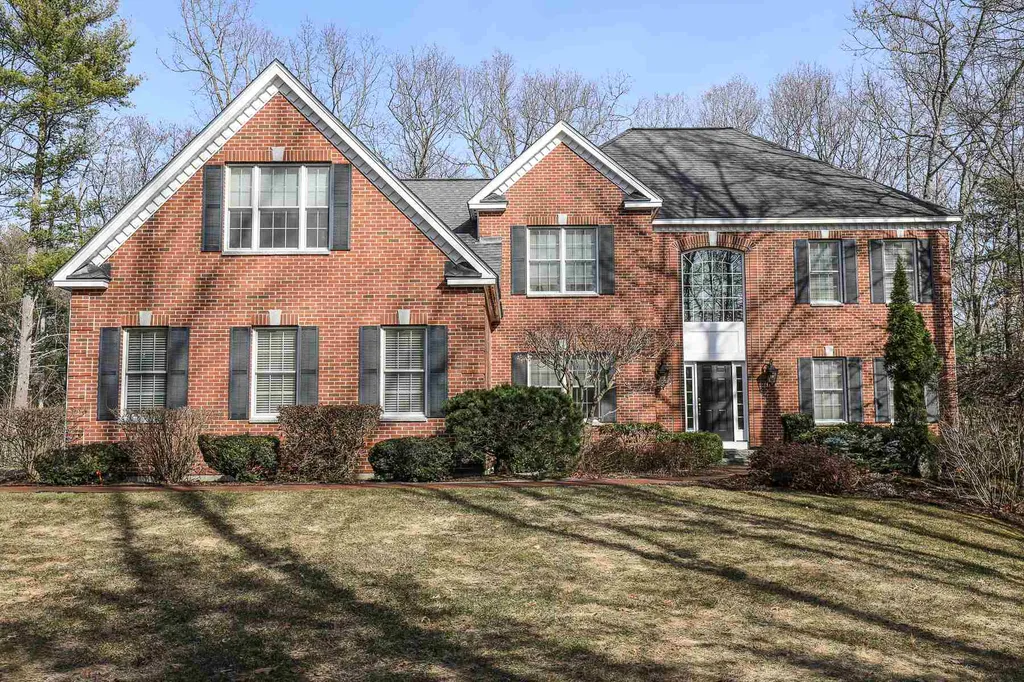
Absolutely stunning brick colonial. Every surface of this home has been meticulously maintained.Flexible floor plan offers: 4bedrooms on the 2nd floor, 2 full baths and laundry. Open concept 1st floor.Need to work from home? 1st floor office with french doors.Large all season sunroom with radiant heat.Beautiful kitchen with eat-in area. Front to back living/dining room. In Law/guest suite is just one of the few added bonuses. 5th bedroom is located in-law/guest suite. Daylight/walk-out basement.This truly is an opportunity that will not come along again. Extensive mature landscaping. 2 gas fireplaces, radiant heat in sunroom and master bath. Generator, workshop, and so much more. Spend your summer nights in the gazebo listening to the tranquil sound of peace. Convenient location to highways and shopping. WELCOME HOME!

Listed by Kelly Erwin of Keller Williams Realty-Metropolitan

Listing Sold by Keller Williams Realty-Metropolitan

$
$
%
$/month over payments
Federal 30-year interest rate: 6.43% last updated on Jul 2, 2026
* All Figures are estimates. Check with your bank or proposed mortgage company for actual interest rates.
This product uses the FRED® API but is not endorsed or certified by the Federal Reserve Bank of St. Louis.

Ask A QuestionMore Details

31 Rams Horn Drive Lincoln NH 03251
Sold

MLS Number 5015318

  • Condo
  • Square Feet 1,900
  • Bedrooms 4
  • New Contruction Existing
  • Address 31 Rams Horn Drive

WINTER'S COMING, GET YOUR SKI'S READY and consider adding this ideally located ski side townhome to your property portfolio. Only a five-minute walk to North America's most advanced chairlift! The high speed Kanc 8 offers enclosed bubble 8 person chairlifts with heated seats! This Rams Horn beautifully updated, 3-level townhome offers the ideal mountain getaway, featuring 4 spacious bedrooms, 3 full bathrooms, and an open-concept floor plan perfect for family gatherings and entertaining. The private primary suite addition provides a relaxing retreat, while the wood-burning fireplace and stunning vaulted ceilings with a dramatic wall of windows create an inviting atmosphere. Recent updates include a new roof, siding, and windows. Skip the hassle of parking-simply step out from your heated garage and be on the slopes or exploring local dining and shops within minutes. Fully furnished (less a few items) and ready for you to move in, as an added convenience, thermostats are controlled from your cell so you can get the home toasty warm for your arrival. This exceptional property is your gateway to a perfect NH adventure! 2 new Rinnai's 11/24

Listed by Julie Chin of KW Coastal and Lakes & Mountains Realty/N Conway

Listing Sold by Century 21 Mountainside Realty

$
$
%
$/month over payments
Federal 30-year interest rate: 6.43% last updated on Jul 2, 2026
* All Figures are estimates. Check with your bank or proposed mortgage company for actual interest rates.
This product uses the FRED® API but is not endorsed or certified by the Federal Reserve Bank of St. Louis.

Ask A QuestionMore Details

45 Sewall Road Wolfeboro NH 03894

Wolfeboro, NH45 Sewall Road

Sale Price$900,000

Sold

MLS Number 4851383

  • Residential Single Family
  • Full Bath 2
  • Address 45 Sewall Road
  • Construction Existing
  • Bedrooms 5

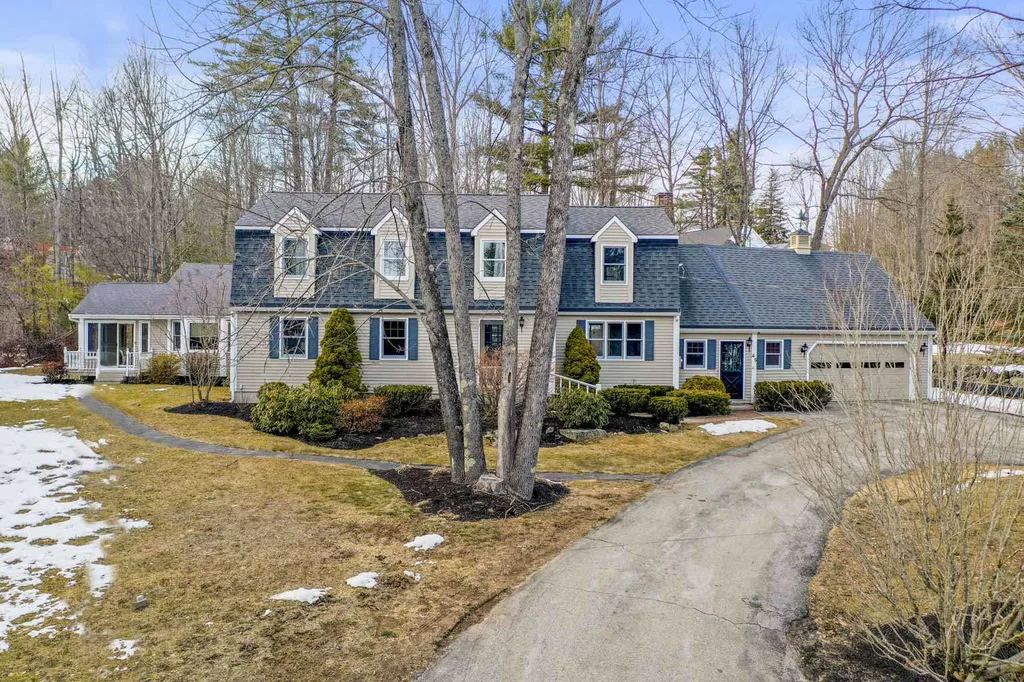
Location, location, location … plus views of Wolfeboro Bay across the street! This spacious 5 bedroom, 3.5 bath Gambrel style home is located on highly desirable Sewall Road and is within walking distance to all town amenities. Goodhue and Hawkins Navy Yard is one mile down the road for all of your boating needs. This home boasts a wonderful floorplan with both first and second floor master suites, eat-in kitchen, and family room with fireplace. Set on a generous 1.03 acre lot, it offers a large back yard and an easy-access circular driveway. There is an attached 2 car garage with direct entry to the mudroom. Showings begin on Saturday March 20, 2021.

Listed by Adam Dow of KW Coastal and Lakes & Mountains Realty/Wolfeboro

Listing Sold by Assets Realty Group

$
$
%
$/month over payments
Federal 30-year interest rate: 6.43% last updated on Jul 2, 2026
* All Figures are estimates. Check with your bank or proposed mortgage company for actual interest rates.
This product uses the FRED® API but is not endorsed or certified by the Federal Reserve Bank of St. Louis.

Ask A QuestionMore Details

Broker Reciprocity 

Copyright 2026 PrimeMLS, Inc. All rights reserved. This information is deemed reliable, but not guaranteed. The data relating to real estate displayed on this display comes in part from the IDX Program of PrimeMLS. The information being provided is for consumers’ personal, non-commercial use and may not be used for any purpose other than to identify prospective properties consumers may be interested in purchasing. Data last updated July 7, 2026 3:22 AM UTC

 
dream home
Find Your

Dream Home