Berkshire Hathaway Nicole Watkins Logo

Nicole Watkins

Find your lakes region dream home
79349
results
Refine Search

Your Search Results

r=5341-5352
16 Castle Hill Road Windham NH 03087
Sold

MLS Number 4915414

  • Residential Single Family
  • Full Bath 2
  • Address 16 Castle Hill Road
  • Construction Existing
  • Bedrooms 3

This property was designed as an Entertainment Compound for big families & large groups of friends in Huge Private Back Yard. There are 3.31 acres of land which is mostly clear & usable. There are trails into the woods & fields for outdoor fun. 110 GPM well & a 9 zone irrigation system to water the expansive lush lawn. Parking for 20+ cars, boats & RV w/50 amp outlet. 36'x90' patio has Inground Heated Salt Water Pool, basketball net, 30'x12' deck w/rain protection system below & gas piping for grill & portable generator. Pool area has 12'x20' shed w/electric. 28'x30 tent garage is included. The house has 11 rooms, 5 bathrooms & a Large room being used currently as a Home Business w/ multiple entrances, which has potential to become an In-Law Apartment. Heated 4-Car Garage. FHW heating has 7 zones plus attached indirect water heater. 3 separate central AC systems. Kitchen is 33'x13' with lots of cabinet space, granite counter tops, s/s appliances & a moveable island. 1st floor has Half Bath, Living Room Dining Room. Up a 1/2 flight of stairs is the 21'x22' Family Room w/gas burning fireplace w/ custom stonework & the Office w/Half Bath. The 2nd floor has a Master Bedroom w/ 3/4 Master Bath, 2 more bedrooms & Full Bath. 3rd floor has 2 Bonus Rooms w/ 16' Window Seat & direct access to attic storage. The Finished walkout Basement provides direct access to the Patio, 25'x36' Game Room & Full Bath w/Laundry. Seller related to list agent

Listed by Pam DeAngelo Real Estate & Design

Listing Sold by
$
$
%
$/month over payments
Federal 30-year interest rate: 6.43% last updated on Jul 2, 2026
* All Figures are estimates. Check with your bank or proposed mortgage company for actual interest rates.
This product uses the FRED® API but is not endorsed or certified by the Federal Reserve Bank of St. Louis.

Ask A QuestionMore Details

15 Robin Lane Hampton NH 03842

Hampton, NH15 Robin Lane

Sale Price$900,000

Sold

MLS Number 4910558

  • Residential Single Family
  • Full Bath 1
  • Address 15 Robin Lane
  • Construction Existing
  • Bedrooms 2

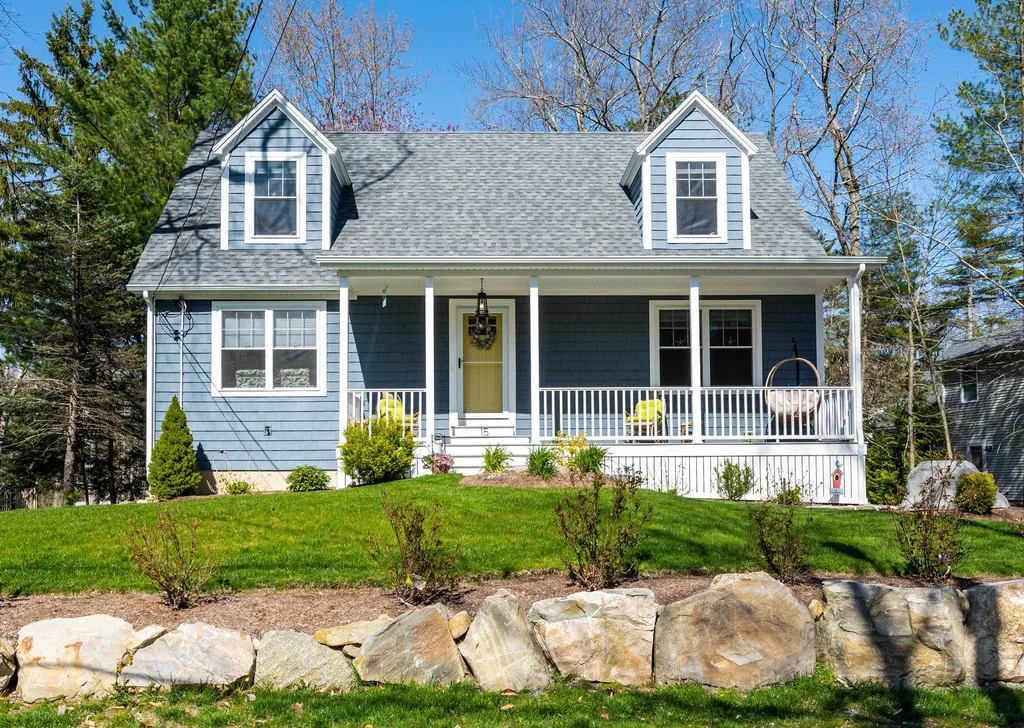
Here is your chance to live in the NH Seacoast. This like-new, beautifully appointed 2/3 bedroom, 3 bathroom Cape Cod style home with a 2 car garage is located on a quiet neighborhood street just a 1/2 mile from the shore line. The main level of this home features open concept living and dining, an oversized kitchen island with gorgeous upgraded quartz countertops, top of the line stainless steel appliances, a large dining area, 4 season porch with heat and AC, a family room with a gas fireplace, a 1st floor office/guest room, and a 3/4 bathroom. The top level has a large, bright primary bedroom with 2 walk-in closets and a private bathroom with a large custom tile walk-in shower. The spacious second bedroom has its own private full bath as well. The lower level is a great finished space perfect for an office, game room or exercise room. Enjoy the peaceful setting on the picturesque farmers porch or chose the back deck for your outdoor refreshments. This a great home for entertaining and great location for easy access to the beach.

Listed by Audrey Townsend of RE/MAX Innovative Properties

Listing Sold by Red Post Realty

$
$
%
$/month over payments
Federal 30-year interest rate: 6.43% last updated on Jul 2, 2026
* All Figures are estimates. Check with your bank or proposed mortgage company for actual interest rates.
This product uses the FRED® API but is not endorsed or certified by the Federal Reserve Bank of St. Louis.

Ask A QuestionMore Details

60 Northland Road Windham NH 03087
Sold

MLS Number 4917178

  • Residential Single Family
  • Full Bath 2
  • Address 60 Northland Road
  • Construction Existing
  • Bedrooms 4

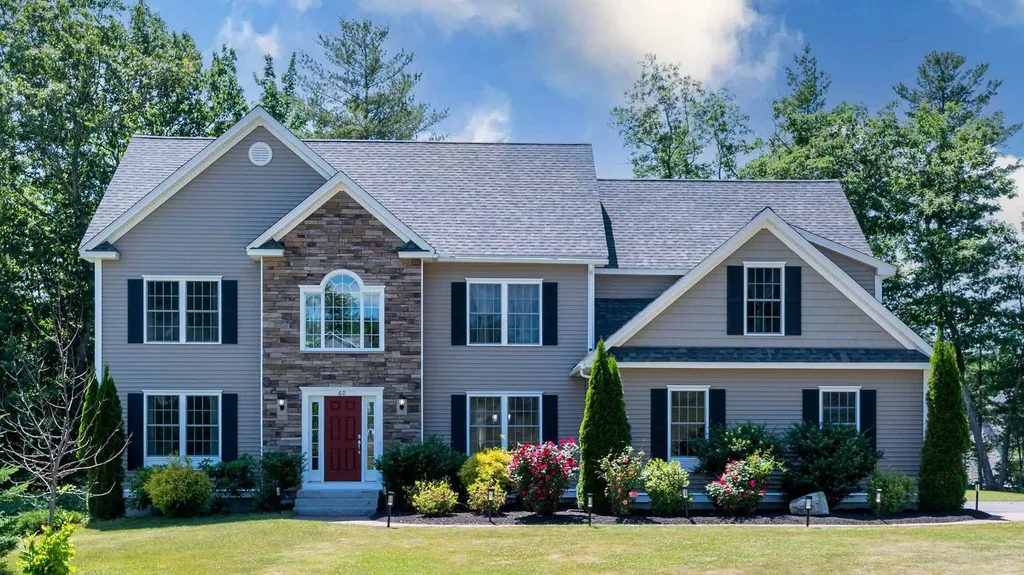
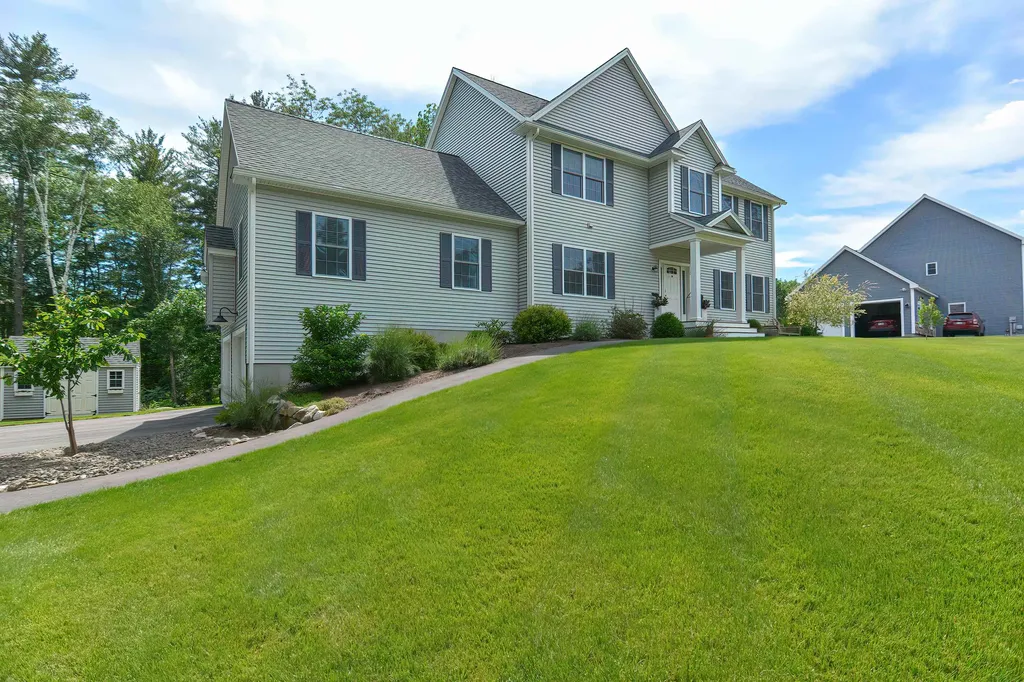
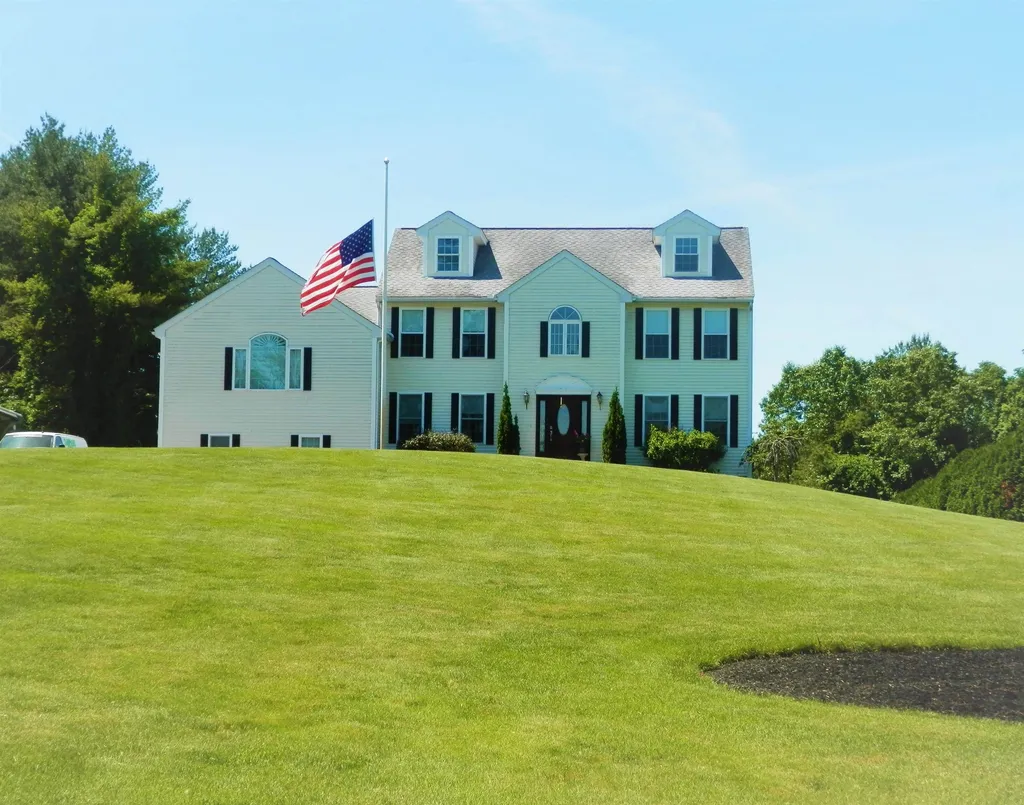
EAST FACING stunning Colonial located in the desirable Spruce Pond Development. This one owner 7/8 year young home has been lovingly cared for and is in pristine condition. The main level offers hardwood flooring throughout with a large open concept living, eating and kitchen space filled with natural light that is perfect for gatherings. The main level has a tiled mudroom space with a walk in pantry and half bath. The sliders overlook a flat grassy backyard space as well as a composite deck. The second level offers 4 bedrooms including a large primary suite featuring a jetted tub, stand up shower and an attached office/workout space. The second level has a large laundry room. The walk up attic and unfinished walkout basement offer over 2,400 SQFT of extra living space! Some of the extra added to this home include an irrigation system, gutters, recessed lighting and more! Book your showing today!

Listed by Ryan Childs of BHHS Verani Windham

Listing Sold by

$
$
%
$/month over payments
Federal 30-year interest rate: 6.43% last updated on Jul 2, 2026
* All Figures are estimates. Check with your bank or proposed mortgage company for actual interest rates.
This product uses the FRED® API but is not endorsed or certified by the Federal Reserve Bank of St. Louis.

Ask A QuestionMore Details

9 Thackeray Road Concord NH 03301

Concord, NH9 Thackeray Road

Sale Price$900,000

Sold

MLS Number 4956691

  • Residential Single Family
  • Full Bath 3
  • Address 9 Thackeray Road
  • Construction Existing
  • Bedrooms 4

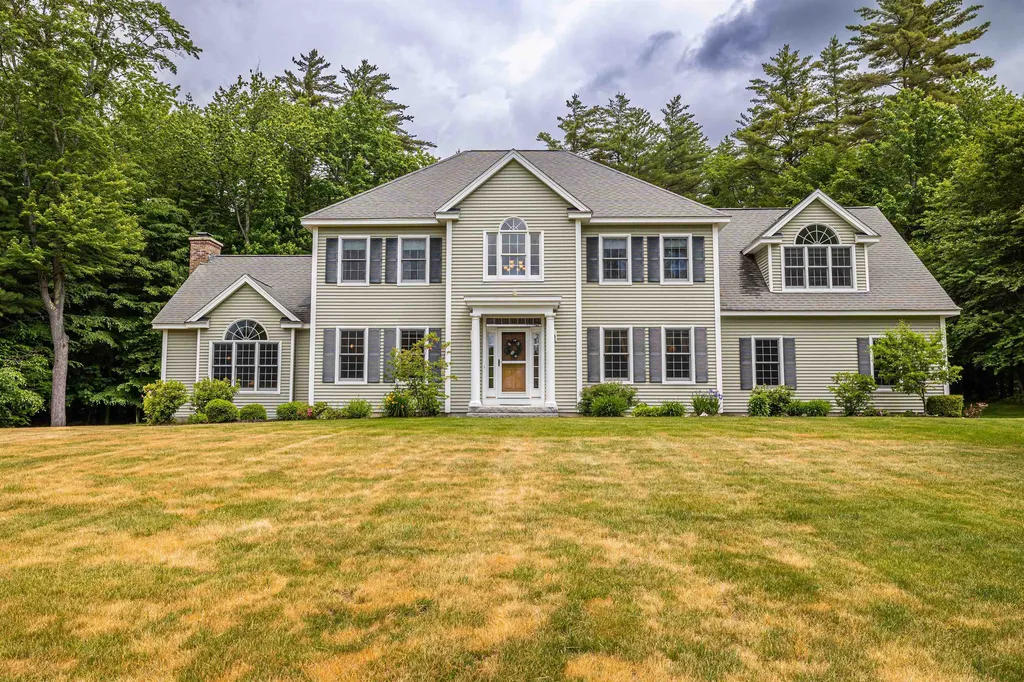
First time on the market, a hip top colonial, with an attached 2 car garage, located in Concord's popular West End, and the Walkers Reserve Subdivision. The special features include irrigation, a whole house humidifier, a radon bubbler, a 5 year old Rheems propane forced hot air furnace, a Rinnai on demand water heater, and central air. The kitchen has granite countertops and a granite island, a Viking stove, stainless appliances, and porcelain flooring. There is a walk-in pantry off the kitchen. The first floor Foyer, dining area and potential office space or playroom area has light oak hardwood flooring. There is also a first floor full bath off the mud room. Just off the kitchen is a spacious great room with a wood burning fireplace and built-in shelving, leading out to a screened in porch with a high ceiling ,mahogany flooring and a deck with Trex decking. The second floor has 3 large bedrooms, and a full bath, also a huge master ensuite with double sinks, a walk-in shower and a spa tub. There is also a 28 x 40 heated outbuilding with 2 garage doors and a first floor with a 12' ceiling that can accommodate a four post and 2 post automobile lifts. Then, onto the second floor up an oak stairway, which leads up to a bright and sunny finished upstairs area with a wet bar, 1/2 bath and 2 large closets for extra storage. This space could be used as a studio, or a family rec room. The neighborhood abuts conservation land. Offer Deadline Tuesday 6/20 by 5pm

Listed by Ruedig Realty

Listing Sold by Ruedig Realty

$
$
%
$/month over payments
Federal 30-year interest rate: 6.43% last updated on Jul 2, 2026
* All Figures are estimates. Check with your bank or proposed mortgage company for actual interest rates.
This product uses the FRED® API but is not endorsed or certified by the Federal Reserve Bank of St. Louis.

Ask A QuestionMore Details

549 Ocean Boulevard Hampton NH 03842
Sold

MLS Number 4927886

  • Residential Single Family
  • Full Bath 2
  • Address 549 Ocean Boulevard
  • Construction Existing
  • Bedrooms 3

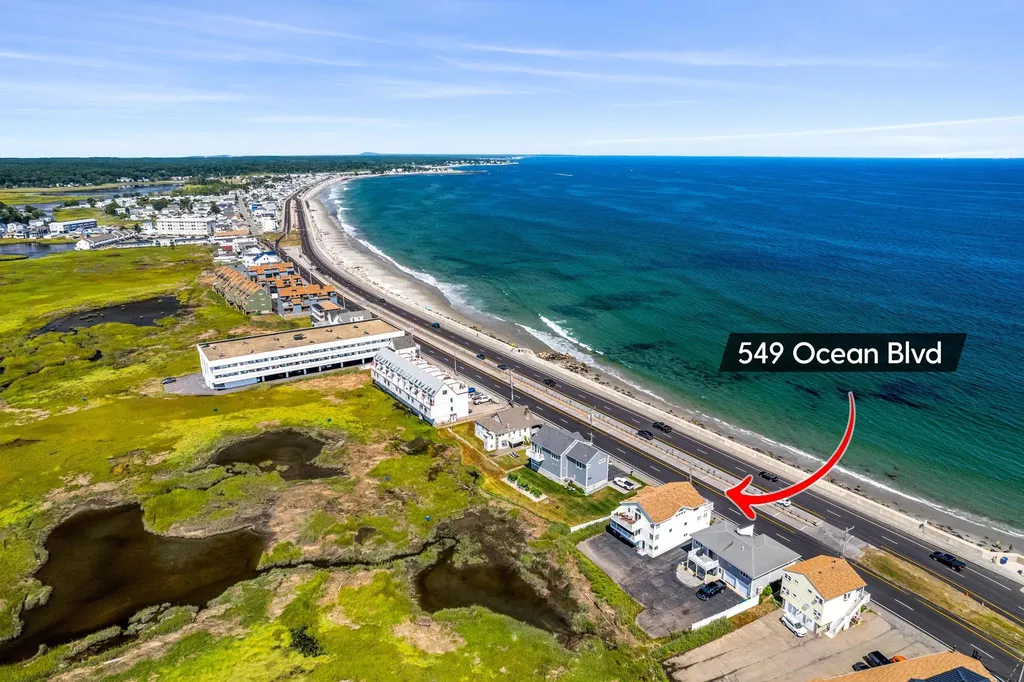
Fabulous beach front residence on North Beach! Enjoy the panoramic ocean views from the front deck and the Hampton Salt Marsh views from the 2 rear decks. Watch the amazing sunrises and sunsets every day. Wonderful open concept design with impressive windows and hard wood flooring throughout. The living room, family room, dining room, bar area, kitchen and breakfast area on the top level. Living room area and family room features a cathedral ceiling, palladium windows, grand windows, beautiful water views and offers additional outdoor living space on the front deck. Admire the 3 sided gas fireplace from the living room and family room. Savor the eat in kitchen with a cathedral ceiling, granite center island with seating, granite counters, stainless steel appliances and granite backsplash. Breakfast area has deck access overlooking the ever changing marsh. Gather with family and friends in the dining room offering water and marsh views. The 1st level consists of the primary bedroom suite with water views from the bedroom, bath with tile flooring, double vanities, jetted tub and shower. 2 additional bedroom and a full bath are on this level. Finished lower level has plenty of options for a home office, gym or craft room! Use the hot/cold outdoor shower when you come back from the beach. 2 car heated garage plus great storage. Walk across the street to the ocean!

Listed by Lauren Stone of Carey Giampa,LLC/Rye

Listing Sold by Carey Giampa,LLC/Rye

$
$
%
$/month over payments
Federal 30-year interest rate: 6.43% last updated on Jul 2, 2026
* All Figures are estimates. Check with your bank or proposed mortgage company for actual interest rates.
This product uses the FRED® API but is not endorsed or certified by the Federal Reserve Bank of St. Louis.

Ask A QuestionMore Details

27 Governor Wentworth Highway Tuftonboro NH 03894
Sold

MLS Number 5010715

  • Residential Single Family
  • Full Bath 1
  • Construction Existing
  • Bedrooms 2
  • Bathroom 2


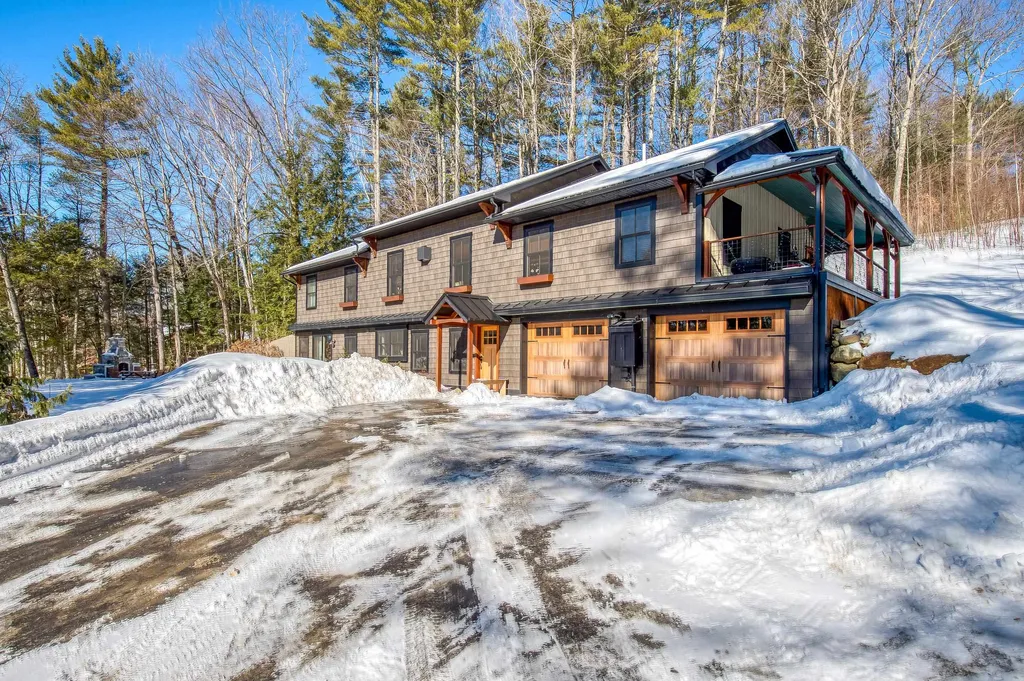
Welcome to Loon Landing! Enjoy all 4 NH seasons in this 1960s Mirror Lake Waterfront Ranch on ½ an acre in low-taxTuftonboro NH. This 2 bed 2 full bath home has had the same owners for 34 years making many family memories that can continue. The many updates include a new septic tank, a newer back deck, updated kitchen countertops, flooring, and a Mini Split air conditioning system that cools the living room and the Master Bedroom. There is also a wood-burning fireplace in the living room. Both the living room and the master look out onto Mirror Lake. . Relax on the waterfront deck overlooking Mirror Lake and a dock for your boat. There is a partially finished walk-out basement with a full bath for guests and storage. The property also includes a one-car oversized garage for your car to shield from the elements. From the garage, walk up a solid stairway to the huge attic which could be converted to an extra living space or office. There is also an enclosed storage area for your canoe or kayak under the back deck, This property is right on Route 109 in Tuftonboro, just minutes from Lake Winnipesaukee, and 10 minutes from Wolfeboro. Schedule a showing today! Do not come onto the property unless you have an appointment, thank you.

Listed by Maxfield Real Estate/ Alton

Listing Sold by Maxfield Real Estate/Wolfeboro

$
$
%
$/month over payments
Federal 30-year interest rate: 6.43% last updated on Jul 2, 2026
* All Figures are estimates. Check with your bank or proposed mortgage company for actual interest rates.
This product uses the FRED® API but is not endorsed or certified by the Federal Reserve Bank of St. Louis.

Ask A QuestionMore Details

79 Mountain Road Concord NH 03301

Concord, NH79 Mountain Road

Sale Price$900,000

Sold

MLS Number 4955799

  • Residential Single Family
  • Full Bath 1
  • Address 79 Mountain Road
  • Construction Existing
  • Bedrooms 4

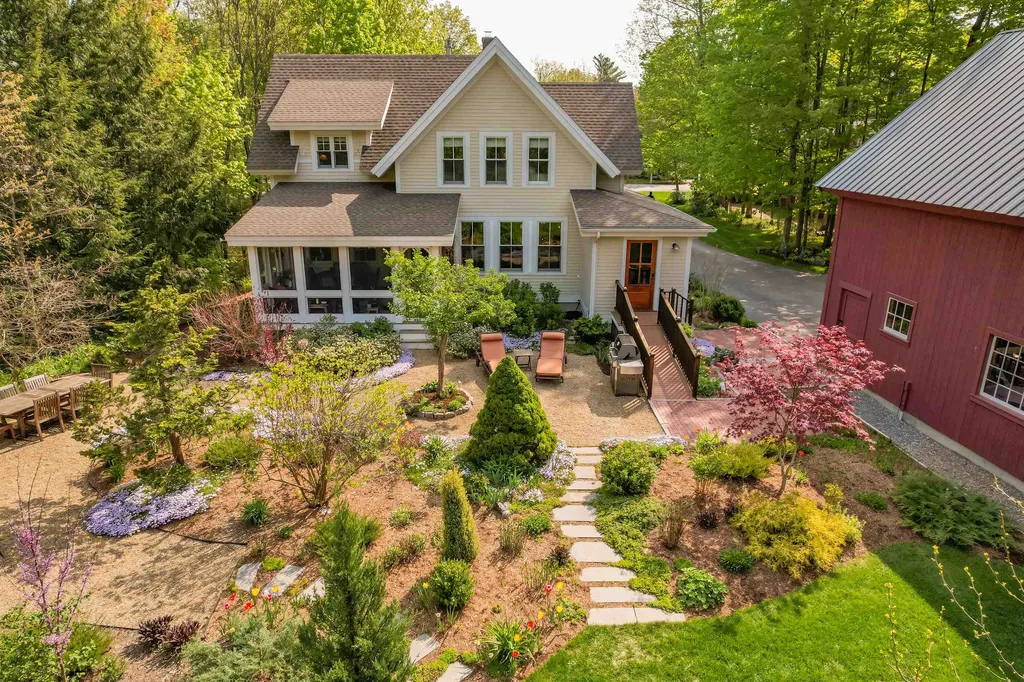
Distinctive, custom-built and energy efficient architect's home offers 4 bedrooms, large barn and separate income-producing guest cottage, all sited on private, manicured lot with lush gardens.Main house boasts primary bedroom suite, 3 additional BRs plus 1st floor guest room, 3 full baths, gracious formal living room as well as informal living room abutting chef's kitchen, beautiful screened porch off kitchen and overlooking gorgeous backyard, open front porch facing driveway, mudroom with built-ins, and office In addition to bedrooms, 2nd fl offers laundry room and amazing custom built-ins perfect for all your storage needs.On the lower level, you'll enjoy partially finished basement complete with family room, large workshop, home gym and abundant storage space.The barn accommodates 6 vehicles and contains 2nd level perfect for storage or future finishing, convenient barn doors for easy access and wiring for 2 electric vehicle chargers.Have you been searching for an in-law space, office suite or rental property?You'll love the separate and graciously updated guest cottage, affording 1-BR, tiled 3/4 bath, living room and kitchen as well as private patio and parking.Current owners have used cottage as profitable short term rental.Conveniently located close to trails, highways and shopping, this unique and stunning property offers its new owner vintage character and modern comfort.Offer deadline of Monday, June 12th at 3 pm.

Listed by Beth Ottana of Nexus Realty,LLC

Listing Sold by Keller Williams Gateway Realty

$
$
%
$/month over payments
Federal 30-year interest rate: 6.43% last updated on Jul 2, 2026
* All Figures are estimates. Check with your bank or proposed mortgage company for actual interest rates.
This product uses the FRED® API but is not endorsed or certified by the Federal Reserve Bank of St. Louis.

Ask A QuestionMore Details

4 Floral Street Windham NH 03087

Windham, NH4 Floral Street

Sale Price$900,000

Sold

MLS Number 4994888

  • Residential Single Family
  • Full Bath 1
  • Address 4 Floral Street
  • Construction Existing
  • Bedrooms 3

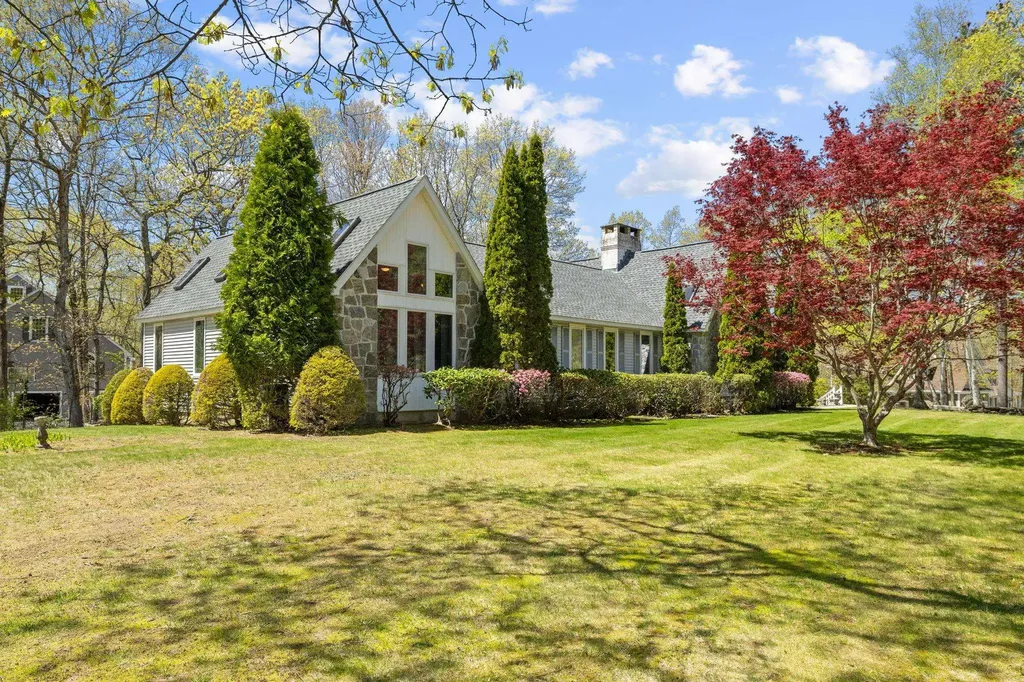
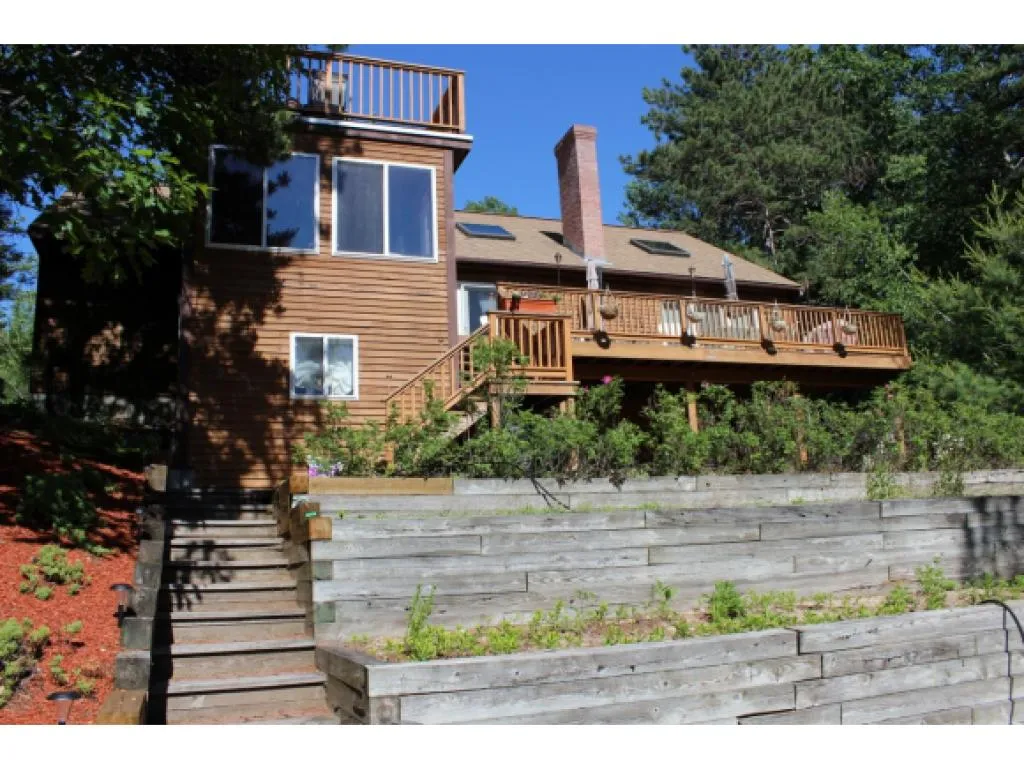
Welcome to your dream single-level Cape-style home in Windham, New Hampshire! This corner lot gem boasts an inground saltwater heated pool, a whole-house generator, and a new roof. Enjoy the tranquil courtyard and screened-in porch. Admire the fishpond gracing the front yard. Inside, revel in the open concept from the kitchen to the dining room, complemented by a double-sided stone fireplace soaring to vaulted ceilings. The unique family room features exquisite wood finishes. The primary bedroom offers convenience with a walk-in shower and closet. A two-car garage and potential finished basement await. Equipped with an electric chairlift, this property offers accessible single-story living. With three bedrooms and three bathrooms, this home is a rare find in an ideal location. (Agent related to seller).

Listed by Maxine Pellegrini of Realty One Group Next Level

Listing Sold by Compass New England, LLC

$
$
%
$/month over payments
Federal 30-year interest rate: 6.43% last updated on Jul 2, 2026
* All Figures are estimates. Check with your bank or proposed mortgage company for actual interest rates.
This product uses the FRED® API but is not endorsed or certified by the Federal Reserve Bank of St. Louis.

Ask A QuestionMore Details

3 Hummingbird Lane Salem NH 03079

Salem, NH3 Hummingbird Lane

Sale Price$900,000

Sold

MLS Number 4917877

  • Residential Single Family
  • Full Bath 3
  • Address 3 Hummingbird Lane
  • Construction Existing
  • Bedrooms 5

***OPEN HOUSE CANCELLED*** Offer accepted. Welcome home to Zion Hill Estates! This beautiful custom 5 bedroom colonial has plenty of room to spread out, including a one bedroom in-law suite with a separate entrance in the lower walkout level. You'll love the open feel on the first floor with 9ft ceilings, a large custom kitchen with island, a living room/office, separate dining room, and a huge great room with a vaulted ceiling perfect for entertaining! The upper level features a master bedroom suite, 3 additional bedrooms, and the laundry room. On the outside you'll love the meticulously cared for lawn with an irrigation system and the expanded composite deck for outdoor entertaining. Tons of privacy as the neighborhood abuts the Salem Town Forest for hiking and exploring! This one won't last!

Listed by Bob Raiche of Century 21 North East

Listing Sold by BerkshireHathaway HomeServices Commonwealth R.E

$
$
%
$/month over payments
Federal 30-year interest rate: 6.43% last updated on Jul 2, 2026
* All Figures are estimates. Check with your bank or proposed mortgage company for actual interest rates.
This product uses the FRED® API but is not endorsed or certified by the Federal Reserve Bank of St. Louis.

Ask A QuestionMore Details

14 Harding Road Portsmouth NH 03801
Sold

MLS Number 4986989

  • Residential Single Family
  • Full Bath 1
  • Address 14 Harding Road
  • Construction Existing
  • Bedrooms 3

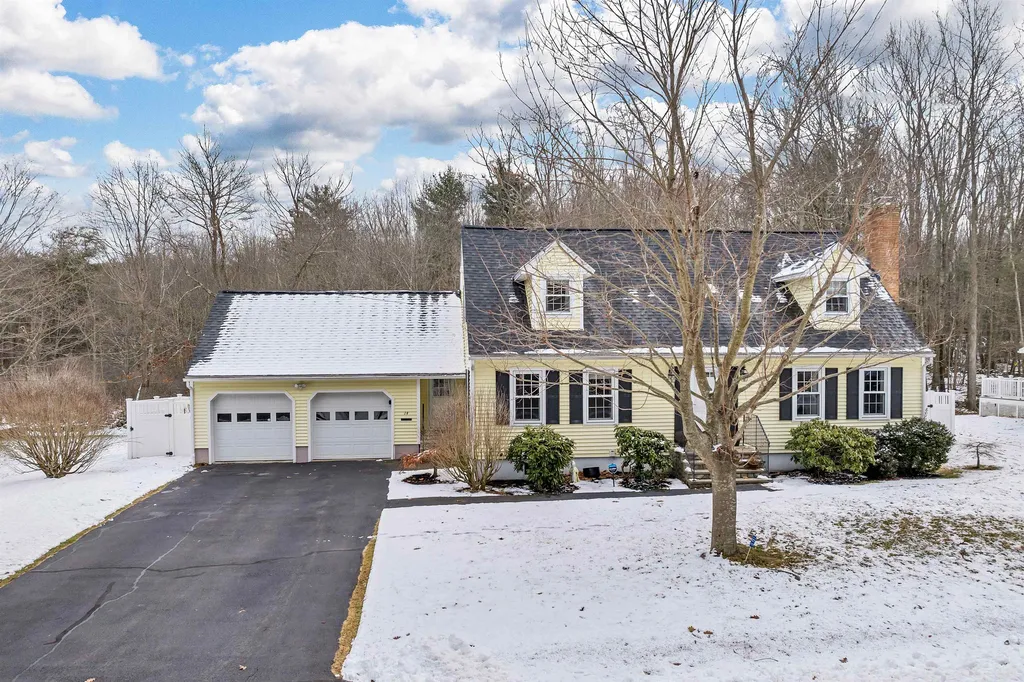
Nestled in the heart of Portsmouth, this Elwyn Park, single-family cape exudes timeless charm and modern convenience. Boasting proximity to downtown amenities, grocery stores, schools, and the picturesque Rye coast, this home offers the epitome of coastal living. Step through the door to discover a rare gem with off-street parking, a fenced-in yard, and nearly a quarter-acre lot. The first floor beckons with the allure of effortless living, featuring convenient first-floor laundry, a 3/4 bathroom, and a two-car garage for added convenience. Entertain with ease in the spacious, sunlit interior, where a gourmet kitchen awaits with stainless steel appliances and an inviting open-concept layout flowing seamlessly into the dining room. French doors grace the family room, while a cozy wood-burning fireplace steals the spotlight in the generously sized living room. Oak hardwood flooring lends an air of sophistication throughout, leading upstairs to a full bathroom boasting a soaking tub and two generously sized bedrooms. The third bedroom has been transformed into an extended primary suite, boasting a spacious walk-in closet and a lavishly updated ensuite bathroom. Below, a freshly epoxy'd and painted basement offers ample storage space and shelves, completing the home's practical yet stylish appeal. The backyard oasis awaits, complete with a rejuvenating hot tub ideal for chilly winter nights. Showings begin on Sat. 3/9 1-3pm and Sun. 3/10 10:30 -12pm.

Listed by Nikki Douglass of KW Coastal and Lakes & Mountains Realty

Listing Sold by RE/MAX Shoreline

$
$
%
$/month over payments
Federal 30-year interest rate: 6.43% last updated on Jul 2, 2026
* All Figures are estimates. Check with your bank or proposed mortgage company for actual interest rates.
This product uses the FRED® API but is not endorsed or certified by the Federal Reserve Bank of St. Louis.

Ask A QuestionMore Details

78 Ridge Road Ossipee NH 03814

Ossipee, NH78 Ridge Road

Sale Price$900,000

Sold

MLS Number 4847854

  • Residential Single Family
  • Full Bath 1
  • Address 78 Ridge Road
  • Construction Existing
  • Bedrooms 3

This Ossipee Lake property has wonderful views of the Ossipee mountains. and the cove off Broad Bay overlooking the forested peninsula across the way. Large main house has stunning great room with cathedral ceiling comprised of living room with entertainment center, corner fireplace, decorative tile border and red oak flooring! Sliders open to a 12x33 deck (with Pergola). The 3 season porch is accessed through the dining area and offers great additional entertaining space. Reward yourself with stunning sunsets and peace and quiet that only a hillside lot can give. Large "L" shaped kitchen with a generous pantry. Huge first floor primary bedroom suite (15x32) with private bath and french doors lead to the deck. 1st floor laundry, additional bedroom or office on this level. Central a/c and vac, 3 electrically operated skylights. 2nd level features a large loft which opens to a deck perfect for viewing the mountains. Lower level has a huge family room, additional bedrooms and bath and opens to a large brick patio. 2 car attached garage is located between the main house and the mostly furnished guest cottage which is a huge bonus!! To access the beach you use the walkway or the golf cart down a private driveway to your own lakefront and boating area with dock. Beach cabana provides an "ecological" restroom. Revised photos will be coming!!

Listed by Gerard Costantino of Costantino Real Estate LLC

Listing Sold by Costantino Real Estate LLC

$
$
%
$/month over payments
Federal 30-year interest rate: 6.43% last updated on Jul 2, 2026
* All Figures are estimates. Check with your bank or proposed mortgage company for actual interest rates.
This product uses the FRED® API but is not endorsed or certified by the Federal Reserve Bank of St. Louis.

Ask A QuestionMore Details

150 Heritage Hill Road Holderness NH 03245
Sold

MLS Number 4900247

  • Residential Single Family
  • Full Bath 3
  • Construction Existing
  • Bedrooms 3
  • Bathroom 4

This exquisitely designed home in Holderness offers the utmost comfort, convenience, and privacy. Situated on 1.2 acres, the home is the perfect location for either your primary or second home. Meticulously cared for with many new and recent upgrades both inside and out. The two-level home provides ample space both inside and out. As you enter the open, bright main level, you will find a large living area with wood flooring, a vaulted ceiling, and a huge, stone fireplace. Adjacent, open kitchen with custom cabinetry and dining area is perfect for gatherings. Two bedrooms and an office/den complete the layout on this level. The walk-out downstairs level has been completely renovated with a new, custom-made kitchen with granite countertops. A new bathroom, two renovated bedrooms, plus a large living room and bonus room complete this level. Outside living space abounds as well. From the covered porch, it is just a few steps to the hot tub and seating area in the back. From there, the path on newly installed granite steps leads to an 8x9 foot state-of-the-art outdoor kitchen complete with granite surfaces with a brand-new propane grill, refrigerator, and storage. The outdoor living space is completed with a 12-foot, hand masoned fireplace, and arched church pew seating. This home provides a quiet, private retreat, yet is just minutes away from shopping and restaurants on Main St. In Plymouth.

Listed by Raymond Newton of Badger Peabody & Smith Realty/Holderness

Listing Sold by EXP Realty

$
$
%
$/month over payments
Federal 30-year interest rate: 6.43% last updated on Jul 2, 2026
* All Figures are estimates. Check with your bank or proposed mortgage company for actual interest rates.
This product uses the FRED® API but is not endorsed or certified by the Federal Reserve Bank of St. Louis.

Ask A QuestionMore Details

Broker Reciprocity 

Copyright 2026 PrimeMLS, Inc. All rights reserved. This information is deemed reliable, but not guaranteed. The data relating to real estate displayed on this display comes in part from the IDX Program of PrimeMLS. The information being provided is for consumers’ personal, non-commercial use and may not be used for any purpose other than to identify prospective properties consumers may be interested in purchasing. Data last updated July 6, 2026 11:07 PM UTC

 
dream home
Find Your

Dream Home