Berkshire Hathaway Nicole Watkins Logo

Nicole Watkins

Find your lakes region dream home
79349
results
Refine Search

Your Search Results

r=5353-5364
5 Downer Drive Hampton NH 03842

Hampton, NH5 Downer Drive

Sale Price$900,000

Sold

MLS Number 4950940

  • Residential Single Family
  • Full Bath 2
  • Address 5 Downer Drive
  • Construction Existing
  • Bedrooms 3

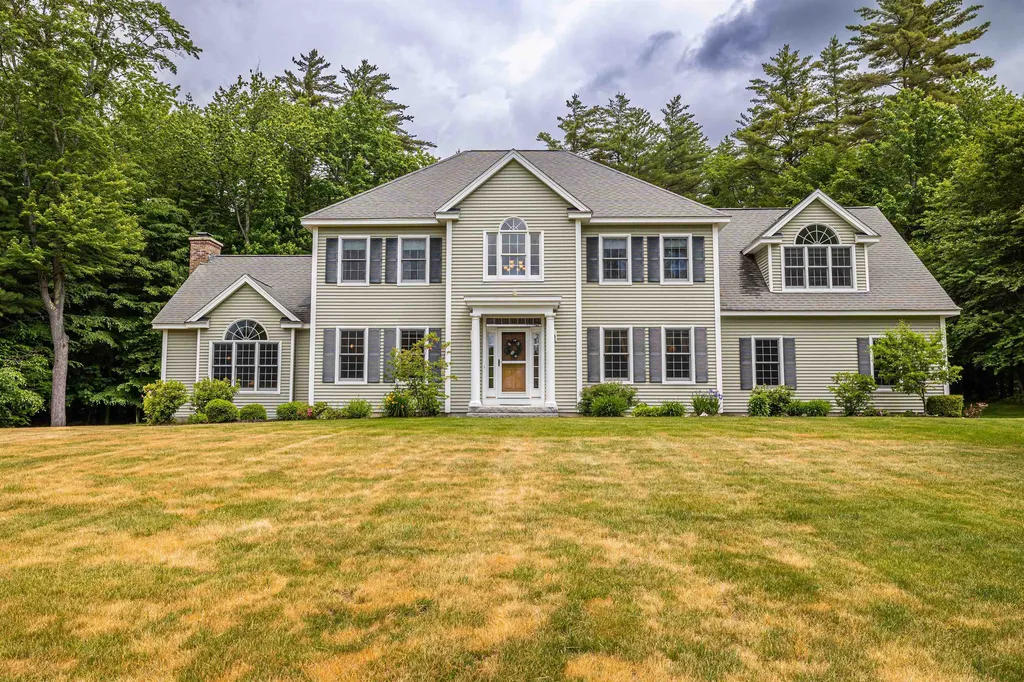
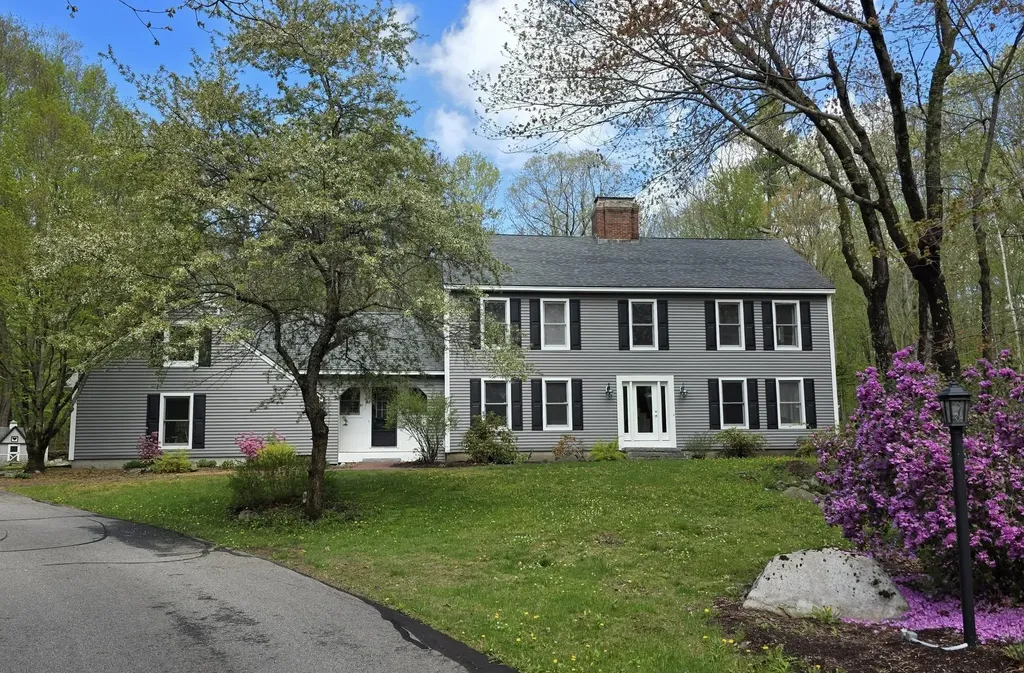
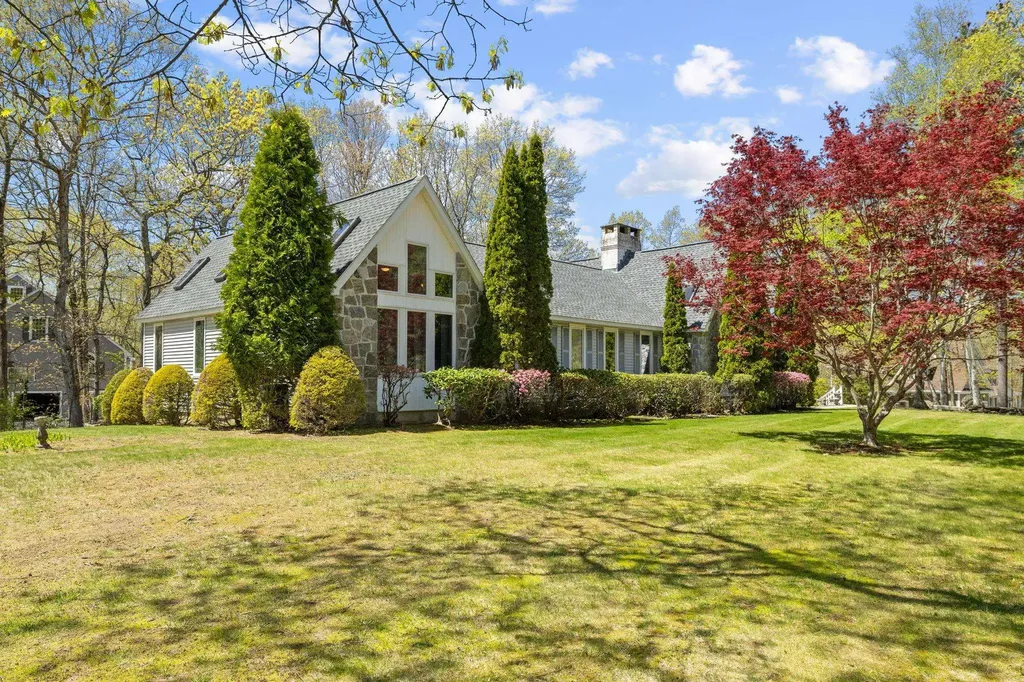
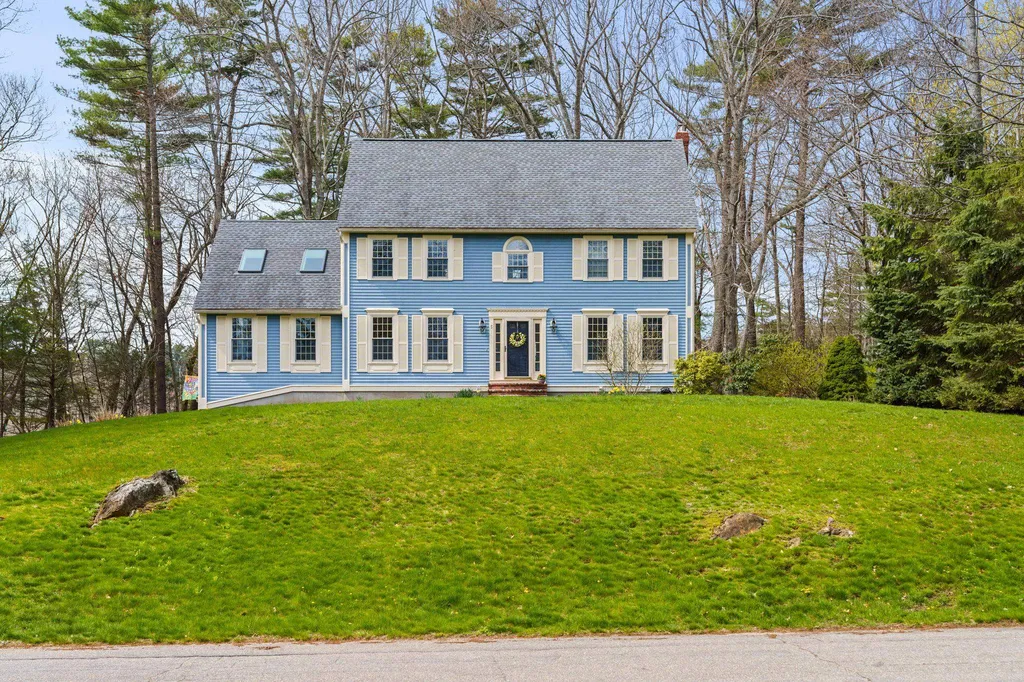
Light and bright colonial set in a beautiful subdivision close to Plaice Cove Beach. Many recent updates include a gorgeous new eat-in kitchen with soft close StarMark cabinets, stunning quartzite countertops and island, 5 burner Verona range, beadboard ceiling and tile flooring. Updated half bath, first floor laundry, hardwood flooring and new paint throughout. New Andersen windows and skylights, 5 mini splits added for cooling. The first level has both formal and informal spaces including a spacious great room with a wood burning fireplace and soaring cathedral ceiling as well as a living room and dining room. Primary bedroom features a large walk in closet, vaulted ceiling and attached bath. 2 additional bedrooms plus an office and a full bath complete the 2nd level. The third floor walk up attic can be finished for additional living space. Wired for a portable generator. 2 car garage and a deck overlooking the abutting Town of Hampton conservation land. In addition, this lovely home is set on almost an acre of land in a quiet and peaceful neighborhood.

Listed by Lauren Stone of Carey Giampa,LLC/Rye

Listing Sold by KW Coastal and Lakes & Mountains Realty
$
$
%
$/month over payments
Federal 30-year interest rate: 6.43% last updated on Jul 2, 2026
* All Figures are estimates. Check with your bank or proposed mortgage company for actual interest rates.
This product uses the FRED® API but is not endorsed or certified by the Federal Reserve Bank of St. Louis.

Ask A QuestionMore Details

25 Bowman Parade Road Bedford NH 03110
Sold

MLS Number 4957375

  • Residential Single Family
  • Full Bath 2
  • Construction Existing
  • Bedrooms 3
  • Bathroom 3

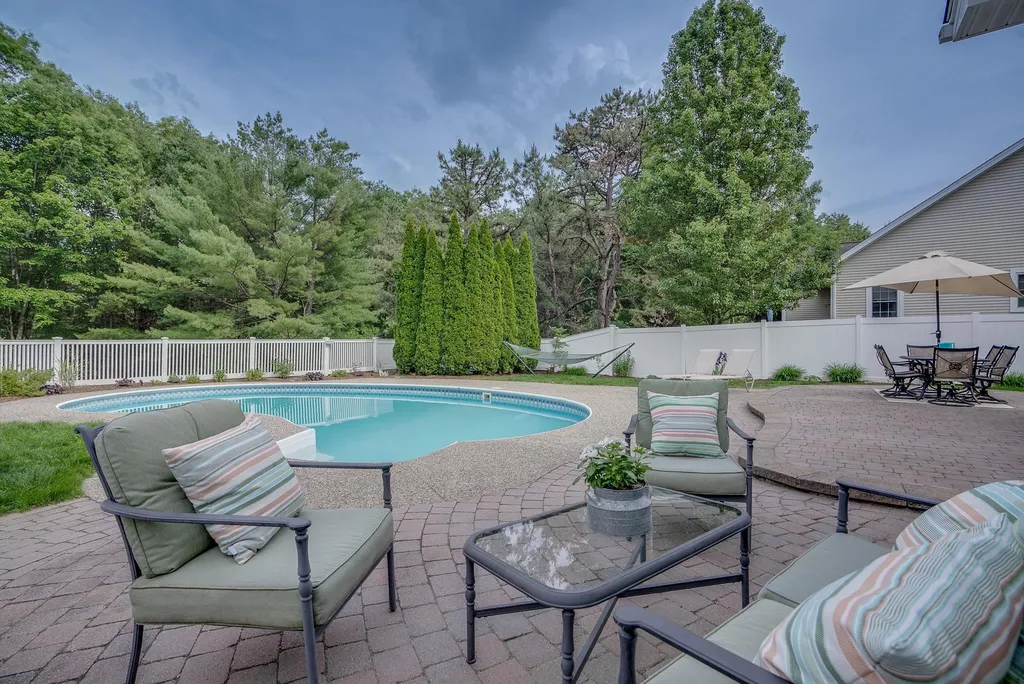
BIRCHSIDE COMMONS: BEDFORD's BEST KEPT SECRET! YEAR ROUND LOCATION & EASY LIVING for you to discover! UPDATED CONTEMPORARY with a fabulous forever floorplan- FIRST FLOOR PRIMARY and BEDROOMS UPSTAIRS...ideal,plus INGROUND POOL. Family and friends enter via the serene "Sit a While" farmer's porch into the foyer living room which features a stacked-stone gas fireplace and is open to the spacious dining room. Oversized windows, high ceilings and hardwood flooring throughout the living areas. Fabulous center island chef's kitchen that has an enviable walk-in pantry and abundant storage. The kitchen GATHERING ROOM is inviting w/newer cabinetry, granite surfaces, a center island and breakfast area (or barista morning area). DIRECT ACCESS to the pool area. The primary bedroom on 1st level the has TWO CUSTOM CLOSETS and terrific updated bathroom with soaking tub and tiled shower. MEGA VERSATILE FLOORPLAN: Overlooking the common center garden area for BIRCHSIDE there is a first floor home office. The 2nd floor has two bedrooms, a full updated bath, plus a bonus room with a huge walk-in closet. The lower level has been partially finished with ginormous family media area and music room, plus a gym area. TONS of STORAGE area too. LOCATION: Public water & natural gas. Located at the end of the cul-de-sac and beautifully landscaped, in super-convenient location close to highways, shopping, medical facilities and TOP BEDFORD SCHOOLS. SHOWINGS START SUNDAY 6.18.2023. OPEN HOUSE Sunday 12-2pm

Listed by Marianna Vis of Four Seasons Sotheby's Int'l Realty

Listing Sold by Rosenthall Realty Group LLC

$
$
%
$/month over payments
Federal 30-year interest rate: 6.43% last updated on Jul 2, 2026
* All Figures are estimates. Check with your bank or proposed mortgage company for actual interest rates.
This product uses the FRED® API but is not endorsed or certified by the Federal Reserve Bank of St. Louis.

Ask A QuestionMore Details

146 Highview Terrace Manchester NH 03104
Sold

MLS Number 4940095

  • Residential Single Family
  • Full Bath 3
  • Address 146 Highview Terrace
  • Construction Existing
  • Bedrooms 4

Elevate your lifestyle with this stunning luxury property. As you enter the grand great room, you'll be impressed by the soaring vaulted ceilings, gleaming hardwood floors, and abundance of natural light from the large windows. The centerpiece of the room is the detailed hearth, perfect for cozy evenings at home. The chef's kitchen is a true showstopper, featuring a massive 10ft island and three ovens, making it a breeze to host gatherings of any size. With four spacious bedrooms, including a primary suite with its own wood-burning fireplace, enormous walk-in closet, and spa-like shower and soaking tub, this home has plenty of room to spread out and relax. But that's not all! There's an elevator that leads to the fully finished, walkout basement is the ultimate entertainment space, with high ceilings, a stucco/brick fireplace, a foosball and pool table, and a bar. There's even a media room for movie nights with the family. The basement also features a laundry room, half bath, and ample storage. This property truly has it all and is situated in a desirable North Manchester neighborhood. Two private high schools right nearby: Pinkerton Academy and Trinity High. Don't miss your chance to see it in person - schedule a showing today. Open House: Saturday Feb 4th 10-12, Sunday Feb 5th 12-2

Listed by Christina Grover of Keller Williams Realty-Metropolitan

Listing Sold by BHGRE Masiello Bedford

$
$
%
$/month over payments
Federal 30-year interest rate: 6.43% last updated on Jul 2, 2026
* All Figures are estimates. Check with your bank or proposed mortgage company for actual interest rates.
This product uses the FRED® API but is not endorsed or certified by the Federal Reserve Bank of St. Louis.

Ask A QuestionMore Details

9 Thackeray Road Concord NH 03301

Concord, NH9 Thackeray Road

Sale Price$900,000

Sold

MLS Number 4956691

  • Residential Single Family
  • Full Bath 3
  • Address 9 Thackeray Road
  • Construction Existing
  • Bedrooms 4

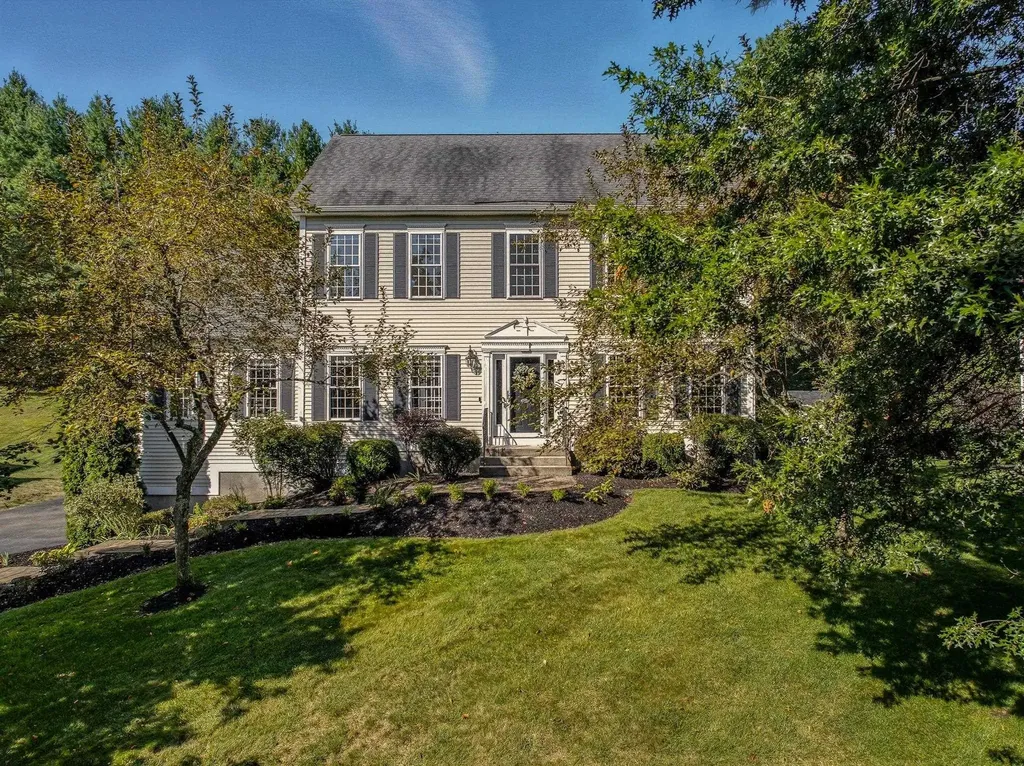
First time on the market, a hip top colonial, with an attached 2 car garage, located in Concord's popular West End, and the Walkers Reserve Subdivision. The special features include irrigation, a whole house humidifier, a radon bubbler, a 5 year old Rheems propane forced hot air furnace, a Rinnai on demand water heater, and central air. The kitchen has granite countertops and a granite island, a Viking stove, stainless appliances, and porcelain flooring. There is a walk-in pantry off the kitchen. The first floor Foyer, dining area and potential office space or playroom area has light oak hardwood flooring. There is also a first floor full bath off the mud room. Just off the kitchen is a spacious great room with a wood burning fireplace and built-in shelving, leading out to a screened in porch with a high ceiling ,mahogany flooring and a deck with Trex decking. The second floor has 3 large bedrooms, and a full bath, also a huge master ensuite with double sinks, a walk-in shower and a spa tub. There is also a 28 x 40 heated outbuilding with 2 garage doors and a first floor with a 12' ceiling that can accommodate a four post and 2 post automobile lifts. Then, onto the second floor up an oak stairway, which leads up to a bright and sunny finished upstairs area with a wet bar, 1/2 bath and 2 large closets for extra storage. This space could be used as a studio, or a family rec room. The neighborhood abuts conservation land. Offer Deadline Tuesday 6/20 by 5pm

Listed by Ruedig Realty

Listing Sold by Ruedig Realty

$
$
%
$/month over payments
Federal 30-year interest rate: 6.43% last updated on Jul 2, 2026
* All Figures are estimates. Check with your bank or proposed mortgage company for actual interest rates.
This product uses the FRED® API but is not endorsed or certified by the Federal Reserve Bank of St. Louis.

Ask A QuestionMore Details

3 Hummingbird Lane Salem NH 03079

Salem, NH3 Hummingbird Lane

Sale Price$900,000

Sold

MLS Number 4917877

  • Residential Single Family
  • Full Bath 3
  • Address 3 Hummingbird Lane
  • Construction Existing
  • Bedrooms 5

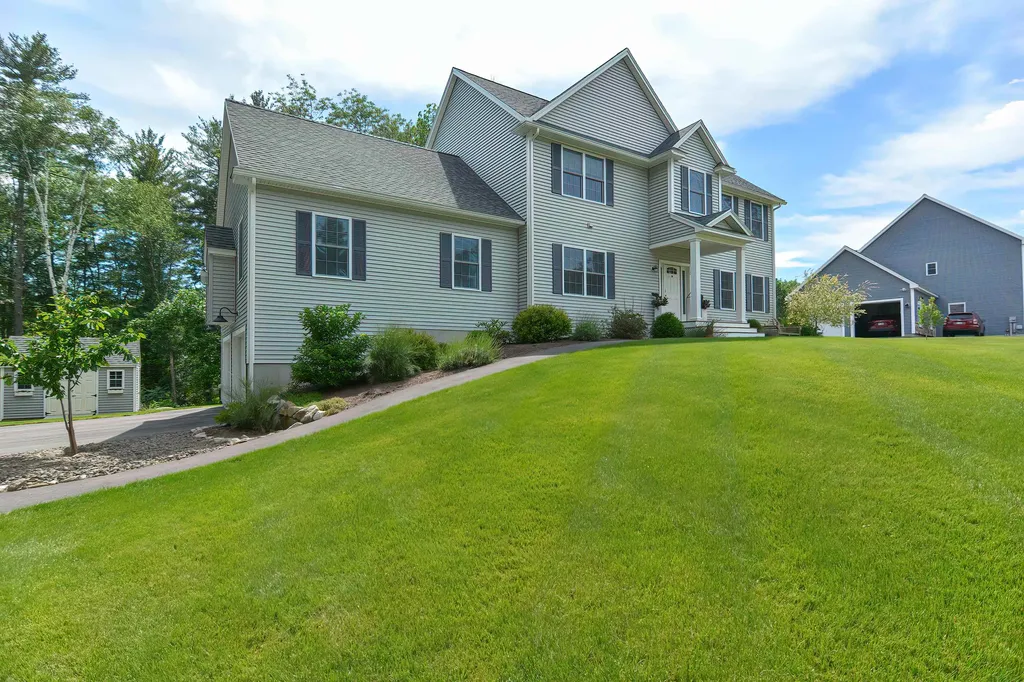
***OPEN HOUSE CANCELLED*** Offer accepted. Welcome home to Zion Hill Estates! This beautiful custom 5 bedroom colonial has plenty of room to spread out, including a one bedroom in-law suite with a separate entrance in the lower walkout level. You'll love the open feel on the first floor with 9ft ceilings, a large custom kitchen with island, a living room/office, separate dining room, and a huge great room with a vaulted ceiling perfect for entertaining! The upper level features a master bedroom suite, 3 additional bedrooms, and the laundry room. On the outside you'll love the meticulously cared for lawn with an irrigation system and the expanded composite deck for outdoor entertaining. Tons of privacy as the neighborhood abuts the Salem Town Forest for hiking and exploring! This one won't last!

Listed by Bob Raiche of Century 21 North East

Listing Sold by BerkshireHathaway HomeServices Commonwealth R.E

$
$
%
$/month over payments
Federal 30-year interest rate: 6.43% last updated on Jul 2, 2026
* All Figures are estimates. Check with your bank or proposed mortgage company for actual interest rates.
This product uses the FRED® API but is not endorsed or certified by the Federal Reserve Bank of St. Louis.

Ask A QuestionMore Details

2 Shaw Divide Bow NH 03304

Bow, NH2 Shaw Divide

Sale Price$900,000

Sold

MLS Number 5034631

  • Residential Single Family
  • Full Bath 4
  • Address 2 Shaw Divide
  • Construction Existing
  • Bedrooms 4

Welcome to 2 Shaw Divide! Part of a beautiful 8 home cul-de-sac neighborhood in central Bow. This custom 4+ bedrooms, 5 bath Colonial has room for everyone! Hardwood floors and 9' ceilings adorn throughout. First floor offers a Chefs kitchen with breakfast nook, a Viking stove, wall oven and center island. The Kitchen flows into a large family room, grand foyer, dining room, den and a separate office. Choose from one of the two staircases leading up to the second floor. The primary suite offers a sweeping bath with whirlpool tub, and extensive walk-in closet. The second floor also offers three additional bedrooms, two of which share a Jack and Jill bath, and the other having its own private full bath. Laundry and bonus room finish off this second floor. For family fun there are two large finished rooms in the lower level, game/exercise room and a media room. When it's time to relax, head out to the private screen room off the back of the home or spend time in the Caldera 7 person hot tub. This home is truly exquisite. Excellent location close to award winning Bow schools, interstates and only 16 miles from Manchester -Boston Regional airport. Agent interest. OPEN HOUSE Friday, April 18th 4:30-6:30pm.

Listed by Joya Dennehy of Realty One Group Next Level- Concord

Listing Sold by Four Seasons Sotheby's Int'l Realty

$
$
%
$/month over payments
Federal 30-year interest rate: 6.43% last updated on Jul 2, 2026
* All Figures are estimates. Check with your bank or proposed mortgage company for actual interest rates.
This product uses the FRED® API but is not endorsed or certified by the Federal Reserve Bank of St. Louis.

Ask A QuestionMore Details

136 Lower Bay Road Sanbornton NH 03269
Sold

MLS Number 5020576

  • Residential Single Family
  • Full Bath 2
  • Address 136 Lower Bay Road
  • Construction Existing
  • Bedrooms 3

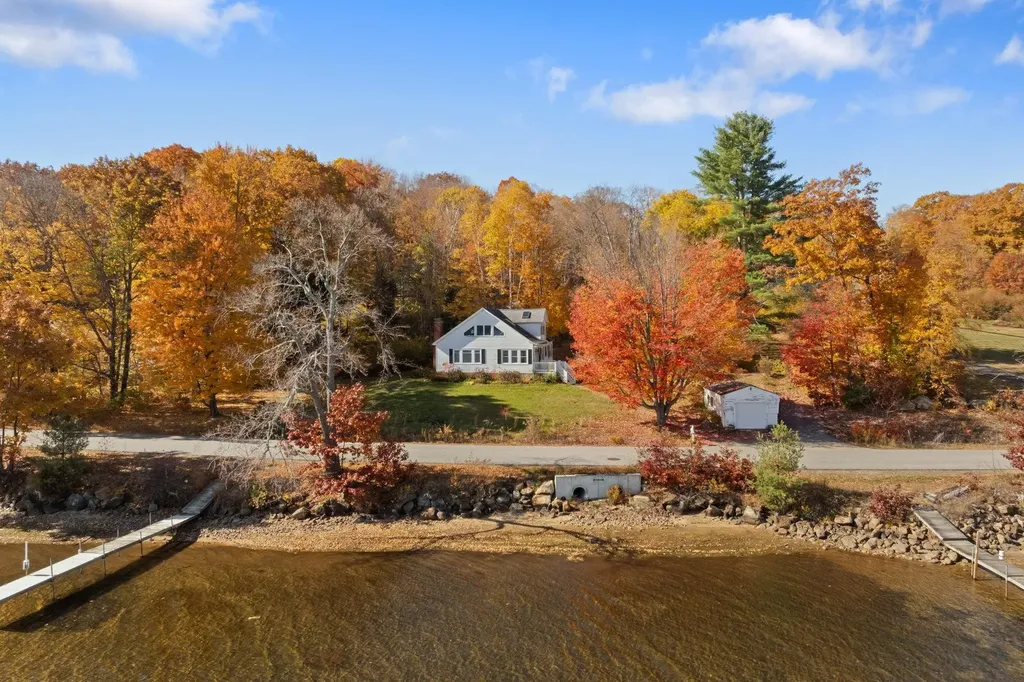
Welcome to your dream lakeside retreat! This 2,376 sq. ft. home is nestled on 2 acres with 250 feet of prime waterfront on Lake Winnisquam. Enjoy unparalleled views of both the lake and surrounding mountains, making every season a stunning experience. Inside, you'll find 3 spacious bedrooms and 2 full bathrooms, bathed in natural light throughout the day. A welcoming mudroom offers the perfect transition space after outdoor adventures. Step into the living room built for entertaining, outfitted with hardwood flooring, fireplace, and built-in shelving. There is space for formal dining or grab a seat in the open concept kitchen. Also on the main level are 2 beds and a full bath. Upstairs you will find an oversized bay window takes center stage in the primary bedroom, framing a picturesque view of the lake-a perfect spot to relax and soak in the scenery. The primary bath features a soaking tub, double vanity, and standing shower. Ample space for storage in the basement. The property also includes two private docks, both generating rental income from 8 boat slips. By the road is a 1 car garage, perfect for storage or parking. Taking a walk through the backyard you'll find excess acreage for outdoor actives including backyard camping. Whether you're sipping coffee on the deck or taking in sunsets from the living room, you'll fall in love with the peace and beauty of this home. Showings are underway-schedule yours today and discover the magic of lakeside living on Lake Winnisquam!

Listed by Andrew Whelan of Realty One Group Next Level

Listing Sold by KW Coastal and Lakes & Mountains Realty/Meredith

$
$
%
$/month over payments
Federal 30-year interest rate: 6.43% last updated on Jul 2, 2026
* All Figures are estimates. Check with your bank or proposed mortgage company for actual interest rates.
This product uses the FRED® API but is not endorsed or certified by the Federal Reserve Bank of St. Louis.

Ask A QuestionMore Details

62 Ridge Road Concord NH 03301

Concord, NH62 Ridge Road

Sale Price$900,000

Sold

MLS Number 5039344

  • Residential Single Family
  • Full Bath 2
  • Address 62 Ridge Road
  • Construction Existing
  • Bedrooms 3

Experience the perfect blend of classic charm and modern comfort in this beautifully maintained Colonial, nestled on a level, nearly one-acre lot in Concord's desirable West End. Crafted by esteemed local builder Bob Pike, this home showcases thoughtful design and quality craftsmanship throughout. You will immediately be drawn to the versatile floor plan, and will fall in love with the new sunroom addition- Bathed in natural light , the sunroom features walls of windows, built-in seating, a cozy stove and cathedral ceilings-ideal for relaxation or entertaining. Expansive kitchen with granite counters and pantry, featuring an open breakfast nook with vaulted ceiling, skylight and slider to the deck. Open to the formal dining room, you will appreciate the character, with exposed beams and woodburning fireplace accented by its brick hearth. All of your time will be spent in the front to back living room with it's custom wall of built in bookshelves and window seating, as well as the cozy second fireplace. First floor office accented by shadowboxing detail. First floor laundry. Primary suite w/ private bath and walk in closet. Finished Rec space/bathroom in LL- large and open, perfect for the pool table! Benefit from recent upgrades, including a newer roof, heating system, and Andersen windows, ensuring comfort and efficiency. The private yard features stone walls, perennial gardens, a charming playhouse, and a tranquil koi pond water feature. Walk to Whites Park/downtown/school.

Listed by April Dunn of April Dunn & Associates LLC

Listing Sold by Ruedig Realty

$
$
%
$/month over payments
Federal 30-year interest rate: 6.43% last updated on Jul 2, 2026
* All Figures are estimates. Check with your bank or proposed mortgage company for actual interest rates.
This product uses the FRED® API but is not endorsed or certified by the Federal Reserve Bank of St. Louis.

Ask A QuestionMore Details

19 Woodhill Hooksett Road Bow NH 03304
Sold

MLS Number 5072329

  • Residential Single Family
  • Full Bath 3
  • Construction Existing
  • Bedrooms 5
  • Bathroom 4

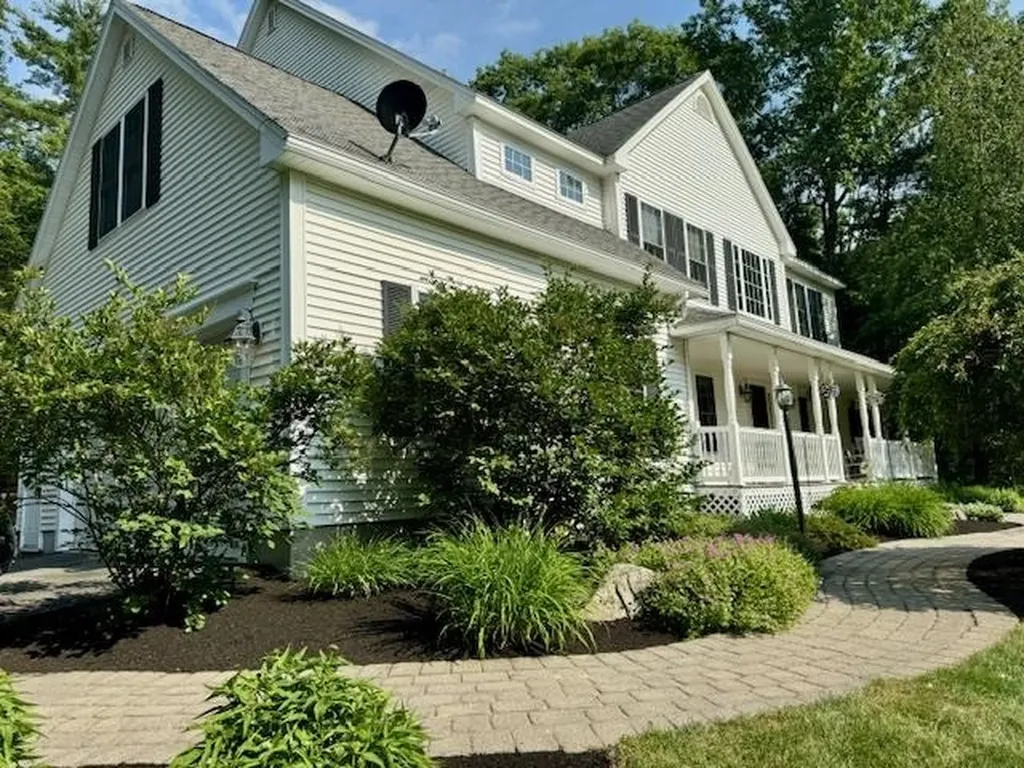
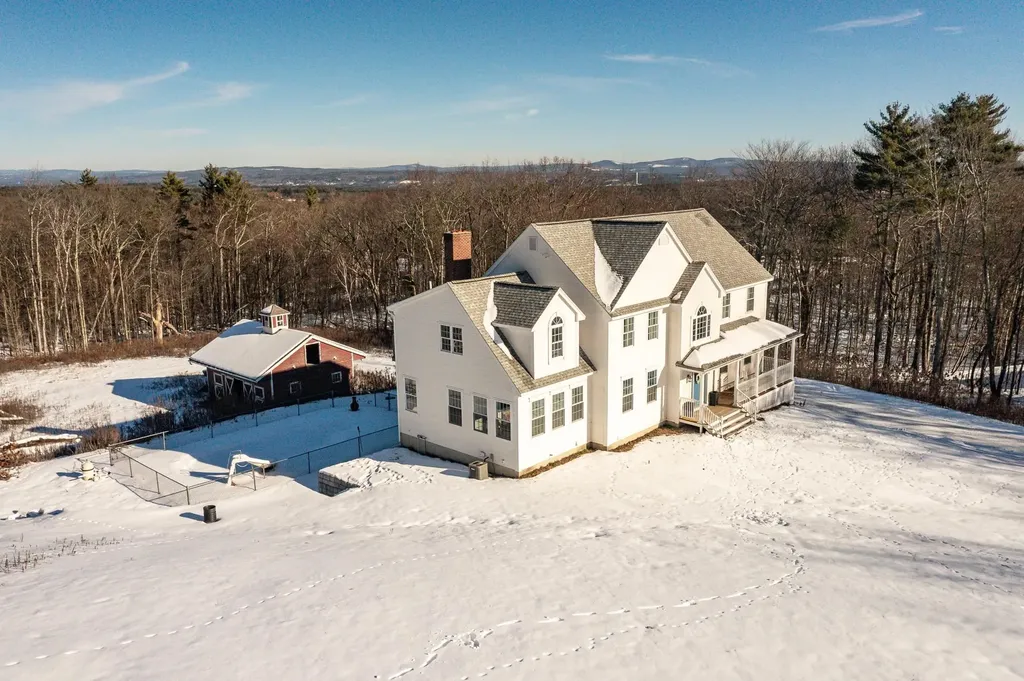
Spacious 5-bedroom, 3.5-bath Colonial set on 3 acres in the sought-after town of Bow, featuring a horse barn, in-ground pool, and numerous high-quality upgrades throughout. The stunning kitchen offers a large island open to the family room and dining area, complete with Thermador appliances, Diamond cabinetry, bar sink, and wine refrigerator. Distressed oak flooring reclaimed from a Virginia barn adds warmth and character throughout the home. Enjoy heated bathroom floors with SunTouch climate controls, a BainUltra soaking jetted tub, and a steam shower. The home is equipped with two Lennox HVAC systems for comfort and efficiency. Relax on the mahogany farmer's porch, or the 3 season porch out back and take in the long-range views-on clear days, Mt. Washington is visible from the property. The horse barn, not currently in use by the owner, includes three stalls and a tack room. A long private driveway completes this exceptional property.

Listed by Steve Cotran of RE/MAX Area Real Estate Network LTD

Listing Sold by Imperial Properties

$
$
%
$/month over payments
Federal 30-year interest rate: 6.43% last updated on Jul 2, 2026
* All Figures are estimates. Check with your bank or proposed mortgage company for actual interest rates.
This product uses the FRED® API but is not endorsed or certified by the Federal Reserve Bank of St. Louis.

Ask A QuestionMore Details

32 Summit Road Bedford NH 03110

Bedford, NH32 Summit Road

Sale Price$900,000

Sold

MLS Number 5061456

  • Residential Single Family
  • Full Bath 1
  • Address 32 Summit Road
  • Construction Existing
  • Bedrooms 4

Rare to find "EXPANDED FLOORPLAN" Colonial at Greenfield Farms, a walkable great neighborhood in Bedford. VISit this LIGHT & BRIGHT 3,087 sq ft above grade, move-in ready home with idyllic backyard setting, mature professional landscaping and a paver pathway leading to the front entry. Brazilian cherry hardwood floors throughout most of the 1st floor, granite and maple kitchen w/adjoining breakfast room overlooking 12x14 deck/backyard....that also offers a patio for outdoor barbeques and gatherings. The VAULTED GREAT ROOM adjoins the kitchen....and has built in cabinetry on either side of the fireplace. The 2nd floor mega spacious primary bedroom has an updated walk in shower, dual vanities and a WALK IN CLOSET. The additional 3 very generous sized bedrooms share the full guest bathroom. The BONUS third floor is finished as bedroom plus a home office/media room/ workout area (both with walk in closets!) and there are plans available for adding a 3/4 bath and 2 Shed Dormers to this level! The tiled Mudroom entrance from the 2 car garage has storage closets, and garage is oversized (26 x 24/28) which is ideal for all the extra yard, sports & winter equipment. PUBLIC Water & Sewer, irrigation system, generator and generator transfer switch, central air and more! UPDATES: See the Seller enhancements to property incl. SMART HOME features inc. irrigation, all new kitchen appliances & much more. Minutes to TOP Bedford schools, airport/highways & amenities. VISit Today!

Listed by Marianna Vis of Four Seasons Sotheby's Int'l Realty

Listing Sold by Four Seasons Sotheby's Int'l Realty

$
$
%
$/month over payments
Federal 30-year interest rate: 6.43% last updated on Jul 2, 2026
* All Figures are estimates. Check with your bank or proposed mortgage company for actual interest rates.
This product uses the FRED® API but is not endorsed or certified by the Federal Reserve Bank of St. Louis.

Ask A QuestionMore Details

268 Province Road Strafford NH 03884
Sold

MLS Number 5061600

  • Residential Single Family
  • Full Bath 2
  • Address 268 Province Road
  • Construction Existing
  • Bedrooms 3

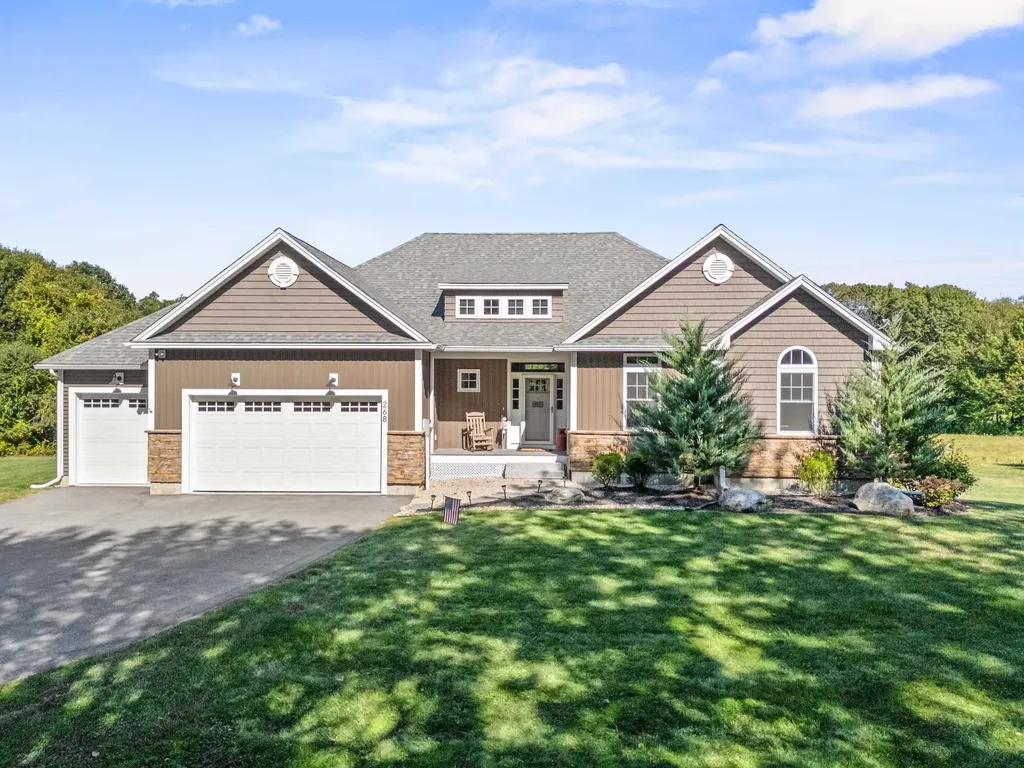
OPEN HOUSE SAT. 11/15 is CANCELLED! Potential in-law opportunity! Modern Luxury Ranch in Idyllic Strafford, NH! Experience the perfect blend of modern design, high-end finishes, and peaceful country living in this stunning 3-bedroom, 4-bath ranch-style home, nestled on 3 private acres. Built in 2022, this thoughtfully crafted home offers appx 3,000 sqft of luxurious living space, featuring high-end finishes throughout, including gorgeous hardwood floors, custom trim, and designer lighting. An expansive open-concept kitchen/living/dining layout with cathedral ceilings and oversized windows flood the home with natural light and is perfect for entertaining and everyday living. A chef's kitchen complete with quartz countertops, high-end cabinetry, stainless steel appliances, and a spacious island is perfect for entertaining. A dedicated home office is tucked away for privacy. A private guest bedroom with full bath on the main level, is located in a separate wing and is ideal for in-law use or multigenerational living. A luxurious primary suite with spa-inspired en-suite bath includes a jacuzzi tub, tiled shower, double vanity, and walk-in closet The mostly finished lower level offers incredible flexibility with a large open space, full bath, and a private room with French doors-perfect for a 2nd office, media room, or home gym. With a private entrance, this space could easily serve as an in-law option! The oversized 3-car garage is perfect for tools & storage.

Listed by Shelley Bushway of BHG Masiello Portsmouth

Listing Sold by The Gove Group Real Estate, LLC

$
$
%
$/month over payments
Federal 30-year interest rate: 6.43% last updated on Jul 2, 2026
* All Figures are estimates. Check with your bank or proposed mortgage company for actual interest rates.
This product uses the FRED® API but is not endorsed or certified by the Federal Reserve Bank of St. Louis.

Ask A QuestionMore Details

4 Floral Street Windham NH 03087

Windham, NH4 Floral Street

Sale Price$900,000

Sold

MLS Number 4994888

  • Residential Single Family
  • Full Bath 1
  • Address 4 Floral Street
  • Construction Existing
  • Bedrooms 3

Welcome to your dream single-level Cape-style home in Windham, New Hampshire! This corner lot gem boasts an inground saltwater heated pool, a whole-house generator, and a new roof. Enjoy the tranquil courtyard and screened-in porch. Admire the fishpond gracing the front yard. Inside, revel in the open concept from the kitchen to the dining room, complemented by a double-sided stone fireplace soaring to vaulted ceilings. The unique family room features exquisite wood finishes. The primary bedroom offers convenience with a walk-in shower and closet. A two-car garage and potential finished basement await. Equipped with an electric chairlift, this property offers accessible single-story living. With three bedrooms and three bathrooms, this home is a rare find in an ideal location. (Agent related to seller).

Listed by Maxine Pellegrini of Realty One Group Next Level

Listing Sold by Compass New England, LLC

$
$
%
$/month over payments
Federal 30-year interest rate: 6.43% last updated on Jul 2, 2026
* All Figures are estimates. Check with your bank or proposed mortgage company for actual interest rates.
This product uses the FRED® API but is not endorsed or certified by the Federal Reserve Bank of St. Louis.

Ask A QuestionMore Details

Broker Reciprocity 

Copyright 2026 PrimeMLS, Inc. All rights reserved. This information is deemed reliable, but not guaranteed. The data relating to real estate displayed on this display comes in part from the IDX Program of PrimeMLS. The information being provided is for consumers’ personal, non-commercial use and may not be used for any purpose other than to identify prospective properties consumers may be interested in purchasing. Data last updated July 6, 2026 10:07 PM UTC

 
dream home
Find Your

Dream Home