Berkshire Hathaway Nicole Watkins Logo

Nicole Watkins

Find your lakes region dream home
79349
results
Refine Search

Your Search Results

r=5365-5376
186 Gilman Point Road Moultonborough NH 03254
Sold

MLS Number 5051440

  • Residential Single Family
  • Construction Existing
  • Bedrooms 3
  • Bathroom 2
  • Square Feet 1,190

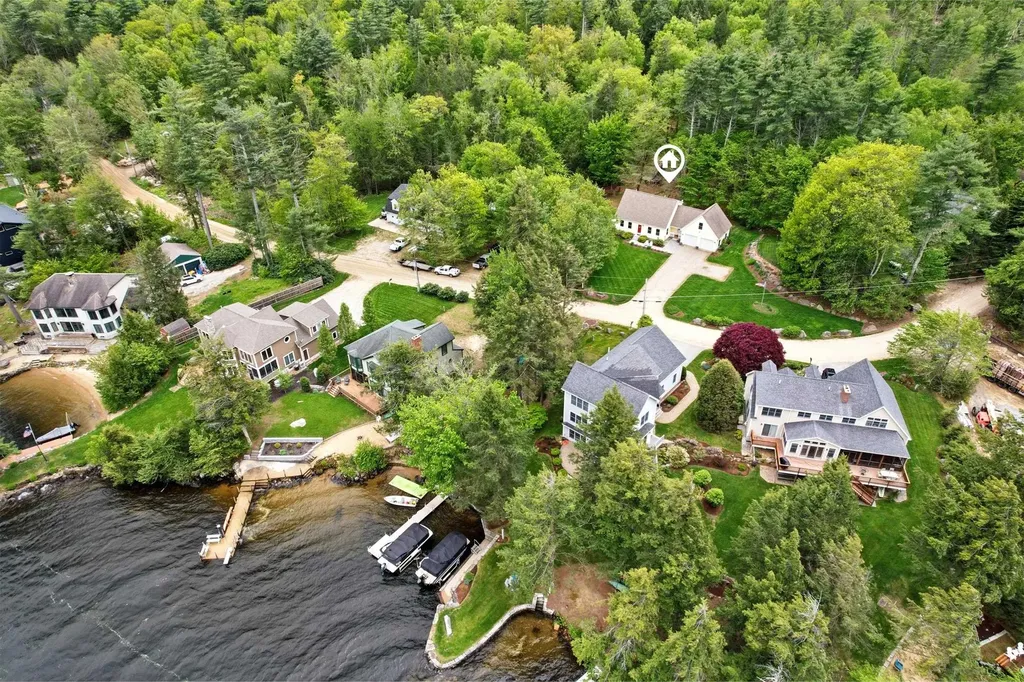

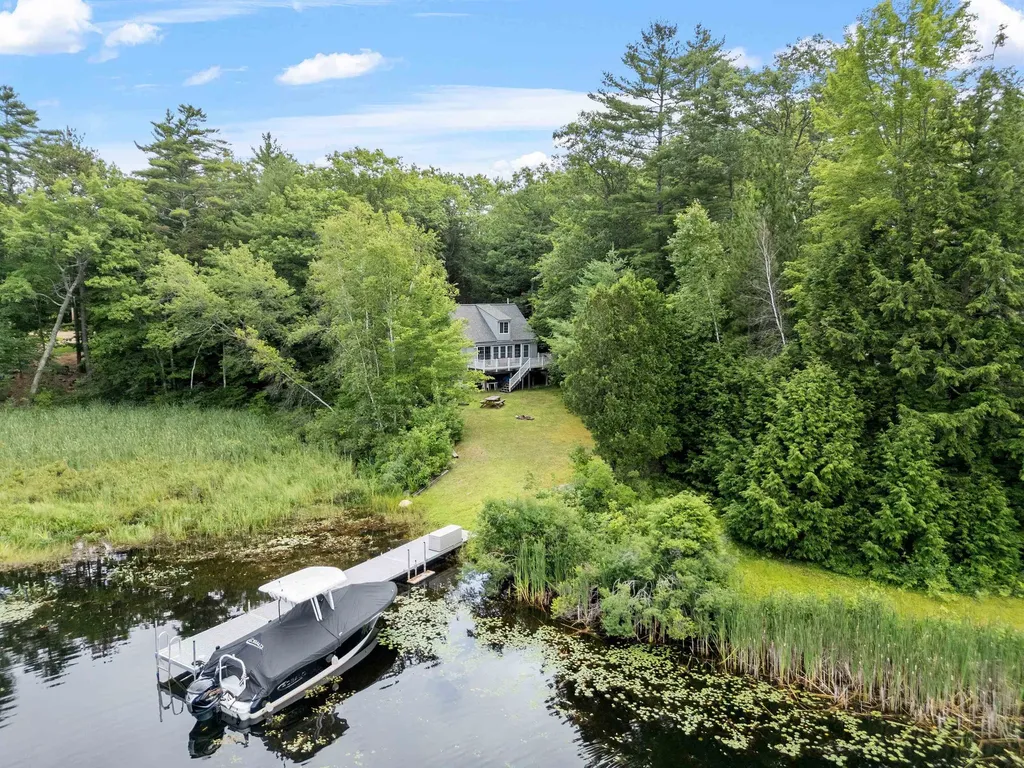
Own Lake Winnipesaukee waterfront for under one million dollars! Welcome to this inviting rustic cottage offering 176 feet of private shoreline along Greene's Basin on Lake Winnipesaukee. Set on nearly an acre of land, this property enjoys calm waters perfect for swimming, kayaking, and relaxing lakeside. Recent updates include new siding, windows, roof, and a freshly installed driveway, providing peace of mind and easy access. Inside, the main level features an open living area, a first-floor bedroom, and a 3/4 bath for easy single-level living. Enjoy water views off the wrap around deck, steps from the main living area. Upstairs, you'll find two additional bedrooms ideal for family and guests. The home offers the opportunity to convert to year-round use with the addition of a heating system and partial insulation. An outbuilding provides extra storage or workshop space, and there is potential for expansion to suit your vision. A shared dock with the neighbor ensures convenient boat access to explore all that Lake Winnipesaukee has to offer. This is a wonderful chance to own a classic lakeside retreat with modern improvements and endless potential. Property being sold partially furnished.

Listed by Brie Stephens of Compass New England,LLC

Listing Sold by Compass New England,LLC
$
$
%
$/month over payments
Federal 30-year interest rate: 6.43% last updated on Jul 2, 2026
* All Figures are estimates. Check with your bank or proposed mortgage company for actual interest rates.
This product uses the FRED® API but is not endorsed or certified by the Federal Reserve Bank of St. Louis.

Ask A QuestionMore Details

17 Ross Farm Road Albany NH 03818

Albany, NH17 Ross Farm Road

Sale Price$900,000

Sold

MLS Number 5021417

  • Residential Single Family
  • Full Bath 2
  • Address 17 Ross Farm Road
  • Construction Existing
  • Bedrooms 6

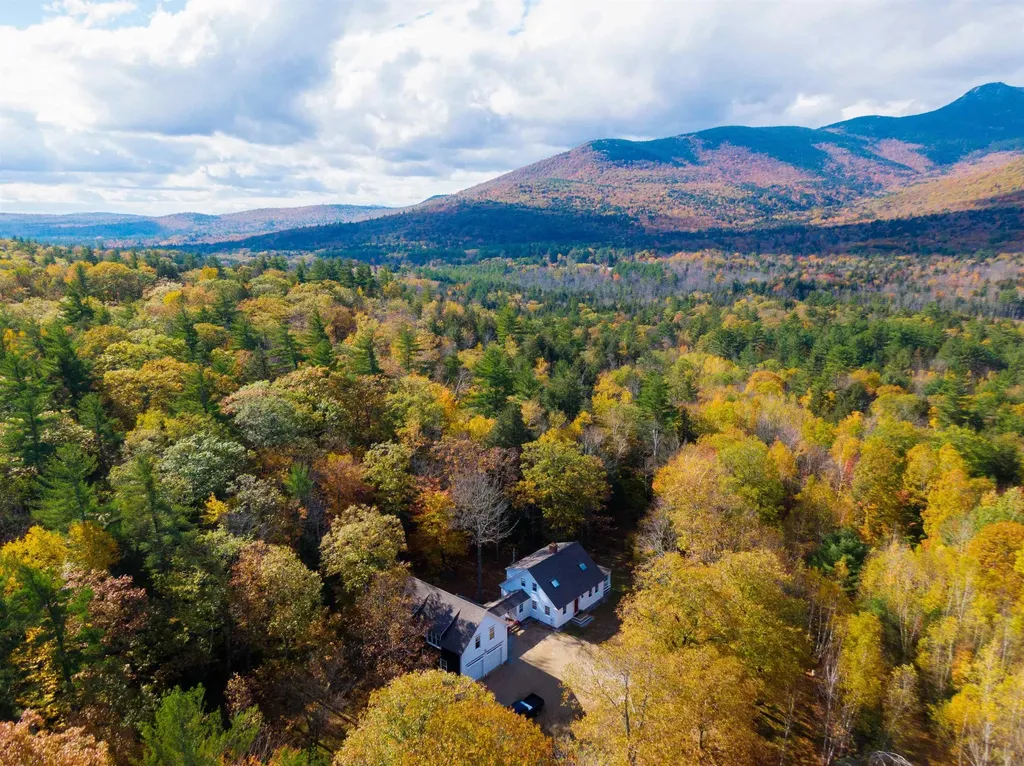
You CAN have it all! This 4-bedroom Greek Revival Cape Cod built main house is stunning inside and out and the 2 bedroom/2 bath attached apartment above the 2-car garage has provided rental income and extra space for guests to stay. Sited on 2+/- acres abutting 60+ acres of conservation land, you have ultimate privacy near trails and mountain views of Mt. Chocorua. Gorgeous, heated bluestone patio installed in 2024 greets you as you enter the property. Kicking off your shoes in the spacious mudroom, as you enter into the eat-in kitchen your eyes light up at the gourmet kitchen and large walk-in pantry. This is a chef's dream! Large island is fantastic for prep or to eat at if you prefer, although the formal dining area is very inviting with French doors out to the enclosed porch featuring mosquito curtains allowing you to enjoy this space during warmer months. The large living room with wood fireplace is a great place to unwind. Main level is finished off with a 1/2 bath and a bedroom or home office if needed. Upstairs features a lovely primary suite with private bath, another full bath and 2 additional bedrooms. Basement has workout space, bonus space and storage space all in addition to the laundry area. 2 car garage is attached to the apartment featuring a kitchen/dining area open to a living room, bath and bedroom on main level. Upstairs is a great room perfect for entertaining, another bedroom and full bath. Home is move-in ready, waiting for you to fall in love with it!

Listed by Nikki Morrison of Badger Peabody & Smith Realty/Littleton

Listing Sold by LAER Realty Partners/Goffstown

$
$
%
$/month over payments
Federal 30-year interest rate: 6.43% last updated on Jul 2, 2026
* All Figures are estimates. Check with your bank or proposed mortgage company for actual interest rates.
This product uses the FRED® API but is not endorsed or certified by the Federal Reserve Bank of St. Louis.

Ask A QuestionMore Details

92 Mace Road Hampton NH 03842

Hampton, NH92 Mace Road

Sale Price$900,000

Sold

MLS Number 5043473

  • Residential Single Family
  • Full Bath 2
  • Address 92 Mace Road
  • Construction Existing
  • Bedrooms 4

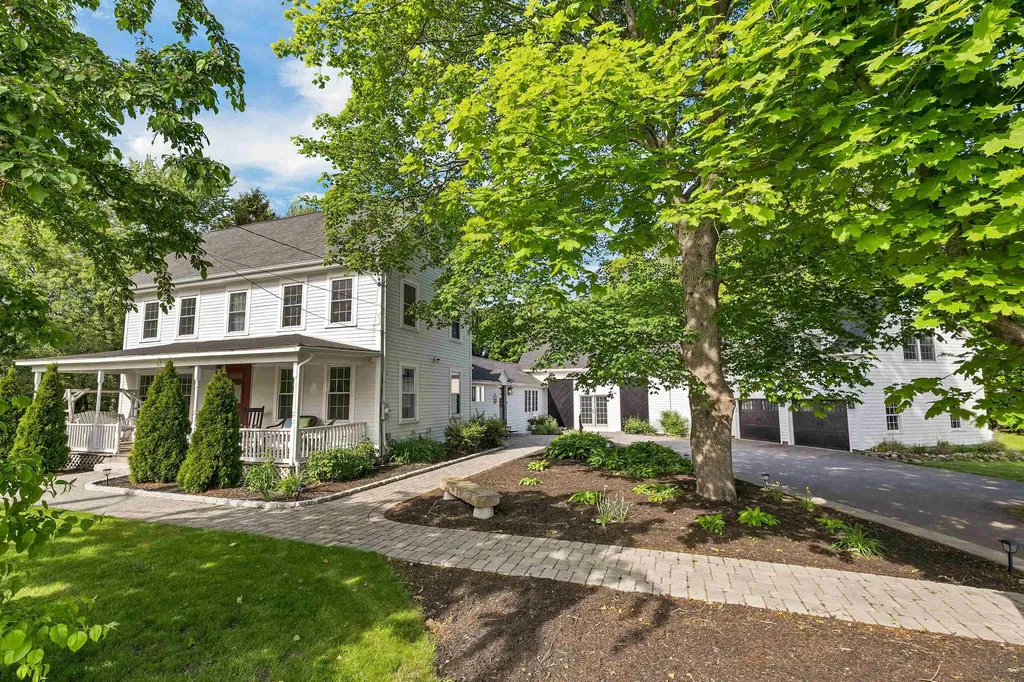
Welcome to this expanded farmhouse where timeless character meets the ease of modern living. Just a mile from the beach, this unique property blends antique elegance with today's comforts. From the moment you step inside, you'll be enchanted by wide-pine floors, original wood built-ins, and beautifully preserved period details. The recently updated kitchen opens into a warm and inviting family room, where a striking hearth with custom tilework and a pellet stove creates a cozy gathering space year-round. The expansive primary suite is a private retreat, complete with its own deck-perfect for morning coffee. Just off the suite, a spacious bonus room offers unlimited possibilities: home office, gym, or media room. A flexible floor plan includes a generous first-floor bedroom with an adjacent bath, ideal for guests, extended family, or multigenerational living. Two additional bedrooms are located in the front wing of the home, offering comfort and privacy for all. For hobbyists and creators, the oversized 2.5-car garage and dedicated workshop space provide ample room for storage, or creative projects. Outside, enjoy a serene, park-like setting. A beautiful bluestone patio invites you to unwind in the coastal breeze, while the expansive lot encourages gardening. Enjoy the ability to bike or walk to North Beach, all from a sought-after East-of-Route One location as well as areas of resident beach parking. Quick access to highways, schools, restaurants, and shopping. Welcome Home!

Listed by Bridget Hayward of The Gove Group Real Estate,LLC

Listing Sold by KW Coastal and Lakes & Mountains Realty

$
$
%
$/month over payments
Federal 30-year interest rate: 6.43% last updated on Jul 2, 2026
* All Figures are estimates. Check with your bank or proposed mortgage company for actual interest rates.
This product uses the FRED® API but is not endorsed or certified by the Federal Reserve Bank of St. Louis.

Ask A QuestionMore Details

345 Forest Road Wolfeboro NH 03894
Sold

MLS Number 5029178

  • Residential Single Family
  • Full Bath 2
  • Address 345 Forest Road
  • Construction Existing
  • Bedrooms 3


1988 Quality Built Cape. This beautiful home sits in Wyanoke Harbor Association on 1.56 Acres of wooded lot. It is a three bedroom, three bath home with over 3900 sq.ft. of living space. It is in wonderful condition, 1st floor primary suite, den, kitchen & dining area plus a formal dining room, family room, walk out to a large screen porch and yes laundry, all on the 1st floor. Two more bedrooms and full bath , plus a walk-in attic on the 2nd floor. The basement is unfinished, but could be used as living space , it is large ,open and good height to the ceilings. Wyanoke Harbor neighborhood has a walking trail, tennis/pickleball courts and an access to a sandy beach on Winter Harbor in Lake Winnipesaukee. This property is on Forest Road and about 2 miles to the center of Wolfeboro.

Listed by Randall Parker of Maxfield Real Estate/Wolfeboro

Listing Sold by Maxfield Real Estate/Wolfeboro

$
$
%
$/month over payments
Federal 30-year interest rate: 6.43% last updated on Jul 2, 2026
* All Figures are estimates. Check with your bank or proposed mortgage company for actual interest rates.
This product uses the FRED® API but is not endorsed or certified by the Federal Reserve Bank of St. Louis.

Ask A QuestionMore Details

371 Range Road Sandwich NH 03227

Sandwich, NH371 Range Road

Sale Price$900,000

Sold

MLS Number 5050004

  • Residential Single Family
  • Full Bath 2
  • Address 371 Range Road
  • Construction Existing
  • Bedrooms 5

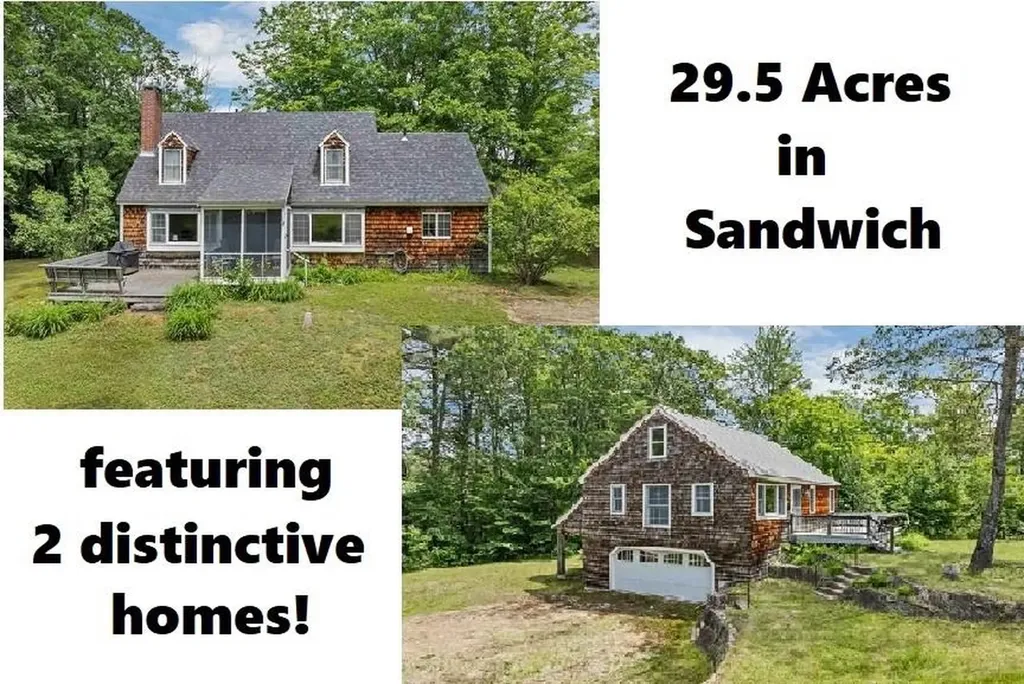
This is a rare opportunity to own almost 30 wooded acres with TWO separate and distinctive homes in desirable Sandwich. The 1974 Cape features 3 bedrooms, 1.75 baths, wood burning fireplace, first floor laundry and inviting screen porch and deck. The 2005 2-bedroom Post and Beam boasts an open layout ideal for gatherings, with cathedral ceiling, sun deck and 2 car garage. Each home has its own well and septic system. This property offers exceptional flexibility for future use, whether you're seeking a private homestead with guest house potential or rental income, a family retreat or tranquil vacation getaway. The 2 homes are neatly tucked away on a quiet country road, surrounded by stone walls, open clearings, woodlands and a meandering brook. The majority of the acreage is under Current Use, providing a significant tax savings. Across the road lies the almost 400-acre Red Hill River Conservation Area, providing a natural habitat for hiking trails, bear, bobcat, beaver, fox, moose and other wildlife and plants. Located a stone's throw from Squam Lake and all that the Lakes Region has to offer, this is a rare opportunity to own a truly special property with acreage. Sandwich residents enjoy access to the town beach and boat launch on Squam Lake, Bearcamp Pond and the Pot Holes swimming hole. Historic Sandwich features restaurants, music venues, and wonderful shops & galleries to explore. Open House Sun Oct 19, 12 - 2 PM.

Listed by Don Brown of KW Coastal and Lakes & Mountains Realty/Meredith

Listing Sold by Coldwell Banker Realty Center Harbor NH

$
$
%
$/month over payments
Federal 30-year interest rate: 6.43% last updated on Jul 2, 2026
* All Figures are estimates. Check with your bank or proposed mortgage company for actual interest rates.
This product uses the FRED® API but is not endorsed or certified by the Federal Reserve Bank of St. Louis.

Ask A QuestionMore Details

190 Browns Pasture Road Strafford NH 03884
Sold

MLS Number 5043978

  • Residential Single Family
  • Full Bath 2
  • Construction Existing
  • Bedrooms 3
  • Bathroom 3

Nestled on the shimmering shores of BOW LAKE, one of New Hampshire's most sought-after destinations, this impeccably maintained Cape delivers a low-maintenance lake-life experience few can claim, complete with a deeded dock just steps from your front door. Inside, lustrous cherry floors unify an open layout anchored by a welcoming gas fireplace. The first-floor primary suite offers effortless one-level living, while two bright bedrooms upstairs and a bonus room above the oversized two-car garage with postcard worthy lake vistas give family and friends generous space to relax or play. Outdoors, every moment invites a choice view: greet the day from the waterfront swing, linger on the screened porch, soak up the sun on the patio, or gather around the fire pit as the sky fades into technicolor. Thoughtful landscaping frames the home and shoreline, and the quiet road provides ample parking for gatherings. This is the Bow Lake lifestyle: kayaks at dawn, swims by noon, and stories by firelight under a canopy of stars. Claim your slice of lakeside heaven today.

Listed by Heather Heigis and Donna Beauregard of Heigis Real Estate LLC.

Listing Sold by Heigis Real Estate LLC.

$
$
%
$/month over payments
Federal 30-year interest rate: 6.43% last updated on Jul 2, 2026
* All Figures are estimates. Check with your bank or proposed mortgage company for actual interest rates.
This product uses the FRED® API but is not endorsed or certified by the Federal Reserve Bank of St. Louis.

Ask A QuestionMore Details

6 Cider Mill Road Bedford NH 03110
Sold

MLS Number 5037925

  • Residential Single Family
  • Full Bath 2
  • Address 6 Cider Mill Road
  • Construction Existing
  • Bedrooms 4

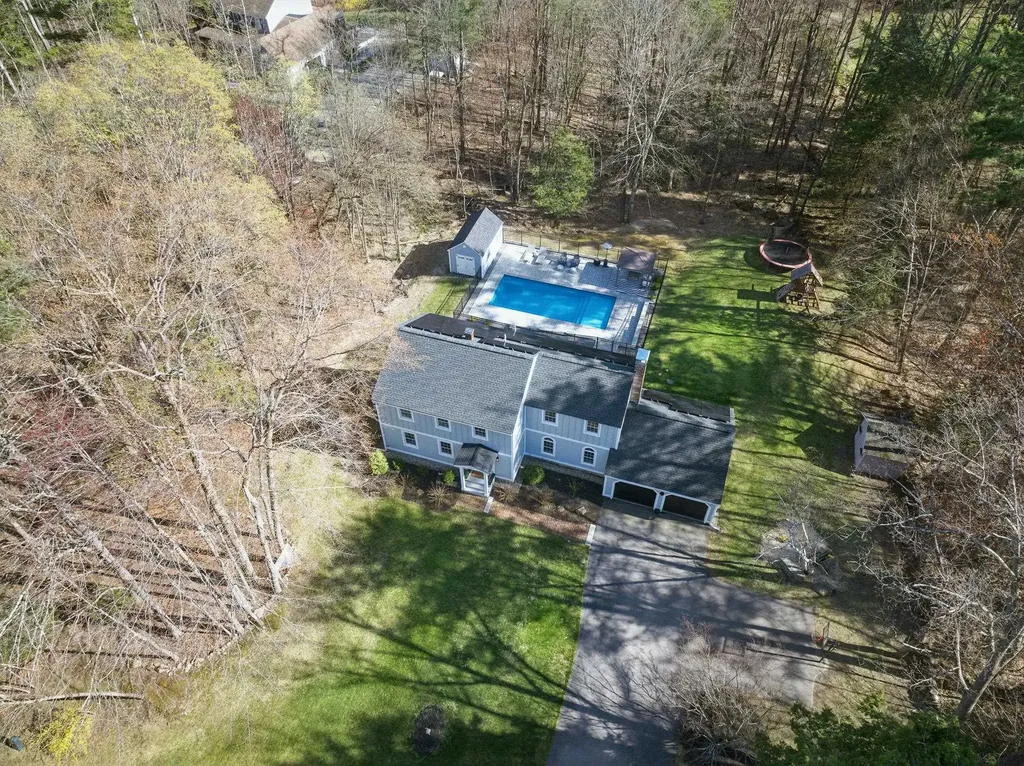
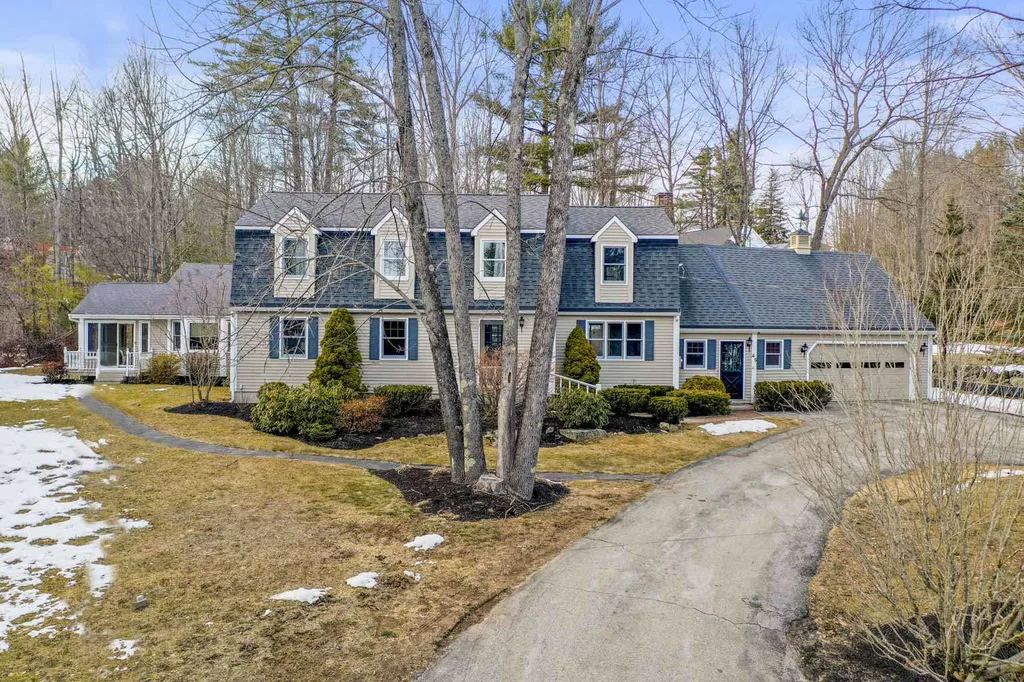
Offer Deadline Monday 28th Noon please. PERFECT location, Privacy, Pool....Plus Solar SAVINGS! Move In Ready this pristine home is located in the "walking" Baldwin Farms neighborhood, and offers year round enjoyment inside and out. Low maintenance decking/patios and exterior home siding, plus solar savings offer you valued homeowner benefits. There's a large living room adjoining the dining room (or playroom)...flowing onto the Eat-In Kitchen with granite surfaces and adjoining the inviting fireplaced Family Room. Step out to the maintenance free deck /patio and another world awaits....great outdoor living.....SUMMER FUN! Great seller updates including solar panels, a heated MINERAL SPRING pool with LEDGE and a backyard recreation haven....so make this yours ! Upstairs the inviting expansive Primary Suite has a fabulous updated bathroom with tiled shower. Three (3) other large bedrooms each with their own style/personality and have built in desks. Make the finished space lower level your design....presently used as a gym....but consider an office there too as there are full daylight windows! Newer windows & Heating System is Propane now (not oil), Roof is 2 years Young. Systems are incredibly well maintained and pre-inspections were completed on septic etc. See Seller Disclosure Forms & Floorplans. Riddle Brook Elementary. VISit today.

Listed by Marianna Vis of Four Seasons Sotheby's Int'l Realty

Listing Sold by Keller Williams Realty-Metropolitan

$
$
%
$/month over payments
Federal 30-year interest rate: 6.43% last updated on Jul 2, 2026
* All Figures are estimates. Check with your bank or proposed mortgage company for actual interest rates.
This product uses the FRED® API but is not endorsed or certified by the Federal Reserve Bank of St. Louis.

Ask A QuestionMore Details

62 S Shore Road Salem NH 03079

Salem, NH62 S Shore Road

Sale Price$900,000

Sold

MLS Number 4997687

  • Residential Single Family
  • Full Bath 1
  • Address 62 S Shore Road
  • Construction Existing
  • Bedrooms 2

Prepare to be impressed from first look at this newly renovated and simply stunning lakefront ranch! Exuding charm and modern comfort this home is bound to check all of the boxes. Nestled on Canobie Lake, the property boasts stunning panoramic water views visible from large windows and doors facing the lake. The open-concept living area features sleek hardwood floors, a cozy wood stove, and a stylish, fully equipped kitchen with quartz countertops, stainless steel appliances, and a spacious counter, perfect for entertaining. The additional step down den is the perfect place to relax and enjoy the view. With cathedral ceilings, skylights and character throughout, this bright and open living space feels just like home. The master bedroom offers a view of the lake, double closets and gas fireplace. The upgraded bathroom features large vanity, tile shower/tub surround. Separate laundry room and one car attached garage completes the one level living. Updated "guest house" features a large room with electricity. This home sits on a double lot and is easily one of the best spots on the lake w/126 ft of frontage, providing plenty of outdoor space and privacy for dining, lounging, and hosting gatherings. Landscaped gardens, mature trees, and a lush lawn add to the property's curb appeal, making this lakefront ranch a perfect blend of modern amenities and natural beauty. Includes a private dock, perfect for boating and fishing. Standby generator, central ac, newer furnace. A must see!

Listed by Cheryl Hazzard of Keller Williams Realty Metro-Londonderry

Listing Sold by Jill & Co. Realty Group - Real Broker NH, LLC

$
$
%
$/month over payments
Federal 30-year interest rate: 6.43% last updated on Jul 2, 2026
* All Figures are estimates. Check with your bank or proposed mortgage company for actual interest rates.
This product uses the FRED® API but is not endorsed or certified by the Federal Reserve Bank of St. Louis.

Ask A QuestionMore Details

2 Shaw Divide Bow NH 03304

Bow, NH2 Shaw Divide

Sale Price$900,000

Sold

MLS Number 5034631

  • Residential Single Family
  • Full Bath 4
  • Address 2 Shaw Divide
  • Construction Existing
  • Bedrooms 4

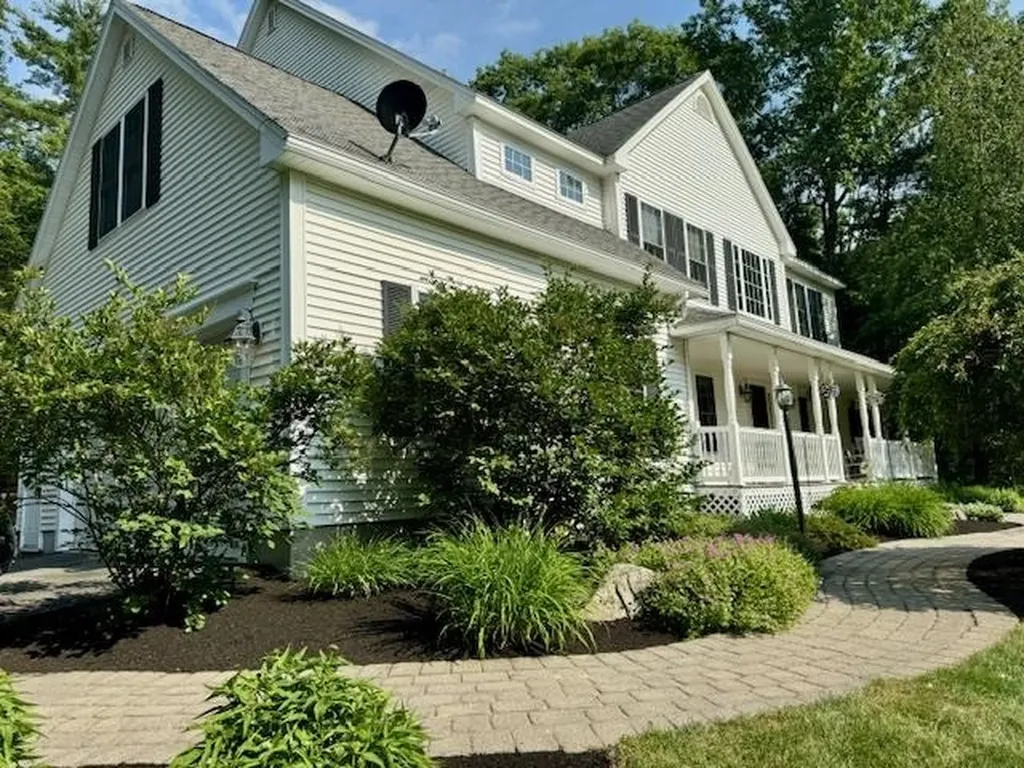
Welcome to 2 Shaw Divide! Part of a beautiful 8 home cul-de-sac neighborhood in central Bow. This custom 4+ bedrooms, 5 bath Colonial has room for everyone! Hardwood floors and 9' ceilings adorn throughout. First floor offers a Chefs kitchen with breakfast nook, a Viking stove, wall oven and center island. The Kitchen flows into a large family room, grand foyer, dining room, den and a separate office. Choose from one of the two staircases leading up to the second floor. The primary suite offers a sweeping bath with whirlpool tub, and extensive walk-in closet. The second floor also offers three additional bedrooms, two of which share a Jack and Jill bath, and the other having its own private full bath. Laundry and bonus room finish off this second floor. For family fun there are two large finished rooms in the lower level, game/exercise room and a media room. When it's time to relax, head out to the private screen room off the back of the home or spend time in the Caldera 7 person hot tub. This home is truly exquisite. Excellent location close to award winning Bow schools, interstates and only 16 miles from Manchester -Boston Regional airport. Agent interest. OPEN HOUSE Friday, April 18th 4:30-6:30pm.

Listed by Joya Dennehy of Realty One Group Next Level- Concord

Listing Sold by Four Seasons Sotheby's Int'l Realty

$
$
%
$/month over payments
Federal 30-year interest rate: 6.43% last updated on Jul 2, 2026
* All Figures are estimates. Check with your bank or proposed mortgage company for actual interest rates.
This product uses the FRED® API but is not endorsed or certified by the Federal Reserve Bank of St. Louis.

Ask A QuestionMore Details

124 Tate Road Gilford NH 03249

Gilford, NH124 Tate Road

Sale Price$900,000

Sold

MLS Number 4928404

  • Residential Single Family
  • Full Bath 2
  • Address 124 Tate Road
  • Construction Existing
  • Bedrooms 3

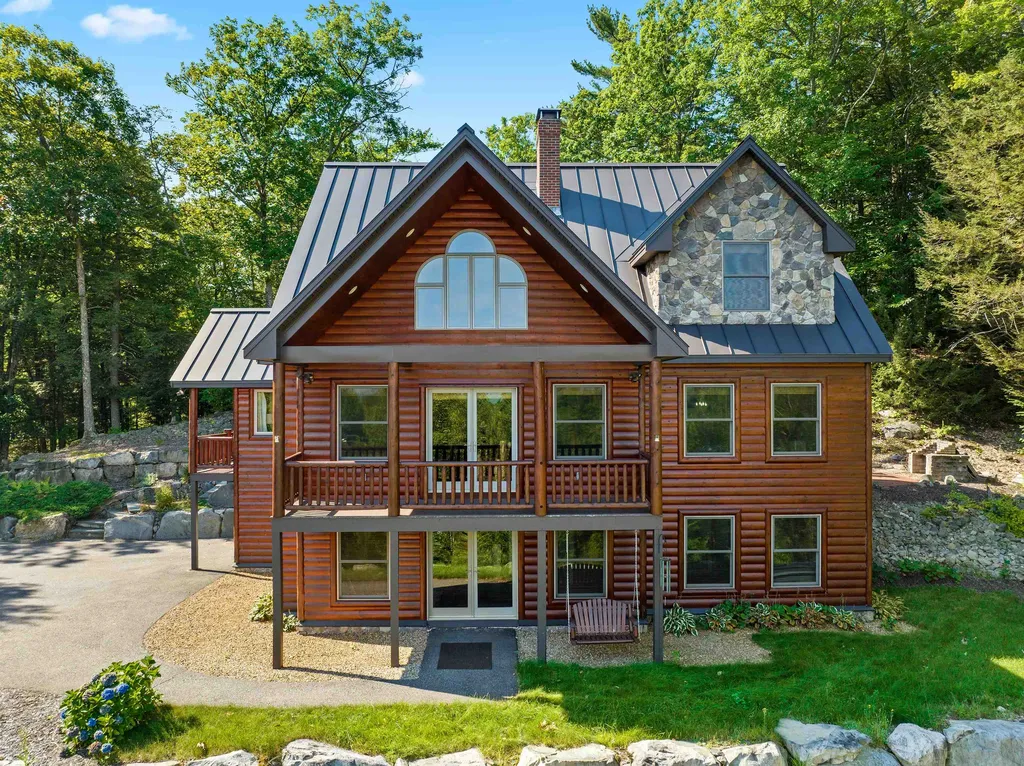
Deeded beach rights to Lake Winnipesaukee, with Gunstock Ski Area in your back yard; what a combination for year round recreational enjoyment! This picturesque retreat features superior construction both inside and out. The contemporary design includes a standing seam metal roof, with log style siding and stone accents to give a unique rustic feel. This bright and spacious home offers gorgeous views of Lake Winnipesaukee and distant mountains beyond. The interior is in excellent condition and features several levels of living space, with radiant and baseboard heat, powered by a newer on-demand boiler and is cooled by central air conditioning. You will love the views from the primary bedroom suite, which features a luxurious bathroom including a jacuzzi tub and walk-in shower. The lower level makes for a perfect guest suite. Make sure to check out the 3-d virtual tour and video walkthrough of the home.

Listed by Chris Roche of Roche Realty Group

Listing Sold by

$
$
%
$/month over payments
Federal 30-year interest rate: 6.43% last updated on Jul 2, 2026
* All Figures are estimates. Check with your bank or proposed mortgage company for actual interest rates.
This product uses the FRED® API but is not endorsed or certified by the Federal Reserve Bank of St. Louis.

Ask A QuestionMore Details

146 Highview Terrace Manchester NH 03104
Sold

MLS Number 4940095

  • Residential Single Family
  • Full Bath 3
  • Address 146 Highview Terrace
  • Construction Existing
  • Bedrooms 4

Elevate your lifestyle with this stunning luxury property. As you enter the grand great room, you'll be impressed by the soaring vaulted ceilings, gleaming hardwood floors, and abundance of natural light from the large windows. The centerpiece of the room is the detailed hearth, perfect for cozy evenings at home. The chef's kitchen is a true showstopper, featuring a massive 10ft island and three ovens, making it a breeze to host gatherings of any size. With four spacious bedrooms, including a primary suite with its own wood-burning fireplace, enormous walk-in closet, and spa-like shower and soaking tub, this home has plenty of room to spread out and relax. But that's not all! There's an elevator that leads to the fully finished, walkout basement is the ultimate entertainment space, with high ceilings, a stucco/brick fireplace, a foosball and pool table, and a bar. There's even a media room for movie nights with the family. The basement also features a laundry room, half bath, and ample storage. This property truly has it all and is situated in a desirable North Manchester neighborhood. Two private high schools right nearby: Pinkerton Academy and Trinity High. Don't miss your chance to see it in person - schedule a showing today. Open House: Saturday Feb 4th 10-12, Sunday Feb 5th 12-2

Listed by Christina Grover of Keller Williams Realty-Metropolitan

Listing Sold by BHGRE Masiello Bedford

$
$
%
$/month over payments
Federal 30-year interest rate: 6.43% last updated on Jul 2, 2026
* All Figures are estimates. Check with your bank or proposed mortgage company for actual interest rates.
This product uses the FRED® API but is not endorsed or certified by the Federal Reserve Bank of St. Louis.

Ask A QuestionMore Details

45 Sewall Road Wolfeboro NH 03894

Wolfeboro, NH45 Sewall Road

Sale Price$900,000

Sold

MLS Number 4851383

  • Residential Single Family
  • Full Bath 2
  • Address 45 Sewall Road
  • Construction Existing
  • Bedrooms 5

Location, location, location … plus views of Wolfeboro Bay across the street! This spacious 5 bedroom, 3.5 bath Gambrel style home is located on highly desirable Sewall Road and is within walking distance to all town amenities. Goodhue and Hawkins Navy Yard is one mile down the road for all of your boating needs. This home boasts a wonderful floorplan with both first and second floor master suites, eat-in kitchen, and family room with fireplace. Set on a generous 1.03 acre lot, it offers a large back yard and an easy-access circular driveway. There is an attached 2 car garage with direct entry to the mudroom. Showings begin on Saturday March 20, 2021.

Listed by Adam Dow of KW Coastal and Lakes & Mountains Realty/Wolfeboro

Listing Sold by Assets Realty Group

$
$
%
$/month over payments
Federal 30-year interest rate: 6.43% last updated on Jul 2, 2026
* All Figures are estimates. Check with your bank or proposed mortgage company for actual interest rates.
This product uses the FRED® API but is not endorsed or certified by the Federal Reserve Bank of St. Louis.

Ask A QuestionMore Details

Broker Reciprocity 

Copyright 2026 PrimeMLS, Inc. All rights reserved. This information is deemed reliable, but not guaranteed. The data relating to real estate displayed on this display comes in part from the IDX Program of PrimeMLS. The information being provided is for consumers’ personal, non-commercial use and may not be used for any purpose other than to identify prospective properties consumers may be interested in purchasing. Data last updated July 6, 2026 9:08 PM UTC

 
dream home
Find Your

Dream Home