Berkshire Hathaway Nicole Watkins Logo

Nicole Watkins

Find your lakes region dream home
79348
results
Refine Search

Your Search Results

r=5377-5388
8 Chipmunk Lane Tuftonboro NH 03816
Sold

MLS Number 5003575

  • Residential Single Family
  • Full Bath 1
  • Village Mirror Lake
  • Address 8 Chipmunk Lane
  • Construction Existing

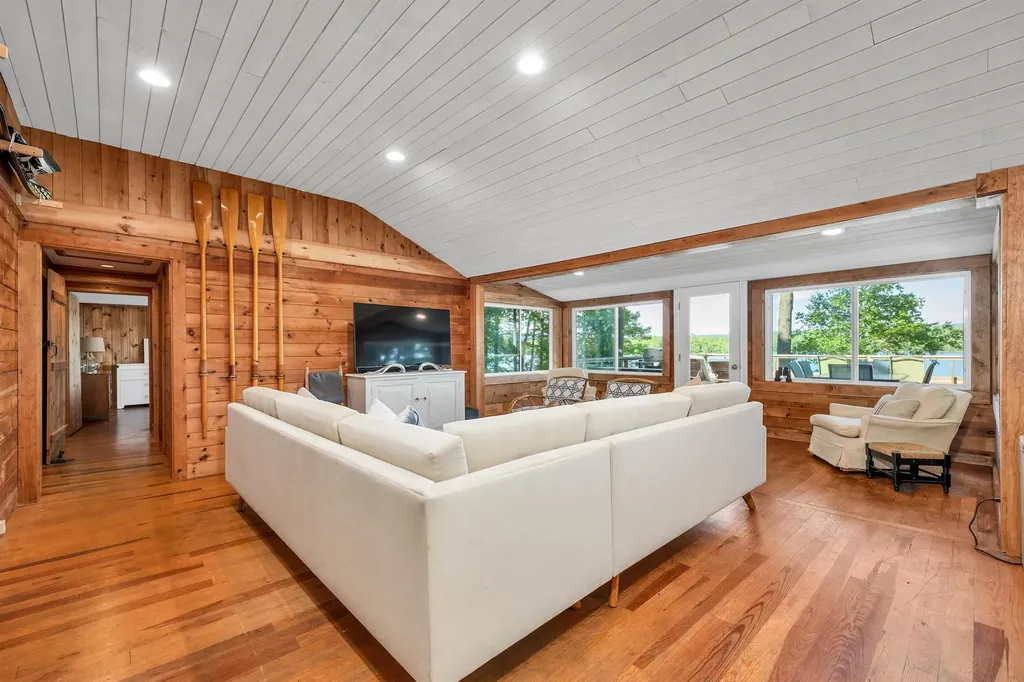
Nestled in the heart of Tuftonboro, NH, known for its low taxes and serene landscapes, this charming seasonal cottage offers a peaceful retreat with breathtaking panoramic views. Boasting 3 bedrooms, which sleeps like 4 bedrooms, this home is perfect for both relaxation and entertaining. The kitchen, bathroom, and living room have all been updated to have all the creature comforts of home yet your art is seen through the large windows looking out to the water. Every room in the cottage provides a picturesque vista, allowing you to soak in the natural beauty from sunrise to sunset. Immerse yourself in the beauty of Mirror Lake where you can enjoy boating, fishing, swimming, and all of your favorite water sports. Ideal for those seeking a tranquil escape or a place to gather with loved ones, this lakeside oasis invites you to unwind and create lasting memories. Don't miss out on the opportunity to make this serene retreat your own. Contact us today to schedule a showing and experience the charm of lakeside living in Tuftonboro, NH.

Listed by Kristina Maus of Maxfield Real Estate/Wolfeboro

Listing Sold by Maxfield Real Estate/Wolfeboro
$
$
%
$/month over payments
Federal 30-year interest rate: 6.43% last updated on Jul 2, 2026
* All Figures are estimates. Check with your bank or proposed mortgage company for actual interest rates.
This product uses the FRED® API but is not endorsed or certified by the Federal Reserve Bank of St. Louis.

Ask A QuestionMore Details

5 Leavitt Road Sanbornton NH 03269
Sold

MLS Number 4992709

  • Residential Single Family
  • Full Bath 3
  • Address 5 Leavitt Road
  • Construction Existing
  • Bedrooms 4

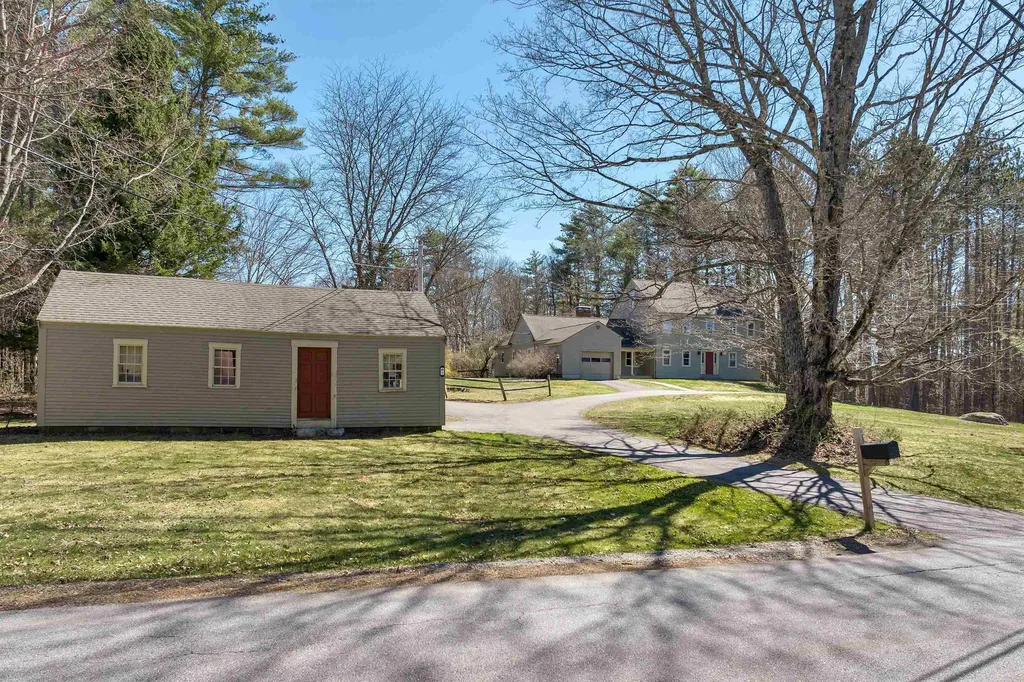
Encompassing almost 45 acres of field and woodlands this lovely and spacious colonial home along with one of the town's original school houses situated on the property truly depicts the rural beauty and charm of Sanbornton. Taking advantage of the pastoral view and southerly exposure the original home was added onto creating an inviting and open living area with an airy country kitchen, warm hardwood floors, large wood fireplace, open staircase and cozy dining area. The primary bedroom with spacious bath (whirlpool tub, walk in shower), separate office and a private sitting area is set apart from the main living quarters creating a quiet respite. The sizeable acreage lends itself to potential development, farmstead...lots of possibilities with this location! Abundant wildlife watching for nature lovers. Range road trails for hiking and snowmobiling are easily accessed across the street and the scenic town beach on Lake Winnisquam and WOW nature trail are a short bike ride away. Sanbornton's location lends easy accessibility to everyday conveniences but still retains a small town feel and is a popular place to call home. Open house Saturday, April 27 11-1.

Listed by Sally Cormier of BHHS Verani Belmont

Listing Sold by BHHS Verani Belmont

$
$
%
$/month over payments
Federal 30-year interest rate: 6.43% last updated on Jul 2, 2026
* All Figures are estimates. Check with your bank or proposed mortgage company for actual interest rates.
This product uses the FRED® API but is not endorsed or certified by the Federal Reserve Bank of St. Louis.

Ask A QuestionMore Details

62 Ridge Road Concord NH 03301

Concord, NH62 Ridge Road

Sale Price$900,000

Sold

MLS Number 5039344

  • Residential Single Family
  • Full Bath 2
  • Address 62 Ridge Road
  • Construction Existing
  • Bedrooms 3

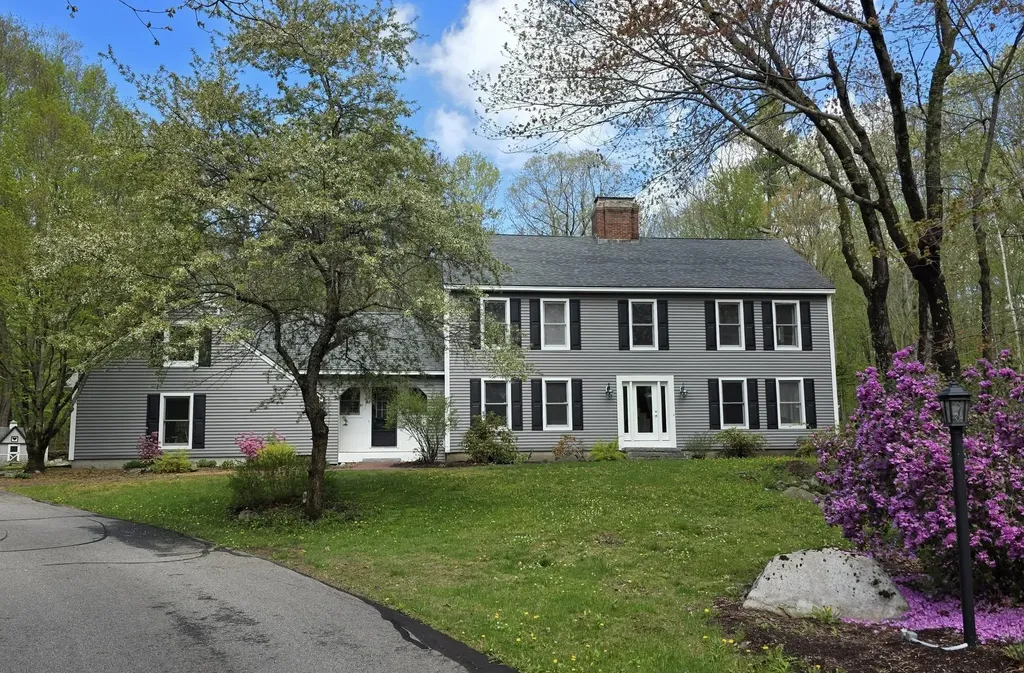
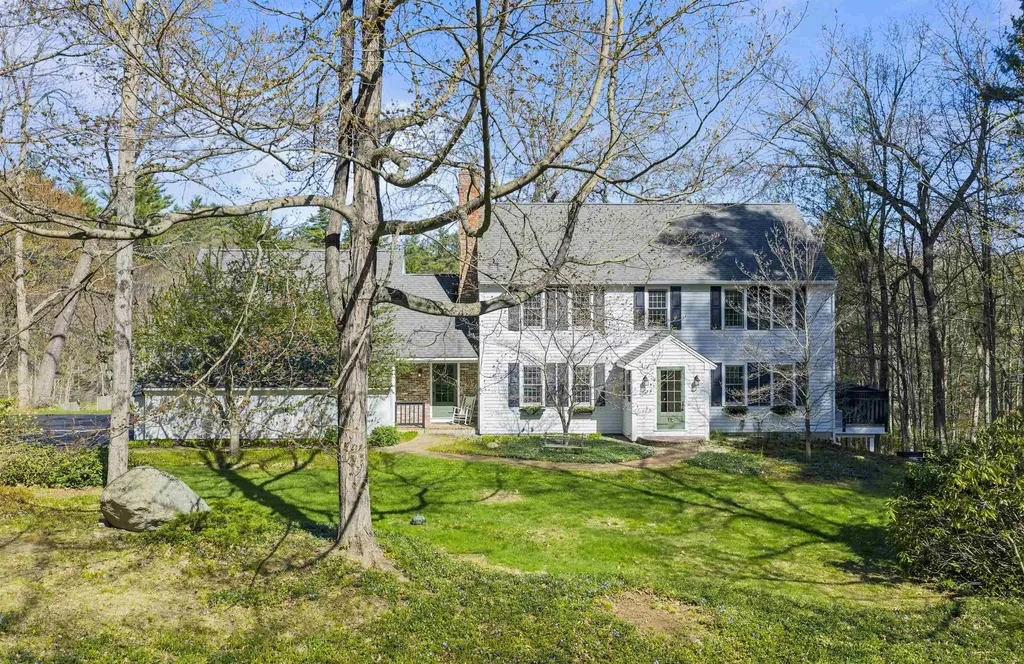
Experience the perfect blend of classic charm and modern comfort in this beautifully maintained Colonial, nestled on a level, nearly one-acre lot in Concord's desirable West End. Crafted by esteemed local builder Bob Pike, this home showcases thoughtful design and quality craftsmanship throughout. You will immediately be drawn to the versatile floor plan, and will fall in love with the new sunroom addition- Bathed in natural light , the sunroom features walls of windows, built-in seating, a cozy stove and cathedral ceilings-ideal for relaxation or entertaining. Expansive kitchen with granite counters and pantry, featuring an open breakfast nook with vaulted ceiling, skylight and slider to the deck. Open to the formal dining room, you will appreciate the character, with exposed beams and woodburning fireplace accented by its brick hearth. All of your time will be spent in the front to back living room with it's custom wall of built in bookshelves and window seating, as well as the cozy second fireplace. First floor office accented by shadowboxing detail. First floor laundry. Primary suite w/ private bath and walk in closet. Finished Rec space/bathroom in LL- large and open, perfect for the pool table! Benefit from recent upgrades, including a newer roof, heating system, and Andersen windows, ensuring comfort and efficiency. The private yard features stone walls, perennial gardens, a charming playhouse, and a tranquil koi pond water feature. Walk to Whites Park/downtown/school.

Listed by April Dunn of April Dunn & Associates LLC

Listing Sold by Ruedig Realty

$
$
%
$/month over payments
Federal 30-year interest rate: 6.43% last updated on Jul 2, 2026
* All Figures are estimates. Check with your bank or proposed mortgage company for actual interest rates.
This product uses the FRED® API but is not endorsed or certified by the Federal Reserve Bank of St. Louis.

Ask A QuestionMore Details

2 Coachman Road Windham NH 03087

Windham, NH2 Coachman Road

Sale Price$900,000

Sold

MLS Number 5025707

  • Residential Single Family
  • Full Bath 2
  • Address 2 Coachman Road
  • Construction Existing
  • Bedrooms 4


Located in the sought-after town of Windham on a quiet cul-de-sac, 2 Coachman Road is a stunning bump-out Colonial offering 3,014 square feet of comfortable living space. This home boasts 4 spacious bedrooms, ideal for growing households or home office needs. The first floor features a welcoming layout with a cozy fireplace as the centerpiece of the living room, creating a warm and inviting atmosphere. The kitchen opens to a dining area and offers easy access to the backyard, where you'll find a Trek deck-perfect for relaxing or hosting outdoor gatherings. Situated on 1.69 acres, the property provides privacy and room for outdoor activities, gardening, or simply enjoying the serene surroundings. The attached 2-car garage adds convenience and ample storage for vehicles or equipment. Conveniently located, this home offers a peaceful suburban setting with easy access to major highways, local schools, and Windham's charming amenities. 2 Coachman Road combines timeless Colonial design with modern comforts, making it the perfect place to call home.

Listed by David Christensen of EXP Realty

Listing Sold by EXP Realty

$
$
%
$/month over payments
Federal 30-year interest rate: 6.43% last updated on Jul 2, 2026
* All Figures are estimates. Check with your bank or proposed mortgage company for actual interest rates.
This product uses the FRED® API but is not endorsed or certified by the Federal Reserve Bank of St. Louis.

Ask A QuestionMore Details

136 Lower Bay Road Sanbornton NH 03269
Sold

MLS Number 5020576

  • Residential Single Family
  • Full Bath 2
  • Address 136 Lower Bay Road
  • Construction Existing
  • Bedrooms 3

Welcome to your dream lakeside retreat! This 2,376 sq. ft. home is nestled on 2 acres with 250 feet of prime waterfront on Lake Winnisquam. Enjoy unparalleled views of both the lake and surrounding mountains, making every season a stunning experience. Inside, you'll find 3 spacious bedrooms and 2 full bathrooms, bathed in natural light throughout the day. A welcoming mudroom offers the perfect transition space after outdoor adventures. Step into the living room built for entertaining, outfitted with hardwood flooring, fireplace, and built-in shelving. There is space for formal dining or grab a seat in the open concept kitchen. Also on the main level are 2 beds and a full bath. Upstairs you will find an oversized bay window takes center stage in the primary bedroom, framing a picturesque view of the lake-a perfect spot to relax and soak in the scenery. The primary bath features a soaking tub, double vanity, and standing shower. Ample space for storage in the basement. The property also includes two private docks, both generating rental income from 8 boat slips. By the road is a 1 car garage, perfect for storage or parking. Taking a walk through the backyard you'll find excess acreage for outdoor actives including backyard camping. Whether you're sipping coffee on the deck or taking in sunsets from the living room, you'll fall in love with the peace and beauty of this home. Showings are underway-schedule yours today and discover the magic of lakeside living on Lake Winnisquam!

Listed by Andrew Whelan of Realty One Group Next Level

Listing Sold by KW Coastal and Lakes & Mountains Realty/Meredith

$
$
%
$/month over payments
Federal 30-year interest rate: 6.43% last updated on Jul 2, 2026
* All Figures are estimates. Check with your bank or proposed mortgage company for actual interest rates.
This product uses the FRED® API but is not endorsed or certified by the Federal Reserve Bank of St. Louis.

Ask A QuestionMore Details

9 Bonanno Road Salem NH 03079

Salem, NH9 Bonanno Road

Sale Price$900,000

Sold

MLS Number 5047162

  • Residential Single Family
  • Full Bath 2
  • Address 9 Bonanno Road
  • Construction Existing
  • Bedrooms 4

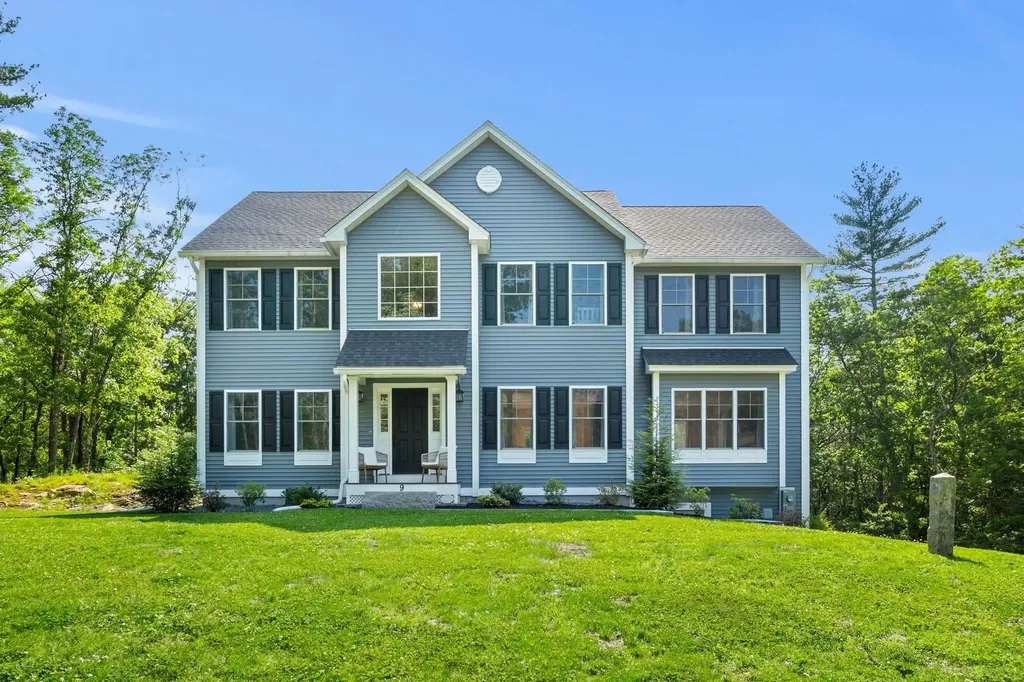
Experience refined living at 9 Bonanno Rd in Salem, NH - a stunning, like-new colonial built in 2022 and privately set on 2.81 acres. This elegant 4 bedroom, 2.5 bath home combines modern craftsmanship with timeless design, offering spacious living areas, a two-car garage, and a second-floor laundry for everyday ease. The open-concept layout is perfect for both relaxed living and upscale entertaining, featuring high-end finishes, abundant natural light, and seamless flow throughout. The luxurious primary suite is a true retreat, complete with a spa-like ensuite bathroom with a tiled shower, and dual walk-in closets for his and hers. The serene backyard provides the privacy and tranquility today's buyers crave, ideal for creating your own outdoor oasis. Just minutes from the vibrant Tuscan Village, you'll enjoy top-tier shopping, dining, and lifestyle amenities right at your doorstep. This is a rare opportunity to own a move-in ready home that truly has it all - space, style, and location. Showings begin at the Open House Saturday 6/21 11am-1pm and Sunday 6/22 11am-1pm.

Listed by Phil Harasek of Keller Williams Gateway Realty/Salem

Listing Sold by

$
$
%
$/month over payments
Federal 30-year interest rate: 6.43% last updated on Jul 2, 2026
* All Figures are estimates. Check with your bank or proposed mortgage company for actual interest rates.
This product uses the FRED® API but is not endorsed or certified by the Federal Reserve Bank of St. Louis.

Ask A QuestionMore Details

679 Kearsarge Road Conway NH 03860
Sold

MLS Number 5047608

  • Residential Single Family
  • Full Bath 2
  • Address 679 Kearsarge Road
  • Construction Existing
  • Bedrooms 4

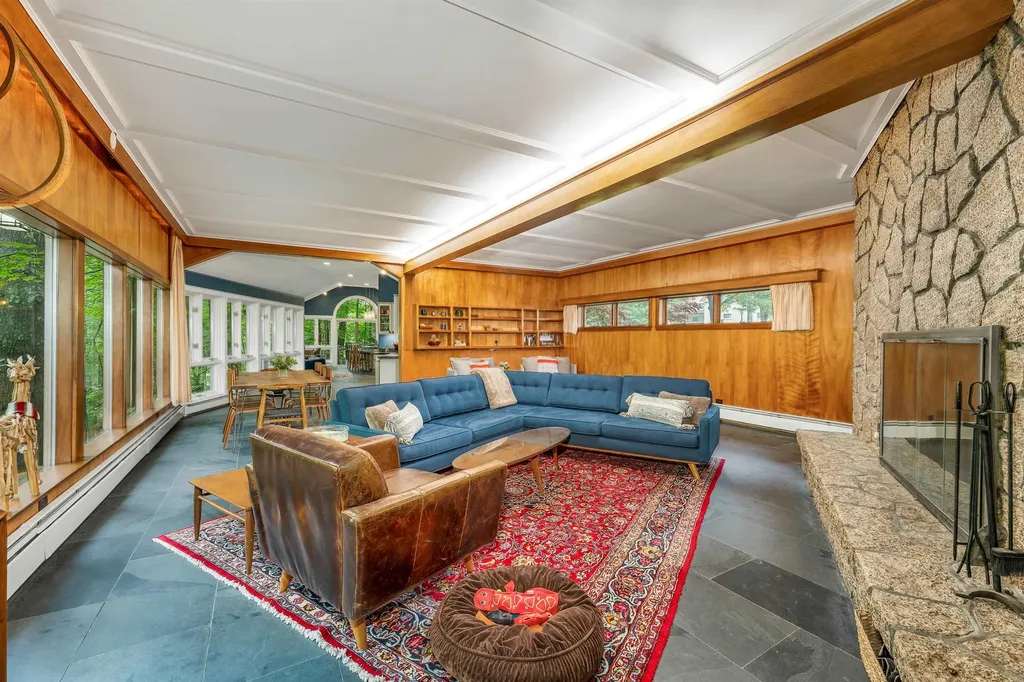
Walk in to the "wow" factor of an expansive view of the water falling over the Kearsarge Brook dam from this magical, mid-century modern design home in the heart of North Conway Village. This property began its life as a blacksmith shop. In 1958 it was transformed into a single family home that was featured in the March 1960 edition of NH Profiles as home of the month. The current owners improved the design by adding a large, modern kitchen and wet bar off the main living space complete with a grill deck and 1/2 bath. The great room features a granite wall with a wood burning fireplace and several seating areas. The primary bedroom has views of the falls and an en suite bath with an air jet tub and walk in shower with a bench seat. There is a first floor guest bedroom that has access to a hall bath with a shower off the main entry and an exterior door to a moss covered brick patio and path to the water. Upstairs are more bedrooms and an oversized family room, along with a full bath. The outdoor all weather deck includes a hot tub with the waterfall view, a sitting area and propane fire table. The front entry has a gear room, walk-in closet and steps from a covered patio to ample driveway parking and a 2 car garage and workshop with direct entry to the home. Beautiful woodwork and quality furnishings in a great location on a brook that is a trout fisherman's dream! Just 1.3 miles from Cranmore Mountain Ski Area and the heart of North Conway Village. A truly unique property.

Listed by Kimberly Clarke of KW Coastal and Lakes & Mountains Realty/N Conway

Listing Sold by Coldwell Banker Realty Center Harbor NH

$
$
%
$/month over payments
Federal 30-year interest rate: 6.43% last updated on Jul 2, 2026
* All Figures are estimates. Check with your bank or proposed mortgage company for actual interest rates.
This product uses the FRED® API but is not endorsed or certified by the Federal Reserve Bank of St. Louis.

Ask A QuestionMore Details

12 Candlewood Drive Amherst NH 03031
Sold

MLS Number 5086320

  • Residential Single Family
  • Full Bath 1
  • Address 12 Candlewood Drive
  • Construction Existing
  • Bedrooms 4

It honestly doesn't get better than this! Meticulously updated with every detail thoughtfully designed, this stunning colonial offers one-of-a-kind character and taste along with breathtaking meadow views abutting our beloved Lindabury Orchard and trails. The magical front yard is overflowing with mature trees and garden beds with swirls of vinca and lilies-of-the-valley while, out back, a pristine brick patio framed by picturesque gardens is the perfect spot to soak in nature's beauty by an open fire or enjoy the view from the generous wrap around deck! Inside, gorgeous wide pine floors take you into the custom cherry 2-island kitchen with beautiful stone tops, induction cooktop and tons of storage--a natural extension of the light-filled sunroom with skylights, spectacular views and access to both decks--my favorite room of the house! A cozy sitting room with wood-burning brick fireplace is perfect for cold evenings while a front-to-back living room with a wall of windows works well as a dining and/or living room. A tidy mudroom area with its own exterior door offers an updated 3/4 bathroom, separate laundry room and access to the 3-car garage. A separate staircase leads up to a large bonus room over the garage with built-ins, wood floors and a separate mini-split for heat and AC--perfect as a rec room, gym, office or guest suite! Up the main staircase you'll find a spacious primary suite with an updated bathroom including tile shower and glass surround along with double closets. 3 other bright bedrooms, all boasting hardwood floors, share an updated main bathroom with tub and tile surround offering plenty of room for everyone. Enjoy peace of mind w/a new heat pump system and on-demand generator along with all the benefits of this top school town within commuting distance to Boston--all while being tucked away in this quiet neighborhood just 5min from the Village or the Oval, 13min to shops and 30min to the airport. You will never want to leave this sunny oasis!

Listed by Jennifer Lawrence of Duston Leddy Real Estate

Listing Sold by EXP Realty

$
$
%
$/month over payments
Federal 30-year interest rate: 6.43% last updated on Jul 2, 2026
* All Figures are estimates. Check with your bank or proposed mortgage company for actual interest rates.
This product uses the FRED® API but is not endorsed or certified by the Federal Reserve Bank of St. Louis.

Ask A QuestionMore Details

17 Apple Road Sanbornton NH 03269

Sanbornton, NH17 Apple Road

Sale Price$900,000

Sold

MLS Number 5086926

  • Residential Single Family
  • Full Bath 1
  • Address 17 Apple Road
  • Construction Existing
  • Bedrooms 2

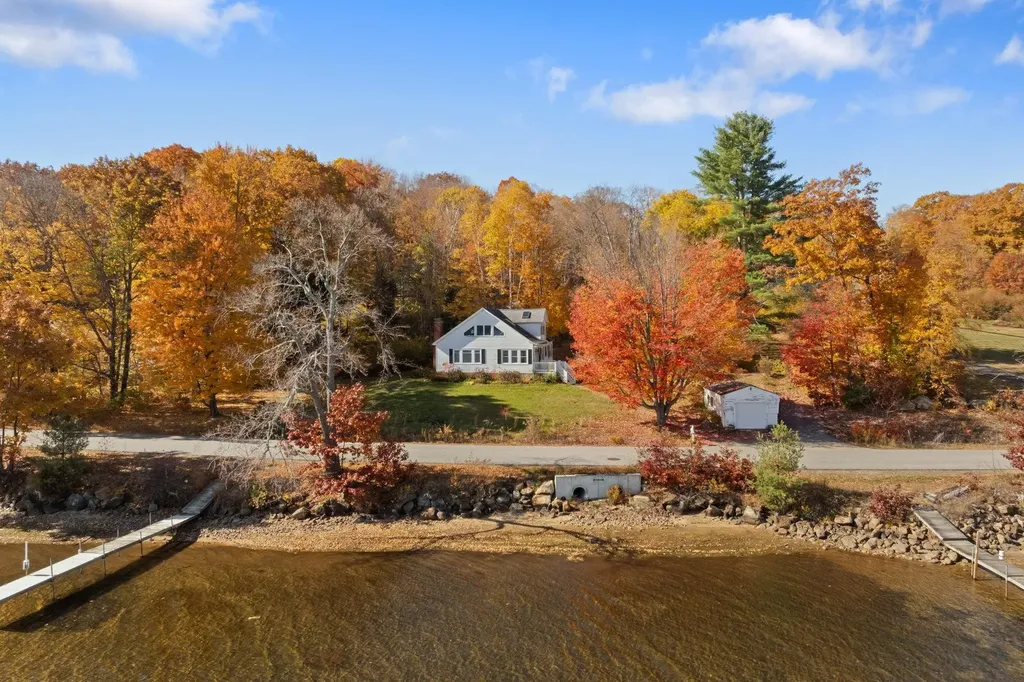
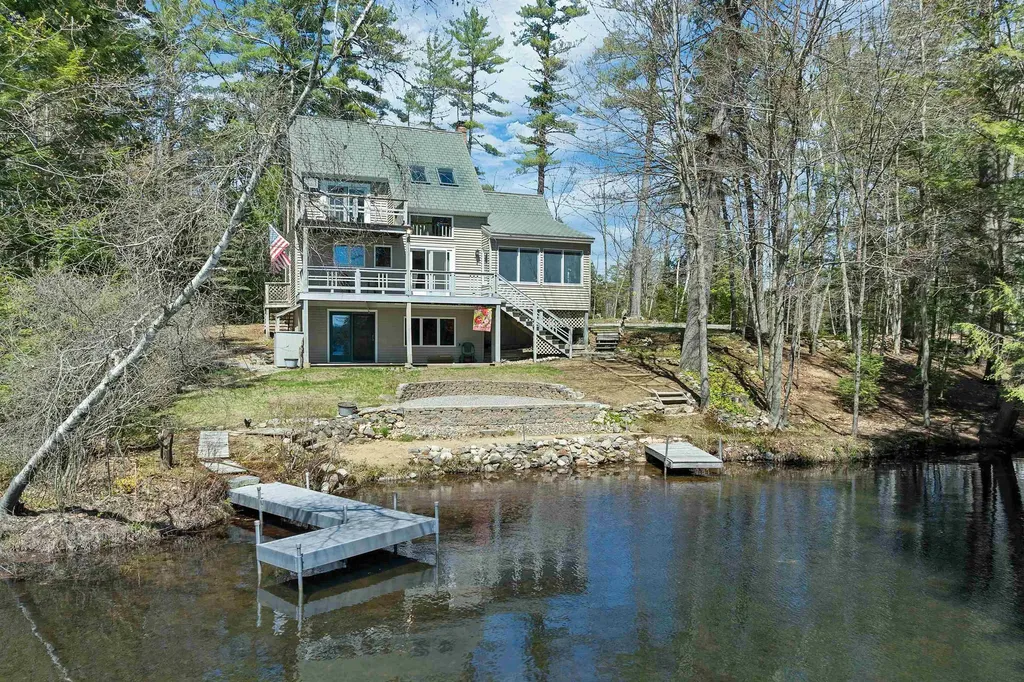
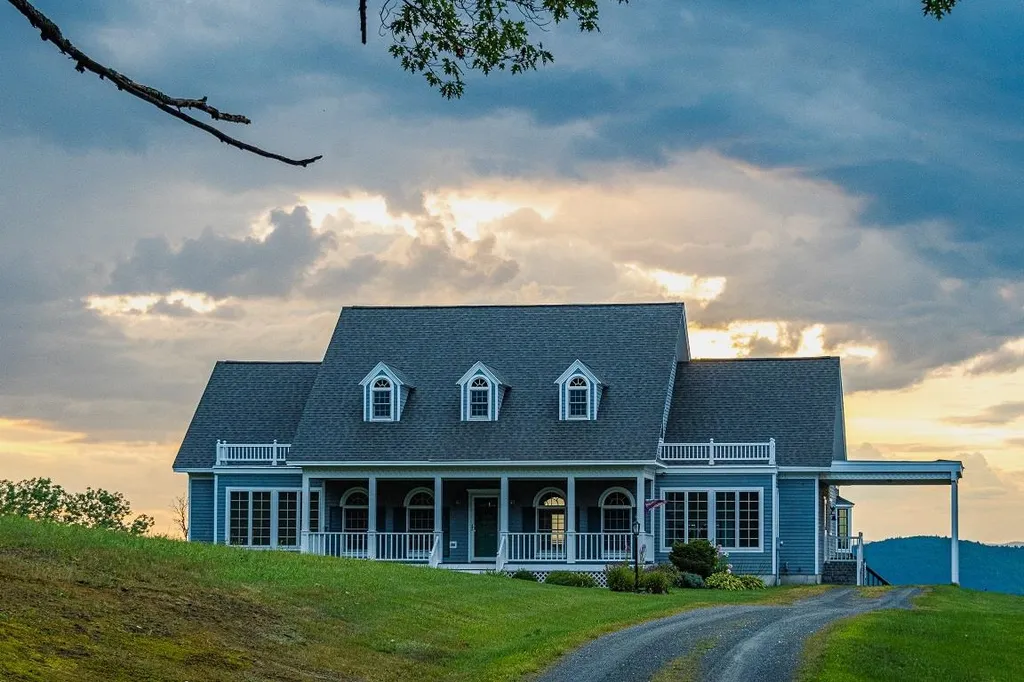
Welcome to 17 Apple Road, a rare waterfront retreat set directly on Hermit Lake with 100 feet of private water frontage. Sold fully furnished and ready for summer, this Cape Cod style home offers the kind of lakefront lifestyle people spend years waiting for. From the moment you step inside, the home feels warm, open, and unforgettable. Exposed post and beam construction, soaring cathedral ceilings, skylights, and walls of natural light create a bright, inviting space with character in every direction. The open concept layout flows beautifully, with lake views, a spacious deck, and a private bedroom balcony that bring the setting right into the home. Both bedrooms live like private suites, each with its own bathroom and large closet space. The finished walkout lower level adds even more flexibility for guests, entertaining, or relaxing after a day on the water. This property is being sold as is, fully furnished, and includes kayaks, making it easy to start enjoying Hermit Lake from day one. The detached 2 car garage offers excellent storage, plus a large unfinished space above with potential for future use or possible ADU conversion, subject to town approvals. Surrounded by peaceful views, wildlife, and natural beauty, this is a true move in ready lakefront opportunity just in time for summer. Whether you are looking for a personal getaway, year round home, or short term rental investment, 17 Apple Road is ready to be enjoyed.

Listed by Justin O'Connor of REAL Broker NH,LLC

Listing Sold by KW Coastal and Lakes & Mountains Realty/Meredith

$
$
%
$/month over payments
Federal 30-year interest rate: 6.43% last updated on Jul 2, 2026
* All Figures are estimates. Check with your bank or proposed mortgage company for actual interest rates.
This product uses the FRED® API but is not endorsed or certified by the Federal Reserve Bank of St. Louis.

Ask A QuestionMore Details

195 Brewster Road Barrington NH 03825
Sold

MLS Number 4959584

  • Residential Single Family
  • Full Bath 2
  • Address 195 Brewster Road
  • Construction Existing
  • Bedrooms 4


Welcome to Mica Estate. This lovely estate offers pastures, ponds, wild life, and trails. Build circa 1816, this Colonial has been lovingly restored combining classic period details with modern amenities. As you approach the house, you will be greeted by a screened in porch. Perfect for any warm evening or afternoon, reading, sipping or simply chatting with friends and family. If space is what you need, you will not be disappointed. Here are some of the highlights: Four generous size bedrooms and 3 bathrooms. Primary bedroom complete with spacious luxury bathroom. Two living rooms, dining room, updated eat-in-kitchen. Three fireplaces, 1 wood stove. Wood floors, updated windows, updated heating system as well as updated electrical and plumbing. Wait until you see the gorgeous barn! Extra large for any equestrian enthusiast. Five stalls, tack room. Barn sits on a concrete slab. You can park your cars in there without any issues! Don't worry, there is plenty of room for horses, cattle, sheep, etc. Barn is equipped with it's own electrical panels and has a nice metal roof. All this surrounded by 51 acres of conversation land, trails and sheer peace. Come and visit, sit on the porch and let the world go by as you enjoy the peace, tranquility, and privacy.

Listed by (grant@granthockhomes.com), Suzan Hock of Hearthside Realty, LLC

Listing Sold by BHG Masiello Durham

$
$
%
$/month over payments
Federal 30-year interest rate: 6.43% last updated on Jul 2, 2026
* All Figures are estimates. Check with your bank or proposed mortgage company for actual interest rates.
This product uses the FRED® API but is not endorsed or certified by the Federal Reserve Bank of St. Louis.

Ask A QuestionMore Details

1012 Foster Hill Road Littleton NH 03561
Sold

MLS Number 4924603

  • Residential Single Family
  • Full Bath 3
  • Construction Existing
  • Bedrooms 4
  • Bathroom 5

This beautiful and modern 4 bedroom, 3 and 1/2 bath home sited on 91 acres is ready for you. This property overlooks the Connecticut River and beyond to the Green Mountains of Vermont. Well designed with an eat in kitchen with views of the landscape you will enjoy at any meal. Large deck is great for entertaining and is easily accessible from kitchen & living room. The formal dining room is great for gathering. A library is nearby with a wall of built-ins - what a lovely spot to unwind with a good book. The first floor expansive primary suite includes an office & walk-in closet. Large primary bath has a tile shower & double vanity. The upstairs features a balcony with playroom and 2 bedrooms and 2 bathrooms. 2 car oversized detached garage with a 1 bedroom apartment/in law apartment. In the early spring, tap your trees and make syrup in your fully equipped sugar shack. This elegant property has a long, well maintained driveway, but please, don't drive up without an appointment to view the property.

Listed by Vespar Duffy of Badger Peabody & Smith Realty

Listing Sold by North Country Real Estate

$
$
%
$/month over payments
Federal 30-year interest rate: 6.43% last updated on Jul 2, 2026
* All Figures are estimates. Check with your bank or proposed mortgage company for actual interest rates.
This product uses the FRED® API but is not endorsed or certified by the Federal Reserve Bank of St. Louis.

Ask A QuestionMore Details

385 Hevey Street Manchester NH 03102
Sold

MLS Number 4898312

  • Multifamily
  • Address 385 Hevey Street
  • Units 5
  • Bathroom 4
  • Acreage 0.13

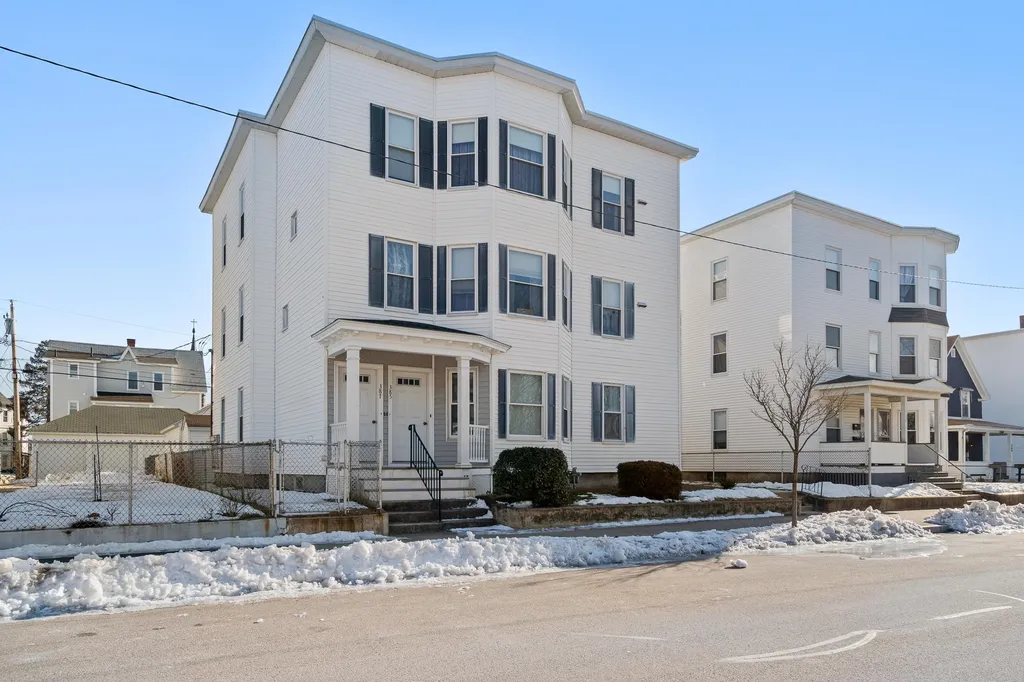
Back On Market! Showings to start 4/25/22 IMMACULATE 5 UNIT INVESTMENT PROPERTY~~ Cash flowing $81000 with 25-35 yr tenants with most up to market value so still ROOM TO GROW the income. Location is extremely important and this one is in a unique location for your tenants! That is why the good ones stay sooo long. Best part of owning a money making property is the expenses are low. Natural Gas for 2021 for the entire bldg was $2228 And the next best thing is to have GREAT TENANTS~ A well maintained building, prior to owner buying it it was in the same family for 55 years. Owner is a licensed real estate broker

Listed by Shelley Malone of Coldwell Banker Realty Bedford NH

Listing Sold by

$
$
%
$/month over payments
Federal 30-year interest rate: 6.43% last updated on Jul 2, 2026
* All Figures are estimates. Check with your bank or proposed mortgage company for actual interest rates.
This product uses the FRED® API but is not endorsed or certified by the Federal Reserve Bank of St. Louis.

Ask A QuestionMore Details

Broker Reciprocity 

Copyright 2026 PrimeMLS, Inc. All rights reserved. This information is deemed reliable, but not guaranteed. The data relating to real estate displayed on this display comes in part from the IDX Program of PrimeMLS. The information being provided is for consumers’ personal, non-commercial use and may not be used for any purpose other than to identify prospective properties consumers may be interested in purchasing. Data last updated July 6, 2026 7:52 PM UTC

 
dream home
Find Your

Dream Home