Berkshire Hathaway Nicole Watkins Logo

Nicole Watkins

Find your lakes region dream home
79347
results
Refine Search

Your Search Results

r=5389-5400
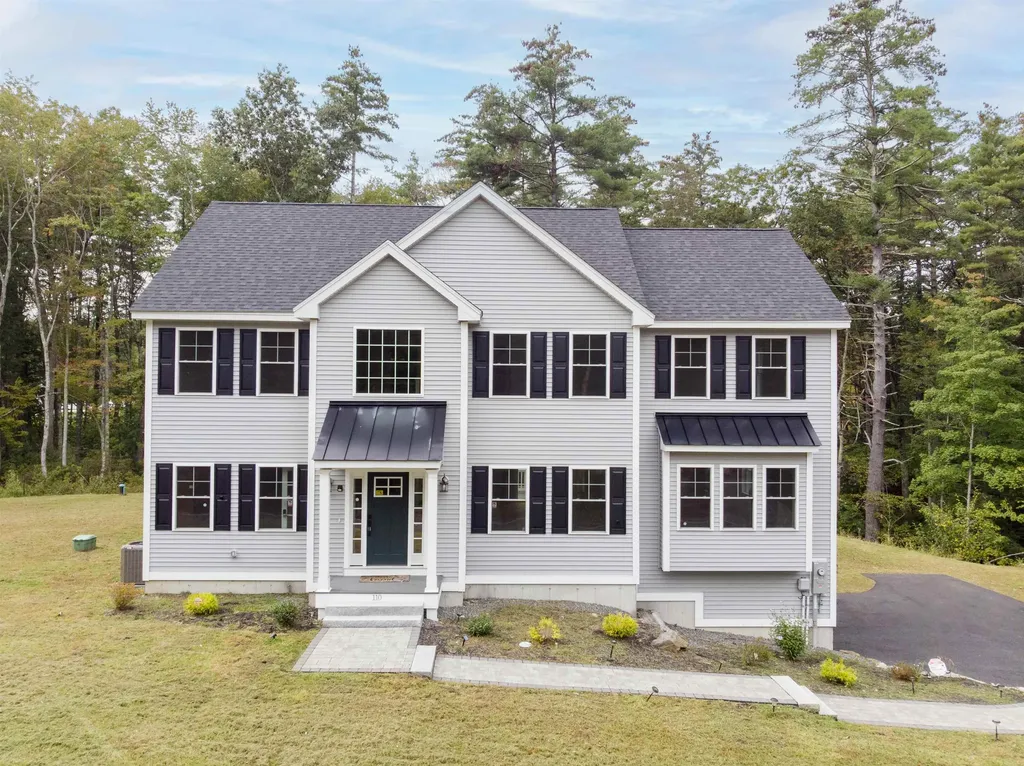
110 Bluff Street Salem NH 03079

Salem, NH110 Bluff Street

Sale Price$900,000

Sold

MLS Number 5004957

  • Residential Single Family
  • Full Bath 1
  • Address 110 Bluff Street
  • Construction Existing
  • Bedrooms 4

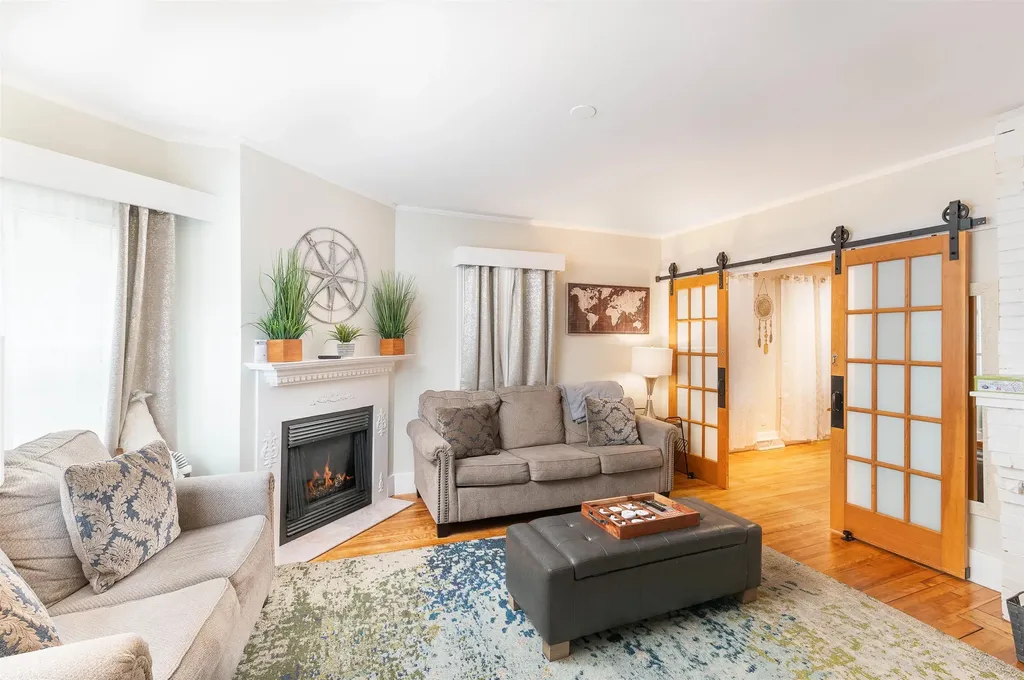
Better than new!!! This 2 years old house boasts an unrivaled location just minutes away from all the amenities Salem has to offer and easy access to RTE 93 with seamless connectivity to Boston and beyond. The first level welcomes you with the timeless elegance of gleaming hardwood floors that stretch throughout. The private office/study perfectly suited for remote professionals or diligent scholars. The kitchen is a true masterpiece, featuring top-of-the-line stainless steel appliances, a striking center quartzite island, and a walk-in pantry that will satisfy even the most discerning chef. Entertain with grace in the elegant dining room, adorned with beautiful molding, while the expansive front-to-back living room provides a warm and inviting ambiance, centered around a cozy gas fireplace that beckons relaxation. Ascend the stairs to discover a spacious primary bedroom that boasts double closets and a private en-suite bathroom. Three additional generously-sized bedrooms offer ample space, complemented by a conveniently located second full bathroom. Your laundry room adds a practical touch, making daily chores a breeze. Step outside and be captivated by 1.65 acres of open space, offering endless possibilities for outdoor activities. Enjoy the serenity of tranquil views from from your composite deck, a perfect spot to unwind and savor the beauty of your surroundings. Some photos are virtually staged. Showing begins at first OH 7/20.

Listed by Dan Wang of Coldwell Banker Chelmsford

Listing Sold by BHHS Verani Concord
$
$
%
$/month over payments
Federal 30-year interest rate: 6.43% last updated on Jul 2, 2026
* All Figures are estimates. Check with your bank or proposed mortgage company for actual interest rates.
This product uses the FRED® API but is not endorsed or certified by the Federal Reserve Bank of St. Louis.

Ask A QuestionMore Details


308 Merrymeeting Road New Durham NH 03855
Sold

MLS Number 5006384

  • Residential Single Family
  • Full Bath 2
  • Construction Existing
  • Bedrooms 3
  • Bathroom 3

Welcome home to Merrymeeting Lake, where breathtaking easterly views greet you each morning as you begin your day. This impressive raised ranch offers modern comfort & lakefront living, set on a landscaped lot just steps from the water's edge. Continue a favorite tradition of savoring morning coffee, & having great conversations on the 3 season porch overlooking the water. Inside, the open-concept living area is bathed in natural light, with elegant bay windows framing lake views. Warm wood floors & a cozy gas fireplace create the perfect setting for gatherings & nightly relaxation. The heart of the home flows seamlessly from the kitchen to the entertaining & sleeping areas. The spacious primary bedroom on the second floor features a full bath, walk-in closet, with access to the back deck that has a retractable awning, perfect for outdoor grilling & enjoying the landscape. The finished walkout level includes a second kitchen, bedroom, & bath, ideal for guests or as an in-law suite. Above the attached 2-car garage, a versatile bonus space is perfect for entertaining or accommodating overflow guests. The second-floor laundry room adds convenience, & a generator ensures peace of mind during unexpected events. Spend your days exploring the waters or visiting the nearby marina for a treat. With easy proximity to Boston, this Merrymeeting waterfront home offers the ultimate escape while keeping you connected to conveniences. Delayed showings until Open House 7/27 9a-11

Listed by Adam Dow of KW Coastal and Lakes & Mountains Realty/Wolfeboro

Listing Sold by BHHS Verani Seacoast

$
$
%
$/month over payments
Federal 30-year interest rate: 6.43% last updated on Jul 2, 2026
* All Figures are estimates. Check with your bank or proposed mortgage company for actual interest rates.
This product uses the FRED® API but is not endorsed or certified by the Federal Reserve Bank of St. Louis.

Ask A QuestionMore Details

21 Mountain View Terrace Rye NH 03870
Sold

MLS Number 5066131

  • Residential Single Family
  • Construction Existing
  • Bedrooms 3
  • Bathroom 2
  • Square Feet 1,596

Warm and Sunny Rye Ranch ready for you to move in. Peaceful, established neighborhood. Open and inviting, 1600 square feet plus a 290 square foot sunroom, all on one floor. Additional living space in the unique, pine paneled basement for a workout room, quiet office, craft room or space for all of the above. Basement was originally created as a sound-room and band-room. This space is so much more. Very functional, updated kitchen with a breakfast bar overlooking the living room and beyond through the picture window and picturesque neighborhood. A seated island workspace and dining area looks out through sliders to the sunroom, giving plenty of options for entertaining and everyday living. Off the kitchen is a family room with an adjacent 3/4 bath. Multiple entry ways into the home from the 2-car garage, family room, front door and sunroom. This home has an organic flow, rarely found. A bright primary bedroom with 2 large closets and room for a queen- or king-sized bed. 2 additional bedrooms or as currently used, a guest room and an office. The main bathroom was updated in 2024 with a walk-in shower, hand shower and overhead shower. This home is ideal for all. A true forever home in a town where families stay for generations.

Listed by Marie Drake and Chris Drake of Coldwell Banker Realty - Portsmouth,NH

Listing Sold by Diamond Key Real Estate

$
$
%
$/month over payments
Federal 30-year interest rate: 6.43% last updated on Jul 2, 2026
* All Figures are estimates. Check with your bank or proposed mortgage company for actual interest rates.
This product uses the FRED® API but is not endorsed or certified by the Federal Reserve Bank of St. Louis.

Ask A QuestionMore Details

679 Kearsarge Road Conway NH 03860
Sold

MLS Number 5047608

  • Residential Single Family
  • Full Bath 2
  • Address 679 Kearsarge Road
  • Construction Existing
  • Bedrooms 4

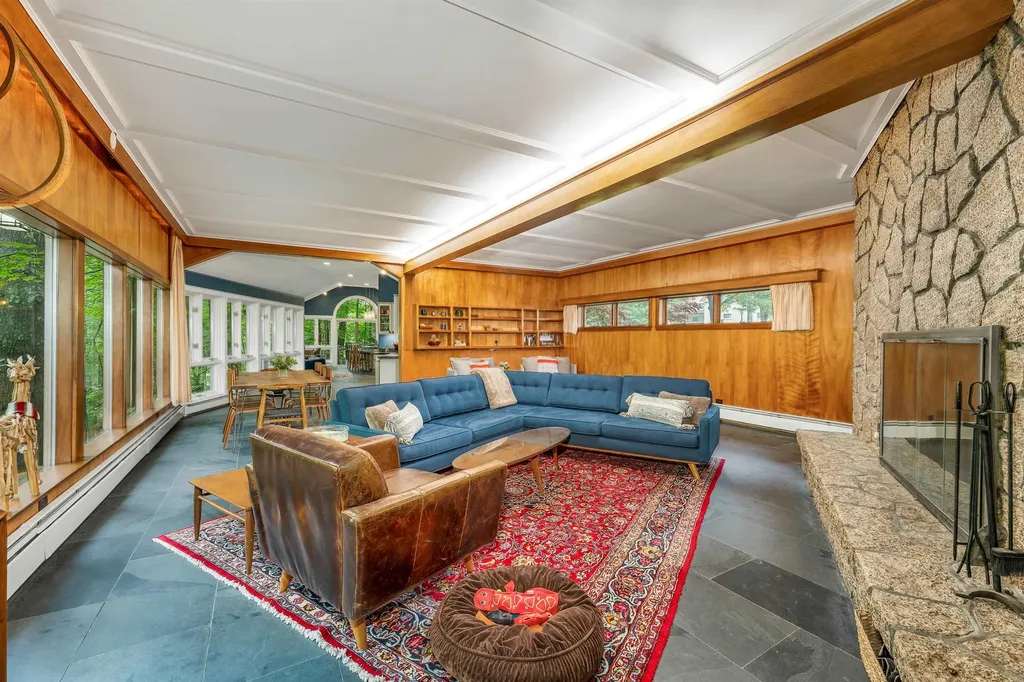
Walk in to the "wow" factor of an expansive view of the water falling over the Kearsarge Brook dam from this magical, mid-century modern design home in the heart of North Conway Village. This property began its life as a blacksmith shop. In 1958 it was transformed into a single family home that was featured in the March 1960 edition of NH Profiles as home of the month. The current owners improved the design by adding a large, modern kitchen and wet bar off the main living space complete with a grill deck and 1/2 bath. The great room features a granite wall with a wood burning fireplace and several seating areas. The primary bedroom has views of the falls and an en suite bath with an air jet tub and walk in shower with a bench seat. There is a first floor guest bedroom that has access to a hall bath with a shower off the main entry and an exterior door to a moss covered brick patio and path to the water. Upstairs are more bedrooms and an oversized family room, along with a full bath. The outdoor all weather deck includes a hot tub with the waterfall view, a sitting area and propane fire table. The front entry has a gear room, walk-in closet and steps from a covered patio to ample driveway parking and a 2 car garage and workshop with direct entry to the home. Beautiful woodwork and quality furnishings in a great location on a brook that is a trout fisherman's dream! Just 1.3 miles from Cranmore Mountain Ski Area and the heart of North Conway Village. A truly unique property.

Listed by Kimberly Clarke of KW Coastal and Lakes & Mountains Realty/N Conway

Listing Sold by Coldwell Banker Realty Center Harbor NH

$
$
%
$/month over payments
Federal 30-year interest rate: 6.43% last updated on Jul 2, 2026
* All Figures are estimates. Check with your bank or proposed mortgage company for actual interest rates.
This product uses the FRED® API but is not endorsed or certified by the Federal Reserve Bank of St. Louis.

Ask A QuestionMore Details

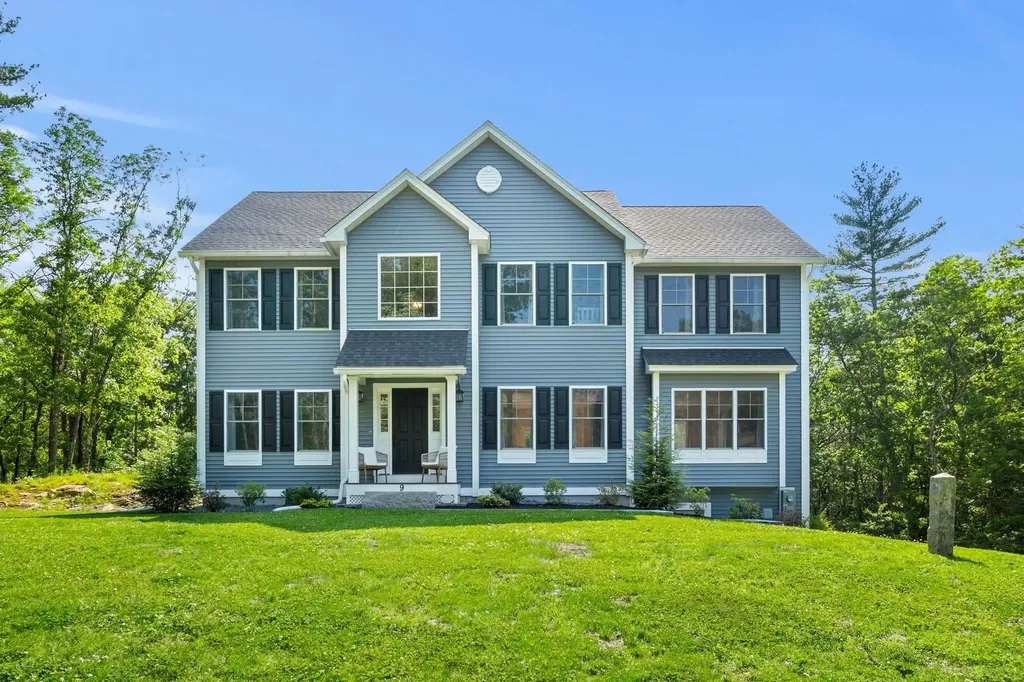
9 Bonanno Road Salem NH 03079

Salem, NH9 Bonanno Road

Sale Price$900,000

Sold

MLS Number 5047162

  • Residential Single Family
  • Full Bath 2
  • Address 9 Bonanno Road
  • Construction Existing
  • Bedrooms 4

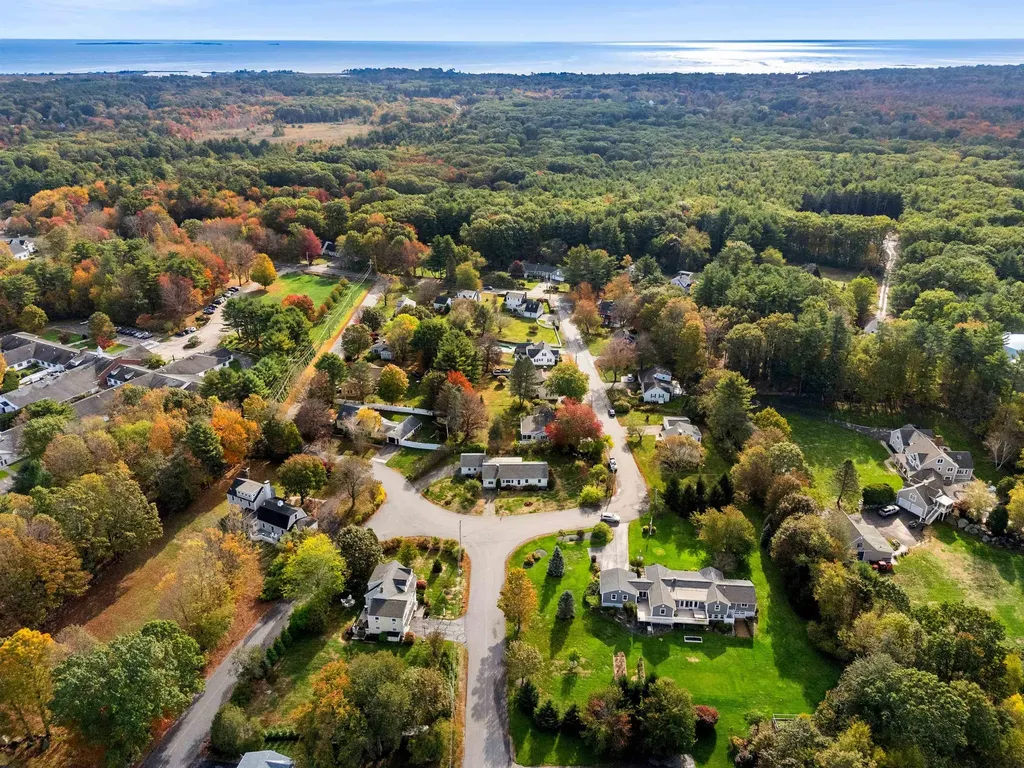
Experience refined living at 9 Bonanno Rd in Salem, NH - a stunning, like-new colonial built in 2022 and privately set on 2.81 acres. This elegant 4 bedroom, 2.5 bath home combines modern craftsmanship with timeless design, offering spacious living areas, a two-car garage, and a second-floor laundry for everyday ease. The open-concept layout is perfect for both relaxed living and upscale entertaining, featuring high-end finishes, abundant natural light, and seamless flow throughout. The luxurious primary suite is a true retreat, complete with a spa-like ensuite bathroom with a tiled shower, and dual walk-in closets for his and hers. The serene backyard provides the privacy and tranquility today's buyers crave, ideal for creating your own outdoor oasis. Just minutes from the vibrant Tuscan Village, you'll enjoy top-tier shopping, dining, and lifestyle amenities right at your doorstep. This is a rare opportunity to own a move-in ready home that truly has it all - space, style, and location. Showings begin at the Open House Saturday 6/21 11am-1pm and Sunday 6/22 11am-1pm.

Listed by Phil Harasek of Keller Williams Gateway Realty/Salem

Listing Sold by

$
$
%
$/month over payments
Federal 30-year interest rate: 6.43% last updated on Jul 2, 2026
* All Figures are estimates. Check with your bank or proposed mortgage company for actual interest rates.
This product uses the FRED® API but is not endorsed or certified by the Federal Reserve Bank of St. Louis.

Ask A QuestionMore Details

86 Pollard Road Lincoln NH 03251

Lincoln, NH86 Pollard Road

Sale Price$900,000

Sold

MLS Number 5034447

  • Multifamily
  • Address 86 Pollard Road
  • Units 4
  • Bathroom 5
  • Acreage 0.73

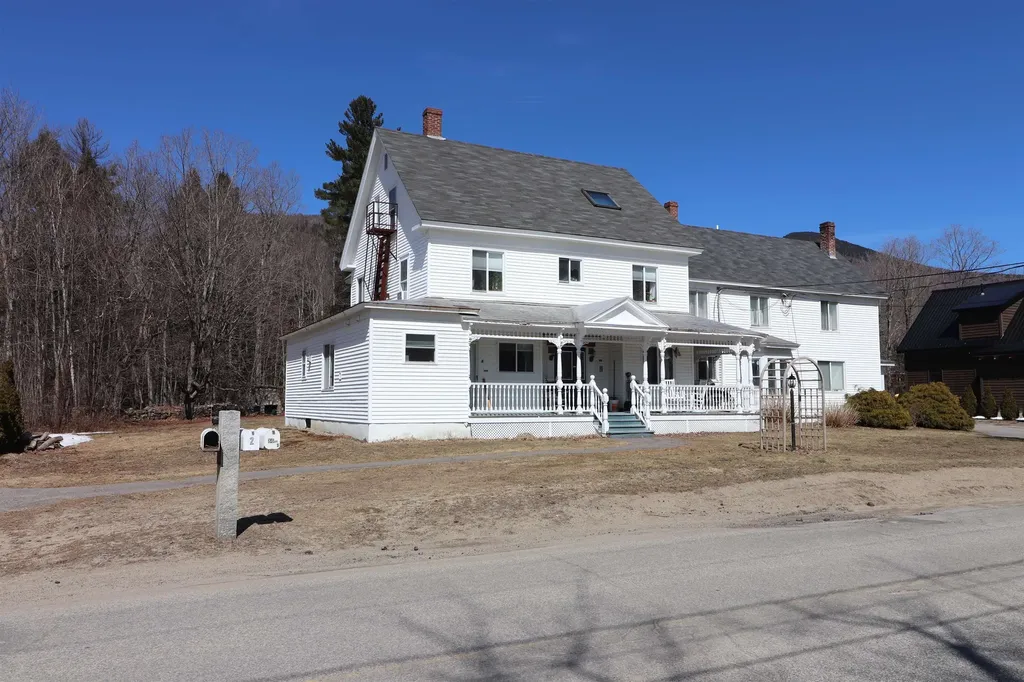
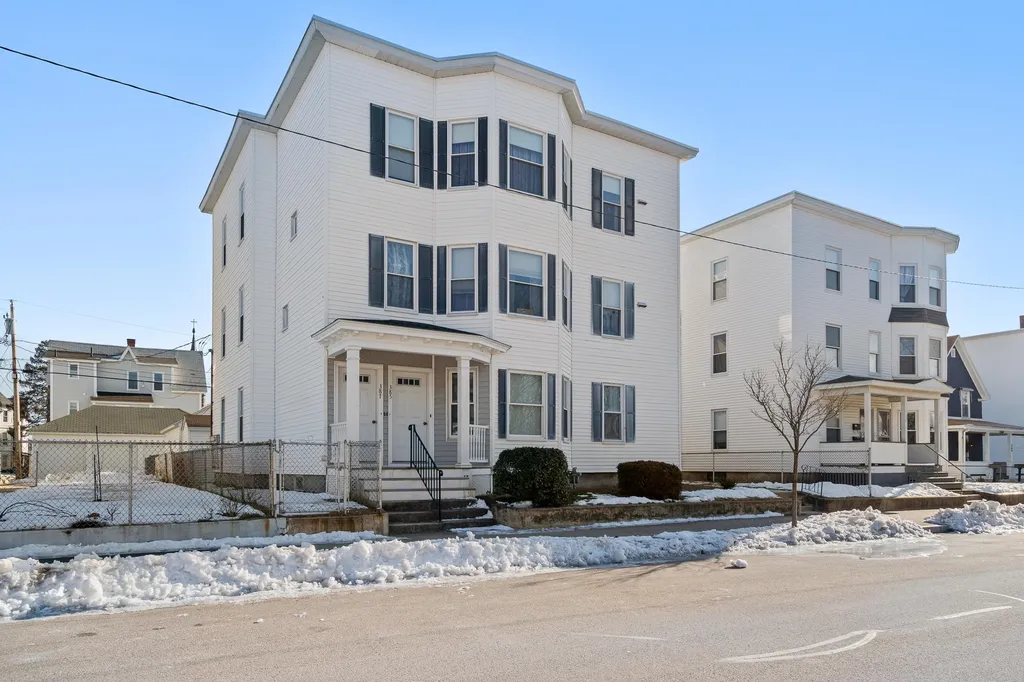
Very attractive Lincoln 4 unit multi family apartment building on Pollard Road only one mile from Loon Mountain's main entrance. STRONG long term rental history, currently all occupied. The property sits on 3/4 of an acre and abuts 12 acres of conservation land. Many options for the new owner. Save the 2900 square foot apartment for your own family use and offset the mortgage with the rental income from the other 3 apartments or use one of the smaller ones for yourself. You could even get together with a couple of other families and buy your own ski club house! All the units' utilities are separate including their own heating systems and electrical panels. Although it was built in 1901, it was remodeled in the late 80's updating the infrastructure. This over 5000 square foot property takes less than $4100 to heat! The roof is only 10 years old. Come sit on the front porch and watch the sun rise to the left and sun set to the right.

Listed by Jane Duguay of Bel Casa Realty

Listing Sold by Polimeno Realty

$
$
%
$/month over payments
Federal 30-year interest rate: 6.43% last updated on Jul 2, 2026
* All Figures are estimates. Check with your bank or proposed mortgage company for actual interest rates.
This product uses the FRED® API but is not endorsed or certified by the Federal Reserve Bank of St. Louis.

Ask A QuestionMore Details

970 Kearsarge Road Conway NH 03860
Sold

MLS Number 4996139

  • Multifamily
  • Address 970 Kearsarge Road
  • Units 3
  • Acreage 0.8
  • Square Feet 3,056

$40k PRICE REDUCTION! This Property can be utilized as a single family with a studio apartment OR triplex. This spectacular New Englander has been recently renovated and is ready for you to enjoy. Located just minutes from downtown North Conway and Cranmore Mountain Resort. Selling furnished, the main part of the home includes four bedrooms and three baths, with one bedroom conveniently located on the main level. The farmhouse-style kitchen features granite countertops and a laundry area. Unwind after a day of adventure in the epic mountain-style living room. The property also includes two studio apartments, each complete with a kitchen and bathroom. These can be rented to offset expenses or used when you have company in town. The secluded master suite is a perfect retreat, complete with its own wet bar, mini-fridge, and private deck overlooking the mountains. The luxurious bathroom includes a Jacuzzi tub and separate oversized shower. The main part of the home boasts a mudroom perfect for storing gear for any diehard adventurer. Enjoy summer nights on the newly added outdoor patio with firepit area and hot tub. With ample parking and a privacy fence, this home feels like a true mountain getaway while being right in the center of it all. Many home systems and utility updates have been made, ensuring modern comfort and convenience. Its rare to see such a dynamic property in the Kearsarge Village district, don't miss the chance to make this stunning property your own!

Listed by Chellsey Latham of KW Coastal and Lakes & Mountains Realty/N Conway

Listing Sold by EXP Realty

$
$
%
$/month over payments
Federal 30-year interest rate: 6.43% last updated on Jul 2, 2026
* All Figures are estimates. Check with your bank or proposed mortgage company for actual interest rates.
This product uses the FRED® API but is not endorsed or certified by the Federal Reserve Bank of St. Louis.

Ask A QuestionMore Details

93 College Road Center Harbor NH 03226
Sold

MLS Number 5002633

  • Residential Single Family
  • Full Bath 2
  • Address 93 College Road
  • Construction Existing
  • Bedrooms 3

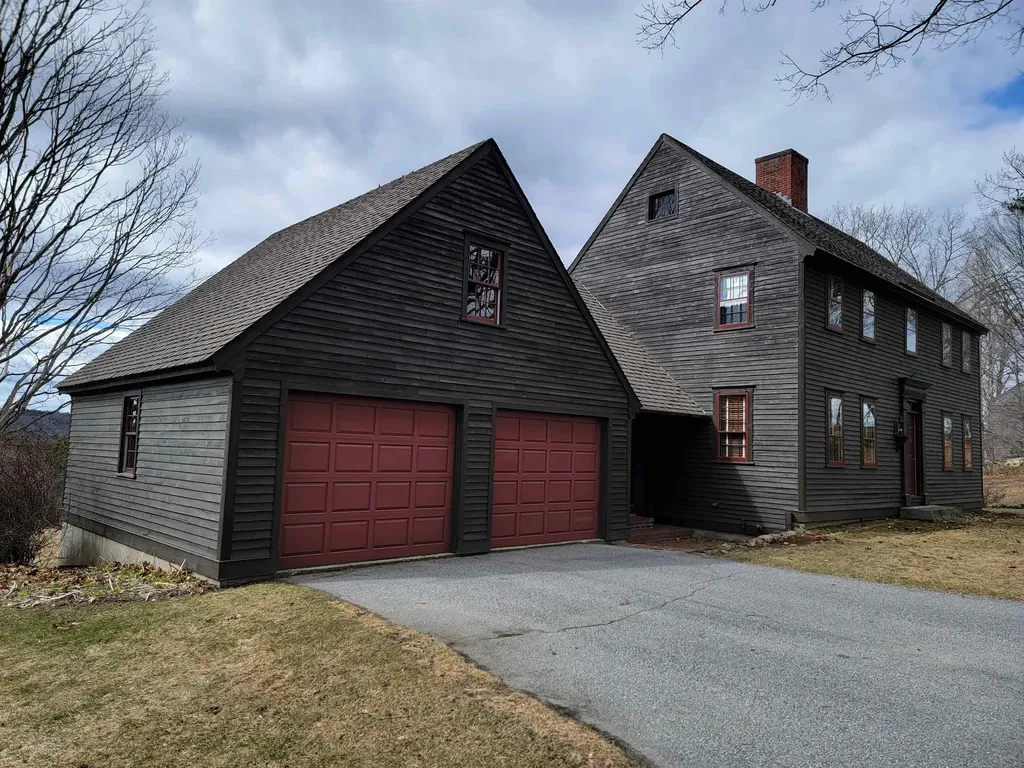
The warm, historic, relaxed feeling draws you into the classic reproduction of a colonial Williamsburg saltbox-style home overlooking the pastoral fields, stone walls, and rolling countryside on 7.93 acres. This property has 11 rooms, 3 plus bedrooms, 2.5 baths, and an attached two-car garage with storage above. A lower-level walk-out is designed as a colonial tavern for entertaining with friends, and a large rear deck with a patio below to enjoy the serene sunsets. This Idyllic property speaks of a quieter time as historic farms surround you and fine homes perched on top of the scenic height of land. All of this is located right in the middle of the lakes region with everything it has to offer: Lake's Winnipesaukee, Squam, Waukewan, minutes to the villages of Meredith, Center Harbor, Holderness, Gunstock ski Resort, BNH Meadow-brook Concert Pavilion, and so much more!

Listed by Thomas Drouin of Roche Realty Group

Listing Sold by BHHS Verani Concord
$
$
%
$/month over payments
Federal 30-year interest rate: 6.43% last updated on Jul 2, 2026
* All Figures are estimates. Check with your bank or proposed mortgage company for actual interest rates.
This product uses the FRED® API but is not endorsed or certified by the Federal Reserve Bank of St. Louis.

Ask A QuestionMore Details

385 Hevey Street Manchester NH 03102
Sold

MLS Number 4898312

  • Multifamily
  • Address 385 Hevey Street
  • Units 5
  • Bathroom 4
  • Acreage 0.13

Back On Market! Showings to start 4/25/22 IMMACULATE 5 UNIT INVESTMENT PROPERTY~~ Cash flowing $81000 with 25-35 yr tenants with most up to market value so still ROOM TO GROW the income. Location is extremely important and this one is in a unique location for your tenants! That is why the good ones stay sooo long. Best part of owning a money making property is the expenses are low. Natural Gas for 2021 for the entire bldg was $2228 And the next best thing is to have GREAT TENANTS~ A well maintained building, prior to owner buying it it was in the same family for 55 years. Owner is a licensed real estate broker

Listed by Shelley Malone of Coldwell Banker Realty Bedford NH

Listing Sold by

$
$
%
$/month over payments
Federal 30-year interest rate: 6.43% last updated on Jul 2, 2026
* All Figures are estimates. Check with your bank or proposed mortgage company for actual interest rates.
This product uses the FRED® API but is not endorsed or certified by the Federal Reserve Bank of St. Louis.

Ask A QuestionMore Details

79 South Main Street Wolfeboro NH 03894
Sold

MLS Number 5066954

  • Multifamily
  • Address 79 South Main Street
  • Units 2
  • Bathroom 8
  • Acreage 0.62

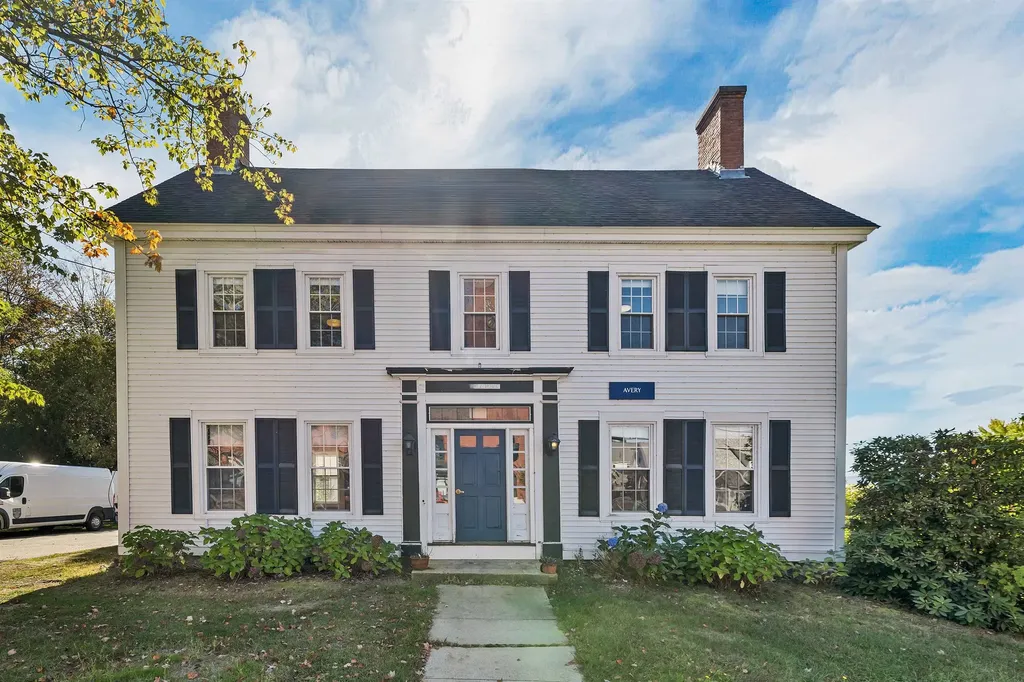
Discover the charm and potential of the Avery House at 79 South Main Street, Wolfeboro. Nestled in the heart of town, this historic property is now available for public purchase, offering a unique blend of residential and commercial opportunities. Previously serving as apartments and dorms for Brewster Academy, the Avery House features two distinct living spaces. Unit 1, on the first floor, has a spacious kitchen, three bedrooms, two and a half baths, and a large screened porch perfect for enjoying serene water views. Unit 2, upstairs, offers five bedrooms and three baths, making it ideal for various uses. Set on over half an acre with public utilities, the Avery House is a prime spot to capitalize on its flexible potential. The Avery House not only offers a piece of history but also a canvas for future development. Here is the opportunity to invest in a property that combines historical charm with modern versatility, right in the heart of Wolfeboro.

Listed by Adam Dow of KW Coastal and Lakes & Mountains Realty/Wolfeboro

Listing Sold by KW Coastal and Lakes & Mountains Realty/Wolfeboro

$
$
%
$/month over payments
Federal 30-year interest rate: 6.43% last updated on Jul 2, 2026
* All Figures are estimates. Check with your bank or proposed mortgage company for actual interest rates.
This product uses the FRED® API but is not endorsed or certified by the Federal Reserve Bank of St. Louis.

Ask A QuestionMore Details

58 Bunker Lane Lincoln NH 03251
Sold

MLS Number 5045983

  • Condo
  • Square Feet 2,997
  • Bedrooms 3
  • New Contruction Existing
  • Address 58 Bunker Lane

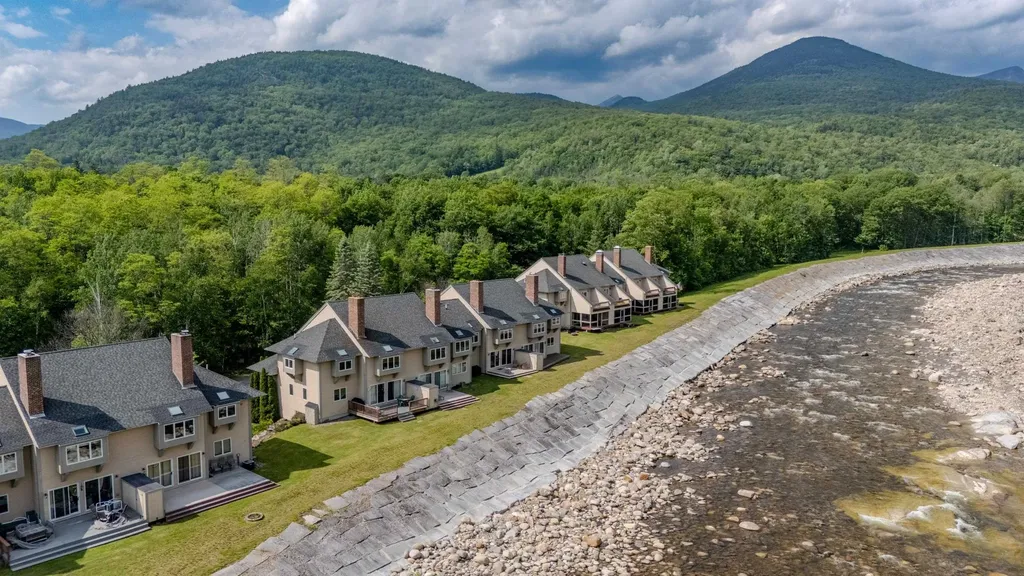
Nestled in the White Mountains, this breathtaking property stands out as the only one in the Loon Mountain area to sit directly on the Pemigewasset River, without the customary 150-foot setback. From your deck, living room, and master bedroom, enjoy uninterrupted views of the river and the ski slopes of South Peak, with Loon Mountain rising majestically in the background. Immerse yourself in the tranquility of your backyard, watch tubers float by during the summer months, or relax in the Jacuzzi tub overlooking the river. With three bedrooms, four bathrooms (three showers plus a half bath), a pool table room, a large den and living room, as well as a bonus room currently equipped with twin beds, this home comfortably accommodates all of your guests and family.

Listed by Bailey Clermont of Today Real Estate

Listing Sold by Coldwell Banker Realty Bedford NH

$
$
%
$/month over payments
Federal 30-year interest rate: 6.43% last updated on Jul 2, 2026
* All Figures are estimates. Check with your bank or proposed mortgage company for actual interest rates.
This product uses the FRED® API but is not endorsed or certified by the Federal Reserve Bank of St. Louis.

Ask A QuestionMore Details

13 Dowling Drive Middleton NH 03887
Sold

MLS Number 5035084

  • Residential Single Family
  • Full Bath 1
  • Address 13 Dowling Drive
  • Construction Existing
  • Bedrooms 2

Beautiful waterfront lake home with stunning views on Sunrise Lake in Middleton NH. This home is located on QUIET peninsula with JUST 3 other homes; peace and tranquility are at your fingertips. Home has 90 feet of sandy lake front, 30 foot aluminum dock, a 12'x14' covered pavilion with MAINTENANCE FREE trex DECKING and a 50 inch TV to enjoy outdoor lake LIVING, days and nights at its best! The “Wow factor” and breathtaking views are apparent as soon as you enter this cozy, rustic home with modern touches, which has over 2300 square feet of living space. The upper floor has AMPLE upgrades including stainless steel appliances, Calcutta quartz countertops with large island, four brand new mini splits, PRIMARY BR, OFFICE being used as 3rd bedroom as well as a full bathroom, Dining Room & living room. Lower floor holds a kitchenette, laundry room, second bedroom, living area, 3/4 bathroom, and large 3 season porch for additional seasonal sleeping OR STORAGE. Other upgrades are a full water FILTRATION system, including a brand new water softening system, 34x10 trex deck with amazing views off second floor, two stall detached garage with large storage area above, vinyl siding, whole house electrical hook up for full generator coverage, shed and much much more. List of potential furnishings that would convey with property also available on request. This is the perfect retreat to make many memories or to make extra rental income if that is your wish - the options are endless

Listed by Derek Greene of Derek Greene

Listing Sold by Derek Greene

$
$
%
$/month over payments
Federal 30-year interest rate: 6.43% last updated on Jul 2, 2026
* All Figures are estimates. Check with your bank or proposed mortgage company for actual interest rates.
This product uses the FRED® API but is not endorsed or certified by the Federal Reserve Bank of St. Louis.

Ask A QuestionMore Details

Broker Reciprocity 

Copyright 2026 PrimeMLS, Inc. All rights reserved. This information is deemed reliable, but not guaranteed. The data relating to real estate displayed on this display comes in part from the IDX Program of PrimeMLS. The information being provided is for consumers’ personal, non-commercial use and may not be used for any purpose other than to identify prospective properties consumers may be interested in purchasing. Data last updated July 6, 2026 6:38 PM UTC

 
dream home
Find Your

Dream Home