Berkshire Hathaway Nicole Watkins Logo

Nicole Watkins

Find your lakes region dream home
79347
results
Refine Search

Your Search Results

r=5413-5424
11 Founders Way Amherst NH 03031

Amherst, NH11 Founders Way

Sale Price$899,900

Sold

MLS Number 4808061

  • Residential Single Family
  • Full Bath 2
  • Address 11 Founders Way
  • Construction Existing
  • Bedrooms 4

This stunning custom home is located 1/2 mile from Amherst's Village center in the highly sought after neighborhood of Founder's Village, and is nestled on a private 1+ac lot that backs up to 16ac of conservation land. Beautifully appointed, the oversized eat-in kitchen boasts custom cabinetry with granite counters, a Bertazzoni gas 6 burner cooktop, dbl wall ovens, a microwave drawer, walk-in pantry, wine fridge, custom stone accent on the island & access to the rear oversized mahogany deck. The family rm boasts vaulted ceilings & showcases a stone wall wood burning fireplace with a custom hearth. A formal dining rm accented by 1/2 walls with columns, a 1st floor office, 1/2 bath & mudroom with custom built-ins rounds out the 1st floor. The 2nd floor offers a Mstr suite with his/her walk-in closets, a dressing rm & full bath with custom tile shower, dbl vanity & soaking tub. Three other bedrms, a full bath & laundry complete the 2nd floor. The walk out finished lower level showcases a wine cellar, 3/4 bath, home office/bonus rm & spacious family rm with woodburning fireplace & access to the rear patio. An oversized 2 car garage boasts 10 foot ceilings & epoxied floor. A detached Reeds Ferry out building offers rm for a 3rd car or extra storage. Sec sys, irrigation sys, custom blinds, custom exterior stone work, on demand generator, both fireplaces pre-piped for propane conversation & propane piped to gas grill. External 220V panel for hot tub/pool. Too many upgrades to list!

Listed by Gina Aselin of Bean Group / Amherst

Listing Sold by Coldwell Banker Realty Bedford NH
$
$
%
$/month over payments
Federal 30-year interest rate: 6.43% last updated on Jul 2, 2026
* All Figures are estimates. Check with your bank or proposed mortgage company for actual interest rates.
This product uses the FRED® API but is not endorsed or certified by the Federal Reserve Bank of St. Louis.

Ask A QuestionMore Details

14 Lund Street Litchfield NH 03052
Sold

MLS Number 4990477

  • Residential Single Family
  • Full Bath 2
  • Address 14 Lund Street
  • Construction Existing
  • Bedrooms 4

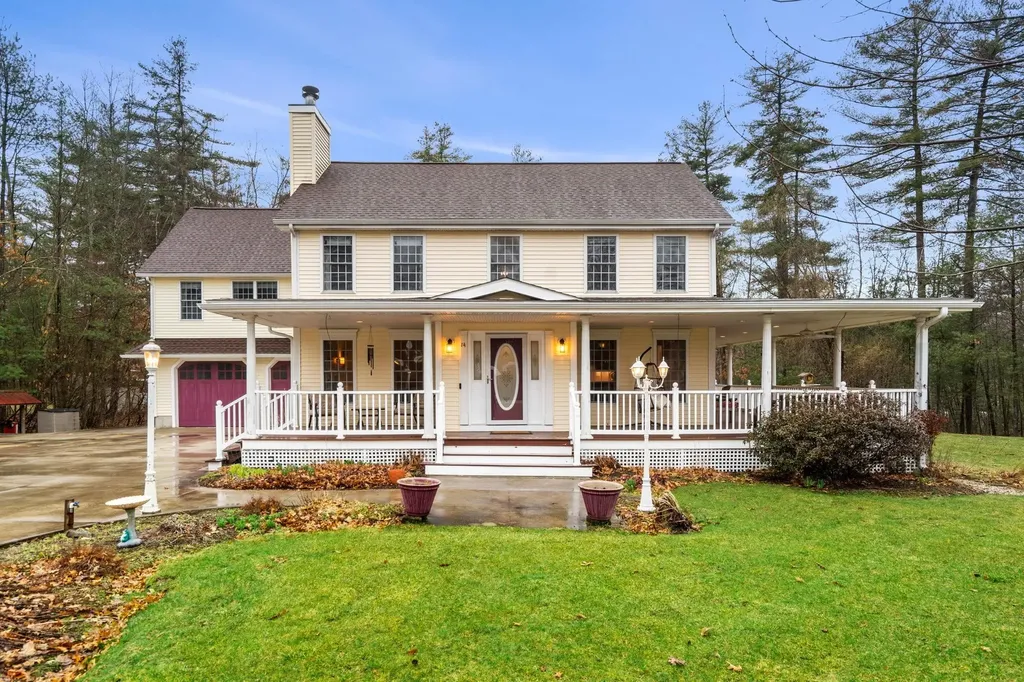
This unique home is like a dream retreat, perfect for both relaxation and entertaining. Situated at the end of a Cul de Sac in a desirable Litchfield subdivision. The setting is impressive with a spacious wraparound porch, perfect for enjoying outdoor activities or simply relaxing. Tree house adds a charming touch to the property, providing additional space for recreation. Level private yard offers plenty of room for outdoor gatherings or personal enjoyment. A year-round indoor heated pool, providing endless opportunities for enjoyment and relaxation, regardless of the weather. There is ample space for entertaining guests or enjoying private moments of tranquility. Additional amenities include a media room, perfect for movie nights, a library with built-ins, offering a cozy space for reading or study. There is a double-sided fireplace that adds warmth and ambiance. Primary bedroom is located on the opposite side of the double-sided fireplace, ensuring privacy and tranquility. Primary has an impressive walk-in closet (WIC), providing ample storage space for clothing and personal items. Primary bath features a double vanity and tiled shower, offering both convenience and luxury. Kitchen has Quartz counters, stainless steel appliances, and newer lighting, creating a modern and functional space. Basement offers more living space, providing flexibility for various uses such as a home gym or recreation area. Home offers a perfect blend of luxury and comfort.

Listed by Filomena Gordon of Coldwell Banker Realty Bedford NH
Listing Sold by

$
$
%
$/month over payments
Federal 30-year interest rate: 6.43% last updated on Jul 2, 2026
* All Figures are estimates. Check with your bank or proposed mortgage company for actual interest rates.
This product uses the FRED® API but is not endorsed or certified by the Federal Reserve Bank of St. Louis.

Ask A QuestionMore Details

70 St Moritz Street Moultonborough NH 03254
Sold

MLS Number 5047758

  • Residential Single Family
  • Full Bath 2
  • Address 70 St Moritz Street
  • Construction Existing
  • Bedrooms 4

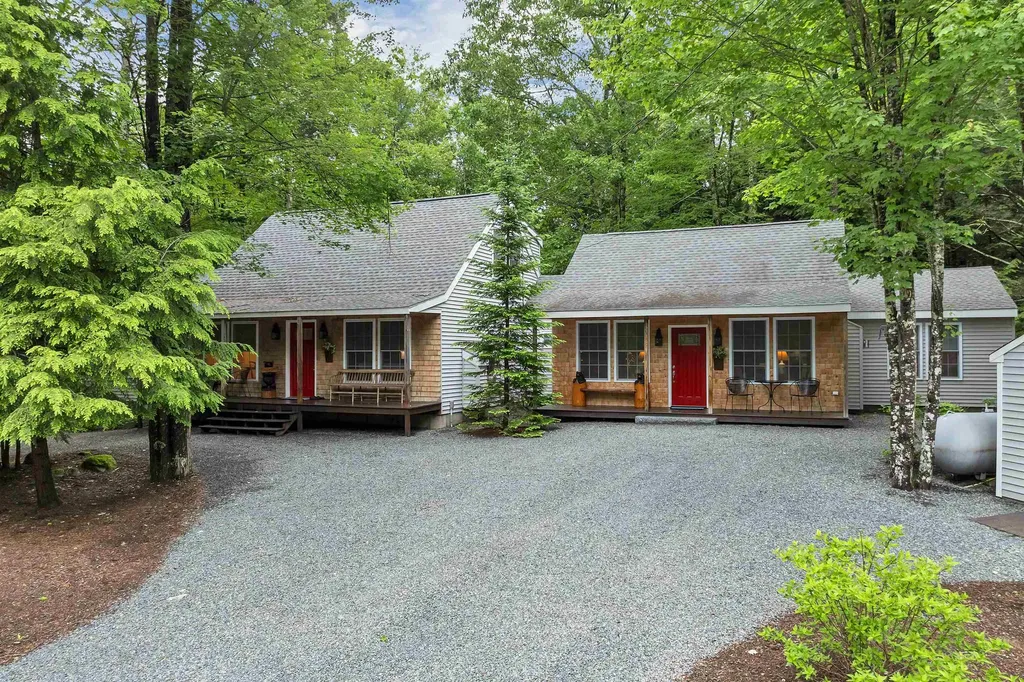
Family compound on large lot in desirable SUISSEVALE water access community! Like owning two homes! Property has it all....3000 square feet of quality finished space including: 4 bedrooms, wood floors, 2 fireplaces, exercise room, gas HW heat, community water, detached 2 car garage, great room + family room, utility shed and an absolutely awesome treehouse for the urchins ! SUISSEVALE offers a host of amenities- Tennis, pickleball, tobogganing slope and perhaps the best beach on the big lake. Snowmobile trails nearby. Rentals have been very strong in recent years. This property would make great resort home or fine investment property. Come spend endless summers on Winni!

Listed by Jim Ramhold of Coldwell Banker Realty Center Harbor NH

Listing Sold by BHHS Verani Concord

$
$
%
$/month over payments
Federal 30-year interest rate: 6.43% last updated on Jul 2, 2026
* All Figures are estimates. Check with your bank or proposed mortgage company for actual interest rates.
This product uses the FRED® API but is not endorsed or certified by the Federal Reserve Bank of St. Louis.

Ask A QuestionMore Details

27 Bear Run Drive Litchfield NH 03052
Sold

MLS Number 4965005

  • Residential Single Family
  • Full Bath 2
  • Address 27 Bear Run Drive
  • Construction Existing
  • Bedrooms 4

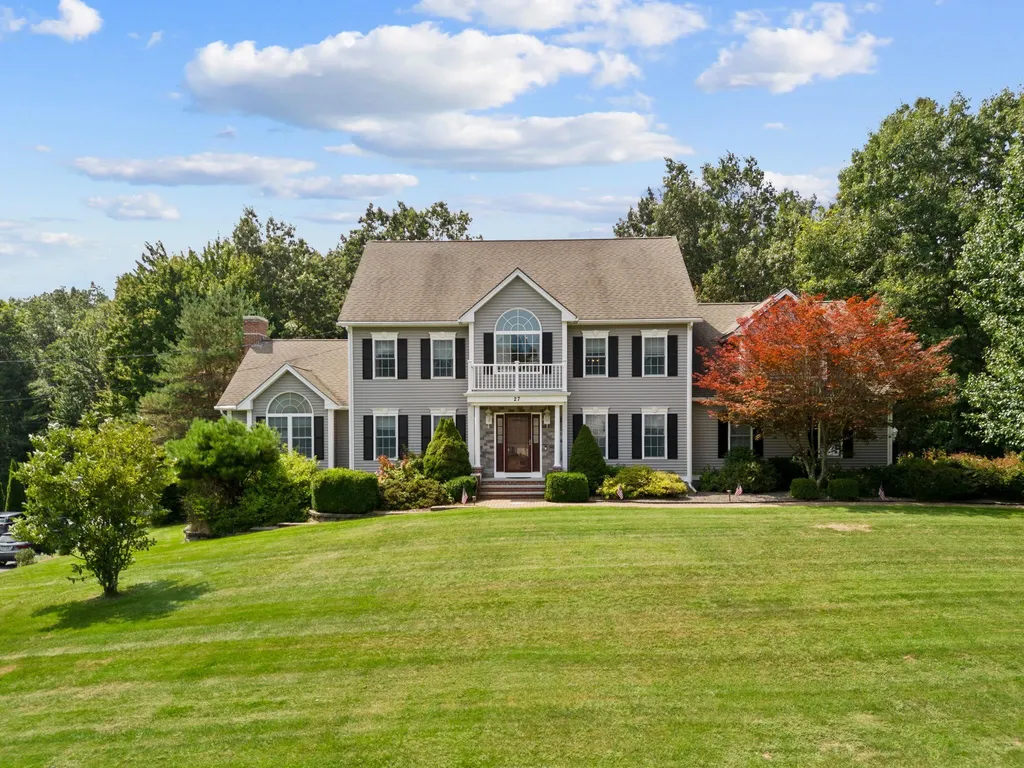
27 Bear Run in the desirable town of Litchfield, is a beautiful property offering a blend of luxury and comfort. Located on a cul de sac, the 1st floor offers a large kitchen with granite counters, large island and stainless-steel appliances. Open to the large great room with gas fireplace! This layout is wonderful for entertaining! Plenty of space for a home office on 1st floor, playroom and dining room! The 2nd floor offers 4 large bedrooms and 2.5 baths, this home provides ample space for your family's needs! Indulge in the master suite's newly tiled walk in shower, double sinks, jacuzzi tub and embrace the practicality of his and her walk-in closets. Third floor, a versatile space finished with two rooms (possible 5th bedroom), ready to use as a teen retreat or guest suite. Step outside to your own fully fenced private oasis - a saltwater in-ground heated pool, providing endless relaxation and entertainment. A small basketball court invites friendly competition and outdoor enjoyment. The convenience of a 3-car garage with an electric car plug highlights the forward-thinking design of this residence, catering to eco-conscious homeowners. This home has. 2 brand new furnaces, new AC unit, and water heater ensuring efficiency for those monthly utility bills! Also an electric generator plug in the garage for those possible NH storms. Don't miss the opportunity to own this remarkable property. Schedule your showing today!

Listed by Stacie Berry of Keller Williams Realty-Metropolitan

Listing Sold by Keller Williams Realty-Metropolitan

$
$
%
$/month over payments
Federal 30-year interest rate: 6.43% last updated on Jul 2, 2026
* All Figures are estimates. Check with your bank or proposed mortgage company for actual interest rates.
This product uses the FRED® API but is not endorsed or certified by the Federal Reserve Bank of St. Louis.

Ask A QuestionMore Details

43 Pikes Point Road Bristol NH 03222
Sold

MLS Number 4884241

  • Residential Single Family
  • Full Bath 1
  • Address 43 Pikes Point Road
  • Construction Existing
  • Bedrooms 2

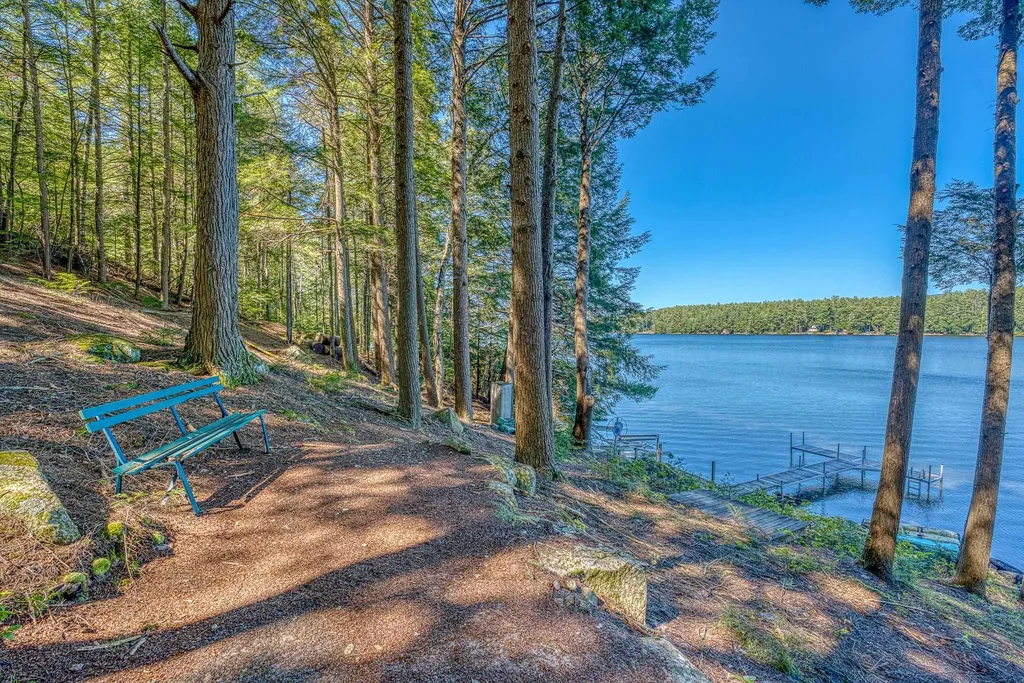
Pristine Newfound Lake waterfront home, with 3 bedrooms, two baths on .94 of an acre. This property is perched upon a knoll allowing this home lots of privacy with Lake and Mountain views. The main floor offers one-floor living at its finest. One of the favorite spots in the home is the cozy sunken-in living room that opens up to a spacious wrap-around deck overlooking Newfound Lake. The kitchen has custom cabinets and a spacious dining area. Also on the first floor is a large bedroom with bath. Upstairs allows for more privacy with a loft area, vaulted ceilings, and skylights allowing lots of sunshine in. Two guest bedrooms are also on the second floor with a bath and private balcony from the primary bedroom. Wood stairs lead to a peek-a-boo-finished bonus room. Newfound lake is known for being one of the cleanest lakes in the world with 22 miles of shoreline. Just minutes from downtown and all the local amenities.

Listed by Jacqueline Elliott of Badger Peabody & Smith Realty/Holderness

Listing Sold by Badger Peabody & Smith Realty

$
$
%
$/month over payments
Federal 30-year interest rate: 6.43% last updated on Jul 2, 2026
* All Figures are estimates. Check with your bank or proposed mortgage company for actual interest rates.
This product uses the FRED® API but is not endorsed or certified by the Federal Reserve Bank of St. Louis.

Ask A QuestionMore Details

15 Evans Road Rochester NH 03867

Rochester, NH15 Evans Road

Sale Price$899,900

Sold

MLS Number 4928465

  • Multifamily
  • Address 15 Evans Road
  • Units 2
  • Bathroom 2
  • Acreage 32


Welcome to 15 Evans Road, located on the corner of Evans Road and Meaderboro Road. This two unit multifamily property is situated on 32 acres of prime New Hampshire land with roughly 2,270 feet of road frontage on one of the most majestic roads in the area. Located across the street from Vickery Orchards and under 2 miles away from Butternut Farm. The multifamily home has a two bedroom, one bathroom apartment and a three bedroom, one bathroom apartment. Both units are currently rented, one with a long term tenant of 22+ years. The home features a large 30ft x 40ft attached four bay garage with plenty of storage. Outside of the home, there is a large 40ft x 60ft barn with loft, a 30ft x 60ft pole barn, 20ft x 50ft poultry house and a 24ft x 29ft concrete block shed. Much of the 32 acres is field with a section of trees separating the two separate fields. Nestled within the trees two ponds can be located. This property offers so many possibilities. Keep as a multifamily property on a large parcel of land, start a farm or orchard, restore the barn for agritourism / weddings, use the rental income and build your dream home or use for a future housing development. The possibilities are endless.

Listed by Matthew Flathers of Bean Group / Portsmouth

Listing Sold by

$
$
%
$/month over payments
Federal 30-year interest rate: 6.43% last updated on Jul 2, 2026
* All Figures are estimates. Check with your bank or proposed mortgage company for actual interest rates.
This product uses the FRED® API but is not endorsed or certified by the Federal Reserve Bank of St. Louis.

Ask A QuestionMore Details

17 Glendenin Road Windham NH 03087
Sold

MLS Number 4716090

  • Residential Single Family
  • Full Bath 3
  • Address 17 Glendenin Road
  • Construction New Construction
  • Bedrooms 4

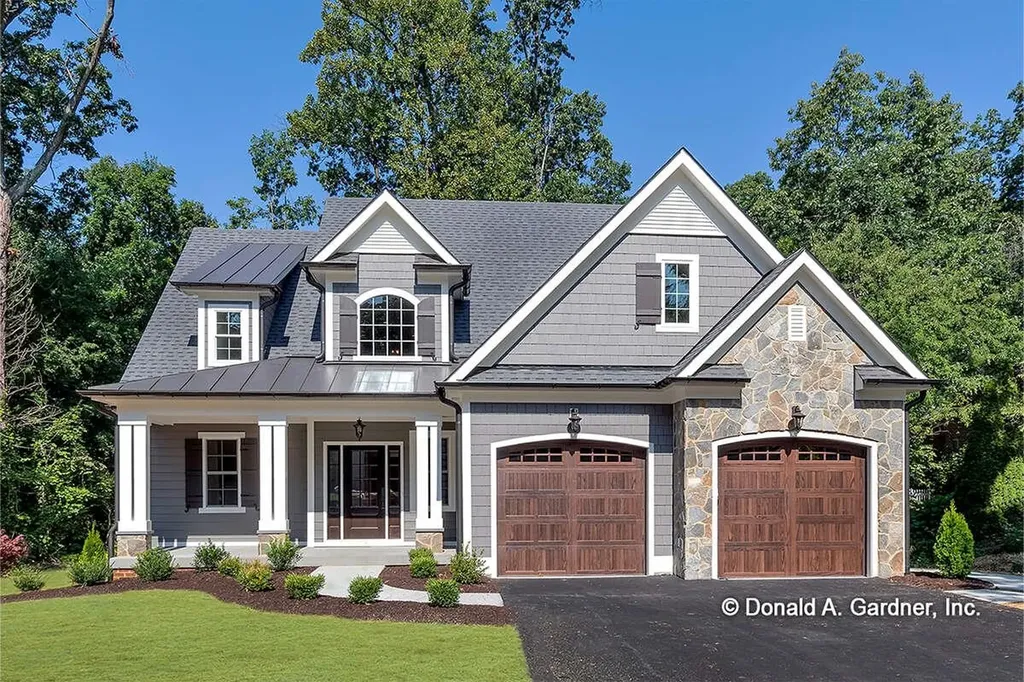
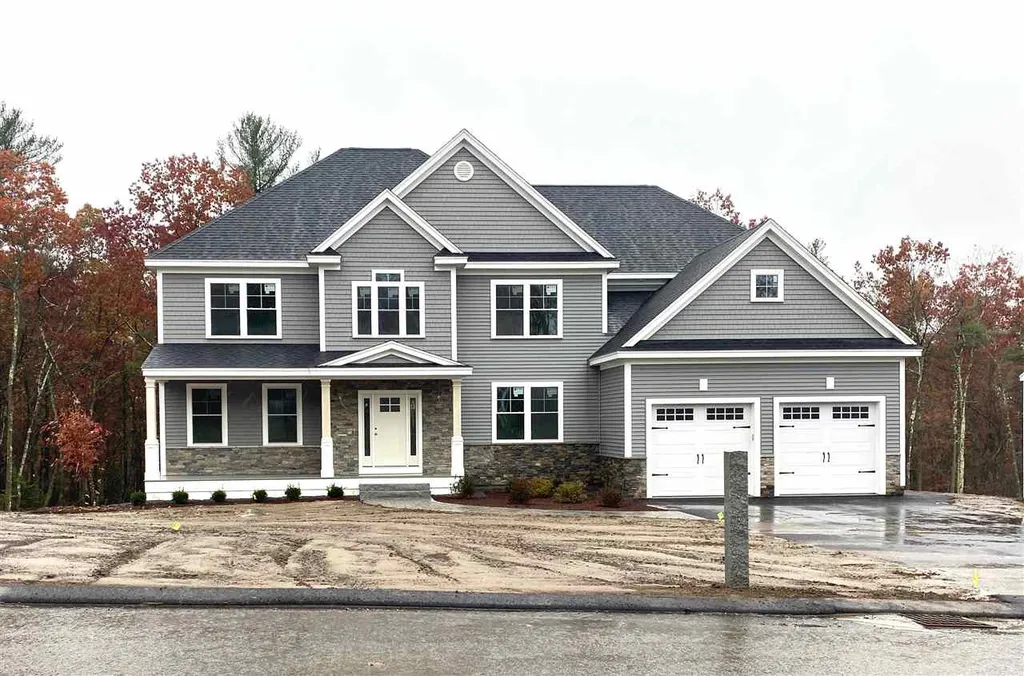
WOOD MEADOW ESTATES Windham's newest premier neighborhood! This meticulously designed colonial features a two-story family room with fireplace, spacious eat in kitchen, first floor office and formal dining room. The second floor offers four spacious bedrooms to include a beautiful master suite with spa like bath! Property is being built by one of Windham's most renowned Builders, known for extraordinary detail and quality construction. Don't miss the opportunity to customize this home and make your selections! MANY PLANS TO CHOOSE FROM . . . SEVERAL LOTS AVAILABLE! Agent related to Seller. To be built.

Listed by Shannon DiPietro of Coco,Early & Associates Windham Division

Listing Sold by

$
$
%
$/month over payments
Federal 30-year interest rate: 6.43% last updated on Jul 2, 2026
* All Figures are estimates. Check with your bank or proposed mortgage company for actual interest rates.
This product uses the FRED® API but is not endorsed or certified by the Federal Reserve Bank of St. Louis.

Ask A QuestionMore Details

Lot 1 Lady Of The Lakes Estates Laconia NH 03246
Sold

MLS Number 5053129

  • Residential Single Family
  • Full Bath 2
  • Construction Pre-Construction
  • Bedrooms 3
  • Bathroom 3

Introducing at PRE-CONSTRUCTION PRICING the Craftsman Cape, the flagship offering at Lady of The Lakes Estates. The gorgeous design features almost 3,000 square feet of modern amenities and timeless features. Stainless appliances, hardwood and tile floors, luxury lighting all come standard. The layout of this great new home includes 3 bedrooms (1st floor primary), bonus room, walk-in closet, laundry room, welcoming foyer, covered porch, partially finished basement and a soaring great room with amazing natural light. The new community sits off of White Oaks Rd, only a few minutes from several Lake Winnipesaukee access points, including Weirs Beach, the Town Docks of Meredith, marinas, and other public beaches. Be on your boat, or with your toes in the sand, in no time at all. Gunstock Mountain provides year-round family fun and is only 10 minutes away. Laconia provides all the necessities including grocery stores, hardware, medical, and everything else you could ever need. The amazing shops and restaurants of Meredith are also readily within reach. Seller concessions available. Pics are facsimiles and attached floorplans may include upgrades. Premium lots available.

Listed by Jeremy Avery and Christine Bassett of Lacasse & Avery Real Estate Brokerage

Listing Sold by Lacasse & Avery Real Estate Brokerage

$
$
%
$/month over payments
Federal 30-year interest rate: 6.43% last updated on Jul 2, 2026
* All Figures are estimates. Check with your bank or proposed mortgage company for actual interest rates.
This product uses the FRED® API but is not endorsed or certified by the Federal Reserve Bank of St. Louis.

Ask A QuestionMore Details

80 State Street Portsmouth NH 03801
Sold

MLS Number 5077888

  • Condo
  • Square Feet 1,401
  • Bedrooms 2
  • New Contruction Existing
  • Address 80 State Street

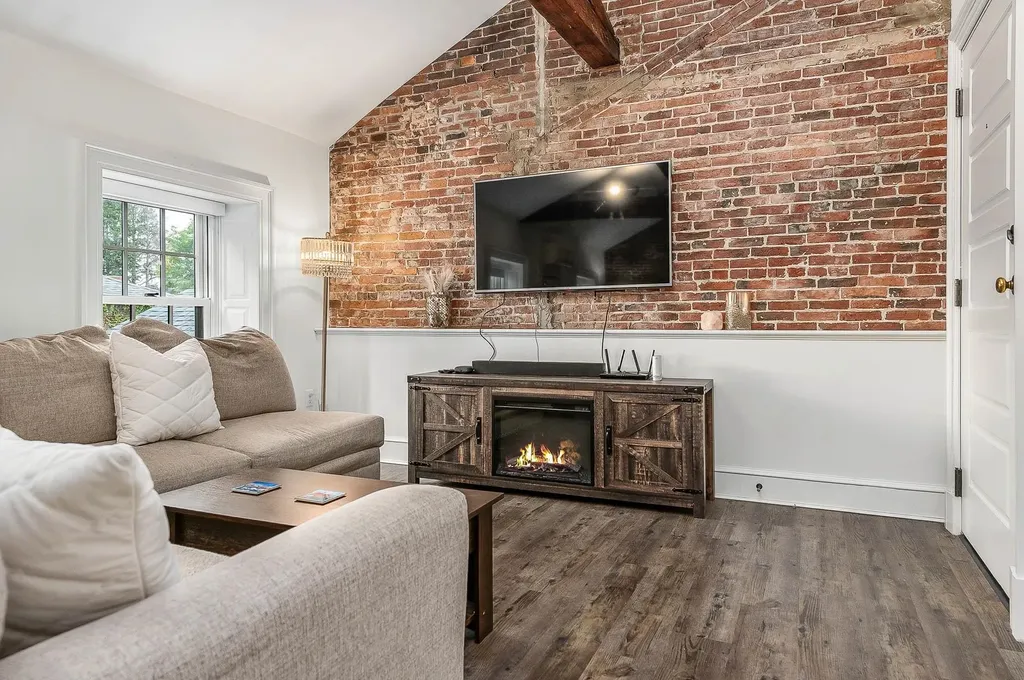
Incredible location! Situated in the heart of downtown, on the top floor above the iconic Rosa restaurant! Take in picturesque views of the Memorial Bridge & Piscataqua River from right outside your door. This prime location is just steps from the city's renowned dining, boutique shopping, waterfront parks, & vibrant arts & culture scene. Market Square, The Music Hall, Prescott Park, The Seacoast Repertory Theater, & Strawbery Banke are all within a short stroll. Blending character with modern elements, this residence features striking exposed brick walls, original timber beams, & thoughtful updates throughout. Step inside to an airy open-concept living & dining space, where soaring vaulted ceilings set the stage for entertaining & everyday living. The renovated kitchen offers stainless steel appliances, granite countertops, & sleek tile backsplash, making it as functional as it is stylish. Just beyond, a versatile flex room provides options for an office or workout area. Though a legal one bedroom condo, the loft area makes an ideal 2nd bedroom/guest space or den. The spacious primary bedroom offers privacy and generous closet storage with organization system. Additional features include air conditioning, natural gas heat, & in-unit laundry. Warm weather is right around the corner- don't miss your chance to enjoy waterfront restaurants & entertainment just steps from your home! OPEN SAT. 4/4, 10am-11:30am

Listed by Evan Douglass of KW Coastal and Lakes & Mountains Realty/Portsmouth

Listing Sold by KW Coastal and Lakes & Mountains Realty

$
$
%
$/month over payments
Federal 30-year interest rate: 6.43% last updated on Jul 2, 2026
* All Figures are estimates. Check with your bank or proposed mortgage company for actual interest rates.
This product uses the FRED® API but is not endorsed or certified by the Federal Reserve Bank of St. Louis.

Ask A QuestionMore Details

6 Carl Way Ashland NH 03217

Ashland, NH6 Carl Way

Sale Price$899,000

Sold

MLS Number 4748176

  • Residential Single Family
  • Full Bath 2
  • Address 6 Carl Way
  • Construction Existing
  • Bedrooms 4

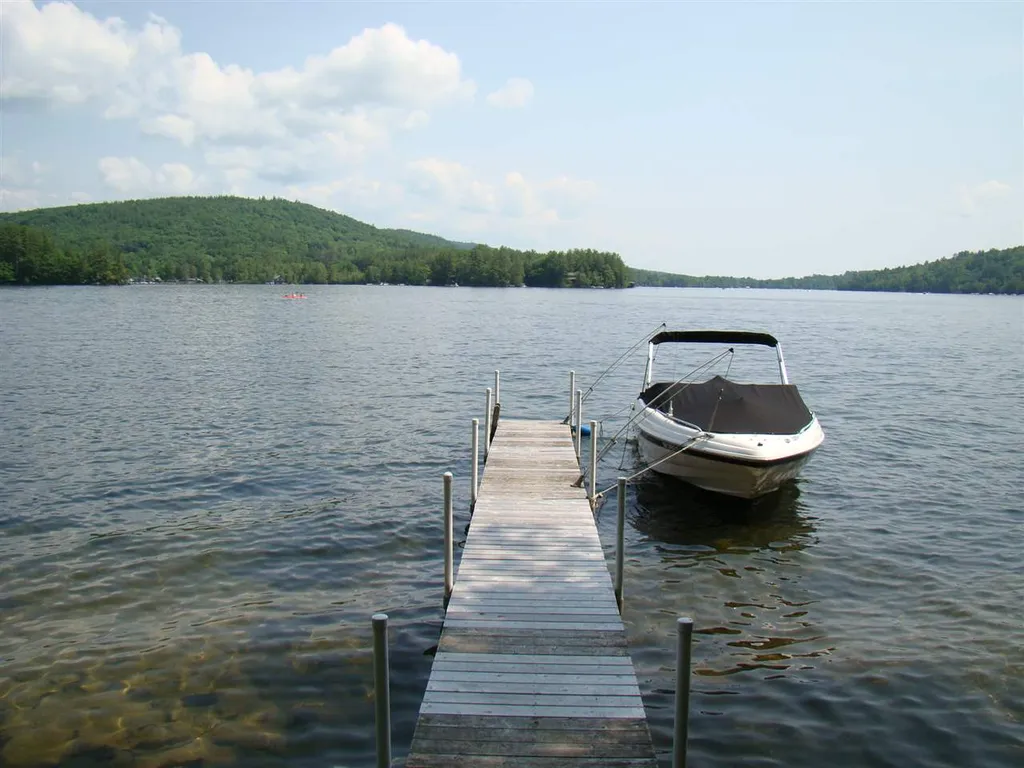
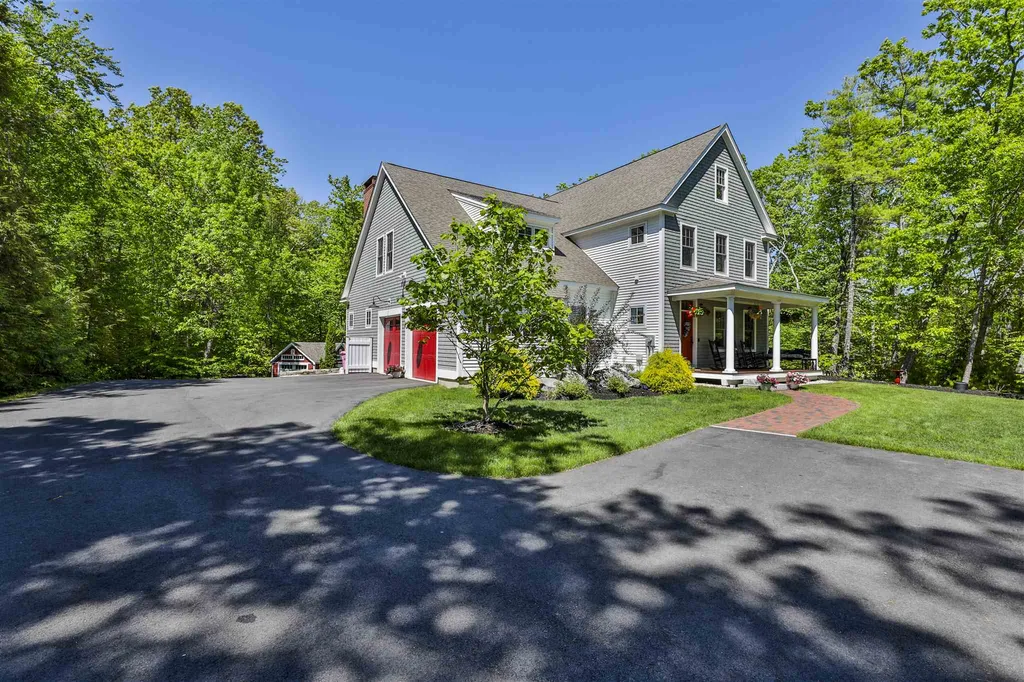
Prime lakefront home with commanding views of Little Squam Lake. Well-designed four season home with plenty of space for the entire family. Large deck with easterly views of the water. Generous yard with room for activities and sandy beach! Recent upgrades include deck expansion, landscaping and split pump air conditioning for those warm summer evenings. Detached 2 car garage with storage above. Moments to downtown Ashland & Holderness and close easy access from I93. This is a must see property for anyone looking for life on the lake!

Listed by Jerrod Mitchell of Badger Peabody & Smith Realty/Holderness

Listing Sold by Badger Peabody & Smith Realty/Plymouth

$
$
%
$/month over payments
Federal 30-year interest rate: 6.43% last updated on Jul 2, 2026
* All Figures are estimates. Check with your bank or proposed mortgage company for actual interest rates.
This product uses the FRED® API but is not endorsed or certified by the Federal Reserve Bank of St. Louis.

Ask A QuestionMore Details

35 Indian Rock Road Bedford NH 03110
Sold

MLS Number 4977245

  • Residential Single Family
  • Full Bath 3
  • Address 35 Indian Rock Road
  • Construction New Construction
  • Bedrooms 4


Move in ready for the holiday season! New construction home within the Preserve at West Bedford neighborhood! Outside you will love the craftsman style trim work, front door, lighting, composite deck, and cedar shake impressions! Inside the homes open concept floor plan will amaze you while still offering space for areas such as a mudroom, office, second living room, and closets for storage. The large kitchen is an entertainer's dream equipped with quartz countertops, stainless steel appliances, gas cooktop, soft close drawers, pantry closet, pot filler, and large island to store all your cooking essentials. Upstairs you will love the 4-bed design w/ second floor laundry! Each bedroom also includes it's own walk-in closet. The master bedroom is your own personal oasis with vaulted overhead ceilings and two large walk-in closets. The master bath includes an impressive, oversized tile shower, soaking tub, toilet room, and double vanity. Abundant recess lighting, 9ft ceilings, and hardwood can be found throughout the home. Enjoy the neighborhoods abutting conservation land and trails. First floor provides a full bathroom w/ walk in tile shower - offering flexibility for family/friends needing to stay on one level. So much to offer!! Agent has interest in property.

Listed by Austin DeSantis of Monument Realty

Listing Sold by Monument Realty

$
$
%
$/month over payments
Federal 30-year interest rate: 6.43% last updated on Jul 2, 2026
* All Figures are estimates. Check with your bank or proposed mortgage company for actual interest rates.
This product uses the FRED® API but is not endorsed or certified by the Federal Reserve Bank of St. Louis.

Ask A QuestionMore Details

238 Willard Avenue Portsmouth NH 03801
Sold

MLS Number 4842114

  • Residential Single Family
  • Full Bath 1
  • Address 238 Willard Avenue
  • Construction Existing
  • Bedrooms 3

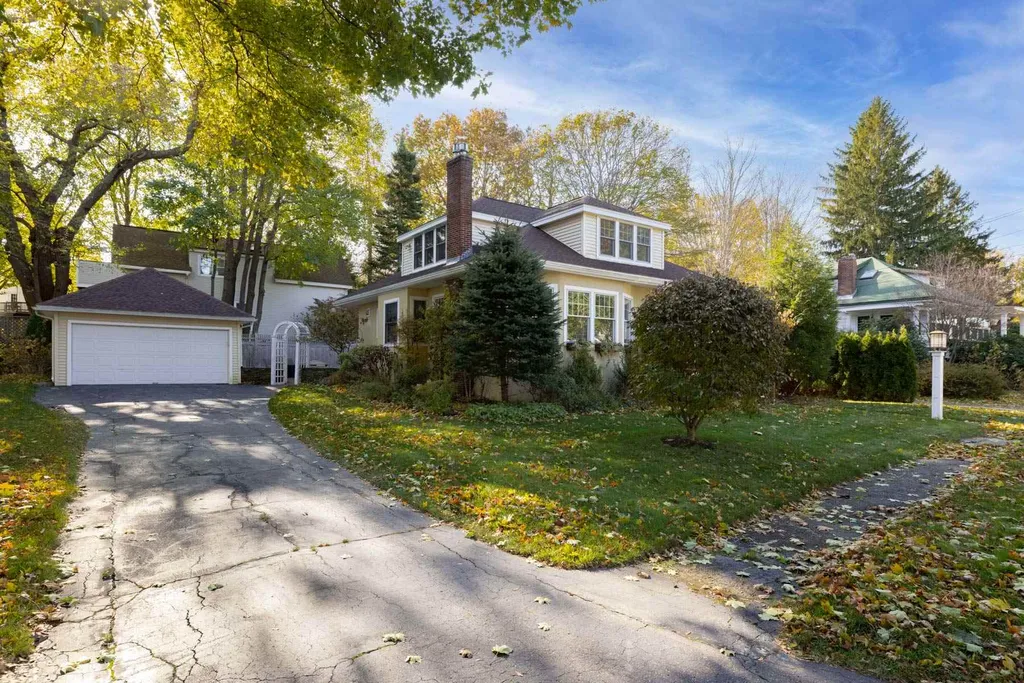
Picture perfect bungalow offered in the highly desirable Little Harbor neighborhood of downtown Portsmouth. This home boasts many tasteful updates. The kitchen comes with custom window-paned cabinets, granite countertops, and a Wolf professional range with a stainless steel hood. The flow from kitchen to formal dining room allows a seamless transition from cooking to enjoying your meal. Walk through the archway into your delightfully spacious living room complete with a gas fireplace and custom mantle. A first floor bedroom, currently being used as an office, is situated perfectly in the rear corner of the first floor, and is serviced by a ¾ bath with a walk-in shower for convenience. Hardwood flooring runs throughout the entire home offering elegance and warmth. Upstairs you will find two perfectly sized bedrooms equipped with ceiling fans and ample closet space. The second floor bathroom offers a dual vanity, and tiled surround tub/shower. Heading down to the very spacious basement, you'll find a perfect laundry set up with sink, a ¼ bathroom & space for a home gym & office nook. Recent upgrades include newer architectural shingled roof & HVAC with central air. Outside you'll see a meticulously maintained backyard that is fully fenced in with a gorgeous patio area, making it the perfect garden oasis for relaxing or entertainment. Irrigation and a 2 car garage top things off. All that's left to do is move in!

Listed by Erin Proulx of KW Coastal and Lakes & Mountains Realty

Listing Sold by

$
$
%
$/month over payments
Federal 30-year interest rate: 6.43% last updated on Jul 2, 2026
* All Figures are estimates. Check with your bank or proposed mortgage company for actual interest rates.
This product uses the FRED® API but is not endorsed or certified by the Federal Reserve Bank of St. Louis.

Ask A QuestionMore Details

Broker Reciprocity 

Copyright 2026 PrimeMLS, Inc. All rights reserved. This information is deemed reliable, but not guaranteed. The data relating to real estate displayed on this display comes in part from the IDX Program of PrimeMLS. The information being provided is for consumers’ personal, non-commercial use and may not be used for any purpose other than to identify prospective properties consumers may be interested in purchasing. Data last updated July 6, 2026 4:39 PM UTC

 
dream home
Find Your

Dream Home