Berkshire Hathaway Nicole Watkins Logo

Nicole Watkins

Find your lakes region dream home
79345
results
Refine Search

Your Search Results

r=5425-5436
616 Scenic Road Laconia NH 03246
Sold

MLS Number 4996732

  • Condo
  • Square Feet 2,008
  • Bedrooms 3
  • New Contruction Existing
  • Complex Bluegill Lodge


Welcome to Bluegill #202: the BEST VALUE in all of MEREDITH BAY's gated community! Embrace winter adventures with this cozy single-floor condo, just 15 minutes from Gunstock Ski Resort. After a day on the slopes, warm up by your gas fireplace or step out your back door for a snowshoe trek on miles of trails winding through Meredith Bay common land. This condo also offers an amazing way to ENJOY LAKE WINNIPESAUKEE in the summer and witness stunning fall foliage as the seasons change. Bluegill condo owners enjoy all the perks of being Meredith Bay residents with the convenience of condo living. Single-floor living includes elevator access directly from your covered garage parking into your unit-no shared hallways. The open-concept design features a kitchen, dining, and living area leading to a covered balcony with gorgeous lake views. Meredith Bay offers first-class amenities, including pools, pickleball, tennis, bocce, a community gym, walking trails, and membership to Akwa Marina with a seasonal restaurant and more. From here, watch lake life unfold, from sunrise to evening fireworks. This minimally used three-bedroom, two-and-a-half-bath condo has been lovingly cared for by its seasonal owners. Plus, Bluegill HOA is pet-friendly! Don't miss this exceptional property-it's perfect for every season!

Listed by Adam Dow of KW Coastal and Lakes & Mountains Realty/Wolfeboro

Listing Sold by EXP Realty
$
$
%
$/month over payments
Federal 30-year interest rate: 6.43% last updated on Jul 2, 2026
* All Figures are estimates. Check with your bank or proposed mortgage company for actual interest rates.
This product uses the FRED® API but is not endorsed or certified by the Federal Reserve Bank of St. Louis.

Ask A QuestionMore Details

54 Settlers Court Bedford NH 03110
Sold

MLS Number 4784712

  • Residential Single Family
  • Full Bath 3
  • Address 54 Settlers Court
  • Construction Existing
  • Bedrooms 4

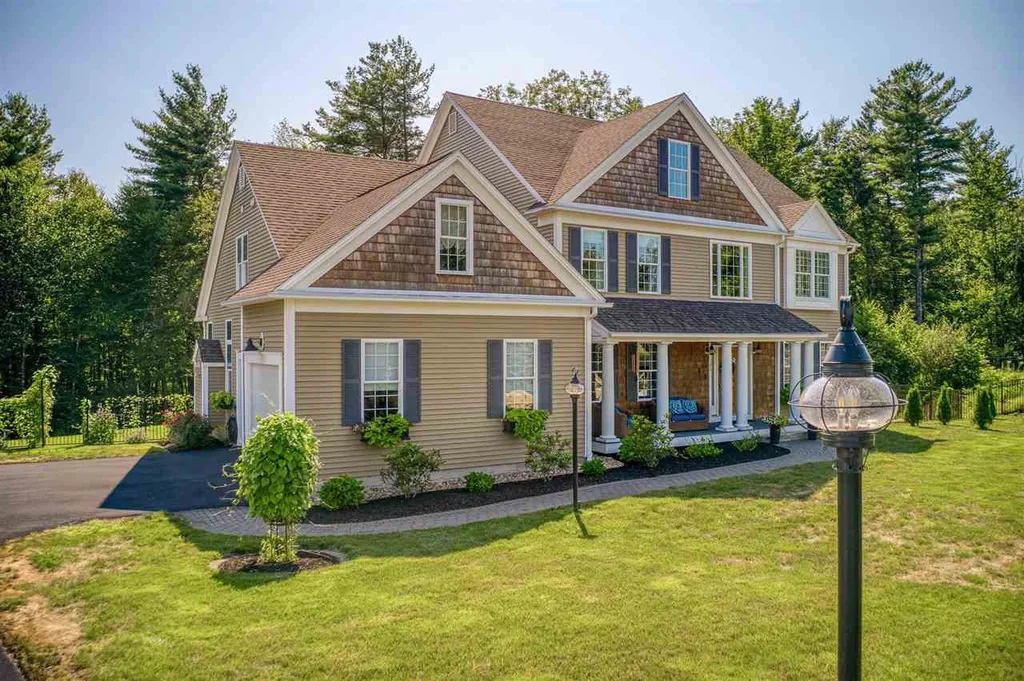
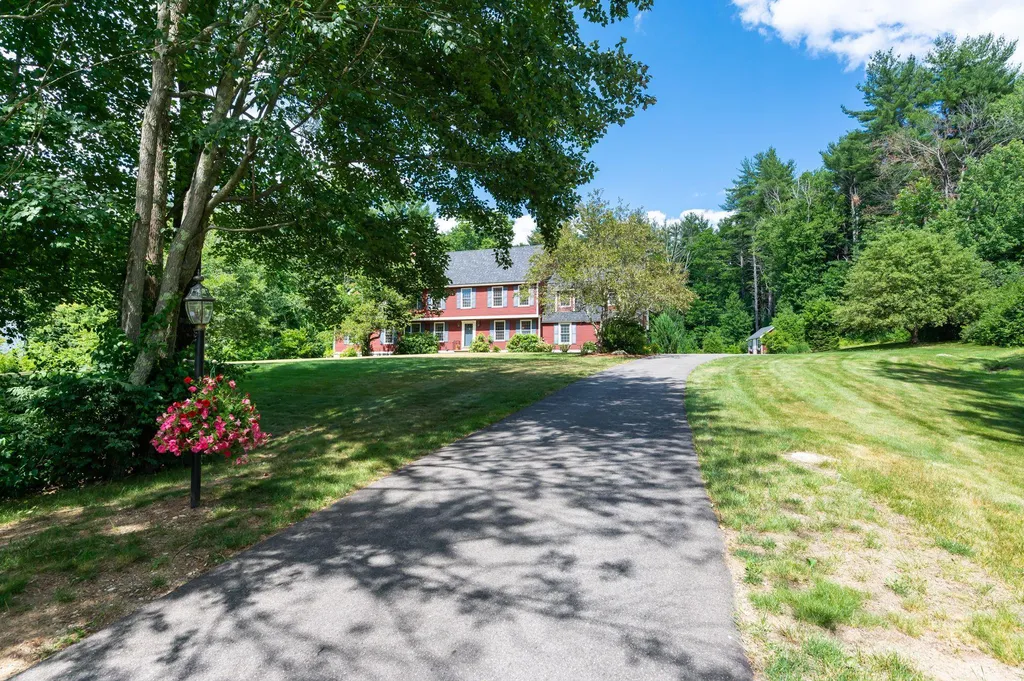
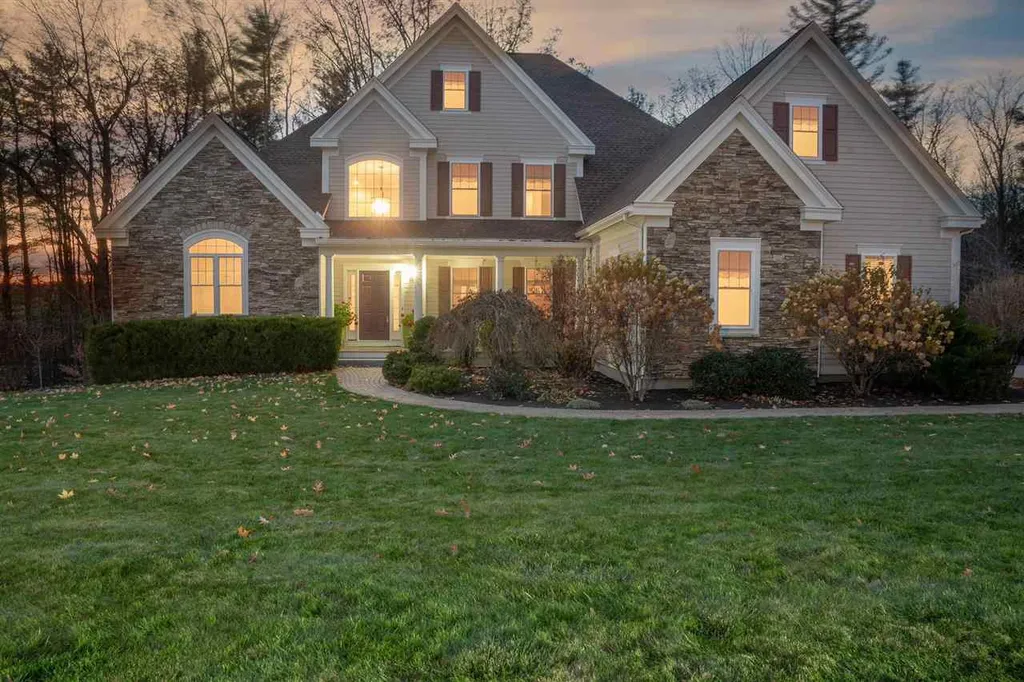
EXQUISITE Morin-built 4,607 sft Custom Home located in the Village at Atherstone. A welcoming Farmer's Porch leads into the light filled 2-story foyer & into the formal dining room, a den/office & the entertaining-perfect Great Room, which adjoins the fabulous center island Chef's Delight Kitchen. Sit around the cozy gas fireplace or extend your entertaining area through the twin French doors to a 12' x 24' deck overlooking the private back yard w/ stone walls & room to expand further. The kitchen features a Viking gas stove & hood, refrigerator w/ cabinetry doors, granite counters, a wood-surfaced center island & a light-filled breakfast area w/ an enticing window-seat. On the 1st floor, the Master wing has a private sitting area & 2 walk-in closets. The vaulted-ceiling master bath has a soaking tub, glass shower, dual sink vanity with granite surfaces & marble floors. On the 2nd floor is another bedroom suite w/ private bath, 2 more bedrooms & a full guest bath. A huge bonus space over the garage can be finished for more space! The walk-out lower level is a huge space media/game room & also has a 1/2 bath. Pride of ownership, well maintained, w/ over $50,000 in recent updates, including a new roof, furnace, central air & water heater. Other systems include electric dog fence, irrigation system & an auto-generator. Public water. Top neighborhood; Mega convenient to highway & airport. Award-winning Bedford school district w/ IB program. VISit Today!

Listed by Marianna Vis of Bean Group / Bedford

Listing Sold by Keller Williams Realty-Metropolitan

$
$
%
$/month over payments
Federal 30-year interest rate: 6.43% last updated on Jul 2, 2026
* All Figures are estimates. Check with your bank or proposed mortgage company for actual interest rates.
This product uses the FRED® API but is not endorsed or certified by the Federal Reserve Bank of St. Louis.

Ask A QuestionMore Details

6 Carl Way Ashland NH 03217

Ashland, NH6 Carl Way

Sale Price$899,000

Sold

MLS Number 4748176

  • Residential Single Family
  • Full Bath 2
  • Address 6 Carl Way
  • Construction Existing
  • Bedrooms 4

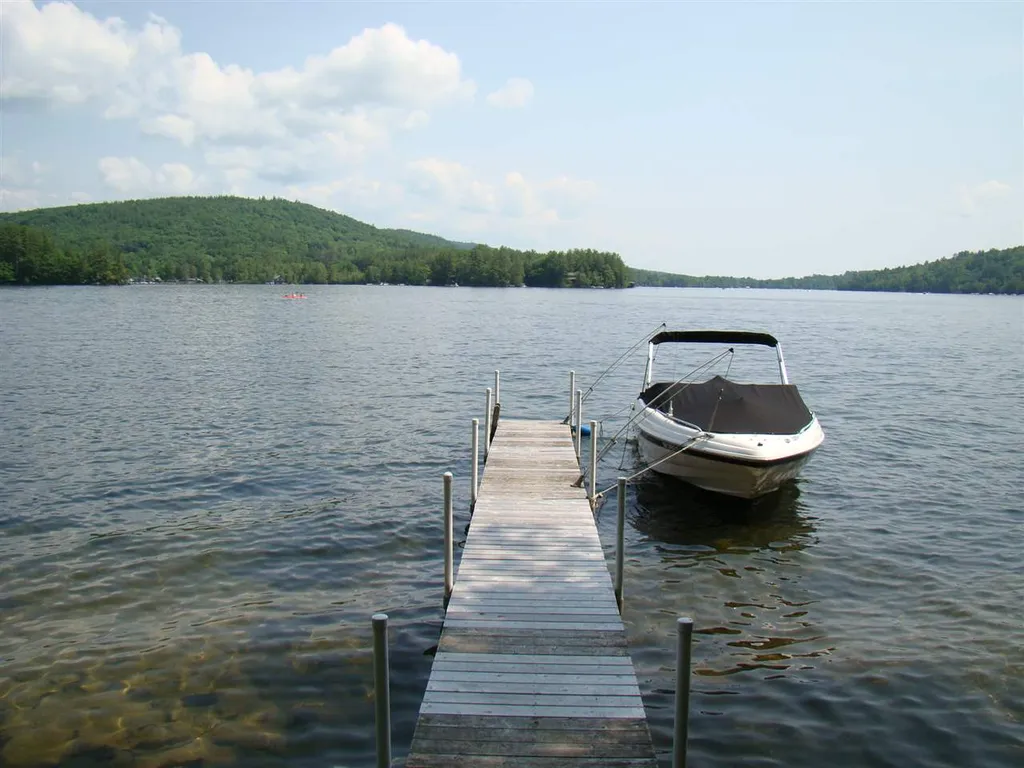
Prime lakefront home with commanding views of Little Squam Lake. Well-designed four season home with plenty of space for the entire family. Large deck with easterly views of the water. Generous yard with room for activities and sandy beach! Recent upgrades include deck expansion, landscaping and split pump air conditioning for those warm summer evenings. Detached 2 car garage with storage above. Moments to downtown Ashland & Holderness and close easy access from I93. This is a must see property for anyone looking for life on the lake!

Listed by Jerrod Mitchell of Badger Peabody & Smith Realty/Holderness

Listing Sold by Badger Peabody & Smith Realty/Plymouth

$
$
%
$/month over payments
Federal 30-year interest rate: 6.43% last updated on Jul 2, 2026
* All Figures are estimates. Check with your bank or proposed mortgage company for actual interest rates.
This product uses the FRED® API but is not endorsed or certified by the Federal Reserve Bank of St. Louis.

Ask A QuestionMore Details

48 Settlers Court Bedford NH 03110
Sold

MLS Number 4768690

  • Residential Single Family
  • Full Bath 3
  • Address 48 Settlers Court
  • Construction Existing
  • Bedrooms 4

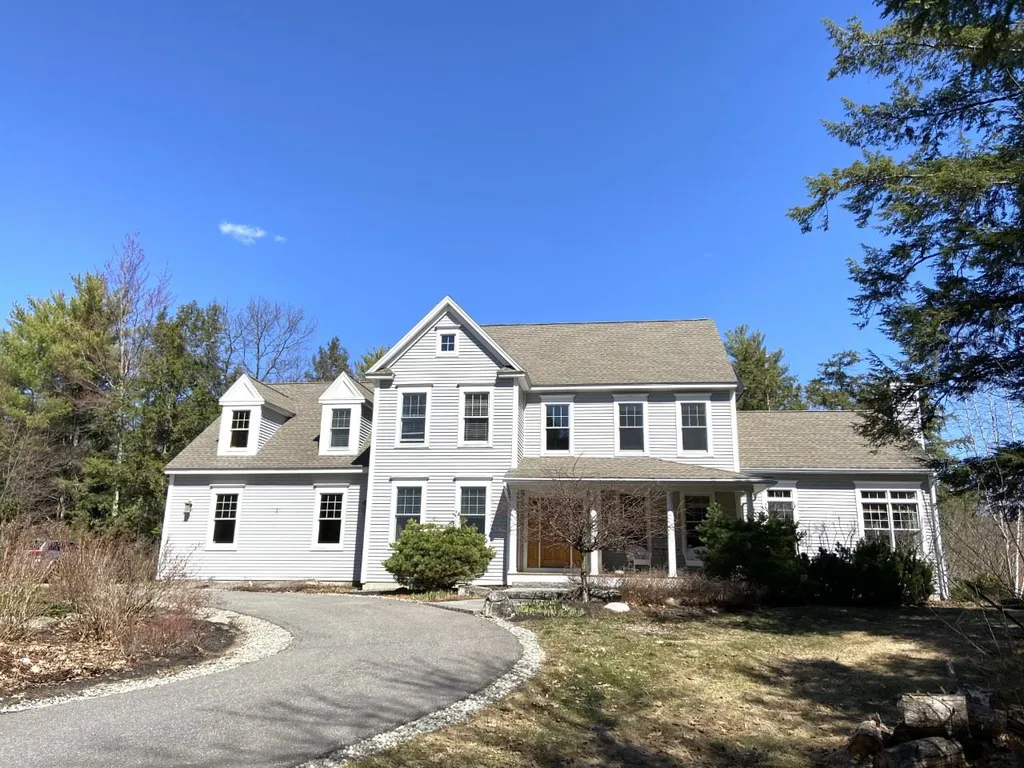
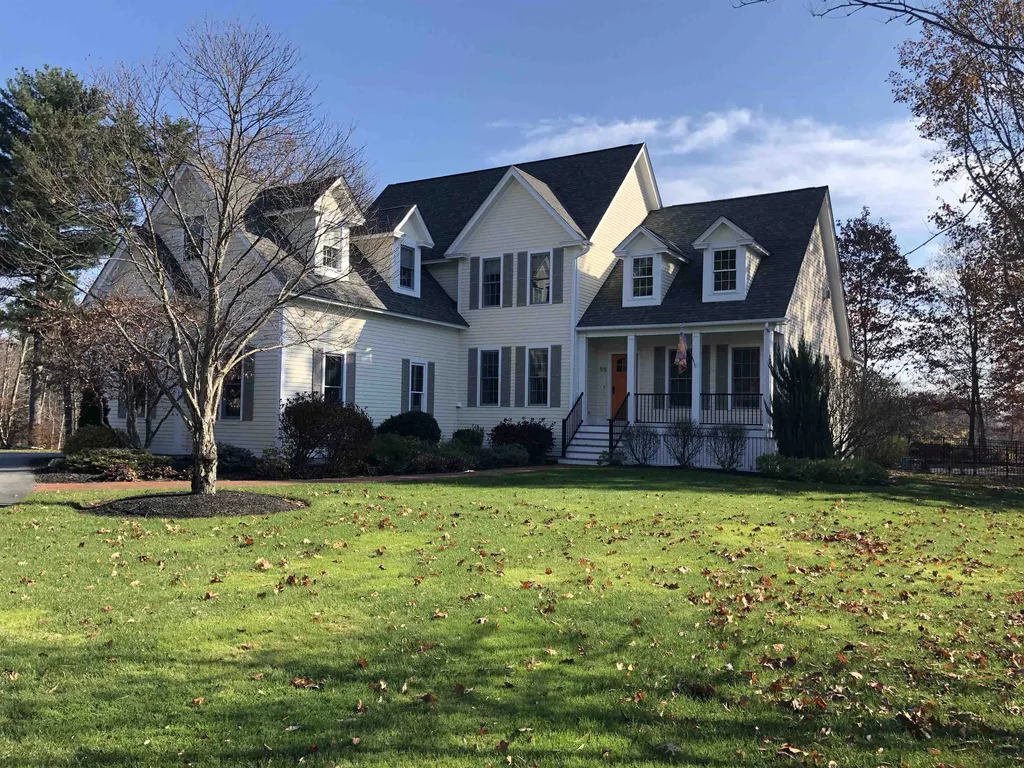
Seller is relocating...VISit today! Gracious custom Colonial in ATHERSTONE neighborhood, surrounded by 2.1 acres of wooded privacy (perfect to add a POOL!) w/ a 16x20 maintenance-free deck ... ideal for entertaining. This immaculate home has 3,754 finished sq ft, a light & bright open floor plan, large rooms & beautiful detailed finish work. Hardwood floors on the 1st & 2nd levels. The heart-of-the home center-island, kitchen features granite surfaces, farmers sink, & upscale stainless appliances including a Thermador gas stove w/ griddle. Open to the kitchen, the Family Room has a stacked-stone gas fireplace & exposed beams. Formal spaces on 1st floor include a living room adjoining the dining room, plus office (playroom). Upstairs, the master features a large bathroom w/ granite surfaces, radiant floors, a walk-in rain shower & spa tub, & a gi-normous walk-in closet. Another bedroom has a private full bath; 2 more bedrooms share a full bath. The 3rd floor has 2 finished rooms that are separated by a custom playhouse. The walk-out lower level is ready to finish for additional space! Outside, the landscaping has been thoughtfully updated w/ trees & shrubs (many w/ individual sprinklers) & fencing for kids, pets or future pool. C/Air, C/Vacuum, auto generator, irrigation & a security system. Public water. Top neighborhood; Mega convenient to highway & airport. Award-winning Bedford school district w/ IB program. VISit Today!

Listed by Marianna Vis of Bean Group / Bedford

Listing Sold by BHHS Verani Bedford

$
$
%
$/month over payments
Federal 30-year interest rate: 6.43% last updated on Jul 2, 2026
* All Figures are estimates. Check with your bank or proposed mortgage company for actual interest rates.
This product uses the FRED® API but is not endorsed or certified by the Federal Reserve Bank of St. Louis.

Ask A QuestionMore Details

71 Labonte Farm Road Gilford NH 03249
Sold

MLS Number 4852546

  • Residential Single Family
  • Full Bath 2
  • Address 71 Labonte Farm Road
  • Construction Existing
  • Bedrooms 4

Tucked up the tree lined private driveway sits this lovely spacious turnkey custom home on 8.5 acres. Many recent upgrades including a beautiful roomy screened porch, AZAC decking, A/C and high efficiency solar panels the owners have purchased. The great room has high airy coffered ceilings, and new oversized windows were added to capture both the light and beautiful mountain views. There are shining hardwood floors throughout. An energy efficient gas insert in the fireplace is great for chilly evenings. The spacious kitchen has quality cherry cabinetry, a huge center island and a wolfe gas range with stainless back splash and appliances and a large open dining room. The main level offers a flexible floor plan with a 1st floor bedroom or office, a tiled laundry room, 1/2 bath and 3 car attached garage. The upper level has 4 good size bedrooms, an additional full bath, which includes a large master with 2 walk- in closets and a tiled bath. The walk-in attic has potential for future development. On the lower level there is a games room/exercise room and 2 spacious utility storage rooms and a full walk out to the yard from both areas. This beautiful home offers so much with its privacy and natural landscaped yard and an eye to being energy aware. A great country setting but only minutes to Gilford village and schools. The beach and ski slopes are just around the corner. Appointment required. Delayed Showings till open house on Saturday, March 27th 11:30am-2pm.

Listed by Judith Mcshane and Mel McShane of Coldwell Banker Realty Gilford NH

Listing Sold by Coldwell Banker Realty Gilford NH

$
$
%
$/month over payments
Federal 30-year interest rate: 6.43% last updated on Jul 2, 2026
* All Figures are estimates. Check with your bank or proposed mortgage company for actual interest rates.
This product uses the FRED® API but is not endorsed or certified by the Federal Reserve Bank of St. Louis.

Ask A QuestionMore Details

10 Lancaster Road Windham NH 03087
Sold

MLS Number 4803246

  • Residential Single Family
  • Full Bath 3
  • Address 10 Lancaster Road
  • Construction Existing
  • Bedrooms 4

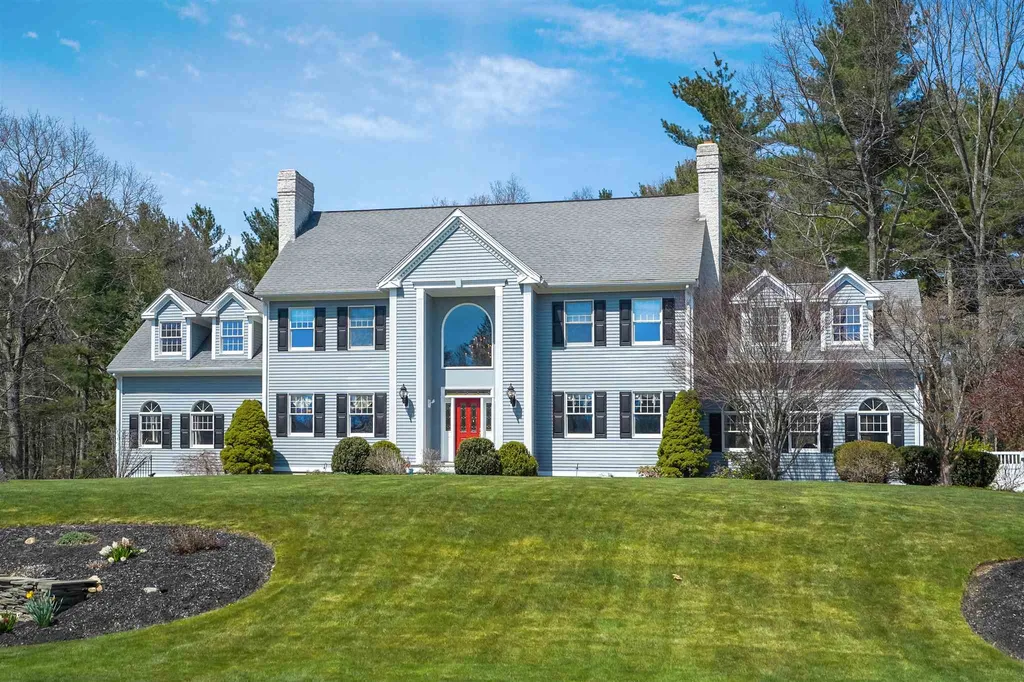
EXCEPTIONAL ELEGANCE! Luxury and elegance are evident in this custom-built residence comprised of over 5,500 square feet of expansive living space. This sophisticated home features both casual and formal elements, seamlessly blended for the discriminating buyer. The first floor offers an entertainer's dream kitchen, showcasing endless custom cabinetry, stainless appliances, and a large L-shaped island. Just off the kitchen is a generous front-to-back family room offering soaring ceilings, a 2-story chimney with fireplace, and is beaming with natural light. Rounding out the first floor is a bright and functional office space with built-ins, a playroom, and an amazing 3-season room overlooking the gorgeous backyard oasis, complete with inground heated pool with spa and pool house. The second level features 4 spacious bedrooms, including a master suite with walk-in closet and a luxurious master bath. The walk-up attic offers plenty of space for future expansion. The lower level has been impressively finished for you, the perfect space for a gym, home theater, or teen space. This home's extraordinary attributes truly offer endless possibilities. WELCOME HOME! SHOWING BLOCK SUNDAY 5/3 FROM 11-1

Listed by Shannon DiPietro of Coco,Early & Associates Windham Division

Listing Sold by

$
$
%
$/month over payments
Federal 30-year interest rate: 6.43% last updated on Jul 2, 2026
* All Figures are estimates. Check with your bank or proposed mortgage company for actual interest rates.
This product uses the FRED® API but is not endorsed or certified by the Federal Reserve Bank of St. Louis.

Ask A QuestionMore Details

135 Daniel Street Portsmouth NH 03801
Sold

MLS Number 4756983

  • Condo
  • Square Feet 1,734
  • Bedrooms 2
  • New Contruction Existing
  • Complex Piscataqua Landing

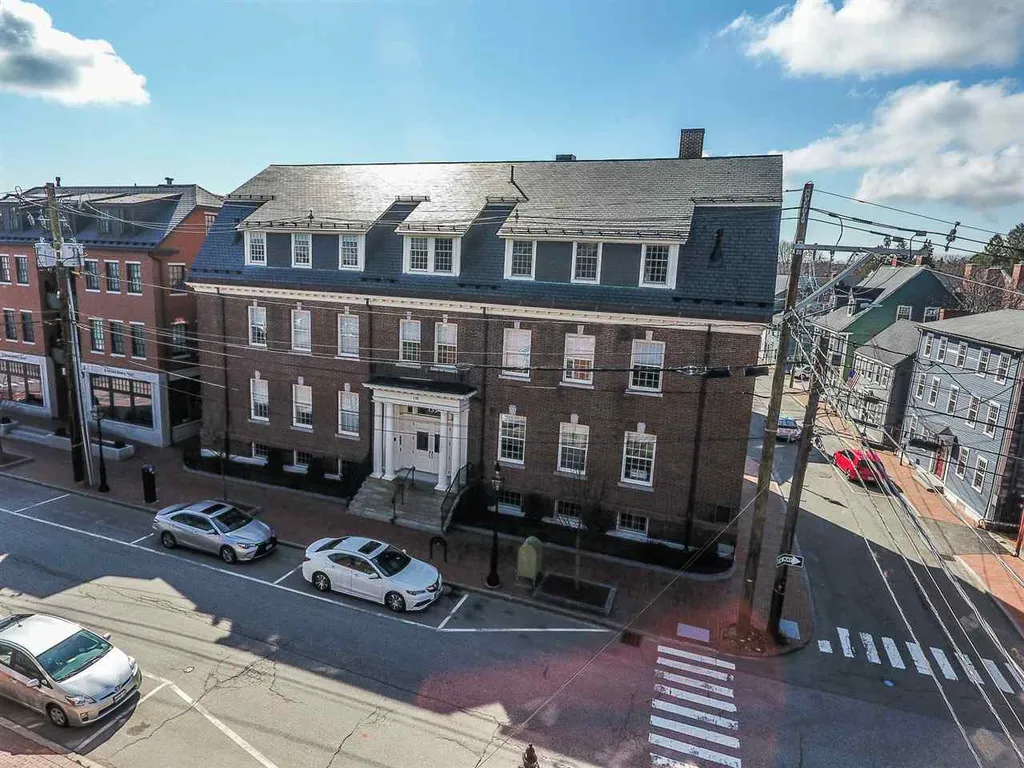
NEW to market! This is the best value available in a luxury condo in Portsmouth today. Piscataqua Landing was the most anticipated new construction to grace the Portsmouth skyline, and it does not disappoint. A blend of old Portsmouth and new, Piscataqua Landing's location within sight of the river, among premier restaurants, theaters, parks, Strawberry Banke, and thriving waterfront allows residents the best Portsmouth has to offer. Packed with luxurious amenities, Piscataqua Landing is the new standard of excellence for living in Portsmouth. This is also one of the most cost efficient homes you will ever own. This Piscataqua Landing unit boasts elevator to your level,Two bedrooms, two and a half baths, a large loft/office/den area, hardwood floors and a fireplace with the best rooftop views in Portsmouth! As well as a secured underground parking space, ample gated storage, exercise facility, and a location you can only dream of! Don'tforget the outdoor deck for entertaining and cooking area. You could be downtown living the dream right away! Run don't walk to your appointment to view this amazing property!

Listed by John Samonas of Samonas Realty,LLC

Listing Sold by Carey Giampa, LLC/Rye

$
$
%
$/month over payments
Federal 30-year interest rate: 6.43% last updated on Jul 2, 2026
* All Figures are estimates. Check with your bank or proposed mortgage company for actual interest rates.
This product uses the FRED® API but is not endorsed or certified by the Federal Reserve Bank of St. Louis.

Ask A QuestionMore Details

32 Mountainside On Attitash Road Bartlett NH 03812
Sold

MLS Number 4979058

  • Condo
  • Square Feet 1,687
  • Bedrooms 3
  • New Contruction Existing
  • Year Built 1985

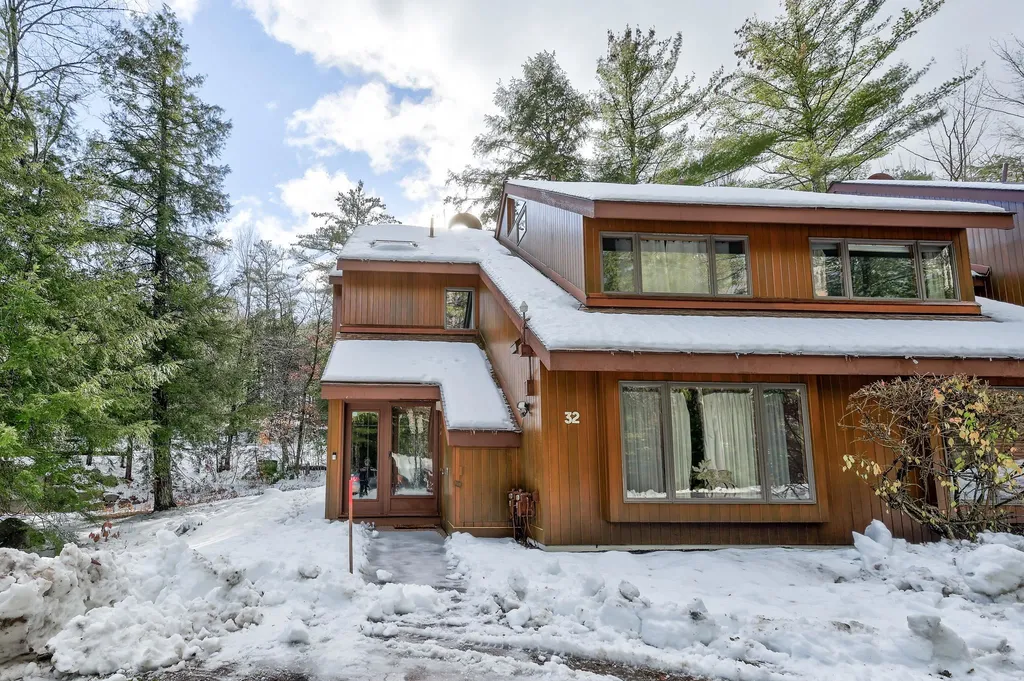
Have you heard the news? The snow guns are cranking AND Attitash has a NEW addition, The Mountaineer! All aboard...this new high speed detachable quad which will get you to the summit in half the time of its predecessor. Giving you the opportunity for BIG mountain skiing and endless adventure on over 300 acres of trails and glades, spanning two scenic mountain peaks. It's gonna be EPIC! Now that I have your attention, where will you hang your parka this season and seasons to come? How about a ski/in ski/out condo at Mountainside? This 3 bedroom Mountain-Chic unit is your highway to adventure! It has natural light, stunning upgrades and comes furnished...it even has a place for your parka! No more lodges, carrying equipment or parking lots for you! Send the kids out the back slider to their seasonal programs, where they will NEVER get bored. So, if you looking for adventure, an amazing location and comfort THIS is your apres ski destination. The only thing missing is you! Looking for even MORE adventure? Wildcat is a quick drive into Pinkham Notch, immerse yourself in the wonders of the Mount Washington Valley in all seasons with SO much to do. Your adventure begins now!

Listed by Nella Thompson of Pinkham Real Estate

Listing Sold by Senne Residential LLC

$
$
%
$/month over payments
Federal 30-year interest rate: 6.43% last updated on Jul 2, 2026
* All Figures are estimates. Check with your bank or proposed mortgage company for actual interest rates.
This product uses the FRED® API but is not endorsed or certified by the Federal Reserve Bank of St. Louis.

Ask A QuestionMore Details

138 Kendall Pond Road Windham NH 03087
Sold

MLS Number 4918493

  • Residential Single Family
  • Full Bath 2
  • Construction Existing
  • Bedrooms 4
  • Bathroom 3

Your favorite room will be the three-season sunroom with its walls of windows & pellet stove--custom-built in 1997. Completely private--even with the sun pouring in--it looks out on a beautiful back yard completely re-done in 2012. Plum, peach, winterberry and holly berry trees are all yours. The raised-bed garden and irrigation system are in place for you. Have your morning coffee under the arbor, then take a quiet walk up the shaded path to "the big rock." 2.4 acres of privacy. Pellet stove insert in living room fireplace heats entire home on cold winter days. Central AC keeps you cool all summer. Large 24x23 first floor office/family room added in 2000. Ideal for those working remotely. Large 22x22 media/family room above attached two-car garage. Important updates include new Buderus furnace 2021. Exterior of house painted 2021. Central Vacuum replaced 2017. New garage roof 2018. New main house roof 2014. Four new custom Anderson windows, two new skylights. Convenient 3/4 bath on 1st floor with step-in shower and laundry. Primary bedroom & attached bath on 2nd floor. Space for expansion or renovation of primary bath if buyers choose. Three additional bedrooms and full bath on 2nd floor. Home is set back and up high off Kendall Pond Road. Families are pleased with Windham's schools, and the town's country-feel. Quiet and semi-rural, yet easy access to routes 111 & 93. We welcome you to stop by our Open Houses. Offers due Wed, 7/6 at 5 PM. Your search is over. Welcome home!

Listed by Mary O'Neill of Keller Williams Realty Success

Listing Sold by BHHS Verani Seacoast

$
$
%
$/month over payments
Federal 30-year interest rate: 6.43% last updated on Jul 2, 2026
* All Figures are estimates. Check with your bank or proposed mortgage company for actual interest rates.
This product uses the FRED® API but is not endorsed or certified by the Federal Reserve Bank of St. Louis.

Ask A QuestionMore Details

59 Oakmont Drive Concord NH 03301

Concord, NH59 Oakmont Drive

Sale Price$899,000

Sold

MLS Number 4891242

  • Residential Single Family
  • Full Bath 2
  • Address 59 Oakmont Drive
  • Construction Existing
  • Bedrooms 6

Located at the 10th hole of Concord Country Club, the owner has lovingly maintained and constantly updated this gorgeous 6 bedroom home. High end finishes & hardwood floors. Professionally landscaping, in ground pool and outside kitchen. City services and natural gas.

Listed by Kathleen Cleary of BHG Masiello Concord

Listing Sold by BHG Masiello Concord

$
$
%
$/month over payments
Federal 30-year interest rate: 6.43% last updated on Jul 2, 2026
* All Figures are estimates. Check with your bank or proposed mortgage company for actual interest rates.
This product uses the FRED® API but is not endorsed or certified by the Federal Reserve Bank of St. Louis.

Ask A QuestionMore Details

4 Fern Avenue Wolfeboro NH 03894

Wolfeboro, NH4 Fern Avenue

Sale Price$899,000

Sold

MLS Number 5046077

  • Residential Single Family
  • Full Bath 1
  • Address 4 Fern Avenue
  • Construction Existing
  • Bedrooms 3

Nestled on the serene shores of Lake Wentworth, this enchanting, old-fashioned seasonal camp is timeless. Included in the sale is an additional .17-acre wooded lot at 3 Fern Avenue, featuring 75 feet of road frontage and a shed, ideal for storage. With 75 feet of pristine waterfront this is a level lot. Enjoy the seasonal dock, enjoy afternoons fishing, or simply relax on the enclosed porch, taking in the breathtaking panoramic views of the lake. The camp's interior has been updated, with a recent renovation adding an open-concept kitchen and dining area in 2013. The updated full bathroom offers modern convenience, while the entire home exudes character and charm. This is more than just a property - it's a place where memories are made.

Listed by Martha Trepanier of Maxfield Real Estate/Wolfeboro

Listing Sold by Maxfield Real Estate/Wolfeboro

$
$
%
$/month over payments
Federal 30-year interest rate: 6.43% last updated on Jul 2, 2026
* All Figures are estimates. Check with your bank or proposed mortgage company for actual interest rates.
This product uses the FRED® API but is not endorsed or certified by the Federal Reserve Bank of St. Louis.

Ask A QuestionMore Details

80 State Street Portsmouth NH 03801
Sold

MLS Number 5077888

  • Condo
  • Square Feet 1,401
  • Bedrooms 2
  • New Contruction Existing
  • Address 80 State Street

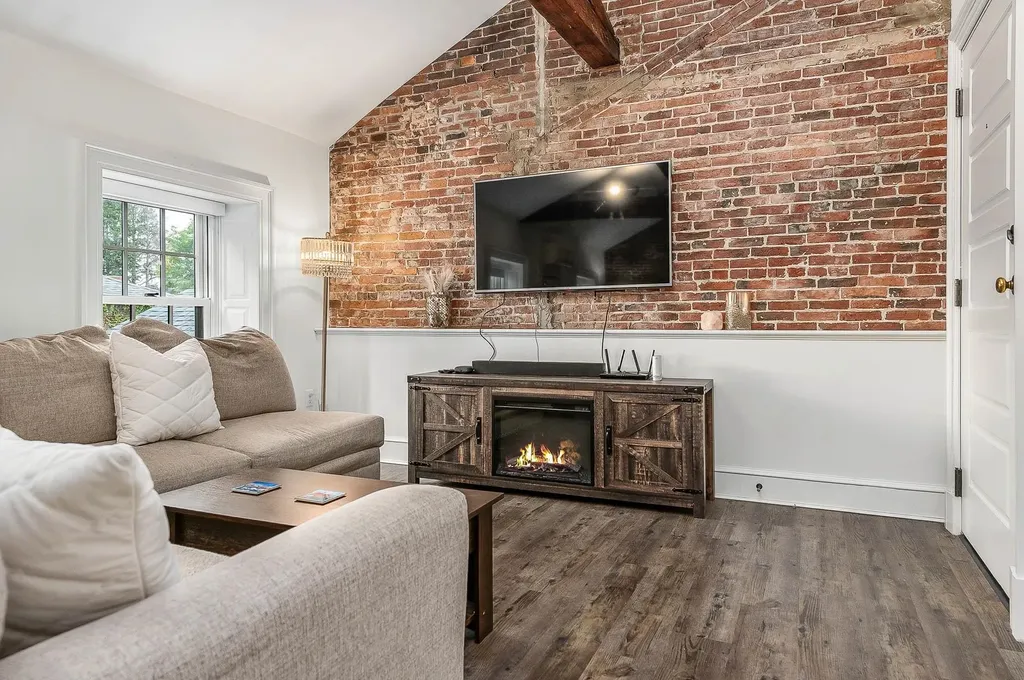
Incredible location! Situated in the heart of downtown, on the top floor above the iconic Rosa restaurant! Take in picturesque views of the Memorial Bridge & Piscataqua River from right outside your door. This prime location is just steps from the city's renowned dining, boutique shopping, waterfront parks, & vibrant arts & culture scene. Market Square, The Music Hall, Prescott Park, The Seacoast Repertory Theater, & Strawbery Banke are all within a short stroll. Blending character with modern elements, this residence features striking exposed brick walls, original timber beams, & thoughtful updates throughout. Step inside to an airy open-concept living & dining space, where soaring vaulted ceilings set the stage for entertaining & everyday living. The renovated kitchen offers stainless steel appliances, granite countertops, & sleek tile backsplash, making it as functional as it is stylish. Just beyond, a versatile flex room provides options for an office or workout area. Though a legal one bedroom condo, the loft area makes an ideal 2nd bedroom/guest space or den. The spacious primary bedroom offers privacy and generous closet storage with organization system. Additional features include air conditioning, natural gas heat, & in-unit laundry. Warm weather is right around the corner- don't miss your chance to enjoy waterfront restaurants & entertainment just steps from your home! OPEN SAT. 4/4, 10am-11:30am

Listed by Evan Douglass of KW Coastal and Lakes & Mountains Realty/Portsmouth

Listing Sold by KW Coastal and Lakes & Mountains Realty

$
$
%
$/month over payments
Federal 30-year interest rate: 6.43% last updated on Jul 2, 2026
* All Figures are estimates. Check with your bank or proposed mortgage company for actual interest rates.
This product uses the FRED® API but is not endorsed or certified by the Federal Reserve Bank of St. Louis.

Ask A QuestionMore Details

Broker Reciprocity 

Copyright 2026 PrimeMLS, Inc. All rights reserved. This information is deemed reliable, but not guaranteed. The data relating to real estate displayed on this display comes in part from the IDX Program of PrimeMLS. The information being provided is for consumers’ personal, non-commercial use and may not be used for any purpose other than to identify prospective properties consumers may be interested in purchasing. Data last updated July 6, 2026 3:39 PM UTC

 
dream home
Find Your

Dream Home