Berkshire Hathaway Nicole Watkins Logo

Nicole Watkins

Find your lakes region dream home
79340
results
Refine Search

Your Search Results

r=5437-5448

337 Sagamore Road Rye NH 03870

Rye, NH337 Sagamore Road

Sale Price$899,000

Sold

MLS Number 4987661

  • Residential Single Family
  • Full Bath 2
  • Address 337 Sagamore Road
  • Construction Existing
  • Bedrooms 4

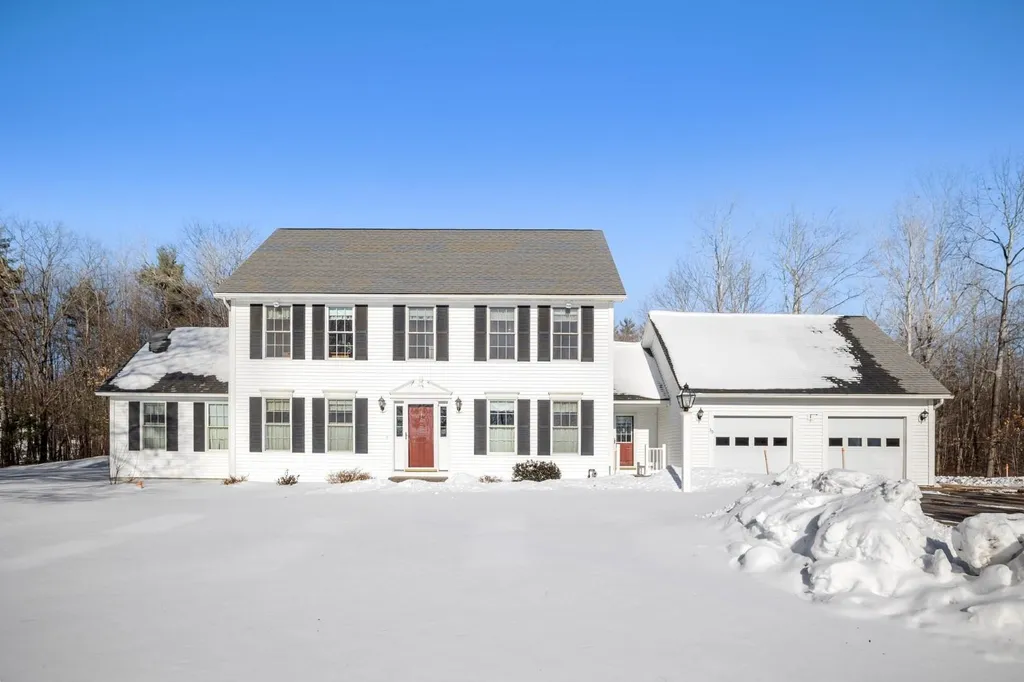
This 4 bedroom Colonial style home sits on over ¾ of an acre bounded by attractive stone walls. Entry into the home starts with the ample size mudroom, plenty of room for all your gear. The kitchen features solid cherry cabinetry, oak flooring & eat-in area. The living room is highlighted by the cozy wood burning fireplace insert. The 400+ sq ft sunroom is a perfect multi-use space. With views of the backyard & vaulted ceilings, this room will see a lot of activity. There are 2 bedrooms on the first floor as well as a tastefully updated full bath. The stairs to the 2nd floor lead to an open landing area which would work well as an office or a workout area. There are 2 large bedrooms with ample closet space. The spacious bathroom features a tiled walk-in shower with glass doors. Outdoors there is a nice patio area for hanging out & plenty of yard space to be able to spread out. Within walking distance of NH's #1 rated Elementary school & Presidential Blue Ribbon Award winner. Town Beach stickers will give easier access to surfing, walks on the beach, or relaxing with your feet in the sand! This location in Rye makes it easy to get to Portsmouth, be parked Downtown in 7 minutes. Welcome to life on the Seacoast of NH!

Listed by Emil Uliano of Great Island Realty LLC

Listing Sold by Anchor Real Estate
$
$
%
$/month over payments
Federal 30-year interest rate: 6.43% last updated on Jul 2, 2026
* All Figures are estimates. Check with your bank or proposed mortgage company for actual interest rates.
This product uses the FRED® API but is not endorsed or certified by the Federal Reserve Bank of St. Louis.

Ask A QuestionMore Details

71 Labonte Farm Road Gilford NH 03249
Sold

MLS Number 4852546

  • Residential Single Family
  • Full Bath 2
  • Address 71 Labonte Farm Road
  • Construction Existing
  • Bedrooms 4

Tucked up the tree lined private driveway sits this lovely spacious turnkey custom home on 8.5 acres. Many recent upgrades including a beautiful roomy screened porch, AZAC decking, A/C and high efficiency solar panels the owners have purchased. The great room has high airy coffered ceilings, and new oversized windows were added to capture both the light and beautiful mountain views. There are shining hardwood floors throughout. An energy efficient gas insert in the fireplace is great for chilly evenings. The spacious kitchen has quality cherry cabinetry, a huge center island and a wolfe gas range with stainless back splash and appliances and a large open dining room. The main level offers a flexible floor plan with a 1st floor bedroom or office, a tiled laundry room, 1/2 bath and 3 car attached garage. The upper level has 4 good size bedrooms, an additional full bath, which includes a large master with 2 walk- in closets and a tiled bath. The walk-in attic has potential for future development. On the lower level there is a games room/exercise room and 2 spacious utility storage rooms and a full walk out to the yard from both areas. This beautiful home offers so much with its privacy and natural landscaped yard and an eye to being energy aware. A great country setting but only minutes to Gilford village and schools. The beach and ski slopes are just around the corner. Appointment required. Delayed Showings till open house on Saturday, March 27th 11:30am-2pm.

Listed by Judith Mcshane and Mel McShane of Coldwell Banker Realty Gilford NH

Listing Sold by Coldwell Banker Realty Gilford NH

$
$
%
$/month over payments
Federal 30-year interest rate: 6.43% last updated on Jul 2, 2026
* All Figures are estimates. Check with your bank or proposed mortgage company for actual interest rates.
This product uses the FRED® API but is not endorsed or certified by the Federal Reserve Bank of St. Louis.

Ask A QuestionMore Details

1128 N. Main Street Laconia NH 03246
Sold

MLS Number 5042113

  • Residential Single Family
  • Full Bath 2
  • Address 1128 N. Main Street
  • Construction Existing
  • Bedrooms 3

Stunning custom remodeled ranch in the heart of the Lakes Region. Welcome to your dream home, a meticulously remodeled custom ranch that blends luxurious living with unbeatable location and resort-style amenities. This turnkey masterpiece boasts an in-ground pool, surrounded by extensive stone and patio work, creating a private outdoor oasis perfect for entertaining. The outdoor kitchen and grilling area, custom lighting, and granite posts and stairs set the stage for unforgettable gatherings, day or night. Step inside to a gourmet kitchen featuring quartz countertops, high-end appliances, and custom built-ins, all crafted with the highest quality materials and attention to every detail. The open-concept layout flows seamlessly into a large family dining area that opens directly to the pool, making indoor-outdoor living effortless. The primary en suite is a private retreat, featuring a glass and tile shower, in-floor heating, and exquisite custom finishes. The fully finished lower level offers a workout area, additional living space, and more custom craftsmanship throughout. Additional highlights include an irrigation system for lush landscaping, freshly paved driveway with space for RV parking, two car garage with custom doors, granite accents, and custom lighting throughout the property. All this just a short walk to Lake Opechee and downtown, and mere minutes to Lake Winnipesaukee, Lake Winnisquam, and Meredith.

Listed by Douglas Rollins of BHHS Verani Belmont

Listing Sold by Keller Williams Realty/Merrimack Valley

$
$
%
$/month over payments
Federal 30-year interest rate: 6.43% last updated on Jul 2, 2026
* All Figures are estimates. Check with your bank or proposed mortgage company for actual interest rates.
This product uses the FRED® API but is not endorsed or certified by the Federal Reserve Bank of St. Louis.

Ask A QuestionMore Details

107 Gardeners Grove Road Belmont NH 03220
Sold

MLS Number 5049813

  • Residential Single Family
  • Full Bath 2
  • Construction Existing
  • Bedrooms 3
  • Bathroom 2

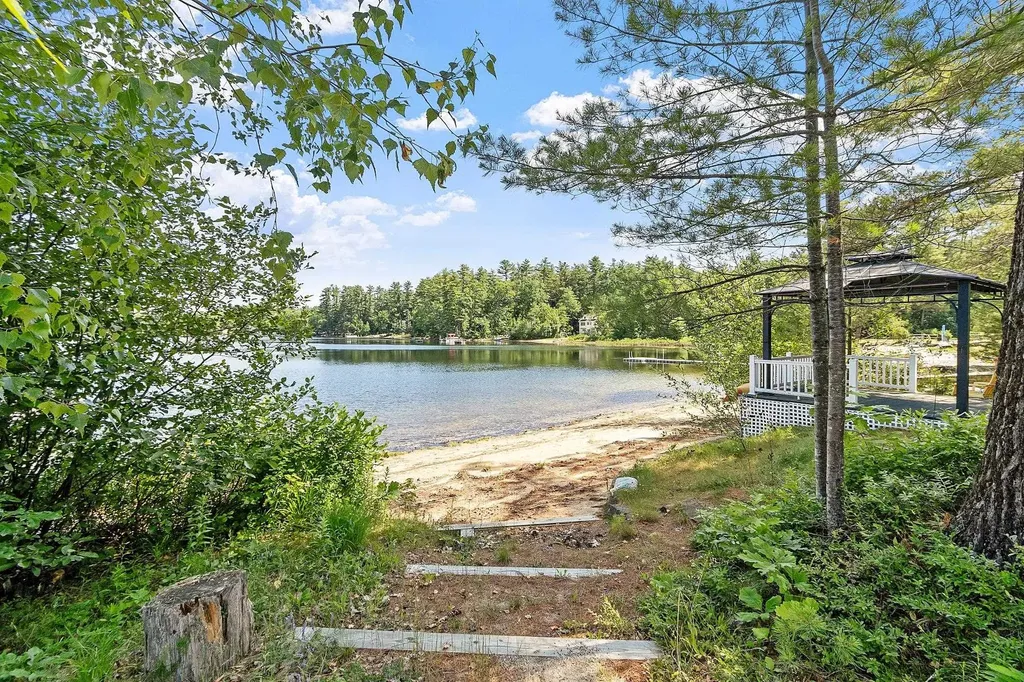
Waterfront on Silver Lake with 60 Feet of private beach and a shared deeded dock.A gem in the Lakes Regions for boating, tubing, water skiing, kayaking, and wakeboarding. This contemporary home of 1922 sf with 3 bedrooms has a kitchen to love, featuring granite counters stainless appliances and radiant heat in the kitchen and first floor bath floors.The first floor bedroom has a gas fireplace and beyond in the sunporch a hot tub. Front area is much an open concept with with a dining room, living room and to the front a screened porch to view the lake.There are plantation shutters to throughout and hardwood floors. On the side enjoy the flowers off the shaded patio. Heading upstairs find two bedooms, and a luxurious bath with heated towel racks and a soaking tub. Don't miss the 2 car garage with extra boat door and shed for more storage. The backyard abuts the old railroad bed, now used for walking trails, snowshoeing, snowmobiling, and crosscountry skiing. Come for a visit!!

Listed by Joan Denaro of RE/MAX Partners

Listing Sold by EXP Realty

$
$
%
$/month over payments
Federal 30-year interest rate: 6.43% last updated on Jul 2, 2026
* All Figures are estimates. Check with your bank or proposed mortgage company for actual interest rates.
This product uses the FRED® API but is not endorsed or certified by the Federal Reserve Bank of St. Louis.

Ask A QuestionMore Details

30 Meredith Neck Road Meredith NH 03253
Sold

MLS Number 4898692

  • Residential Single Family
  • Full Bath 3
  • Construction Existing
  • Bedrooms 3
  • Bathroom 3

CONTINUE TO SHOW! Stunning 3 bedroom, 3 bath Colonial home with attached 2 car garage located in the desirable town of Meredith. This immaculate, like new property has a long private driveway and is setback off the road, sitting atop 3.58 acres with seasonal views of Lake Winnipesaukee. Owned by just one family, the home has an open concept floor plan, family room with gas fireplace, ample storage, first floor laundry and whole house generator. Gleaming hard wood floors flow throughout this masterpiece. An abundance of natural sunlight keeps this home cheery and bright and is just delightful. The first floor provides a full bathroom, laundry, mudroom area, kitchen, multiple dining and living room spaces and my favorite, the year round sun room. Upstairs has a master bedroom with walk-in closet and attached full bathroom. Two more bedrooms are accompanied by another full bath. The expansive basement is great for storage or future expansion. The grounds are stunning. Across the way is all conservation land. WALK to downtown Meredith and enjoy your favorite shops and restaurants. Walk to Page Pond & Forest conservation land, 817 acres that includes 7 walking trails totaling over 10 miles and is accessible year-round. This property is in a lovely private, country setting just minutes from downtown Meredith and Meredith Bay.

Listed by Rachel Xavier and Kayli Currier of KW Coastal and Lakes & Mountains Realty/Meredith

Listing Sold by Old Mill Properties REALTORS

$
$
%
$/month over payments
Federal 30-year interest rate: 6.43% last updated on Jul 2, 2026
* All Figures are estimates. Check with your bank or proposed mortgage company for actual interest rates.
This product uses the FRED® API but is not endorsed or certified by the Federal Reserve Bank of St. Louis.

Ask A QuestionMore Details

12 Maple Street Laconia NH 03246

Laconia, NH12 Maple Street

Sale Price$899,000

Sold

MLS Number 4969533

  • Residential Single Family
  • Full Bath 1
  • Address 12 Maple Street
  • Construction Existing
  • Bedrooms 12


Have you ever dreamed of owning a B&B in the heart of the Lakes Region? This is your chance to own Maple Moose Lodge, a 12 bedroom home with 2 guest cottages and an in-ground swimming pool! Less than 2 hours from Boston and only 30 min to I 93! This double lot is walking distance to Weirs Beach Boardwalk on beautiful Lake Winnipesaukee! The home is currently not being used as a B&B, but could easily function as one, or be used as a single family home/summer home. The 2 guest cottages are currently used for short term rentals and bring in c. $30,000/year. This home is a must see in person! Delayed showings until the open house on Sunday, September 17th, 2-4pm.

Listed by Sara Hazel and Rachel Xavier of KW Coastal and Lakes & Mountains Realty/Meredith

Listing Sold by KW Coastal and Lakes & Mountains Realty/Meredith

$
$
%
$/month over payments
Federal 30-year interest rate: 6.43% last updated on Jul 2, 2026
* All Figures are estimates. Check with your bank or proposed mortgage company for actual interest rates.
This product uses the FRED® API but is not endorsed or certified by the Federal Reserve Bank of St. Louis.

Ask A QuestionMore Details

149 Kanasatka Road Moultonborough NH 03254
Sold

MLS Number 5045446

  • Residential Single Family
  • Address 149 Kanasatka Road
  • Construction Existing
  • Bedrooms 2
  • Bathroom 1

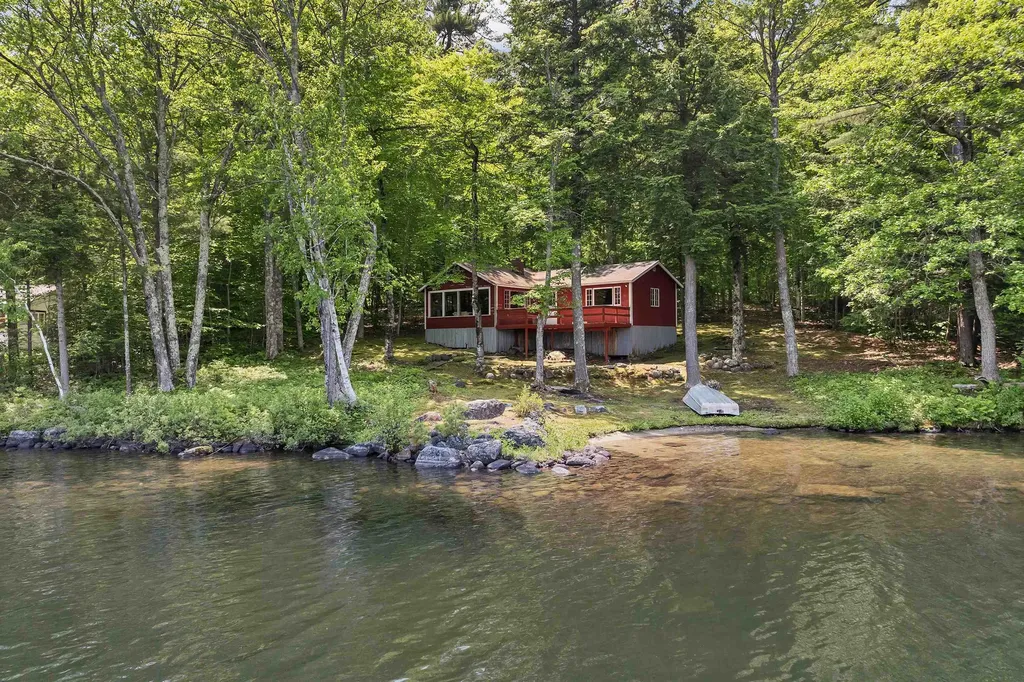
Time stands still at this picturesque cottage with 150 feet of frontage on Lake Kanasatka sited on one of the most scenic spots in the entire lakes region. You will have to fight the urge to jump in your canoe and leisurely paddle towards the breathtaking view of Red Hill rising in the distance. One cannot imagine a better place to read a good book while sitting at the beach listening to the loons and the lapping of the water at this ancient lake. The Abenaki Indians once roamed this lake and called it home! Lake is two miles long...370 acres...great fishing and close to everything you might need. Quiet, private dead end road is plowed by the very low tax town of Moultonborough and graded by homeowners for $325 per annum. Owned by same family for 75 years! Enjoy this cottage as is or build your forever home on the ample acreage with beach and spectacular views!

Listed by Jim Ramhold and Ellen Mulligan of Coldwell Banker Realty Center Harbor NH

Listing Sold by KW Coastal and Lakes & Mountains Realty/Meredith

$
$
%
$/month over payments
Federal 30-year interest rate: 6.43% last updated on Jul 2, 2026
* All Figures are estimates. Check with your bank or proposed mortgage company for actual interest rates.
This product uses the FRED® API but is not endorsed or certified by the Federal Reserve Bank of St. Louis.

Ask A QuestionMore Details

187 No. Main Street Salem NH 03079
Sold

MLS Number 5086828

  • Residential Single Family
  • Full Bath 1
  • Address 187 No. Main Street
  • Construction New Construction
  • Bedrooms 3

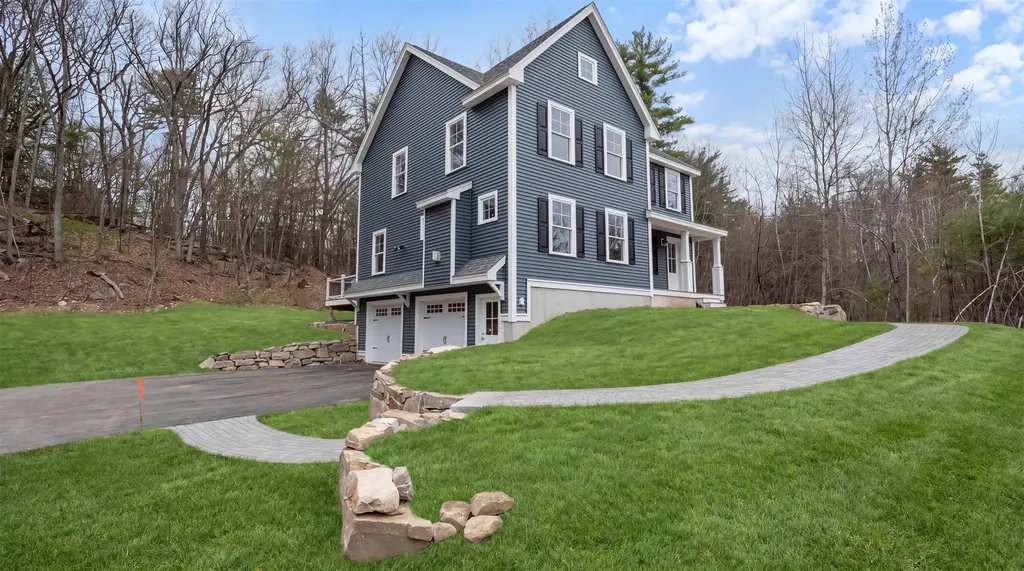
NEW PRICE! EXCEPTIONAL VALUE! Stunning New Construction in Salem, NH. Offering over 2000 sf of thoughtfully planned living space set on a picturesque 2+ acre lot, this 3 bedroom, 3 bath home delivers privacy yet convenience in it's triple A location just minutes from major conveniences. Beautifully appointed applianced kitchen featuring an abundance of cabinetry, gleaming quartz countertops, a spacious center island ideal for gathering and entertaining, and a generous walk-in pantry. The open concept layout flows into the sun filled dining area with sliders leading to the deck. The inviting living room is highlighted by a gas fireplace and abundant natural light, providing a warm and welcoming atmosphere. A separate laundry room adds everyday convenience while ample closet space ensures exceptional storage. Retreat to the primary suite featuring two walk in closets and beautifully designed en-suite bath. Two additional bedrooms and well-appointed bathrooms round out the 2nd floor. Don't forget the two car garage and central A/C. With quality finishes, abundant natural light, great storage and a prime setting, this home offers the best of new construction living in Salem. Come take a look and fall in love! Some photos are virtually enhanced.

Listed by Nancy Bilodeau of A E Gidley Real Estate

Listing Sold by Compass New England, LLC

$
$
%
$/month over payments
Federal 30-year interest rate: 6.43% last updated on Jul 2, 2026
* All Figures are estimates. Check with your bank or proposed mortgage company for actual interest rates.
This product uses the FRED® API but is not endorsed or certified by the Federal Reserve Bank of St. Louis.

Ask A QuestionMore Details

4 Old Stagecoach Road Plymouth NH 03264
Sold

MLS Number 4957069

  • Land
  • Acreage 95
  • Area NH-Grafton
  • PricePerSqFt 9461.05
  • Zoning SFR

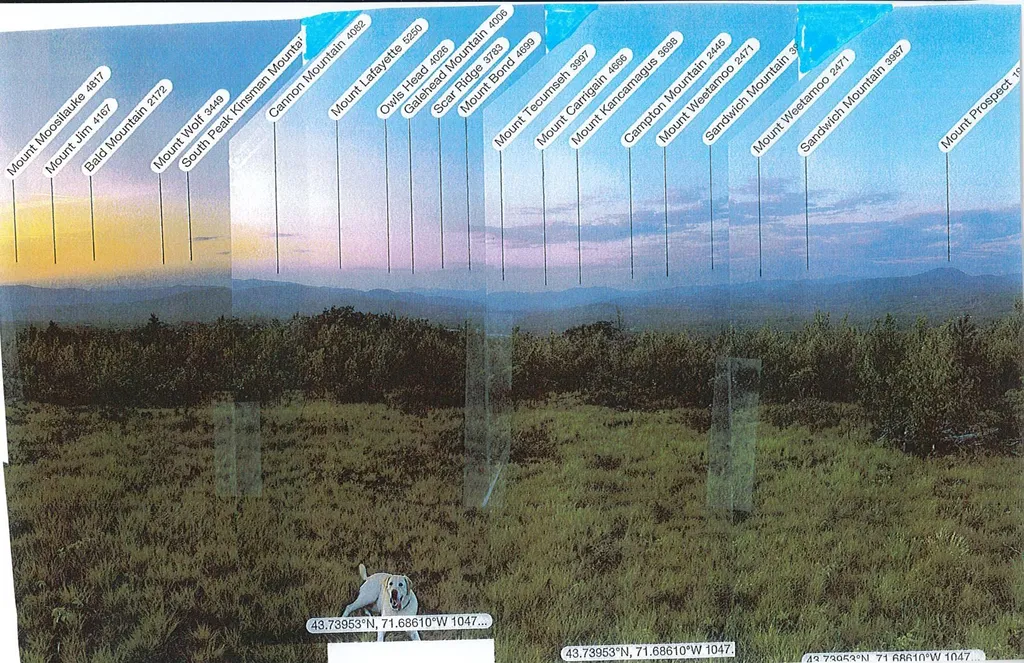
You'd have to climb one of the 4000 footers to see this many peaks from one spot. This property has one of the best views of the White Mountains anywhere with a full 270 degrees stretching from Mt Moosilauke to the Ossipee range, many of the presidential range in the middle. Just a little over a mile to downtown Plymouth, I 93, the hospital, Plymouth State University, local schools and shopping. If you have been looking for privacy while being close to civilization this is it! Local wildlife loves this land so seeing deer, turkeys and more will be common occurrences. There is a large barn to keep your equipment and tools in while building. Property will transfer in current use.

Listed by Richard Gowen and Tara Gowen of EXP Realty

Listing Sold by EXP Realty

$
$
%
$/month over payments
Federal 30-year interest rate: 6.43% last updated on Jul 2, 2026
* All Figures are estimates. Check with your bank or proposed mortgage company for actual interest rates.
This product uses the FRED® API but is not endorsed or certified by the Federal Reserve Bank of St. Louis.

Ask A QuestionMore Details

6 Highclere Road Windham NH 03087
Sold

MLS Number 4718542

  • Residential Single Family
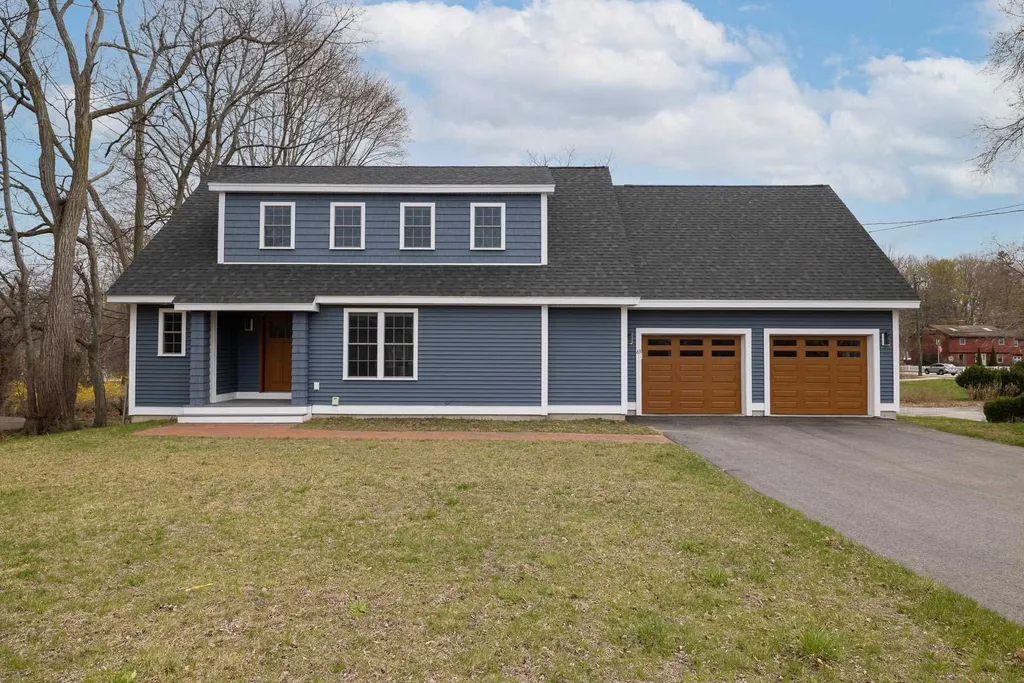
  • Full Bath 3
  • Address 6 Highclere Road
  • Construction Pre-Construction
  • Bedrooms 4

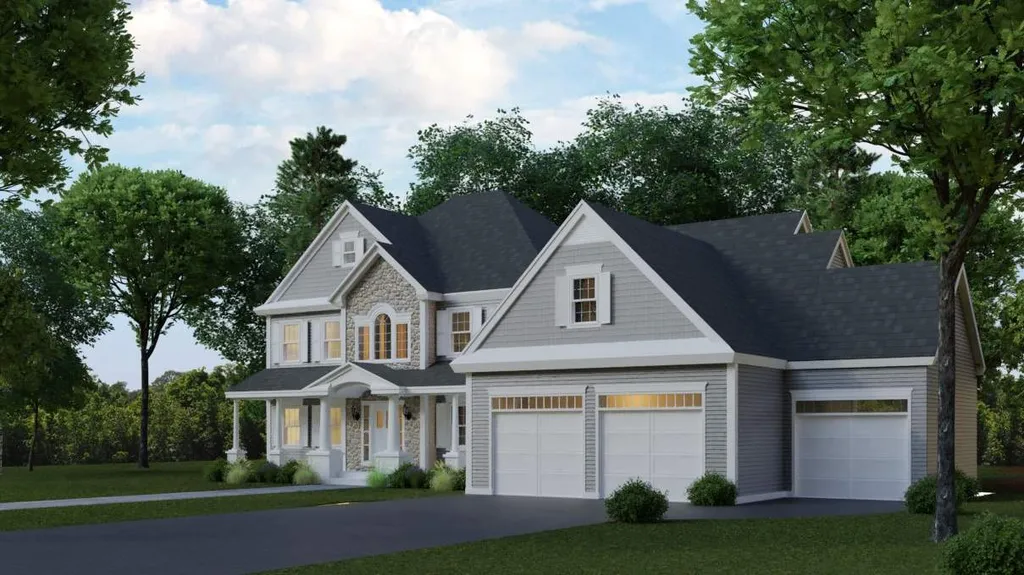
Highclere estates now presents this 4,150sf first floor master bedroom floor plan to meet your single level living needs. Get in early to choose your ideal lot in this new exclusive 32-lot subdivision in Windham. Live conveniently near major highways and shopping, while nestled in a development that offers a serene rural setting on a private wooded lot surrounded by protected open space and walking trails. This home boasts 4,150sf, a three-stall car garage, an open floor plan with a front to back eat in kitchen and family room perfect for entertaining and a formal dining room, living room and study. Convenient first floor laundry, four bedrooms with an additional study or bonus room on second floor and a spacious master bedroom with a large walk in closet on the first floor. This home also features a charming craftsman style exterior with stone veneer accents and cedar impressions. Builder offers multiple floor plans and well-appointed upgrade selections to choose from or the opportunity to customize a floor plan of your choice. This unique development and quality construction throughout will surely surpass your expectations. We look forward to building your dream home in this one of a kind development!

Listed by, Stephanie Lucas of Keller Williams Gateway Realty/Salem

Listing Sold by

$
$
%
$/month over payments
Federal 30-year interest rate: 6.43% last updated on Jul 2, 2026
* All Figures are estimates. Check with your bank or proposed mortgage company for actual interest rates.
This product uses the FRED® API but is not endorsed or certified by the Federal Reserve Bank of St. Louis.

Ask A QuestionMore Details

63 Granite Street Portsmouth NH 03801
Sold

MLS Number 4857024

  • Residential Single Family
  • Full Bath 2
  • Address 63 Granite Street
  • Construction Existing
  • Bedrooms 4

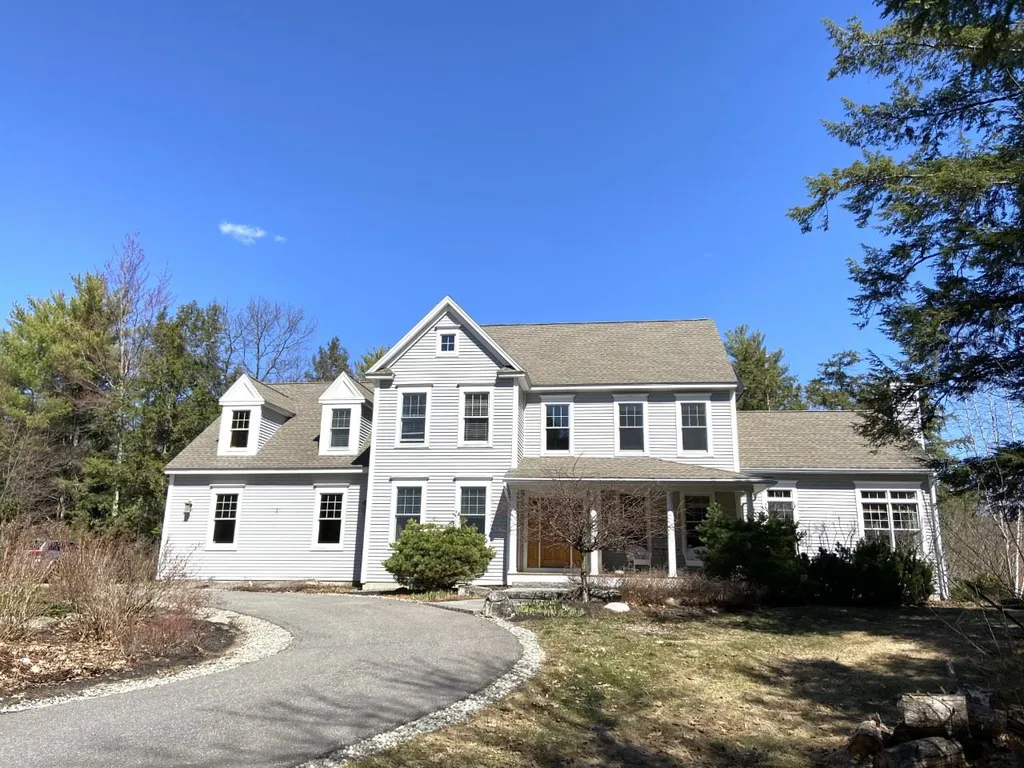
Custom Built in 2017, no expense spared on amenities! (Over $180,000 of upgrades) ENTERTAINERS DREAM HOME, this spectacular expanded Cape is set on fantastic lot, boasting almost 3000 SF, 4 bedrooms, 4 baths on 3 levels. Spacious rooms filled w/great natural light, incredible attention to detail inside & out. Park in the 2-car garage, enter to a generous mudroom. The Gourmet Chefs kitchen will impress, features an oversized farmer sink, 5 burner gas range/hood, stunning quartz tops, tile backsplash, shiplap wrapped island w/microwave, wet bar w/beverage cooler. Huge open concept living room w/Jotul woodstove, plus a study/office on the main level. Beautiful wide plank Euro oak wood flooring thru-out. Upstairs is a luxurious master w/private bath featuring a soaking tub, tiled shower, and walk-in California Closet. 3 additional bedrooms, a full guest bath & laundry room round out the 2nd floor. The FINISHED daylight walkout basement has a 25 x 12 family room, a gym/bonus room, an incredible bath w/shower and Infrared 4- Person Sauna. Outside, enjoy the enormous rear deck, fire pit and 6-person hot tub. Built to energy star standards, CENTRAL A/C, efficient natural gas heat/tankless on demand water heater. Just a 1.8-mile walk (sidewalks the whole way) to vibrant downtown, award winning restaurants, coffee shops, Music Hall & Prescott Park, easy access to adjacent Wentworth Field, ULTRA convenient location to everything! SHOWINGS START at OPEN HOUSE from 11:00 to 1:00 Sat 4/24.

Listed by Jeffrey Levine of Bean Group / Portsmouth

Listing Sold by Great Island Realty LLC

$
$
%
$/month over payments
Federal 30-year interest rate: 6.43% last updated on Jul 2, 2026
* All Figures are estimates. Check with your bank or proposed mortgage company for actual interest rates.
This product uses the FRED® API but is not endorsed or certified by the Federal Reserve Bank of St. Louis.

Ask A QuestionMore Details

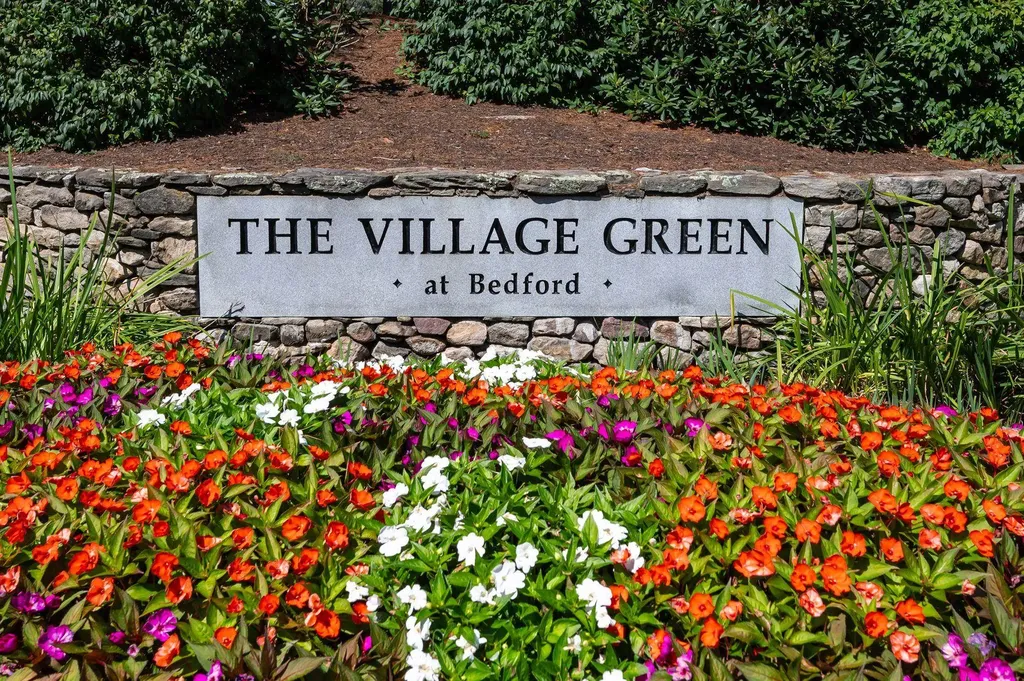
14 Spyglass Point Circle Bedford NH 03110
Sold

MLS Number 5054789

  • Condo
  • Square Feet 1,815
  • Bedrooms 3
  • New Contruction Existing
  • Year Built 1998

Listed by Kitten Stearns of Coldwell Banker Realty Bedford NH

Listing Sold by Coldwell Banker Realty Bedford NH

$
$
%
$/month over payments
Federal 30-year interest rate: 6.43% last updated on Jul 2, 2026
* All Figures are estimates. Check with your bank or proposed mortgage company for actual interest rates.
This product uses the FRED® API but is not endorsed or certified by the Federal Reserve Bank of St. Louis.

Ask A QuestionMore Details

Broker Reciprocity 

Copyright 2026 PrimeMLS, Inc. All rights reserved. This information is deemed reliable, but not guaranteed. The data relating to real estate displayed on this display comes in part from the IDX Program of PrimeMLS. The information being provided is for consumers’ personal, non-commercial use and may not be used for any purpose other than to identify prospective properties consumers may be interested in purchasing. Data last updated July 6, 2026 2:39 PM UTC

 
dream home
Find Your

Dream Home