Berkshire Hathaway Nicole Watkins Logo

Nicole Watkins

Find your lakes region dream home
79336
results
Refine Search

Your Search Results

r=5449-5460
84 Beechnut Drive Lincoln NH 03251
Sold

MLS Number 4898125

  • Residential Single Family
  • Full Bath 2
  • Address 84 Beechnut Drive
  • Construction Existing
  • Bedrooms 3

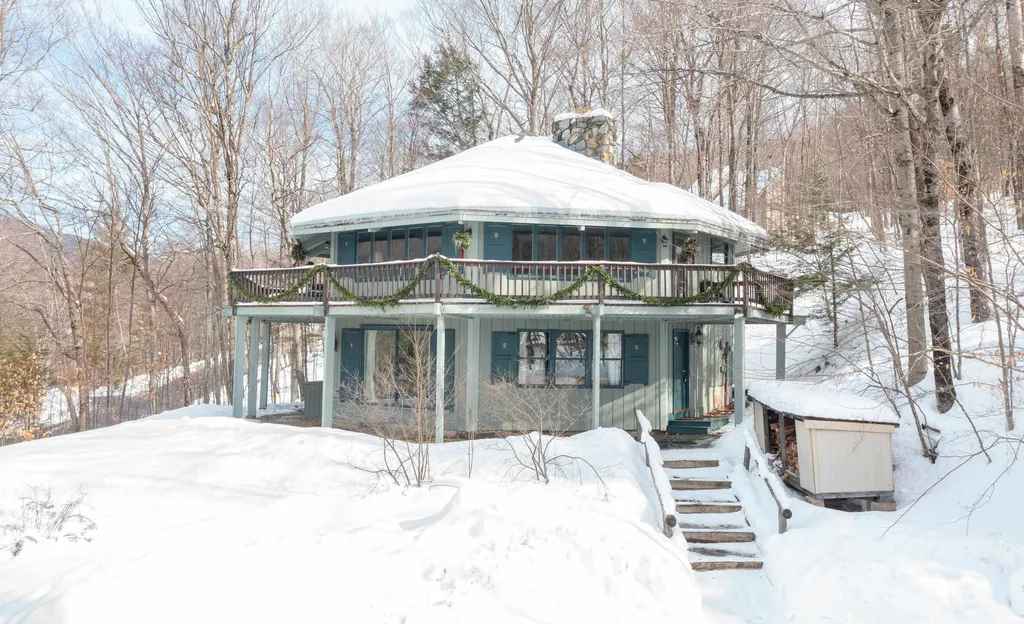
LOCATION, LOCATION, LOCATION - and INCREDIBLE VIEWS! Most ski families dream of being close to the slopes and this one-of-a-kind home is a 5 minute walk to the Brookway trailside, with a quick ski down to the Gondola. The generous amount of windows allows for soaking up the afternoon sunlight as well as taking in the westerly mountain views from family rooms on both levels. The views are even better appreciated, in all seasons, from the 600 square foot deck which wraps around the front of the house showcasing the 180 degree panorama of the mountain valley. Boasting three generously sized bedrooms and 2 full baths, the unique angles of the home create common spaces that are perfect for entertaining large crowds. Both floors are centered around an impressive stone fireplace that provides the option of having a cozy wood fire on each level. The soaring natural wood ceilings enhance the classic ski house ambiance while the mudroom with its separate entrance is the perfect spot to keep all of the family's ski gear out of the way. This home is truly built for outdoor enthusiasts! One of the longest standing houses at Loon, this home is now ready for its next family to create indelible memories while making the most of life in the White Mountains. Do not hesitate to schedule your private showing today and see for yourself everything this special ski chalet experience has to offer. In the meantime, take a walk through the home via the 3D tour!

Listed by Tony Drapeau of Coldwell Banker LIFESTYLES- Lincoln

Listing Sold by Coldwell Banker LIFESTYLES- Lincoln
$
$
%
$/month over payments
Federal 30-year interest rate: 6.43% last updated on Jul 2, 2026
* All Figures are estimates. Check with your bank or proposed mortgage company for actual interest rates.
This product uses the FRED® API but is not endorsed or certified by the Federal Reserve Bank of St. Louis.

Ask A QuestionMore Details

283 Scenic Drive Manchester NH 03104
Sold

MLS Number 4904250

  • Residential Single Family
  • Full Bath 1
  • Address 283 Scenic Drive
  • Construction New Construction
  • Bedrooms 3

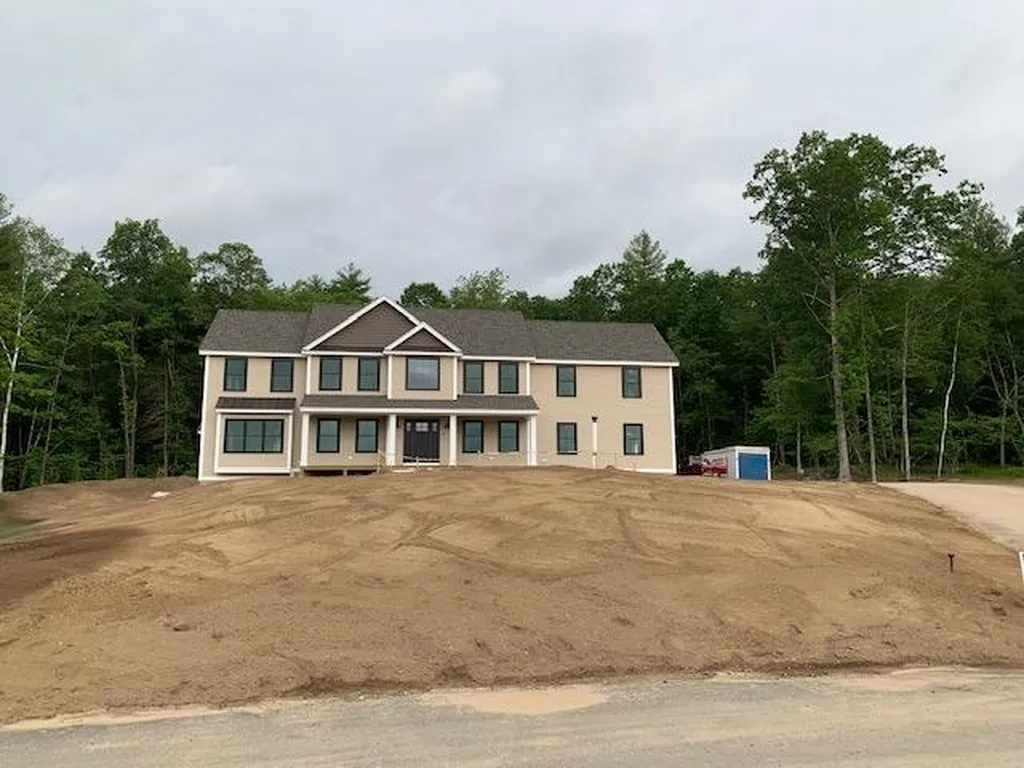
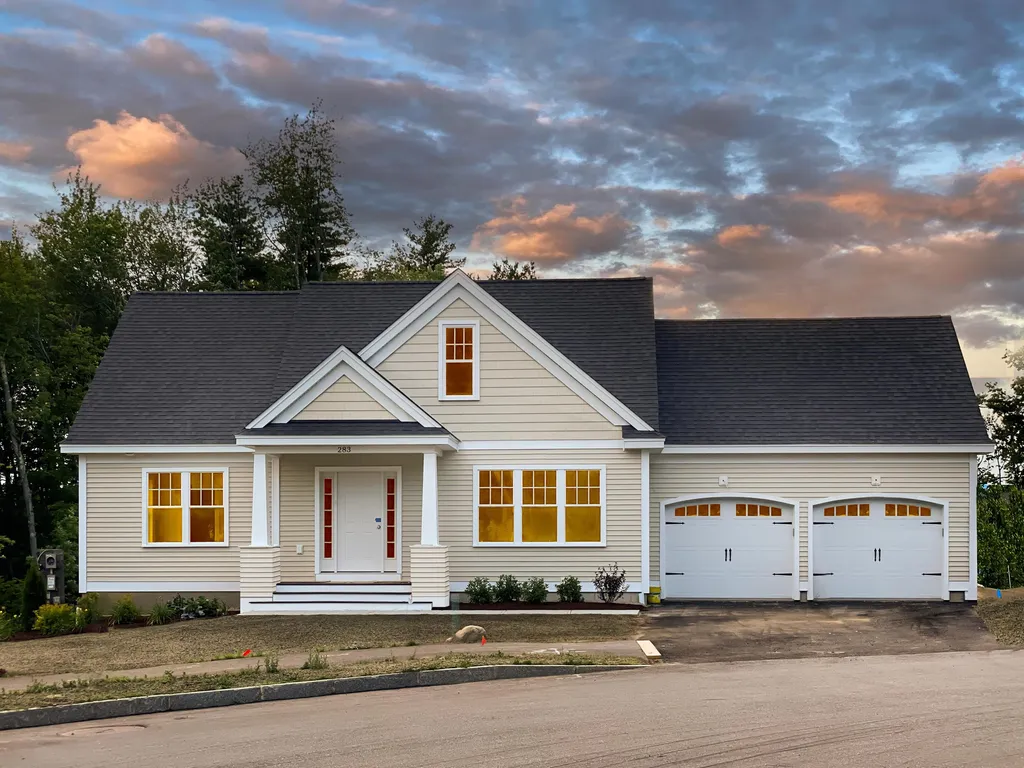
Mid - August closing! This custom cape is a new floor plan only available on this lot. Fabulous three bedroom home features the owners suite on the first floor and two bedrooms and a loft on the 2nd floor. Upgraded kitchen with additional cabinets, granite counters, stainless appl, hardwood, tile and carpet flooring, gas fireplace, central A/C, irrigation system - the list continues! Need more space? The generously sized, walkout basement offers more square footage to finish at a later date with plenty of daylight. This gorgeous home is situated on a cul de sac with a tree lined backyard. This is a single family home. $900/year fee. Seller is a licensed real estate broker.

Listed by Vickie Wilcox of BHHS Verani Nashua

Listing Sold by BHHS Verani Nashua

$
$
%
$/month over payments
Federal 30-year interest rate: 6.43% last updated on Jul 2, 2026
* All Figures are estimates. Check with your bank or proposed mortgage company for actual interest rates.
This product uses the FRED® API but is not endorsed or certified by the Federal Reserve Bank of St. Louis.

Ask A QuestionMore Details

36 Caymus Ridge Salem NH 03079

Salem, NH36 Caymus Ridge

Sale Price$897,030

Sold

MLS Number 4866846

  • Residential Single Family
  • Full Bath 4
  • Address 36 Caymus Ridge
  • Construction New Construction
  • Bedrooms 4

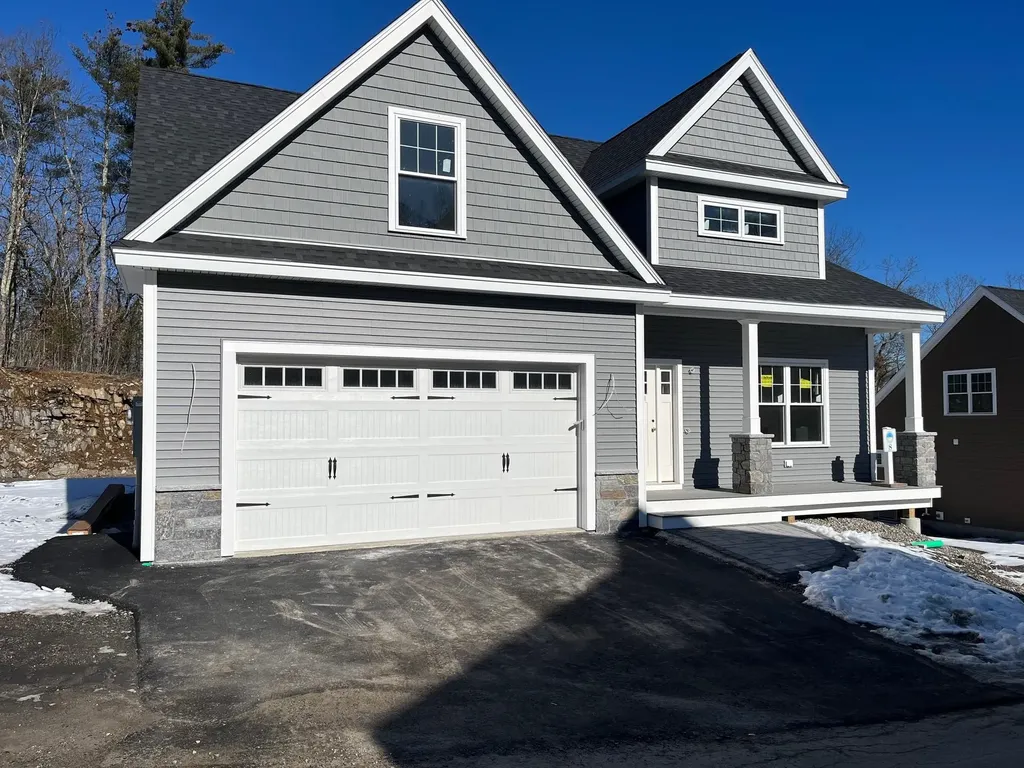
Caymus Ridge is situated in a serene country setting embracing rolling fields and wooded backdrops. 23 estate lots are set among old stone walls telling the tales of time and pine trees that meet a bright blue sky. Setting the standard for new construction in Southern New Hampshire, this development complete with Town water, is the best of both worlds - a quiet neighborhood with all of the conveniences only a short drive away. The Clinton plan is a best-seller, featuring open concept first floor living, a large kitchen with endless design opportunities and a great room with a cozy gas fireplace. The second floor offers a full laundry room, 3 guest rooms and a master suite sure to please with his and hers walk-in closets and a custom tile shower. The full basement and attached garage allow for plenty of storage space or future finishing. Caymus Ridge is a true gem of North Salem.

Listed by Kathryn Orso of New Homes Real Estate LLC

Listing Sold by New Homes Real Estate LLC

$
$
%
$/month over payments
Federal 30-year interest rate: 6.43% last updated on Jul 2, 2026
* All Figures are estimates. Check with your bank or proposed mortgage company for actual interest rates.
This product uses the FRED® API but is not endorsed or certified by the Federal Reserve Bank of St. Louis.

Ask A QuestionMore Details

2696 Lake Shore Road Gilford NH 03249
Sold

MLS Number 4952062

  • Condo
  • Square Feet 1,380
  • Bedrooms 2
  • New Contruction Existing
  • Address 2696 Lake Shore Road


SAMOSET WATER VIEW TOWNHOUSE!!! LAKE VIEWS FROM ALMOST EVERY ROOM!! Multi-level 2BR+Loft fully renovated and ready for summer enjoyment!! Professionally designed and updated townhouse with high end finishes, furnishings & decor make this a true move in ready home. Relax in your open concept family/dining room opening onto an expansive deck overlooking the lake. Relax and watch the Mt. Washington sail by from all your living areas. Dine with a lake view. Soaring ceilings, updated flooring, statement fireplace, new sliders to the expansive deck & screened porch. Two bedrooms, with an additional loft area allow enough space for family and your guests. Three sleeping areas. Two remodeled full baths. Main bedroom opens into a screened porch, expanding your living area into outdoor space. Mini splits for high efficiency cooling & heating. Outside ski /storage closets. Basement storage area. Short walk to the beach and your boat! Your new townhouse is steps away from the waterfront with docks, moorings, two levels of a private beach area (beach chairs provided) waterfront patios/grill areas, two pools (one overlooks the lake), fire pit and kayak area, several tennis courts, and a basketball and volleyball area. Samoset is conveniently located only minutes from Gunstock, Mt. Major and the major Lakes Region Attractions. SF includes loft area. OPEN HOUSE Friday 5/12 4-6 and Sat. 5/13 11-1.

Listed by Shirley Freeman of BHHS Verani Belmont

Listing Sold by EXP Realty

$
$
%
$/month over payments
Federal 30-year interest rate: 6.43% last updated on Jul 2, 2026
* All Figures are estimates. Check with your bank or proposed mortgage company for actual interest rates.
This product uses the FRED® API but is not endorsed or certified by the Federal Reserve Bank of St. Louis.

Ask A QuestionMore Details

9 Duston Avenue Hampton NH 03842

Hampton, NH9 Duston Avenue

Sale Price$896,900

Sold

MLS Number 4993098

  • Condo
  • Square Feet 2,704
  • Bedrooms 3
  • New Contruction Existing
  • Address 9 Duston Avenue

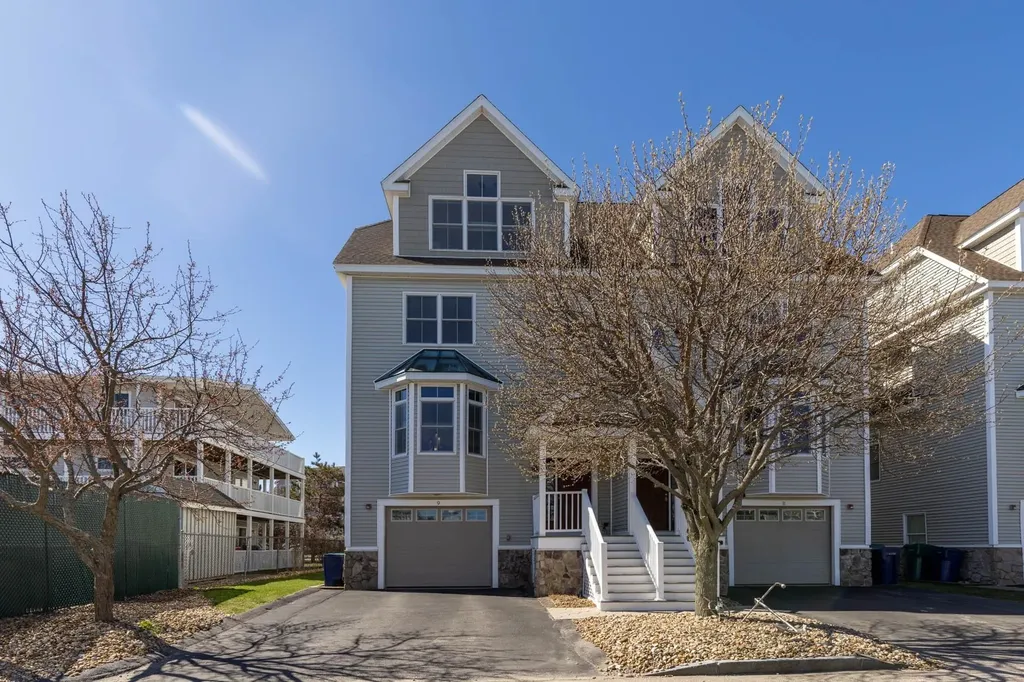
Welcome to your seaside sanctuary! This stunning 3-bedroom, 2.5-bathroom condex in Hampton Beach offers the epitome of coastal living with easy beach access and no HOA fees. As you step inside this open-concept 2,704 sq/ft end unit, you'll be bathed in natural light making it perfect for both relaxation and entertaining. The upgraded high-end kitchen boasts Carrera quartz countertops, custom cabinetry and stainless steel appliances. Whether you're enjoying your morning coffee on the private balcony or unwinding in the comfort of the master suite, every moment is accompanied by the ocean breeze and various vantage points of the Atlantic Ocean. This property boasts ample parking for you and your guests, ensuring convenience and ease of access to the shops, restaurants, boardwalk and entertainment that the popular Hampton Beach strip offers. Plus, with deeded rights to a boat slip at Hampton River Marina and exclusive access to a private beach, every day will feel like a vacation. But the luxury doesn't end there. As a resident, you'll have the opportunity to join the private Water's Edge Yacht Club, granting you access to an in-ground pool, docks and private dining. This condex makes a wonderful primary residence, investment property or vacation getaway all year round. Showings begin by appointment only starting Thursday, May 2nd.

Listed by Jacqueline Mee of Great Island Realty LLC

Listing Sold by Carey Giampa, LLC/Rye

$
$
%
$/month over payments
Federal 30-year interest rate: 6.43% last updated on Jul 2, 2026
* All Figures are estimates. Check with your bank or proposed mortgage company for actual interest rates.
This product uses the FRED® API but is not endorsed or certified by the Federal Reserve Bank of St. Louis.

Ask A QuestionMore Details

3 Forest Pine Spur Lincoln NH 03251
Sold

MLS Number 5048232

  • Condo
  • Square Feet 3,080
  • Bedrooms 5
  • New Contruction New Construction
  • Address 3 Forest Pine Spur

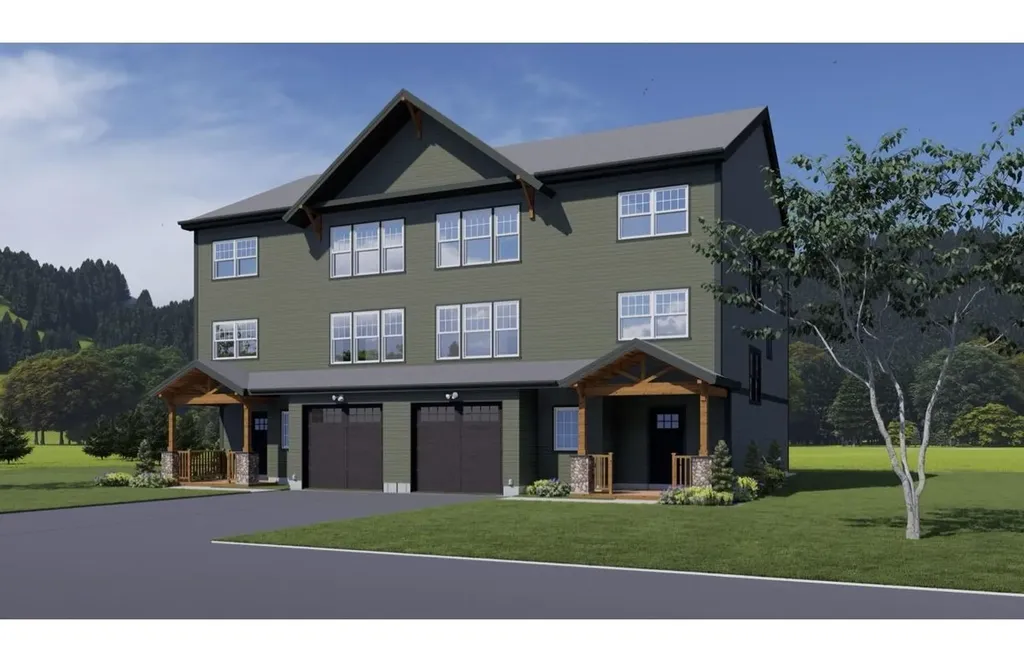
Nearing completion, this spacious 3,080 sq. ft. townhome with garage is located in the highly sought-after Forest Ridge development at Loon Mountain. The flexible floor plan offers 5 bedrooms and 4.5 bathrooms, or convert the main-level bedroom suite into additional living space with direct access to a large private deck. Looking for more amenity? Customize the additional living space into a home theater, lounge with wet bar, or a fun game room with a pool table and arcade games. The sooner you start the process the more flexibility you will have in finishing the unit to your exact liking. Enjoy stunning slope-facing views and the upcoming South Peak trail expansion from the main living space and upstairs bedrooms. Forest Ridge owners have access to top-notch amenities including indoor/outdoor pools, hot tub, fitness center, steam room, tennis courts, and a winter shuttle to Loon Mountain. Stay comfortable year-round with forced hot air heat and central A/C. Perfect as a full-time residence, vacation home, or off set your usage with some short term rental income-Forest Ridge draws strong year-round rental demand. Surrounded by endless outdoor activities like hiking, biking, skiing, golf, snowmobiling and more! New photos coming soon-don't miss this incredible opportunity! *Please note* This condominium has been registered by the New Hampshire Consumer Protection and Antitrust Bureau of the Attorney Generals Office, Department of Justice.

Listed by Brent Drouin of Century 21 Mountainside Realty

Listing Sold by Century 21 Mountainside Realty

$
$
%
$/month over payments
Federal 30-year interest rate: 6.43% last updated on Jul 2, 2026
* All Figures are estimates. Check with your bank or proposed mortgage company for actual interest rates.
This product uses the FRED® API but is not endorsed or certified by the Federal Reserve Bank of St. Louis.

Ask A QuestionMore Details

5 Spyglass Point Circle Bedford NH 03110
Sold

MLS Number 5069341

  • Condo
  • Square Feet 3,822
  • Bedrooms 3
  • New Contruction Existing
  • Year Built 2000

Welcome home to the Village Green of Bedford Condominium Community. This 3 bedroom, 3 bathroom, move-in ready property is located in a wonderful private lot. The open floor plan allows for abundant natural sunlight throughout. The kitchen features stainless steel appliances, new glass tile backsplash, and large island providing a contemporary and functional cooking space. The desirable location of this property offers residents a quiet and peaceful environment. Residents can enjoy the on-site pickleball court, catering to an active lifestyle. This home is an ideal option for those seeking a spacious and well-appointed living space with easy access to shopping, restaurants, and major highways. The condo community is located 15 minutes away is the Manchester-Boston Regional Airport, 1 Hour from Boston, the beautiful white mountains and lakes region, or the charming seacoast. Don't wait, come call this amazing property your new home today!

Listed by Emily Martin of Coldwell Banker Realty Bedford NH

Listing Sold by Coldwell Banker Realty Bedford NH

$
$
%
$/month over payments
Federal 30-year interest rate: 6.43% last updated on Jul 2, 2026
* All Figures are estimates. Check with your bank or proposed mortgage company for actual interest rates.
This product uses the FRED® API but is not endorsed or certified by the Federal Reserve Bank of St. Louis.

Ask A QuestionMore Details

200 Buckminster Way Portsmouth NH 03801
Sold

MLS Number 5045746

  • Residential Single Family
  • Full Bath 2
  • Address 200 Buckminster Way
  • Construction Existing
  • Bedrooms 4

Beautiful Colonial-Garrison home set on over an acre in a well-established, peaceful Portsmouth neighborhood. With more than 2,300 sq. ft. of thoughtfully designed living space, this 4-bedroom, 4-bath residence perfectly balances comfort and functionality. The main level features an open-concept kitchen with views of serene conservation land, flowing effortlessly into a cozy living room with a fireplace-ideal for gathering with loved ones. The adjacent dining area is filled with natural light and charming details, creating the perfect setting for enjoying home-cooked meals. Upstairs, the spacious primary suite offers a private bath and generous closet storage. Three additional bedrooms and a full bath offer ample room for family, guests, or multiple home offices. The finished walk-out basement adds a versatile bonus room and half bath-perfect for a playroom, home theater, or gym. A large two-car garage with extra storage above adds convenience and practicality. Enjoy an expansive yard that borders the Great Bog-an ever-changing landscape filled with natural beauty and tranquil views. Ideally located close to commuter routes, nature trails, downtown Portsmouth, and nearby beaches, 200 Buckminster Way offers the best of Seacoast living-right at your doorstep! Showings begin at Open Houses Friday, 3PM-5PM & Saturday, 10AM-12PM.

Listed by Maggie Barrett Campbell of Tate & Foss Sotheby's International Rlty

Listing Sold by Tate & Foss Sotheby's International Rlty

$
$
%
$/month over payments
Federal 30-year interest rate: 6.43% last updated on Jul 2, 2026
* All Figures are estimates. Check with your bank or proposed mortgage company for actual interest rates.
This product uses the FRED® API but is not endorsed or certified by the Federal Reserve Bank of St. Louis.

Ask A QuestionMore Details

6 Chelsea Drive Bow NH 03304

Bow, NH6 Chelsea Drive

Sale Price$896,000

Sold

MLS Number 5002722

  • Residential Single Family
  • Full Bath 2
  • Address 6 Chelsea Drive
  • Construction Existing
  • Bedrooms 5

This beautifully updated home in Bow is on the market and ready for its new owners! This 4-5 bedroom house has everything you could want. It's a great entertaining house! Inside, you'll find a fantastic floor plan featuring a first-floor home office, an expansive family room, updated kitchen with stunning white cabinets and granite counters. Newly refinished wood floors, and a cozy coffee nook for enjoying your morning cup of joe! The kitchen opens up to an inviting dining area with a wood fireplace, perfect for cozy winter dinners. Upstairs, the primary bedroom comes with a bathroom and expansive closet space. There are three additional bedrooms that share a bathroom, along with a bonus area that can serve as a teen hangout, an extra office, or even an in-law suite. Off this bonus space is an additional room that can be used as another bedroom or office. A second-floor laundry room adds to the convenience. The basement is dry & spacious, offering great potential to be finished. This home is located in a lovely neighborhood (on a dead end street), with mature landscaping, flat lot, & a relaxing back deck with a hot tub & fire pit! The backyard has room for a pool if desired. There is a 1 year old Reeds Ferry shed, 3-car garage & plenty of extra parking! The sellers are sad to part with this beautiful home but are excited for the new owners to love it just as much. Showings start at the open house on Friday 6/28 from 4-6 PM and Saturday from 11-1 PM.

Listed by Jaime Devine of Sue Padden Real Estate LLC

Listing Sold by RE/MAX Innovative Properties

$
$
%
$/month over payments
Federal 30-year interest rate: 6.43% last updated on Jul 2, 2026
* All Figures are estimates. Check with your bank or proposed mortgage company for actual interest rates.
This product uses the FRED® API but is not endorsed or certified by the Federal Reserve Bank of St. Louis.

Ask A QuestionMore Details

65 Portsmouth Avenue New Castle NH 03854
Sold

MLS Number 4810091

  • Residential Single Family
  • Full Bath 2
  • Address 65 Portsmouth Avenue
  • Construction Existing
  • Bedrooms 3

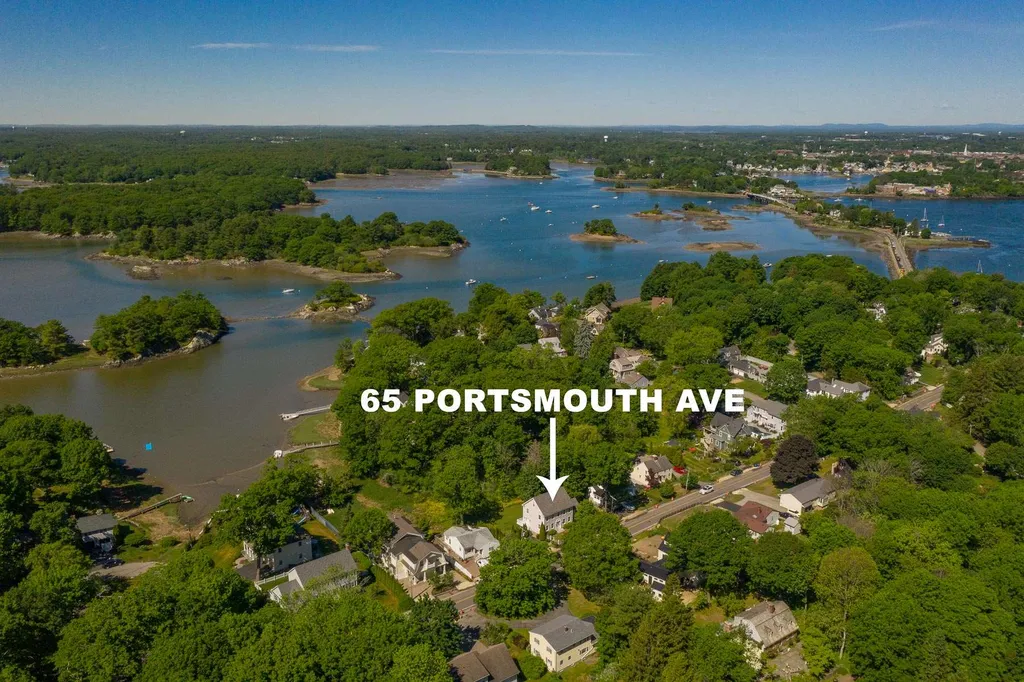
Sunny, bright colonial with waterviews in New Castle! Two miles from downtown Portsmouth and a short walk to New Castle Beach. State of the Art efficiency systems with radiant floor heating on first floor. Maintenance free exterior with wrap around deck, beautiful backyard and shed. Custom built fireplace, and large finished walk out basement. Views of the back channel remind you that you live on an island and have access to all that New Castle has to offer. Nothing to do but move in and enjoy the low cost of ownership that you gain by living in the town with the lowest tax rate in the State! A pleasure to show and available for showings on Sunday, Monday or Tuesday. Please watch attached video and 3D tour!

Listed by Janet Sylvester of Great Island Realty LLC

Listing Sold by Great Island Realty LLC

$
$
%
$/month over payments
Federal 30-year interest rate: 6.43% last updated on Jul 2, 2026
* All Figures are estimates. Check with your bank or proposed mortgage company for actual interest rates.
This product uses the FRED® API but is not endorsed or certified by the Federal Reserve Bank of St. Louis.

Ask A QuestionMore Details

3 Kinsman Lane Windham NH 03087

Windham, NH3 Kinsman Lane

Sale Price$895,900

Sold

MLS Number 4992143

  • Condo
  • Square Feet 2,300
  • Bedrooms 2
  • New Contruction New Construction
  • Address 3 Kinsman Lane

Welcome to Mid Trail Crossing! Windham's finest new 55+ community Gorgeous setting nestled in a wooded private area adjacent to the exclusive Lilac Ridge Subdivision. This is the extremely popular Primrose Plan! This unit will have a Finished bonus room on second floor and a sunroom! This unit is in a great location. Upgraded unit includes Dormer with windows and bump out to add so much to the family room. 2 story Clubhouse with numerous amenities for the active adult lifestyle with beautiful views of Mitchell pond and direct access to the rail trail.3 models being offered starting at 2100 sq ft to 3253 sq ft with full basements. All plans with Primary suite on the first floor, elegant design with front farmer's porch entrance and 2 car garage. Generous standard luxury features. Customize the home of your dreams! The only subdivision in town with true Public water! These are high quality units with many choices to design your dream home! Private location yet close to shopping and highway. The very best Windham has to offer can be found at Mid Trail Crossing! All visitors MUST be accompanied by builder or builder's representative. ALL residents MUST be 55 or over. We have units that can close quickly or start from the ground up!

Listed by Shari Beique of Keller Williams Gateway Realty/Salem

Listing Sold by Keller Williams Gateway Realty/Salem

$
$
%
$/month over payments
Federal 30-year interest rate: 6.43% last updated on Jul 2, 2026
* All Figures are estimates. Check with your bank or proposed mortgage company for actual interest rates.
This product uses the FRED® API but is not endorsed or certified by the Federal Reserve Bank of St. Louis.

Ask A QuestionMore Details

229 Jamestown Road Belmont NH 03220
Sold

MLS Number 4954212

  • Residential Single Family
  • Full Bath 1
  • Address 229 Jamestown Road
  • Construction Existing
  • Bedrooms 3

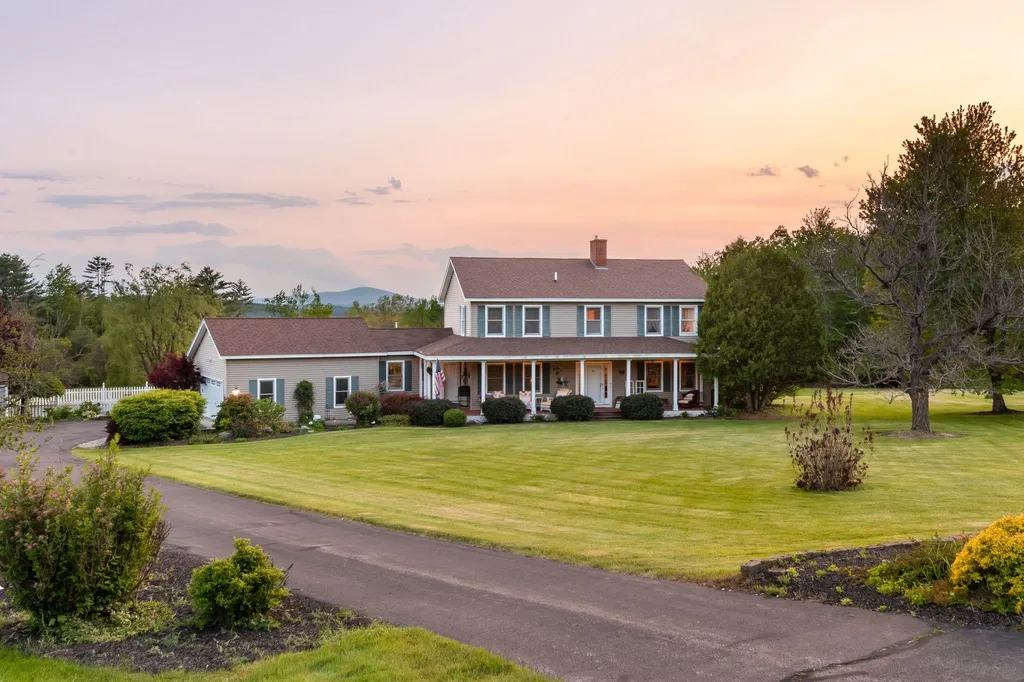
Welcome Home! Walk right in & start enjoying this spectacular home! Lovingly maintained by the same family for over 27 years,these owners have thought of everything to make this home move-in ready & full of warmth. This charming home features an oversized 2-car garage that leads into a large mudroom with ample closet storage & bathroom w/ direct access to the pool. The main floor offers an open concept layout w/ beautiful, exposed wood beams & tons of natural light. The inviting kitchen is the perfect place for friends & family to gather for year round celebrations & has its own vintage fireplace built from bricks salvaged from the old Dye Mill in Belmont! The 3 season sunroom connects to the kitchen & provides additional space for loved ones. The main living room also boasts an Xtrordinair fireplace which has the capability to heat the entire home. Upstairs is a master suite & two additional large rooms that fill with sunlight & views of the property. An 18x36 inground pool with a large shed for storage & pergola for shade awaits you! A meticulously landscaped yard offers numerous spots for outdoor entertaining & breathtaking sunsets. Enjoy your morning coffee & sunrise on the wrap around farmers porch. So much space for entertaining indoors AND outdoors! Property comes with an additional 3 acre lot already subdivided with approved septic design. Build a home for your extended family! Easy access to route 93, & close proximity to skiing, boating, shopping & restaurants.

Listed by Tracy Jenkins of KW Coastal and Lakes & Mountains Realty/Laconia

Listing Sold by KW Coastal and Lakes & Mountains Realty/Meredith

$
$
%
$/month over payments
Federal 30-year interest rate: 6.43% last updated on Jul 2, 2026
* All Figures are estimates. Check with your bank or proposed mortgage company for actual interest rates.
This product uses the FRED® API but is not endorsed or certified by the Federal Reserve Bank of St. Louis.

Ask A QuestionMore Details

Broker Reciprocity 

Copyright 2026 PrimeMLS, Inc. All rights reserved. This information is deemed reliable, but not guaranteed. The data relating to real estate displayed on this display comes in part from the IDX Program of PrimeMLS. The information being provided is for consumers’ personal, non-commercial use and may not be used for any purpose other than to identify prospective properties consumers may be interested in purchasing. Data last updated July 6, 2026 1:39 PM UTC

 
dream home
Find Your

Dream Home