Berkshire Hathaway Nicole Watkins Logo

Nicole Watkins

Find your lakes region dream home
79331
results
Refine Search

Your Search Results

r=5461-5472
183 Cass Street Portsmouth NH 03801
Sold

MLS Number 4961752

  • Residential Single Family
  • Full Bath 1
  • Address 183 Cass Street
  • Construction Existing
  • Bedrooms 3

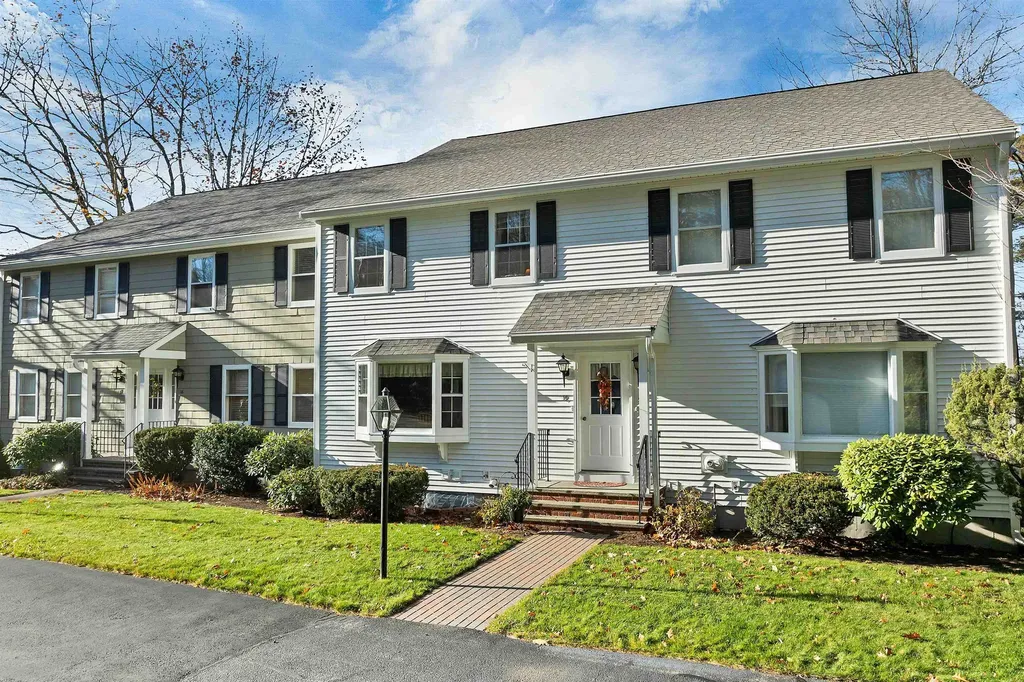
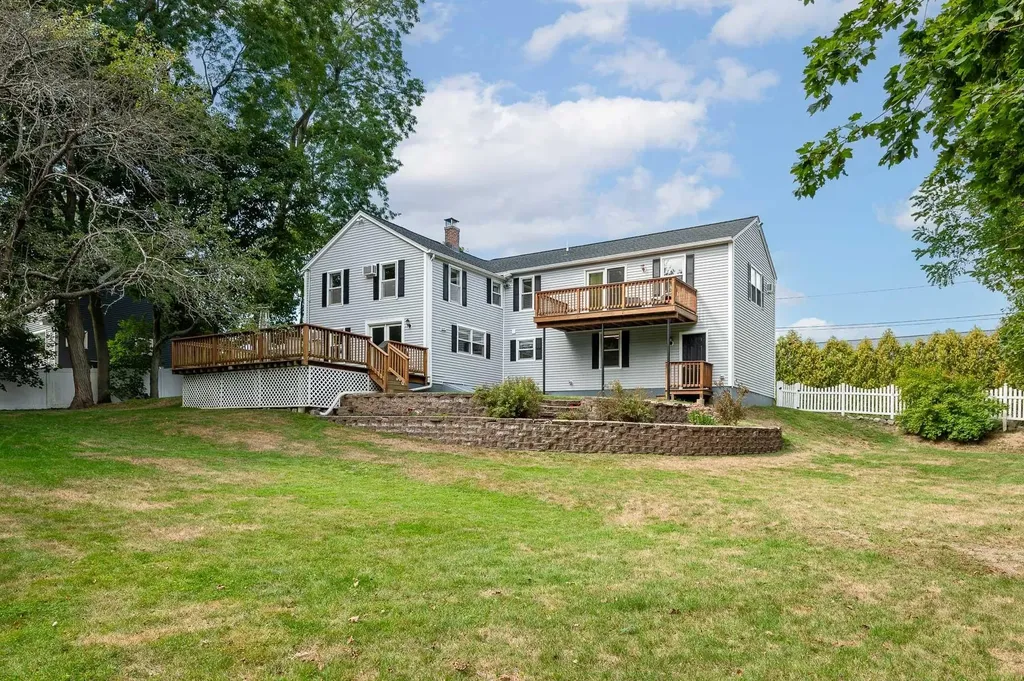
Listed for Comp purposes only. This expanded New Englander has been beautifully updated and loved by the current owners for the past 25 years. Set on an oversized lot with potential to expand the footprint to add a garage/additional living space. This home is in a stellar location within the Little Harbour School District. This home has been extensively renovated and modernized over the past 25 years, including an addition in 2001. A new heating system was installed in 2023. Other updates over the years include new electrical wiring, plumbing, windows, vinyl siding and mini split cooling units.

Listed by Jeffrey Levine of KW Coastal and Lakes & Mountains Realty

Listing Sold by KW Coastal and Lakes & Mountains Realty/Portsmouth
$
$
%
$/month over payments
Federal 30-year interest rate: 6.43% last updated on Jul 2, 2026
* All Figures are estimates. Check with your bank or proposed mortgage company for actual interest rates.
This product uses the FRED® API but is not endorsed or certified by the Federal Reserve Bank of St. Louis.

Ask A QuestionMore Details

51 Granite Street Portsmouth NH 03801
Sold

MLS Number 5061930

  • Residential Single Family
  • Full Bath 2
  • Address 51 Granite Street
  • Construction Existing
  • Bedrooms 4

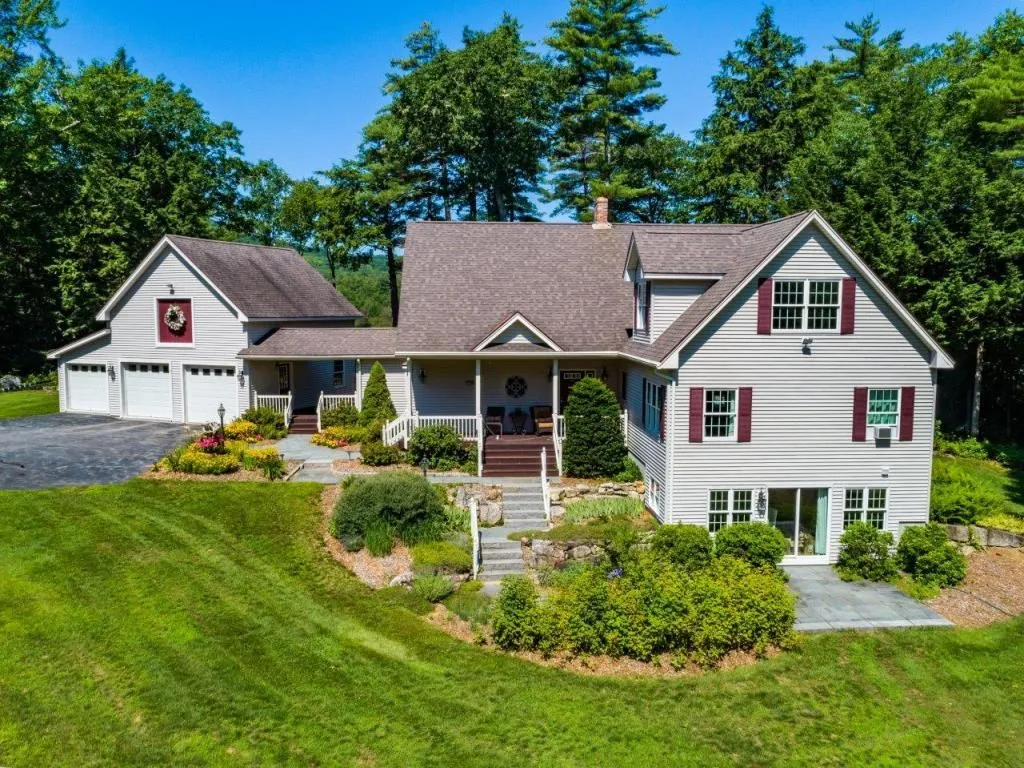
At the end of a peaceful lane, this 4-5 bedroom home delivers a lifestyle hard to find in Portsmouth - natural privacy, generous space, & close-to-everything convenience. Enjoy sidewalks to downtown Portsmouth (1.7 mi.) the West End neighborhood (1.5 mi.), & quick access to Newington shopping & major commuter routes. This move-in-ready home sits on a large, private lot abutting 4 acres of municipal greenspace, including a softball field & room for other sports & play. Mature trees & thoughtful landscaping provide natural privacy & a serene setting for all your backyard gatherings. Inside, a welcoming entry opens to hardwood floors, abundant natural light, & open-concept layout. The kitchen shines with brand-new appliances, granite countertops, direct access to the back deck, & seamless flow into the dining and living rooms. A laundry area & half bath complete the first level. Upstairs, the highlight is an impressive 30' x 20' primary suite with an ensuite bath, two closets, & a private deck overlooking the backyard, creating a personal retreat. Three to 4 additional bedrooms provide flexibility for family, guests, or office space. Practical features include a heated, oversized 2-car garage, two driveways for extra parking, a storage shed, a 2024 roof with lifetime transferable warranty, and three new wall A/C units (2024). This property perfectly balances comfort & convenience, offering space rarely available so close to Portsmouth's vibrant heart.

Listed by Erin Proulx of KW Coastal and Lakes & Mountains Realty/Portsmouth
Listing Sold by KW Coastal and Lakes & Mountains Realty/Portsmouth
$
$
%
$/month over payments
Federal 30-year interest rate: 6.43% last updated on Jul 2, 2026
* All Figures are estimates. Check with your bank or proposed mortgage company for actual interest rates.
This product uses the FRED® API but is not endorsed or certified by the Federal Reserve Bank of St. Louis.

Ask A QuestionMore Details

115 Swift Valley Road Conway NH 03818
Sold

MLS Number 5061992

  • Residential Single Family
  • Full Bath 1
  • Construction Existing
  • Bedrooms 3
  • Bathroom 3

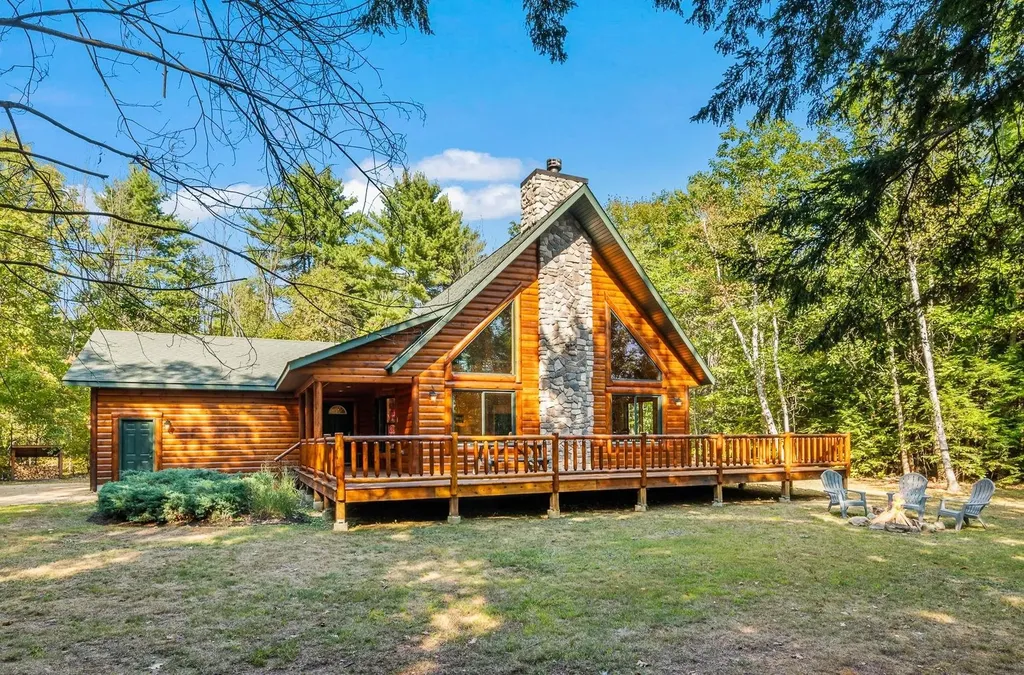
Mountain Lodge Retreat. This meticulously maintained south-facing, log-sided home captures abundant natural light and offers a striking floor-to-ceiling stone fireplace as a focal point amidst a wall of glass. With hickory flooring and cabinetry, soaring ceilings with log beams, and an open layout designed for hosting and entertaining guests, you will never want to leave. Situated at the end of a quiet cul-de-sac on a level, grassy, and tree-lined 1+ acre lot adjacent to conservation land, ensuring exceptional privacy and tranquility. Enjoy the deck or firepit after a day on the trails or access the private river frontage on the Swift River. The 2-car garage, and full basement provide plenty of storage. Conveniently located less than 15 minutes from skiing, shopping, and dining in North Conway Village.

Listed by Kevin Killourie of Badger Peabody & Smith Realty

Listing Sold by KW Coastal and Lakes & Mountains Realty/N Conway

$
$
%
$/month over payments
Federal 30-year interest rate: 6.43% last updated on Jul 2, 2026
* All Figures are estimates. Check with your bank or proposed mortgage company for actual interest rates.
This product uses the FRED® API but is not endorsed or certified by the Federal Reserve Bank of St. Louis.

Ask A QuestionMore Details

1231 Islington Street Portsmouth NH 03801
Sold

MLS Number 5018680

  • Multifamily
  • Units 2
  • Bathroom 2
  • Acreage 0.15
  • Square Feet 1,927

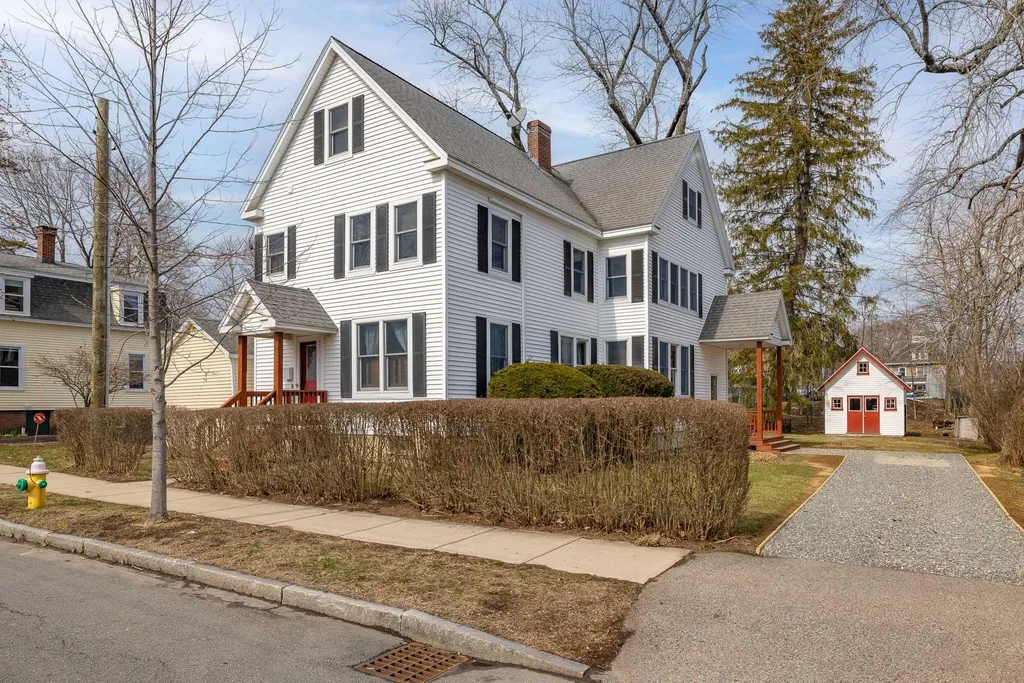
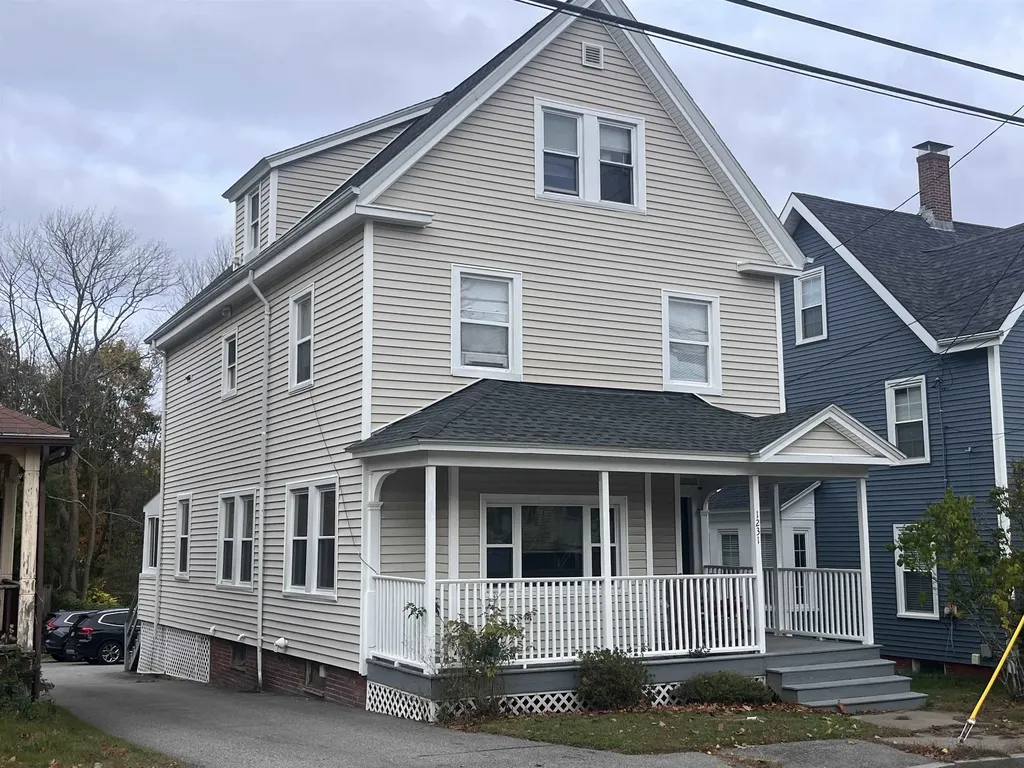
Life is good on the West Side! Nicely maintained 2-unit just a few minutes to downtown Portsmouth & all highways. Off-street parking, backyard lawn, private access to railway bike path. Unit 1 is a flat on the 1st floor: one bedroom, great storage, wood floors, custom kitchen, private laundry, basement access. Unit 2 fills the 2nd & 3rd floors: open kitchen with double window seat, eat in dining w/fireplace, living room, den, three bedrooms (or 1BR and 2 offices), full sized washer/dryer, wood floors. Great storage in basement and under deck, separate utilities, front & back entrances, front porch. Windows, siding, roof, & heat systems all updated.

Listed by Cori McGrath of The Aland Realty Group

Listing Sold by The Aland Realty Group

$
$
%
$/month over payments
Federal 30-year interest rate: 6.43% last updated on Jul 2, 2026
* All Figures are estimates. Check with your bank or proposed mortgage company for actual interest rates.
This product uses the FRED® API but is not endorsed or certified by the Federal Reserve Bank of St. Louis.

Ask A QuestionMore Details

181 Charles Street Farmington NH 03835
Sold

MLS Number 5035019

  • Multifamily
  • Address 181 Charles Street
  • Units 2
  • Acreage 4.02
  • Square Feet 3,249

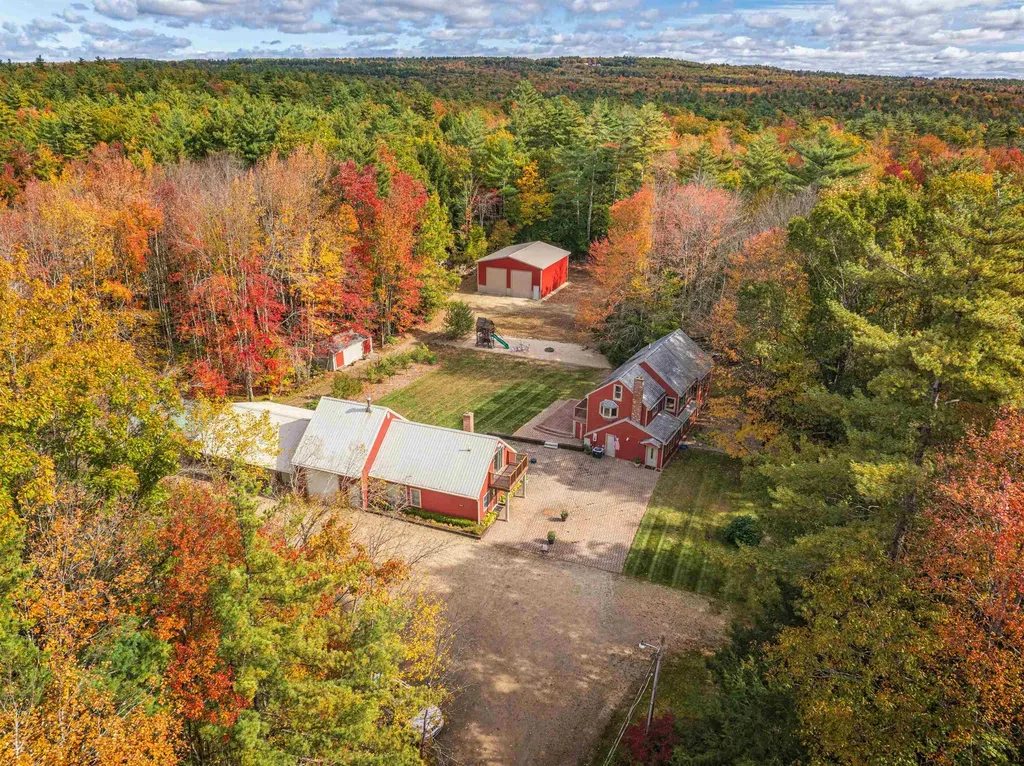
Welcome to this extraordinary maintenance free home offering a rare combination of space, privacy, and versatility. Situated on beautifully maintained, level grounds perfect for gardening or small-scale farming. This single-family home is in excellent condition, with recent renovations including Anderson windows and doors, vinyl siding, flooring, kitchen upgrades including stainless steel appliances and granite counter tops. It offers additional separate living space that can be used for an at home business or an apartment with rental income. The highlights of this unique property include a new barn 42x36 with 16ft ceiling offering ample space for your RV plus a truck, storage, or use as a workshop. The oversized paver patio is perfect for outdoor entertaining, barbecues, or simply relaxing in the peace and quiet of your private home. There are two sheds offering additional storage space for tools, equipment, or hobbies. The building with the additional living space includes a 4-car heated garage, providing the perfect setup for automotive projects or extra storage. Enjoy ultimate privacy in this serene setting, with plenty of room to roam and grow. The expansive level grounds are ideal for gardening, farming, or simply enjoying the outdoors, with plenty of space for recreation or future projects. Currently there are apple, cherry, peach, plum, and pear trees along with elderberry, blueberry, raspberry bushes. This remarkable property offers endless possibilities-whethe

Listed by Peggy Carter of Coldwell Banker - Peggy Carter Team

Listing Sold by KW Coastal and Lakes & Mountains Realty

$
$
%
$/month over payments
Federal 30-year interest rate: 6.43% last updated on Jul 2, 2026
* All Figures are estimates. Check with your bank or proposed mortgage company for actual interest rates.
This product uses the FRED® API but is not endorsed or certified by the Federal Reserve Bank of St. Louis.

Ask A QuestionMore Details

44 Tracy Way Meredith NH 03253

Meredith, NH44 Tracy Way

Sale Price$895,000

Sold

MLS Number 4765008

  • Residential Single Family
  • Full Bath 3
  • Address 44 Tracy Way
  • Construction Existing
  • Bedrooms 4

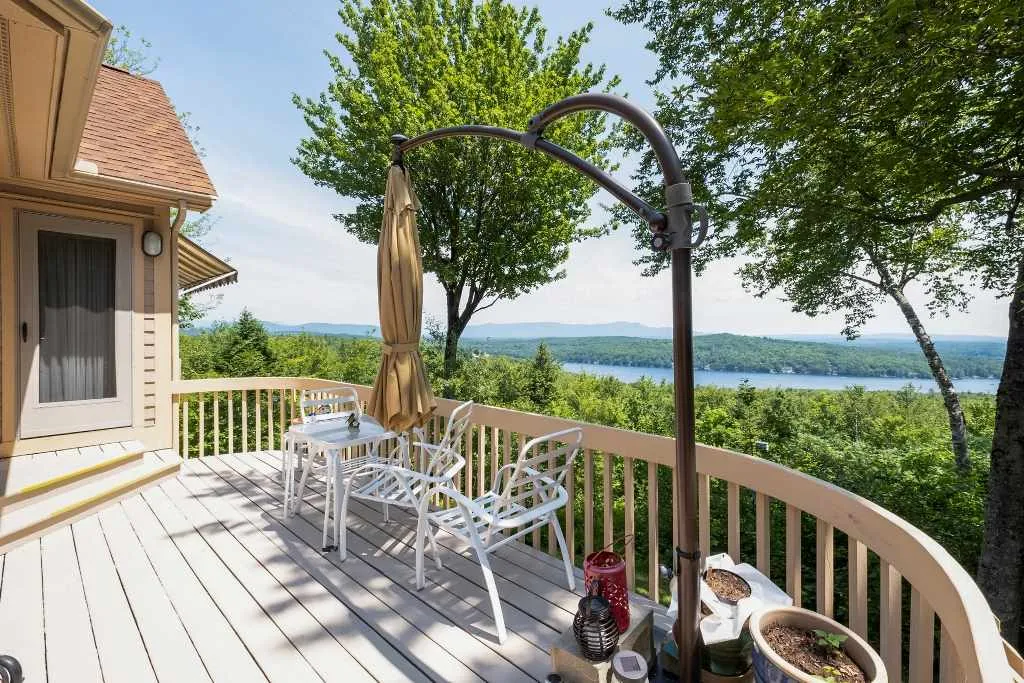
As you walk through this magnificent home, your first impression will be the views. Sitting high above Meredith Bay on Lake Winnipesaukee, the lake views stretch from the town of Meredith to Governor's Island, Rattlesnake Island, the Broads and down toward the town of Alton. Going along with the water views are the mountains that include Red Hill, the Ossipees and the Presidential Range. The house itself is spacious with 3 fireplaces, hardwood floors, first floor master suite with private deck facing the lake and fireplace. Almost all of the rooms have views to include the kitchen with cozy den with wood burning fireplace, wonderful 3 season porch, a more formal living room and even a private office. The second floor has 2 bedrooms with a shared full bathroom. Need more space? The lower level is completely finished with room for pool table, ping pong table and large open space for family gatherings, plus it has a granite stone fireplace. Connected to the house is a heated 3-car garage. Should you want additional space, there is also a separate 3-car detached garage. The whole house is heated with a energy efficient radiant system and has central A/C. Just minutes from downtown Meredith, Lake Winnipesaukee and shopping. This listing is on delayed showing status until Saturday, July 20, 2019.

Listed by Christopher Kelly of RE/MAX Bayside

Listing Sold by

$
$
%
$/month over payments
Federal 30-year interest rate: 6.43% last updated on Jul 2, 2026
* All Figures are estimates. Check with your bank or proposed mortgage company for actual interest rates.
This product uses the FRED® API but is not endorsed or certified by the Federal Reserve Bank of St. Louis.

Ask A QuestionMore Details

198 Islington Street Portsmouth NH 03801
Sold

MLS Number 4992027

  • Condo
  • Square Feet 1,241
  • Bedrooms 2
  • New Contruction Existing
  • Complex Islington Place

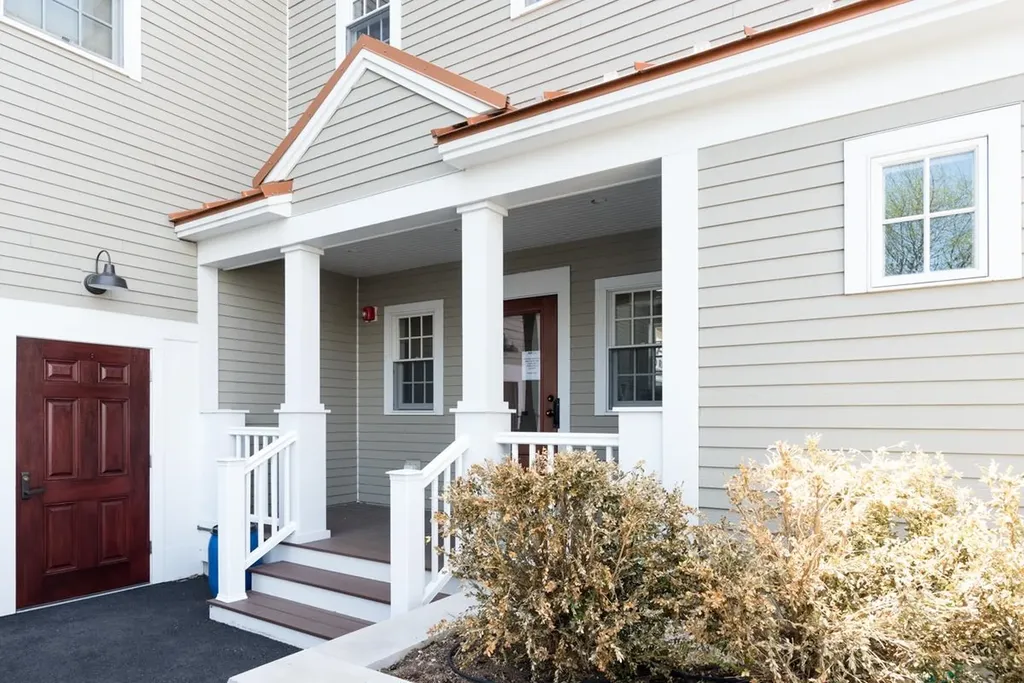
Elevate your lifestyle at 198 Islington Place in this pristine condo, wonderfully situated steps from Portsmouth's vibrant downtown. This two-bedroom, two-bathroom residence offers a unique blend of comfort, convenience, and charm. Encompassing 1241 sq ft of well-designed living space, this home features gleaming maple hardwood floors, elegant cherry cabinets, and a gas fireplace that creates a warm and inviting atmosphere. Practicality meets luxury in the modern kitchen with stunning quartz countertops and a thoughtful workspace that promises to inspire culinary creativity. The bright and light living space leads to a cozy balcony that provides access to a private outdoor space. Beyond the comfort of this home, the community boasts a furnished rooftop deck presenting panoramic city views, perfect for entertaining or tranquil reflection. The convenience of parking for 2 cars on a lift system in a secure heated garage, an elevator, and a welcoming lobby with a mail center adds to the effortless living experience. The neighborhood is a treasure trove of waterfront dining, diverse shopping, lush parks, cultural venues, and the energy of a bustling port city right at your doorstep. Whether you're drawn to the serene river views from Prescott Park or the lively local scene, this property promises a balanced lifestyle within one of Portsmouth's most desirable locations. Welcome home, where every day feels like a breath of fresh air amidst the charm of historic Portsmouth

Listed by Cynthia Winthrop of BHHS Verani Seacoast

Listing Sold by Realty One Group Next Level

$
$
%
$/month over payments
Federal 30-year interest rate: 6.43% last updated on Jul 2, 2026
* All Figures are estimates. Check with your bank or proposed mortgage company for actual interest rates.
This product uses the FRED® API but is not endorsed or certified by the Federal Reserve Bank of St. Louis.

Ask A QuestionMore Details

122 Parker Ridge Road Bartlett NH 03812
Sold

MLS Number 4798289

  • Residential Single Family
  • Full Bath 1
  • Construction Pre-Construction
  • Bedrooms 3
  • Bathroom 3

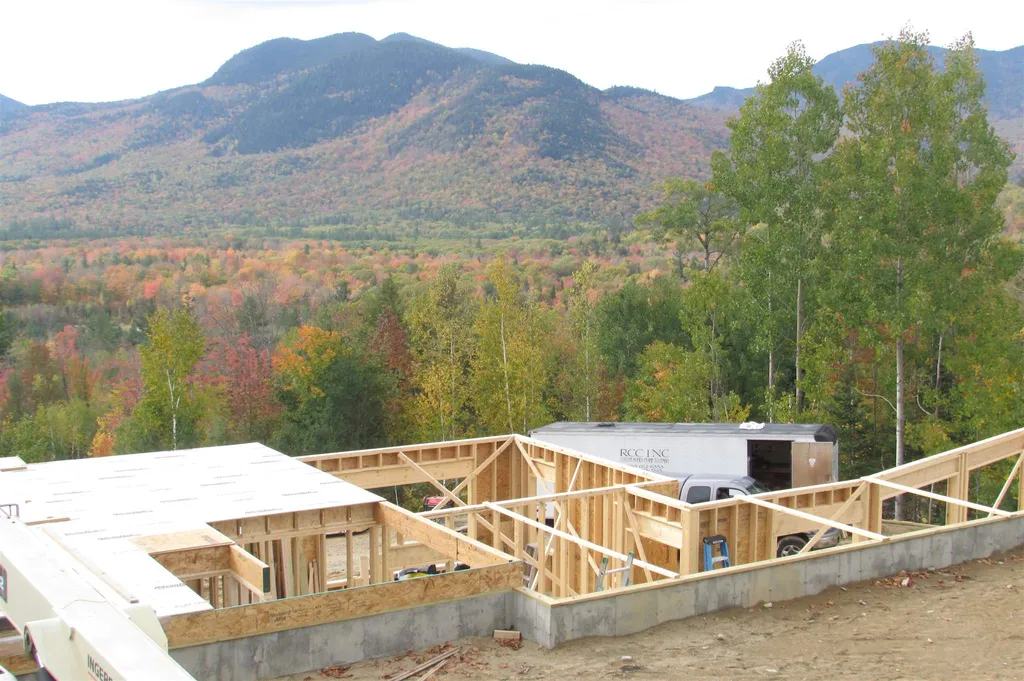
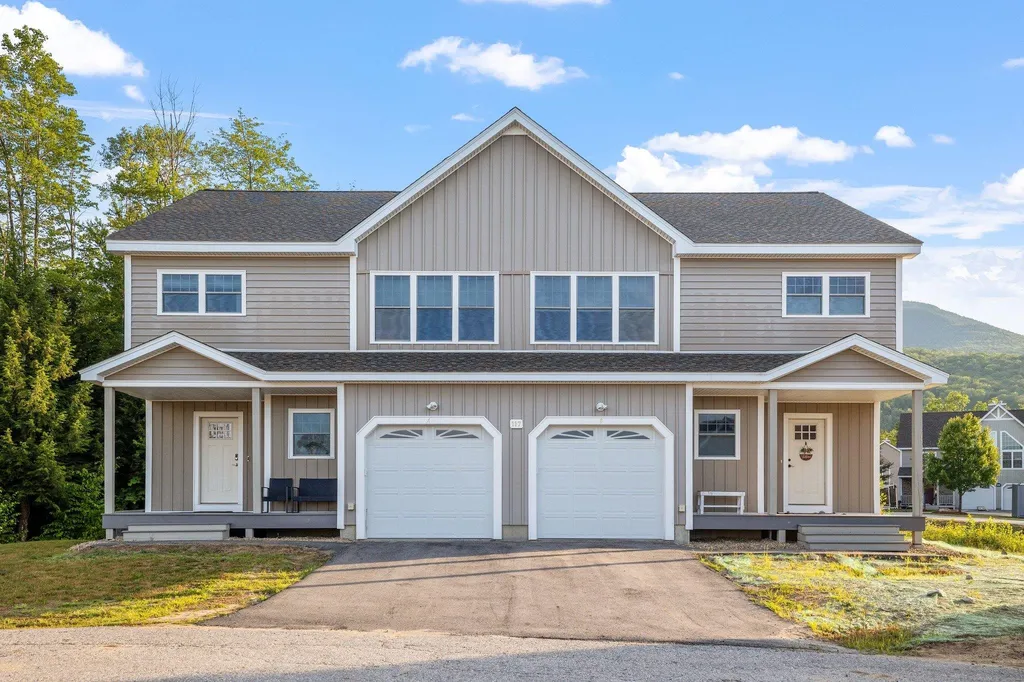
UP ON SCENIC PARKER RIDGE, this to-be-built 2-story home, with 3BRs, 2.5 bathrms,, + 2-car garage, will take in very stirring mountain views. Just a few miles from Vail-owned Attitash, and an easy ride to Bretton Woods. Parker Ridge is a comfortable mix of primary and second homes. Well worth the visit--make this your stunning gathering place for extended family and friends! Comes with a charter membership to the Attitash Sports Club amenities package The listing agent is an officer of the company that owns this property.

Listed by Attitash Realty

Listing Sold by Keller Williams Realty-Metropolitan

$
$
%
$/month over payments
Federal 30-year interest rate: 6.43% last updated on Jul 2, 2026
* All Figures are estimates. Check with your bank or proposed mortgage company for actual interest rates.
This product uses the FRED® API but is not endorsed or certified by the Federal Reserve Bank of St. Louis.

Ask A QuestionMore Details

52 Balsam Drive Jackson NH 03846

Jackson, NH52 Balsam Drive

Sale Price$895,000

Sold

MLS Number 4804427

  • Residential Single Family
  • Full Bath 3
  • Address 52 Balsam Drive
  • Construction Existing
  • Bedrooms 2

YOU CAN SEE FOREVER...OR SO IT SEEMS...FROM THIS STUNNING MOUNTAINTOP CUSTOM CONTEMPORARY IN JACKSON. Every detail in this one-owner home has been painstakingly designed and executed, from the solid wood maple cabinets and granite counters in the kitchen to the extensive hickory flooring throughout much of the first floor. Designed for handicap accessibility with low-pile carpet, three foot doors, and main floor master suite, the floor plan spreads comfortably over three levels and 3,900 square feet. There are three and a half baths including a spacious master bath with dual headed tiled shower and heated whirlpool tub. A 16 x 36 foot great room plus ground floor office and exercise room offer ample space for those overnight visitors. Beautiful terraced landscaping is fed by an underground sprinkler system. An over-sized garage can easily accommodate three large cars. And about that view! Envision the Northern Lights dancing over Mount Washington on a cold winter night or peak foliage in October with a dusting of snow over the surrounding Presidentials with picturesque Jackson Village below. It will take your breath away.

Listed by Daniel Jones of Dan Jones Real Estate

Listing Sold by Dan Jones Real Estate

$
$
%
$/month over payments
Federal 30-year interest rate: 6.43% last updated on Jul 2, 2026
* All Figures are estimates. Check with your bank or proposed mortgage company for actual interest rates.
This product uses the FRED® API but is not endorsed or certified by the Federal Reserve Bank of St. Louis.

Ask A QuestionMore Details

39 Harbor Way Wolfeboro NH 03894
Sold

MLS Number 5071983

  • Condo
  • Square Feet 2,400
  • Bedrooms 4
  • New Contruction Existing
  • Address 39 Harbor Way

Welcome to 39 Harbor Way on Lake Winnipesaukee, offering carefree lakefront living with timeless style. This immaculate 3-bedroom, 4-bath front-row home enjoys unobstructed lake views across three beautifully finished levels, set amid manicured grounds in highly sought-after Winter Harbor. The open-concept main level features hardwood floors, a spacious kitchen, dining, and living area with a gas fireplace, all opening to a private sundeck with electric awning-ideal for entertaining or relaxing lakeside. Upstairs, the primary suite captures stunning lake views, joined by two additional bedrooms and a full bath.The walk-out lower level offers a sunlit family room with a second gas fireplace, access to a private patio, a third bedroom or office, a ¾ bath, and ample storage. An oversized garage is included. Pine Harbor spans 34 acres with 34 residences and 700' of pristine shoreline, featuring a sandy beach, sunset deck, dock or mooring usage, kayak storage, and a pickleball/tennis court only minutes to downtown Wolfeboro restaurants and shopping. Open house Saturday December 20th from 10:30 tp 1:00.

Listed by Fae Moore of BHHS Verani Wolfeboro

Listing Sold by Melanson Real Estate

$
$
%
$/month over payments
Federal 30-year interest rate: 6.43% last updated on Jul 2, 2026
* All Figures are estimates. Check with your bank or proposed mortgage company for actual interest rates.
This product uses the FRED® API but is not endorsed or certified by the Federal Reserve Bank of St. Louis.

Ask A QuestionMore Details

46 Weed Road Meredith NH 03253

Meredith, NH46 Weed Road

Sale Price$895,000

Sold

MLS Number 4820160

  • Residential Single Family
  • Full Bath 3
  • Address 46 Weed Road
  • Construction Existing
  • Bedrooms 4

Meredith, NH 03253 - This is truly a unique property! This 5,000+- square foot quality home enjoys 4.6 acres teeming with wildlife, lots of privacy, a brook with waterfall, perennial gardens, walking trails, a wonderful yard for outdoor activities and your own sandy beach with dock on Lake Winnisquam. Enjoy the backyard sunsets over a pond from the 32' x 24' deck. Listen to the babbling brook and the sounds of the waterfall from a second deck. This outstanding home has 4 bedrooms, 4 1/2 baths and an abundance of windows that bring in the sunshine. It's a fantastic home for entertaining with large rooms and many open areas. The fully finished basement has a large family room, office, exercise room, 3/4 bath and walks out to the back yard. The large master suite is luxurious. There is a first floor laundry, gas fireplace in the living room, wood stove in the basement and a 6-zone heating system for winter warmth. Outside enjoy an 8-zone sprinkler system for easy yard maintenance, 3 bay garage with overhead storage and a 20 foot boat dock. The lakeside location is very peaceful and is easy to get to from I-93. Downtown Meredith is just a few miles away. This is a home your whole family can enjoy through every season!

Listed by Robert Gunter of RE/MAX Bayside

Listing Sold by KW Coastal and Lakes & Mountains Realty/Meredith

$
$
%
$/month over payments
Federal 30-year interest rate: 6.43% last updated on Jul 2, 2026
* All Figures are estimates. Check with your bank or proposed mortgage company for actual interest rates.
This product uses the FRED® API but is not endorsed or certified by the Federal Reserve Bank of St. Louis.

Ask A QuestionMore Details

123 Woodland Loop Lincoln NH 03251
Sold

MLS Number 4980777

  • Condo
  • Square Feet 2,740
  • Bedrooms 4
  • New Contruction Existing
  • Complex Forest Woods

The Condominium is not yet registered with the Consumer Protection and Antitrust Bureau of the Department of Justice of the State of New Hampshire. Until such registration is obtained, no binding contract for sale or lease of any interest in a unit of the Condominium may be created. Non-Binding Reservations Only! Proposed closing date of December 2023! All Photos are only a facsimile, you will appreciate the tasteful finish throughout. The comforts here will surround you after a long day of mountain activities. With the very large bedrooms and three levels of living space, you can all have a place to come together and share. Dine in often after preparing your favorite meals in your large kitchen offering all Stainless Steel appliances. Wind down and relax in front of the cozy fireplace on the colder nights. Spread out in the other living spaces, in the finished walk-out basement or on the outdoor deck. The lower level offers another full living area, full bathroom and bedroom. This makes for a great vacation home, or primary residence in the White Mountains. Plowing and landscaping taken care of in your dues, and onsite clubhouse for swimming and exercise equipment.

Listed by Brent Drouin of Century 21 Mountainside Realty

Listing Sold by Century 21 Mountainside Realty

$
$
%
$/month over payments
Federal 30-year interest rate: 6.43% last updated on Jul 2, 2026
* All Figures are estimates. Check with your bank or proposed mortgage company for actual interest rates.
This product uses the FRED® API but is not endorsed or certified by the Federal Reserve Bank of St. Louis.

Ask A QuestionMore Details

Broker Reciprocity 

Copyright 2026 PrimeMLS, Inc. All rights reserved. This information is deemed reliable, but not guaranteed. The data relating to real estate displayed on this display comes in part from the IDX Program of PrimeMLS. The information being provided is for consumers’ personal, non-commercial use and may not be used for any purpose other than to identify prospective properties consumers may be interested in purchasing. Data last updated July 6, 2026 12:42 PM UTC

 
dream home
Find Your

Dream Home