Berkshire Hathaway Nicole Watkins Logo

Nicole Watkins

Find your lakes region dream home
79323
results
Refine Search

Your Search Results

r=5473-5484
82 Searles Road Windham NH 03087

Windham, NH82 Searles Road

Sale Price$895,000

Sold

MLS Number 4852227

  • Residential Single Family
  • Full Bath 2
  • Address 82 Searles Road
  • Construction Existing
  • Bedrooms 4

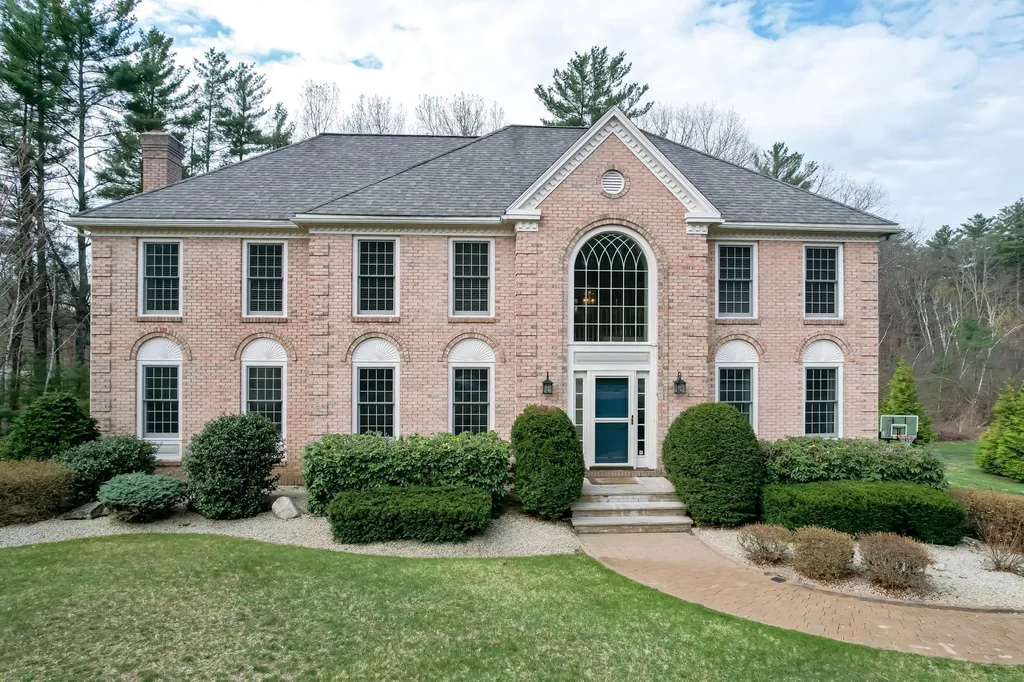
ENTERTAINER'S DELIGHT! Gorgeous, updated & meticulously maintained 4 bed/5 bath Colonial home. You will love this delightful 2-story open concept entry which flows w/ beautiful hardwood floors throughout the main level. Modern gourmet eat-in kitchen features stainless steel appliances & granite counter-tops. Enjoy time in the family room w/ gas fireplace, cozy up w/ a good book in your living room, entertain quests in formal dining room, work from home in private office or simply relax in the 4 season sunroom w/ spectacular views of the magnificent backyard oasis with in-ground heated gunite pool & spa, paver patio, pool house & professionally designed koi pond. Head upstairs to find the spacious master bedroom that comes complete w/ cathedral ceilings, large walk-in closet & luxurious bathroom w/ tiled shower & jetted tub. You'll also find two additional bedrooms, one full bathroom, and bonus 4th bedroom w/ ensuite. Continue down to the walkout finished lower level which boasts an abundance of daylight windows, large recreation room designed w/ custom cabinetry, built-in wet bar w/ both a wine & beverage fridge and separate room ideal for second home office or home gym. Enjoy a brisk morning walk or evening stroll on rail trail w/ direct access from your backyard. Come be amazed by the privacy & serenity this home located next to conservation land as to offer. Windham, NH living at its finest! Showings begin Sat. 3/27 by appointment.

Listed by Christine Carey of Coco,Early & Associates Windham Division

Listing Sold by Redfin Corporation
$
$
%
$/month over payments
Federal 30-year interest rate: 6.43% last updated on Jul 2, 2026
* All Figures are estimates. Check with your bank or proposed mortgage company for actual interest rates.
This product uses the FRED® API but is not endorsed or certified by the Federal Reserve Bank of St. Louis.

Ask A QuestionMore Details

46 Weed Road Meredith NH 03253

Meredith, NH46 Weed Road

Sale Price$895,000

Sold

MLS Number 4820160

  • Residential Single Family
  • Full Bath 3
  • Address 46 Weed Road
  • Construction Existing
  • Bedrooms 4

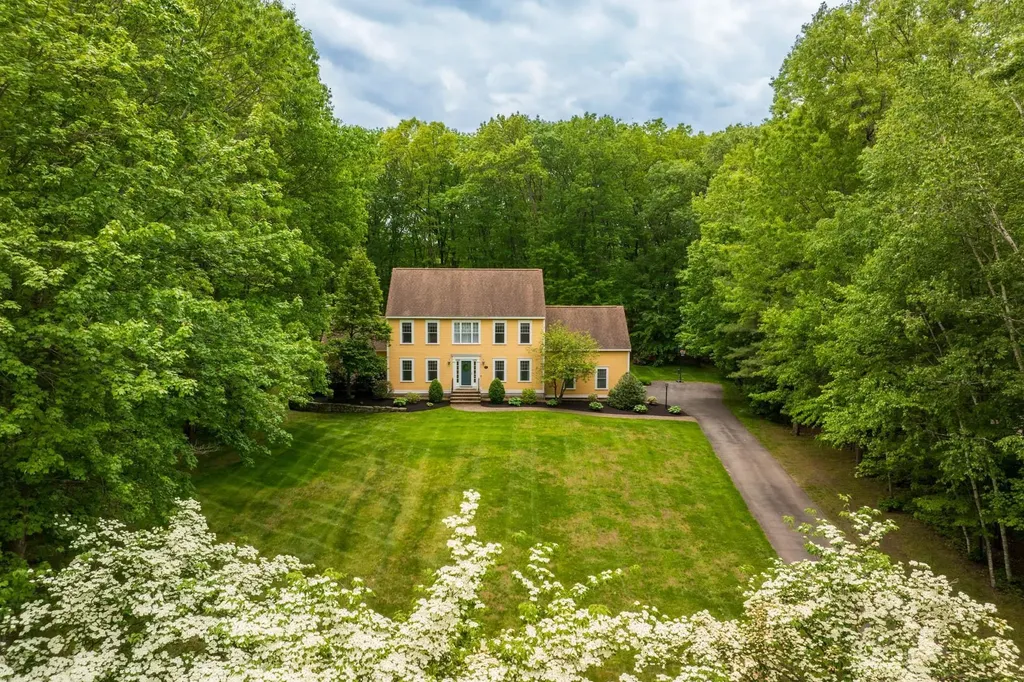
Meredith, NH 03253 - This is truly a unique property! This 5,000+- square foot quality home enjoys 4.6 acres teeming with wildlife, lots of privacy, a brook with waterfall, perennial gardens, walking trails, a wonderful yard for outdoor activities and your own sandy beach with dock on Lake Winnisquam. Enjoy the backyard sunsets over a pond from the 32' x 24' deck. Listen to the babbling brook and the sounds of the waterfall from a second deck. This outstanding home has 4 bedrooms, 4 1/2 baths and an abundance of windows that bring in the sunshine. It's a fantastic home for entertaining with large rooms and many open areas. The fully finished basement has a large family room, office, exercise room, 3/4 bath and walks out to the back yard. The large master suite is luxurious. There is a first floor laundry, gas fireplace in the living room, wood stove in the basement and a 6-zone heating system for winter warmth. Outside enjoy an 8-zone sprinkler system for easy yard maintenance, 3 bay garage with overhead storage and a 20 foot boat dock. The lakeside location is very peaceful and is easy to get to from I-93. Downtown Meredith is just a few miles away. This is a home your whole family can enjoy through every season!

Listed by Robert Gunter of RE/MAX Bayside

Listing Sold by KW Coastal and Lakes & Mountains Realty/Meredith

$
$
%
$/month over payments
Federal 30-year interest rate: 6.43% last updated on Jul 2, 2026
* All Figures are estimates. Check with your bank or proposed mortgage company for actual interest rates.
This product uses the FRED® API but is not endorsed or certified by the Federal Reserve Bank of St. Louis.

Ask A QuestionMore Details

18 Artisan Drive Salem NH 03079
Sold

MLS Number 4961724

  • Condo
  • Square Feet 1,210
  • Bedrooms 2
  • New Contruction Pre-Construction
  • Complex 18 Artisan

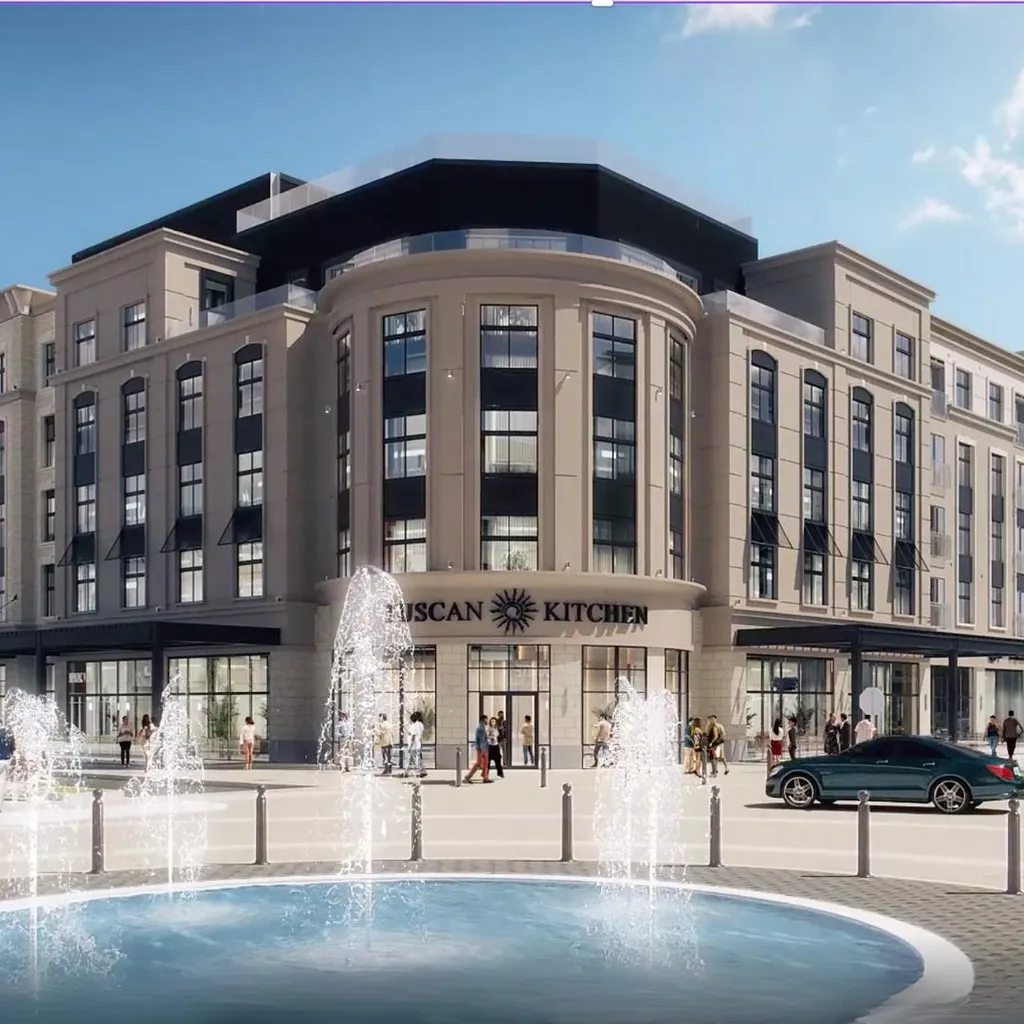
TUSCAN VILLAGE NEW CONSTRUCTION! Live in the center of it all at 18 Artisan Condominiums. This is the urban convenience, care-free living that you have been waiting for. 18 Artisan is designed to offer an elevated lifestyle amidst 170 acres of dining, entertainment, and first-class retail directly at your doorstep. Residents will enjoy a vast array of amenities and services unique to 18 Artisan. Start your day downstairs with coffee at the café, work in the resident clubroom or work pods, unwind and lounge by the heated pool, and end the day with sunset cocktails on the private outdoor terrace or rooftop bar. Additional amenities include a Fitness Center and outdoor fitness terrace, grilling stations, fire pits, pet spa, dog park, bike storage and more. With 70 condominiums ranging from one-bedrooms to three-bedrooms, the residences at 18 Artisan offer a blend of luxury, style, and comfort. Every unit has designer finishes, with sophisticated interior color palettes, solid quartz countertops and stainless steel GE Cafe appliances. Whether you are interested in a floor plan with a balcony overlooking Lake Park, or a penthouse with a gas fireplace, there are plenty of options to choose from for your perfect home. All residences have assigned garage parking located underneath the building. Slated completion is Q4 2023. Photos/Renderings are facsimile or of a model home. Call to schedule your appointment today!

Listed by Kianna Nicosia of Coldwell Banker Realty Salem

Listing Sold by Coldwell Banker Realty Salem

$
$
%
$/month over payments
Federal 30-year interest rate: 6.43% last updated on Jul 2, 2026
* All Figures are estimates. Check with your bank or proposed mortgage company for actual interest rates.
This product uses the FRED® API but is not endorsed or certified by the Federal Reserve Bank of St. Louis.

Ask A QuestionMore Details

51 Islington Street Portsmouth NH 03801
Sold

MLS Number 5013477

  • Condo
  • Square Feet 1,080
  • Bedrooms 2
  • New Contruction Existing
  • Address 51 Islington Street

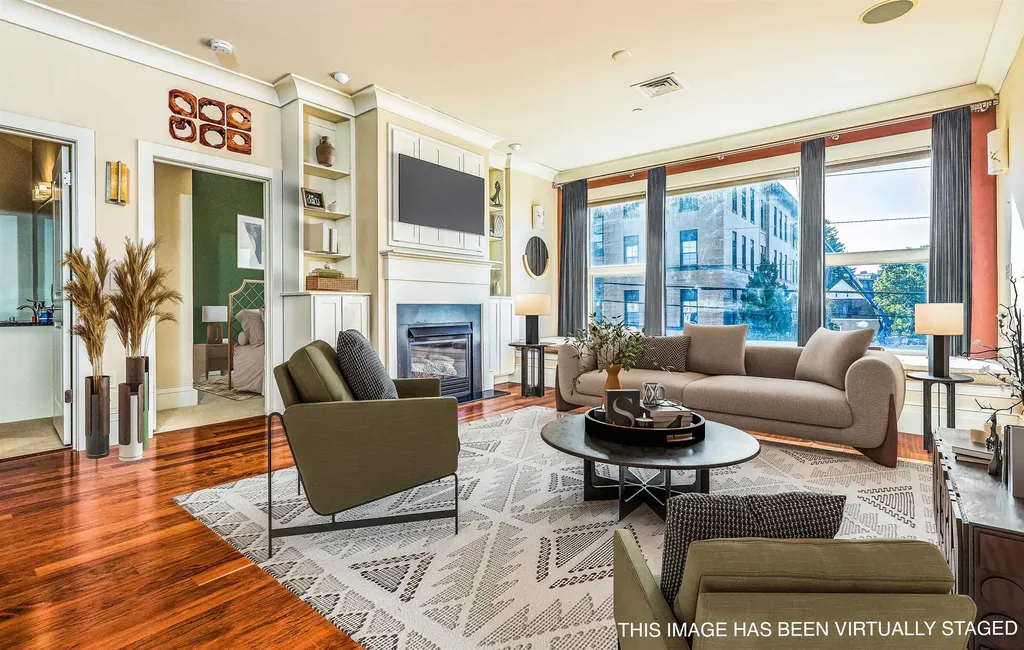
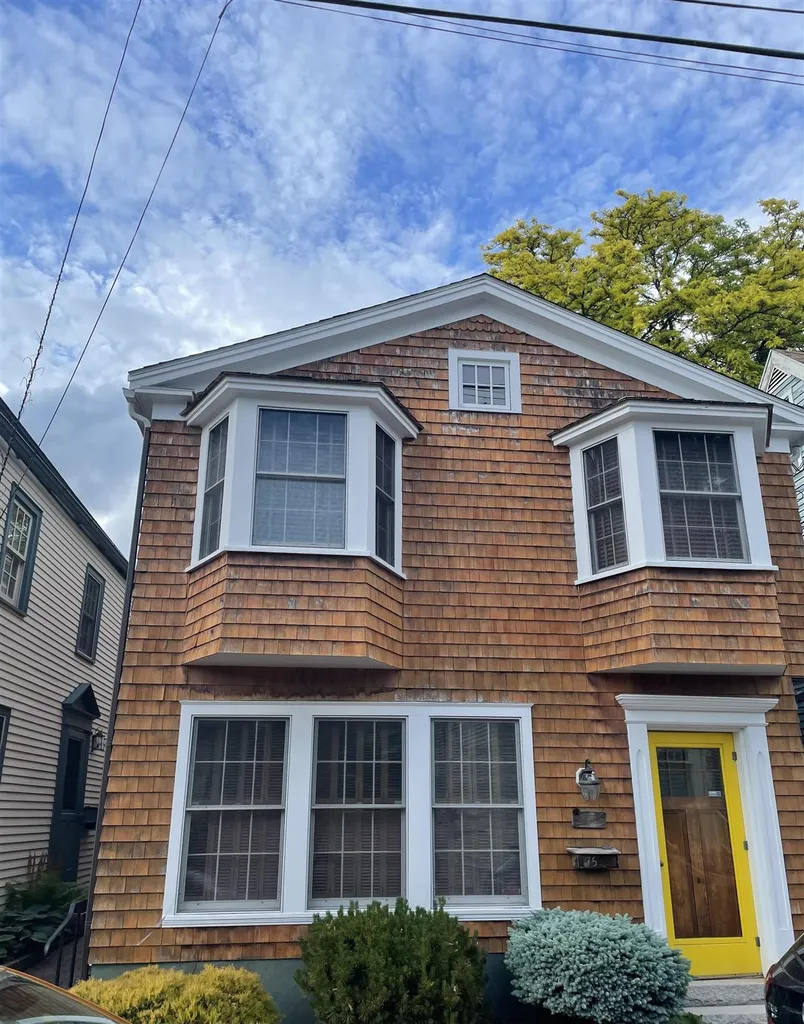
The debate rages on! Where is the demarcation between Downtown and the Hip West End of Portsmouth? One would argue that 51 Islington Street is at the center of all of it. This 2nd floor, 1080sqft garden style condo overlooks all that is Portsmouth. Built in 2011, it holds well to contemporary design and materials used. Clean and sleek, this 2 bed/2 bath unit has a big picture window, hardwood floors, A California closet and all the amenities one could ever want. Sound proofing in the walls makes for an ever peaceful living situation, within the heart of the city. Additional storage in the basement and 1 deeded parking spot. Off street parking abound. New flooring, appliances and interior paint in 2022. Vacant and easy to show.

Listed by Keper Connell of The Aland Realty Group

Listing Sold by KW Coastal and Lakes & Mountains Realty/Portsmouth

$
$
%
$/month over payments
Federal 30-year interest rate: 6.43% last updated on Jul 2, 2026
* All Figures are estimates. Check with your bank or proposed mortgage company for actual interest rates.
This product uses the FRED® API but is not endorsed or certified by the Federal Reserve Bank of St. Louis.

Ask A QuestionMore Details

101 Cranmore Road Conway NH 03860
Sold

MLS Number 4941464

  • Condo
  • Square Feet 2,233
  • Bedrooms 4
  • New Contruction Existing
  • Address 101 Cranmore Road

Picture yourself in the heart of Mount Washington Valley with Cranmore Ski Area a two minute walk, North Conway Village a three minute bike ride and hiking and cross country trails a short distance away. This end unit was built in 2018 and offers all you want in a vacation home in the mountains. Four bedrooms each with a full bathroom and laundry service on both levels. The main living/dining/kitchen area features vaulted ceilings with a cozy fireplace in the corner. Upstairs in an expansive family room for fun and games and hanging out. Just off the family room is a balcony wired for a hot tub perfect for soaking after a day of skiing or hiking. The garage is fully heated and even has a plug for your EV. Take advantage of a well designed and popular homes that will entertain and delight for years to come.

Listed by Greydon Turner of Pinkham Real Estate

Listing Sold by Pinkham Real Estate

$
$
%
$/month over payments
Federal 30-year interest rate: 6.43% last updated on Jul 2, 2026
* All Figures are estimates. Check with your bank or proposed mortgage company for actual interest rates.
This product uses the FRED® API but is not endorsed or certified by the Federal Reserve Bank of St. Louis.

Ask A QuestionMore Details

81 Echo Acres Road Conway NH 03860
Sold

MLS Number 4919157

  • Residential Single Family
  • Full Bath 2
  • Address 81 Echo Acres Road
  • Construction Existing
  • Bedrooms 4

Discerning Buyers wanted! Are you looking for the PERFECT primary home or mountain getaway in North Conway? Do you want "MOVE-IN READY"? Are you into TECH? VIEWS? Need room for the entire CREW? Are YOU a discerning Buyer? If so, than this AMAZING 4 bedroom, 3 bath property is for you! Completed in 2018 and in PRISTINE condition this home is truly where LOCATION, QUALITY and TECHNOLOGY come together to create this gorgeous SMART HOME! Quite possibly the SMARTEST property in the MWV! From the granite countertops and smart blinds to the Green Mountain furniture this dream home has LOCATION, CLASS and VIEWS to the Ledges and Mt Washington! The attention to detail throughout is apparent! Plus there is additional outdoor living SPACES! Have pale ale out by the firepit, a BBQ on the deck OR watch a movie on your porch! Your covered porch has smart screens, surround sound and a TV! Did I mention the associations beach on the Saco? Don't let this rare opportunity pass you by! Walk to restaurants and stores, just minutes to hiking, biking, kayaking, golfing, skiing and everything else the Mount Washington Valley has to offer each season! Come home to the 603!

Listed by Nella Thompson of Pinkham Real Estate

Listing Sold by Pinkham Real Estate

$
$
%
$/month over payments
Federal 30-year interest rate: 6.43% last updated on Jul 2, 2026
* All Figures are estimates. Check with your bank or proposed mortgage company for actual interest rates.
This product uses the FRED® API but is not endorsed or certified by the Federal Reserve Bank of St. Louis.

Ask A QuestionMore Details

75 Gates Street Portsmouth NH 03801
Sold

MLS Number 4864947

  • Residential Single Family
  • Full Bath 2
  • Address 75 Gates Street
  • Construction Existing
  • Bedrooms 2

Comp. listing

Listed by Tatjiana Shone of The Aland Realty Group

Listing Sold by The Aland Realty Group

$
$
%
$/month over payments
Federal 30-year interest rate: 6.43% last updated on Jul 2, 2026
* All Figures are estimates. Check with your bank or proposed mortgage company for actual interest rates.
This product uses the FRED® API but is not endorsed or certified by the Federal Reserve Bank of St. Louis.

Ask A QuestionMore Details

10 Randall Street Hampton NH 03842
Sold

MLS Number 5027448

  • Residential Single Family
  • Full Bath 2
  • Address 10 Randall Street
  • Construction Existing
  • Bedrooms 3


This charming Salt Box home is the one you've been waiting for! With three spacious bedrooms and 2.5 baths, it's perfectly situated on a quiet side street, equidistant to both town and the beach. The stunning new kitchen features quartz countertops, ENERGY STAR stainless steel appliances, including a GE Profile smart oven with a no-preheat air fryer built in. You'll love the coffee bar, complete with a hidden appliance garage, dovetailed roll-out trays, and a tall pull-out pantry cabinet. The eat-in area flows seamlessly into the family room, creating a welcoming space perfect for everyday coastal living. The sunlit dining room and living room boast beautiful hardwood floors and a cozy wood-burning fireplace, making it an ideal spot for gatherings. Upstairs, you'll find three generously sized bedrooms with updated baths and gleaming hardwood floors throughout. The large, semi-finished basement offers endless possibilities and is currently set up as a kids' hangout. Outside, the backyard features a deck that connects to a round stone patio surrounded by mature plantings, offering a private retreat or additional living space for entertaining. The fenced-in yard has enough room to add a garden, making it perfect for outdoor enthusiasts. This home is priced to sell and ready for its next owner. First showings will be held at the open house on Saturday, January 25, from 11 AM to 2 PM. Don't miss out on this incredible opportunity!

Listed by Jim Giampa of Carey Giampa,LLC/Rye

Listing Sold by LAER Realty Partners/Goffstown

$
$
%
$/month over payments
Federal 30-year interest rate: 6.43% last updated on Jul 2, 2026
* All Figures are estimates. Check with your bank or proposed mortgage company for actual interest rates.
This product uses the FRED® API but is not endorsed or certified by the Federal Reserve Bank of St. Louis.

Ask A QuestionMore Details

53 Mountainside At Attitash Road Bartlett NH 03812
Sold

MLS Number 4993356

  • Condo
  • Square Feet 1,953
  • Bedrooms 4
  • New Contruction Existing
  • Year Built 1985

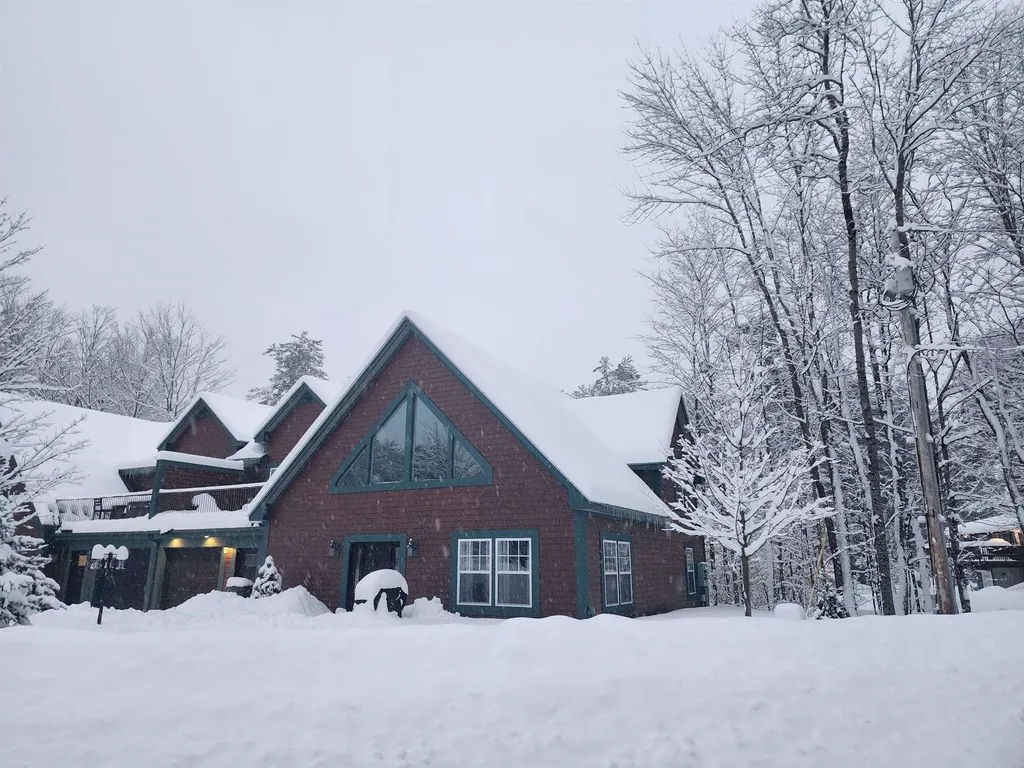

Beautifully upgraded trailside condo on the slopes of Attitash Mountain. One of the largest homes in the development this condo is in a duplex style building near the top of the development for added privacy and premier trail access. Open plan main living area features a vaulted ceiling, sliders to the private deck and the ski hill, and a wall of windows in the dining room. The kitchen and all four baths have been upgraded, the on demand heat system added in 2021 and 2 minisplit A/C units also added. There are two bedrooms with en suite baths including a walk in primary bath shower with a bench seat and 3 shower heads. 2 additional bedrooms, an office space, mudroom and both inside and outside storage areas are all great features. Whether you are sitting by the fire in the living room in the winter or enjoying the community pool and the mountain bike trails in the summer, you will love this great community and all it has to offer.

Listed by Kimberly Clarke of KW Coastal and Lakes & Mountains Realty/N Conway

Listing Sold by KW Coastal and Lakes & Mountains Realty/N Conway

$
$
%
$/month over payments
Federal 30-year interest rate: 6.43% last updated on Jul 2, 2026
* All Figures are estimates. Check with your bank or proposed mortgage company for actual interest rates.
This product uses the FRED® API but is not endorsed or certified by the Federal Reserve Bank of St. Louis.

Ask A QuestionMore Details

29 Woodman Road Sanbornton NH 03269
Sold

MLS Number 4951938

  • Residential Single Family
  • Full Bath 3
  • Address 29 Woodman Road
  • Construction Existing
  • Bedrooms 7

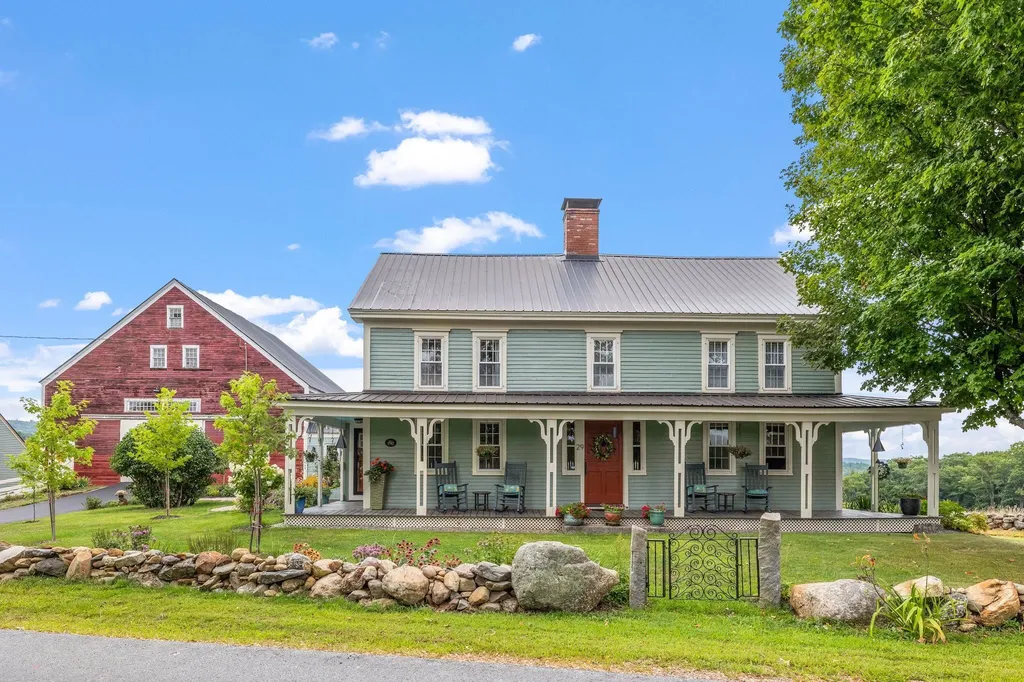
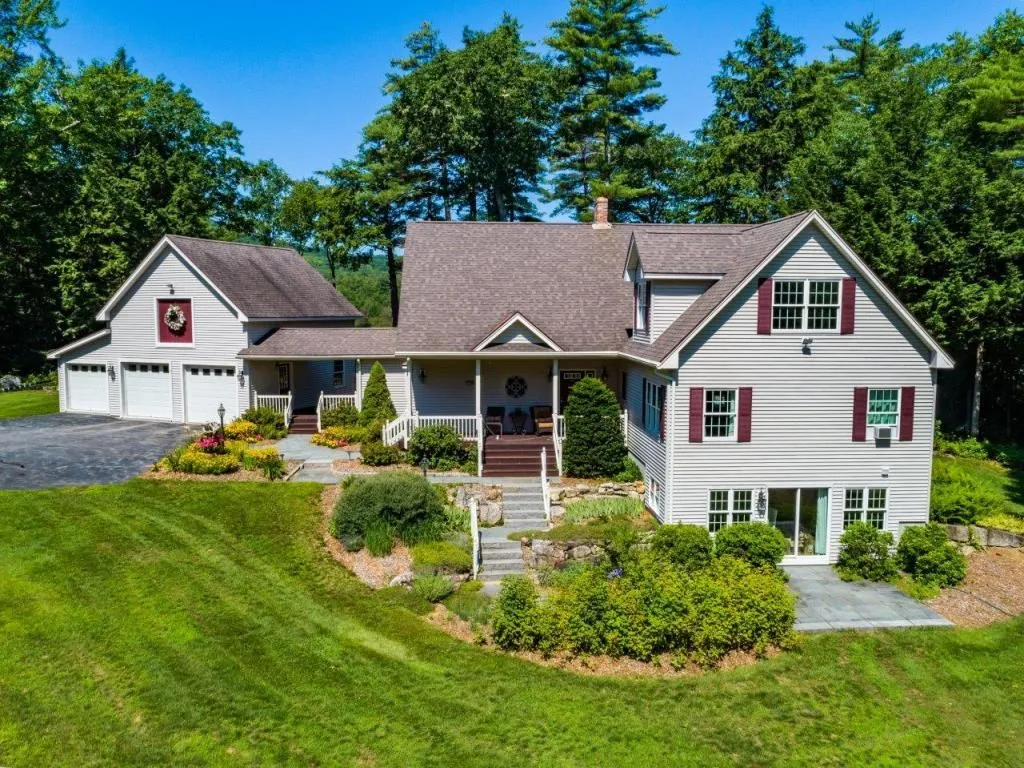
This wonderfully restored 1792 Farmhouse will take you back to a time when life was simple. The charm of yesteryear combined w/ all the modern updates offer all the comforts of home with no detail left undone. Known as Windy Hill Farm, this beautiful home is nestled on 3 acres surrounded by spectacular views of the surrounding Mts, Meadows, and views of Lake Winnisquam. Relax and enjoy the extensive landscaping and peaceful setting from your three sided porch. Inside enjoy a well designed Chefs kitchen, with a large Ctr Island, Granite tops, Custom cabinets, Stainless Appliances, and a large walk-in pantry. Expansive glass lets in natural light and offers gorgeous views as you entertain. Hardwood Floors, Wood Fireplace, Antique Cookstove and a Gas fireplace are well appointed thru out the house that adds to the warmth and charm. Enjoy main level living w/ a first floor laundry and several spacious bedrooms. Best of all is the Expansive Post and Beam Barn with 4 haylofts, 6 stalls. Detached garage with plenty room for storage and multiple bays for up to 8 vehicles. Country Setting , Rock walls, and outdoor firepit perfect for enjoying the outdoors! Dont Miss Out!!

Listed by Douglas Rollins of BHHS Verani Belmont

Listing Sold by Maxfield Real Estate/Center Harbor

$
$
%
$/month over payments
Federal 30-year interest rate: 6.43% last updated on Jul 2, 2026
* All Figures are estimates. Check with your bank or proposed mortgage company for actual interest rates.
This product uses the FRED® API but is not endorsed or certified by the Federal Reserve Bank of St. Louis.

Ask A QuestionMore Details

18 Bedros Street Windham NH 03087

Windham, NH18 Bedros Street

Sale Price$895,000

Sold

MLS Number 4950034

  • Residential Single Family
  • Full Bath 2
  • Address 18 Bedros Street
  • Construction Existing
  • Bedrooms 4

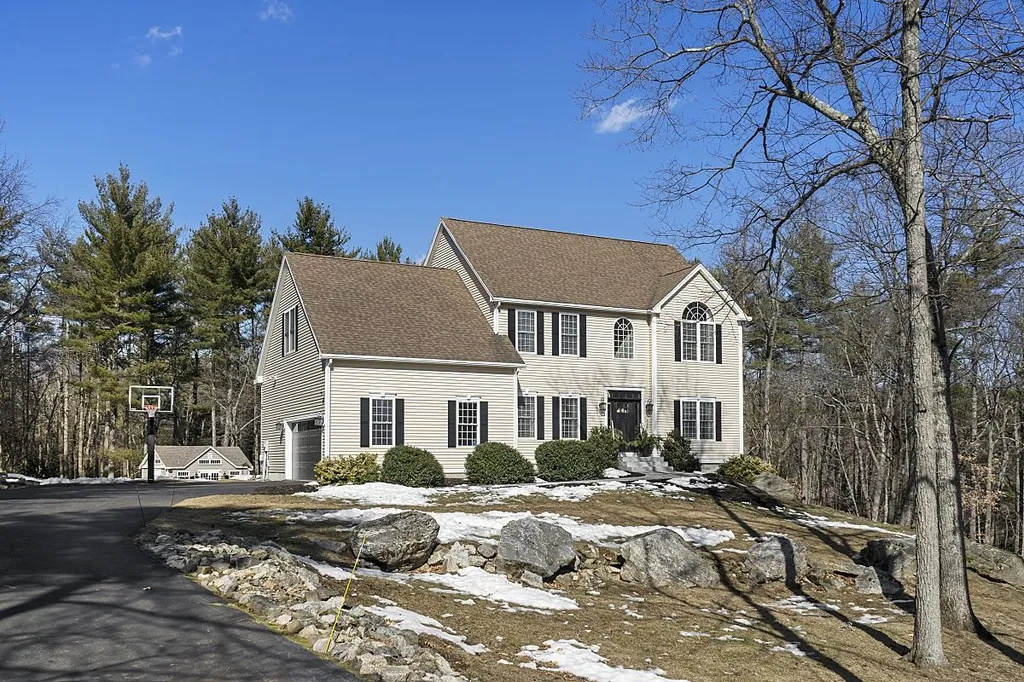
Stately 4 bedroom, 2.5 bath, open floor plan Colonial. The first floor boasts a large foyer, formal living room, 1/2 bath, laundry, large eat in kitchen, pantry, formal dining room, and an oversized great room with gas fireplace. Walk up to the second floor and find 3 bedrooms, full bath, and a oversized primary suite with 2 closets and a large private bath. A partly finished basement walks out to backyard patio. If you enjoy entertaining the multitiered oversized deck is perfect for summer gatherings. The yard has mature and well manicured landscaping. Don't miss the opportunity to call this home. ***Some photos have been virtually staged***

Listed by Larry Ouellette of Redfin Corporation

Listing Sold by

$
$
%
$/month over payments
Federal 30-year interest rate: 6.43% last updated on Jul 2, 2026
* All Figures are estimates. Check with your bank or proposed mortgage company for actual interest rates.
This product uses the FRED® API but is not endorsed or certified by the Federal Reserve Bank of St. Louis.

Ask A QuestionMore Details

8 Briarwood Drive Salem NH 03079

Salem, NH8 Briarwood Drive

Sale Price$895,000

Sold

MLS Number 5044453

  • Residential Single Family
  • Full Bath 2
  • Address 8 Briarwood Drive
  • Construction Existing
  • Bedrooms 4

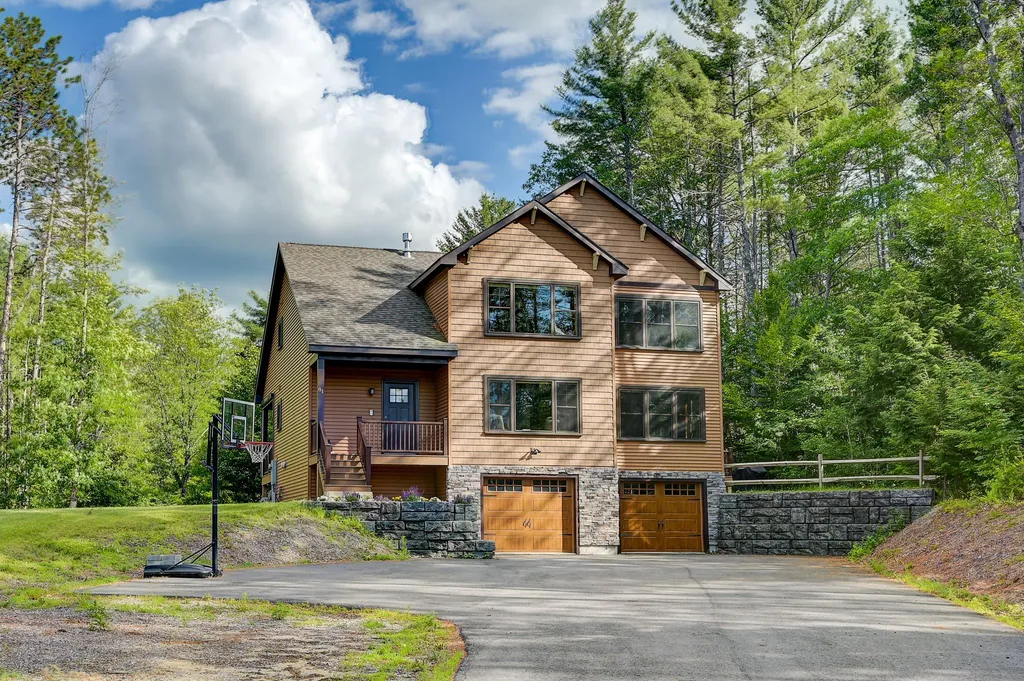
Welcome to 8 Briarwood Drive in beautiful North Salem.Tucked away on a private 1.59 acre lot, this immaculately maintained 4 bedroom, 2.5 bath colonial offers the perfect blend of space, comfort, and privacy. Set back on a long driveway and surrounded by mature landscaping and gardens, this home is a true retreat. Inside, enjoy over 3,000 square feet of thoughtfully designed living space. The updated kitchen is a showstopper with quartz countertops, a large center island, and plenty of room for both everyday cooking and entertaining. An informal dining area flows off the kitchen, in addition to a formal dining room. The living room features cathedral ceilings that add volume and natural light, while a sun-drenched sunroom overlooks the fenced backyard. A dedicated office and half bath complete the first floor. Upstairs, you'll find four generously sized bedrooms and two full baths, including a spacious primary suite. Mini-splits provide year-round comfort, and the expansive basement offers excellent storage or potential to finish. Outside, unwind in the hot tub, relax on the back deck, or enjoy the serenity of your garden-lined yard. Conveniently located near Shadow Lake and Arlington Pond, with North Salem Elementary School just down the road. Only 10 minutes to Tuscan Village, Route 28, and I-93 for easy access to shopping, dining, and commuting routes.

Listed by Ashley Kellogg of Portside Real Estate Group

Listing Sold by Re/Max Innovative Properties - Windham

$
$
%
$/month over payments
Federal 30-year interest rate: 6.43% last updated on Jul 2, 2026
* All Figures are estimates. Check with your bank or proposed mortgage company for actual interest rates.
This product uses the FRED® API but is not endorsed or certified by the Federal Reserve Bank of St. Louis.

Ask A QuestionMore Details

Broker Reciprocity 

Copyright 2026 PrimeMLS, Inc. All rights reserved. This information is deemed reliable, but not guaranteed. The data relating to real estate displayed on this display comes in part from the IDX Program of PrimeMLS. The information being provided is for consumers’ personal, non-commercial use and may not be used for any purpose other than to identify prospective properties consumers may be interested in purchasing. Data last updated July 6, 2026 11:38 AM UTC

 
dream home
Find Your

Dream Home