Berkshire Hathaway Nicole Watkins Logo

Nicole Watkins

Find your lakes region dream home
79319
results
Refine Search

Your Search Results

r=5485-5496
54 Dutile Road Belmont NH 03220

Belmont, NH54 Dutile Road

Sale Price$895,000

Sold

MLS Number 5083244

  • Residential Single Family
  • Full Bath 1
  • Address 54 Dutile Road
  • Construction Existing
  • Bedrooms 4

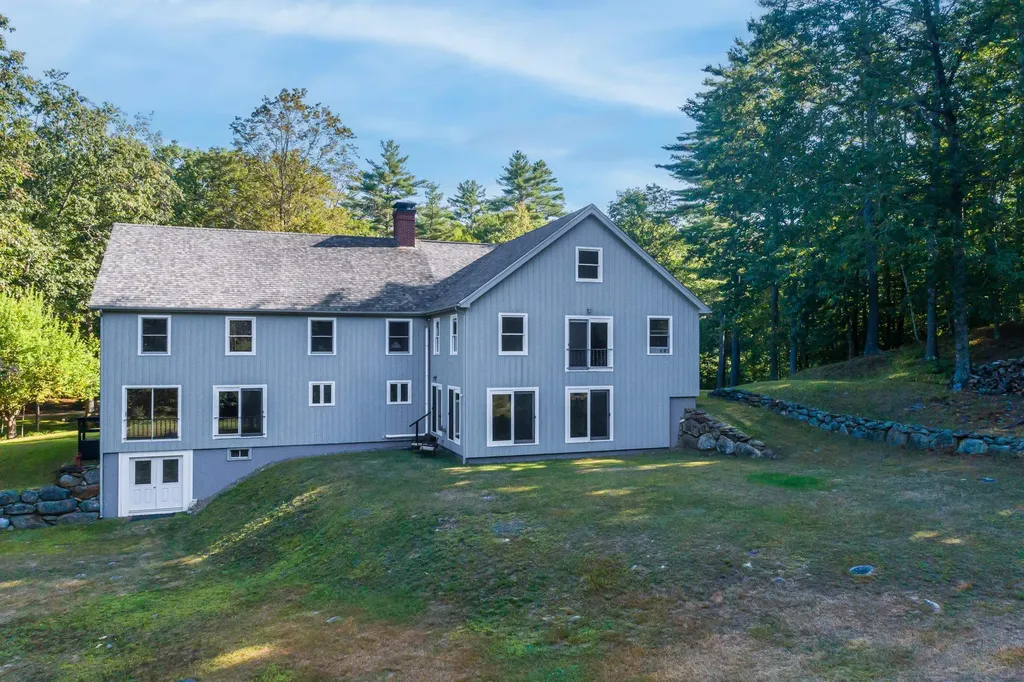
BELMONT: Great location, spacious ADU & large lot! This recently constructed multi-generational home is move-in ready! Completed in 2022 this beautiful 10 room home features a spectacular ADU and sits on a peaceful 4.23 acre rural lot conveniently located in the Lakes Region. Be sure to check out the attached link for guided tour & floor plans! Perfectly suited for multi-generational use or as an excellent revenue generator. The first floor features a large, bright kitchen with pantry and a generous island perfect for cooking/entertaining. The living room and dining area feature large windows for abundant natural light and French doors leading to a rear deck. Upstairs you'll find a primary bedroom suite with dressing room/laundry and a private bath. Two other bedrooms and a full bath complete this floor. The lower level includes an impressive media room and an unfinished space waiting for your ideas. To top it all off there is a 1,200 square foot ADU with private entry and access to the rear deck. All of this is located on a quiet lot just minutes from area conveniences and attractions.

Listed by Ronald Talon of RE/MAX Innovative Bayside

Listing Sold by KW Coastal and Lakes & Mountains Realty
$
$
%
$/month over payments
Federal 30-year interest rate: 6.43% last updated on Jul 2, 2026
* All Figures are estimates. Check with your bank or proposed mortgage company for actual interest rates.
This product uses the FRED® API but is not endorsed or certified by the Federal Reserve Bank of St. Louis.

Ask A QuestionMore Details

10 Stanwood Road Salem NH 03079

Salem, NH10 Stanwood Road

Sale Price$895,000

Sold

MLS Number 4895149

  • Residential Single Family
  • Full Bath 2
  • Address 10 Stanwood Road
  • Construction Existing
  • Bedrooms 4

As you drive up the driveway of this beautiful home you see the gorgeous stone wall and walk way that was just installed with lights to accent. Don't let the size of the outside fool you, there is LOTS of space in this home. Walking into the front entrance you are greeted with a beautiful staircase foyer with gleaming hard woods floors and open concept living, the large kitchen features stainless steel appliance, gas stove and butcher block island with French doors to your back deck. The large kitchen, formal dining room and 2 living rooms is great for entertaining. Upstairs you will find 2 bedrooms, a full bath, a master bedroom with walk in closet and bathroom. The finished attic space offers an additional master suite with master bath or an in-law suite the choice is yours. The finished basement would also be a great area for extra guest. The sky is the limit. Recently remodeled and updated, you will appreciate that the roof and windows were both replaced in 2021 and furnace is only about 10 years new. This home is conveniently located to rte 495 and rte 93 surrounded by entertainment, shopping, restaurants, etc. Everything in this home was hand selected, a must see leaving nothing to be desired! Home sweet home. Open house canceled. Offer Pending

Listed by Crystallee Zielinski of Keller Williams Realty-Metropolitan

Listing Sold by Leading Edge Real Estate

$
$
%
$/month over payments
Federal 30-year interest rate: 6.43% last updated on Jul 2, 2026
* All Figures are estimates. Check with your bank or proposed mortgage company for actual interest rates.
This product uses the FRED® API but is not endorsed or certified by the Federal Reserve Bank of St. Louis.

Ask A QuestionMore Details

8 Briarwood Drive Salem NH 03079

Salem, NH8 Briarwood Drive

Sale Price$895,000

Sold

MLS Number 5044453

  • Residential Single Family
  • Full Bath 2
  • Address 8 Briarwood Drive
  • Construction Existing
  • Bedrooms 4

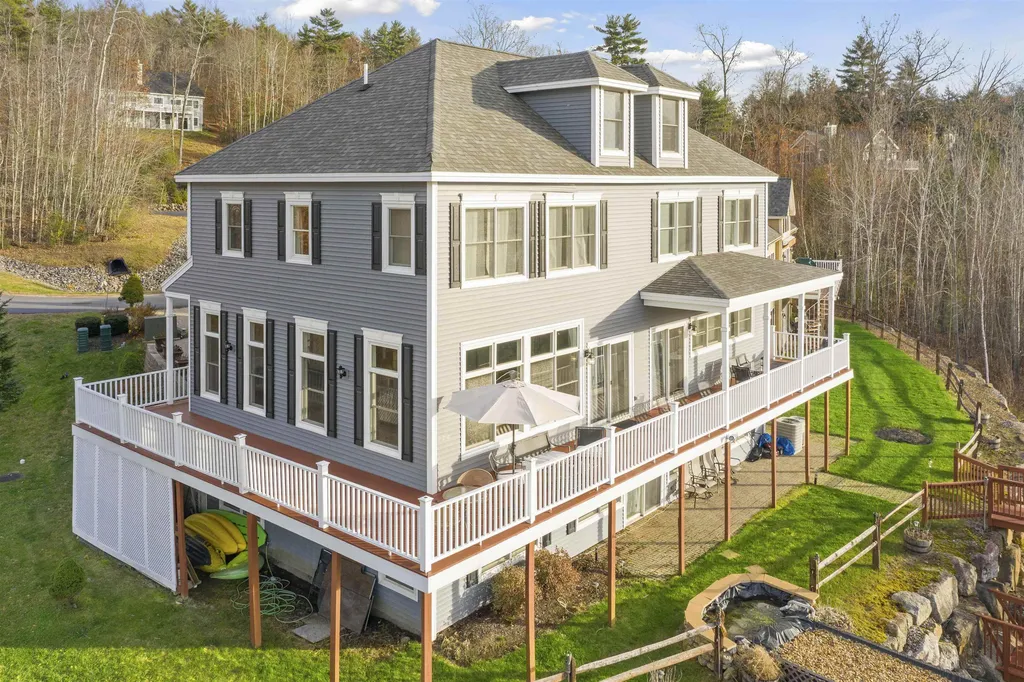
Welcome to 8 Briarwood Drive in beautiful North Salem.Tucked away on a private 1.59 acre lot, this immaculately maintained 4 bedroom, 2.5 bath colonial offers the perfect blend of space, comfort, and privacy. Set back on a long driveway and surrounded by mature landscaping and gardens, this home is a true retreat. Inside, enjoy over 3,000 square feet of thoughtfully designed living space. The updated kitchen is a showstopper with quartz countertops, a large center island, and plenty of room for both everyday cooking and entertaining. An informal dining area flows off the kitchen, in addition to a formal dining room. The living room features cathedral ceilings that add volume and natural light, while a sun-drenched sunroom overlooks the fenced backyard. A dedicated office and half bath complete the first floor. Upstairs, you'll find four generously sized bedrooms and two full baths, including a spacious primary suite. Mini-splits provide year-round comfort, and the expansive basement offers excellent storage or potential to finish. Outside, unwind in the hot tub, relax on the back deck, or enjoy the serenity of your garden-lined yard. Conveniently located near Shadow Lake and Arlington Pond, with North Salem Elementary School just down the road. Only 10 minutes to Tuscan Village, Route 28, and I-93 for easy access to shopping, dining, and commuting routes.

Listed by Ashley Kellogg of Portside Real Estate Group

Listing Sold by Re/Max Innovative Properties - Windham

$
$
%
$/month over payments
Federal 30-year interest rate: 6.43% last updated on Jul 2, 2026
* All Figures are estimates. Check with your bank or proposed mortgage company for actual interest rates.
This product uses the FRED® API but is not endorsed or certified by the Federal Reserve Bank of St. Louis.

Ask A QuestionMore Details

77 Stowell Road Bedford NH 03110

Bedford, NH77 Stowell Road

Sale Price$895,000

Sold

MLS Number 5073139

  • Residential Single Family
  • Full Bath 2
  • Address 77 Stowell Road
  • Construction Existing
  • Bedrooms 4

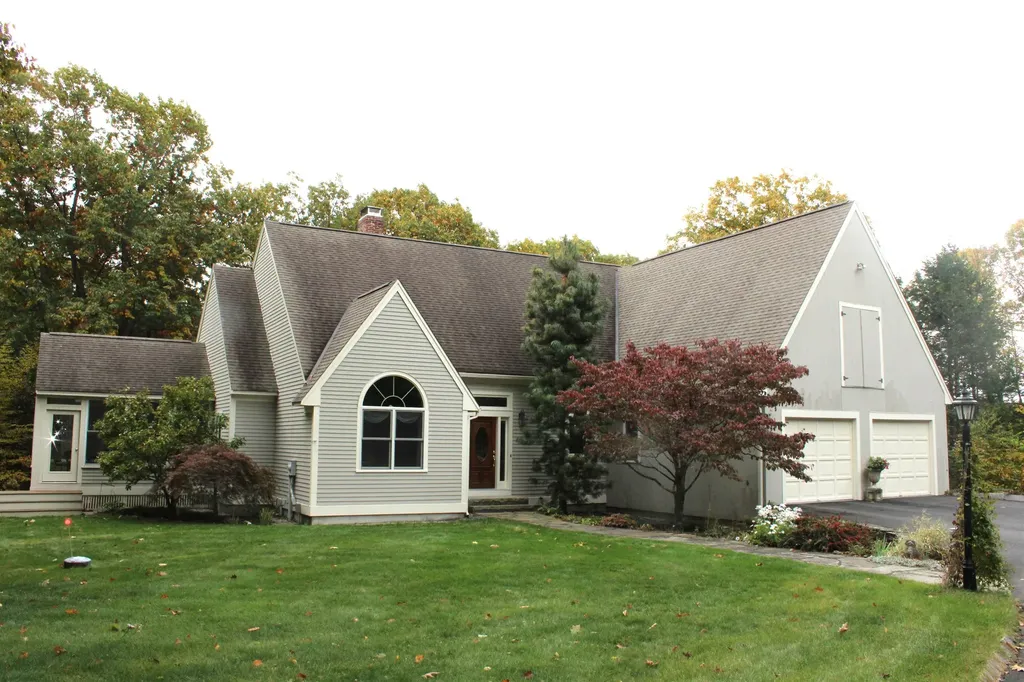
Set on a spacious, private lot, this classic Colonial offers timeless curb appeal paired with beautifully updated interiors. At the heart of the home is a stunning kitchen redesigned by Granite State Cabinetry, featuring custom cabinetry, granite countertops, a large center island with seating, stylish lighting, high-end appliances and hardwood floors. The kitchen opens seamlessly to a comfortable family room, creating an ideal layout for everyday living and entertaining. Sliding doors lead to a two-tiered deck overlooking the private backyard-perfect for outdoor dining, gatherings, or simply enjoying the peaceful surroundings. The main level also includes a bright living room, formal dining room, and a dedicated laundry room, all thoughtfully designed to create a comfortable and functional flow throughout the home. Upstairs, you'll find spacious bedrooms and beautifully updated bathrooms, offering modern finishes and thoughtful design for both comfort and style. The finished basement adds valuable additional living space, complete with a recreation room and private office, ideal for work-from-home needs, hobbies, or extra entertaining space. Offering both style and functionality, this home is located in one of Bedford's most sought-after neighborhoods and is truly a must-see, ready to welcome its next owner.

Listed by Cheryl Zarella & Associates of Coldwell Banker Realty Bedford NH

Listing Sold by Lamacchia Realty, Inc.

$
$
%
$/month over payments
Federal 30-year interest rate: 6.43% last updated on Jul 2, 2026
* All Figures are estimates. Check with your bank or proposed mortgage company for actual interest rates.
This product uses the FRED® API but is not endorsed or certified by the Federal Reserve Bank of St. Louis.

Ask A QuestionMore Details

15 Church Street Gilmanton NH 03837
Sold

MLS Number 5056616

  • Residential Single Family
  • Full Bath 2
  • Village Gilmanton Iron Works
  • Address 15 Church Street
  • Construction Existing

Wow! Price Reduced, this is the private Lakes Region home you've been searching for! Romantic wood burning fireplace and snowmobile trail access right from the house. Stunning, expansive timber-frame 4-bedroom Gilmanton estate on nearly 20 acres, featuring trails, campsites, fruit trees, picnic area, and more. Enjoy this meticulously maintained property with space to roam, entertain, or relax in peace. The flexible floor plan offers abundant natural light and high, beamed ceilings throughout. A two-story, brick fireplace anchors the living space, visible from both floors. The kitchen boasts an island with a cooktop/oven, room for stools, and a peninsula. Custom wood cabinets provide ample storage. The dining area fits a long, farm-style table for gatherings. A sunroom overlooks the backyard, while a sunken family room is surrounded by sliders. Each floor has a full bathroom. Upstairs, four spacious bedrooms await. The primary suite features a vaulted ceiling, walk-in closet, and direct access to the bathroom and laundry. The second floor includes space for an office or sitting area. Pull-down stairs lead to a full attic loft, ready to be finished. The full, walkout basement offers extra potential. The heated, oversized garage fits four cars, a boat, or an RV, with loft storage. Two parcels, one 16 acres and one 3.86 acres, share current use; the smaller can be built on. The property is generator ready, and has proximity to the lakes and mountains for outdoor enthusiasts.

Listed by Melissa Robbins Starkey of STARKEY Realty,LLC

Listing Sold by Tobine Realty Group, LLC

$
$
%
$/month over payments
Federal 30-year interest rate: 6.43% last updated on Jul 2, 2026
* All Figures are estimates. Check with your bank or proposed mortgage company for actual interest rates.
This product uses the FRED® API but is not endorsed or certified by the Federal Reserve Bank of St. Louis.

Ask A QuestionMore Details

51 Catesby Lane Bedford NH 03110

Bedford, NH51 Catesby Lane

Sale Price$895,000

Sold

MLS Number 5052912

  • Residential Single Family
  • Full Bath 1
  • Address 51 Catesby Lane
  • Construction Existing
  • Bedrooms 4

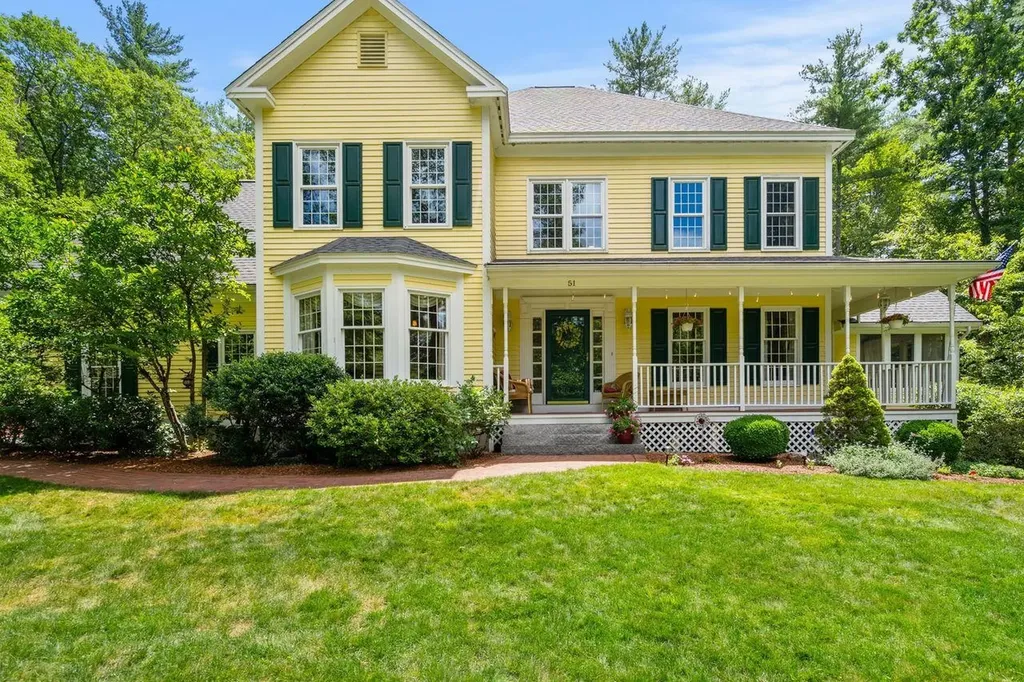
Welcome to this beautifully maintained victorian style colonial in the highly sought after neighborhood of Randolph Commons. With over 3,800 sq. ft of living space you will have plenty of room to entertain family and friends. As you enter the home you will love the 2-story grand foyer with lots of natural light. Enjoy cooking in your newly updated eat-in kitchen which is open to the family room with cozy gas fireplace. Upstairs you will find the spacious primary bedroom with an updated bath with double sinks and a tiled shower, 2 additional generous sized bedrooms which share a full bath, a private home office, laundry room and huge bonus room which could easily be a 4th bedroom (has a closet, just not drywalled) or an amazing teen hangout, playroom, 2nd office, game room, etc. Need more space? The finished basement offers a home gym, bonus room with a Murphy bed, currently being used as another tv space, bar area, 3/4 bath and has plenty of storage. You will love relaxing in the the screened-in porch overlooking the private yard. Enjoy reading a book and sipping your morning coffee on the farmer's porch. The wooded backyard has a private patio and grill area to enjoy the best of summer. 3 car garage, newer roof, central vac, new oil tank, wired for portable generator and so much more. Bedford school district! Fabulous neighborhood, close to schools, shopping and more! Don't delay! Schedule your private showing today or join us at the Open House Sunday 7/27 12:30-2pm.

Listed by Lisa Wilkens of Coldwell Banker Realty Bedford NH

Listing Sold by Coldwell Banker Realty Bedford NH

$
$
%
$/month over payments
Federal 30-year interest rate: 6.43% last updated on Jul 2, 2026
* All Figures are estimates. Check with your bank or proposed mortgage company for actual interest rates.
This product uses the FRED® API but is not endorsed or certified by the Federal Reserve Bank of St. Louis.

Ask A QuestionMore Details

314 Beverly Hills Drive Wakefield NH 03830
Sold

MLS Number 5058582

  • Residential Single Family
  • Full Bath 2
  • Construction Existing
  • Bedrooms 3
  • Bathroom 3

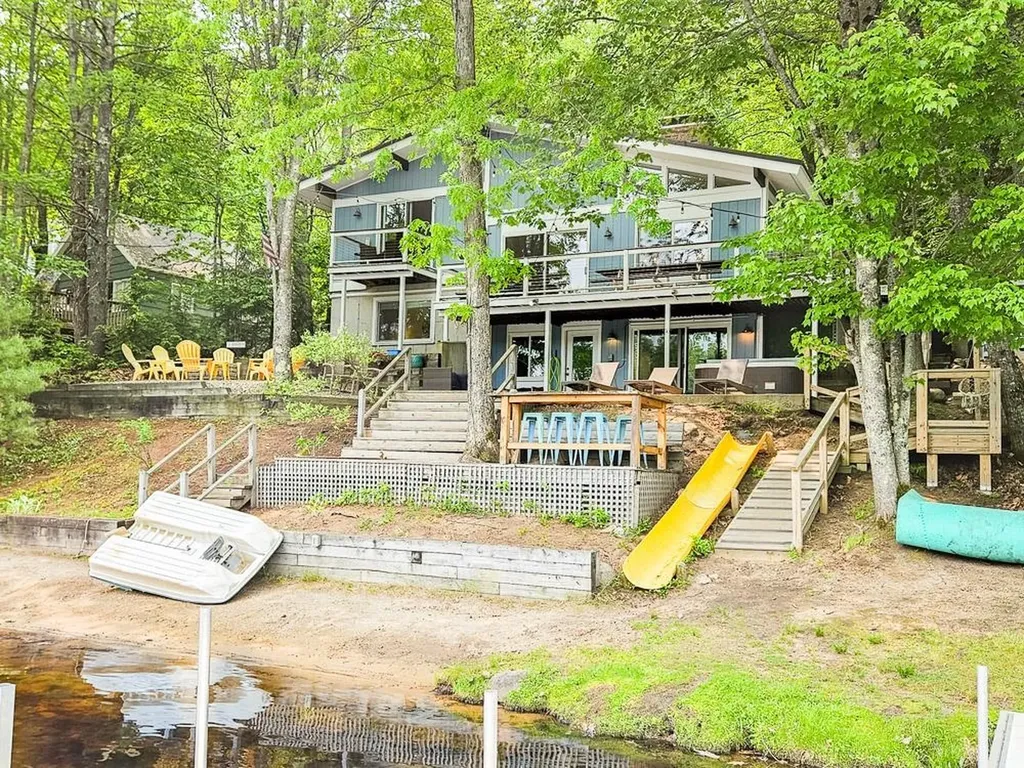
Discover your lakefront sanctuary on Belleau Lake! This custom-built home features +/-102 ft. of private shoreline, stunning water views, and a perfect blend of modern comfort with rustic charm. The open-concept main level features soaring vaulted ceilings, a cozy fireplace, and floor-to-ceiling windows framing the lake. With 4 bedrooms, + a cute loft space, 2.5 baths, and two distinct living areas-including a walk-out lower level with a game room-there's space for everyone to relax or entertain. Step outside to a massive wraparound deck, hot tub, firepit, sandy beach, and new dock-your ultimate retreat for year-round enjoyment. Whether as a full-time residence or a lucrative vacation rental, this fully furnished move-in-ready property offers peace of mind with a whole-house generator and professionally landscaped yard. A true gem on Belleau Lake-schedule your private tour today and make this lakeside paradise your own! Showings start at the open house on October 12 3:30pm to 5:30pm.

Listed by Carrie Kellerman of KW Coastal and Lakes & Mountains Realty
Listing Sold by KW Coastal and Lakes & Mountains Realty
$
$
%
$/month over payments
Federal 30-year interest rate: 6.43% last updated on Jul 2, 2026
* All Figures are estimates. Check with your bank or proposed mortgage company for actual interest rates.
This product uses the FRED® API but is not endorsed or certified by the Federal Reserve Bank of St. Louis.

Ask A QuestionMore Details

10 Lindsey Lane Meredith NH 03253

Meredith, NH10 Lindsey Lane

Sale Price$895,000

Sold

MLS Number 5062337

  • Residential Single Family
  • Full Bath 1
  • Address 10 Lindsey Lane
  • Construction Existing
  • Bedrooms 3

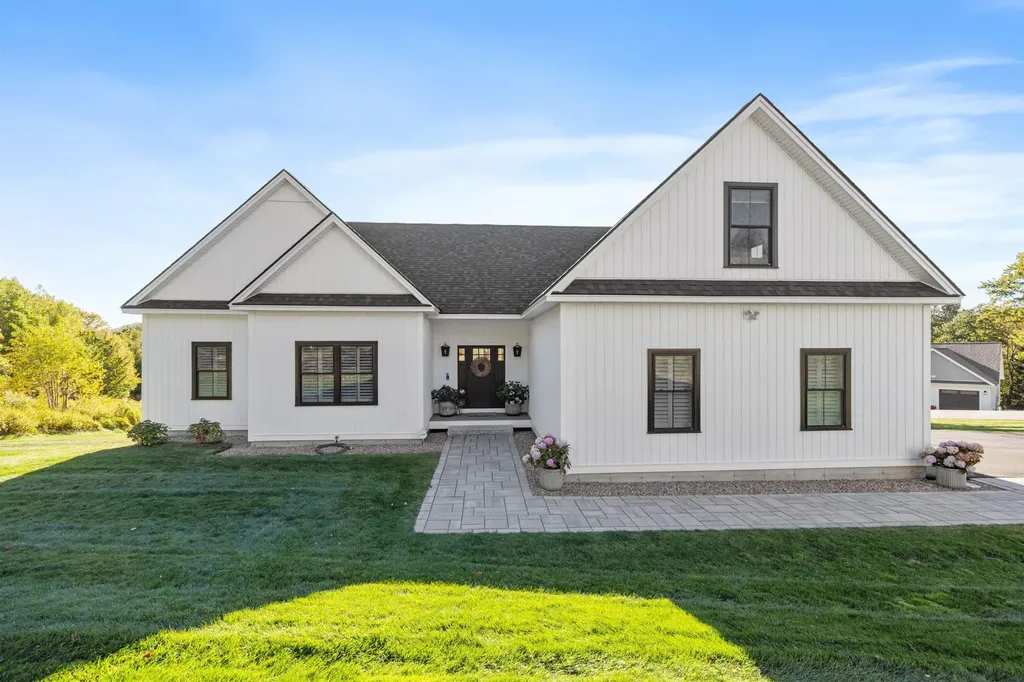
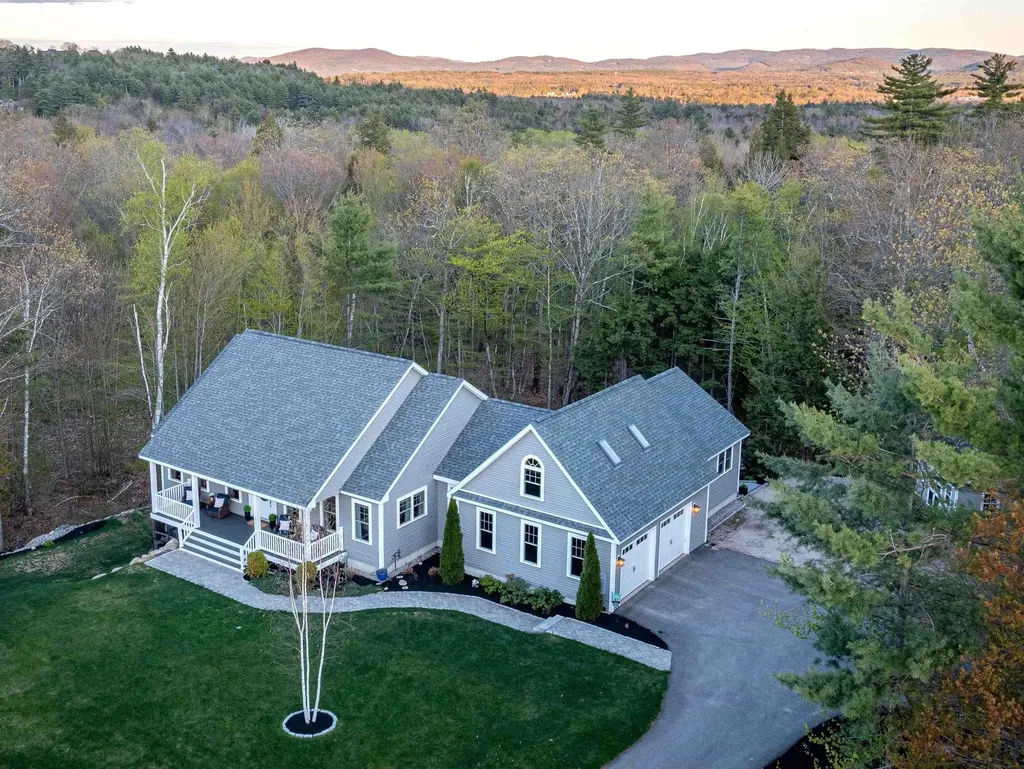
Opportunity to own a beautifully appointed single level living home with luxurious high end amenities. Built in 2021 by premier builder, Marceau Homes. Set on a hill with unimpeded Mountain Views and brilliant sunsets in the coveted Corliss Hill pocket neighborhood of 7 homes with 12 acres of green space and trails. This modern Summer Farm House styled home offers 3 bedroom, 2 baths, flawless open concept floor plan with sun soaked rooms. Off the two car garage is a well appointed mud room with shiplap built ins, pantry and laundry. From here, step into the airy and gourmet kitchen with upgraded 45” tall dovetailed cabinets, oversized island, designer quartz counters, tile backsplash, and Bosch gas range. Enter the living room and dining area which feature a shiplap and Cambria quartz surround gas fireplace and brilliant glimpses from every custom black framed window of an always changing vista. A first floor primary bedroom with custom woodwork, walk in custom closet, direct deck access, and spa like bathroom will not disappoint. Other upgrades include, Board & Batten siding, white oak flooring throughout home, EcoBee thermostats, central A/C, Tesla Charger, generator hook-up, irrigation system, motorized Hunter Douglas blinds and Cape Cod shutters and a bonus room on 2nd floor. This home also has a full 1800 sq ft daylight unfinished walkout basement plumbed for another bath for future expansion. Fantastic location minutes to downtown Meredith, Laconia, and Interstate 93.

Listed by Glenn Smith of Lakefront Living Realty - The Smith Group

Listing Sold by Lakefront Living Realty - The Smith Group

$
$
%
$/month over payments
Federal 30-year interest rate: 6.43% last updated on Jul 2, 2026
* All Figures are estimates. Check with your bank or proposed mortgage company for actual interest rates.
This product uses the FRED® API but is not endorsed or certified by the Federal Reserve Bank of St. Louis.

Ask A QuestionMore Details

86 North Street Amherst NH 03031

Amherst, NH86 North Street

Sale Price$895,000

Sold

MLS Number 5022016

  • Residential Single Family
  • Full Bath 2
  • Address 86 North Street
  • Construction Existing
  • Bedrooms 3

Sited in the center of over 10 acres, this property offers unparalled space and privacy but is approximately 2 miles from the centers of both Amherst and Milford. Built in 1997, it has been continually updated and upgraded and carefully maintained. Follow the private drive through woodland to manicured lawns surrounging this beautful home. The 12 zone irrigation system keeps the grounds green and beautiful. The mahagony front door opens into a foyer with a 16' ceiling and welcomes everyone into a Great Room, comfortable and cozy and wonderful for entertaining. Features include an 11' ceiling and a masonry wood fireplace. The eat-in kitchen is open to a solarium and with a first-floor primary bedroom suite, all have walls of windows facing south. The formal dining room featuring a palladium window is now used as an office. The first floor primary suite includes a double vanity with quartz counter , a whirlpool tub and separate shower room. The lower level is walk-out on two sides for light and convenience. The interior walls are sheet rocked and insulated and open to a patio. It has an intergrated two-car garage. Formerly used as a workshop, it has many potential uses. Enjoy the tree house with a deck and pergola and a garden shed with storage both on a second floor and open storage behind. Owner is licensed real estate agent.

Listed by Liz Bruce of Apple Orchard Realty,Inc.

Listing Sold by EXP Realty

$
$
%
$/month over payments
Federal 30-year interest rate: 6.43% last updated on Jul 2, 2026
* All Figures are estimates. Check with your bank or proposed mortgage company for actual interest rates.
This product uses the FRED® API but is not endorsed or certified by the Federal Reserve Bank of St. Louis.

Ask A QuestionMore Details

105 Brown Hill Road Bow NH 03304

Bow, NH105 Brown Hill Road

Sale Price$895,000

Sold

MLS Number 5034739

  • Residential Single Family
  • Full Bath 1
  • Address 105 Brown Hill Road
  • Construction Existing
  • Bedrooms 2

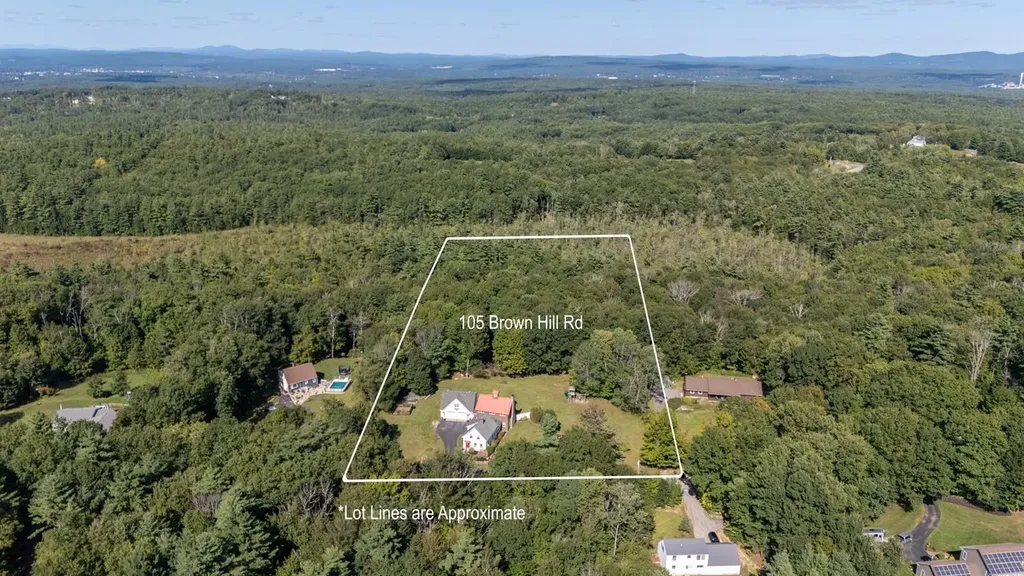
On the market for the first time in nearly 40 years, this unique property seamlessly blends the classic New England charm of a 250+ year-old farmhouse with thoughtful updates and modern amenities. The main home features 4 bedrooms, 3 bathrooms, and a versatile separate studio apartment with its own ¾ Bath. The first floor offers high ceilings, a spacious great room with distinctive wainscoting, exposed reclaimed beams, and a striking floor-to-ceiling stone fireplace. The sunlit chef's kitchen is a true showpiece, featuring an oversized island, granite countertops, a farmhouse sink, stainless steel appliances, and a high-end Viking stove. Reclaimed herringbone wood floors flow into the living room, where a classic brick fireplace and custom built-ins create a warm ambiance. Additional first-floor conveniences include an updated 3/4 bathroom, a well-appointed laundry room, and an oversized mudroom. Upstairs, the original front portion of the home has two generously sized bedrooms and a full bathroom. The private primary suite, accessed via its own staircase, is a luxurious retreat with vaulted ceilings, a walk-in closet, a stunning stone chimney backdrop to a gas stove set-up, a spa-like en-suite bathroom, and a private rooftop deck. The lower level offers a recreation room and ample storage. This is a rare opportunity to own a piece of history while enjoying modern comfort.

Listed by Aaron Phinney of Keller Williams Realty-Metropolitan

Listing Sold by RE/MAX Innovative Properties

$
$
%
$/month over payments
Federal 30-year interest rate: 6.43% last updated on Jul 2, 2026
* All Figures are estimates. Check with your bank or proposed mortgage company for actual interest rates.
This product uses the FRED® API but is not endorsed or certified by the Federal Reserve Bank of St. Louis.

Ask A QuestionMore Details

15 Violette Circle Laconia NH 03246
Sold

MLS Number 4891243

  • Residential Single Family
  • Full Bath 4
  • Address 15 Violette Circle
  • Construction Existing
  • Bedrooms 6

With sweeping views of Paugus Bay, this 6 bedroom, 6 bathroom home located within the desirable Havens at the Summit Resort is ideal for a full time residence or weekend getaway. With an abundance of natural light and Lake Winnipesaukee views from almost every room, the open concept kitchen, living and dining space is perfect for entertaining with soaring ceilings and direct access to the oversized wraparound deck. Upstairs, you will find the spacious primary suite with walk in closet and full bath, 2 bedrooms (one ensuite), and bathroom. The 3rd level works great as an office, gym, or kids bunkroom with a convenient 3/4 bath. The lower, walkout level includes an additional 3 bedrooms, family room with gas fireplace, full bath and kitchenette, perfect for snacks and drinks out by the outdoor fire pit. Outside, enjoy your personal water feature, drive the golf cart down to the pool, or take a 2 minute walk to meet friends at The Naswa. Centrally located to marinas and a short drive to Gunstock Ski Area, make this move-in ready home yours!

Listed by Brie Stephens of KW Lakes & Mountains/Moultonborough

Listing Sold by Maxfield Real Estate/Center Harbor

$
$
%
$/month over payments
Federal 30-year interest rate: 6.43% last updated on Jul 2, 2026
* All Figures are estimates. Check with your bank or proposed mortgage company for actual interest rates.
This product uses the FRED® API but is not endorsed or certified by the Federal Reserve Bank of St. Louis.

Ask A QuestionMore Details

511 Grandview Road Conway NH 03818
Sold

MLS Number 5088792

  • Residential Single Family
  • Full Bath 1
  • Address 511 Grandview Road
  • Construction Existing
  • Bedrooms 3

Contemporary cape in a private setting in the beautiful White Mountains of New Hampshire. From the seasonal mountain views off the front porch to the sprawling patio out back, this home was made for entertaining. The cathedral ceiling great room has a stone, gas fireplace open to a stunning kitchen with gorgeous, leathered granite counters, abundant cabinetry, stainless appliances and a large island that will surely be the heart of the home. Off the kitchen are sliders to the deck for easy access to the grill, dining out on the patio and sitting by the firepit. Single level living is possible in this home with the primary bedroom featuring towering windows that reach to the peak of the roof creating an incredible space. The en suite bath has a large walk-in shower and double vanities and there is ample closet space and access to the deck. On the other side of the home are two guest bedrooms with a shared hall bath. The lower level is partially finished with a family room and a bonus room for overflow sleeping, and another bath. The full basement includes lots of storage space and room for a workshop, sewing room or fitness area. Just outside the primary bedroom on the main floor are stairs to the office/study over the garage with a minisplit making it comfortable in all seasons. Heat was recently added to the sunroom off the main living space making it a great spot for game night year round. The garage is an oversized two car garage with an epoxy floor and there is a first floor laundry and half bath. The entire property is beautifully landscaped with an irrigation system, patio and pathway lighting, garden shed and underground powerlines. The lot abuts common land on two sides for added privacy. Located minutes from skiing, hiking, tax-free shopping and the 397 acre Marshall Conservation area adjacent to the development with over 10 miles of trails. Everyday will feel like a vacation in this beautiful home. OPEN HOUSE SATURDAY 5/16 from 11-1.

Listed by Kimberly Clarke of KW Coastal and Lakes & Mountains Realty/N Conway

Listing Sold by Senne Residential LLC

$
$
%
$/month over payments
Federal 30-year interest rate: 6.43% last updated on Jul 2, 2026
* All Figures are estimates. Check with your bank or proposed mortgage company for actual interest rates.
This product uses the FRED® API but is not endorsed or certified by the Federal Reserve Bank of St. Louis.

Ask A QuestionMore Details

Broker Reciprocity 

Copyright 2026 PrimeMLS, Inc. All rights reserved. This information is deemed reliable, but not guaranteed. The data relating to real estate displayed on this display comes in part from the IDX Program of PrimeMLS. The information being provided is for consumers’ personal, non-commercial use and may not be used for any purpose other than to identify prospective properties consumers may be interested in purchasing. Data last updated July 6, 2026 10:40 AM UTC

 
dream home
Find Your

Dream Home