Berkshire Hathaway Nicole Watkins Logo

Nicole Watkins

Find your lakes region dream home
79315
results
Refine Search

Your Search Results

r=5497-5508
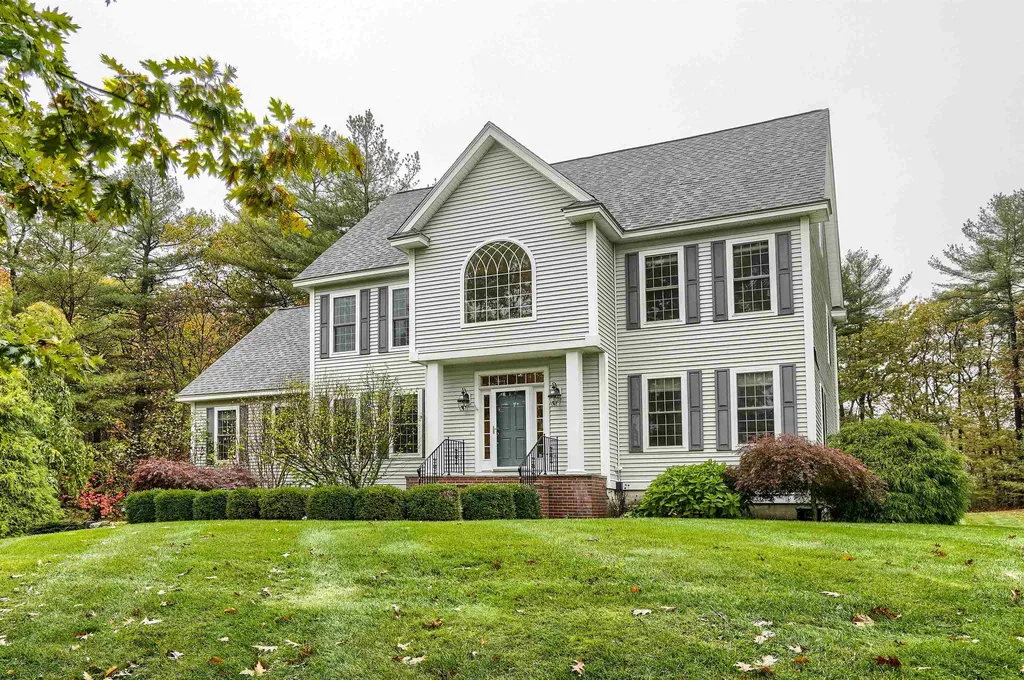
35 Bear Hill Road Windham NH 03087
Sold

MLS Number 4888505

  • Residential Single Family
  • Full Bath 3
  • Address 35 Bear Hill Road
  • Construction Existing
  • Bedrooms 4

Residing in the coveted Bear Hill neighborhood, this stunning colonial boasts a beautifully landscaped yard and quality craftsmanship throughout. The open floor plan features an elegant foyer, gleaming hardwood floors, and a large chef's kitchen with walnut cabinets, granite countertops, stainless steel appliances and an oversized island perfect for entertaining. Just steps from the kitchen is the sweeping deck encased by lush forestry, superb for anything from family events to enjoying a cup of coffee basking in the morning light. The floor to ceiling gas fireplace is sure to draw you in with its warmth, creating the perfect setting to cozy up this winter. Working from home is effortless thanks to the first floor office with extensive built in bookshelves and desks - organization made easy! The bright formal dining room showcases quality wainscotting and attention to detail, which is consistent throughout this striking 4 bed 3.5 bath home. Make this dream property in the sought after quintessential New England town of Windham a reality! Assisted showings begin Saturday October 30 at 10am, please schedule through ShowingTime. Offers due by Monday November 1 at 2pm. Sellers reserve the right to accept an offer before the deadline.

Listed by Coldwell Banker Dinsmore Associates

Listing Sold by Keller Williams Gateway Realty/Salem
$
$
%
$/month over payments
Federal 30-year interest rate: 6.43% last updated on Jul 2, 2026
* All Figures are estimates. Check with your bank or proposed mortgage company for actual interest rates.
This product uses the FRED® API but is not endorsed or certified by the Federal Reserve Bank of St. Louis.

Ask A QuestionMore Details


50 Main Street Littleton NH 03561

Littleton, NH50 Main Street

Sale Price$895,000

Sold

MLS Number 5011745

  • Multifamily
  • Address 50 Main Street
  • Units 13
  • Acreage 0.08
  • Square Feet 7,139

Attention investors!! 50 main street downtown littleton nh. Two main street storefronts! 11 rental apartments! Tenants pay individual electric except unit #1. Great investment return in one of new englands most quintessential main streets/downtowns. The roi and income numbers make this a true one a kind. Don't wait on this one!

Listed by James Powers of Northern Acres

Listing Sold by Northern Acres

$
$
%
$/month over payments
Federal 30-year interest rate: 6.43% last updated on Jul 2, 2026
* All Figures are estimates. Check with your bank or proposed mortgage company for actual interest rates.
This product uses the FRED® API but is not endorsed or certified by the Federal Reserve Bank of St. Louis.

Ask A QuestionMore Details

32 Morrison Road Windham NH 03087

Windham, NH32 Morrison Road

Sale Price$895,000

Sold

MLS Number 5088421

  • Residential Single Family
  • Full Bath 2
  • Address 32 Morrison Road
  • Construction Existing
  • Bedrooms 4

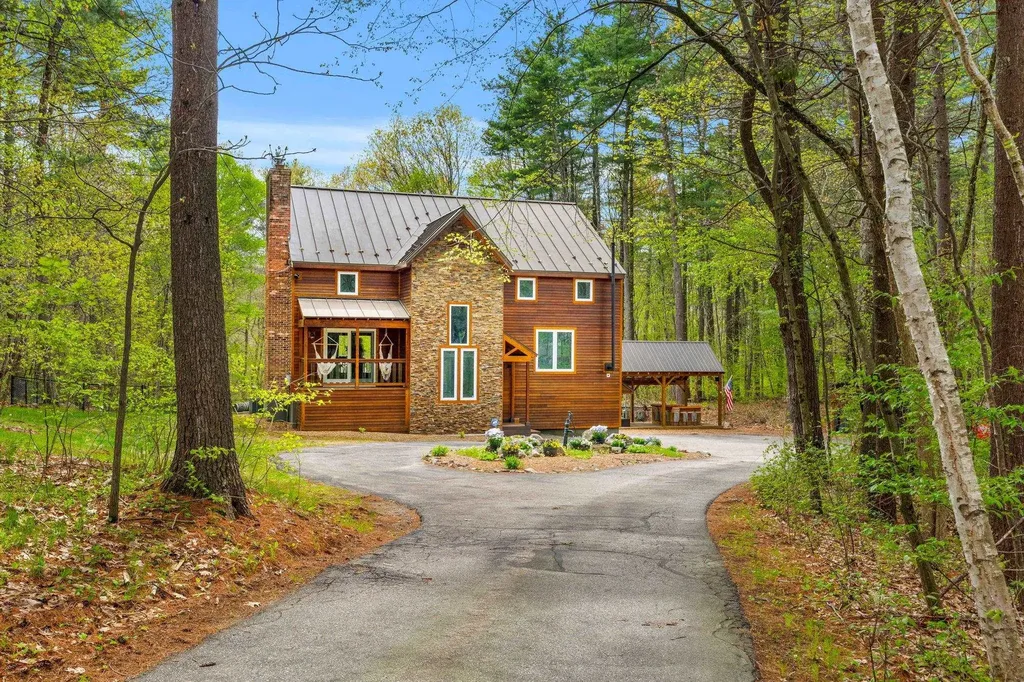
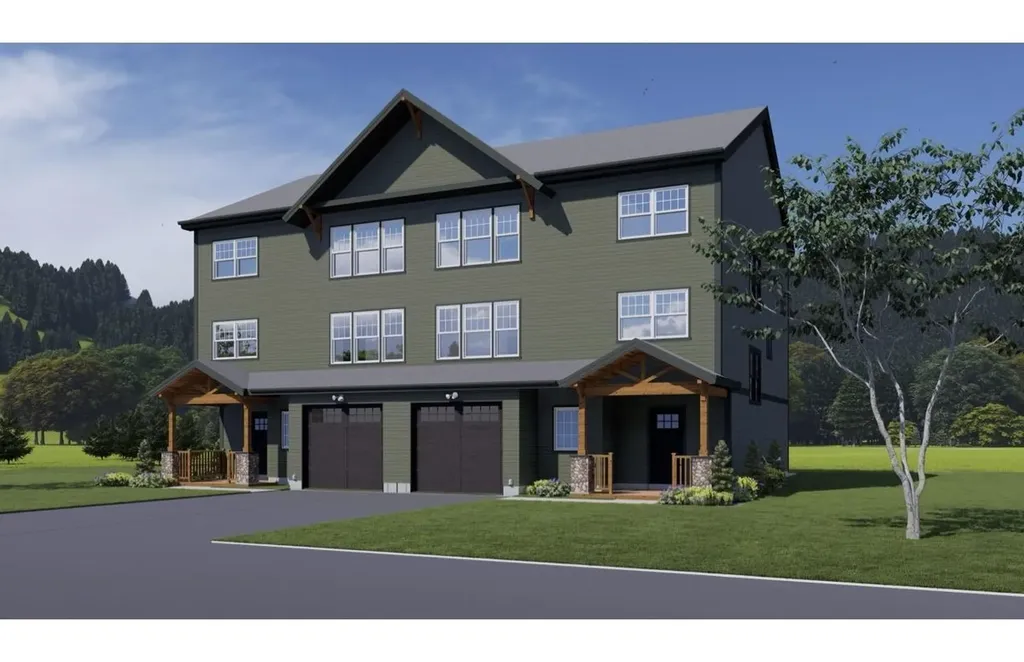
Set on over 7.5 private acres in the heart of Windham, this meticulously maintained and extensively updated 4-bedroom, 3-bath home offers over 2,000 sq ft of thoughtfully designed living space with custom craftsmanship and premium finishes throughout. Step inside to discover a fully remodeled interior, where no detail was overlooked. The stunning kitchen features custom cabinetry, quartz countertops, and new appliances perfectly designed for both everyday living and entertaining. Beautifully updated bathrooms, white oak hardwood flooring throughout, premium tile work, shiplap ceilings, and refined baseboard heating with custom trim millwork reflect the quality and care invested in every space. Three fireplaces including a new wood-burning stove and a new pellet stove on the main floor create an exceptionally warm and inviting atmosphere year-round. Outside, the transformation is equally impressive. A complete exterior remodel showcases new cedar siding and stone accents on the front faade, a new front door, refreshed front porches, and a durable standing seam metal roof. The composite deck with vinyl railing on the back of the home provides the perfect setting to take in the peaceful, private surroundings. The outdoor lifestyle here is truly unmatched. Entertain effortlessly under the custom pavilion and grilling area, tend to your own greenhouse equipped with electric and water, and enjoy the security and charm of a fully fenced yard. For the hobbyist or craftsman, a dedicated workshop with ample outdoor storage offers endless possibilities. The garage features both an EV charging port and a generator plug-in, adding modern convenience and peace of mind. Offering the perfect combination of privacy, luxury, and convenience, this turnkey property delivers a rare opportunity to own a beautifully renovated home on one of Windham's most picturesque settings. Every upgrade has been thoughtfully executed simply move in and enjoy.

Listed by Alexandra Desrosiers of Keller Williams Gateway Realty/Salem
Listing Sold by Keller Williams Realty Metro-Londonderry

$
$
%
$/month over payments
Federal 30-year interest rate: 6.43% last updated on Jul 2, 2026
* All Figures are estimates. Check with your bank or proposed mortgage company for actual interest rates.
This product uses the FRED® API but is not endorsed or certified by the Federal Reserve Bank of St. Louis.

Ask A QuestionMore Details

3 Forest Pine Spur Lincoln NH 03251
Sold

MLS Number 5058865

  • Condo
  • Square Feet 3,080
  • Bedrooms 5
  • New Contruction New Construction
  • Address 3 Forest Pine Spur

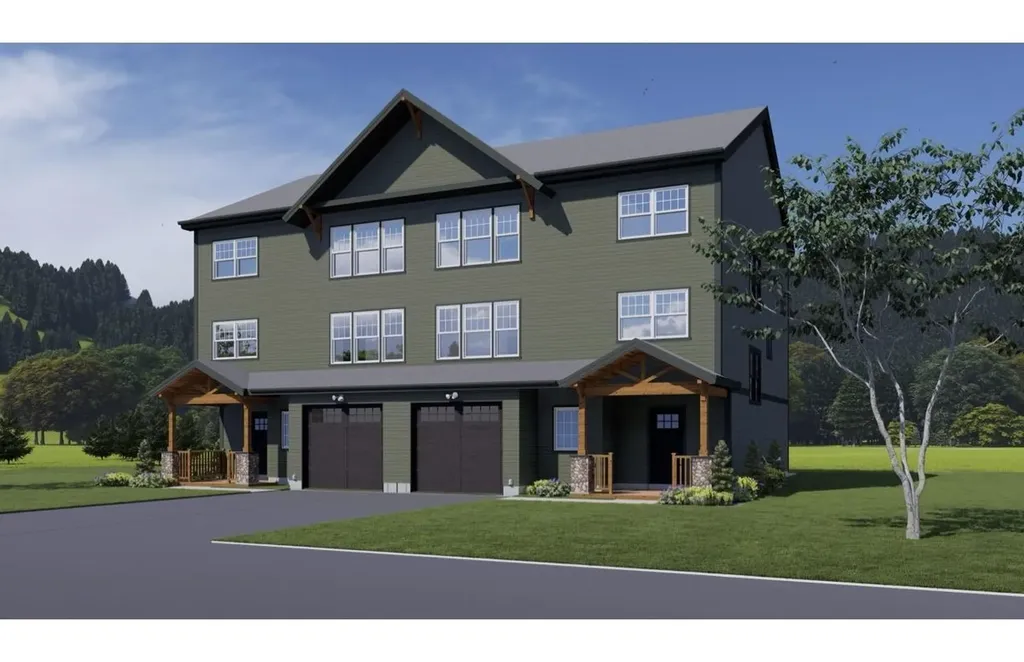
Nearing completion, this spacious 3,080 sq. ft. townhome with garage is located in the highly sought-after Forest Ridge development at Loon Mountain. The flexible floor plan offers 5 bedrooms and 4.5 bathrooms, or convert the main-level bedroom suite into additional living space with direct access to a large private deck. Looking for more amenity? Customize the additional living space into a home theater, lounge with wet bar, or a fun game room with a pool table and arcade games. The sooner you start the process the more flexibility you will have in finishing the unit to your exact liking. Enjoy stunning slope-facing views and the upcoming South Peak trail expansion from the main living space and upstairs bedrooms. Forest Ridge owners have access to top-notch amenities including indoor/outdoor pools, hot tub, fitness center, steam room, tennis courts, and a winter shuttle to Loon Mountain. Stay comfortable year-round with forced hot air heat and central A/C. Perfect as a full-time residence, vacation home, or off set your usage with some short term rental income-Forest Ridge draws strong year-round rental demand. Surrounded by endless outdoor activities like hiking, biking, skiing, golf, snowmobiling and more! New photos coming soon-don't miss this incredible opportunity! *Please note* This condominium has been registered by the New Hampshire Consumer Protection and Antitrust Bureau of the Attorney Generals Office, Department of Justice.

Listed by Brent Drouin of Century 21 Mountainside Realty

Listing Sold by Century 21 Mountainside Realty

$
$
%
$/month over payments
Federal 30-year interest rate: 6.43% last updated on Jul 2, 2026
* All Figures are estimates. Check with your bank or proposed mortgage company for actual interest rates.
This product uses the FRED® API but is not endorsed or certified by the Federal Reserve Bank of St. Louis.

Ask A QuestionMore Details

7 Forest Pine Spur Lincoln NH 03251
Sold

MLS Number 5059010

  • Condo
  • Square Feet 3,080
  • Bedrooms 5
  • New Contruction New Construction
  • Address 7 Forest Pine Spur

Nearing completion, this spacious 3,080 sq. ft. townhome with garage is located in the highly sought-after Forest Ridge development at Loon Mountain. The flexible floor plan offers 5 bedrooms and 4.5 bathrooms, or convert the main-level bedroom suite into additional living space with direct access to a large private deck. Looking for more amenity? Customize the additional living space into a home theater, lounge with wet bar, or a fun game room with a pool table and arcade games. The sooner you start the process the more flexibility you will have in finishing the unit to your exact liking. Enjoy stunning slope-facing views and the upcoming South Peak trail expansion from the main living space and upstairs bedrooms. Forest Ridge owners have access to top-notch amenities including indoor/outdoor pools, hot tub, fitness center, steam room, tennis courts, and a winter shuttle to Loon Mountain. Stay comfortable year-round with forced hot air heat and central A/C. Perfect as a full-time residence, vacation home, or off set your usage with some short term rental income-Forest Ridge draws strong year-round rental demand. Surrounded by endless outdoor activities like hiking, biking, skiing, golf, snowmobiling and more! New photos coming soon-don't miss this incredible opportunity! *Please note* This condominium has been registered by the New Hampshire Consumer Protection and Antitrust Bureau of the Attorney Generals Office, Department of Justice.

Listed by Brent Drouin of Century 21 Mountainside Realty

Listing Sold by

$
$
%
$/month over payments
Federal 30-year interest rate: 6.43% last updated on Jul 2, 2026
* All Figures are estimates. Check with your bank or proposed mortgage company for actual interest rates.
This product uses the FRED® API but is not endorsed or certified by the Federal Reserve Bank of St. Louis.

Ask A QuestionMore Details

7 Forest Pine Spur Lincoln NH 03251
Sold

MLS Number 5060992

  • Condo
  • Square Feet 3,080
  • Bedrooms 5
  • New Contruction New Construction
  • Address 7 Forest Pine Spur

Nearing completion, this spacious 3,080 sq. ft. townhome with garage is located in the highly sought-after Forest Ridge development at Loon Mountain. The flexible floor plan offers 5 bedrooms and 4.5 bathrooms, or convert the main-level bedroom suite into additional living space with direct access to a large private deck. Looking for more amenity? Customize the additional living space into a home theater, lounge with wet bar, or a fun game room with a pool table and arcade games. The sooner you start the process the more flexibility you will have in finishing the unit to your exact liking. Enjoy stunning slope-facing views and the upcoming South Peak trail expansion from the main living space and upstairs bedrooms. Forest Ridge owners have access to top-notch amenities including indoor/outdoor pools, hot tub, fitness center, steam room, tennis courts, and a winter shuttle to Loon Mountain. Stay comfortable year-round with forced hot air heat and central A/C. Perfect as a full-time residence, vacation home, or off set your usage with some short term rental income-Forest Ridge draws strong year-round rental demand. Surrounded by endless outdoor activities like hiking, biking, skiing, golf, snowmobiling and more! New photos coming soon-don't miss this incredible opportunity! *Please note* This condominium has been registered by the New Hampshire Consumer Protection and Antitrust Bureau of the Attorney Generals Office, Department of Justice.

Listed by Brent Drouin of Century 21 Mountainside Realty

Listing Sold by Century 21 Mountainside Realty

$
$
%
$/month over payments
Federal 30-year interest rate: 6.43% last updated on Jul 2, 2026
* All Figures are estimates. Check with your bank or proposed mortgage company for actual interest rates.
This product uses the FRED® API but is not endorsed or certified by the Federal Reserve Bank of St. Louis.

Ask A QuestionMore Details

27 Caymus Ridge Salem NH 03079

Salem, NH27 Caymus Ridge

Sale Price$894,612

Sold

MLS Number 4807775

  • Residential Single Family
  • Full Bath 2
  • Address 27 Caymus Ridge
  • Construction New Construction
  • Bedrooms 4

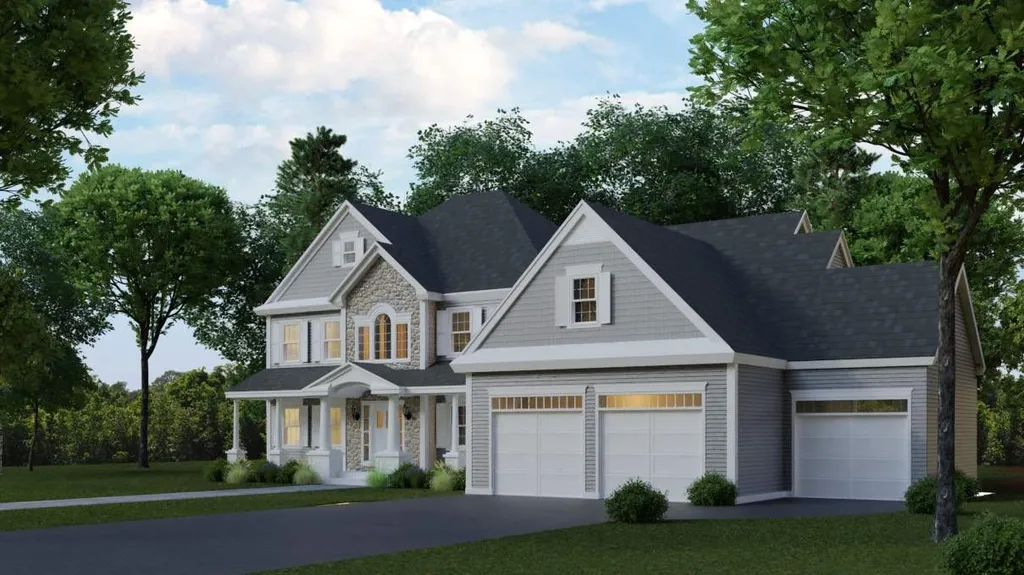
Caymus Ridge is situated in a serene country setting embracing rolling fields and wooded backdrops. 23 estate lots are set among old stone walls telling the tales of time and pine trees that meet a bright blue sky. Setting the standard for new construction in Southern New Hampshire, this development complete with Town water, is the best of both worlds - a quiet neighborhood with all of the conveniences only a short drive away. The Truman plan is a best-seller, featuring open concept first floor living, a large kitchen with endless design opportunities, a great room with a cozy gas fireplace and soaring ceilings and plenty of closet space. The second floor offers a full laundry room, 3 guest rooms and a master suite sure to please with his and hers walk-in closets and a custom tile shower. The full basement and attached garage allow for plenty of storage space or future finishing. Caymus Ridge is a true gem of North Salem, come tour our lots today and turn our floor plan into your family's forever home.

Listed by Kathryn Orso of New Homes Real Estate LLC

Listing Sold by New Homes Real Estate LLC

$
$
%
$/month over payments
Federal 30-year interest rate: 6.43% last updated on Jul 2, 2026
* All Figures are estimates. Check with your bank or proposed mortgage company for actual interest rates.
This product uses the FRED® API but is not endorsed or certified by the Federal Reserve Bank of St. Louis.

Ask A QuestionMore Details

23 Highclere Road Windham NH 03087
Sold

MLS Number 4790645

  • Residential Single Family
  • Full Bath 2
  • Address 23 Highclere Road
  • Construction New Construction
  • Bedrooms 4

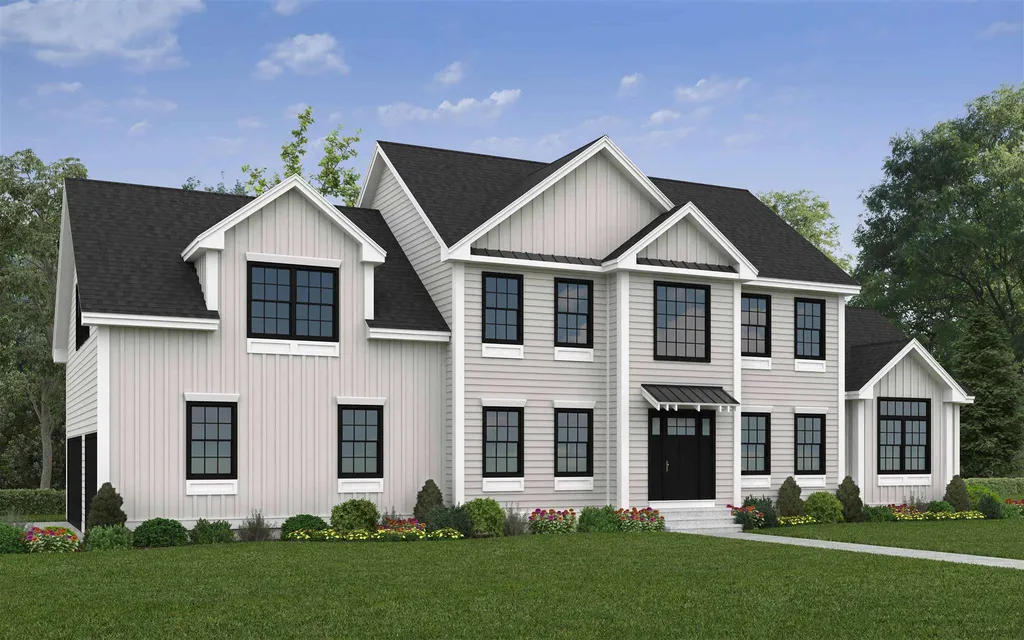
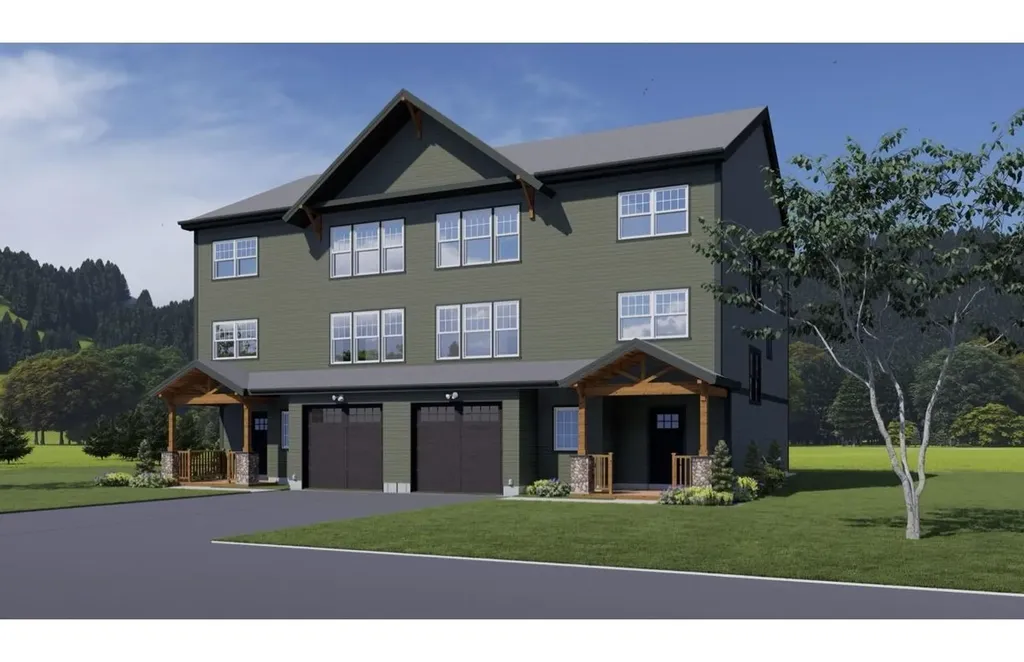
Highclere estates now presents this 3,245sf custom colonial that has already started build! Get in early to choose your finishes. This home boasts an attached three-stall car garage, open floor plan with a front to back eat in kitchen and family room perfect for entertaining and a formal dining room, living room and study. Convenient second floor laundry, four bedrooms, two and a half baths. This home is truly set apart with its expansive master suite, suited with an oversized walk in closet or room, sitting area, and private bath. Get in early to choose your ideal lot in this new exclusive 32-lot subdivision in Windham. Live conveniently near major highways and shopping, while nestled in a development that offers a serene rural setting on a private wooded lot surrounded by protected open space and walking trails. Builder offers multiple floor plans and well-appointed upgrade selections to choose from or the opportunity to customize a floor plan of your choice. This unique development and quality construction throughout will surely surpass your expectations. We look forward to building your dream home in this one of a kind development!

Listed by, Stephanie Lucas of Keller Williams Gateway Realty/Salem
Listing Sold by

$
$
%
$/month over payments
Federal 30-year interest rate: 6.43% last updated on Jul 2, 2026
* All Figures are estimates. Check with your bank or proposed mortgage company for actual interest rates.
This product uses the FRED® API but is not endorsed or certified by the Federal Reserve Bank of St. Louis.

Ask A QuestionMore Details

22 Windsong Place Meredith NH 03253
Sold

MLS Number 4959295

  • Residential Single Family
  • Full Bath 1
  • Address 22 Windsong Place
  • Construction New Construction
  • Bedrooms 3


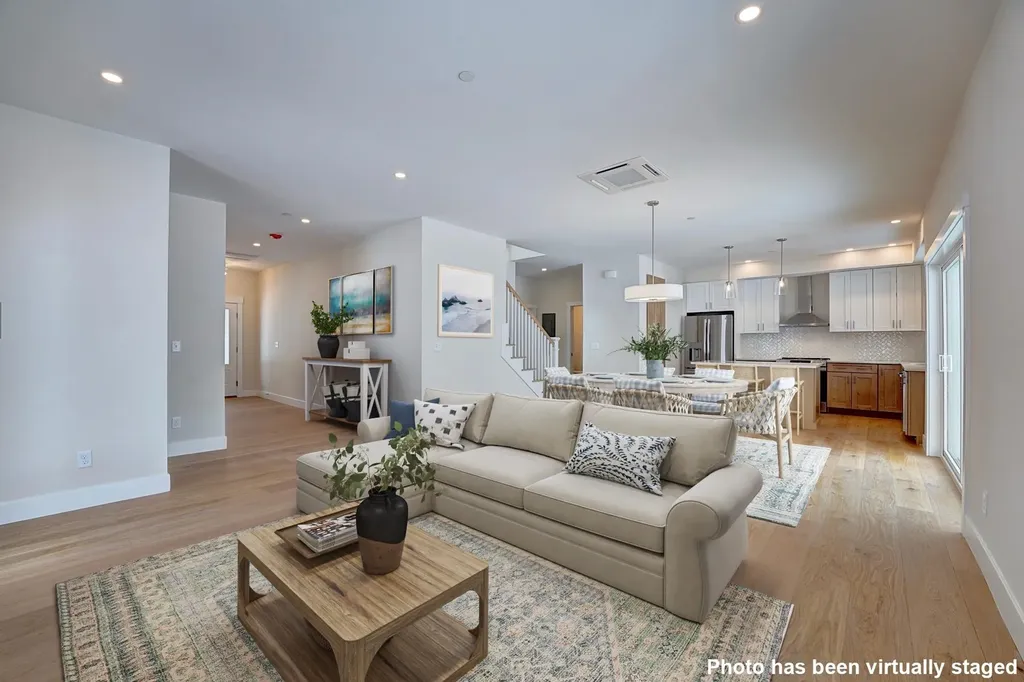
Meredith: BRAND NEW CONSTRUCTION is complete!! Ready to move right in!! Walking distance to Pickerel Pond!! Paved driveway, hardwood floors throughout!!! 2,280 finished sqft, 3 bedrooms, 3 bath RANCH home with attached 2 car garage and finished bonus room!! Single floor living, open concept floor plan with cathedral ceilings and a first floor master suite with walk in closet and full bath w/ custom tile shower! Kitchen is equipped with stainless steel appliances, gas stove, and quartz counters. The living room has a gas fireplace with a tile surround. Mudroom/laundry room area is all tile and is located off of the 2 car attached garage. Rinnai on demand propane hot water heater, central AC and vinyl siding. Huge unfinished walkout basement is great for storage or could be finished for additional living space. Finished bonus room has hardwood flooring and is 288 sqft above garage. Situated on a private 2 acre lot, in a very desirable neighborhood, this home has been meticulously designed and has been constructed by one of New Hampshire's most accomplished and premiere builders. Located in the Inter Lakes school district. Convenient to all Lakes Region amenities, schools, shopping, skiing, entertainment. Minutes to Lake Winnipesaukee. Make this impressive new home your vacation or permanent residence. Location has close access to the highway, Laconia and downtown Meredith yet is extremely private.

Listed by Rachel Xavier of KW Coastal and Lakes & Mountains Realty/Meredith

Listing Sold by KW Coastal and Lakes & Mountains Realty

$
$
%
$/month over payments
Federal 30-year interest rate: 6.43% last updated on Jul 2, 2026
* All Figures are estimates. Check with your bank or proposed mortgage company for actual interest rates.
This product uses the FRED® API but is not endorsed or certified by the Federal Reserve Bank of St. Louis.

Ask A QuestionMore Details

10 Fowler Drive Rye NH 03870

Rye, NH10 Fowler Drive

Sale Price$893,940

Sold

MLS Number 5040418

  • Condo
  • Square Feet 2,080
  • Bedrooms 3
  • New Contruction Pre-Construction
  • Address 10 Fowler Drive

New construction by Chinburg Builders-one of the Seacoast's premier builders-this end unit at Village at Rye Place offers refined living with rare privacy and a true sense of community. Nestled on the edge of the neighborhood with woods on one side and greenspace on the other, enjoy your wraparound porch, shared backyard walkways, and proximity to vibrant gathering spots. Thoughtfully designed for first-floor living, this home features a spacious kitchen with island, open-concept dining and living area with optional fireplace, and soaring vaulted ceilings. Upstairs offers two oversized bedrooms with optional layouts including an additional bedroom and full bath-creating up to 4 bedrooms and 3.5 baths. Stroll across the street to Southport Kitchen & Bar, New England Pickleball Club, and more. Beaches, golf, trails, and downtown Portsmouth are just minutes away. Anticipated close April 2026. Showings restricted to Open Houses. Open Houses to be held at 34 Fowler Drive on May 24th and May 25th from 11-1.

Listed by Brett Mulvey and Patricia Weathersby of Tate & Foss Sotheby's International Rlty

Listing Sold by Tate & Foss Sotheby's International Rlty

$
$
%
$/month over payments
Federal 30-year interest rate: 6.43% last updated on Jul 2, 2026
* All Figures are estimates. Check with your bank or proposed mortgage company for actual interest rates.
This product uses the FRED® API but is not endorsed or certified by the Federal Reserve Bank of St. Louis.

Ask A QuestionMore Details

33 Clearwater Place Laconia NH 03246
Sold

MLS Number 4778779

  • Residential Single Family
  • Full Bath 3
  • Address 33 Clearwater Place
  • Construction Existing
  • Bedrooms 3

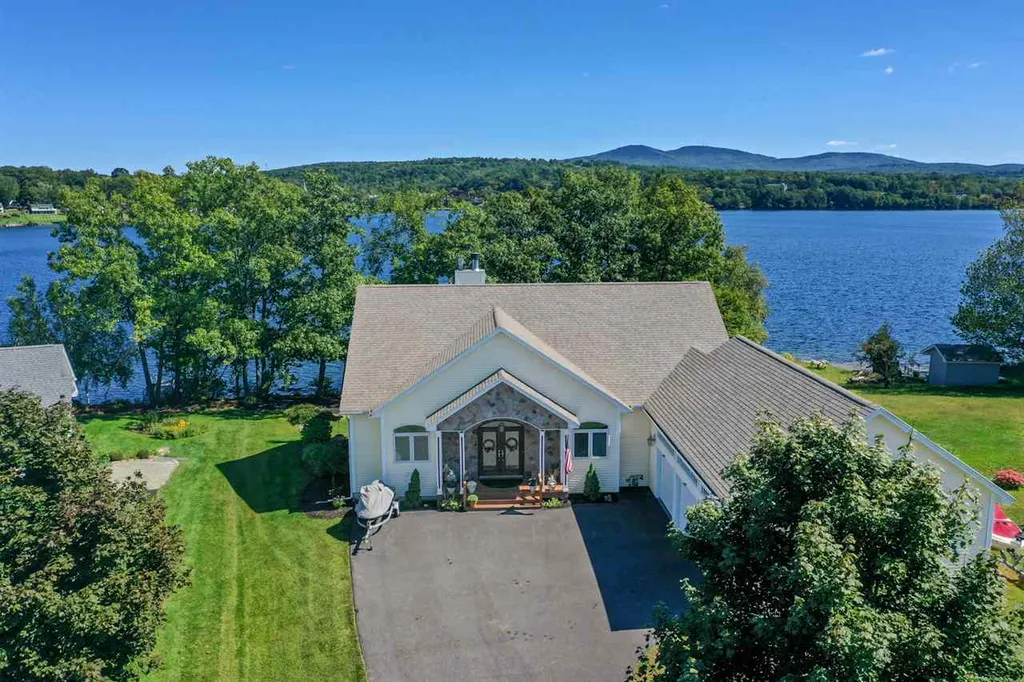
Come view this amazing home set on the shores of Lake Opechee. An incredible setting on a .44-acre lot with 105' of shore-front. This level lot includes a lovely beach. Easy access into the water for swimming. Comes with a dock. The outdoor patio is a great place for entertaining, the over sized deck has breathtaking views and adds additional usable space. The inside consists of an open floor-plan that everyone will love. Gourmet kitchen includes a commercial grade Wolf oven and range (3 ovens total), top of the line stainless steel appliances, with plenty of cabinets and counter space for the chef in your family. The dining room flows well into the living room so all can be involved. The over sized stone fireplace adds to this well thought out floor plan. The master suite is on the main level, an over size bedroom with views out to the lake, it boasts a natural gas fireplace for cozy nights. The master bath has a double vanity, jet tub, and a beautiful tile shower. There is a large walk-in closet and powder room to go along with it too. The downstairs consists of 2 BR and 2 BA, a family room, and a bar area. This space walks out onto an over size patio. This home has an incredible IPE deck off the main level. A portion of the deck is undercover and has a ceiling fan for those warm muggy nights.This home was built with only the best building materials one can buy. Close to all Lakes Region attractions. 15 minutes to Gunstock, 20 minutes from I-93 exit 20.

Listed by Kevin Shaw of Roche Realty Group,Inc

Listing Sold by

$
$
%
$/month over payments
Federal 30-year interest rate: 6.43% last updated on Jul 2, 2026
* All Figures are estimates. Check with your bank or proposed mortgage company for actual interest rates.
This product uses the FRED® API but is not endorsed or certified by the Federal Reserve Bank of St. Louis.

Ask A QuestionMore Details

77 Brown Avenue Hampton NH 03842

Hampton, NH77 Brown Avenue

Sale Price$893,500

Sold

MLS Number 4934621

  • Residential Single Family
  • Full Bath 3
  • Village Hampton Beach
  • Address 77 Brown Avenue
  • Construction Existing

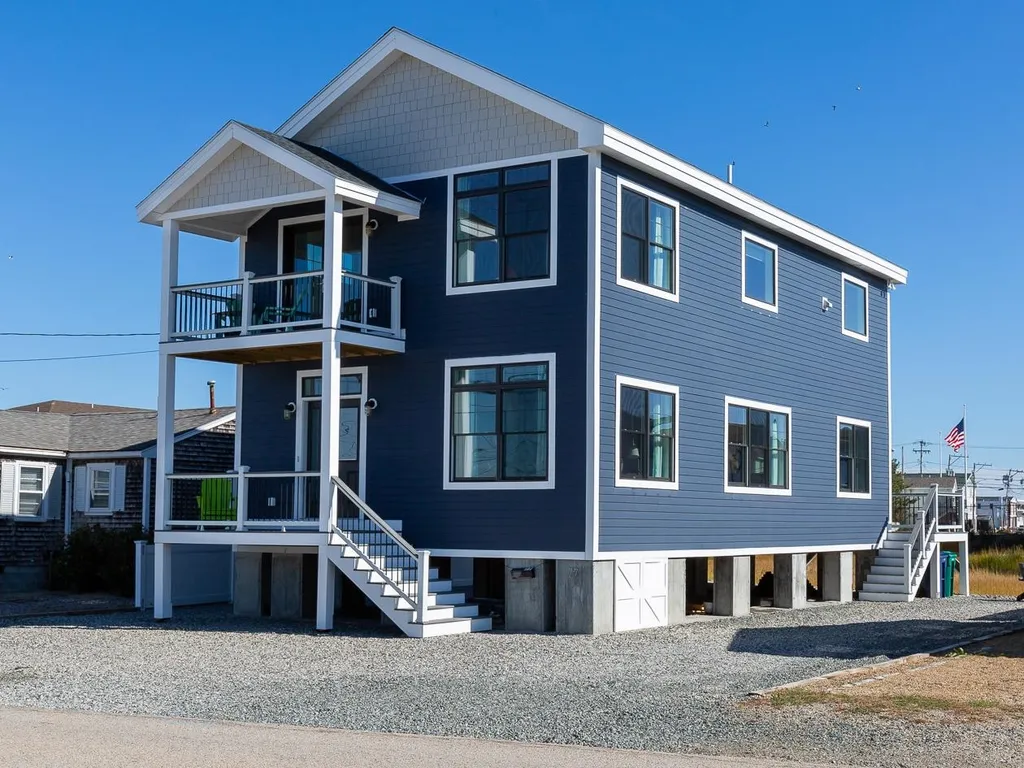
This is the "Beach House" you have been waiting for! Like new in 2020 the house was rebuilt and put on concrete pilings. This home is sun drenched with tons of natural light! From the minute you walk in you feel the warmth! Beautiful windows and open concept spacious cooks kitchen with granite counter-tops and large island open to living room with sliders to nice sized deck overlooking a quiet marsh and a great place to watch the Hampton Beach fireworks! Plenty of room for guests with 4 bedrooms and 3 baths central air natural gas heat public water & sewer. A five minute walk to Hampton beach and the Seashell Stage and many restaurants. Watch the spectacular sunsets! Parking for 10 cars! A pleasure to show!

Listed by Peggy Bean of Bean Group / Portsmouth

Listing Sold by

$
$
%
$/month over payments
Federal 30-year interest rate: 6.43% last updated on Jul 2, 2026
* All Figures are estimates. Check with your bank or proposed mortgage company for actual interest rates.
This product uses the FRED® API but is not endorsed or certified by the Federal Reserve Bank of St. Louis.

Ask A QuestionMore Details

Broker Reciprocity 

Copyright 2026 PrimeMLS, Inc. All rights reserved. This information is deemed reliable, but not guaranteed. The data relating to real estate displayed on this display comes in part from the IDX Program of PrimeMLS. The information being provided is for consumers’ personal, non-commercial use and may not be used for any purpose other than to identify prospective properties consumers may be interested in purchasing. Data last updated July 6, 2026 9:39 AM UTC

 
dream home
Find Your

Dream Home