Berkshire Hathaway Nicole Watkins Logo

Nicole Watkins

Find your lakes region dream home
79315
results
Refine Search

Your Search Results

r=5509-5520
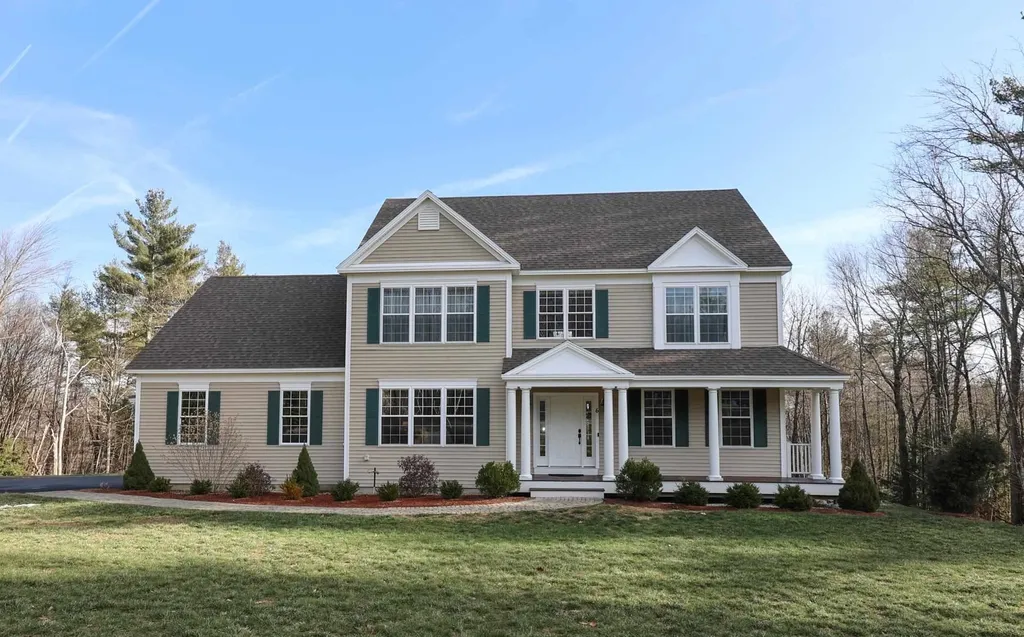
34 Caymus Ridge Salem NH 03079

Salem, NH34 Caymus Ridge

Sale Price$892,913

Sold

MLS Number 4861957

  • Residential Single Family
  • Full Bath 3
  • Address 34 Caymus Ridge
  • Construction New Construction
  • Bedrooms 6

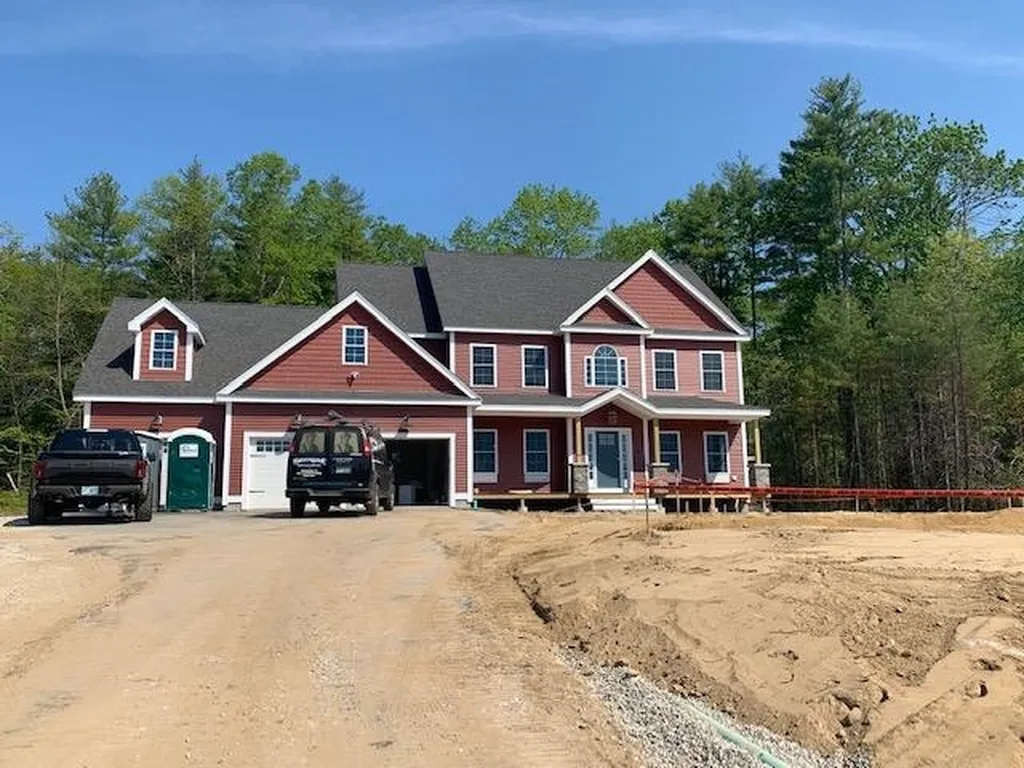
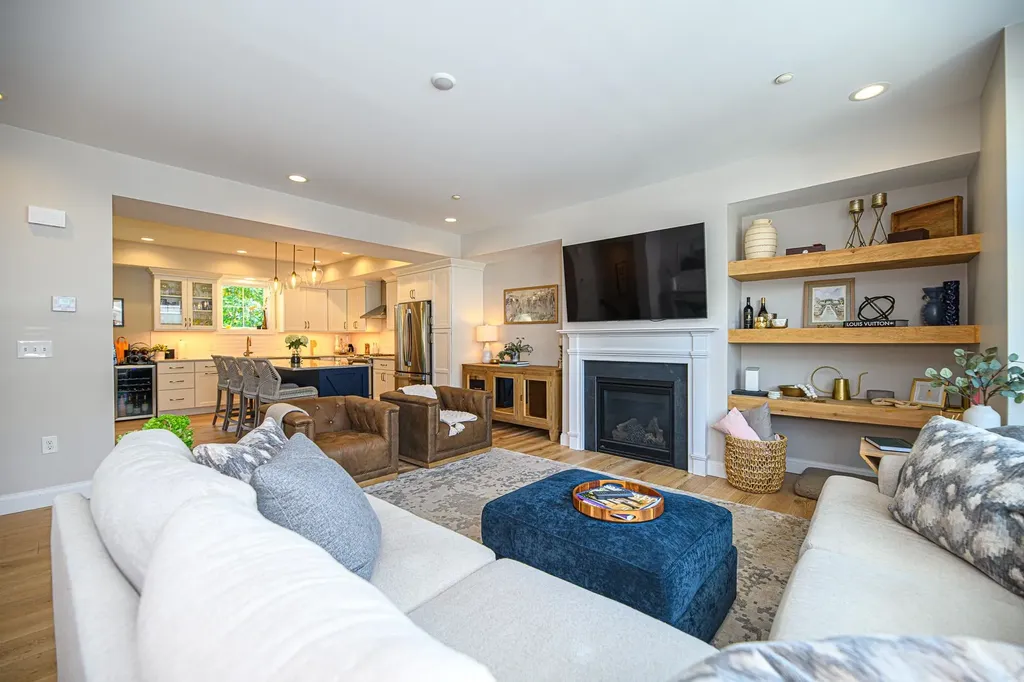
Caymus Ridge is situated in a serene country setting embracing rolling fields and wooded backdrops. 23 estate lots are set among old stone walls telling the tales of time and pine trees that meet a bright blue sky. Setting the standard for new construction in Southern New Hampshire, this development complete with Town water, is the best of both worlds - a quiet neighborhood with all of the conveniences only a short drive away. The Kennedy plan is a best-seller, featuring wide open concept first floor living, a large kitchen with endless design opportunities and a great room with a cozy gas fireplace . The second floor offers a full laundry room, 3 guest rooms and a master suite sure to please with his and hers walk-in closets and a custom tile shower. The full basement and attached garage allow for plenty of storage space or future finishing. Caymus Ridge is a true gem of North Salem, come tour our lots today and turn our floor plan into your family's forever home.

Listed by Kathryn Orso of New Homes Real Estate LLC

Listing Sold by Keller Williams Realty Success
$
$
%
$/month over payments
Federal 30-year interest rate: 6.43% last updated on Jul 2, 2026
* All Figures are estimates. Check with your bank or proposed mortgage company for actual interest rates.
This product uses the FRED® API but is not endorsed or certified by the Federal Reserve Bank of St. Louis.

Ask A QuestionMore Details

30 Cate Street Portsmouth NH 03801
Sold

MLS Number 5026046

  • Condo
  • Square Feet 1,823
  • Bedrooms 2
  • New Contruction Existing
  • Address 30 Cate Street

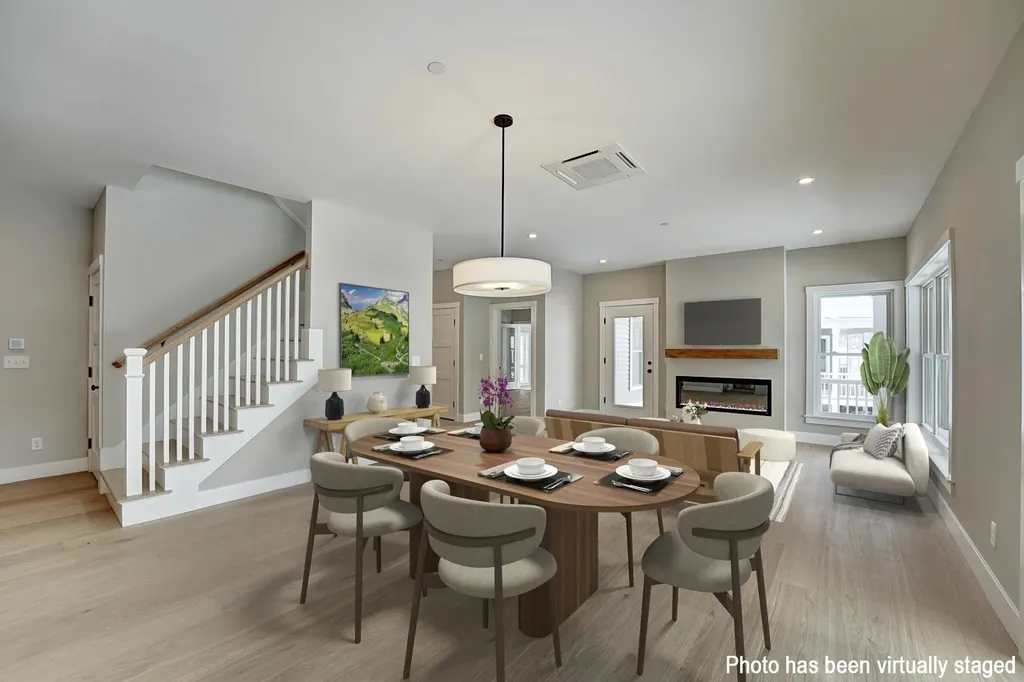
Recent construction? Yep. Garage? Yes. Low-maintenance? Definitely. Walk to town? Of course. Come see why this townhome, built in 2020, is a spectacular opportunity to enjoy all of the amenities of condo living without people above or below you. On the first floor you have an open concept living and kitchen space with taller than average ceilings, seamless flow, and plenty of sunlight. Upgrades throughout the kitchen such as glass paned cabinets, gorgeous countertops, and premium appliances create a light and pleasant environment. Enjoy grilling? The deck space off the rear of the kitchen allows for fresh air and al fresco dining throughout the Summer and Fall. On the second level there are two large bedrooms each with their own walk-in closet and full bathroom! In addition to a spacious and spotless garage, there is a finished den space that would make working from home truly enjoyable. More of an in-office routine? The den space, which has plumbing available, can easily become a comprehensive gym space or guest bedroom! This townhome allows folks to begin discovering the amenities of the West End rather than spending time doing home renovation projects, mowing the lawn, or plowing the driveway. We look forward to welcoming you to Portsmouth and helping you become a part of an instant community throughout town. Showings begin Friday 01/10/2025 after 12pm. By appointment only, please.

Listed by Andrew Samonas of Samonas Realty,LLC

Listing Sold by The Gove Group Real Estate, LLC

$
$
%
$/month over payments
Federal 30-year interest rate: 6.43% last updated on Jul 2, 2026
* All Figures are estimates. Check with your bank or proposed mortgage company for actual interest rates.
This product uses the FRED® API but is not endorsed or certified by the Federal Reserve Bank of St. Louis.

Ask A QuestionMore Details

11 Eastman Street Concord NH 03301
Sold

MLS Number 5064722

  • Multifamily
  • Address 11 Eastman Street
  • Units 4
  • Bathroom 3
  • Acreage 0.39

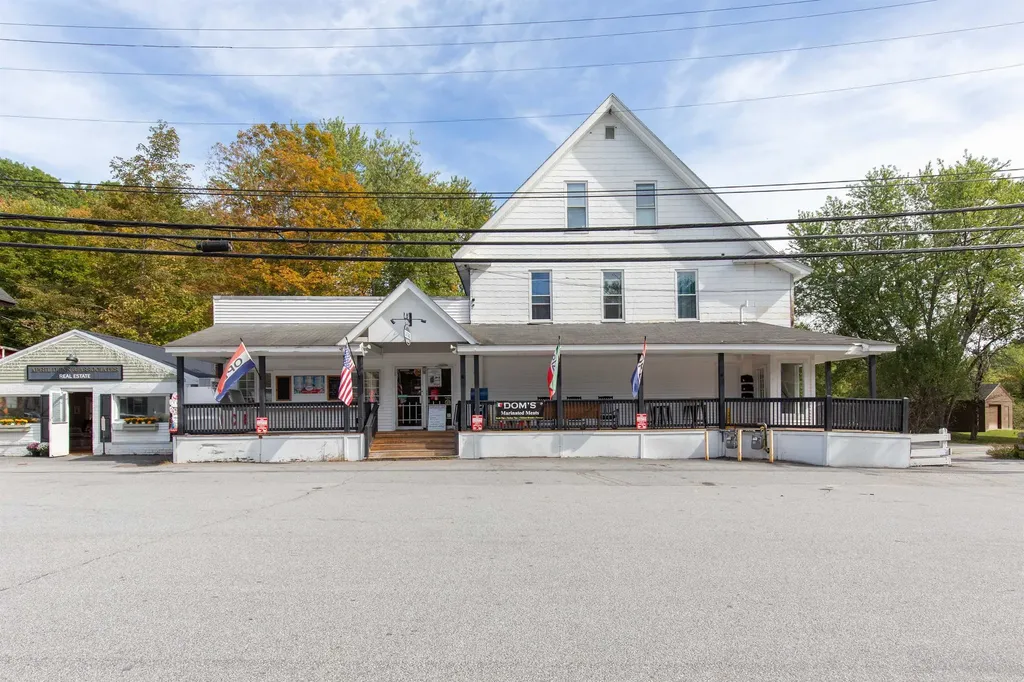
Retail/Residential Multi Opportunity- Currently rented as a Quintessential Country General Store w/ three residential, fully occupied apartments- all separate utilities. - Step into a true New England treasure! This traditional country store features a welcoming front porch and a charming ice cream window, offering hot food, fresh coffee, and all your everyday essentials. Perfectly situated in East Concord Village just off I-93, this turnkey property lends itself nicely for unlimited possibilities, ideal for owner occupancy or income potential. Ample parking and excellent visibility add to its appeal. Neighboring Merrill Park, complete with a playground, pool, and tennis courts, this fully renovated gem blends small-town charm with modern convenience - a rare opportunity to could be sold in conjunction w/ MLS#5068318 making this a 5 unit unlimited opportunity!

Listed by April Dunn of April Dunn & Associates LLC

Listing Sold by BHGRE Masiello Bedford

$
$
%
$/month over payments
Federal 30-year interest rate: 6.43% last updated on Jul 2, 2026
* All Figures are estimates. Check with your bank or proposed mortgage company for actual interest rates.
This product uses the FRED® API but is not endorsed or certified by the Federal Reserve Bank of St. Louis.

Ask A QuestionMore Details

47 Lake Country Road Meredith NH 03253
Sold

MLS Number 4761864

  • Residential Single Family
  • Full Bath 2
  • Address 47 Lake Country Road
  • Construction Existing
  • Bedrooms 4

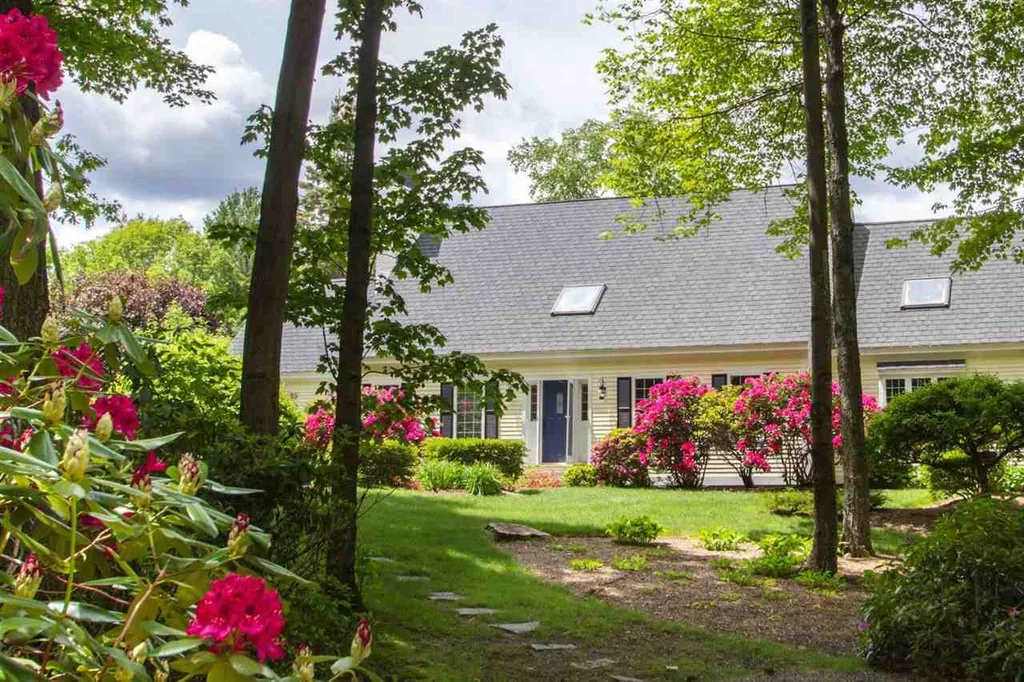
Private and conveniently located, this serene property enveloped in rolling lawns opens up to a tasteful cape style home accompanied by an antique barn, sugar house, apple orchard and walking paths through private woodlands. Located just 2.6 miles from downtown Meredith, you can take in the peaceful sounds of nature and watch the sunset as you sit on the sweeping deck overlooking Meredith Bay. The charming decor and atmosphere of the property provides for a warm and welcoming environment. This unique property is perfect for a farmer looking to garden and care for animals, or a resident looking for privacy, convenience and outdoor space for personal enjoyment. Upon entry, a newly remodeled kitchen is beautifully appointed and opens to a spacious dining area. The main level bedroom suite includes a sitting room, a sun room, and a newly renovated bathroom. The second level bedrooms are spacious and enjoy the lovely views. This property is truly one of a kind and offers a variety of some of the best qualities of New England helping you enjoy all four seasons.

Listed by Susan Bradley of Coldwell Banker Realty Gilford NH

Listing Sold by KW Coastal and Lakes & Mountains Realty/Meredith

$
$
%
$/month over payments
Federal 30-year interest rate: 6.43% last updated on Jul 2, 2026
* All Figures are estimates. Check with your bank or proposed mortgage company for actual interest rates.
This product uses the FRED® API but is not endorsed or certified by the Federal Reserve Bank of St. Louis.

Ask A QuestionMore Details

137 Skimobile Road Conway NH 03860
Sold

MLS Number 4950263

  • Condo
  • Square Feet 1,647
  • Bedrooms 3
  • New Contruction New Construction
  • Village North Conway

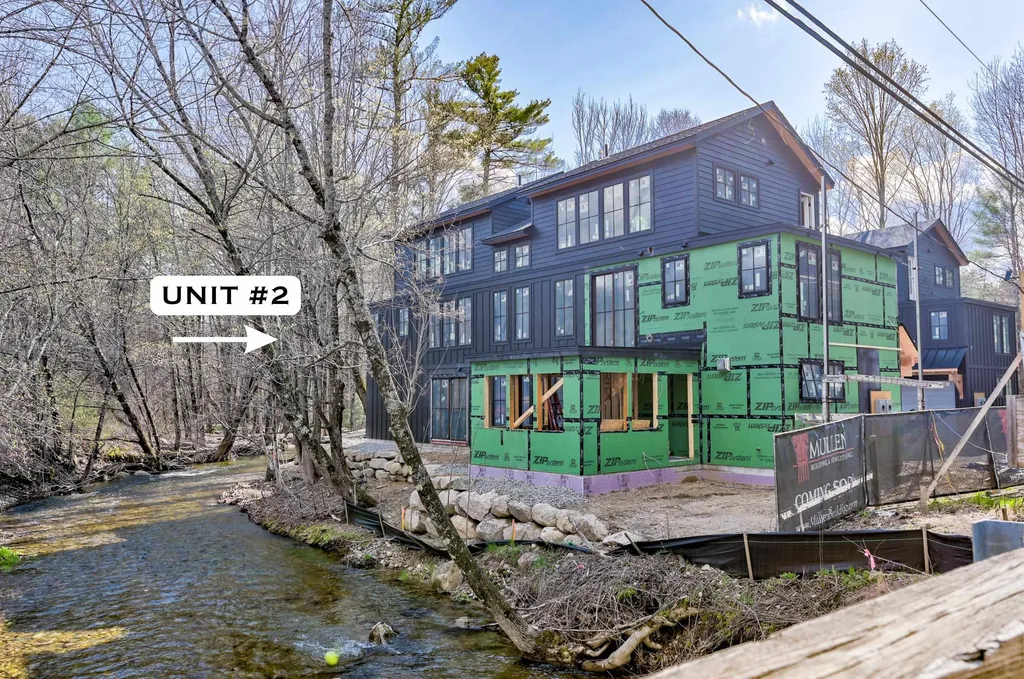
Only one left! Welcome to North Conway's newest luxury homes: Black Diamond Place, located just across from the base of Cranmore Mountain and perched directly above Kearsarge Brook. This development was designed with a thoughtful eye, combining high end finishes & a cozy mountain feel; it's everything you've always dreamed of in a mountain home. Unit 2 has 3 comfortable bedrooms and 4 baths, plenty of room for family and friends. Enter from the 1-car garage into the mudroom w/storage for boots and skis. The ground level has a ¾ bath, laundry hookups, and a 2nd living room with a cozy gas fireplace and large sliding glass doors overlooking the brook. The main level boasts the gourmet kitchen with modern appliances and quartz counters, eat-in peninsula, and it's open to the living room with oversized windows, a gas fireplace, built-in shelving, and hardwood floors. Off the kitchen is a ½ bath, & the beautiful primary bedroom with walk-in closet, and a spa-like ensuite bath. The 3rd level is home to 2 additional bedrooms and a shared full bathroom. Fall asleep at night to the sounds of Kearsarge Brook babbling right out your back door. Also on the 3rd level is access to the rooftop deck, a perfect spot for relaxing with a morning coffee, an afternoon cocktail, or simply enjoying the view to the brook and the mountain. The deck is also engineered for a hot tub! Walking distance to Cranmore for skiing and tubing in the winter, and mountain biking, ziplining, & more in the summer!

Listed by Josh Brustin and Emily Kubichko of Pinkham Real Estate

Listing Sold by Pinkham Real Estate

$
$
%
$/month over payments
Federal 30-year interest rate: 6.43% last updated on Jul 2, 2026
* All Figures are estimates. Check with your bank or proposed mortgage company for actual interest rates.
This product uses the FRED® API but is not endorsed or certified by the Federal Reserve Bank of St. Louis.

Ask A QuestionMore Details

9 Riverview Circle Litchfield NH 03052
Sold

MLS Number 5026236

  • Residential Single Family
  • Full Bath 2
  • Address 9 Riverview Circle
  • Construction Existing
  • Bedrooms 4

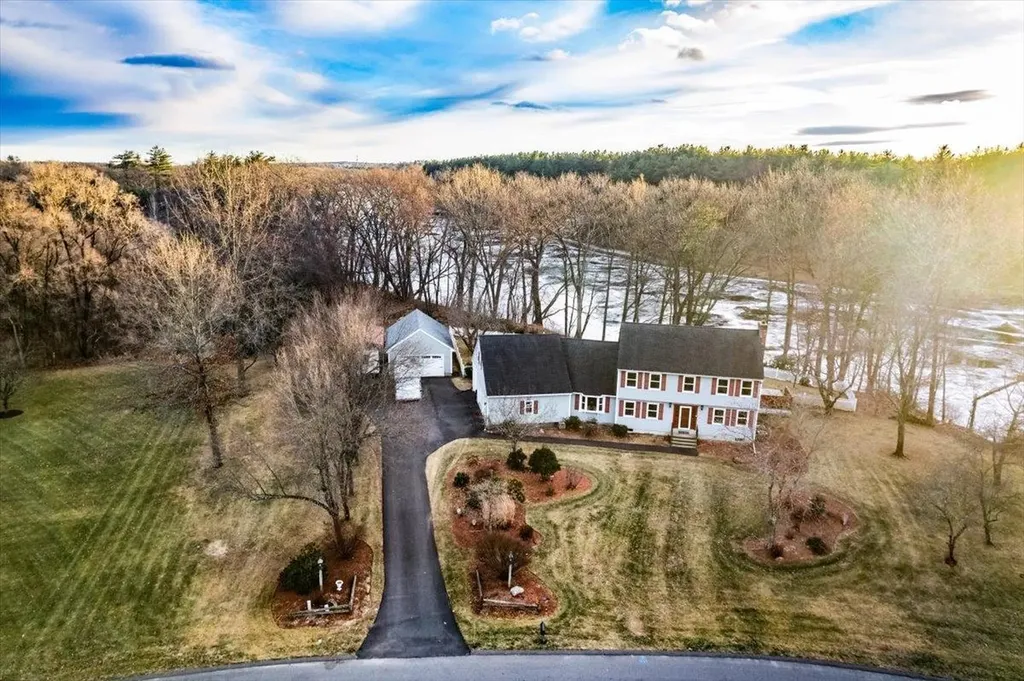
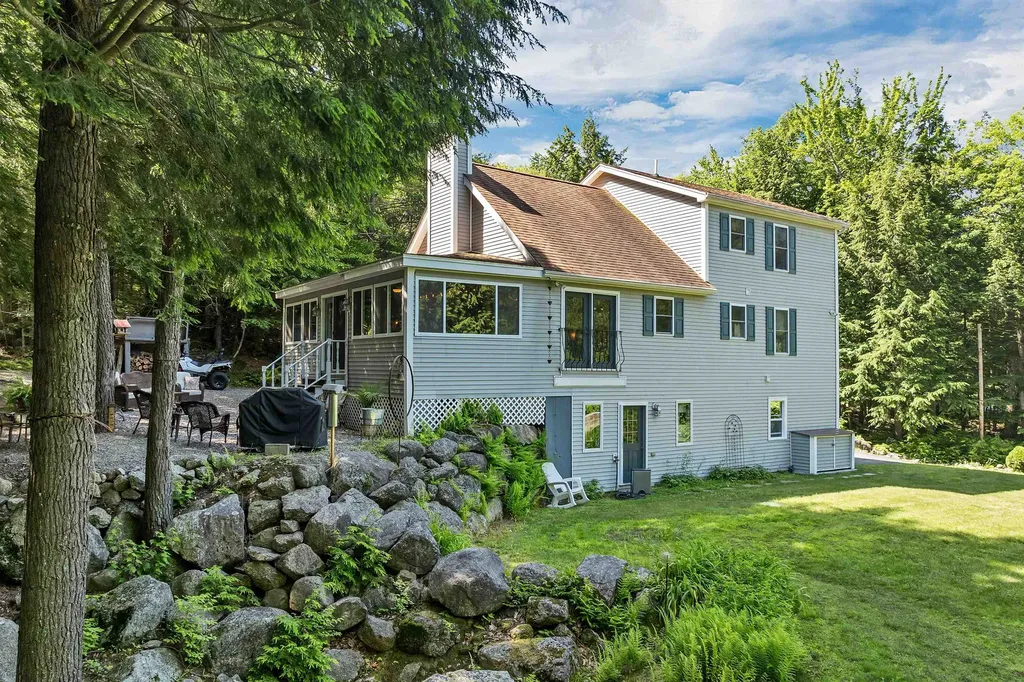
"Life on the River" in this sought-after neighborhood in Litchfield NH! This distinguished colonial home offers an exceptional lifestyle. Situated on a serene cul-de-sac with breathtaking views of the Merrimack River, it combines luxury, privacy, and convenience. A short commute to Boston, access to walking trails, and easy airport access make this location ideal. This impeccably maintained 4 bedroom, 2.5-bathroom home features a formal living room with natural light and a cozy fireplace. A custom chef's kitchen, with sweeping river views, includes premium stainless steel appliances, & a large center island perfect for entertaining. The primary suite offers a walk-in closet, and ensuite bath while the 3 additional spacious bedrooms ensure comfort for family or guests. The open concept family room, eat in dinette, & four-season sunroom complete the main living areas, offering panoramic views of the river and fenced in yard. The outside is incredible with direct water access for boating, swimming & a removable boat dock with a nearby boat launch just minutes away. Last but not least the beautifully landscaped yard includes hydrangeas, azaleas & butterfly plants attracts a variety of birds with a multitude of blooming colors all season long. The 3 car attached garage with expansion space above, 4 car heated detached garage & RV parking structure offer the hobbiest and/or "at home" business operator all they could ask for! A rare blend of luxury, nature, and modern living. ENJOY

Listed by Dempsey Realty Group of EXP Realty

Listing Sold by EXP Realty

$
$
%
$/month over payments
Federal 30-year interest rate: 6.43% last updated on Jul 2, 2026
* All Figures are estimates. Check with your bank or proposed mortgage company for actual interest rates.
This product uses the FRED® API but is not endorsed or certified by the Federal Reserve Bank of St. Louis.

Ask A QuestionMore Details

6 Harvest Lane Bedford NH 03110

Bedford, NH6 Harvest Lane

Sale Price$891,500

Sold

MLS Number 4940000

  • Residential Single Family
  • Full Bath 2
  • Address 6 Harvest Lane
  • Construction Existing
  • Bedrooms 4

Exquisite custom built home in private neighborhood of only three residences. Privacy and convenient location aren't often words that describe the same property...until now. This magnificent home offers the best of both worlds. Located high atop a hill less than 2 miles from 101 yet with none of the noise. The first floor offers a combination of open concept living along with a versatile room with French doors. It's the perfect space for a formal dining or living room or perhaps a home office. Upstairs is the primary suite plus three bedrooms. There is plenty of space for family and guests alike. The third floor bonus room was previously a second living room and has numerous possibilities. The openness of the walkout basement offers even more flexibility. The backyard can be your personal retreat although you may have to share the space with some wildlife including deer.

Listed by Christian Scott of KW Coastal and Lakes & Mountains Realty

Listing Sold by BHHS Verani Realty Methuen

$
$
%
$/month over payments
Federal 30-year interest rate: 6.43% last updated on Jul 2, 2026
* All Figures are estimates. Check with your bank or proposed mortgage company for actual interest rates.
This product uses the FRED® API but is not endorsed or certified by the Federal Reserve Bank of St. Louis.

Ask A QuestionMore Details

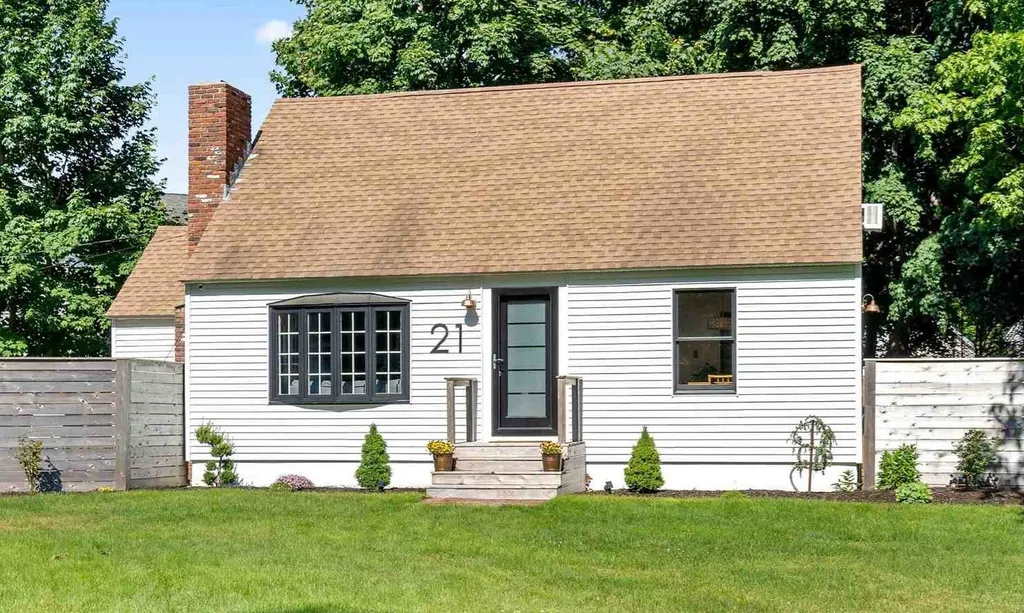
21 Huntervale Avenue Rye NH 03870

Rye, NH21 Huntervale Avenue

Sale Price$891,500

Sold

MLS Number 4914372

  • Residential Single Family
  • Full Bath 1
  • Address 21 Huntervale Avenue
  • Construction Existing
  • Bedrooms 3

Wait to you see this charming Cape home near Cable Beach in Coastal town of Rye. Meticulous maintained 3 bedroom with outdoor oasis. Renovated bakers kitchen, quartz counters, butcher block island, farmhouse sink and scullery room off kitchen. Recently updated bathroom. Homes Scandinavian inspired design and open floor plan allows for minimalist and functional living. Cozy up to your wood burning fireplace. Relax in your beautiful back yard including fire-pit, large yard to roam and outdoor rinse after a day at the beach, short walk away. Remote gated driveway for easy access and privacy. Smart home equipped, nest, security cameras, lock and light bulbs. All showings by appointment only.

Listed by Jonathan Wells of Coldwell Banker Realty - Portsmouth,NH

Listing Sold by KW Coastal and Lakes & Mountains Realty

$
$
%
$/month over payments
Federal 30-year interest rate: 6.43% last updated on Jul 2, 2026
* All Figures are estimates. Check with your bank or proposed mortgage company for actual interest rates.
This product uses the FRED® API but is not endorsed or certified by the Federal Reserve Bank of St. Louis.

Ask A QuestionMore Details

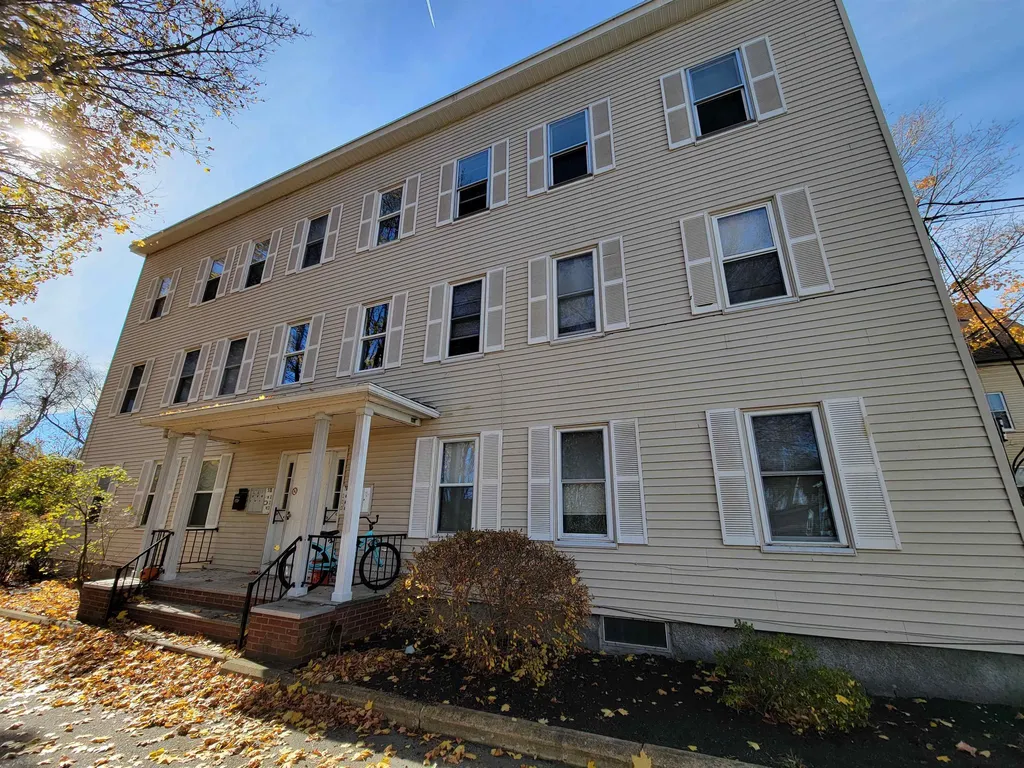
520 Granite Street Manchester NH 03102
Sold

MLS Number 4936733

  • Multifamily
  • Address 520 Granite Street
  • Units 6
  • Acreage 0.43
  • Square Feet 7,863

Large six-unit building on an oversized lot. Set back from Granite St, this property offers ample paved parking as well as a large yard. All units have been turned at some point within the last ten years, and features include vinyl siding and windows, two new on-demand heating systems, and separate natural gas utilities. Coin-op laundry room in building.

Listed by Jessica Stevenson of Downtown Realty

Listing Sold by Downtown Realty

$
$
%
$/month over payments
Federal 30-year interest rate: 6.43% last updated on Jul 2, 2026
* All Figures are estimates. Check with your bank or proposed mortgage company for actual interest rates.
This product uses the FRED® API but is not endorsed or certified by the Federal Reserve Bank of St. Louis.

Ask A QuestionMore Details

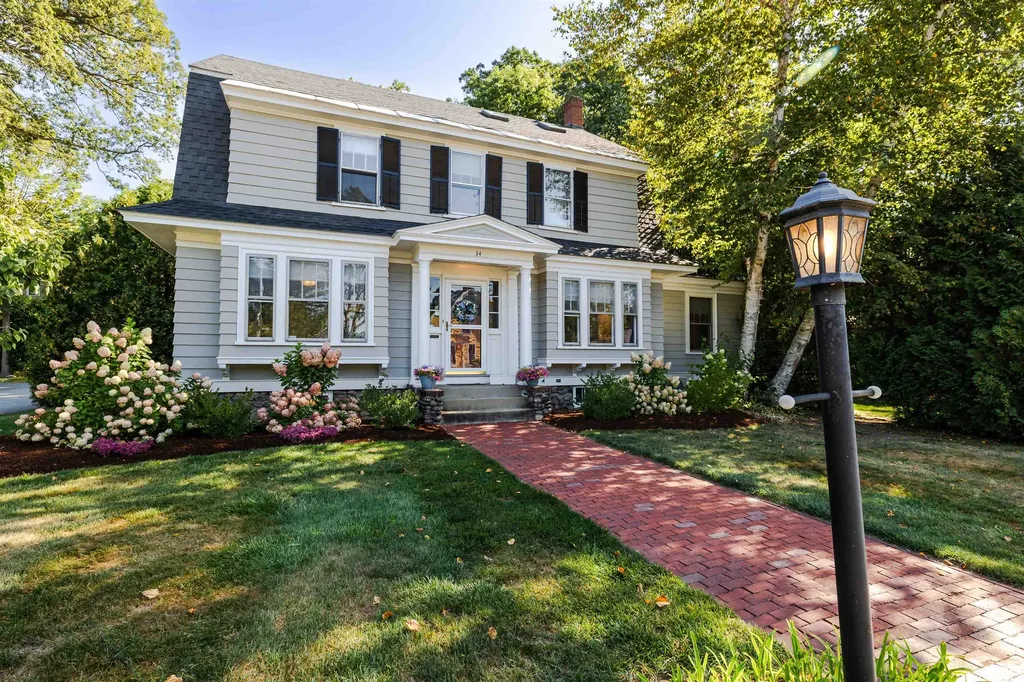
34 Auburn Street Concord NH 03301

Concord, NH34 Auburn Street

Sale Price$891,000

Sold

MLS Number 5083362

  • Residential Single Family
  • Full Bath 1
  • Address 34 Auburn Street
  • Construction Existing
  • Bedrooms 4

Within the walls of this classic, 4 bedroom, Dutch Colonial, you'll find a harmonious blend of 1920's craftsmanship and timeless updates for today's living! With it's southern exposure, the updated kitchen is bathed in natural light & offers easy access to the deck & yard. Anchoring the kitchen is an island with lots of prep space & granite along w/a 2nd sink. Both the dining & living rooms include charming window seats, beautiful hardwood flrs and handsome built-ins. The gracious living room also features site lines into the kitchen and a handsome, wood-burning fireplace. Up the stairs, you'll find 4 nicely scaled bedrooms, each with hardwood floors & good closets. Also on the 2nd floor is the newly renovated, spa-like, full bath featuring dramatic tile, wonderful vanity, deep tub & custom storage. From the back door, you'll find the oversized mudroom featuring great built-ins & closet and just steps away from 3/4 bath and laundry station. You'll love the finished 3rd floor-currently set up as fitness area and guest room-with mini-split & newer skylights. A built-in Murphy Bed & 3/4 bath in the lowest level offer cozy space for guests or a quiet spot to enjoy a movie. Level, corner lot includes great space for gardening and privacy for enjoying the expansive deck. Superb location on one of Concord's most sought-after neighborhoods and walkable to schools, White Park, Main Street and more! Quick closing possible, so don't miss out on this lovely, West End gem...schedule your showing today! Open House Sat 4/18 from 1pm-3pm

Listed by Kristin Sullivan of Ruedig Realty

Listing Sold by Nexus Realty, LLC

$
$
%
$/month over payments
Federal 30-year interest rate: 6.43% last updated on Jul 2, 2026
* All Figures are estimates. Check with your bank or proposed mortgage company for actual interest rates.
This product uses the FRED® API but is not endorsed or certified by the Federal Reserve Bank of St. Louis.

Ask A QuestionMore Details

16 Maple Ridge Road Meredith NH 03253
Sold

MLS Number 5048652

  • Residential Single Family
  • Full Bath 2
  • Address 16 Maple Ridge Road
  • Construction Existing
  • Bedrooms 3

Lake Winnisquam Deeded Ownership- Beach, Boat Launch & more! Welcome to a dream retreat-an exceptional opportunity to own part of deeded waterfront on Lake Winnisquam with private access to a sandy beach, boat launch, day dock, and the potential for yearly dock and mooring privileges! This beautifully maintained home is nestled on over 6 acres of private, landscaped grounds, offering the perfect blend of tranquility and recreation.Step inside to discover an oversized 3-bedroom residence (per private septic) with an abundance of extra space for family, guests, and work-from-home needs. The flexible floor plan includes an office, den, guest room, and a spacious lower-level recreation area complete with a custom bar and half bath-ideal for entertaining or relaxing after a day on the water. With 4 baths, privacy and convenience prevails. Car enthusiasts and outdoor adventurers will love the oversized 2-car garage and ample level parking for boats, RVs, and all your toys-plus plenty of room for guests. The property also features a charming outbuilding, perfect as a bunkhouse, gardener's shed, or creative studio.Enjoy peace of mind with a low yearly (waterfront care) fee of just $250, and $600 per year for full private road maintenance year round. Note only 42 homes sharing the exclusive access to the waterfront amenities maintaining convenience and a serene environment. Wood fireplace and Pellet Stove allow for cozy warm winter days or nights, Open House Sat 7/19- 10a-12p

Listed by Terese Trepanier of BHHS Verani Belmont

Listing Sold by Roche Realty Group

$
$
%
$/month over payments
Federal 30-year interest rate: 6.43% last updated on Jul 2, 2026
* All Figures are estimates. Check with your bank or proposed mortgage company for actual interest rates.
This product uses the FRED® API but is not endorsed or certified by the Federal Reserve Bank of St. Louis.

Ask A QuestionMore Details

8 Fowler Drive Rye NH 03870

Rye, NH8 Fowler Drive

Sale Price$890,900

Sold

MLS Number 5040477

  • Condo
  • Square Feet 2,206
  • Bedrooms 3
  • New Contruction Pre-Construction
  • Address 8 Fowler Drive

New construction by Chinburg Builders, one of the NH Seacoast's premier builders, is perfect for those looking for new construction and first floor living options. The primary suite with walk-in closet and private bathroom has an added bonus room perfect for an office, private den or gym space. For those not seeking a first floor bedroom, utilize the space as an additional living room, office, or guest room. With the ability to live on one floor, this home benefits from the added flexibility of two oversized bedrooms on the second floor. An additional bedroom and bathroom on the second floor is also an option, making the condo a 4 bedroom, 3 and a ½ bathroom home. The kitchen with island flows to the dining area and a living room with optional fireplace. The vaulted ceilings yield a sense of grandeur and add to the feeling of spaciousness. The windows and sliding glass door lead to your covered wraparound porch and lead to the shared green space and walkways perfect for connecting with neighbors. Head across the street to enjoy Southport Kitchen and Bar, Flighthouse Gym, and New England Pickleball Club. Venturing further provides quick access to beaches, golf, walking and biking trails, with downtown Portsmouth a few minutes away. If you seek a community designed to foster meaningful relationships, Village at Rye Place awaits. Anticipated closing April 2026.

Listed by Brett Mulvey and Patricia Weathersby of Tate & Foss Sotheby's International Rlty

Listing Sold by Tate & Foss Sotheby's International Rlty

$
$
%
$/month over payments
Federal 30-year interest rate: 6.43% last updated on Jul 2, 2026
* All Figures are estimates. Check with your bank or proposed mortgage company for actual interest rates.
This product uses the FRED® API but is not endorsed or certified by the Federal Reserve Bank of St. Louis.

Ask A QuestionMore Details

Broker Reciprocity 

Copyright 2026 PrimeMLS, Inc. All rights reserved. This information is deemed reliable, but not guaranteed. The data relating to real estate displayed on this display comes in part from the IDX Program of PrimeMLS. The information being provided is for consumers’ personal, non-commercial use and may not be used for any purpose other than to identify prospective properties consumers may be interested in purchasing. Data last updated July 6, 2026 8:39 AM UTC

 
dream home
Find Your

Dream Home