Berkshire Hathaway Nicole Watkins Logo

Nicole Watkins

Find your lakes region dream home
79314
results
Refine Search

Your Search Results

r=5521-5532
9 Kinsman Lane Windham NH 03087

Windham, NH9 Kinsman Lane

Sale Price$890,900

Sold

MLS Number 5030628

  • Condo
  • Square Feet 2,300
  • Bedrooms 2
  • New Contruction New Construction
  • Address 9 Kinsman Lane

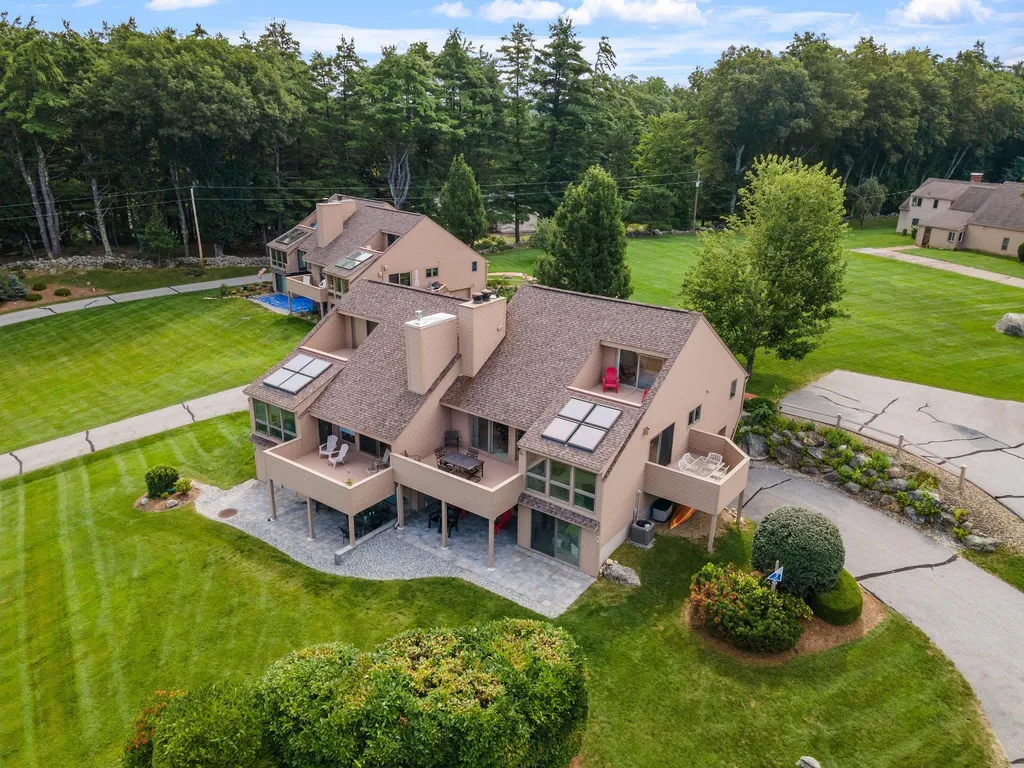
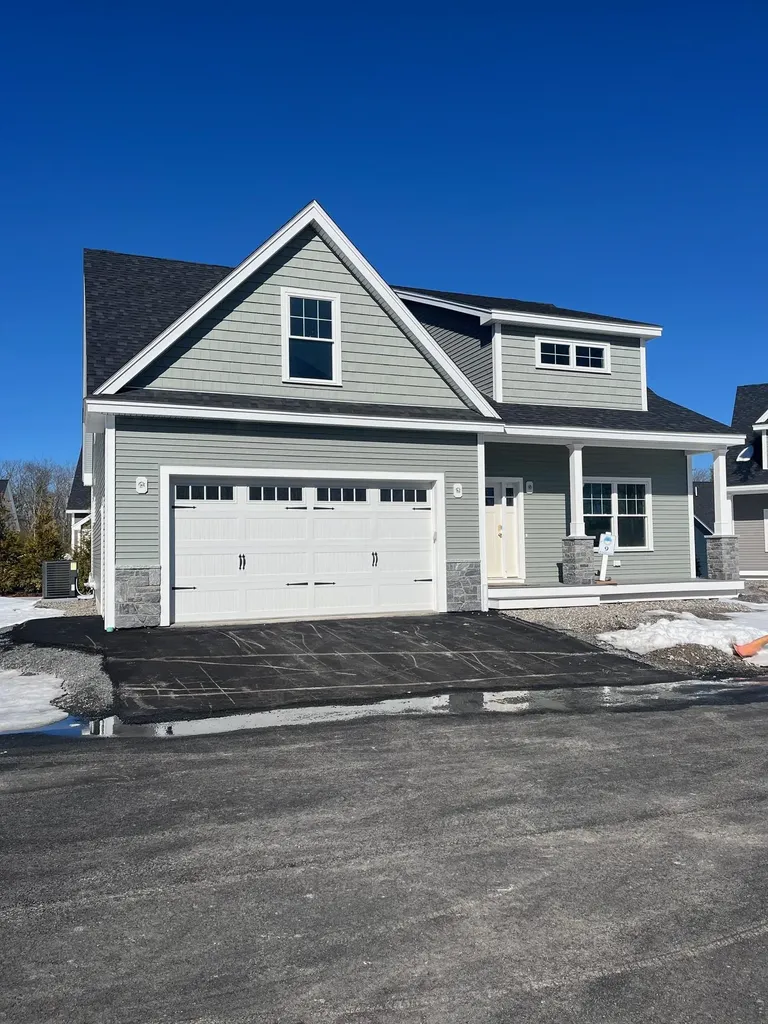
Welcome to Mid Trail Crossing! Windham's finest new 55+ community Gorgeous setting nestled in a wooded private area adjacent to the exclusive Lilac Ridge Subdivision. This is the extremely popular Primrose Plan! This unit has a Finished bonus room on second floor and a sunroom! Many upgrades in this home! Upgraded kitchen and appliances. Drawer microwave and stainless hood. This unit is in a great location. 2 story Clubhouse with numerous amenities for the active adult lifestyle with beautiful views of Mitchell pond and direct access to the rail trail.3 models being offered starting at 2100 to 3253 sq feet with Primary suite on the first floor, elegant design with front farmer's porch entrance and 2 car garage. Generous standard luxury features. The only subdivision in town with true Public water! These are high quality units with many choices to design your dream home! Private location yet close to shopping and highway. The very best Windham has to offer can be found at Mid Trail Crossing! All visitors MUST be accompanied by builder or builder's representative. Tours of the site available by appointment.

Listed by Shari Beique of Keller Williams Gateway Realty/Salem

Listing Sold by Redfin Corporation
$
$
%
$/month over payments
Federal 30-year interest rate: 6.43% last updated on Jul 2, 2026
* All Figures are estimates. Check with your bank or proposed mortgage company for actual interest rates.
This product uses the FRED® API but is not endorsed or certified by the Federal Reserve Bank of St. Louis.

Ask A QuestionMore Details

19 Sage Drive Hampton NH 03842
Sold

MLS Number 4995080

  • Condo
  • Square Feet 2,371
  • Bedrooms 3
  • New Contruction New Construction
  • Complex Silvergrass Place

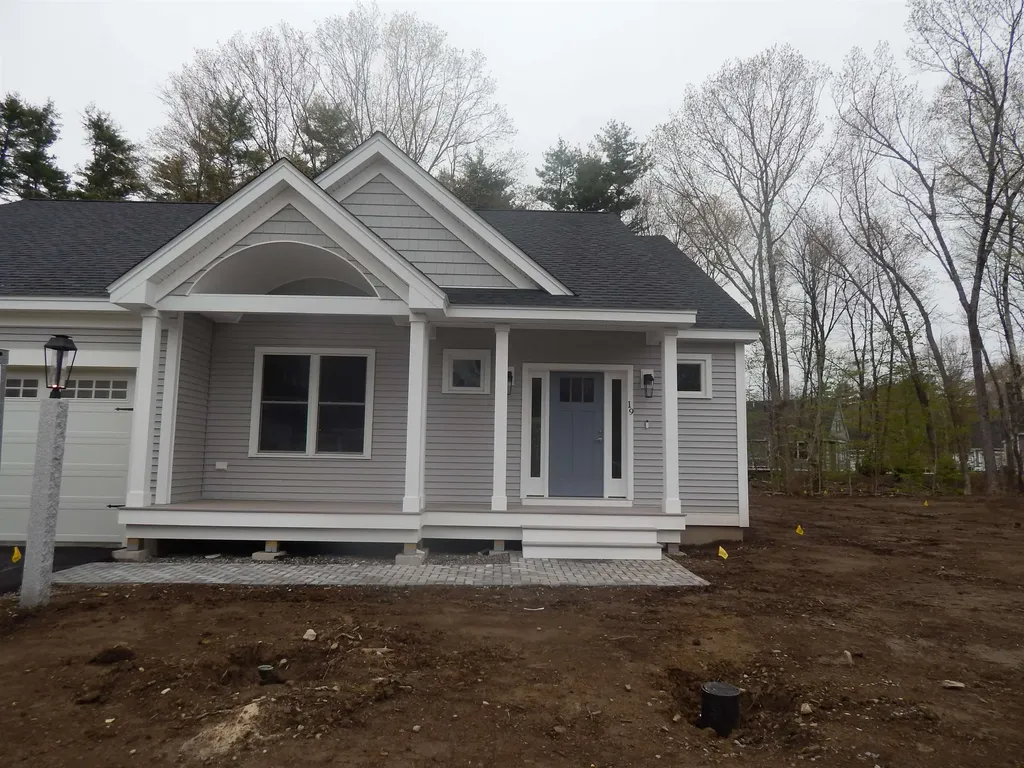
Welcome to Phase 4 in Silvergrass Place! This Chinburg built community is really taking shape! Coveted one-level living is featured in the “Raspberry Crisp”; a beautiful contemporary three-bedroom ranch with a spacious kitchen boasting granite countertops, Yorktown soft close cabinetry, SS appliances, a larder and a center island leading out to a light-filled dining area. Enjoy your morning coffee here or just out the back slider on your deck overlooking the tranquil back yard. Need more space? We have plan options that offer a screen porch or sunroom as optional upgrades! There is no shortage of welcomed specifications here; gas fireplace, A/C, Custom tile shower, irrigation, upgraded landscape package and onsite private dog park for the fur babies! With proximity to award winning Hampton Beach, a short drive to the White Mountains, this property is enjoyable year-round. Come and let us show you the Chinburg Difference from 7-time EPA awarded Sustained Excellence winner!

Listed by Charlene Macdonald of The Gove Group Real Estate,LLC

Listing Sold by

$
$
%
$/month over payments
Federal 30-year interest rate: 6.43% last updated on Jul 2, 2026
* All Figures are estimates. Check with your bank or proposed mortgage company for actual interest rates.
This product uses the FRED® API but is not endorsed or certified by the Federal Reserve Bank of St. Louis.

Ask A QuestionMore Details

3 Topside Road Moultonborough NH 03254
Sold

MLS Number 4965746

  • Condo
  • Square Feet 3,029
  • Bedrooms 4
  • New Contruction Existing
  • Complex Jonathan's Landing

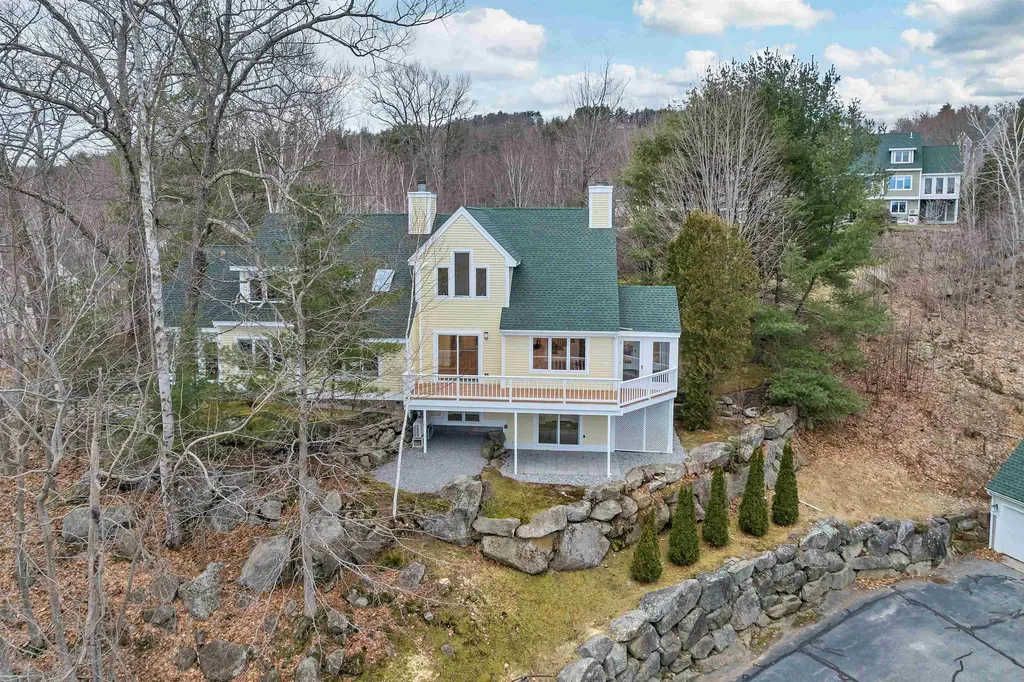
Jonathan's Landing, Long Island, Moultonboro, NH-You have the opportunity to own this incredibly beautiful condo at Jonathan's Landing and a slip that will hold up to a 30 foot boat. As you sit on any of the three open decks (2 of these just redone) or the newly redone patio, you will view the beauty of New Hampshire's mountain ranges. The grounds surrounding your home are nicely landscaped. A short walk out the front door and you are at the swimming pool or the tennis courts. As you head towards the marina you will pass more tennis courts, pickleball courts, a small playground area, and a waterfront pool that will offer you nice sunsets. There have been some upgrades made to this home as of late to include a new propane fired hot air heating system, central air system, new decks, a new patio and more. The first floor is open concept offering great space, a cathedral ceiling, nice kitchen, large dining area, a sunroom, large living room with a wood burning fireplace and access to two private decks with great views. There are two bedrooms on this first level with a nice bath. The 2nd level is a large private bedroom suite with its own balcony/deck. This is a great place for the end of the day. The lower walkout level houses the family room with a brick, wood burning fireplace, the fourth bedroom with another bath, great storage and access to the garage. This home and amenities offer all of what you are looking for, come to see if it's for you. Delayed Showings until 8/19/23

Listed by Christopher Kelly and Scott Knowles of RE/MAX Innovative Bayside

Listing Sold by BHHS Verani Belmont

$
$
%
$/month over payments
Federal 30-year interest rate: 6.43% last updated on Jul 2, 2026
* All Figures are estimates. Check with your bank or proposed mortgage company for actual interest rates.
This product uses the FRED® API but is not endorsed or certified by the Federal Reserve Bank of St. Louis.

Ask A QuestionMore Details

4 Chatburn Road Windham NH 03087

Windham, NH4 Chatburn Road

Sale Price$890,605

Sold

MLS Number 5035326

  • Residential Single Family
  • Full Bath 2
  • Address 4 Chatburn Road
  • Construction Existing
  • Bedrooms 4

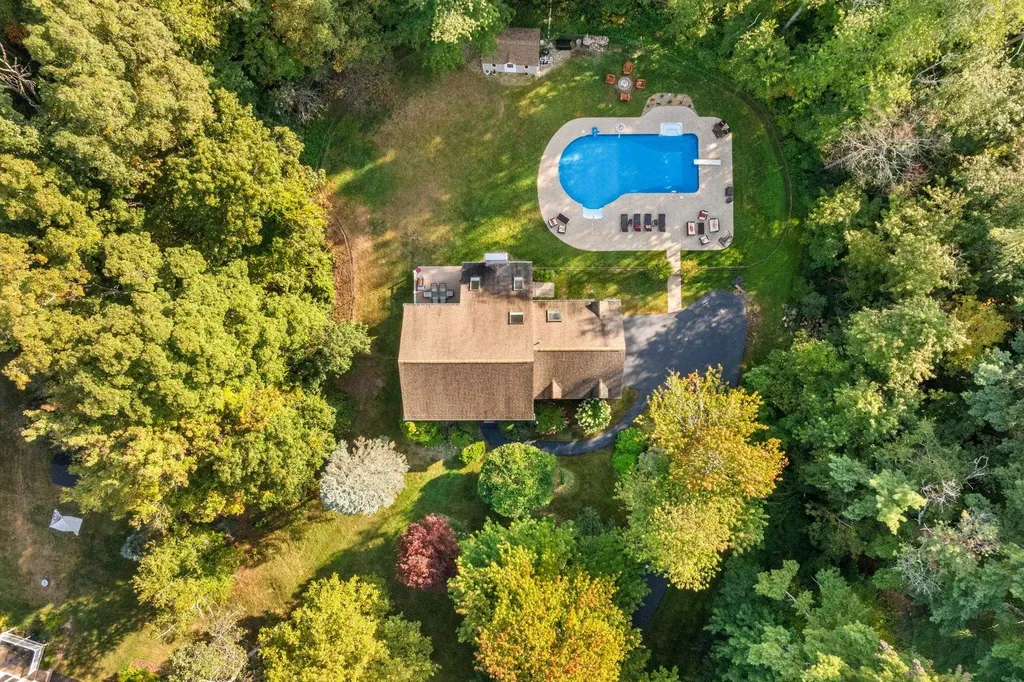
Welcome to this stunning Colonial in desirable Windham, NH, perfectly situated on a peaceful cul-de-sac and set on over 2 private acres. Step inside to find gleaming hardwood floors throughout the main level, a sun-filled living space, and a cozy wood-burning fireplace, perfect for New England evenings. The updated kitchen transitions nicely into the formal dining area and into the formal living area ideal for entertaining or relaxing at home. Upstairs this home offers 3 spacious bedrooms plus a luxurious 4th bedroom primary ensuite, complete with a walk-in closet and private bath. With 2.5 bathrooms and a convenient second-floor laundry room, this home is designed for comfort and functionality. Picture this... summer days in your own backyard oasis featuring a saltwater in-ground pool, surrounded by lush landscaping and plenty of space for outdoor fun. The finished basement provides even more room for an office, home gym, or media space-whatever suits your lifestyle. Additional features include a two-car garage, central air conditioning, and a serene setting that offers both privacy and easy access to Windham's amenities and commuter routes. Blending classic charm with modern living-- come see it for yourself! Offer Deadline Monday 4/14 @ 5P

Listed by Onyx Real Estate Group and Lisa Givens of Coldwell Banker Realty Bedford NH

Listing Sold by Keller Williams Gateway Realty/Salem

$
$
%
$/month over payments
Federal 30-year interest rate: 6.43% last updated on Jul 2, 2026
* All Figures are estimates. Check with your bank or proposed mortgage company for actual interest rates.
This product uses the FRED® API but is not endorsed or certified by the Federal Reserve Bank of St. Louis.

Ask A QuestionMore Details

36 Mill Street Wolfeboro NH 03894

Wolfeboro, NH36 Mill Street

Sale Price$890,000

Sold

MLS Number 4824610

  • Commercial
  • Selling Agent Name Denise Williams
  • Address 36 Mill Street
  • Year Built 1850
  • Square Feet 5,345

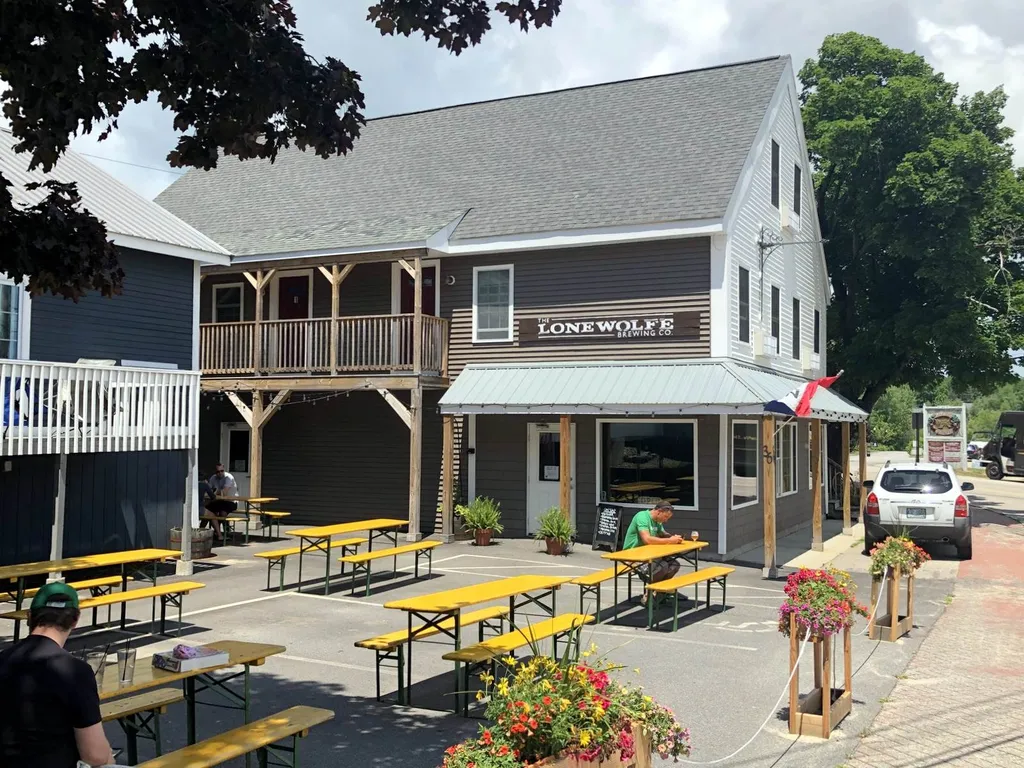
Income producing intown mixed use investment property. Building in excellent condition. Multiple buildings include town water/sewer, parking. Four residential rental units with long term tenants. One commercial space currently a Brew Pub with 8 years remaining on escalating lease. Great visibility and curb appeal. In town location walkable from public boat access and town parking. Showing by appointment with 48 hour advance notice to qualified buyers. Masks and gloved please at showings. Prequalification letter or proof of funds required.

Listed by Denise Williams of Maxfield Real Estate/Wolfeboro

Listing Sold by Maxfield Real Estate/Wolfeboro

$
$
%
$/month over payments
Federal 30-year interest rate: 6.43% last updated on Jul 2, 2026
* All Figures are estimates. Check with your bank or proposed mortgage company for actual interest rates.
This product uses the FRED® API but is not endorsed or certified by the Federal Reserve Bank of St. Louis.

Ask A QuestionMore Details

24 Huntington Ridge Road Bedford NH 03110
Sold

MLS Number 4968925

  • Residential Single Family
  • Full Bath 1
  • Construction New Construction
  • Bedrooms 4
  • Bathroom 3

Welcome to Huntington Ridge, Bedford's ultimate residential haven. This brand-new home, nestled on a tranquil cul-de-sac, is on the verge of completion. Imagine celebrating Thanksgiving in the warmth of your new home! LaMontagne Builders' commitment to excellence, showcasing quality craftsmanship and a forward-thinking approach to money saving energy efficiency. Step inside and experience the allure of an open-concept floor plan, accentuated by hardwood floors that adorn every corner. The kitchen, a haven for culinary enthusiasts, boasts custom maple cabinets designed with precision and care. Cozy evenings are a given as you nestle beside the warm embrace of a gas fireplace. A versatile first-floor flex room awaits your creative touch, ideal for nurturing a child's imagination or establishing the perfect home office. The 9-foot ceilings on the first floor elevate the sense of space, complemented by multiple bathrooms and a convenient laundry room for added convenience. Venture upstairs to discover four generously sized bedrooms, including a magnificent primary suite. Here, you'll find an expansive walk-in closet, double sinks and a 5-foot walk-in tiled shower to rejuvenate your senses. This home is brimming with personalized options. Its location is truly unbeatable, placing you in close proximity to shopping, schools, dining, and major highways. Don't miss your chance to call Huntington Ridge home - where exceptional craftsmanship meets unparalleled comfort and convenience.

Listed by Moe Archambault of Moe Marketing Realty Group

Listing Sold by H&K REALTY

$
$
%
$/month over payments
Federal 30-year interest rate: 6.43% last updated on Jul 2, 2026
* All Figures are estimates. Check with your bank or proposed mortgage company for actual interest rates.
This product uses the FRED® API but is not endorsed or certified by the Federal Reserve Bank of St. Louis.

Ask A QuestionMore Details

56 Panorama Lane Hebron NH 03241

Hebron, NH56 Panorama Lane

Sale Price$890,000

Sold

MLS Number 4957370

  • Residential Single Family
  • Full Bath 1
  • Address 56 Panorama Lane
  • Construction Existing
  • Bedrooms 3

Listed by Melissa Sullivan of Badger Peabody & Smith Realty/Plymouth

Listing Sold by Old Mill Properties REALTORS

$
$
%
$/month over payments
Federal 30-year interest rate: 6.43% last updated on Jul 2, 2026
* All Figures are estimates. Check with your bank or proposed mortgage company for actual interest rates.
This product uses the FRED® API but is not endorsed or certified by the Federal Reserve Bank of St. Louis.

Ask A QuestionMore Details

1033 Maplewood Avenue Portsmouth NH 03801
Sold

MLS Number 4958072

  • Residential Single Family
  • Full Bath 1
  • Construction Existing
  • Bedrooms 4
  • Bathroom 2

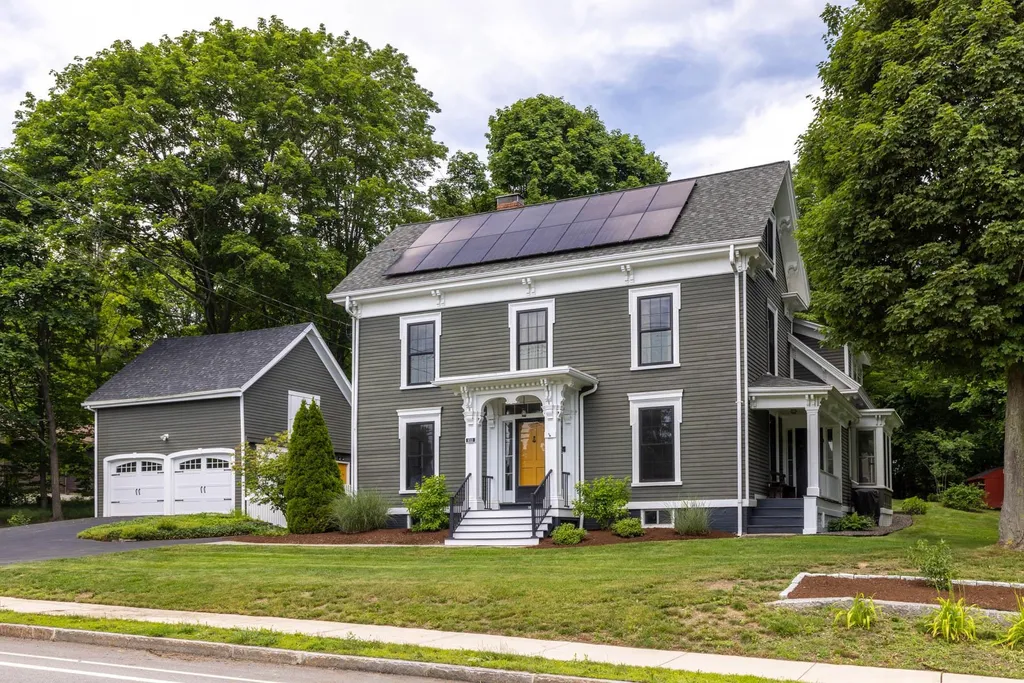
A crowd favorite & historic treasure that's been capturing hearts since 1850. Prominently displayed on a 1.45 acre parcel, where its impressive curb appeal is just the beginning. This lovingly cared-for home greets you with a grand winding staircase, timeless pine floors basking in natural light & contrast against the white craftsman wainscoting. Thoughtful updates seamlessly blend old-world charm with modern freshness; ensuring this home stands the test of time. Kitchen is warm with freshly painted cabinets, butcher block counters, subway tile backsplash & newer appliances. The first floor offers a formal dining room off the kitchen, cozy living room with fireplace that opens to the backyard. First floor laundry & a 3/4 bath with a versatile flex room offers the potential for single-story living. Upstairs holds 4 bedrooms & a full bathroom. The backyard offers privacy & tranquility, with an outdoor brick fireplace, private patio, a charming courtyard & blooming gardens. A backyard this large is rare in coastal communities. Rooftop Solar Panels are owned with a 18kw battery backup, providing minimal electricity bills. The property features a 2-car garage with storage above. Walking distance to downtown Portsmouth, this home invites you to explore the vibrant streets, savor local cuisine & immerse yourself in the coastal ambiance that makes Portsmouth special. More than just a house, this home is an experience. Delayed showings until Open House Fri 4pm-6pm, Sat & Sun 11am-1pm

Listed by Eric Hall and Ashley Moon of Red Post Realty

Listing Sold by BHHS Verani Belmont

$
$
%
$/month over payments
Federal 30-year interest rate: 6.43% last updated on Jul 2, 2026
* All Figures are estimates. Check with your bank or proposed mortgage company for actual interest rates.
This product uses the FRED® API but is not endorsed or certified by the Federal Reserve Bank of St. Louis.

Ask A QuestionMore Details

213 Sagamore Road Gilford NH 03249
Sold

MLS Number 4779899

  • Residential Single Family
  • Full Bath 3
  • Address 213 Sagamore Road
  • Construction Existing
  • Bedrooms 4

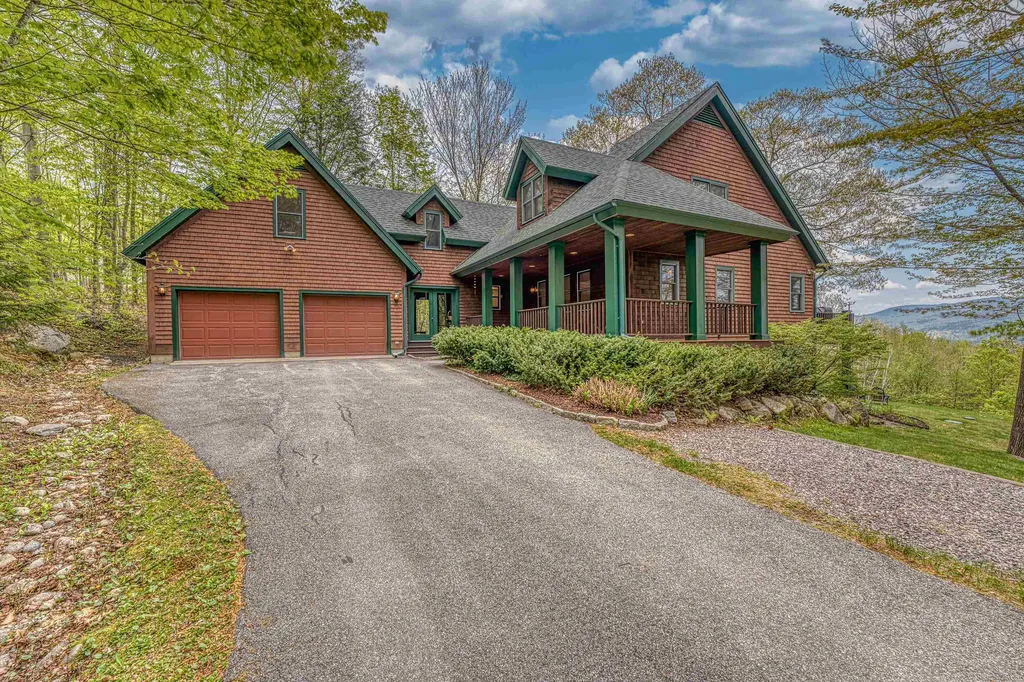
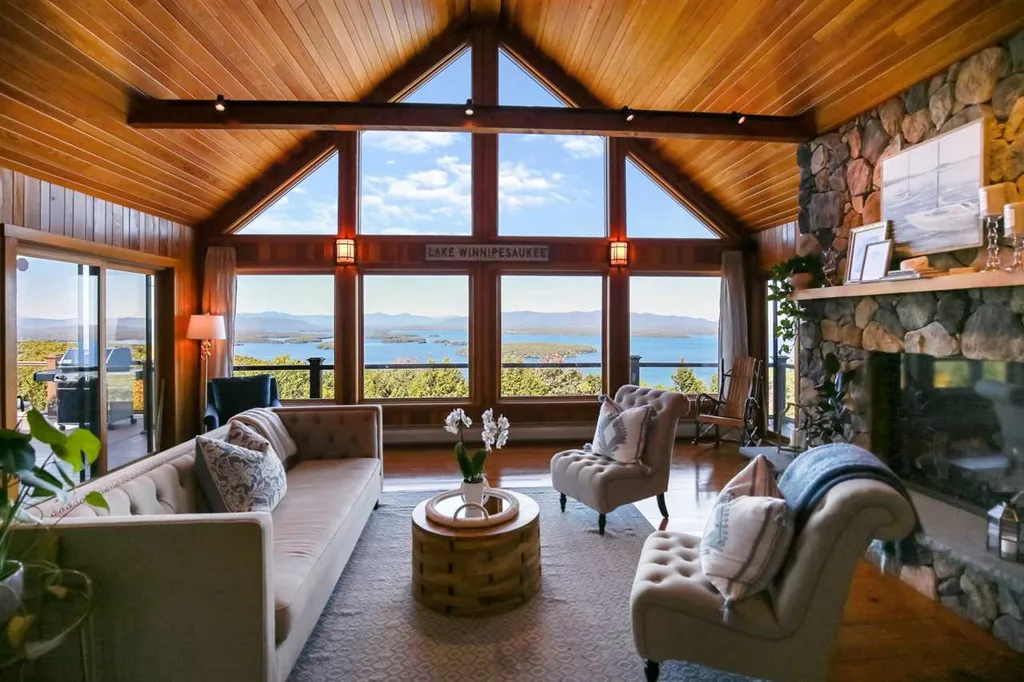
Completely unobstructed views of Lake Winnipesaukee all the way to Mount Washington! This classic Adirondack home offers an open concept floor plan with floor to ceiling windows, pine wood floors, and two fieldstone fireplaces. Step into this stunning 4 bedroom, 4 bath, just under 5,000 sq ft home and be immersed in the breathtaking, uninhibited views. The main floor has a kitchen with granite counters, two bedrooms, a living room with gas fireplace, another living area with a wood burning fireplace, a dining area and an incredible three season room. The first floor master suite boasts walk-in closets, a luxurious bathroom and a private entrance to the incredible outside deck viewing the lake. The lower level has 2 more bedroom options, a living room with bar area and a mudroom with radiant heat. Bathrooms have been updated, fresh paint, new washer and dryer, tree work, and new heating system are just some of the upgrades. Also includes heated garage, whole house generator, and AC. These are some of the most incredible views that you could ever witness in the Lakes Region. Enjoy private Gunstock Acres Beach or Gilford Town Beach. Minutes from Gunstock Ski Resort! Under 2 hours from Boston. 1 hour to Manchester. Showings will begin 10/7.

Listed by Rachel Xavier of KW Coastal and Lakes & Mountains Realty/Meredith

Listing Sold by

$
$
%
$/month over payments
Federal 30-year interest rate: 6.43% last updated on Jul 2, 2026
* All Figures are estimates. Check with your bank or proposed mortgage company for actual interest rates.
This product uses the FRED® API but is not endorsed or certified by the Federal Reserve Bank of St. Louis.

Ask A QuestionMore Details

18 Rockland Road Concord NH 03301

Concord, NH18 Rockland Road

Sale Price$890,000

Sold

MLS Number 5075297

  • Residential Single Family
  • Full Bath 3
  • Address 18 Rockland Road
  • Construction Existing
  • Bedrooms 4

Listed by Andrew Phinney of Keller Williams Realty-Metropolitan

Listing Sold by Keller Williams Realty-Metropolitan

$
$
%
$/month over payments
Federal 30-year interest rate: 6.43% last updated on Jul 2, 2026
* All Figures are estimates. Check with your bank or proposed mortgage company for actual interest rates.
This product uses the FRED® API but is not endorsed or certified by the Federal Reserve Bank of St. Louis.

Ask A QuestionMore Details

293-295-297 Amherst Street Manchester NH 03104
Sold

MLS Number 4812240

  • Multifamily
  • Units 16
  • Acreage 0.22
  • Square Feet 11,232
  • Area NH-Hillsborough

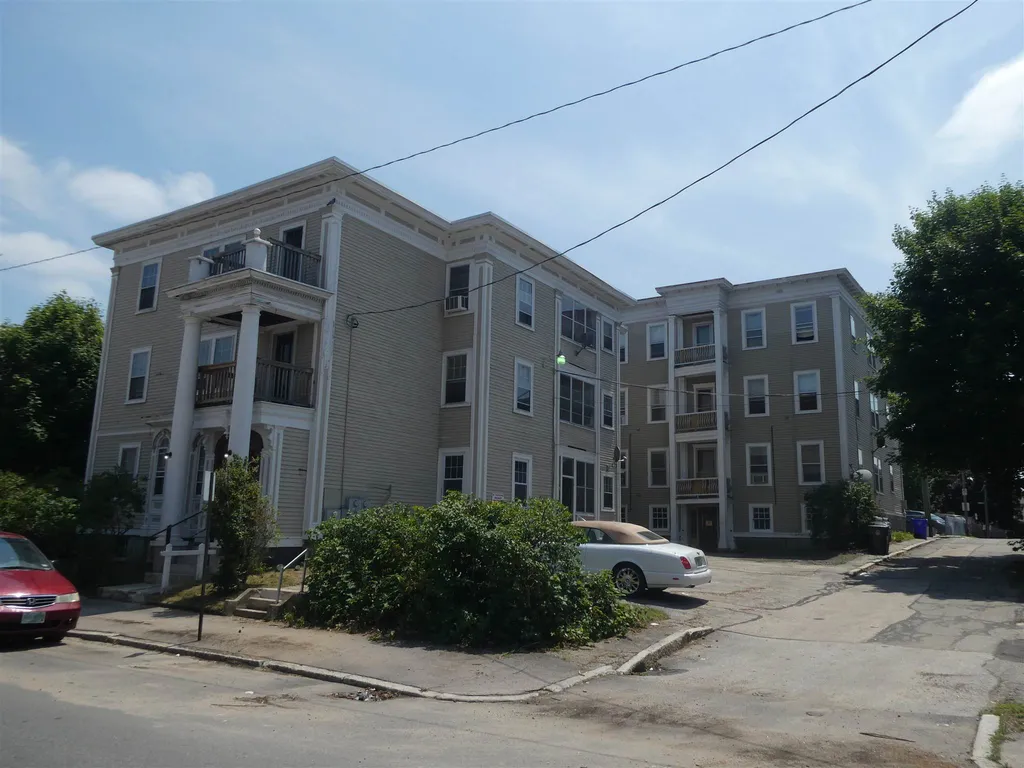
STATELY COLONIAL STYLE 16-UNIT INVESTMENT CLOSE TO ALL CITY AMENITIES. Great mix of 1 Bdrm units (12) and 2 Bdrm units (4). Lots of impressive Natural Woodwork/ Hardwood floors. UPDATED HEATING & ELECTRIC, New rubber roof on #293. Owner installed 9 Natural Gas Heating units in #295-297 ( tenants pay all separate heat in this building) . Owner provides heat/hot water to 7 units in building #293 ( newer steam Natural gas system). Parking for 8 +/- cars. At present, nine of 16 units rented. Was previously grossing in excess of $148,000.00 annually w/$42,867.00 Expenses (includes taxes) NET $105,133.00 . . NOTE: BUILDING BEING SOLD 'AS IS' . BUYER RESPONSIBLE FOR NEW COC ( see Document to be signed by ALL Interested parties prior to viewing). Will require new rear porches and exterior paint to obtain new COC as per attached letter from Manchester Building Department who will grant Transfer Permit to proper new buyer. OUTSTANDING OPPORTUNITY TO OBTAIN A 16-UNIT INVESTMENT AT $58,000.00 per unit in a market where prices now approach $100,000.00 per unit. ONLY SERIOUS, QUALIFIED, EXPERIENCED & FINANCEABLE BUYERS NEED INQUIRE ON THIS "VALUE ADDED" INVESTMENT ( "I'm sure you get my point" ) Proof of funds required to schedule a showing.

Listed by Pierre Peloquin of Pierre Peloquin Realty

Listing Sold by Horvath & Tremblay LLC

$
$
%
$/month over payments
Federal 30-year interest rate: 6.43% last updated on Jul 2, 2026
* All Figures are estimates. Check with your bank or proposed mortgage company for actual interest rates.
This product uses the FRED® API but is not endorsed or certified by the Federal Reserve Bank of St. Louis.

Ask A QuestionMore Details

14 Rocky Point Lane Meredith NH 03253
Sold

MLS Number 4988615

  • Condo
  • Square Feet 2,634
  • Bedrooms 3
  • New Contruction Existing
  • Complex Grouse Point

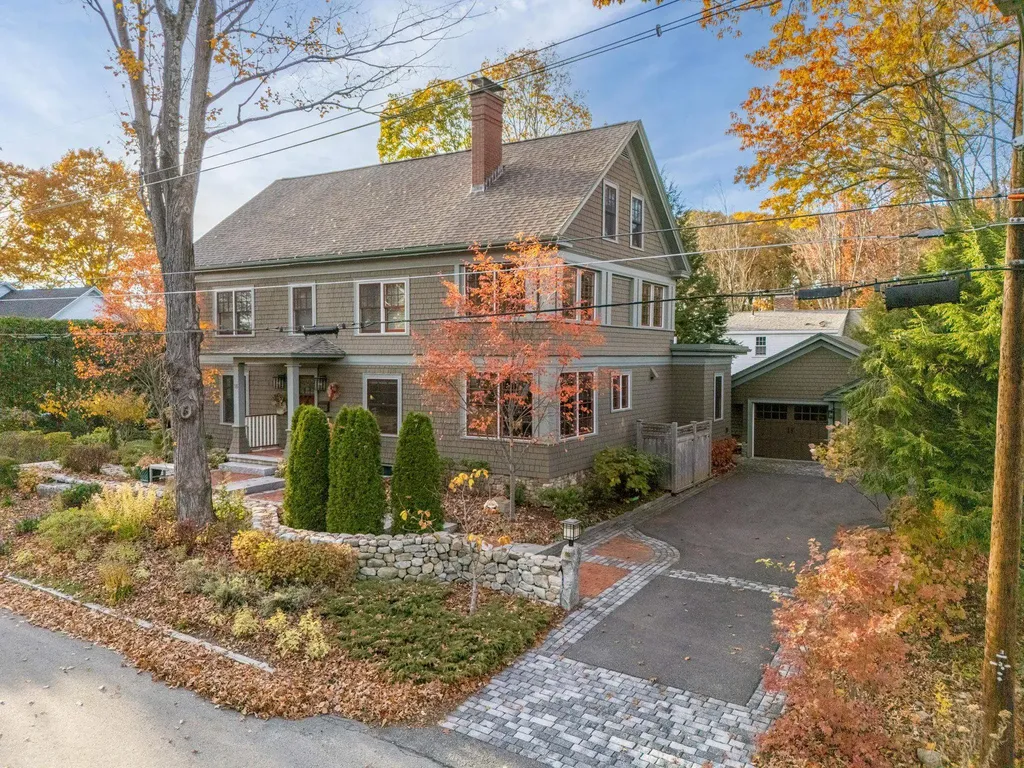
Nestled along the picturesque shores of Lake Winnipesaukee,14 Rocky Point Lane in Meredith, NH.The property embodies the essence of lakeside luxury living.This stunning retreat has undergone a complete renovation. Step inside to discover a masterfully redesigned interior boasting modern elegance and top-of-the-line finishes throughout.The master suite is a sanctuary of comfort and style, featuring breathtaking views.With three levels of living space, including a gourmet kitchen.This home is perfect for entertaining guests or enjoying quiet moments with family.This captivating home features a stunning stone fireplace with a barn beam mantle,creating a cozy focal point in the living area.Step outside onto the deck enjoy the sunroom, or relax on the patio and soak in the serene surroundings. Residents of this highly desirable community enjoy access to an amenity filled clubhouse.Some of these to include an indoor pool,a work out room,as well as tennis and pickleball courts.The three private beaches provide a perfect spot for enjoying the natural beauty of Lake Winnipesaukee.The possibility for a boat slip or mooring rental exists but is not guaranteed.Whether you're seeking relaxation or adventure, this home offers it all.Don't miss your chance to experience the ultimate lakeside lifestyle at Grouse Point.Call today to schedule a showing and make this dream home yours.Agent has personal interest in property.

Listed by Amber Costa of BHHS Verani Belmont

Listing Sold by Coldwell Banker Realty Bedford NH

$
$
%
$/month over payments
Federal 30-year interest rate: 6.43% last updated on Jul 2, 2026
* All Figures are estimates. Check with your bank or proposed mortgage company for actual interest rates.
This product uses the FRED® API but is not endorsed or certified by the Federal Reserve Bank of St. Louis.

Ask A QuestionMore Details

Broker Reciprocity 

Copyright 2026 PrimeMLS, Inc. All rights reserved. This information is deemed reliable, but not guaranteed. The data relating to real estate displayed on this display comes in part from the IDX Program of PrimeMLS. The information being provided is for consumers’ personal, non-commercial use and may not be used for any purpose other than to identify prospective properties consumers may be interested in purchasing. Data last updated July 6, 2026 7:52 AM UTC

 
dream home
Find Your

Dream Home