Berkshire Hathaway Nicole Watkins Logo

Nicole Watkins

Find your lakes region dream home
79314
results
Refine Search

Your Search Results

r=5533-5544
59 Bedford Center Road Bedford NH 03110
Sold

MLS Number 4762682

  • Residential Single Family
  • Full Bath 2
  • Construction Existing
  • Bedrooms 4
  • Bathroom 5

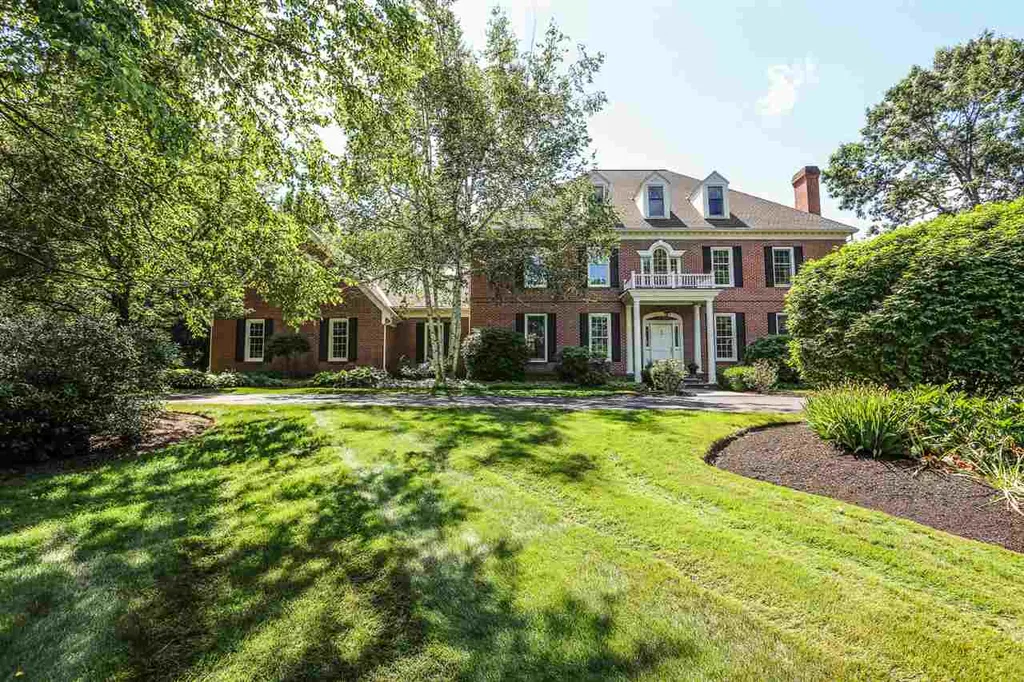
Stately & elegant yet welcoming & comfortable, this splendid Georgian colonial in the historic heart of Bedford is waiting for you to fall in love. It's a commuter's dream, just minutes from I-93, and as you pull in the circular driveway the tasteful landscaping sets the tone, putting you at ease after the bustle of your commute. Step in the front door and the curving double staircase makes a bold statement yet seems to graciously welcome you into the warm heart of the home, the family room. There the wood fireplace & oversized windows overlooking the heated in-ground pool & expansive patio offer a relaxed ambiance; or entertain in the spacious, brightly-lit kitchen and use high-end appliances to create a masterful meal while someone cracks open a new bottle of Pinot. Dine formally, or at the casual kitchen table overlooking pool & yard, or head outside and dine al fresco before taking a dip. The splendid wood-paneled office will be the envy of your CEO friends, and at day's end the master bedroom suite, with a third fireplace, provides a haven of tranquility. The surprising, true third level is a cavernous finished space with 18-ft. cathedral ceilings, suited for any use: game room, theater, yoga space, music studio, or all of the above. A fire pit, gazebo, & lots of yard and woods, as well as an amazing number of closets, cabinets, & storage, round out the myriad comforts of this grand house, a perfect home for daily living & entertaining.

Listed by Greg Powers of Keller Williams Realty-Metropolitan

Listing Sold by Arris Realty
$
$
%
$/month over payments
Federal 30-year interest rate: 6.43% last updated on Jul 2, 2026
* All Figures are estimates. Check with your bank or proposed mortgage company for actual interest rates.
This product uses the FRED® API but is not endorsed or certified by the Federal Reserve Bank of St. Louis.

Ask A QuestionMore Details

66C Coolidge Falls Road Lincoln NH 03251
Sold

MLS Number 4989555

  • Condo
  • Square Feet 2,383
  • Bedrooms 4
  • New Contruction Existing
  • Complex Coolidge Falls


"Seeking the ultimate ski home experience? Look no further! This meticulously finished four-bedroom, two-and-a-half-bathroom chalet offers a spacious open-concept layout, perfect for large families and hosting memorable gatherings with friends. Marvel at the awe-inspiring views of Loon Mountain's ski slopes just across the valley or hop on the convenient shuttle bus right at your front door for easy access to those slopes. After a day of exhilarating skiing, unwind by the cozy wood-burning fireplace or catch the latest game in the inviting media room. As you enter the home there is a convenient mudroom offering ample storage for all your gear. The lower level boasts three bedrooms and a bath, while the second level dazzles with its soaring cathedral ceilings adorned with a majestic deer antler chandelier. The open living area seamlessly blends the living, dining, and kitchen spaces, ensuring everyone can savor the camaraderie while preparing a delicious dinner. Ascending to the upper level, you'll find the serene primary suite, complete with a luxurious king bed and beautifully appointed ensuite bath. Take a virtual tour by clicking on the tour link. This home is simply perfect-don't miss out on this incredible opportunity!"

Listed by Robert Matheson of Coldwell Banker LIFESTYLES- Lincoln

Listing Sold by Coldwell Banker Realty Center Harbor NH

$
$
%
$/month over payments
Federal 30-year interest rate: 6.43% last updated on Jul 2, 2026
* All Figures are estimates. Check with your bank or proposed mortgage company for actual interest rates.
This product uses the FRED® API but is not endorsed or certified by the Federal Reserve Bank of St. Louis.

Ask A QuestionMore Details

33 Brook Road Amherst NH 03031

Amherst, NH33 Brook Road

Sale Price$890,000

Sold

MLS Number 5088759

  • Residential Single Family
  • Full Bath 2
  • Address 33 Brook Road
  • Construction Existing
  • Bedrooms 3

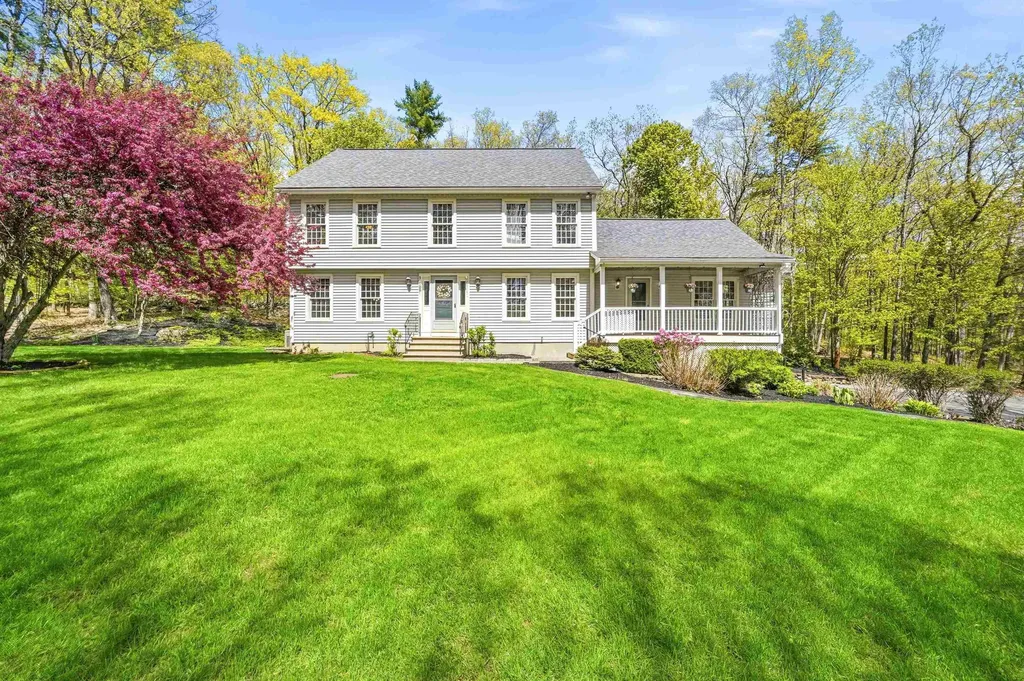

Welcome to one of the most unique opportunities to hit the market in Amherst for the very first time. Nestled on 8 private acres and surrounded by conservation land, this exceptional Colonial offers a true slice of paradise with the perfect balance of privacy, nature, and convenience. This meticulously maintained 3 bedroom, 3 bathroom home welcomes you with a charming front porch and timeless curb appeal. Inside, the entire home has been freshly painted and features an updated kitchen complete with stainless steel appliances. The oversized great room with vaulted ceilings and exposed wood beams serves as the heart of the home, creating a warm and inviting space perfect for entertaining or relaxing. The main level also offers a spacious office, large dining room, and an ideal layout for everyday living. Upstairs, you will find three generously sized bedrooms, two full bathrooms, and access to a walk-up attic with excellent potential for future finished space. Outside, the property continues to impress with a fenced-in area perfect for pets, a young roof, and the peace of mind of a whole house generator. With spring in full bloom, now is the perfect time to experience the beauty of the landscaping and natural surroundings firsthand. Schedule your private showing today and discover this one-of-a-kind property.

Listed by Kendall Reyes of REAL Broker NH,LLC

Listing Sold by Keller Williams Gateway Realty

$
$
%
$/month over payments
Federal 30-year interest rate: 6.43% last updated on Jul 2, 2026
* All Figures are estimates. Check with your bank or proposed mortgage company for actual interest rates.
This product uses the FRED® API but is not endorsed or certified by the Federal Reserve Bank of St. Louis.

Ask A QuestionMore Details

4 Lower Broad Bay Road Ossipee NH 03814
Sold

MLS Number 4848045

  • Residential Single Family
  • Full Bath 1
  • Construction Existing
  • Bedrooms 2
  • Bathroom 3

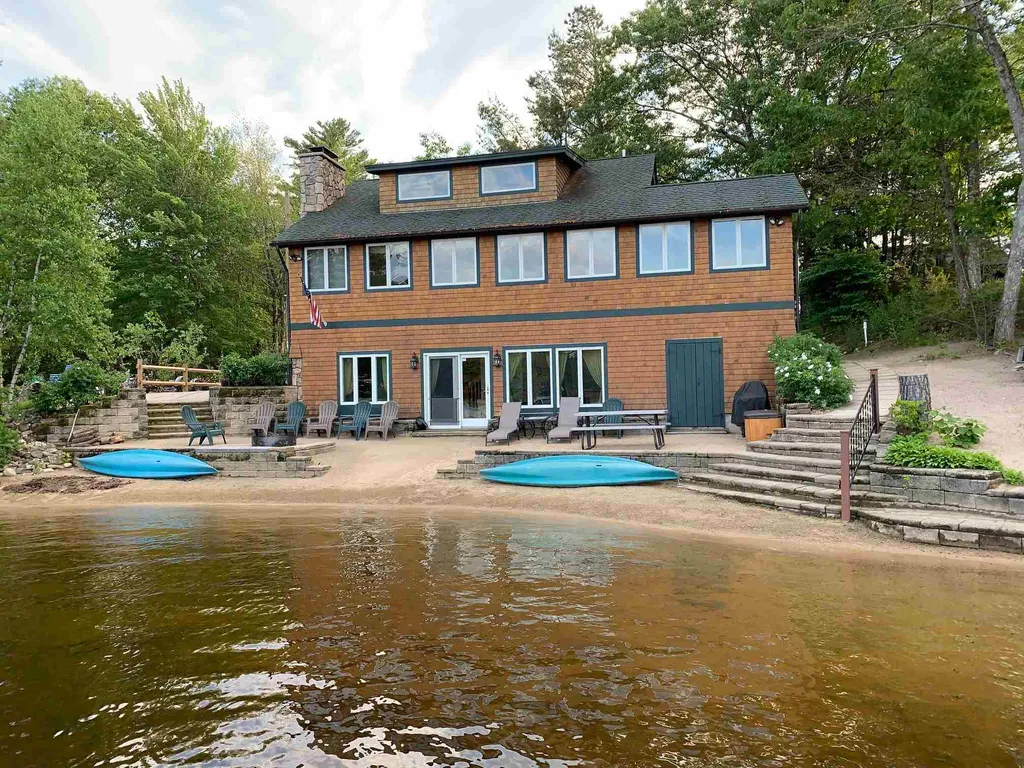
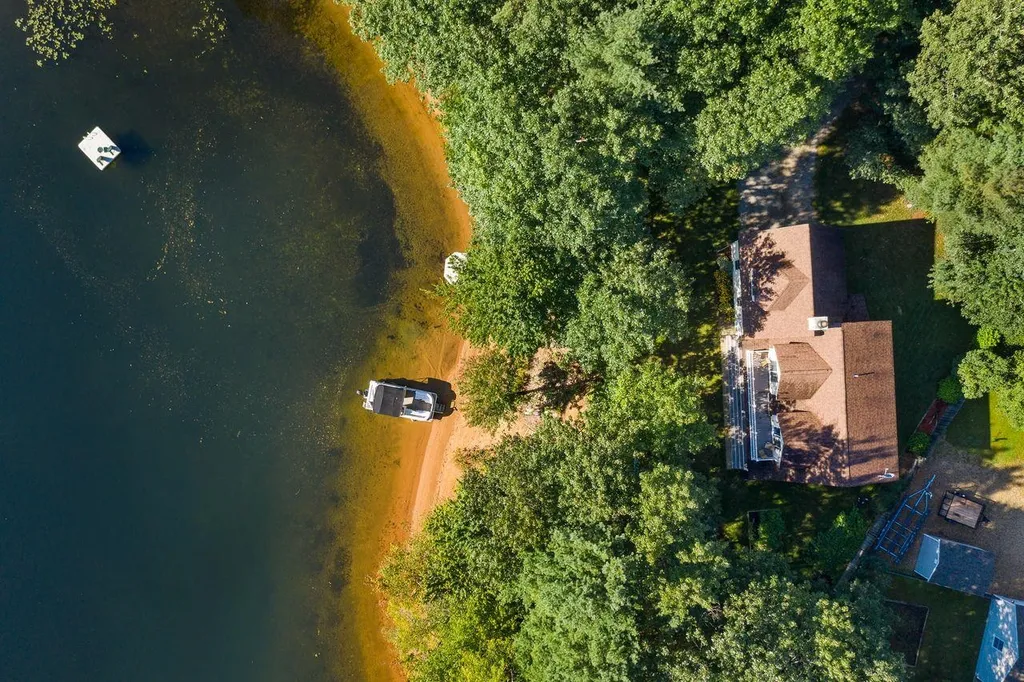
COME CHECK OUT THIS BEAUTIFULLY MAINTAINED 4 season home located on a nice cove off Broad Bay. This warm and inviting home features a country kitchen with center island, living room with wood fireplace, 1st floor master suite. Wonderful 3 season finished porch. 2nd floor has a good sized bedroom, open sleeping area, 3/4 bath. The lower level adds great space with a large family room with old fashion woodstove, another guest area, bar room, and another 1/2 bath. It opens to the lakeside with sandy beach and clean lakefront! New metal roof, newer Trex decking, This is a great lakefront retreat, boat dock included and being sold furnished!! Come look today!!

Listed by Gerard Costantino of Costantino Real Estate LLC

Listing Sold by BHHS Verani Seacoast

$
$
%
$/month over payments
Federal 30-year interest rate: 6.43% last updated on Jul 2, 2026
* All Figures are estimates. Check with your bank or proposed mortgage company for actual interest rates.
This product uses the FRED® API but is not endorsed or certified by the Federal Reserve Bank of St. Louis.

Ask A QuestionMore Details

14 Meadow Lane Salem NH 03079

Salem, NH14 Meadow Lane

Sale Price$890,000

Sold

MLS Number 4908671

  • Residential Single Family
  • Full Bath 3
  • Address 14 Meadow Lane
  • Construction Existing
  • Bedrooms 4

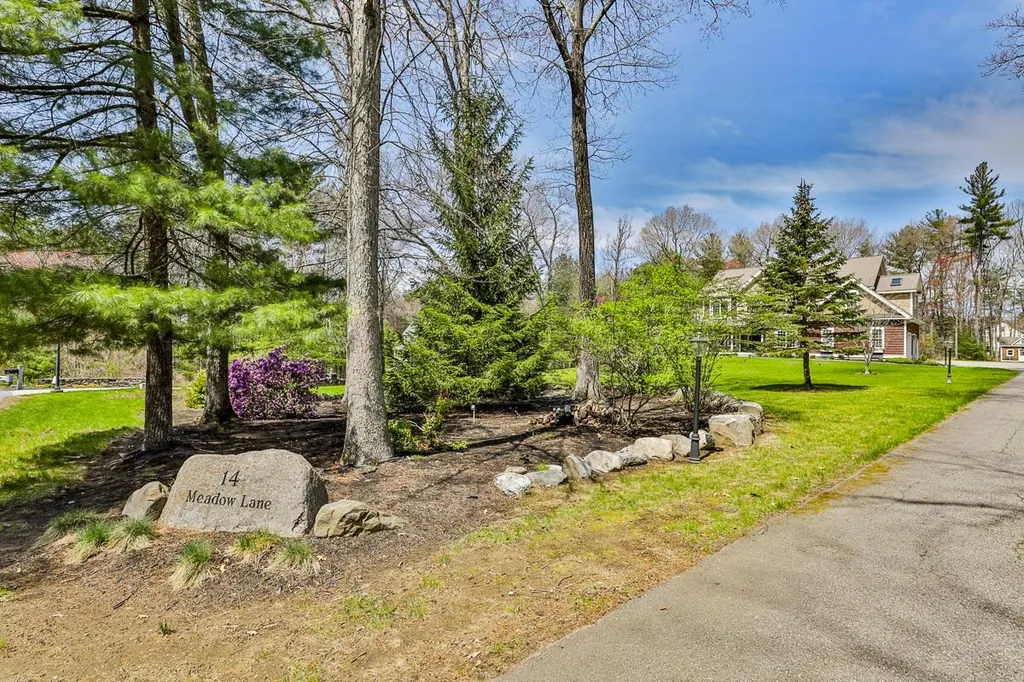
Exquisite architecturally designed home set perfectly on a stunning landscaped 2 acre lot in a sought-after cul-de-sac neighborhood. This custom-built home features a fantastic floor plan. The open kitchen boasts stainless steel appliances & butler's pantry. The two-story breakfast area is extraordinary. The living room & dining room exude elegance with wainscoting, tray ceilings and detail molding. A second floor master suite beyond comparison with gas fireplace, glass shower, Jacuzzi tub, and walk-in closet. Three additional bedrooms all with direct bathroom access are also found on the 2nd floor. One is ensuite and the other two share a Jack & Jill bath. Let's not forget the fabulous, finished walkout lower level with a half bath which is a perfect bonus space. Barron School District! Don't miss this amazing opportunity conveniently located to all major routes with easy access to the city and the seacoast.

Listed by Mary-Jo Driggers of Keller Williams Gateway Realty/Salem

Listing Sold by

$
$
%
$/month over payments
Federal 30-year interest rate: 6.43% last updated on Jul 2, 2026
* All Figures are estimates. Check with your bank or proposed mortgage company for actual interest rates.
This product uses the FRED® API but is not endorsed or certified by the Federal Reserve Bank of St. Louis.

Ask A QuestionMore Details

10 Lang Road Rye NH 03870

Rye, NH10 Lang Road

Sale Price$890,000

Sold

MLS Number 5025621

  • Residential Single Family
  • Full Bath 1
  • Address 10 Lang Road
  • Construction Existing
  • Bedrooms 3

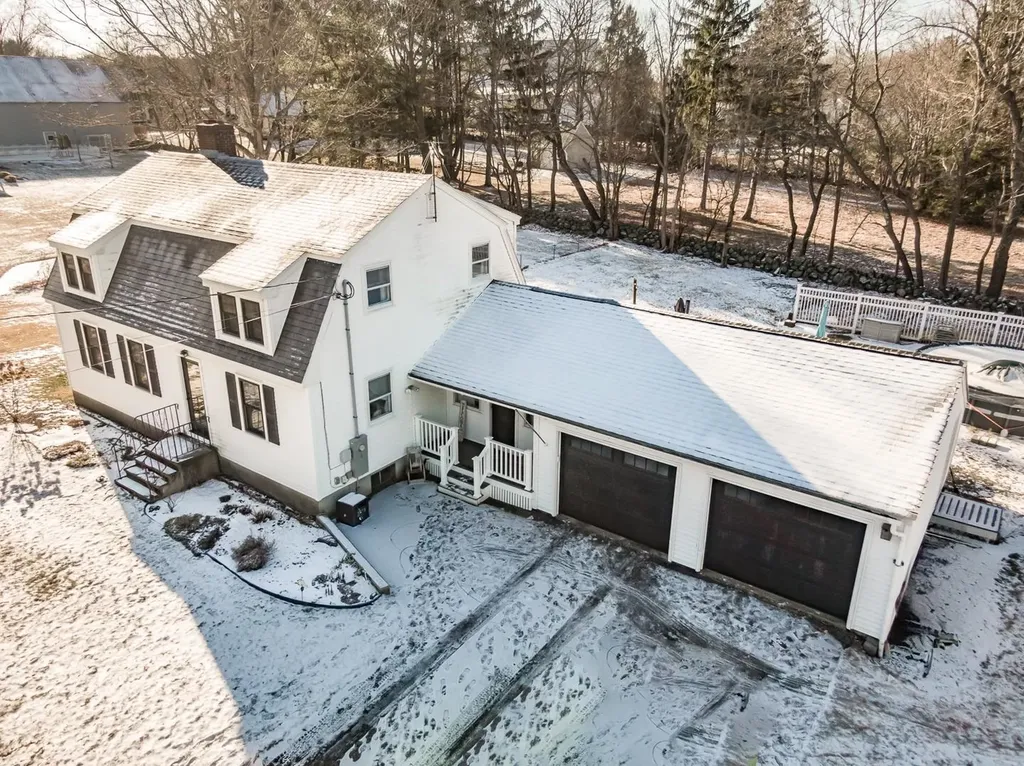
Embrace the coastal lifestyle in this beautiful maintained Rye, NH residence, just one mile from the ocean! Featuring 3 spacious bedrooms, 2 bathrooms, and over 1,872 square feet of updated living space, this home offers a boat load of style, comfort and New England charm! Step outside to a brand-new deck overlooking an above-ground pool, creating a private oasis for relaxation and entertainment. With untapped potential in the basement for additional rooms giving value and versatility to this charming home. This property is a rare find in one of New Hampshire's most desirable seaside towns! Schedule a showing today to experience all this property has to offer. **Showings begin with open house on Jan 11th time 11-1**

Listed by Karen Rand of BHHS Verani Londonderry

Listing Sold by BHHS Verani Londonderry

$
$
%
$/month over payments
Federal 30-year interest rate: 6.43% last updated on Jul 2, 2026
* All Figures are estimates. Check with your bank or proposed mortgage company for actual interest rates.
This product uses the FRED® API but is not endorsed or certified by the Federal Reserve Bank of St. Louis.

Ask A QuestionMore Details

95 Chappy Lane Salem NH 03079

Salem, NH95 Chappy Lane

Sale Price$890,000

Sold

MLS Number 5015830

  • Residential Single Family
  • Full Bath 1
  • Address 95 Chappy Lane
  • Construction Existing
  • Bedrooms 4

Ready for new beginnings for some lucky buyers that enjoy an ideal location and a lot with tranquility & privacy & space inside and out. (Backs up to lot owned by the Town of Salem) 4 large garages ... 2 in front and 2 in the back, perfect for a workshop or additional storage. Mature gardens/landscaping (possible pool installation if desired): Don't forget the tennis court out back - would you change to a pickleball? basketball or even your very own skateboard park? The inside has space for everyone, to entertain while you cook in the kitchen/family room for the holidays or summer with easy access to the 2 decks. Other features include large closets throughout the home, tons of storage, and 2 incredible nooks in 2 bedrooms, a perfect space for fostering imagination. Even more possibilities with the large bonus room over the garages, year-round entertainment, or a private gym or office? You get so much space with this beautiful home that you can make it your own for years to come. Quick access to commuter routes too.

Listed by Lisa Sears of BHG Masiello Atkinson

Listing Sold by

$
$
%
$/month over payments
Federal 30-year interest rate: 6.43% last updated on Jul 2, 2026
* All Figures are estimates. Check with your bank or proposed mortgage company for actual interest rates.
This product uses the FRED® API but is not endorsed or certified by the Federal Reserve Bank of St. Louis.

Ask A QuestionMore Details

553 Carter Notch Road Jackson NH 03846
Sold

MLS Number 4872780

  • Residential Single Family
  • Full Bath 3
  • Construction Existing
  • Bedrooms 2
  • Bathroom 3

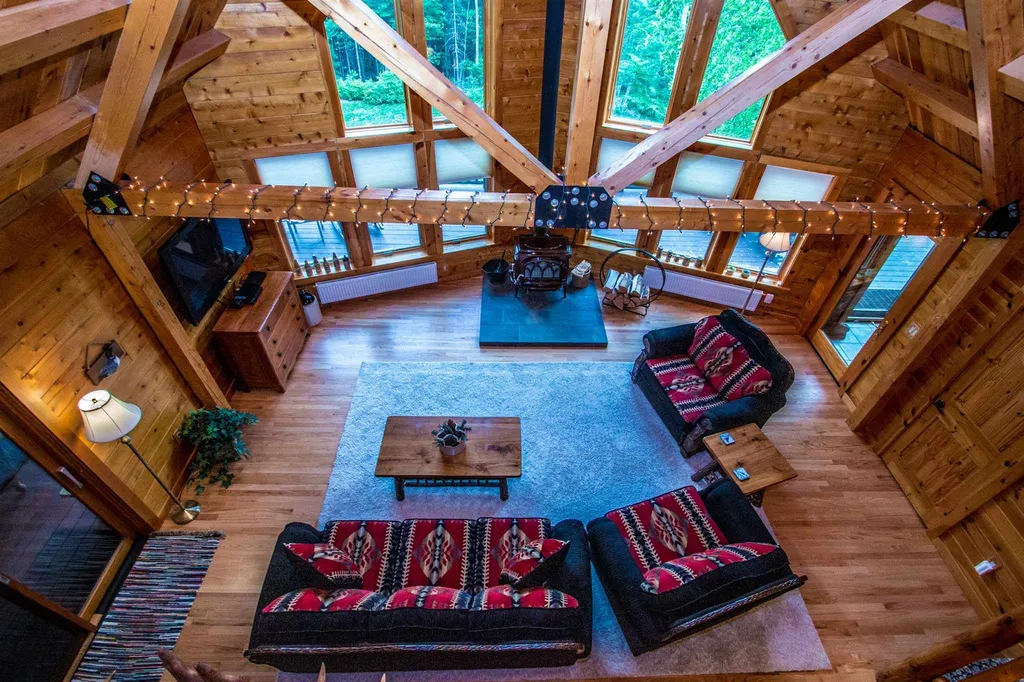
Gorgeous custom cedar log home located on idyllic Carter Notch Road, with private deeded access to swimming and fishing located across the street on the Wildcat River. This 3,000+ square foot home offers ample space for friends and family. It features 3 levels of living with an open floor plan, refinished oak floors throughout, a spacious great room with a wood stove, radiant heat and a beautiful custom kitchen complete with granite countertops. It's a great home for entertaining, and can accommodate many guests with additional sleeping spaces. Enjoy the mountain breeze from the screen porch or large deck while looking at the mountain beautiful views. Premier location for skiing, hiking, kayaking and more. Spacious 3 car garage for provides great storage, a wonderful first or second home in the lovely town of Jackson.

Listed by Amy Rogers of Badger Realty

Listing Sold by Pinkham Real Estate

$
$
%
$/month over payments
Federal 30-year interest rate: 6.43% last updated on Jul 2, 2026
* All Figures are estimates. Check with your bank or proposed mortgage company for actual interest rates.
This product uses the FRED® API but is not endorsed or certified by the Federal Reserve Bank of St. Louis.

Ask A QuestionMore Details

2 Regina Road Portsmouth NH 03801

Portsmouth, NH2 Regina Road

Sale Price$890,000

Sold

MLS Number 4900972

  • Residential Single Family
  • Full Bath 4
  • Address 2 Regina Road
  • Construction Existing
  • Bedrooms 5

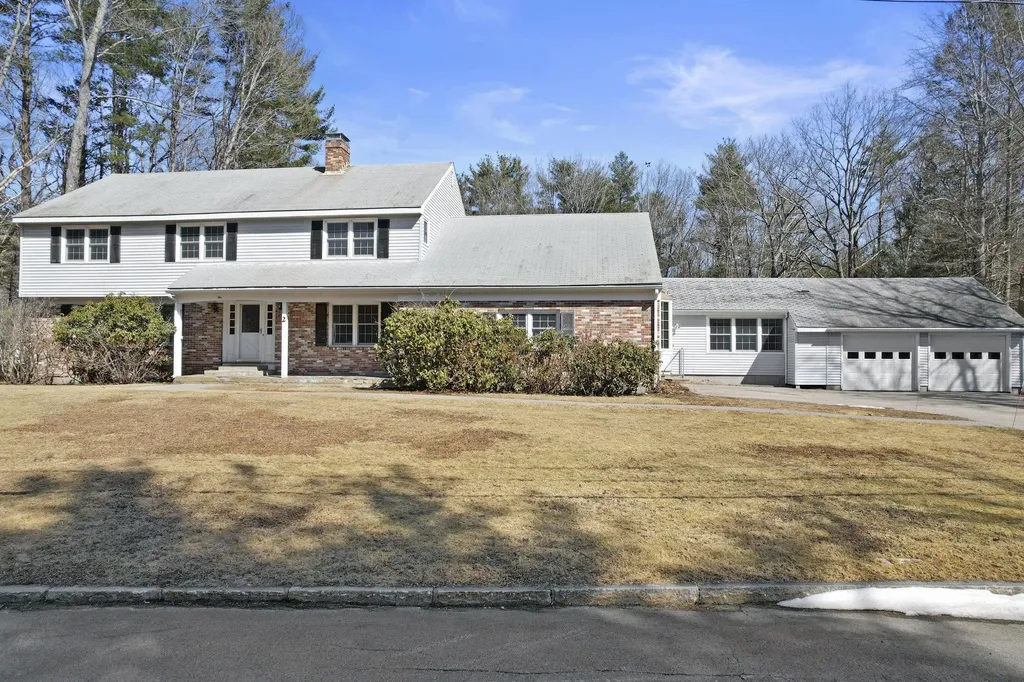
Located in a premiere Portsmouth neighborhood on a 3.18 acre lot! This 5+ bedroom, 4 bath Garrison has everything you have been looking for! A first floor master bedroom suite, a large 2nd floor office with built-ins, open concept kitchen and living room, hardwood floors, walk-in cedar closets, a 2 car attached garage, and central air. This well built home also features a huge back deck and a back yard tennis court. This property is a must see! Open House Saturday April 2nd from 12-2pm. No appointment needed!

Listed by Michael Whitney of KW Coastal and Lakes & Mountains Realty

Listing Sold by Cameron Prestige, LLC

$
$
%
$/month over payments
Federal 30-year interest rate: 6.43% last updated on Jul 2, 2026
* All Figures are estimates. Check with your bank or proposed mortgage company for actual interest rates.
This product uses the FRED® API but is not endorsed or certified by the Federal Reserve Bank of St. Louis.

Ask A QuestionMore Details

72 Summer Street Portsmouth NH 03801
Sold

MLS Number 5060269

  • Residential Single Family
  • Full Bath 1
  • Address 72 Summer Street
  • Construction Existing
  • Bedrooms 3

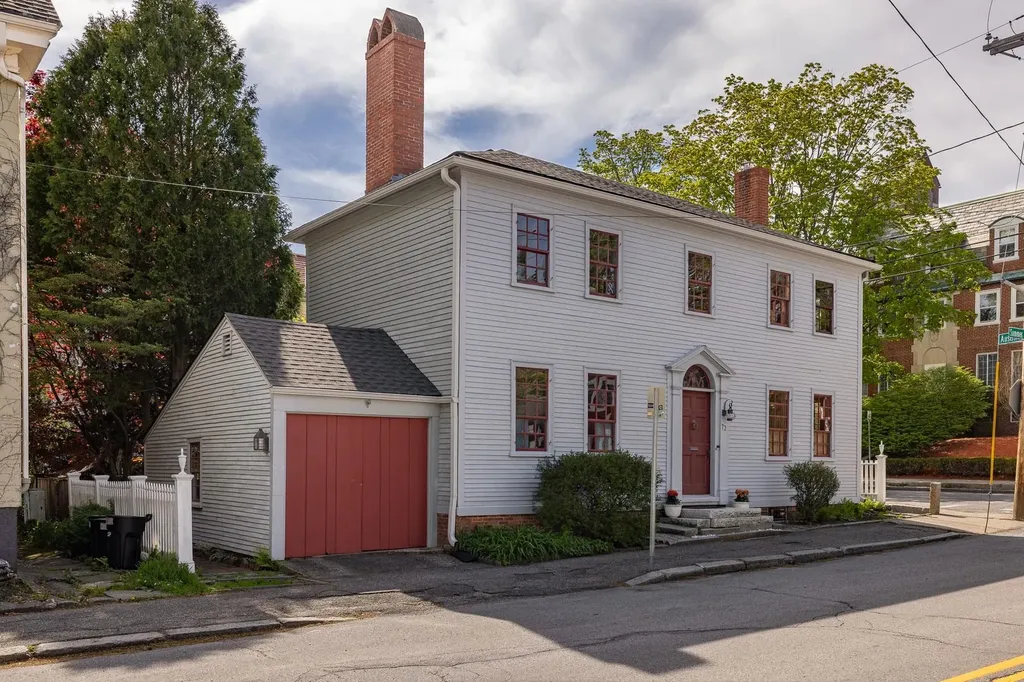
Lovingly maintained c.1800 Colonial set on a desirable & sunny corner lot in Portsmouth's Little Harbor neighborhood. Rich in period detail, this home features original wide pine floors, historic window shutters, crown moldings, high ceilings, hand-hewn beams, the shop-keepers doorbell and charming built-ins, nooks, and curved walls. The refreshed kitchen offers new lower cabinets, high end appliances, and an improved layout-ready for the next owner to complete finishing touches. A newly added first-floor half bath and laundry w/soap stone sink adds modern convenience. The cozy dining room features a vaulted ceiling w/beams and a working Rumford fireplace, while the tiled sunroom offers natural light and overlooks a private pocket garden and patio-an ideal retreat in the heart of town. This home also offers ample closet space, easy access attic, a dry basement and a one-car garage. Recent updates include a new roof, gutters, and a concrete basement floor with vapor barrier. Close to downtown Portsmouth, the West End, and Peirce Island with public pool, boat launch, trails, and dog park. Also, near Prescott Park, Strawbery Banke, public tennis and pickleball courts, the Farmer's Market, and City Hall. One hour to Boston, Portland & ski country. Recipient of the 2015 Portsmouth Advocates Preservation Award.

Listed by Liz Levey-Pruyn of The Aland Realty Group

Listing Sold by REAL Broker NH,LLC

$
$
%
$/month over payments
Federal 30-year interest rate: 6.43% last updated on Jul 2, 2026
* All Figures are estimates. Check with your bank or proposed mortgage company for actual interest rates.
This product uses the FRED® API but is not endorsed or certified by the Federal Reserve Bank of St. Louis.

Ask A QuestionMore Details

198 Gardners Grove Road Belmont NH 03220
Sold

MLS Number 4881616

  • Residential Single Family
  • Full Bath 1
  • Construction Existing
  • Bedrooms 3
  • Bathroom 3

WATERFRONT, 256 feet of your own private sandy beach on Silver Lake. No dock needed, boat can tie up right on the beach, swim platform with plenty of beach left for your jet skis. A full double farmers porch which is the length of the kitchen-living area, and 2 of the bedrooms upstairs to enjoy the view with your morning coffee. The perfect way to spend your summer days with family and friends. This 1 owner, well maintained home has plenty of room for your family. Large kitchen island that looks out to the beach, oversized living room with high efficiency wood stove, sliding glass doors line up on the first floor for the spectacular view with lots of natural sunlight. Hardwood flooring on the first floor, dining room, also radiant heat in all the bathrooms and front door entrance. Large master suite, jacuzzi tub, and walk-in shower. 2 large additional bedrooms and full guest bath with laundry complete the second floor with plenty of storage. Additional space in the basement which has been newly sheet rocked for extra living space with plenty of storage. Oversized 2 car garage. Snow-mobile from your front yard to trails, try cross country ski, snow shoeing, ice skating or your own ice fishing house right from your beach. This home has it ALL. Minutes from the Tilton Outlets, golfing, Rt 93 and ski areas. Wake boarding, water skiing & tubing are all allowed on this spectacular lake! Sat scheduled showings only from 11-1 and Sun from 11:30-1:30 Buyers must be pre-approved.

Listed by Coldwell Banker Realty Bedford NH

Listing Sold by Keller Williams Realty-Metropolitan

$
$
%
$/month over payments
Federal 30-year interest rate: 6.43% last updated on Jul 2, 2026
* All Figures are estimates. Check with your bank or proposed mortgage company for actual interest rates.
This product uses the FRED® API but is not endorsed or certified by the Federal Reserve Bank of St. Louis.

Ask A QuestionMore Details

9 Clubhouse Drive Moultonborough NH 03254
Sold

MLS Number 4843795

  • Residential Single Family
  • Full Bath 2
  • Address 9 Clubhouse Drive
  • Construction Existing
  • Bedrooms 4

Come home to this warm, open and inviting 4 bedroom 4 bathroom 3000+ square foot home on 1.5 acres, located in Crosswinds on Lake Winnipesaukee in Moultonborough. As you walk in the front door you enter the bright and open family room central to the dining room, kitchen and wonderful sunroom. If single floor living is your goal, or a convenient space for guests to have their privacy, there is a 1st floor bedroom with en suite. The laundry is conveniently located adjacent to the updated kitchen. Pass through to the mud room to access the 2 car garage as well as a separate entrance to the large bonus room above. The second floor includes an oversized master bedroom suite with bath and large closet and two additional bedrooms with a shared bathroom. The tasteful furnishings are negotiable to be included in the sale of the home if you desire. There is a 12' x 18' insulated shed as well. The Crosswinds amenities include shared access to 3 beaches, tennis courts, a day dock, kayak racks and walking trails. This home is being sold with a 27' BOAT SLIP at Quayside Yacht Club located just a few minutes down the road. Quayside is a prime location for lake access and includes a clubhouse with men's and woman's restroom, shower facilities and changing areas. Services include electricity, water, trash removal, video surveillance, lighted docks. There are 2 parking spaces and Trexler's Marina is right next door for fuel and full service. DELAYED SHOWINGS UNTIL FRIDAY 1/15/2021

Listed by Mark Ashley of Maxfield Real Estate/Center Harbor, Becky Fuller of Four Seasons Sotheby's Int'l Realty

Listing Sold by EXP Realty

$
$
%
$/month over payments
Federal 30-year interest rate: 6.43% last updated on Jul 2, 2026
* All Figures are estimates. Check with your bank or proposed mortgage company for actual interest rates.
This product uses the FRED® API but is not endorsed or certified by the Federal Reserve Bank of St. Louis.

Ask A QuestionMore Details

Broker Reciprocity 

Copyright 2026 PrimeMLS, Inc. All rights reserved. This information is deemed reliable, but not guaranteed. The data relating to real estate displayed on this display comes in part from the IDX Program of PrimeMLS. The information being provided is for consumers’ personal, non-commercial use and may not be used for any purpose other than to identify prospective properties consumers may be interested in purchasing. Data last updated July 6, 2026 6:39 AM UTC

 
dream home
Find Your

Dream Home