Berkshire Hathaway Nicole Watkins Logo

Nicole Watkins

Find your lakes region dream home
79320
results
Refine Search

Your Search Results

r=5545-5556
10 Wharf Road Center Harbor NH 03226
Sold

MLS Number 5044231

  • Residential Single Family
  • Full Bath 3
  • Address 10 Wharf Road
  • Construction Existing
  • Bedrooms 5

Historic Charm, Modern Comfort-Lake Winnipesaukee Views! Welcome to 10 Wharf Road, Center Harbor, NH-a beautifully reimagined 5-BR, 3-bath lakeside retreat where timeless character meets contemporary luxury. With SE exposure, natural light highlights new hardwood floors, classic wainscotting, and a thoughtfully redesigned kitchen & family room, perfect for entertaining. A queen-sized BR on 1st level adds to the home's livability. A brand-new deck seamlessly connects the house to the detached garage transformed into a versatile entertainment space - perfect for hosting guests or enjoying a private escape. The covered front porch, framed by new fixed pane windows, offers breathtaking panoramic views of Lake Winnipesaukee, creating an idyllic spot for morning coffee or sunset reflections. Both the porch and garage feature new metal durable roofing. With Commercial/Village and Residential zoning, this property is a rare find-perfect for a fulltime residence, an income-generating rental, or a creative business venture. Nestled next to Center Harbor's town beach and boat launch, it offers unmatched convenience, with shopping, dining, and local amenities just a short walk away. Plus, for boating enthusiasts, there's an exciting opportunity to lease or purchase a boat slip in 2026! Also offered: detailed plans showcasing possibilities for an additional garage, shop, or carriage house maximizing the property's potential. Offered at $949,000 - Your dream lakeside retreat awaits!

Listed by Gail Callahan of KW Coastal and Lakes & Mountains Realty/Meredith

Listing Sold by RE/MAX Innovative Bayside
$
$
%
$/month over payments
Federal 30-year interest rate: 6.43% last updated on Jul 2, 2026
* All Figures are estimates. Check with your bank or proposed mortgage company for actual interest rates.
This product uses the FRED® API but is not endorsed or certified by the Federal Reserve Bank of St. Louis.

Ask A QuestionMore Details

20 Simpson Road Windham NH 03087

Windham, NH20 Simpson Road

Sale Price$890,000

Sold

MLS Number 4861974

  • Residential Single Family
  • Full Bath 2
  • Address 20 Simpson Road
  • Construction Existing
  • Bedrooms 4

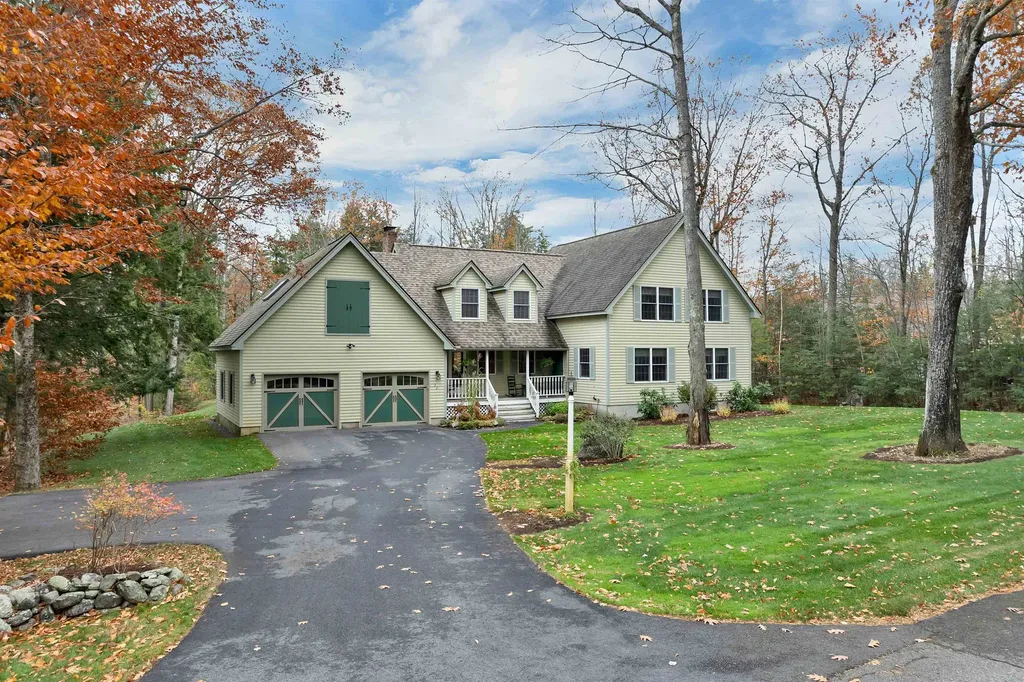
Find your perfect home in Windham, southern NH's most desirable town. Only 31 miles from Boston, Windham, NH has it all! Newer schools, library, modern parks and conservation areas, with a small town vibe. Proudly overlooking the neighborhood on a beautifully landscaped hilltop, this expansive colonial shows like a brand new home! A design focused on family and gatherings, the large eat-in kitchen with its dining area flows effortlessly into a spacious great room with cathedral ceilings and a soaring stone fireplace. The hardwood floors are customized with fine details and the walls with extensive wainscotting. If a generous Master with an ensuite spa bath is on your list, this home has it and a second floor laundry room too! Info will be sent through Showingtime! But it's not just all the attention to detail and design that will pique your interest. The superior location is so convenient to the highway, parks, town beach, municipalities and schools. This is a hidden gem in an incredibly convenient and quiet location. OFFERS DUE BY SATURDAY.

Listed by Siri Wilbur Kamien of BHHS Verani Windham

Listing Sold by

$
$
%
$/month over payments
Federal 30-year interest rate: 6.43% last updated on Jul 2, 2026
* All Figures are estimates. Check with your bank or proposed mortgage company for actual interest rates.
This product uses the FRED® API but is not endorsed or certified by the Federal Reserve Bank of St. Louis.

Ask A QuestionMore Details

18 Eagle Trace Wolfeboro NH 03894

Wolfeboro, NH18 Eagle Trace

Sale Price$890,000

Sold

MLS Number 5043923

  • Residential Single Family
  • Full Bath 2
  • Address 18 Eagle Trace
  • Construction Existing
  • Bedrooms 4

Pristine! Located in the desirable neighborhood of Fairway View Estates, this meticulously updated 4-bedroom, 4-bathroom home offers comfort, style, and an unbeatable location. Situated on a quiet cul-de-sac in Wolfeboro, New Hampshire, you'll enjoy close proximity to golf, charming downtown Wolfeboro's shops and restaurants, and the shores of Lake Winnipesaukee. Nearby Brewster Beach is within walking distance!! This home boasts impressive curb appeal and welcomes you inside with a striking two-story fireplace-the centerpiece of the spacious living area. Newly installed wood floors add warmth and character throughout. The beautifully updated kitchen and dining area flow seamlessly onto the deck, offering serene views of the private, peaceful backyard-perfect for relaxing or entertaining. The first floor features three bedrooms, including a versatile en-suite that can serve as a main-level primary suite. Upstairs, you'll find an expansive private bedroom, spacious bath with a jacuzzi and a generously oversized walk-in closet - the upstairs is a true private retreat. The finished lower level is flooded with natural light and offers flexible space for work and a family area, along with a separate open space which serves as a bedroom and a three-quarter bath. The walk out basement opens to a patio for dining, relaxing and enjoying the natural landscaping. This exceptional property won't last-schedule your showing today. SHOWINGS BEGIN AT OPEN HOUSE SUNDAY JUNE 1 11:00-1:00 PM

Listed by Betty Ann Bickford of Maxfield Real Estate/Wolfeboro

Listing Sold by KW Coastal and Lakes & Mountains Realty/Wolfeboro

$
$
%
$/month over payments
Federal 30-year interest rate: 6.43% last updated on Jul 2, 2026
* All Figures are estimates. Check with your bank or proposed mortgage company for actual interest rates.
This product uses the FRED® API but is not endorsed or certified by the Federal Reserve Bank of St. Louis.

Ask A QuestionMore Details

13 Candlewood Drive Amherst NH 03031
Sold

MLS Number 4997496

  • Residential Single Family
  • Full Bath 1
  • Address 13 Candlewood Drive
  • Construction Existing
  • Bedrooms 4

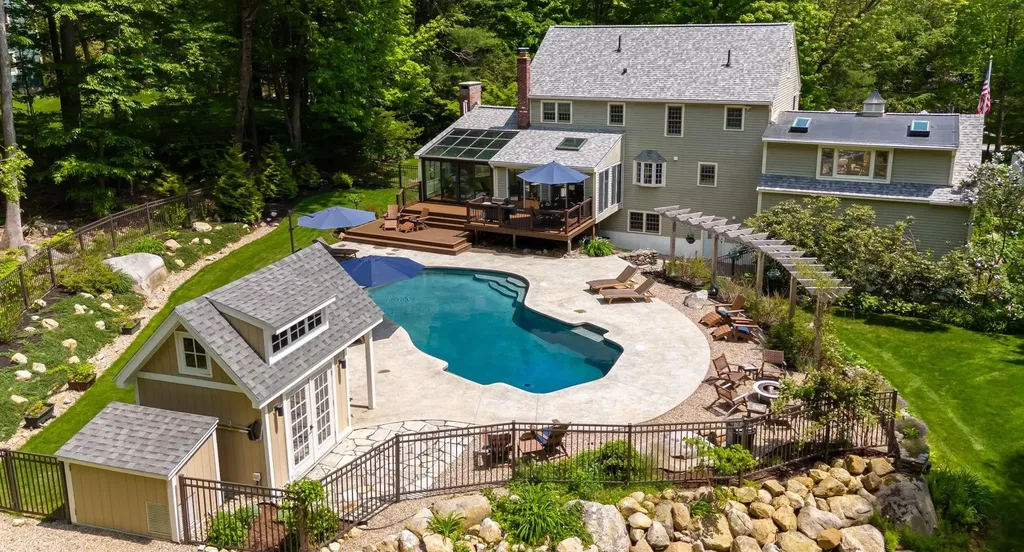
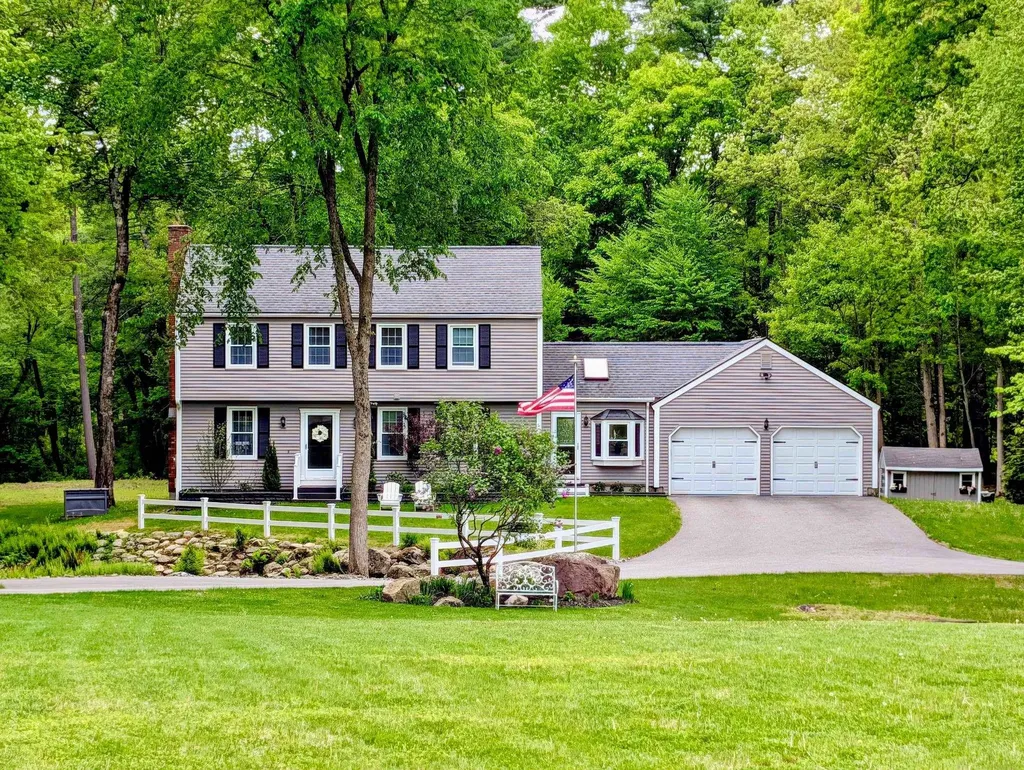
OFFER DEADLINE 6/02 3PM. This summer, vacation in your own back yard oasis! This GORGEOUS 4-5 bedroom home is situated in the highly desirable quaint town of Amherst & offers 4 bedrooms on the 2nd floor with 1 full & 1 3/4 bath, plus a bonus room accessed through a secret passage from the primary or from its own staircase off the back hallway. The Main flr showcases a beautiful family rm with vaulted ceilings, white-washed brick fireplace & new glass enclosure with direct access to the rear deck & offers incredible views of star filled sky's at night, a 3 to 4 season sunroom, a formal living rm and formal dining rm in addition to a spacious eat-in kitchen with gas range & new ss appliances. The walk-out lower level is finished with a sun-filled bonus rm, office & new 3/4 bathroom. 2024 1st floor family rm floors refinished. 2023 New Roof. 2022 New high efficiency on demand sys for heat & water, New Dishwasher. New Tesla car charger. 2020 New Kitchen & basement refrigerator, entire back yd & pool redone with new landscaping & pool house/shed. New Trex deck. Too many improvements to list. Located on a beautifully landscaped 1.9 acre lot, walking distance to Lindabury Orchard hiking trails & mins to Amherst Village center, town library, tennis courts, Clark & Wilkins School, Moultons Market & Jasper Valley Swim & Tennis Club. Amherst Middle School, Souhegan High School, Rte 101, Rte 101A, Rte 13 & Rte 3 within 5-10mins away. Schedule your private viewing before this one is gone!

Listed by Gina Aselin of EXP Realty

Listing Sold by EXP Realty

$
$
%
$/month over payments
Federal 30-year interest rate: 6.43% last updated on Jul 2, 2026
* All Figures are estimates. Check with your bank or proposed mortgage company for actual interest rates.
This product uses the FRED® API but is not endorsed or certified by the Federal Reserve Bank of St. Louis.

Ask A QuestionMore Details

3 Owen Lane Amherst NH 03031

Amherst, NH3 Owen Lane

Sale Price$890,000

Sold

MLS Number 5054348

  • Residential Single Family
  • Full Bath 2
  • Address 3 Owen Lane
  • Construction Existing
  • Bedrooms 4

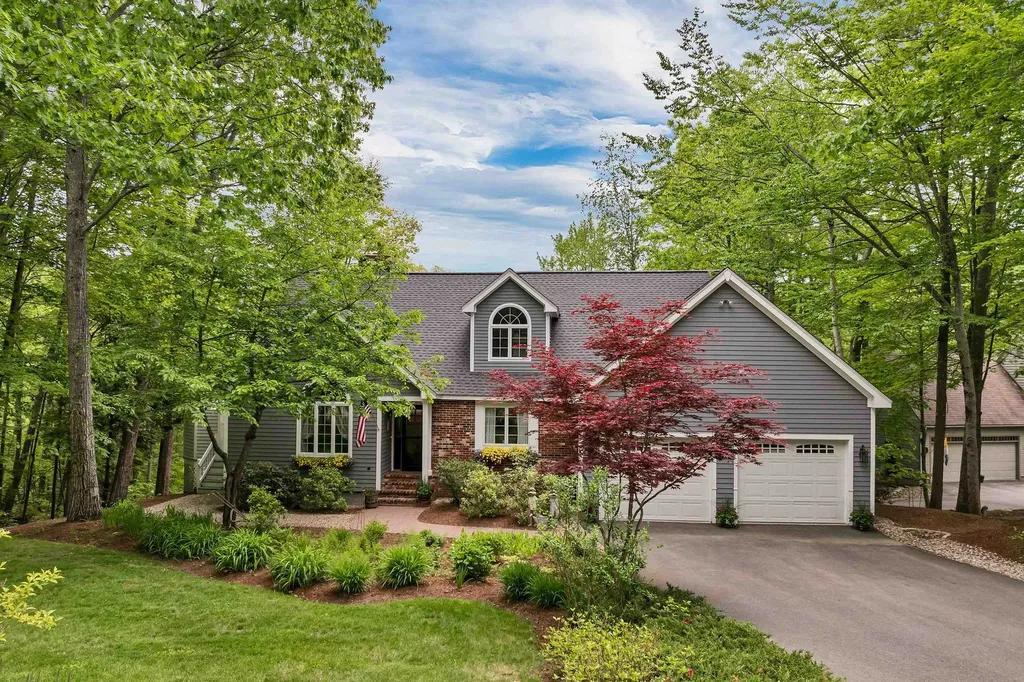
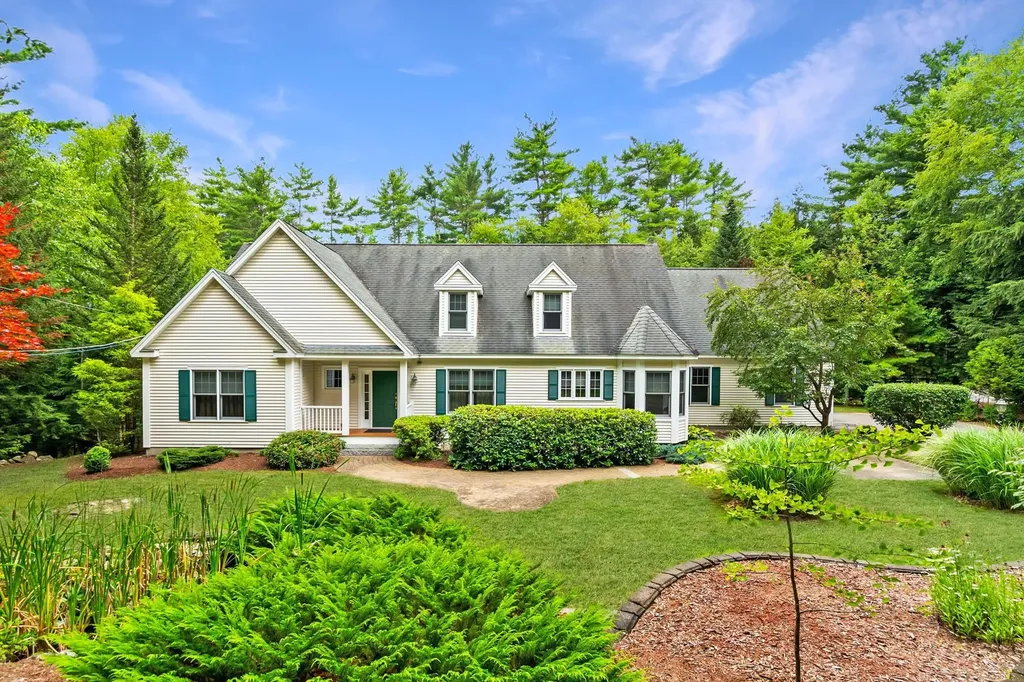
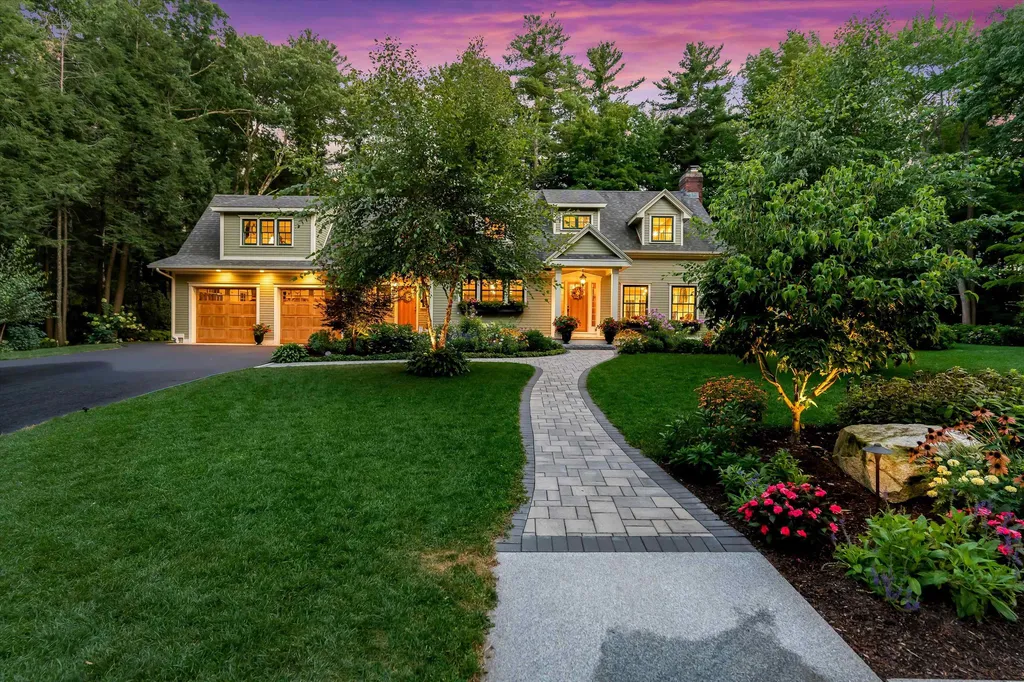
Just up the road from Amherst Village, discover this elegant and beautifully maintained 4 bedroom, 3 bath contemporary Cape-style home privately set on a generous 2.3 acre landscaped lot abutting Ceasar Brook conservation. The open concept floor plan includes a light-filled great room with soaring 18 foot ceilings and double french doors out to the expansive Trex deck and gazebo. The spacious eat-in kitchen has room for everyone, featuring granite counters, stainless appliances, an island with prep sink and storage, and travertine natural stone backsplash. The office or study has built-in bookcases. The first floor Primary bedroom features an ensuite bath with granite vanity with double sinks and walk-in shower. Three additional bedrooms upstairs including a second great room or primary bedroom with vaulted ceiling above the garage, and a loft office or seating area with skylights. The unfinished walk-out basement offers 1700 sq feet of storage. In addition to the attached 2 car garage, there is a detached 4+ car garage to enjoy your car collection or hobbies. Whole house generator for convenience and peace of mind. Easy access to local shops, schools, and commuting routes. Your dream home awaits!

Listed by Sharon Corr of The Corr Group,LLC

Listing Sold by BHHS Verani Nashua

$
$
%
$/month over payments
Federal 30-year interest rate: 6.43% last updated on Jul 2, 2026
* All Figures are estimates. Check with your bank or proposed mortgage company for actual interest rates.
This product uses the FRED® API but is not endorsed or certified by the Federal Reserve Bank of St. Louis.

Ask A QuestionMore Details

35 Mountainside At Attitash Road Bartlett NH 03812
Sold

MLS Number 4898844

  • Condo
  • Square Feet 1,953
  • Bedrooms 3
  • New Contruction Existing
  • Year Built 1985

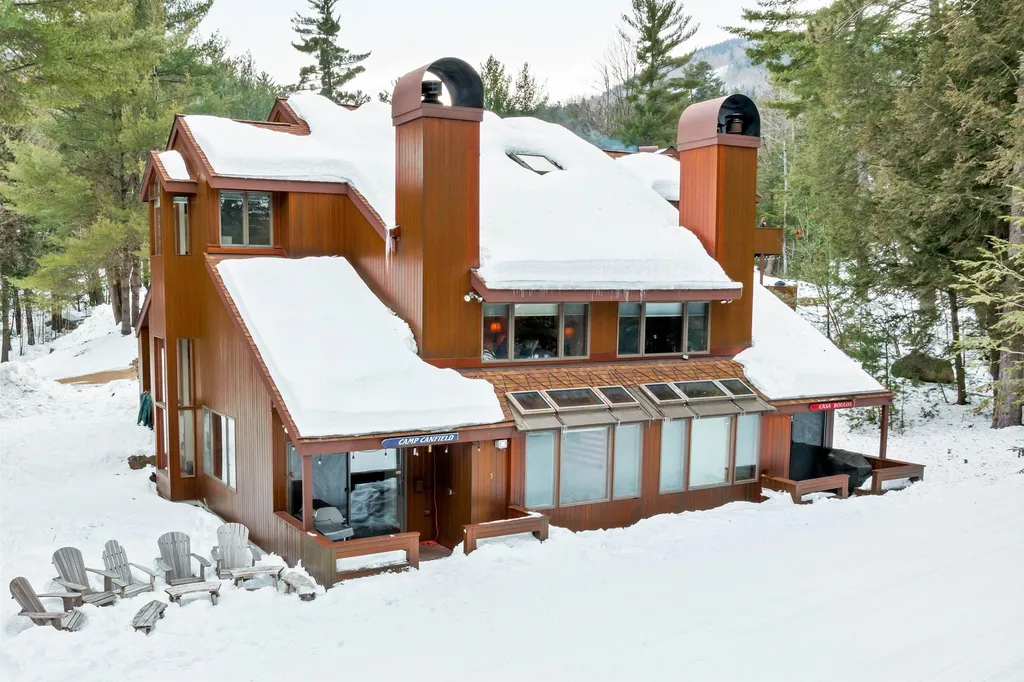
THE ULTIMATE SKI-IN, SKI-OUT LOCATION AT MOUNTAINSIDE ON ATTITASH. Highly sought after “high entry” unit will afford you the spacious open concept design you have been searching for. Attention to detail in the remodel is an understatement. From the finely crafted built ins for all your ski gear to custom tile work in every bathroom, you will be impressed with the well thought out design and quality of every aspect in this comfortable ski home. Three bedrooms, not including the sleeping loft, two living rooms, spacious kitchen with leathered granite counters, cherry cabinets, stainless steel appliances, and three beautifully remodeled bathrooms will give your family and guests the room to enjoy all that Mountainside has to offer. There is also office space for “work time,” if you can pull yourself away from the excitement of having the famed Stonybrook trail just inches from your back deck. Finely furnished (minus small exclusion list) including custom made cherry bedroom furniture from Swift River Wood Products in Chocorua, New Hampshire. Come to Mountainside and make memories that will last a lifetime. Showings begin at open house on February 26, 11:00 to 2:00, and February 27, 12:00 to 3:00. Make sure to check out the 3D tour!!

Listed by Jim Tremblay of RE/MAX Presidential

Listing Sold by

$
$
%
$/month over payments
Federal 30-year interest rate: 6.43% last updated on Jul 2, 2026
* All Figures are estimates. Check with your bank or proposed mortgage company for actual interest rates.
This product uses the FRED® API but is not endorsed or certified by the Federal Reserve Bank of St. Louis.

Ask A QuestionMore Details

195 Heather Street Manchester NH 03104
Sold

MLS Number 4925484

  • Residential Single Family
  • Full Bath 1
  • Address 195 Heather Street
  • Construction Existing
  • Bedrooms 5

INCOMPARABLE NORTH END LEGACY PROPERTY WITH UNPARALLELED INDOOR AND OUTDOOR LIVING! You'll fall in love with the private setting of this exceptional home conveniently located near Currier-owned Frank Lloyd Wright Kalil and Zimmerman Houses on a coveted street. Carefully curated and organically fed gardens welcome you to light and bright flowing spaces ideal for entertaining. Choose to enter the mudroom with handy cubbies for storage or through an elegant main vestibule that leads to a formal living room with gas fireplace and gracious dining area. Gather around the honed soapstone island for hors d'oeuvres in the chef's kitchen featuring custom cabinetry and stone backsplash as conversation spills into the adjacent gathering room. Enjoy drinks on the screened porch that brings the outside in or head outdoors where you'll be surrounded by perennial gardens featured on the Queen City Garden Tour complete with potting shed. Marvel at multiple gathering spaces for outdoor dining, lounging and stargazing; it is truly paradise found! The lower level offers endless possibilities...home-theater, gym, rec room, workshop and storage space for your treasures! Upstairs savor morning coffee on the deck in the primary suite as you plan your day. Rest easy knowing your guests are pampered down the hall in their own ensuite oasis and two stylish bedrooms. Second floor laundry will delight as will a first floor bedroom that can easily serve as an executive office. A LIFESTYLE BY DESIGN!

Listed by Fine Homes Group International of Keller Williams Realty-Metropolitan

Listing Sold by

$
$
%
$/month over payments
Federal 30-year interest rate: 6.43% last updated on Jul 2, 2026
* All Figures are estimates. Check with your bank or proposed mortgage company for actual interest rates.
This product uses the FRED® API but is not endorsed or certified by the Federal Reserve Bank of St. Louis.

Ask A QuestionMore Details

22 Morgan Way Gilford NH 03249-7431

Gilford, NH22 Morgan Way

Sale Price$890,000

Sold

MLS Number 5069069

  • Residential Single Family
  • Full Bath 2
  • Address 22 Morgan Way
  • Construction Existing
  • Bedrooms 3

Welcome to this beautifully updated Cape in the heart of Gilford. This 3 bed 2 1/2 bath home offers over 2800 sq feet of comfortable living space with modern updates throughout. Step into a bright open kitchen with modern appliances and finishes, updated bathrooms, and spacious living area perfect for gatherings. The large master suite provides a relaxing retreat with a luxurious bathroom complete with radiant heat for those chilly mornings. Two additional bedrooms offer flexibility for family, guests, or a home office. Enjoy the family room above the garage, ideal for movie nights or a playroom. A beautiful brick hearth features a pellet stove and can be converted back to a traditional fireplace. Additional features include central vacuum system and irrigation system. Outside, relax and entertain in your own private oasis-complete with an inground, heated saltwater pool, spacious deck and hot tub. This property sits in a family friendly neighborhood with easy access to schools, lakes, hiking trails, ski areas and local amenities. open house for 11./15 cancelled

Listed by Denise Denver of RE/MAX Innovative Bayside

Listing Sold by BHG Masiello Meredith

$
$
%
$/month over payments
Federal 30-year interest rate: 6.43% last updated on Jul 2, 2026
* All Figures are estimates. Check with your bank or proposed mortgage company for actual interest rates.
This product uses the FRED® API but is not endorsed or certified by the Federal Reserve Bank of St. Louis.

Ask A QuestionMore Details

157 Timber Swamp Road Hampton NH 03842
Sold

MLS Number 5075656

  • Residential Single Family
  • Full Bath 2
  • Construction Existing
  • Bedrooms 3
  • Bathroom 3

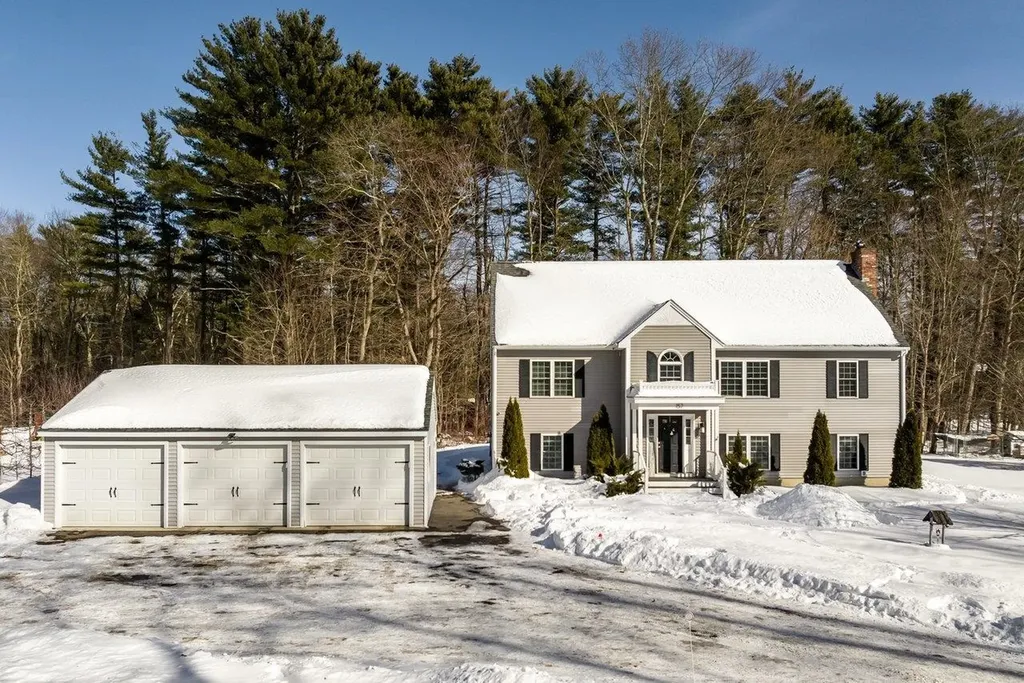
Bright and sunny 3+ bedroom home with over 2,600 sqft of living space and a detached 3-car garage just 3 miles from Downtown Hampton! Whether you are looking for space to spread out, to finish additional space in the walkup unfinished third floor, or searching for multigenerational living space or ADU potential, the possibilities here are endless. Too many upgrades to list them all, do not miss the attached list of updates & extras. Beautifully updated kitchen with granite counters, black SS appliances, large sink and a greenhouse window perfect for plants. Tile entryway, open concept living kitchen and dining with hardwood flooring and a slider to the deck and backyard. Primary suite with double closets and an en-suite 3/4 bath with tiled walk in shower, plus 2 additional bedrooms & updated guest bath. Walkout lower level with a bonus room that could be used as a 4th bedroom, plus an office, family room w. fireplace, tiled mudroom & 1/2 bath with laundry. Detached 3-car garage with an EV charging outlet has room for vehicles & tools. Vinyl siding, windows, and roof replaced in 2019. Spend your summers gardening in the raised beds and relaxing by the fire pit with friends. Shed for garden tools and room for a ride on mower, plus a chicken coop, tagged maple trees for tapping, and fruit bearing apple and cherry trees. Winnacunnet School System and set in an ideal commuter location just minutes to Routes 101 and 95, the Mass border, and about 1 hour to Boston or Portland. Set on a level 1.14 acre lot with southwestern exposure, this is the perfect spot to take in sunsets over the 160+ acres of conservation land at Hurd Farm just across the street. Take advantage of farm fresh produce and seasonal events at nearby Applecrest Farm, or head into town for restaurants, shopping & local amenities. Easy access to the beach with your resident beach parking sticker. Potential to assume the current VA loan at 2.3%. Reach out to schedule a showing!

Listed by Megan Higgins Croteau of KW Coastal and Lakes & Mountains Realty

Listing Sold by KW Coastal and Lakes & Mountains Realty

$
$
%
$/month over payments
Federal 30-year interest rate: 6.43% last updated on Jul 2, 2026
* All Figures are estimates. Check with your bank or proposed mortgage company for actual interest rates.
This product uses the FRED® API but is not endorsed or certified by the Federal Reserve Bank of St. Louis.

Ask A QuestionMore Details

71 Wentworth Drive Bedford NH 03110
Sold

MLS Number 5090717

  • Residential Single Family
  • Full Bath 1
  • Address 71 Wentworth Drive
  • Construction Existing
  • Bedrooms 3

Welcome Home to this Stunning 3 Bedroom 4 Bath Colonial, with a 2 car attached garage in the sought-after Bedford neighborhood of Wentworth Woods. This is right off RT 101 with easy access to commuter routes. This home has been completely remodeled and upgraded - all you need to do is move in! Your own Private Park-like 2 acre Oasis surrounds your home with a lovely tributary of McQuade Brook wraps around the front yard and joins Baboosic Brook in the back. A deck, patio, and fire pit area plus a stationary picnic table /benches and solar lighting complete this serene area. The home boasts an open concept kitchen/family room/sunroom, hardwood floors and a formal LR with a gas fireplace. The chef's kitchen features a granite island, New SS appliances, with a Gas Stove and upgraded soft close cabinets with lots of storage and pullouts. A fourth bedroom was turned into a huge walk in closet with barn doors off the primary bedroom. All of the bathrooms have been remodeled. The lower level has a finished Living area and ½ bath with an unfinished storage and laundry area. The heating system was replaced in 2023 (20 year limited warranty) and a new water softener system was added in 2024. The 2 car garage has a new epoxy floor, built in cabinets, workbench and pull down stairs for lots of storage above. Start creating memories in your dream home! Quick Close is possible!

Listed by Michelle Russell of EXP Realty

Listing Sold by Keller Williams Realty-Metropolitan

$
$
%
$/month over payments
Federal 30-year interest rate: 6.43% last updated on Jul 2, 2026
* All Figures are estimates. Check with your bank or proposed mortgage company for actual interest rates.
This product uses the FRED® API but is not endorsed or certified by the Federal Reserve Bank of St. Louis.

Ask A QuestionMore Details

47 Signature Drive Barrington NH 03825
Sold

MLS Number 5031253

  • Residential Single Family
  • Full Bath 1
  • Address 47 Signature Drive
  • Construction New Construction
  • Bedrooms 4

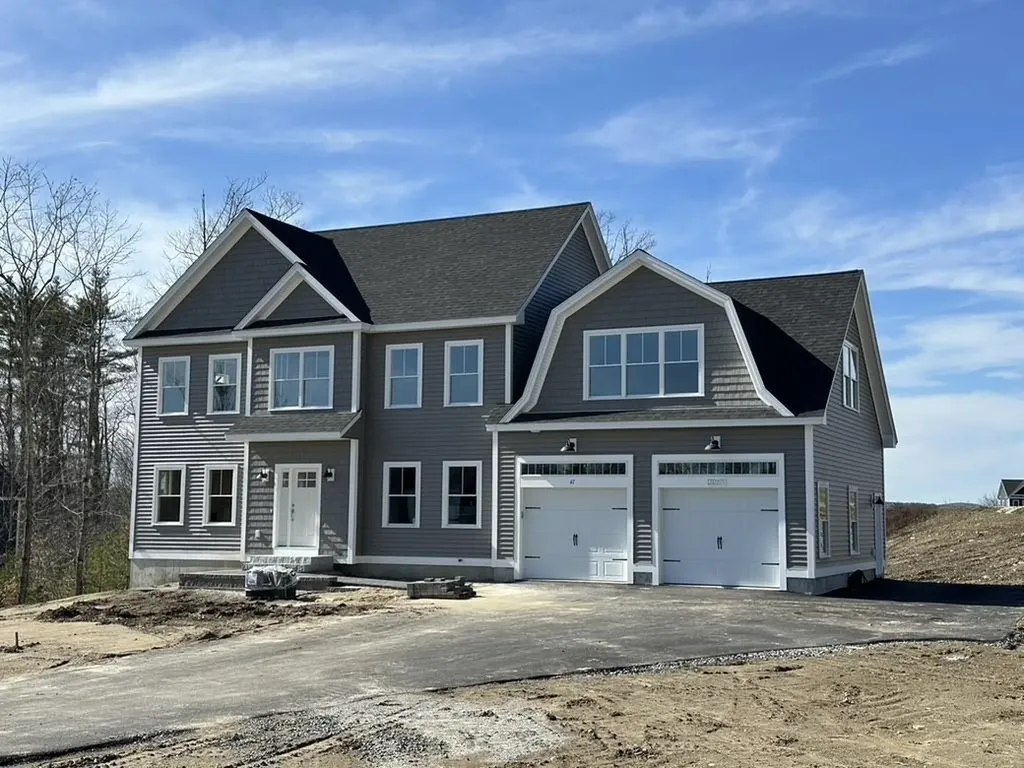
New Construction - Move-In Ready in 30 Days! One of the few remaining homes in the sought-after StoneArch at GreenHill, this stunning new construction offers 4 bedrooms, 2.5 baths, and a thoughtfully designed layout with high-end upgrades throughout. The first floor features an inviting open-concept living area with red oak hardwood flooring, a dedicated office space, and a custom built-in gas fireplace with a quartz surround-a true focal point of the home. The chef's kitchen boasts quartz countertops, a large island, a walk-in pantry, and ample cabinetry, making it both functional and stylish. Upstairs, the primary suite is a private retreat with two custom walk-in closets and a spa-like bath featuring a walk-in tiled shower with porcelain walls, a double vanity, and premium finishes. Two additional well-sized bedrooms share a full bath, while a large flex room/bedroom over the garage offers versatility as a guest suite, media room, or home gym. A convenient second-floor laundry room adds to the home's practicality. The walk-out basement provides endless possibilities for future expansion, additional storage, or a private retreat with direct outdoor access. With only a few homes left in this premier neighborhood, don't miss your chance to make this one yours-schedule your showing today!

Listed by Michelle Normandin of The Gove Group Real Estate,LLC

Listing Sold by Compass New England, LLC

$
$
%
$/month over payments
Federal 30-year interest rate: 6.43% last updated on Jul 2, 2026
* All Figures are estimates. Check with your bank or proposed mortgage company for actual interest rates.
This product uses the FRED® API but is not endorsed or certified by the Federal Reserve Bank of St. Louis.

Ask A QuestionMore Details

33 Foliage Lane Laconia NH 03246

Laconia, NH33 Foliage Lane

Sale Price$889,921

Sold

MLS Number 4878752

  • Residential Single Family
  • Full Bath 3
  • Address 33 Foliage Lane
  • Construction Existing
  • Bedrooms 4

A truly amazing property! This spacious custom-built home is located in one of the most desirable private gated communities on Lake Winnipesaukee. The home has one of the finest open floor plans with a great flow, and the living room flaunts a beautiful, floor-to-ceiling stone gas fireplace accented with a gorgeous cathedral fir ceiling. There are two master suites, one on the first level and one on the second. Everything in the house spells quality, including a true chef's gourmet kitchen with a central island and gas range, stainless steel appliances, and an abundance of fine cabinetry with granite countertops throughout. There is engineered hardwood throughout the home and tile in the four bathrooms. Two additional bedrooms, with an adjoining bath, can be found on the second floor. A spectacular backyard with a stone patio and stone fireplace is a great family gathering spot with plenty of seating. Nestled on a private lot, the home has a very private feel, with gorgeous landscaping, irrigation, and tremendous curb appeal from the beautiful exterior cedar shake siding. The property includes a coveted boat dry berth at the South Down Boat club with full valet service. South Down Shores consists of 4000' of water frontage, a sandy beach, canoe/kayak racks, clubhouse, playground, basketball and tennis, and miles of walking trails. Close to Gunstock Ski Area, Bank of NH Pavilion, downtown Meredith, restaurants, and shopping. Possession to take place after 12/23/2021.

Listed by Carol Raffle of Roche Realty Group,Inc

Listing Sold by

$
$
%
$/month over payments
Federal 30-year interest rate: 6.43% last updated on Jul 2, 2026
* All Figures are estimates. Check with your bank or proposed mortgage company for actual interest rates.
This product uses the FRED® API but is not endorsed or certified by the Federal Reserve Bank of St. Louis.

Ask A QuestionMore Details

Broker Reciprocity 

Copyright 2026 PrimeMLS, Inc. All rights reserved. This information is deemed reliable, but not guaranteed. The data relating to real estate displayed on this display comes in part from the IDX Program of PrimeMLS. The information being provided is for consumers’ personal, non-commercial use and may not be used for any purpose other than to identify prospective properties consumers may be interested in purchasing. Data last updated July 6, 2026 5:22 AM UTC

 
dream home
Find Your

Dream Home