Berkshire Hathaway Nicole Watkins Logo

Nicole Watkins

Find your lakes region dream home
79338
results
Refine Search

Your Search Results

r=5557-5568
315 Ocean Boulevard Hampton NH 03842
Sold

MLS Number 4824514

  • Condo
  • Square Feet 1,500
  • Bedrooms 2
  • New Contruction New Construction
  • Village Hampton Beach

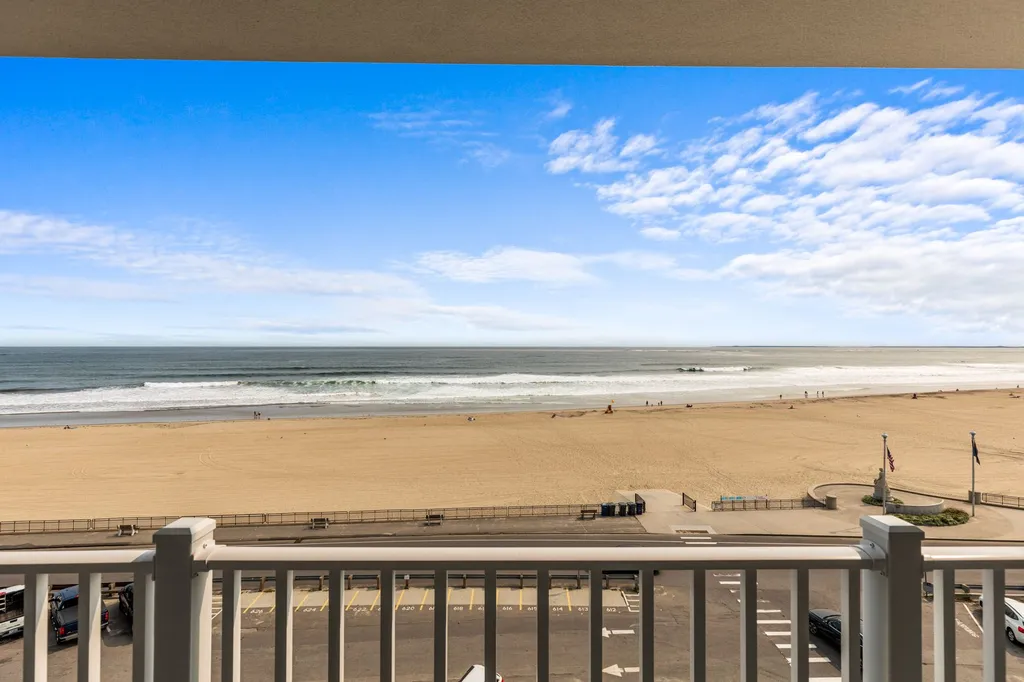
Top Floor Penthouse unit! Spacious 2 bedroom, 2 bath garden style condo with breathtaking views of the ocean. Huge living space overlooks the sand and surf with over-sized oceanfront deck. Master bedroom suite complete with private bath and tile shower, granite vanity and walk in closet. Custom kitchen with island, granite counter-tops and stainless appliances. A great investment you can enjoy all year long! Includes 2 parking spaces. Showings now available.

Listed by Alex Loiseau of Harris Real Estate

Listing Sold by Harris Real Estate

$
$
%
$/month over payments
Federal 30-year interest rate: 6.43% last updated on Jul 2, 2026
* All Figures are estimates. Check with your bank or proposed mortgage company for actual interest rates.
This product uses the FRED® API but is not endorsed or certified by the Federal Reserve Bank of St. Louis.

Ask A QuestionMore Details

27 Trails Edge Road Windham NH 03087
Sold

MLS Number 5027571

  • Condo
  • Square Feet 2,800
  • Bedrooms 3
  • New Contruction New Construction
  • Address 27 Trails Edge Road

Listed by Trevor O'Brien and Adam Gaudet of 603 Birch Realty,LLC

Listing Sold by BHHS Verani Salem

$
$
%
$/month over payments
Federal 30-year interest rate: 6.43% last updated on Jul 2, 2026
* All Figures are estimates. Check with your bank or proposed mortgage company for actual interest rates.
This product uses the FRED® API but is not endorsed or certified by the Federal Reserve Bank of St. Louis.

Ask A QuestionMore Details

82-b Sawmill Road Bow NH 03304

Bow, NH82-b Sawmill Road

Sale Price$889,900

Sold

MLS Number 4983350

  • Residential Single Family
  • Full Bath 1
  • Address 82-b Sawmill Road
  • Construction Pre-Construction
  • Bedrooms 3


New 17 lot subdivision in convenient location. Abuts open space with conservation easement. NO ASSOCIATION. Generous allowances

Listed by John Langill of Cowan and Zellers

Listing Sold by BHGRE Masiello Bedford

$
$
%
$/month over payments
Federal 30-year interest rate: 6.43% last updated on Jul 2, 2026
* All Figures are estimates. Check with your bank or proposed mortgage company for actual interest rates.
This product uses the FRED® API but is not endorsed or certified by the Federal Reserve Bank of St. Louis.

Ask A QuestionMore Details

25 Trails Edge Road Windham NH 03087
Sold

MLS Number 5028303

  • Condo
  • Square Feet 2,750
  • Bedrooms 3
  • New Contruction New Construction
  • Address 25 Trails Edge Road

Listed by Trevor O'Brien and Adam Gaudet of 603 Birch Realty,LLC

Listing Sold by Compass New England, LLC

$
$
%
$/month over payments
Federal 30-year interest rate: 6.43% last updated on Jul 2, 2026
* All Figures are estimates. Check with your bank or proposed mortgage company for actual interest rates.
This product uses the FRED® API but is not endorsed or certified by the Federal Reserve Bank of St. Louis.

Ask A QuestionMore Details

52 Brown Avenue Hampton NH 03842

Hampton, NH52 Brown Avenue

Sale Price$889,900

Sold

MLS Number 4986466

  • Residential Single Family
  • Full Bath 2
  • Village Hampton Beach
  • Address 52 Brown Avenue
  • Construction Existing


This well-built contemporary stands head and shoulders above the rest. Property was extensively renovated in 2010 including lifting the property to minimize any flood potential; adding pervious pavement to allow for need drainage and adding wind resistant siding. This home was truly ahead of its time. Admit it, 52 Brown Ave has always been one of those homes that caught your eye. It's sleek design and the abundance of decks has always made this home the showplace of the neighborhood. The inside is just as nice as the outside. Open-concept floorplan; large kitchen with granite countertops and custom cabinets; dining area and living room both have sliders out to a large deck which is perfect for entertaining. The primary bedroom is oversized. It features inlay hardwood flooring; vaulted ceilings; skylights; and sliders out to yet another deck. The master bath is one of the biggest you'll see. Double sinks; jetted tub; skylights. It is truly grand. Three other bedrooms plus a sleeping loft complete this four-bedroom home. This home features plenty of parking. Two-car heated garage as well as 3 (Possibly 4) exterior spots. Exterior is maintenance free with composite decking; vinyl rail systems and hurricane rated siding. Spend the day at the beach with your many friends and invite them back to watch the fireworks from the roof deck. You'll love to call this house your home.

Listed by Tom McGuirk of McGuirk Properties,LLC

Listing Sold by McGuirk Properties,LLC

$
$
%
$/month over payments
Federal 30-year interest rate: 6.43% last updated on Jul 2, 2026
* All Figures are estimates. Check with your bank or proposed mortgage company for actual interest rates.
This product uses the FRED® API but is not endorsed or certified by the Federal Reserve Bank of St. Louis.

Ask A QuestionMore Details

36 Old French Mill Road Barrington NH 03825
Sold

MLS Number 5035081

  • Residential Single Family
  • Full Bath 1
  • Construction Existing
  • Bedrooms 2
  • Bathroom 3

Escape to Serenity: A Private Sanctuary on the Isinglass River, Surrounded by Conservation Land Discover a rare and exceptional retreat where tranquility meets natural beauty. This meticulously crafted estate, nestled along the pristine banks of the Isinglass River and enveloped by the protected expanse of SELT conservation land, offers a lifestyle of unparalleled peace and privacy. A Haven of Comfort and Elegance: Step inside this custom-built haven, boasting approximately 4,000 square feet of thoughtfully designed living space. The residence features two spacious bedrooms and three well-appointed bathrooms, ensuring comfort for both residents and guests. Sun-Drenched Living: Bask in the warmth of natural light within the inviting sunroom and solarium, perfect for relaxation or cultivating your own indoor garden oasis. Heart of the Home: Gather around the grand open fireplace, a focal point that seamlessly connects two distinct living areas, creating a cozy and inviting atmosphere. Custom Craftsmanship: Admire the exquisite custom built-ins that enhance both the functionality and aesthetic appeal of the home, showcasing a commitment to quality and detail. Relaxation and Rejuvenation: Indulge in the dedicated hot tub room, your private sanctuary for unwinding after a long day. Modern Amenities and Uninterrupted Comfort: This estate is equipped with modern conveniences to ensure a seamless and comfortable living experience.

Listed by Lynn Sweet of REMAX Home Sweet Home

Listing Sold by H&K REALTY

$
$
%
$/month over payments
Federal 30-year interest rate: 6.43% last updated on Jul 2, 2026
* All Figures are estimates. Check with your bank or proposed mortgage company for actual interest rates.
This product uses the FRED® API but is not endorsed or certified by the Federal Reserve Bank of St. Louis.

Ask A QuestionMore Details

2 Westridge Drive Hampton NH 03842
Sold

MLS Number 5006622

  • Residential Single Family
  • Full Bath 2
  • Address 2 Westridge Drive
  • Construction Existing
  • Bedrooms 4


Terrific neighborhood! This Colonial residence offers 4 bedrooms, 3 baths, an attached 2 car garage, fenced in backyard and a private deck. The interior provides the perfect blend of comfort and style with a large foyer that leads you to the open concept kitchen, breakfast area and family room. Kitchen consists of Corian countertops, stainless steel appliances, a center island and plenty of cabinet space. Enjoy the family room with cathedral ceiling, a desirable wood fireplace and glass sliders to the outdoor deck. Main level features pristine hardwood flooring, crown molding and French doors. Gather with your friends and family in the dining room and living room. 1st level office, craft room or music room is a plus! The welcoming foyer boasts a beautiful wood staircase to the 2nd level. Retreat to the primary bedroom providing a walk-in closet, double sinks, shower and a whirlpool tub. 3 additional bedrooms and a full bath complete the 2nd level. The lower level is partially finished for added functional space. Outside, the landscaped yard, rear deck and fenced in backyard provides relaxation and outdoor enjoyment. Located in a commuter friendly area with easy access to the local shops, restaurants and the beaches.

Listed by Lauren Stone of Carey Giampa,LLC/Rye

Listing Sold by Carey Giampa,LLC/Rye

$
$
%
$/month over payments
Federal 30-year interest rate: 6.43% last updated on Jul 2, 2026
* All Figures are estimates. Check with your bank or proposed mortgage company for actual interest rates.
This product uses the FRED® API but is not endorsed or certified by the Federal Reserve Bank of St. Louis.

Ask A QuestionMore Details

10 The Flume Amherst NH 03031

Amherst, NH10 The Flume

Sale Price$889,500

Sold

MLS Number 4821515

  • Residential Single Family
  • Full Bath 2
  • Address 10 The Flume
  • Construction Existing
  • Bedrooms 4

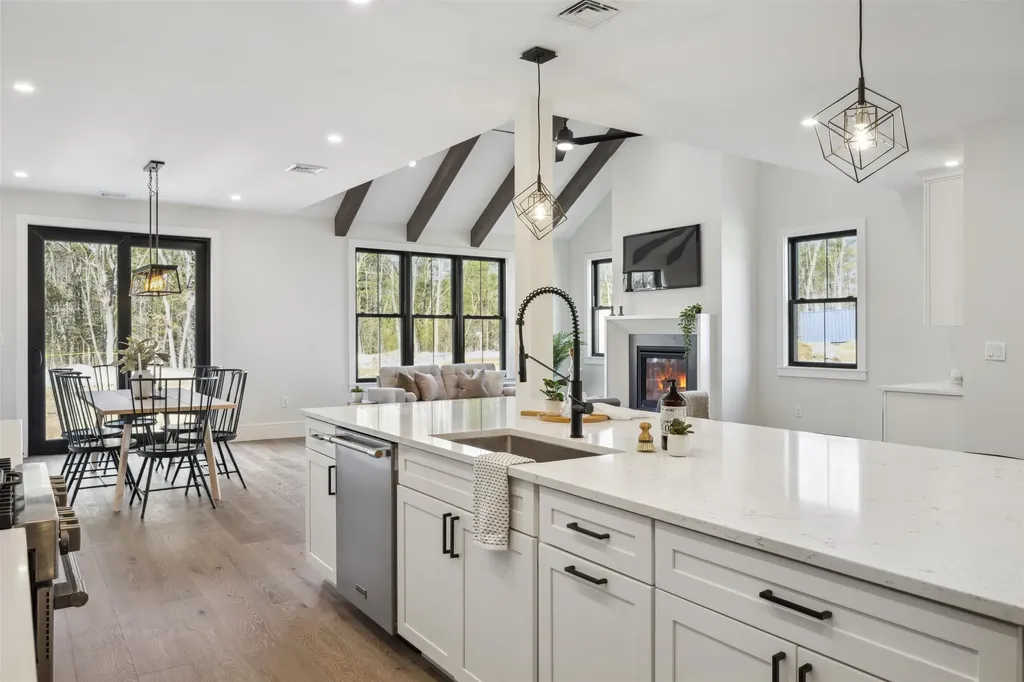
This stunning 4 bed, 5 bath, 4 car garage estate with full finished walk-out lower level sits on a 5.68ac lot in the desirable Amherst neighborhood of The Flume. Attention to detail & custom millwork is showcased throughout. The gourmet kitchen offers granite counters, a walk-in pantry & views of the wood burning fireplace in the eat-in kitchen area as well as the adjoining family rm with vaulted ceilings, fireplace & walls of windows that offer distant views. The formal dining rm is spacious enough to host the largest of gatherings. 2 Offices, a den & 4-season sunrm finish out the 1st flr. The mstr bedrm suite boasts a vaulted ceiling, lg walk-in closet & mstr bath with dbl vanity & custom tiled steam shower. 3 other spacious bedrms, a full bath with dbl vanity attached to a 3/4 bath, laundry rm & access to the walk-up attic finish out this level. The walk-out lower level offers a billiard rm, wet bar with granite counters that opens onto a family rm. A bonus room currently being used as a gym & music studio all with access to a 3/4 bath & covered patio. New carpet throughout the 2nd flr. Refinished hardwood flrs throughout. Exterior painted 2020. Driveway sealed 2019. New high efficiency hot water tank. New Azak trim. Wired for a generator. New portico, columns, porch & rails. New kitchen hardware. Too many improvements to mention. Mins to area schools, shopping & major commuting routes. 20 Mins to Manchester Airport. Within 1hr to Boston Intl Airport, NH, ME & MA beaches.

Listed by Gina Aselin of Bean Group / Amherst

Listing Sold by

$
$
%
$/month over payments
Federal 30-year interest rate: 6.43% last updated on Jul 2, 2026
* All Figures are estimates. Check with your bank or proposed mortgage company for actual interest rates.
This product uses the FRED® API but is not endorsed or certified by the Federal Reserve Bank of St. Louis.

Ask A QuestionMore Details

3 Kittanset Road Bedford NH 03110
Sold

MLS Number 5082754

  • Condo
  • Square Feet 3,224
  • Bedrooms 3
  • New Contruction Existing
  • Address 3 Kittanset Road

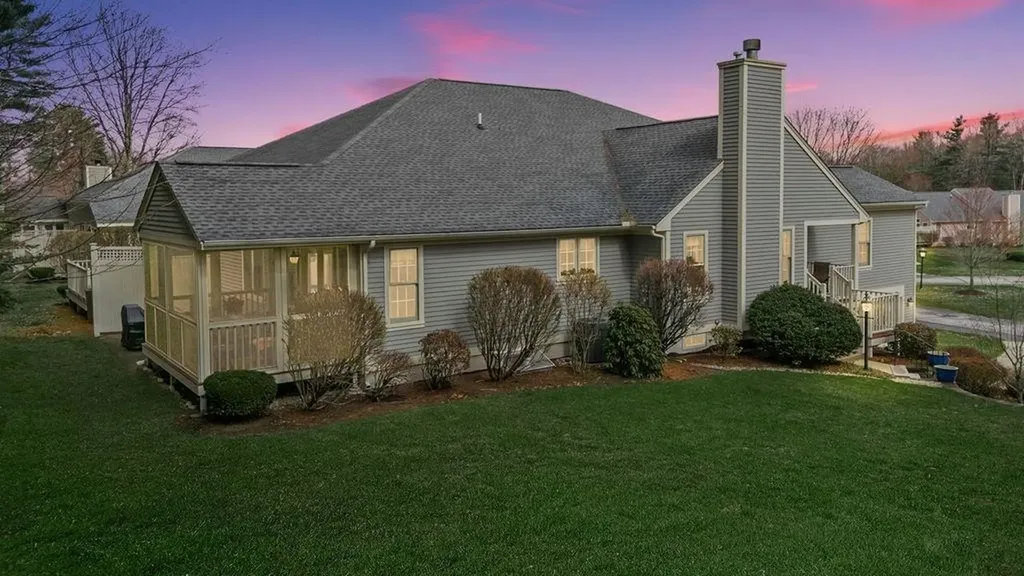
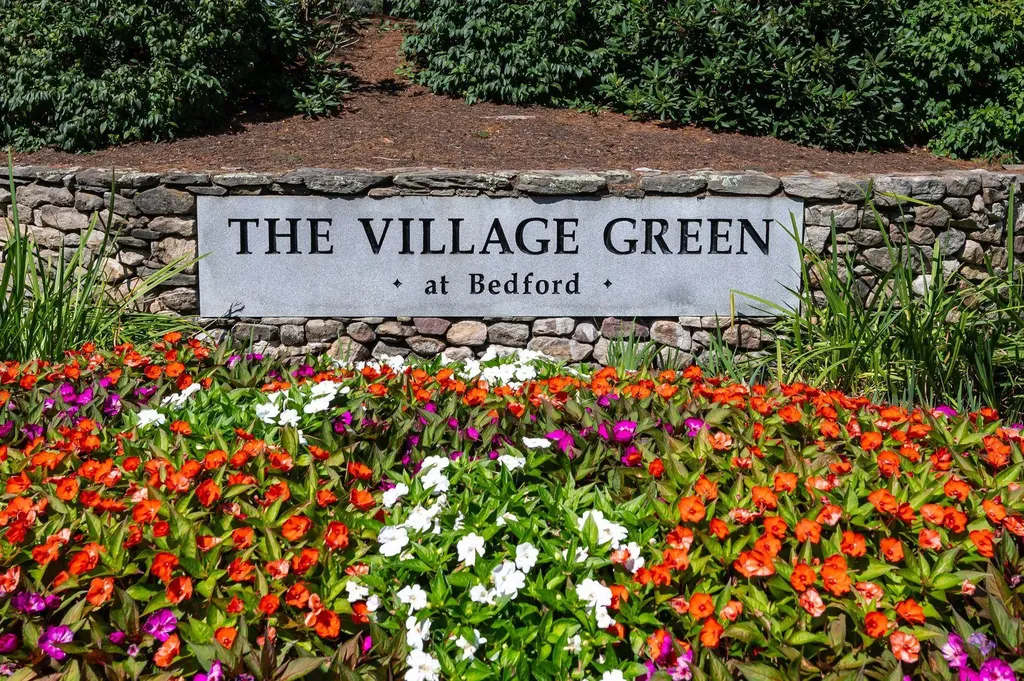
VILLAGE GREEN of BEDFORD NH at its finest!! Simple stunning is this Premier Property of over 3000 Sq FT abutting the Acclaimed Donald Ross Golf Course of the Manchester Country Club, affording Gorgeous Views and Spectacular Sunsets. Why not try Maintenance Free Living? Some of the outstanding features in this TRUE 3 bedroom home include a newly installed chef's dream kitchen, newly updated primary bath, all new windows and slider out to relaxing oversized screened porch and paver patio. A Soaring ceiling welcomes you to an open Concept Living area with Cozy fireplace, perfect for entertaining groups, large or small. The kitchen is always the gathering spot with its expansive family dining area and abundant counterspace, with newer stainless appliances, newly painted cabinetry and newer countertops with a custom backsplash. The amenity list is Long and Impressive and LOCATION CANNOT be beat. 1 Hour to our Prized Seacoast, 1 Hour to Mountains and Lakes Regions, 1 Hour to Boston, 10 minutes to airport, and merely minutes to a host of retail shopping options, many restaurants, Whole Foods, Trader Joe's, and All Major Highways. The Village Green residents share and enjoy 3 peaceful fountained ponds, an open "Green Space' for gatherings with a Gazebo, plus 4 very popular pickleball courts, 2 tennis courts and many walkable roadways throughout the well maintained and attractively landscaped community. This is an Address you will be proud to own.

Listed by Kitten Stearns of Coldwell Banker Realty Bedford NH

Listing Sold by Four Seasons Sotheby's Int'l Realty

$
$
%
$/month over payments
Federal 30-year interest rate: 6.43% last updated on Jul 2, 2026
* All Figures are estimates. Check with your bank or proposed mortgage company for actual interest rates.
This product uses the FRED® API but is not endorsed or certified by the Federal Reserve Bank of St. Louis.

Ask A QuestionMore Details

22 Pebble Beach Drive Bedford NH 03110
Sold

MLS Number 5043732

  • Condo
  • Square Feet 1,864
  • Bedrooms 2
  • New Contruction Existing
  • Year Built 1995

Welcome to Bedford NH's Premier Condominium of The Village Green of Bedford. This Marvelous ABSOLUTELY MOVE IN Ready detached unit has spectacular views from its deck overlooking the well-manicured Large Common Area with its delightful Gazebo. A Private Courtyard Welcomes you with beautiful Gardens to your covered porch entrance to Open Concept of all new hardwood floors and Living Room featuring a custom fireplace and vaulted ceiling and Elegant Dining Room, perfect for gracious entertaining. Abundant Natural Light streams thruout the home. The stunning kitchen has stainless appliances, quartz countertops, perfect for casual dining, spectacular custom tile backsplash, and convenient pantry closet.The connecting Family room is Sun Drenched with French Doors leading to oversized mahogany deck, where you can relax while grilling here in this serene setting.The spacious Primary Suite has newly installed Shiplap vaulted ceiling with gorgeous chandelier adjoins newly renovated primary bath with free soaking tub, dual vanities and custom walk-in shower. Your guests will enjoy their own bedroom at opposite end of home with its full bathroom adjacent, affording privacy to all, plus a den/office or even third bedroom with closet to accommodate more if needed. This community abuts Manchester Country Club is mere minutes from Whole Foods, Trader Joes, boutiques and restaurants, major highways and 10 minutes to airport, Plus 1 hr from Boston, Seacoast and Lakes Region and Mountains.

Listed by Kitten Stearns of Coldwell Banker Realty Bedford NH

Listing Sold by Coldwell Banker Realty Bedford NH

$
$
%
$/month over payments
Federal 30-year interest rate: 6.43% last updated on Jul 2, 2026
* All Figures are estimates. Check with your bank or proposed mortgage company for actual interest rates.
This product uses the FRED® API but is not endorsed or certified by the Federal Reserve Bank of St. Louis.

Ask A QuestionMore Details

31 Settlers Court Bedford NH 03110
Sold

MLS Number 4684084

  • Residential Single Family
  • Full Bath 2
  • Address 31 Settlers Court
  • Construction New Construction
  • Bedrooms 4

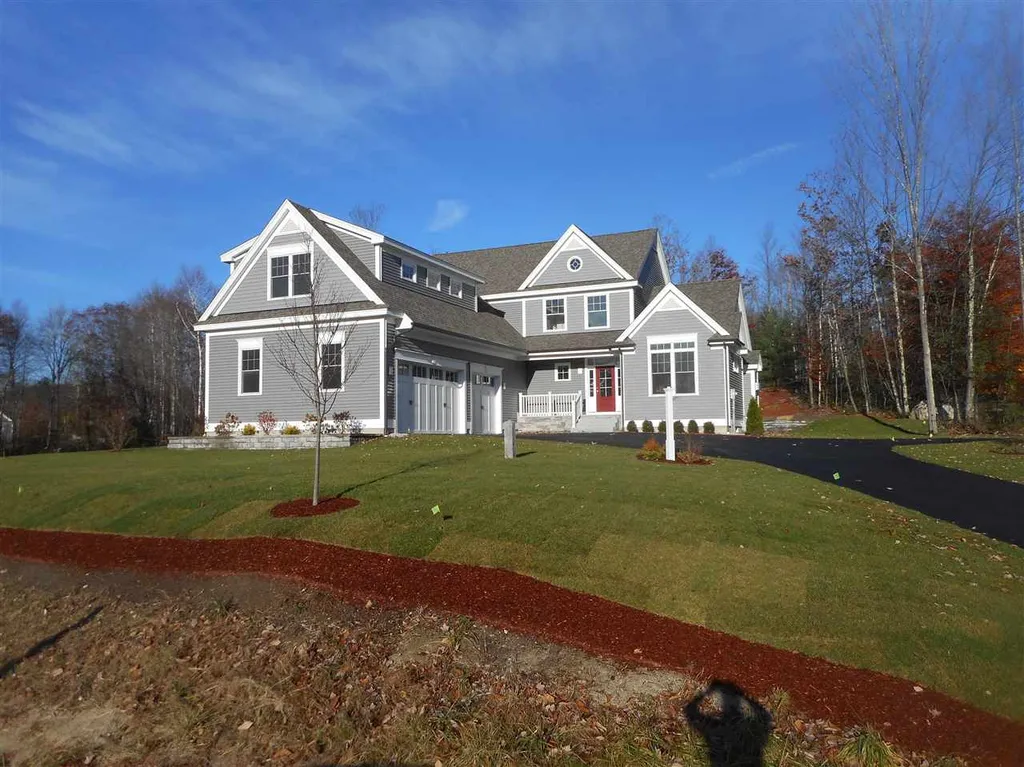
Nearing completion, the last available new construction in the desirable established neighborhood of Atherstone II with the detail work and custom finishes associated with homes by Jeff Hudson. Upon entering, the first floor greets you with a welcoming floor plan that facilitates today's modern lifestyle. The 2 story foyer opens to a cathedral ceilinged dining room and a cathedral ceilinged great room with a premier gas fireplace. The centrally located kitchen has an adjacent oversized breakfast area with a pantry closet and a beverage/desk area. In a quiet corner find the master bedroom retreat with walk-in closet and master bath. Completing the first level are a powder room and a laundry/mudroom. The second level offers 2 spacious bedrooms with a connecting bath and a large bedroom of master suite size with private bath and sitting area. The 3-car garage is generous in every dimension and the basement has ~ 1800 sq. ft. of unobstructed high ceilings for future finishing. The listing agent has a financial interest.

Listed by Keller Williams Realty-Metropolitan

Listing Sold by Keller Williams Realty-Metropolitan

$
$
%
$/month over payments
Federal 30-year interest rate: 6.43% last updated on Jul 2, 2026
* All Figures are estimates. Check with your bank or proposed mortgage company for actual interest rates.
This product uses the FRED® API but is not endorsed or certified by the Federal Reserve Bank of St. Louis.

Ask A QuestionMore Details

325 West Road Rye NH 03870

Rye, NH325 West Road

Sale Price$889,000

Sold

MLS Number 4927394

  • Residential Single Family
  • Full Bath 2
  • Address 325 West Road
  • Construction Existing
  • Bedrooms 3

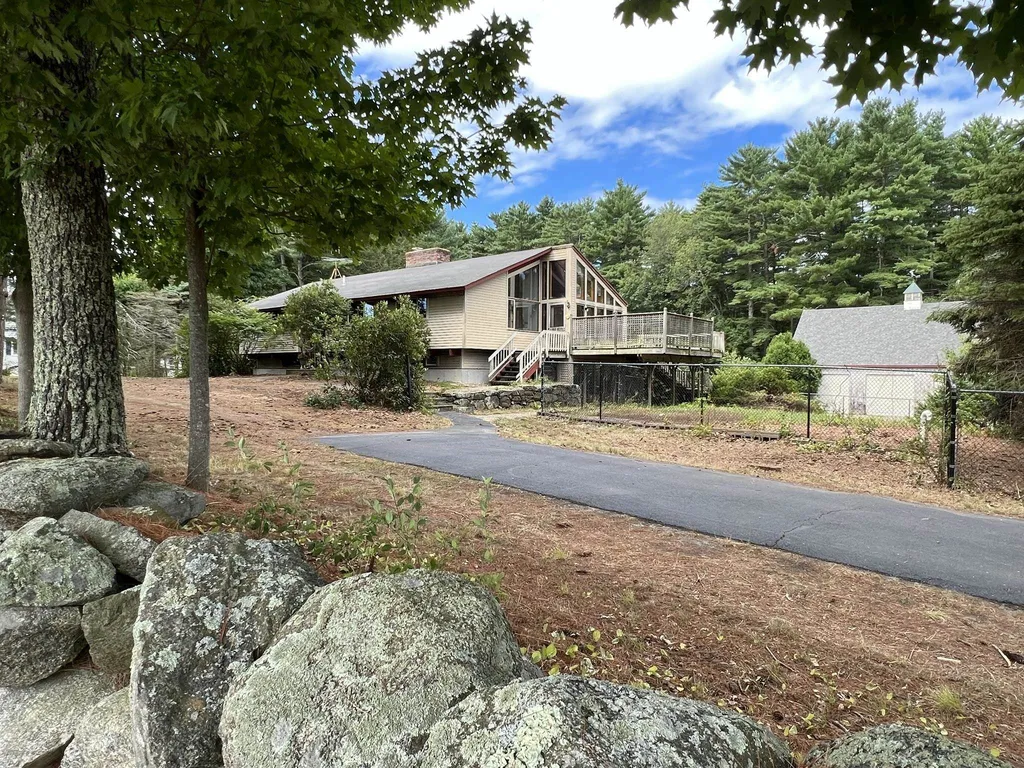
AUCTION (the listed price is the 2022 preliminary assessed value and not the selling price) 325 West Road is a 1.38 ± acre lot improved with a 3-bedroom mid-century modern Deck House built in 1989. The original features of this home are intact and could be easily updated. Added decks and solarium will require removal or renovations. There is a 54'x36' detached, oversized 3-bay garage. This property is ideally located east of Route 1 and just a short distance to the ocean. The property is being offered individually and in combination see 309 West Road and 651 South Rd. Terms: $10,000 deposit required to bid, 7% Buyer's Premium. Sale Per order of the Court-appointed co-administrators and all bids are subject to their approval. Delayed showings start 9/16.

Listed by Paul McInnis and Justin Conway of Paul McInnis LLC

Listing Sold by

$
$
%
$/month over payments
Federal 30-year interest rate: 6.43% last updated on Jul 2, 2026
* All Figures are estimates. Check with your bank or proposed mortgage company for actual interest rates.
This product uses the FRED® API but is not endorsed or certified by the Federal Reserve Bank of St. Louis.

Ask A QuestionMore Details

Broker Reciprocity 

Copyright 2026 PrimeMLS, Inc. All rights reserved. This information is deemed reliable, but not guaranteed. The data relating to real estate displayed on this display comes in part from the IDX Program of PrimeMLS. The information being provided is for consumers’ personal, non-commercial use and may not be used for any purpose other than to identify prospective properties consumers may be interested in purchasing. Data last updated July 6, 2026 4:37 AM UTC

 
dream home
Find Your

Dream Home