Berkshire Hathaway Nicole Watkins Logo

Nicole Watkins

Find your lakes region dream home
79338
results
Refine Search

Your Search Results

r=5581-5592
425 Islington Street Portsmouth NH 03801
Sold

MLS Number 4960831

  • Multifamily
  • Address 425 Islington Street
  • Units 4
  • Bathroom 4
  • Acreage 0.06

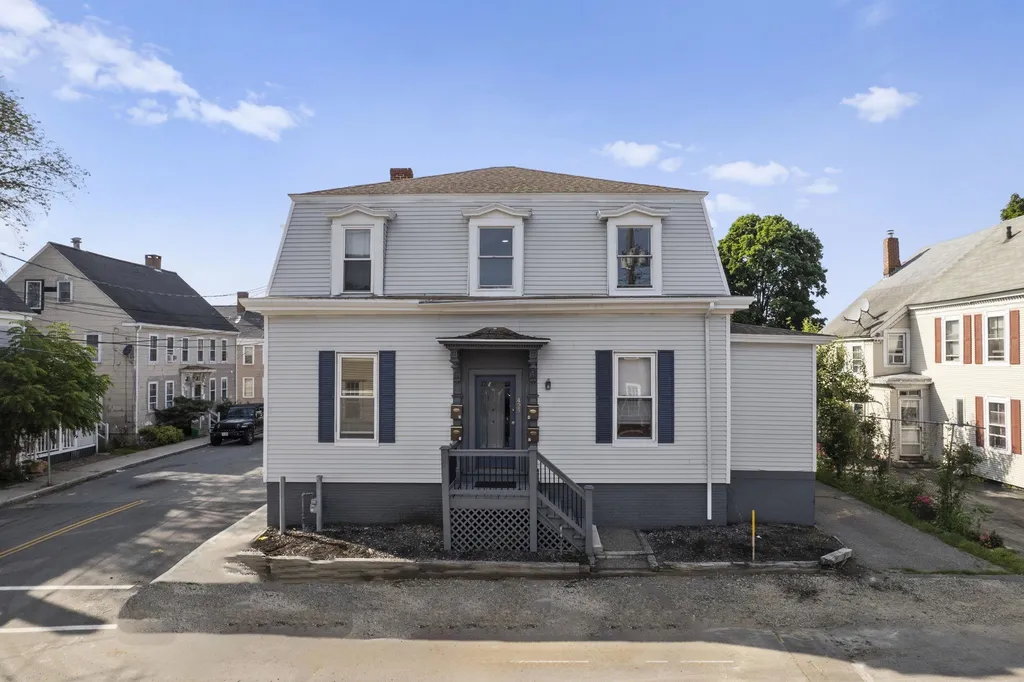
A phenomenal 4-unit sitting in the core of Downtown Portsmouth where investor returns are bolstered by strong rents, extremely low vacancy, and stellar property appreciation. Tasteful updates make this property seamless to purchase and maintain. Low threshold for upkeep with vinyl siding, small driveways shoveled by tenants, and new appliances - this is really a set it and forget it type of asset. With new streetscapes, improved sidewalks, and connectivity throughout all of the West End and into Downtown, you will reap the benefits of the City's recent investment in infrastructure and traffic calming efforts. Come see why these units and this asset would sit nicely into any portfolio or how you can take advantage of an owner-occupied loan and create some impressive equity for yourself. First showings will be during the OH: Thursday (7/13) 4:30-6:30pm, Friday (7/14) 4-6pm, and Saturday 10-12pm. All financial info is included with the listing.

Listed by Andrew Samonas of Samonas Realty,LLC

Listing Sold by KW Coastal and Lakes & Mountains Realty/Portsmouth
$
$
%
$/month over payments
Federal 30-year interest rate: 6.43% last updated on Jul 2, 2026
* All Figures are estimates. Check with your bank or proposed mortgage company for actual interest rates.
This product uses the FRED® API but is not endorsed or certified by the Federal Reserve Bank of St. Louis.

Ask A QuestionMore Details

9 Madison Lane Windham NH 03087

Windham, NH9 Madison Lane

Sale Price$886,900

Sold

MLS Number 4994181

  • Condo
  • Square Feet 2,691
  • Bedrooms 2
  • New Contruction New Construction
  • Address 9 Madison Lane

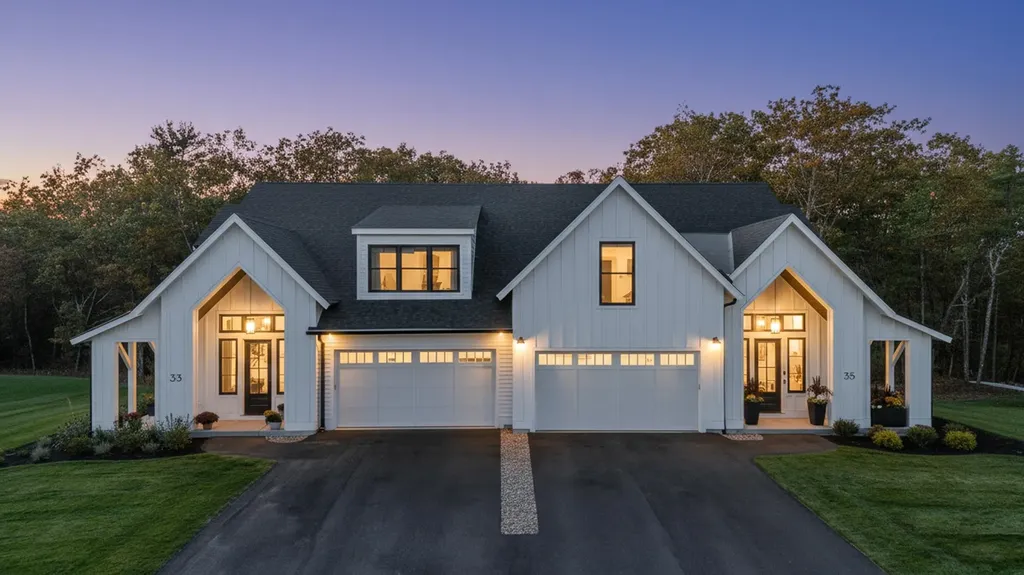
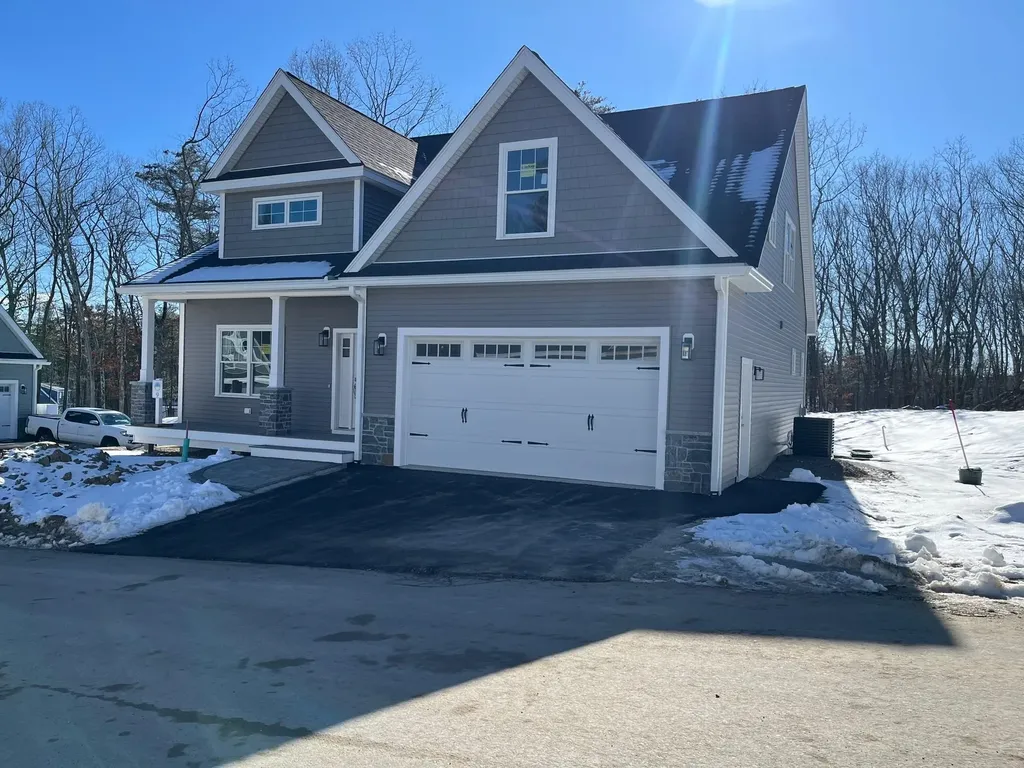
Welcome to Mid Trail Crossing! Windham's finest new 55+ community Gorgeous setting nestled in a wooded private area adjacent to the exclusive Lilac Ridge Subdivision. This is the Jasmine floor plan with added bonus room upstairs. We have new floor plans that can be seen on a site tour! So many possibilities! 2 story Clubhouse with numerous amenities for the active adult lifestyle with beautiful views of Mitchell pond and direct access to the rail trail. 3 models being offered starting at 1850 sq ft to 3053 sq ft with full basements. All plans with Primary suite on the first floor, elegant design with front farmer's porch entrance and 2 car garage. Generous standard luxury features. Highest quality. The only subdivision in town with Public water! These are high quality units with many choices to design your dream home! Private location yet close to shopping and highway. The very best Windham has to offer can be found at Mid Trail Crossing! All visitors MUST be accompanied by builder or builder's representative. ALL Residents must be 55 or older. Agent related to seller

Listed by Shari Beique of Keller Williams Gateway Realty/Salem

Listing Sold by Keller Williams Gateway Realty/Salem

$
$
%
$/month over payments
Federal 30-year interest rate: 6.43% last updated on Jul 2, 2026
* All Figures are estimates. Check with your bank or proposed mortgage company for actual interest rates.
This product uses the FRED® API but is not endorsed or certified by the Federal Reserve Bank of St. Louis.

Ask A QuestionMore Details

4 Catesby Lane Bedford NH 03110

Bedford, NH4 Catesby Lane

Sale Price$886,000

Sold

MLS Number 5043135

  • Residential Single Family
  • Full Bath 2
  • Address 4 Catesby Lane
  • Construction Existing
  • Bedrooms 4

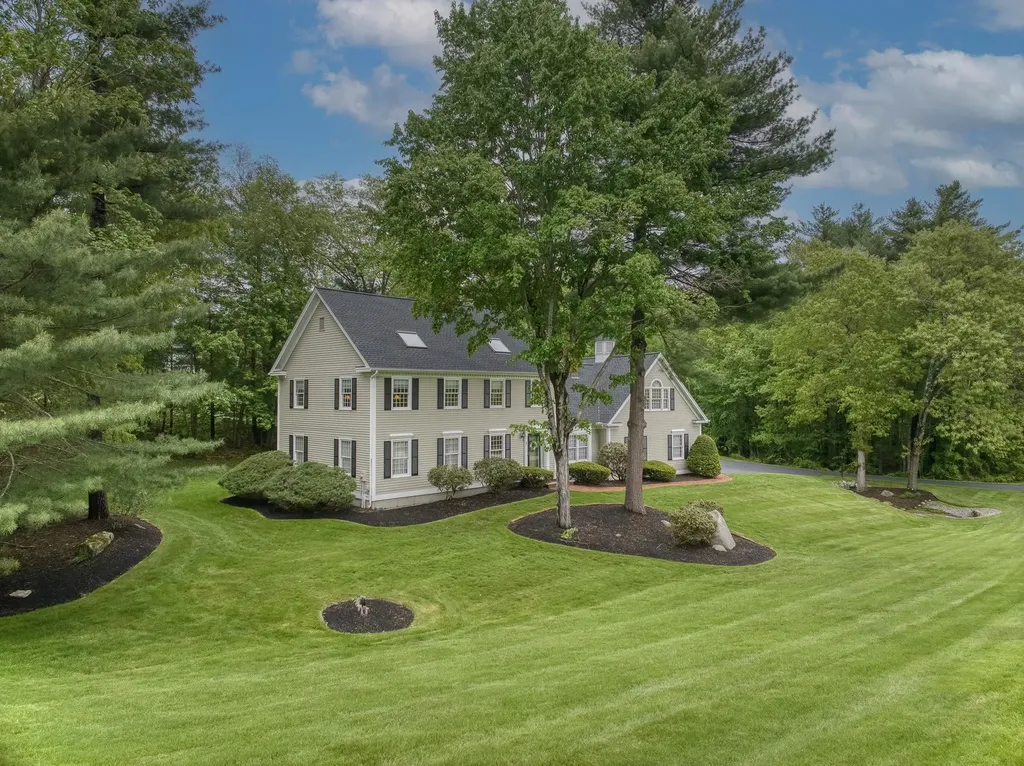
Welcome to Randolph Woods - A Truly Idyllic Neighborhood! Discover this classic Colonial home nestled in the highly desirable Randolph Woods neighborhood, offering exceptional convenience to all of Bedford's amenities and top-rated Riddle Brook School and Bedford High School. Step inside to find surprising living and recreational spaces across both levels. The heart of the home is the center island kitchen, updated approximately 5 years ago with stainless steel appliances, seamlessly opening to an expansive vaulted great room - the perfect setting for memorable gatherings and seasonal celebrations. Enjoy summer nights and BBQs in the inviting three-season porch, or retreat to the traditional living room with fireplace and adjacent formal dining room for quieter moments and entertaining. The attached garage leads into a generous sized mudroom with direct access to a finished bonus room above….ideal for a home office, media room, or private retreat. This space also connects to the main upstairs bedrooms/ and the foyer. Upstairs, you'll find three generously sized bedrooms along with a spacious primary suite featuring an ensuite bathroom. Additional highlights include: New Roof (2025), Central Air Conditioning, Low-maintenance landscaping & easy driveway. Don't miss your chance to make this home your own! Bring your vision and personal touches to this exceptional home in a sought-after location. VISit the Open House on May 31st - showings begin that day (delay).

Listed by Marianna Vis of Four Seasons Sotheby's Int'l Realty

Listing Sold by Great Island Realty LLC

$
$
%
$/month over payments
Federal 30-year interest rate: 6.43% last updated on Jul 2, 2026
* All Figures are estimates. Check with your bank or proposed mortgage company for actual interest rates.
This product uses the FRED® API but is not endorsed or certified by the Federal Reserve Bank of St. Louis.

Ask A QuestionMore Details

11 Whittier Drive Bow NH 03304

Bow, NH11 Whittier Drive

Sale Price$886,000

Sold

MLS Number 5022669

  • Residential Single Family
  • Full Bath 2
  • Address 11 Whittier Drive
  • Construction Existing
  • Bedrooms 4

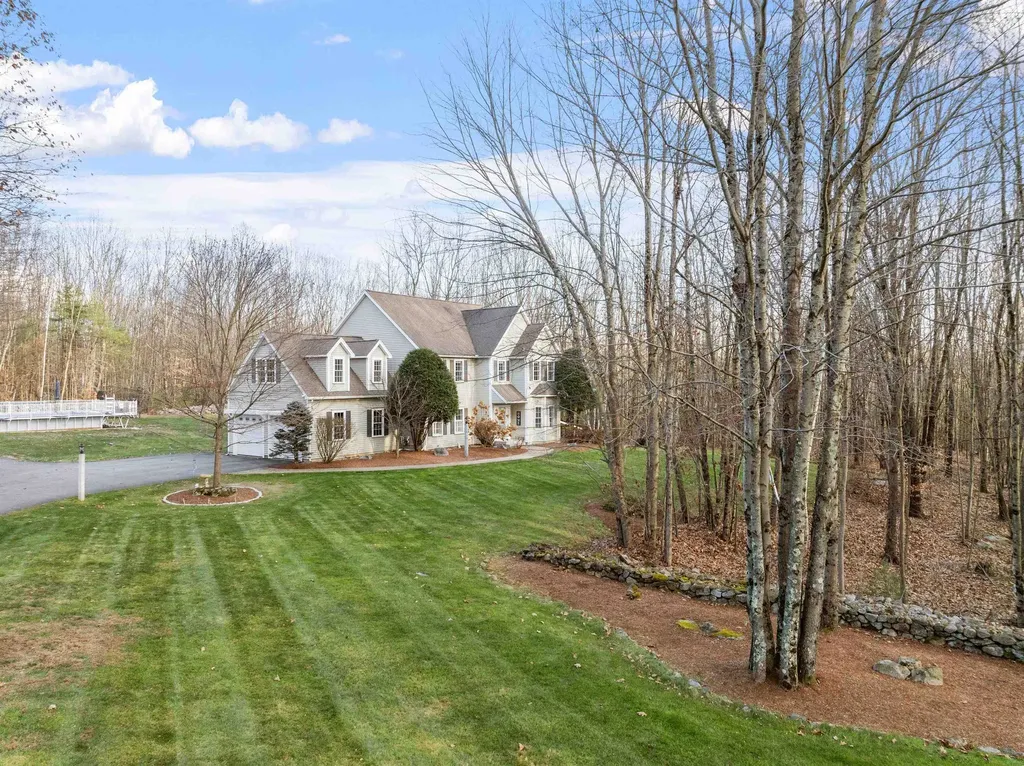
Welcome to 11 Whittier Drive! This meticulously updated 4-bed, 3 bath Colonial home is sure to impress! Located in a neighborhood yet feels private at the end of a dead-end & also abuts conservation land. Exterior amenities: basketball court w/ lights, new 16X32 Salt water heated Kayak Pool w/ deck, storage shed w/ electricity & water & fire pit area. Whole House Generator, Irrigation, lean-to for storage. Inside, the 1st floor includes 9-Foot ceilings throughout! Open concept family room w/ gas fireplace, dining space & kitchen. French doors lead to a three-season enclosed porch & back deck. The updated kitchen features newer appliances & gas stove, granite counters & island seating. Custom walk-in pantry room, mudroom w/ custom built-ins, separate laundry room with storage & sink. Two extra rooms currently each used as offices and a 1/2 bath complete the first floor. Upstairs, you'll find three bedrooms, a full bathroom with separation between double sinks & shower/toilet, the primary bedroom suite w/ walk-in closet & tiled bathroom w/ jetted soaking tub, shower, separate water closet & double sinks w/ storage. 23X17 bonus space w/ window seats. Need more room? The basement includes 750 SF of finished space for your enjoyment with a mini-split for cooling/heating. Air/Water Radon mitigation, RO water system, Natural gas & central air for cooling. Available for private showings. Open House is Nov. 23rd from 12-2pm.

Listed by Bianca Contreras of Hometown Property Group

Listing Sold by RE/MAX Innovative Properties

$
$
%
$/month over payments
Federal 30-year interest rate: 6.43% last updated on Jul 2, 2026
* All Figures are estimates. Check with your bank or proposed mortgage company for actual interest rates.
This product uses the FRED® API but is not endorsed or certified by the Federal Reserve Bank of St. Louis.

Ask A QuestionMore Details

208 Gardners Grove Road Belmont NH 03220
Sold

MLS Number 5058057

  • Residential Single Family
  • Full Bath 1
  • Construction Existing
  • Bedrooms 3
  • Bathroom 1

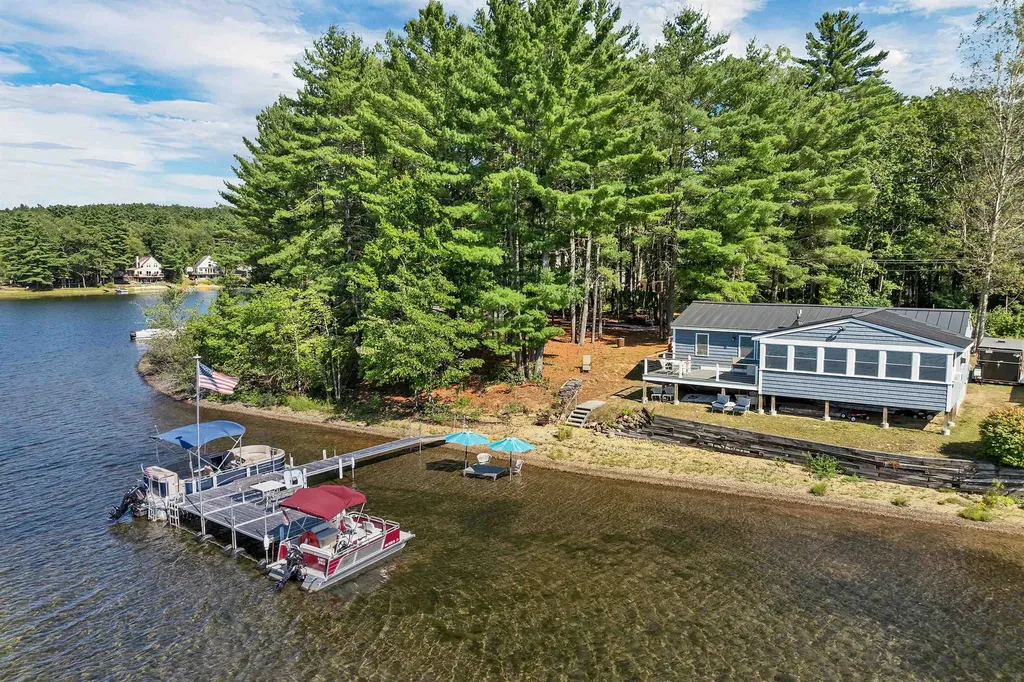
Lakefront living on Silver Lake in Belmont, NH! This fully furnished, updated home features 186 feet of privately owned shoreline and a large private dock-perfect for boating, swimming, and relaxing by the water. Set on a spacious double lot, the property offers extra privacy and room to enjoy the outdoors. Recent upgrades include a new metal roof, new siding, windows, exterior doors, and a large deck for entertaining. Inside, enjoy new flooring, a bright open layout, and a sun porch with beautiful lake views. Whether you're looking for a peaceful weekend retreat or a year-round residence, this move-in-ready home offers the best of lakeside living. Conveniently located just minutes from Lake Winnipesaukee, Weirs Beach, hiking, skiing, shopping, and more-plus just over an hour from the Massachusetts border. Don't miss this rare opportunity to own a true waterfront gem on one of New Hampshire's most tranquil lakes. Schedule your private showing today!

Listed by Ryan Lebrun and Matthew Burroughs of Lady of the Lake Realty LLC

Listing Sold by Lady of the Lake Realty LLC

$
$
%
$/month over payments
Federal 30-year interest rate: 6.43% last updated on Jul 2, 2026
* All Figures are estimates. Check with your bank or proposed mortgage company for actual interest rates.
This product uses the FRED® API but is not endorsed or certified by the Federal Reserve Bank of St. Louis.

Ask A QuestionMore Details

25 Mid Trail Crossing Lane Windham NH 03087
Sold

MLS Number 4970498

  • Condo
  • Square Feet 2,300
  • Bedrooms 2
  • New Contruction New Construction
  • Year Built 2023

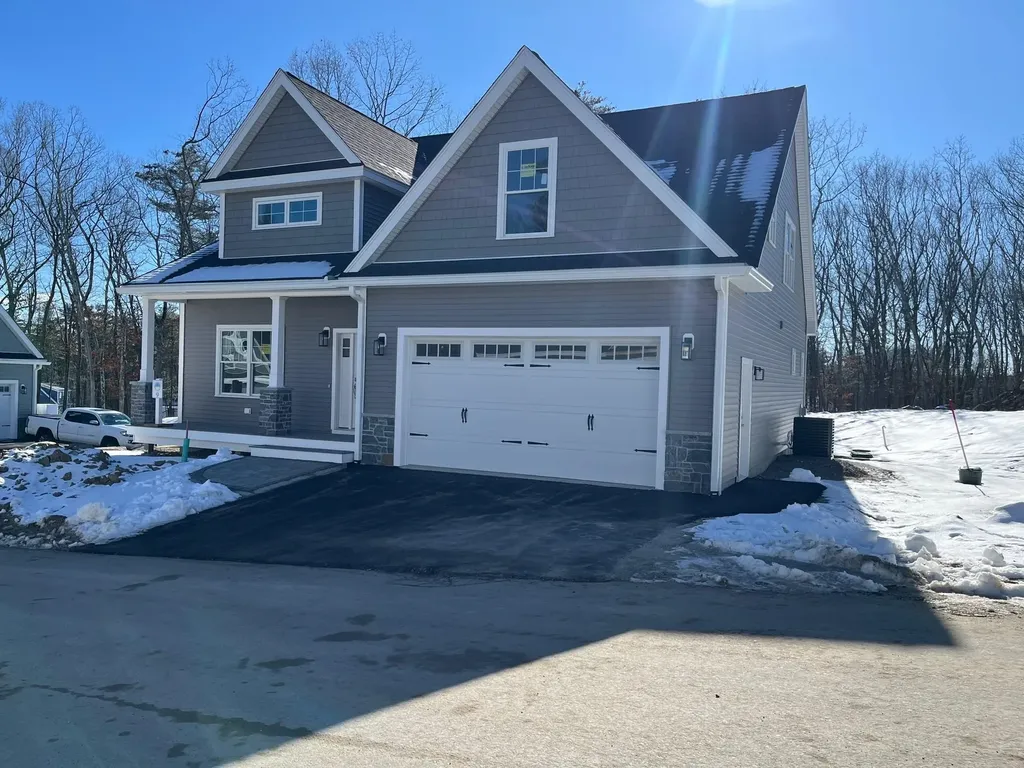
Welcome to Mid Trail Crossing! Windham's finest new 55+ community Gorgeous setting nestled in a wooded private area adjacent to the exclusive Lilac Ridge Subdivision. This is the extremely popular Primrose Plan! This unit will have a Finished bonus room on second floor and a sunroom! Many upgrades in this home! Upgraded Custom kitchen and appliances. This unit is in a great location in Phase 2 of the community. 2 story Clubhouse with numerous amenities for the active adult lifestyle with beautiful views of Mitchell pond and direct access to the rail trail.3 models being offered starting at 1820 sq ft to 3253 sq ft with full basements. All plans with Primary suite on the first floor, elegant design with front farmer's porch entrance and 2 car garage. Generous standard luxury features. The only subdivision in town with true Public water! These are high quality units with many choices to design your dream home! Private location yet close to shopping and highway. The very best Windham has to offer can be found at Mid Trail Crossing! All visitors MUST be accompanied by builder or builder's representative. Tours of the site available by appointment

Listed by Shari Beique of Keller Williams Gateway Realty/Salem

Listing Sold by DiPietro Group Real Estate

$
$
%
$/month over payments
Federal 30-year interest rate: 6.43% last updated on Jul 2, 2026
* All Figures are estimates. Check with your bank or proposed mortgage company for actual interest rates.
This product uses the FRED® API but is not endorsed or certified by the Federal Reserve Bank of St. Louis.

Ask A QuestionMore Details

55 Ramshorn Drive Lincoln NH 03251
Sold

MLS Number 4845838

  • Condo
  • Square Feet 1,785
  • Bedrooms 3
  • New Contruction Existing
  • Complex Ramshorn


Ramshorn, Loon Mountain Resort's premier ski-in ski-out condo development. With E7 only being 200ft to the slope from your front door, you have unrivaled access to Loon's trails. Boot up in your mudroom and catch first chair with ease, skip the lodge for lunch. E7 has been extensively renovated no expenses spared, and is now ready to move in. This being an end unit, take advantage of the larger deck hot tub ready, as well as extra natural light when compared to it's middle units. There is no other place at Loon Mountain that offers this level of access paired with the most excellent finishes inside and out.

Listed by Bailey Clermont of Century 21 Mountainside Realty

Listing Sold by Century 21 Mountainside Realty

$
$
%
$/month over payments
Federal 30-year interest rate: 6.43% last updated on Jul 2, 2026
* All Figures are estimates. Check with your bank or proposed mortgage company for actual interest rates.
This product uses the FRED® API but is not endorsed or certified by the Federal Reserve Bank of St. Louis.

Ask A QuestionMore Details

1 Rockaway Street Portsmouth NH 03801
Sold

MLS Number 4826309

  • Residential Single Family
  • Full Bath 1
  • Address 1 Rockaway Street
  • Construction Existing
  • Bedrooms 4

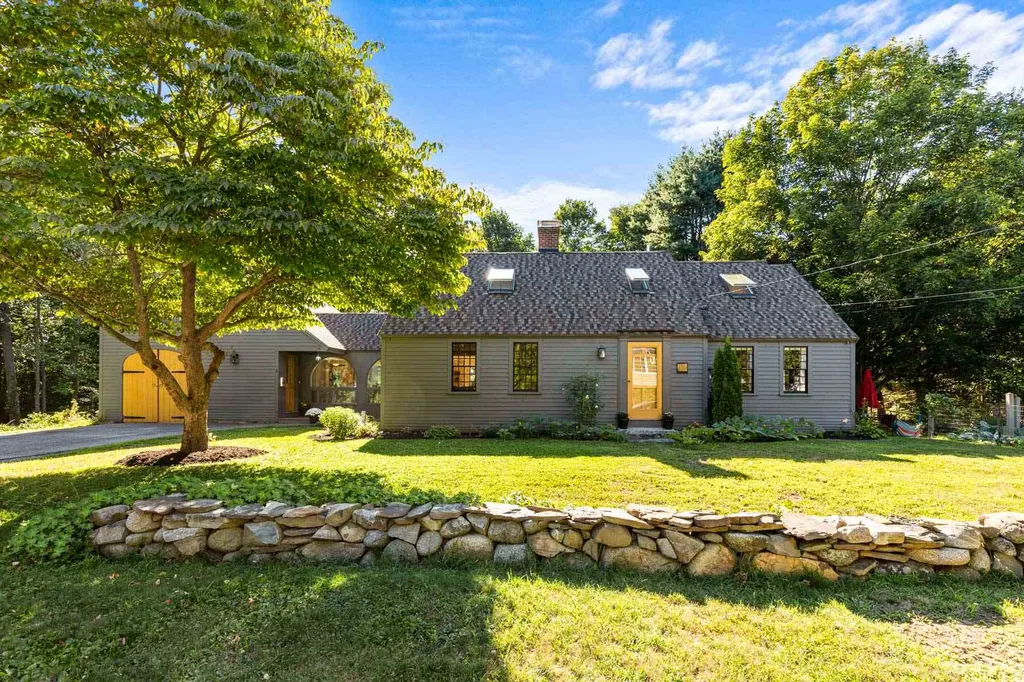
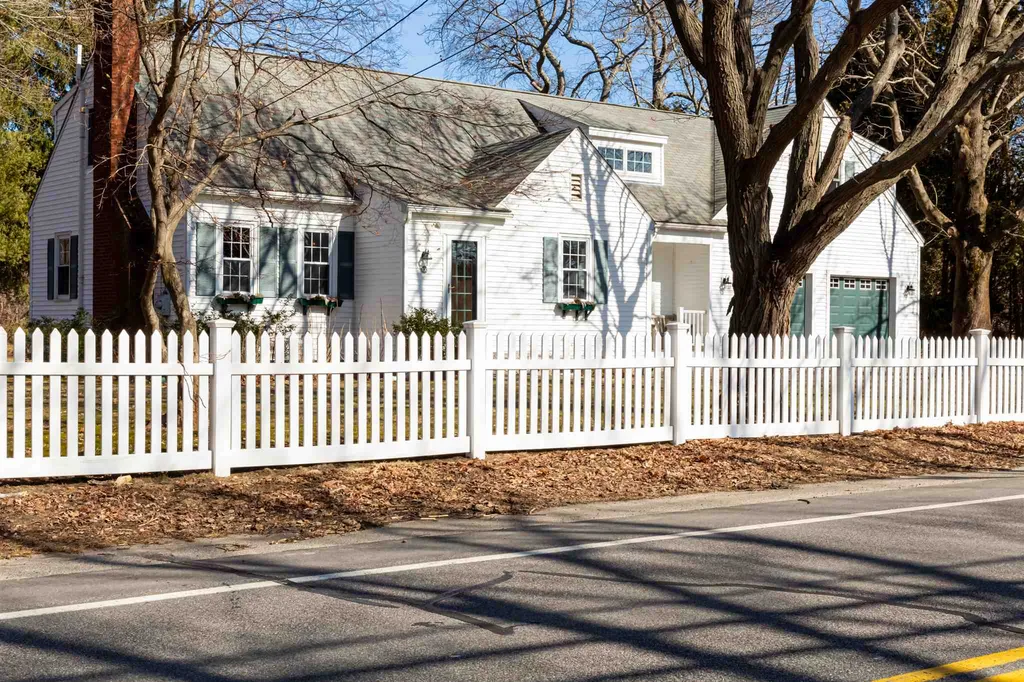
Beautiful expanded Cape on just under ¾ of an acre in fabulous Little Harbor location. Situated at the end of a quiet dead end street sits this special property. Flooded with sunlight, this wonderful floorplan provides a beautifully updated kitchen with breakfast bar and views to the private backyard, large sunny dining room and living room with wood fireplace. 2 bedrooms plus an office and 3/4 bathroom on the first floor. The 2nd floor has 2 additional bedrooms, a full bathroom, laundry and a room prepped to add a master bathroom. Additionally there is a great room above the garage with separate staircase to use as you need. Hardwood flooring throughout most of the home, arched doorways and wood trim-work- character and charm throughout! Magical private backyard with rock outcroppings mature trees and a vegetable garden…. This is a unique offering for the buyer looking for a spacious home with some privacy yet still close to town. Showings by appointment to begin Saturday 9/5/20 10am- 12pm.

Listed by Tatjiana Shone of Olde Port Properties

Listing Sold by KW Coastal and Lakes & Mountains Realty

$
$
%
$/month over payments
Federal 30-year interest rate: 6.43% last updated on Jul 2, 2026
* All Figures are estimates. Check with your bank or proposed mortgage company for actual interest rates.
This product uses the FRED® API but is not endorsed or certified by the Federal Reserve Bank of St. Louis.

Ask A QuestionMore Details

22 Kent Street Windham NH 03087

Windham, NH22 Kent Street

Sale Price$885,000

Sold

MLS Number 4873608

  • Residential Single Family
  • Full Bath 2
  • Address 22 Kent Street
  • Construction Existing
  • Bedrooms 4

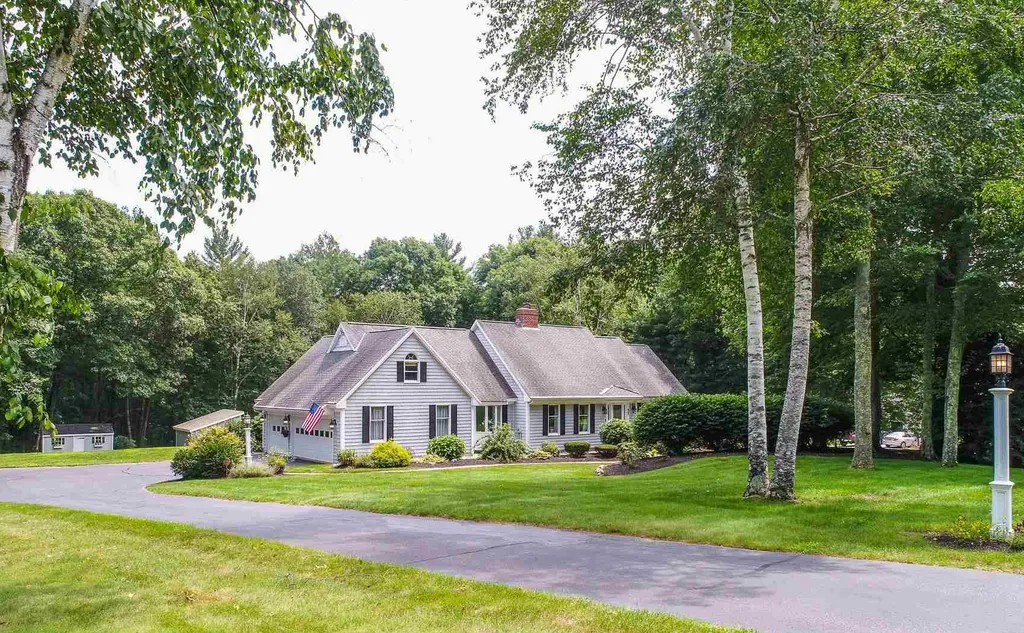
Presenting 22 Kent Street in Windham, featuring beautiful curb appeal in this sprawling Cape located in a quiet neighborhood with easy access to town schools and commuting roads. This home welcomes you to a mature landscaped 3.5 acre lot with privacy and amazing options for entertaining inside & outside. Recent updates include, kitchen with Cabico cabinets, granite countertops and SS appliances, hardwood throughout 1st and 2nd floors, owners suite bathroom with radiant heat floor & custom closet. Pool house with kitchenette to enjoy around your 40 X 20 inground heated pool. Large Trex deck off the kitchen that overlooks the backyard & pool area. Family room above the 3 car garage with custom built in & separate stairway. Enjoy the convenience of a first floor master bedroom with sliders to a screened in porch and hot tub to relax. Spend time with family & friends in the open concept dining & family room with wood burning fireplace or in the kitchen with 2 large islands and a propane fireplace. You will find three additional bedrooms upstairs with walk in closet spaces and a full bath. You will also find a private office on the first floor. Don't forget the massive unfinished basement for future expansion opportunities if you desire. This home is wired for a generator, has an irrigation system with its own well, security system, a cedar closet, new water softening system, new well pump, new pool pump and filter & wired for invisible dog fence. *OFFERS DUE WENDS 7/28 by NOON*

Listed by Re/Max Innovative Properties - Windham

Listing Sold by BHHS Verani Londonderry

$
$
%
$/month over payments
Federal 30-year interest rate: 6.43% last updated on Jul 2, 2026
* All Figures are estimates. Check with your bank or proposed mortgage company for actual interest rates.
This product uses the FRED® API but is not endorsed or certified by the Federal Reserve Bank of St. Louis.

Ask A QuestionMore Details

47 Trails Edge Road Windham NH 03087
Sold

MLS Number 5076820

  • Condo
  • Square Feet 2,806
  • Bedrooms 3
  • New Contruction New Construction
  • Address 47 Trails Edge Road

Listed by Trevor O'Brien and Adam Gaudet of 603 Birch Realty,LLC

Listing Sold by EXP Realty

$
$
%
$/month over payments
Federal 30-year interest rate: 6.43% last updated on Jul 2, 2026
* All Figures are estimates. Check with your bank or proposed mortgage company for actual interest rates.
This product uses the FRED® API but is not endorsed or certified by the Federal Reserve Bank of St. Louis.

Ask A QuestionMore Details

82 High Point Drive Alton NH 03810
Sold

MLS Number 4792528

  • Residential Single Family
  • Full Bath 1
  • Address 82 High Point Drive
  • Construction Existing
  • Bedrooms 3

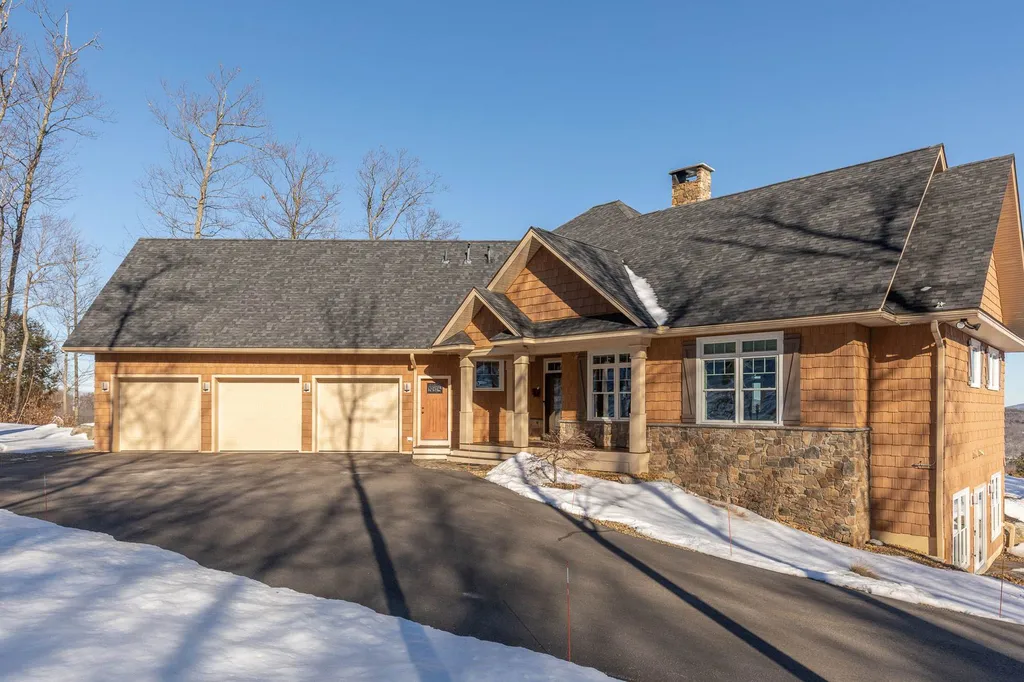
Extraordinary homes like this do not come on the market often. From the moment you arrive at 82 High Point you will be greeted with breathtaking mountain views and a sense of peace & tranquility. Home was designed with class & style which is evident in every feature throughout. Working with a local builder taking advantage of the captivating views, maximizing the surrounding landscape and with unmatched quality, built an ICF home for strength and superior efficiency. Greeted by a gorgeous stained glass door you'll enter into this home instantly welcomed by stunning wood floors and an open floor plan with views from almost every room in the home. Walk around & notice the lighting & bath fixtures that were made locally in Vermont. The living & dining rooms are separated by an impressive stone fireplace with a bluestone mantel & wood stove insert for ease and comfort, tray ceilings with indirect lighting. Notice the bullnose corners, craft-man style doors and transom windows thru-out. A true chefs kitchen with S/S appliances, 6 burner duel fuel Wolfe range and a Sub Zero frdg, walk in pantry & a gorgeous quartz topped stone-faced island. Master suite with a luxurious spa bath and two generous sized guest rooms complete the 1st floor. Bonus Room over garage currently used as an office but would make a nice bedroom. Impressive lower level complete with a restaurant quality bar, climate controlled wine cellar & exercise room. Bountiful outdoor living space & even an art studio.

Listed by Jennifer Nolin of RE/MAX 360 By The Lake

Listing Sold by

$
$
%
$/month over payments
Federal 30-year interest rate: 6.43% last updated on Jul 2, 2026
* All Figures are estimates. Check with your bank or proposed mortgage company for actual interest rates.
This product uses the FRED® API but is not endorsed or certified by the Federal Reserve Bank of St. Louis.

Ask A QuestionMore Details

400 Central Road Rye NH 03870

Rye, NH400 Central Road

Sale Price$885,000

Sold

MLS Number 4796107

  • Residential Single Family
  • Full Bath 2
  • Address 400 Central Road
  • Construction Existing
  • Bedrooms 4

Come see this beautiful custom home in Rye, just a short walk to Jenness Beach! Over 3,100 SF on .5 acres. Walk/bike to Cable Road Beach. The open concept living spaces include kitchen/dining with French doors to a large, screened porch and a living area with sliders to a custom built blue stone patio. Major renovations were done in 2005 and 2012 and include a new heating system, septic, roof, electrical, windows and the addition of two bedrooms, one being a fabulous master suite that's fully equipped with an over-sized tiled shower, soaking tub and double vanity sinks. The master suite also has His and Hers walk-in closets. There's a big, sunny backyard where you can listen to the ocean waves and enjoy cool summer breezes. The family room is stylish and functional with a custom made stone fireplace, custom cabinetry and wall-mounted flat screen TV. There are gleaming wood floors throughout this impeccably maintained home. Easy access from the oversized attached 2-car garage into the large mudroom with five custom crafted lockers. The study with custom cabinetry and two work spaces is the perfect home office. The full basement easily accesses the garage and the main house via two interior staircases.

Listed by Jennifer Madden of Madden Group

Listing Sold by

$
$
%
$/month over payments
Federal 30-year interest rate: 6.43% last updated on Jul 2, 2026
* All Figures are estimates. Check with your bank or proposed mortgage company for actual interest rates.
This product uses the FRED® API but is not endorsed or certified by the Federal Reserve Bank of St. Louis.

Ask A QuestionMore Details

Broker Reciprocity 

Copyright 2026 PrimeMLS, Inc. All rights reserved. This information is deemed reliable, but not guaranteed. The data relating to real estate displayed on this display comes in part from the IDX Program of PrimeMLS. The information being provided is for consumers’ personal, non-commercial use and may not be used for any purpose other than to identify prospective properties consumers may be interested in purchasing. Data last updated July 6, 2026 2:22 AM UTC

 
dream home
Find Your

Dream Home