Berkshire Hathaway Nicole Watkins Logo

Nicole Watkins

Find your lakes region dream home
79338
results
Refine Search

Your Search Results

r=5593-5604
2 Sherwood Road Windham NH 03087

Windham, NH2 Sherwood Road

Sale Price$885,000

Sold

MLS Number 4786106

  • Residential Single Family
  • Full Bath 1
  • Address 2 Sherwood Road
  • Construction Existing
  • Bedrooms 4


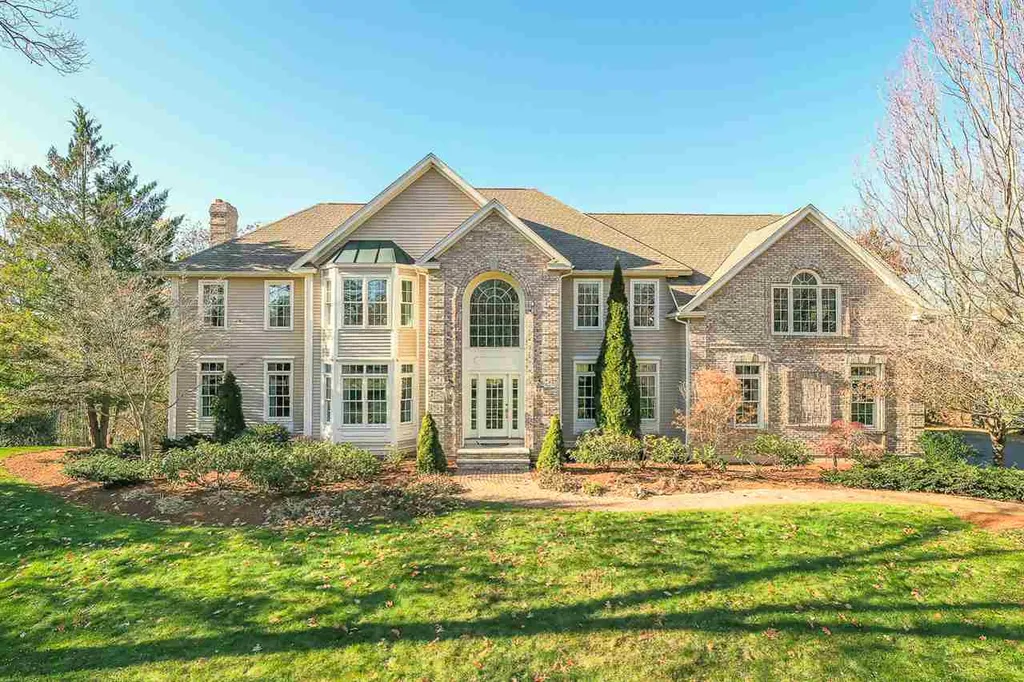
A one of a kind Windham masterpiece is unmatched in terms of its timeless design and elegant features and amenities. This impeccably maintained home is located on over 4 acres. As you enter through the front door you'll be impressed by the quality of craftsmanship this property offers. This home features extensive moldings and built-ins throughout. Enjoy cooking and entertaining in your gorgeous gourmet kitchen with granite countertops that is open to the formal living room and dining room. Relax in a oversized library with built-ins and coffered ceiling. Want to unwind? Enjoy your own private game room complete with 108" projection and a mahogany bar. On the second floor you'll enjoy a master suite, walk-in closet, master bathroom with jacuzzi, and marble tile shower. In addition you'll find 3 generous bedrooms with a full bath. The attention to detail continues in the partially finished lower level recreation space with full bath and kitchen with In-Law potential. In addition, the basement features a workshop space. Step outside from your walk out basement to a beautifully landscaped yard with stone walls, vegetable garden, deck with pergola, fire pit, and waterfall. Enjoy the spacious yard that offers privacy and plenty of space to play and woodland trails for the family to enjoy.

Listed by Angela Dowd of Keller Williams Gateway Realty/Salem

Listing Sold by
$
$
%
$/month over payments
Federal 30-year interest rate: 6.43% last updated on Jul 2, 2026
* All Figures are estimates. Check with your bank or proposed mortgage company for actual interest rates.
This product uses the FRED® API but is not endorsed or certified by the Federal Reserve Bank of St. Louis.

Ask A QuestionMore Details

232 Sagamore Road Gilford NH 03249
Sold

MLS Number 4802124

  • Residential Single Family
  • Full Bath 3
  • Address 232 Sagamore Road
  • Construction Existing
  • Bedrooms 3

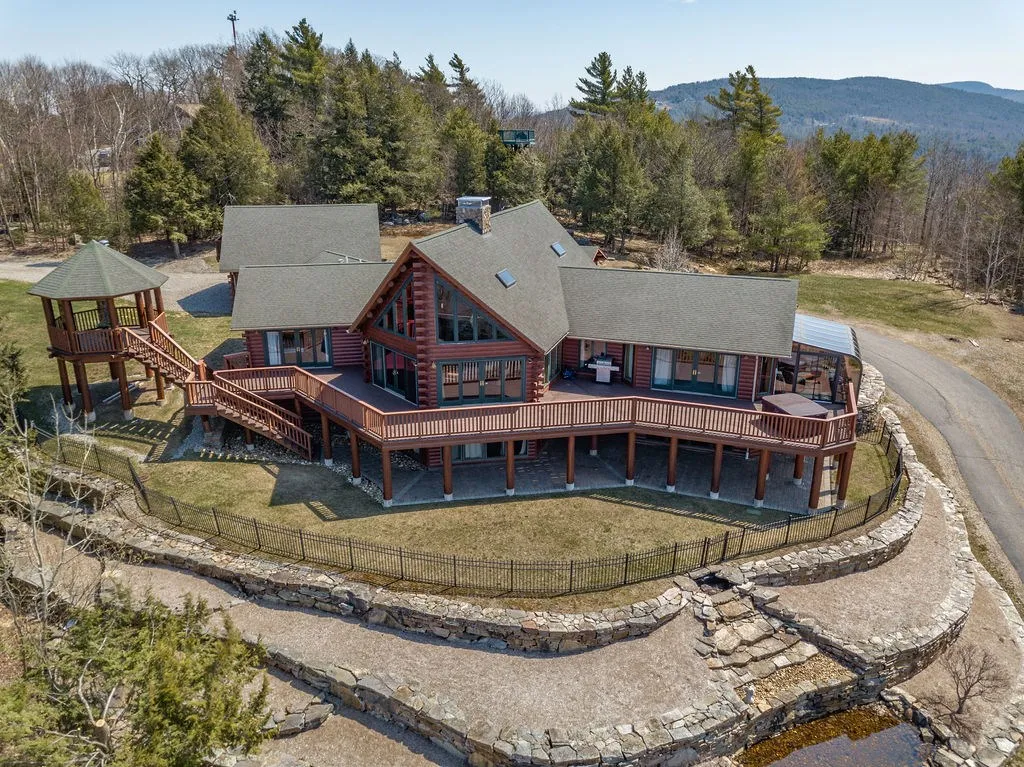
A dramatic 3 bedroom log home with additional large sleeping loft and finished lower level with its own kitchen & entrance perched high on a hill with a spectacular view of Lake Winnipesaukee & Gunstock ski area. The home sits on a beautifully landscaped double lot with a circular driveway, terraced stone walls, fountain with waterfall and has a huge wrap around deck with gazebo, fire pit and hot tub and an attached three car garage with loft for storing that skiing, snowmobiling and boating equipment. The interior is bright and open with floor to ceiling windows, soaring ceilings, double sided stone fireplace, open kitchen with large island, beautiful granite, high end appliances and dining and living area. On one end of the first floor there is a spacious master suite, glass sunroom, access to the wrap around deck and the hot tub. The other wing of the first floor has two spacious bedrooms and a full bath. There is a mudroom and a breezeway that leads to the garage with a finished room above that could be turned into another bedroom, great office, craft room or studio. The second story sleeping loft is large enough to also be used as an office or game room. The large finished lower level with another fieldstone fireplace has sleeping area with beds, kitchen, bar, full bath, exercise area, and a huge storage area. The lower level walks out to stone patio under the deck and a lovely lawn. Minutes to skiing, boating, town beach, shopping, movie theater, attractions

Listed by Ellen Mulligan of Coldwell Banker Realty Center Harbor NH

Listing Sold by EXP Realty

$
$
%
$/month over payments
Federal 30-year interest rate: 6.43% last updated on Jul 2, 2026
* All Figures are estimates. Check with your bank or proposed mortgage company for actual interest rates.
This product uses the FRED® API but is not endorsed or certified by the Federal Reserve Bank of St. Louis.

Ask A QuestionMore Details

95 Upper Mile Point Drive Meredith NH 03253
Sold

MLS Number 4806929

  • Residential Single Family
  • Full Bath 3
  • Construction Existing
  • Bedrooms 5
  • Bathroom 5

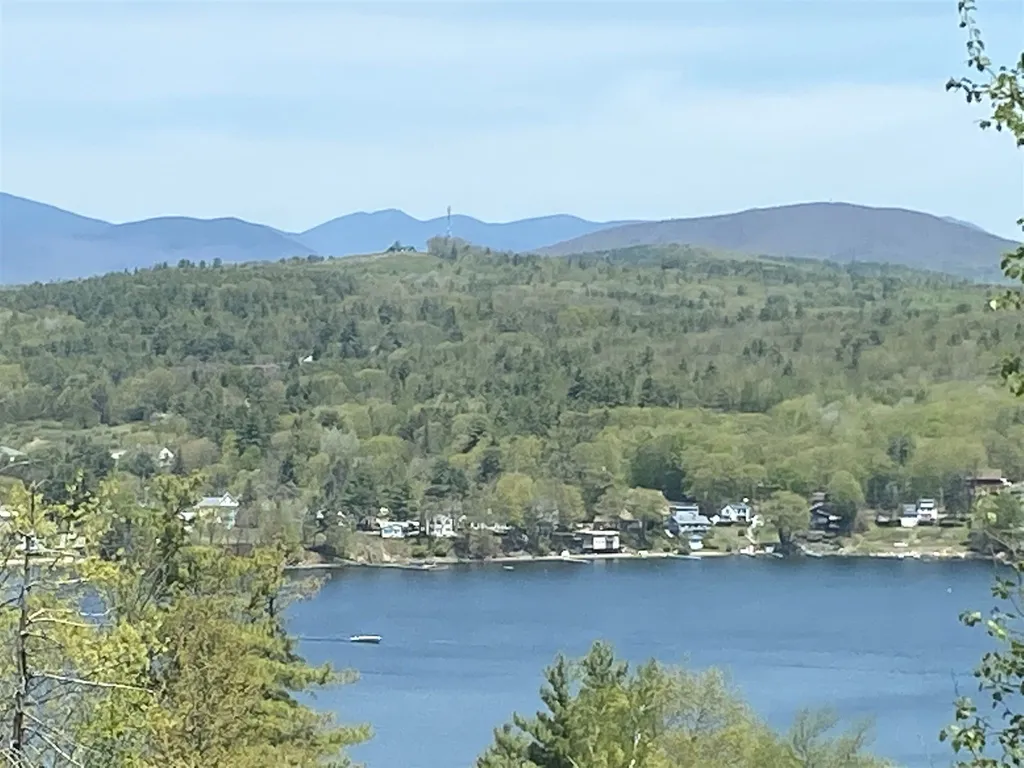
Location, Location, Location. This beautiful, custom home is located in Lake Ridge on Meredith Bay. Just minutes from downtown Meredith, shopping restaurants, hotels and town beach. All NEW! Brand new Roof, 2 new A/C units, new water heater, interior newly painted. Year round family fun. This signature home is the essence of style, quality and location. You will be blown away by the views, quality of craftsmanship and striking landscaping. Big enough for the entire family, yet is also warm and inviting. It boasts 4 finished levels with 5 bedrooms, 4.5 bathrooms, 4 gas fireplaces, a media/game room, and more! You will have plenty of room to spread out and enjoy all it has to offer. Enjoy sipping a cold drink on the wrap around porch or gazing at the stars while relaxing in the hot tub. The outstanding quality with which this home has been built will impress even the most discerning buyer. Truly one of Meredith's gems!

Listed by Lisa Wilkens of Coldwell Banker Realty Bedford NH

Listing Sold by Pat Clancey Realty

$
$
%
$/month over payments
Federal 30-year interest rate: 6.43% last updated on Jul 2, 2026
* All Figures are estimates. Check with your bank or proposed mortgage company for actual interest rates.
This product uses the FRED® API but is not endorsed or certified by the Federal Reserve Bank of St. Louis.

Ask A QuestionMore Details

10 Jenness Avenue Rye NH 03870

Rye, NH10 Jenness Avenue

Sale Price$885,000

Sold

MLS Number 4804916

  • Residential Single Family
  • Full Bath 2
  • Address 10 Jenness Avenue
  • Construction Existing
  • Bedrooms 3

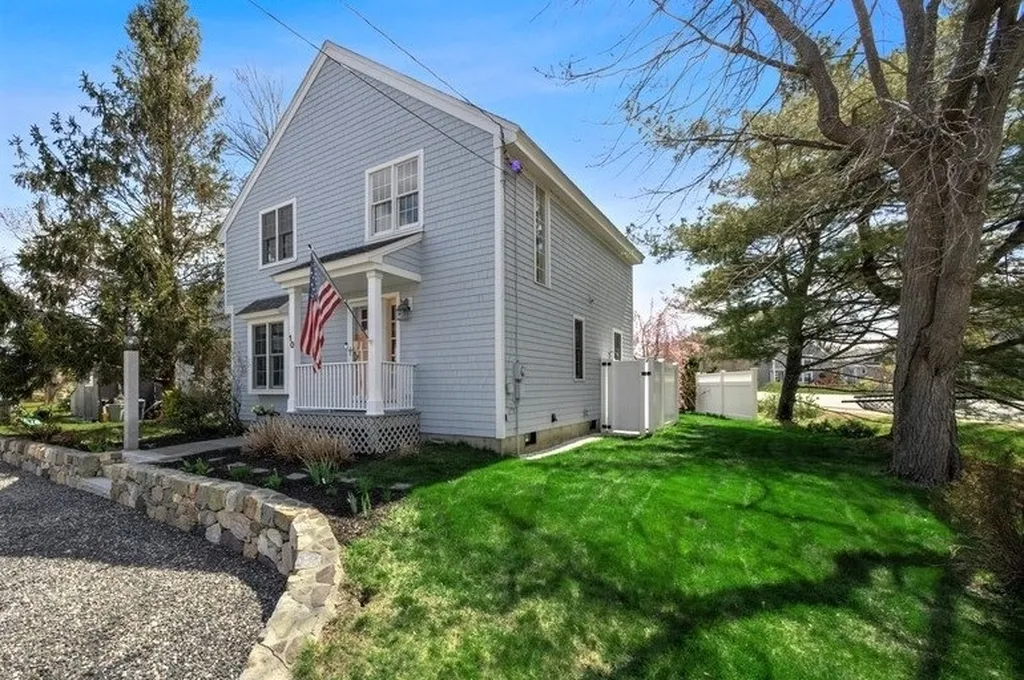
Now is the time to make your dream of owning a Rye Beach House come true. This well maintained 3 bedroom, 2.5 bath open concept New England shingled beach house is located on the water side of Ocean Blvd, just 2 houses away from the sandy shore of Jenness Beach, a favorite of surfers and families alike. With hardwood or tile floors throughout the home is very easy to maintain. The kitchen has white cabinets, a classic subway tile backsplash and granite counters. The full baths have skylights and the laundry is located on the first floor. The fireplaced living room has walls of beadboard storage cabinets for games & movies. The family room has a large built in desk area. The yard has a large shed, a patio and deck, an outside shower and vinyl privacy fences. Parking for 5-6 vehicles accommodates a crowd. Low Rye taxes and only $660/yr for flood insurance. All within walking distance of a nice dinner at the Carriage House or an ice cream cone at Sandpiper's Cafe.

Listed by Nancy Beveridge of Coldwell Banker Realty - Portsmouth

Listing Sold by

$
$
%
$/month over payments
Federal 30-year interest rate: 6.43% last updated on Jul 2, 2026
* All Figures are estimates. Check with your bank or proposed mortgage company for actual interest rates.
This product uses the FRED® API but is not endorsed or certified by the Federal Reserve Bank of St. Louis.

Ask A QuestionMore Details

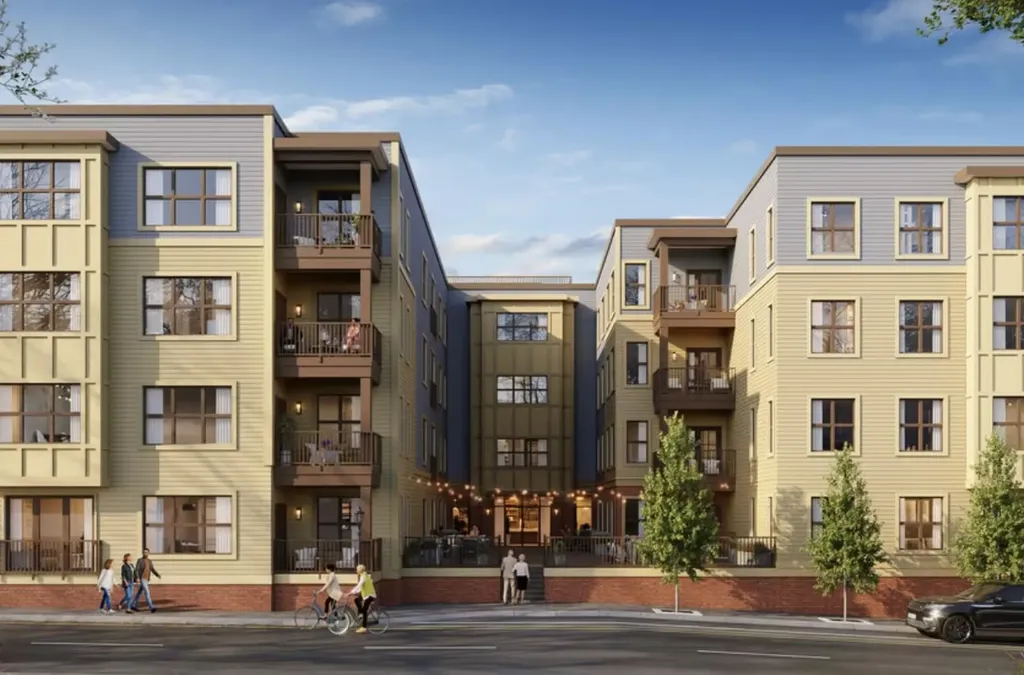
99 Foundry Place Portsmouth NH 03801
Sold

MLS Number 5050842

  • Condo
  • Square Feet 1,058
  • Bedrooms 2
  • New Contruction New Construction
  • Address 99 Foundry Place

Listed by Scott Rome of Compass New England,LLC

Listing Sold by KW Coastal and Lakes & Mountains Realty

$
$
%
$/month over payments
Federal 30-year interest rate: 6.43% last updated on Jul 2, 2026
* All Figures are estimates. Check with your bank or proposed mortgage company for actual interest rates.
This product uses the FRED® API but is not endorsed or certified by the Federal Reserve Bank of St. Louis.

Ask A QuestionMore Details

3 Earl Street Salem NH 03079

Salem, NH3 Earl Street

Sale Price$885,000

Sold

MLS Number 5012759

  • Residential Single Family
  • Full Bath 4
  • Address 3 Earl Street
  • Construction Existing
  • Bedrooms 5

Welcome home to this beautiful, one of a kind 3-bedroom 2-bath single family with brand new attached 2-bedroom 2-bath in-law apartment/accessory dwelling unit (ADU). This unique home is tucked away in a secluded residential neighborhood. Enjoy a private home and save on the condo fees while enjoying the thriving and ever expanding Tuscan Village community less than a mile away. The private home boasts a beautiful and spacious open floor layout with 11 foot ceilings and hardwood floors with lots of natural sunlight. The kitchen includes granite countertops, a large central island and stainless-steel appliances. The living room and dining room with gas fireplace is a great space to entertain. Three bedrooms, two full bathrooms, two offices, large laundry room and two car garage. Newly installed blue stone porcelain patio perfect for relaxing and a fenced in yard for gardening. This home and apartment is equipped with central AC and a 22,000kw Generac generator which powers the entire house and apartment during a power outage. Close to major highways, shopping, walking trails and only 600 feet from Route 28. In addition to the above, you will find a brand-new, brick walkway, handicap access, private entry to the 900 square feet apartment/accessory dwelling unit. This apartment is perfect for generating $2,000+ in rental income to offset homeowners expenses, or for extra living space. Agent is related to seller. **Offers due Wednesday, September 11th by 5PM**

Listed by Keller Williams Gateway Realty/Salem

Listing Sold by
$
$
%
$/month over payments
Federal 30-year interest rate: 6.43% last updated on Jul 2, 2026
* All Figures are estimates. Check with your bank or proposed mortgage company for actual interest rates.
This product uses the FRED® API but is not endorsed or certified by the Federal Reserve Bank of St. Louis.

Ask A QuestionMore Details

4 Tarbell Road Windham NH 03087

Windham, NH4 Tarbell Road

Sale Price$885,000

Sold

MLS Number 5029291

  • Residential Single Family
  • Full Bath 2
  • Address 4 Tarbell Road
  • Construction Existing
  • Bedrooms 4

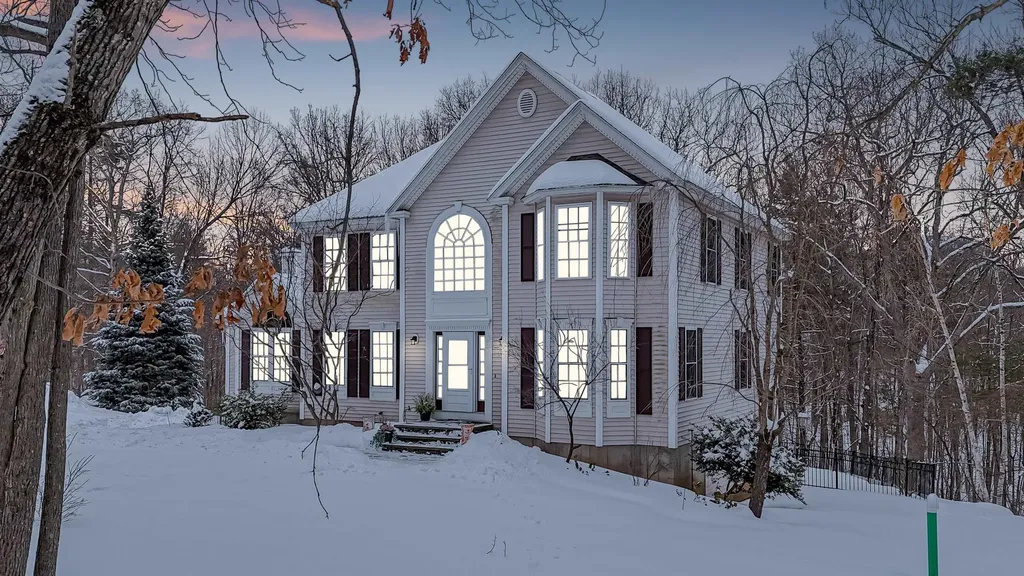
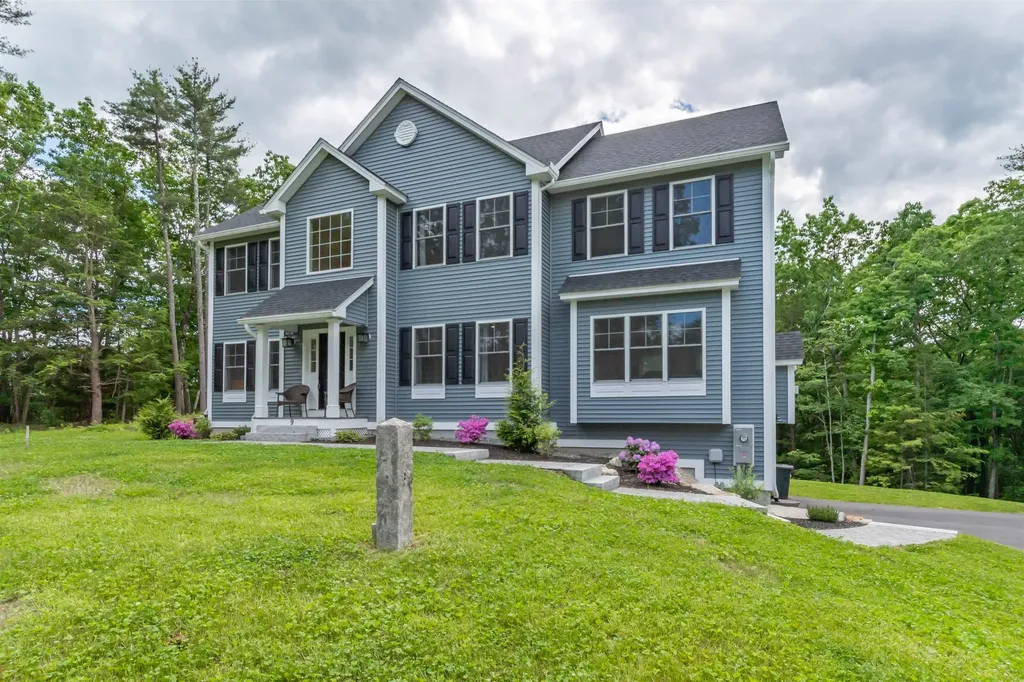
Welcome to 4 Tarbell Road, a meticulously maintained 4-bedroom, 2.5-bathroom colonial in Windham, NH. This home boasts significant recent updates, including a newer roof, furnace, septic system, and leach field, ensuring peace of mind for years to come. Built in 2001, this 2,630 sq ft residence offers a spacious and functional layout. The main level features an inviting family room with a gas fireplace, a formal dining room, and a modern kitchen equipped with a center island and gas range and double oven. Hardwood floors and tasteful finishes enhance the home's appeal. The second floor hosts a generous primary suite with an en-suite bathroom, along with three additional bedrooms and a full bath. Additional amenities include central air conditioning, a two-car garage, and a full basement with daylight and walkout access, offering potential for future expansion. Situated on a 0.7-acre lot in a highly sought-after neighborhood, this property provides both privacy and convenience, with easy access to major highways and local amenities. Don't miss the opportunity to own this move-in-ready home that perfectly blends comfort, style, and modern updates. This sale is contingent on sellers obtaining suitable housing. Open house Saturday, February 22nd, 11 am to 1 pm.

Listed by Matthew Drechsel of EXP Realty

Listing Sold by LAER Realty Partners/Chelmsford

$
$
%
$/month over payments
Federal 30-year interest rate: 6.43% last updated on Jul 2, 2026
* All Figures are estimates. Check with your bank or proposed mortgage company for actual interest rates.
This product uses the FRED® API but is not endorsed or certified by the Federal Reserve Bank of St. Louis.

Ask A QuestionMore Details

130 Holden Shore Road Wolfeboro NH 03896
Sold

MLS Number 4754572

  • Residential Single Family
  • Full Bath 1
  • Construction Existing
  • Bedrooms 4
  • Bathroom 2

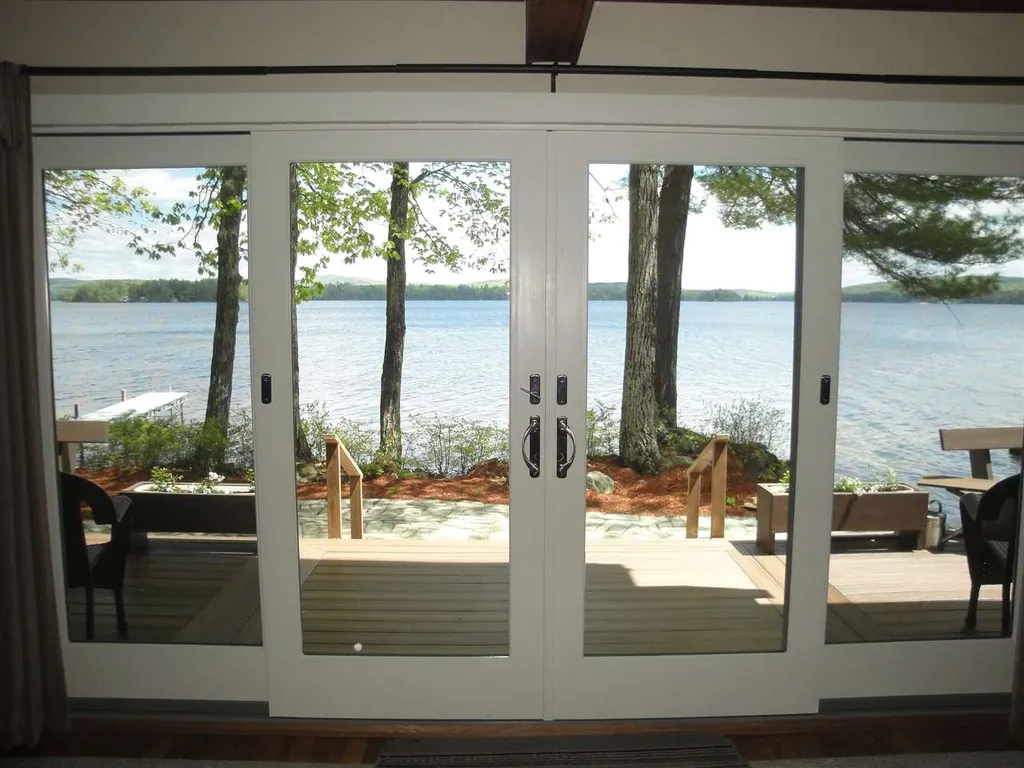
What is your window to the world? It doesn't get much better than this one! Enjoy life year round on beautiful Lake Wentworth. Water sports, fishing, and the call of the loons in the summer; skating, skiing, snowmobiling, you may even see mushing in the winter. And an easy walk to everything that downtown Wolfeboro has to offer via the rail trail. This cozy home is comfortable whether you are looking for time alone or hosting a crowd with 4 Bedrooms/2 Baths. But you are at the lake so get outside and enjoy your own sandy beach, level lawn, a composite deck, natural stone patio, aluminum dock and of course a perfect spot for the hammock! 2 car detached garage and lots of parking. Listing realtor has interest in property. Showings begin June 1st.

Listed by BHHS Verani Windham

Listing Sold by Maxfield Real Estate/Wolfeboro

$
$
%
$/month over payments
Federal 30-year interest rate: 6.43% last updated on Jul 2, 2026
* All Figures are estimates. Check with your bank or proposed mortgage company for actual interest rates.
This product uses the FRED® API but is not endorsed or certified by the Federal Reserve Bank of St. Louis.

Ask A QuestionMore Details

9 Bonanno Road Salem NH 03079

Salem, NH9 Bonanno Road

Sale Price$885,000

Sold

MLS Number 4998274

  • Residential Single Family
  • Full Bath 1
  • Address 9 Bonanno Road
  • Construction Existing
  • Bedrooms 4

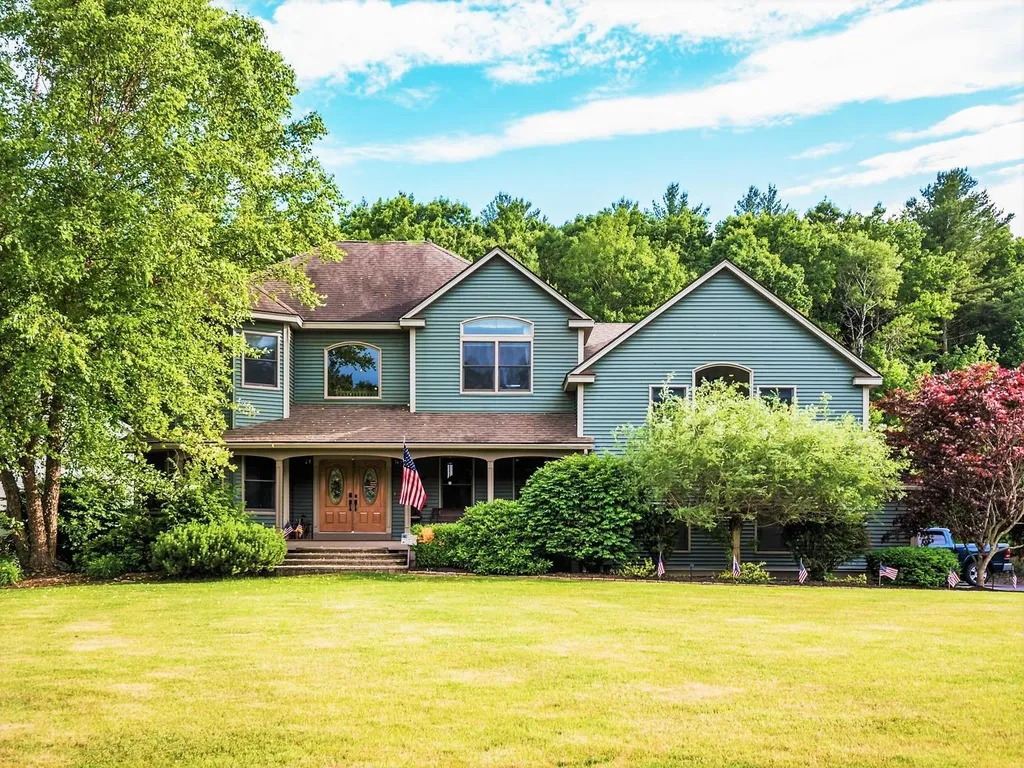
Why wait for new construction when you can move right into this stunning Colonial? This one year old home offers all the perks of new construction without the wait. Entertaining is a breeze with a large eat-in kitchen boasting quartz countertops, stainless steel appliances, and ample storage in the walk-in pantry. Host gatherings in style with a separate dining room for formal occasions and a family room for relaxed evenings in front of the fireplace. Head upstairs to the Primary bedroom with ensuite bathroom, double vanity, and not one, but two walk-in closets-truly a haven within your home. With three additional generous sized bedrooms on the second floor and a large office on the first floor, there's plenty of space for everyone to spread out and find their own sanctuary. Make this dream home your own. Quick closing possible. Don't miss out on the opportunity to schedule a showing today!

Listed by Parrott Realty Group of Keller Williams Gateway Realty

Listing Sold by Royal Country Homes Inc.

$
$
%
$/month over payments
Federal 30-year interest rate: 6.43% last updated on Jul 2, 2026
* All Figures are estimates. Check with your bank or proposed mortgage company for actual interest rates.
This product uses the FRED® API but is not endorsed or certified by the Federal Reserve Bank of St. Louis.

Ask A QuestionMore Details

46 Highclere Road Windham NH 03087
Sold

MLS Number 4790624

  • Residential Single Family
  • Full Bath 3
  • Address 46 Highclere Road
  • Construction Pre-Construction
  • Bedrooms 5

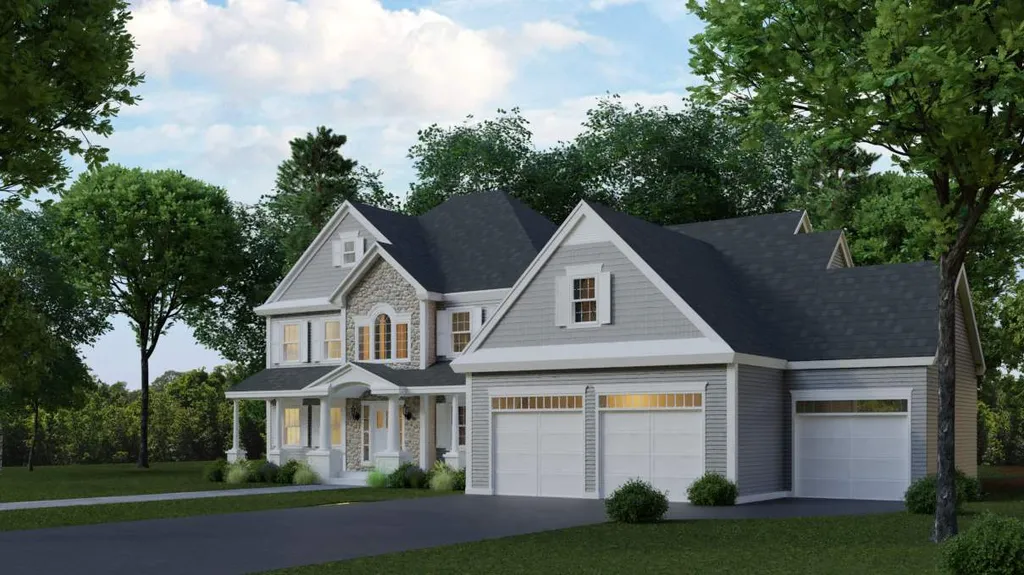
We are proud to present this new exclusive 32-lot subdivision in Windham at Highclere Estates. Live conveniently near major highways and shopping, while nestled in a development that offers a serene rural setting on a private wooded lot surrounded by protected open space and walking trails. This home boasts 3,936sf, a three-stall car garage with an additional fourth tandem bay behind one garage door, an open floor plan with a front to back eat in kitchen and living room perfect for entertaining and a formal dining room, living room and study. Convenient second floor laundry, five bedrooms including a private master suite with an expansive master closet, office, and a sitting area. Builder offers multiple floor plans and well-appointed upgrade selections to choose from or the opportunity to customize a floor plan of your choice. This unique development and quality construction throughout will surely surpass your expectations. We look forward to building your dream home in this one of a kind development!

Listed by, Stephanie Lucas of Keller Williams Gateway Realty/Salem

Listing Sold by Coldwell Banker Realty Bedford NH
$
$
%
$/month over payments
Federal 30-year interest rate: 6.43% last updated on Jul 2, 2026
* All Figures are estimates. Check with your bank or proposed mortgage company for actual interest rates.
This product uses the FRED® API but is not endorsed or certified by the Federal Reserve Bank of St. Louis.

Ask A QuestionMore Details

23 Silver Brook Road Salem NH 03079
Sold

MLS Number 4921094

  • Residential Single Family
  • Full Bath 2
  • Address 23 Silver Brook Road
  • Construction Existing
  • Bedrooms 3

Stunning 3-Bdrm, 3-BA, plus Flex Room (opt. 4th Bdrm) home located near the Campbell's Scottish Highlands Golf Course & Tuscan Village, just 28 miles north of Boston. This home boasts over 3,747sq.ft. of finished living space including massive 37'x 23' Great Room w/Cathedral ceilings & wood burning, floor-to-ceiling granite fireplace that sits atop a 3-car garage; 2,232sq.ft. Basement includes a 469sq.ft. finished Bonus/Family Room; high ceilings throughout; SS appliances; granite counters; island with wine refrigerator & trash compactor; gas cooktop; built-in double oven; under-mount motion-sensor lighting; 3-zone central heating A/C system with new high-efficiency gas boiler & Honeywell Wifi-enabled Thermostats; Ring Security cameras; beautifully landscaped front & backyards with Rainbird Wifi-enabled irrigation system; 42'x18' in-ground pool with pebbled concrete deck; 12'x8' Pool Shed; and 39'x18' Trex Deck with an attached Gazebo that seats 6; plus a 10'x10' patio for grilling. This home is ready for entertaining both inside & out. It's been meticulously cared for & updated including: new bathroom vanities with marble countertops & undermount sinks; modern faucets & lighting; a stand alone glass shower enclosure in the Primary Bathroom plus many more extras including a custom granite-faced Whirlpool Bathtub; fresh paint throughout; & 450 linear ft. of new vinyl fencing surrounding the backyard. This house needs nothing except you to make it your forever home.

Listed by Lisa Berry of Simply Sell Realty

Listing Sold by Keller Williams Gateway Realty/Salem

$
$
%
$/month over payments
Federal 30-year interest rate: 6.43% last updated on Jul 2, 2026
* All Figures are estimates. Check with your bank or proposed mortgage company for actual interest rates.
This product uses the FRED® API but is not endorsed or certified by the Federal Reserve Bank of St. Louis.

Ask A QuestionMore Details

257 Cotton Hill Road Gilford NH 03249
Sold

MLS Number 4922293

  • Residential Single Family
  • Full Bath 2
  • Address 257 Cotton Hill Road
  • Construction Existing
  • Bedrooms 4

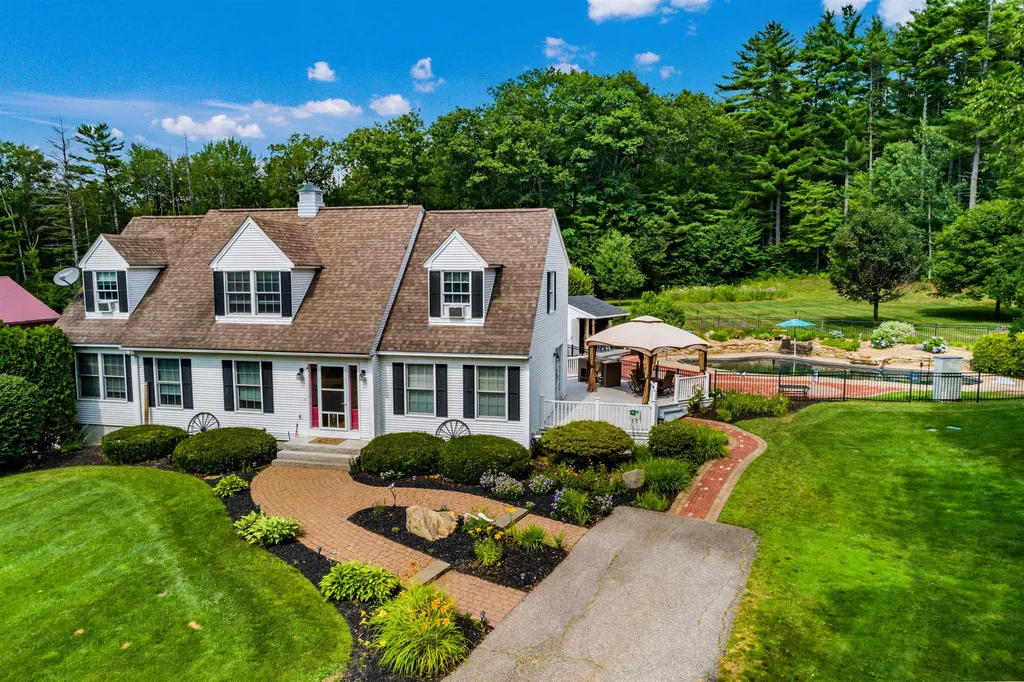
GILFORD, NH- This Cape style home offers 4+ Bedrooms, 4 Baths, 2 car garage, a detached heated 2 car garage with 10' overhead doors ,salt water in-ground gunite pool with a waterfall cascading into it, a beautiful patio all around it & your own Tiki hut! The grounds are beautifully landscaped, all of this is sitting on 5.38 peaceful and private acres! The 1st floor Primary Bedroom suite has a new, modern 3/4 bathroom & a custom walk in closet. The kitchen is exactly what a cook would love with expansive granite counter space, lots of cabinets & high end appliances. The eat in kitchen is open to the living room, keeping the family all together for movie nights and football games! Living room steps out to the pool, has a pellet stove, vaulted knotty pine ceilings & exposed beams giving you that cozy New England feel! Additionally on the 1st floor there is a formal dining room currently being used as a billiard room, an office and laundry room/ half bath. The 2nd floor offers 3 big bedrooms with lots of closet space, a den area for all to share, and all new flooring! The finished lower level has a bedroom, 3/4 bath and a nice comfortable living area for company and / or in laws! The heated barn/garage makes great storage for your boat, jet ski's, motorcycles or a perfect workshop for a electrician, plumber, landscaper, in-home business, etc. includes a Gererac whole house generator & a New paved driveway.

Listed by Shelly Brewer of Coldwell Banker Realty Gilford NH

Listing Sold by

$
$
%
$/month over payments
Federal 30-year interest rate: 6.43% last updated on Jul 2, 2026
* All Figures are estimates. Check with your bank or proposed mortgage company for actual interest rates.
This product uses the FRED® API but is not endorsed or certified by the Federal Reserve Bank of St. Louis.

Ask A QuestionMore Details

Broker Reciprocity 

Copyright 2026 PrimeMLS, Inc. All rights reserved. This information is deemed reliable, but not guaranteed. The data relating to real estate displayed on this display comes in part from the IDX Program of PrimeMLS. The information being provided is for consumers’ personal, non-commercial use and may not be used for any purpose other than to identify prospective properties consumers may be interested in purchasing. Data last updated July 6, 2026 1:22 AM UTC

 
dream home
Find Your

Dream Home