Berkshire Hathaway Nicole Watkins Logo

Nicole Watkins

Find your lakes region dream home
79338
results
Refine Search

Your Search Results

r=5605-5616
99 Foundry Place Portsmouth NH 03801
Sold

MLS Number 5013965

  • Condo
  • Square Feet 1,010
  • Bedrooms 2
  • New Contruction New Construction
  • Complex Foundry Place

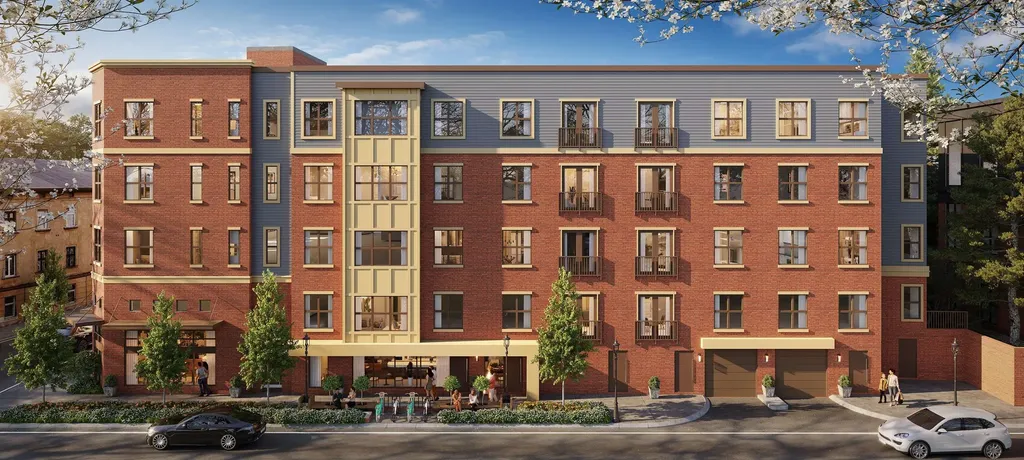
Welcome to vibrant downtown Portsmouth, where you can work, live, and play all in one place! Introducing the Residences at Foundry Place, a thoughtfully designed collection of 50 residences that perfectly blend style and functionality to suit today's modern lifestyle. With a variety of 1 to 3 -bedroom condos, these homes offer the finest appointments and timeless materials. The Star floorplan features 2 bedroom, 2 baths as well as parking for a small additional fee. At Foundry Place, you'll enjoy a host of amenities that truly elevate your living experience. Relax in the tranquil courtyard after a long day. Stay active and fit in the well-equipped fitness center, or unwind with friends in the inviting resident lounge. For those seeking breathtaking city views, the rooftop deck is the perfect spot to take it all in. Consider it your urban oasis n the heart of the city Location is key, and Foundry Place delivers. Nestled in the heart of downtown Portsmouth, you'll have the best of the city right at your doorstep. Indulge in the culinary delights of the local dining scene, explore the charming shops and experience the vibrant nightlife, all within easy walking distance. Don't miss out on this incredible opportunity. Priced from the mid $500's. Act now to secure your dream home at Foundry Place and start enjoying the urban lifestyle you've always desired. Pet Friendly

Listed by Scott Rome of Compass New England,LLC

Listing Sold by Compass New England,LLC
$
$
%
$/month over payments
Federal 30-year interest rate: 6.43% last updated on Jul 2, 2026
* All Figures are estimates. Check with your bank or proposed mortgage company for actual interest rates.
This product uses the FRED® API but is not endorsed or certified by the Federal Reserve Bank of St. Louis.

Ask A QuestionMore Details

125 Hill Road Conway NH 03813

Conway, NH125 Hill Road

Sale Price$885,000

Sold

MLS Number 4845218

  • Residential Single Family
  • Full Bath 1
  • Address 125 Hill Road
  • Construction Existing
  • Bedrooms 3

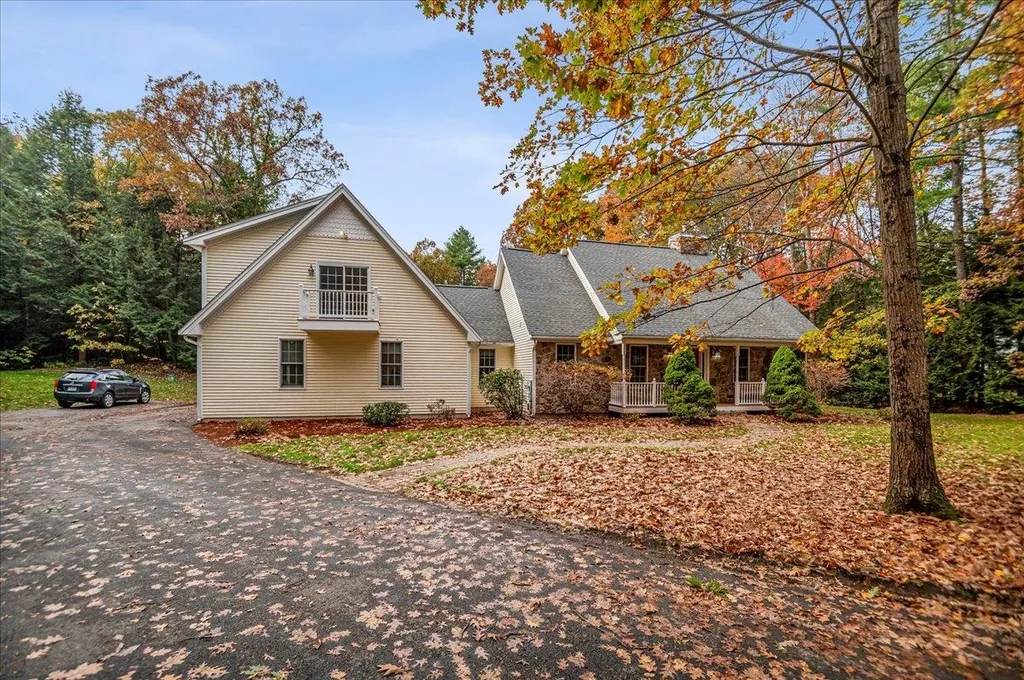
Conway Lake Contemporary located 15 minutes from Cranmore skiing, 10 minutes to shopping and restaurants, and 50 steps to private 152 foot sandy beach. New addition with 15 x 38 ground floor master suite and second bedroom above, original home with another 2 bedrooms and 1 1/2 baths, living room with granite fireplace, 14 x 28 kitchen/dining area and a 3 season porch. New 3 bay finished garage with 1 bedroom apartment above. Beach has 2 docks, fire pit, great for all water activities from swimming and fishing to kayaking and water skiing. In the winter, ski touring by moon light across the lake, or direct access to corridor 19 for snowmobilers. Paved access all the way to your front door. Invisible fence and alarm system. Enjoy the best of living in Mt. Washington Valley. Broker interest.

Listed by Daniel Jones of Dan Jones Real Estate

Listing Sold by Dan Jones Real Estate

$
$
%
$/month over payments
Federal 30-year interest rate: 6.43% last updated on Jul 2, 2026
* All Figures are estimates. Check with your bank or proposed mortgage company for actual interest rates.
This product uses the FRED® API but is not endorsed or certified by the Federal Reserve Bank of St. Louis.

Ask A QuestionMore Details

1 Hancock Road Windham NH 03087

Windham, NH1 Hancock Road

Sale Price$885,000

Sold

MLS Number 4991795

  • Residential Single Family
  • Full Bath 2
  • Address 1 Hancock Road
  • Construction Existing
  • Bedrooms 3

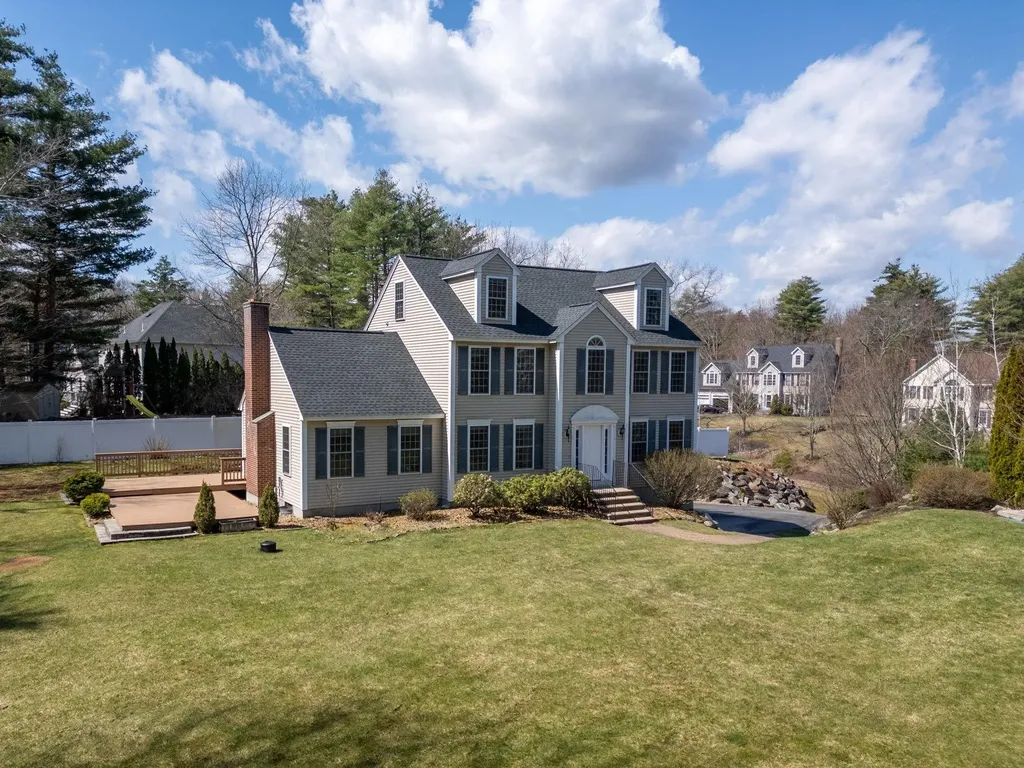
Discover the charm of Windham in the prestigious Castle Reach neighborhood at Morrison Estates with this elegant colonial-style home. This 3-bedroom, 2.5-bathroom residence boasts a spacious family room with a soaring vaulted ceiling, perfect for gatherings. The custom kitchen is a culinary delight, equipped with stainless steel appliances (gas range) and complemented by tile floors that extend into the welcoming, newly furnished with hard flooring, living room. Newly carpeted stairs and second floor add a fresh touch to the interiors. Designed for comfort and style, the home features a wood-burning fireplace in the family room, entranced by French pocket doors, and versatile first-floor rooms that can serve as a dining room, additional living space, or a home office. Outside, the property transforms into a private oasis with a large, flat, private yard, an oversized deck; and a shed alongside a fire pit area ideal for summer entertainment. Walk outside to protected conservation space to explore the woods and watch the wildlife. The finished third floor offers flexible space for any need - guest room, bedroom, office, playroom - use your imagination! The expansive basement provides potential for further customization. Additional amenities include a generator hookup and irrigation system. Located in a community known for excellent schools and available for a quick close, this home is ready to provide a serene and luxurious lifestyle. Showings start at Open House 11-1 Saturday

Listed by Jesse Jean of EXP Realty

Listing Sold by

$
$
%
$/month over payments
Federal 30-year interest rate: 6.43% last updated on Jul 2, 2026
* All Figures are estimates. Check with your bank or proposed mortgage company for actual interest rates.
This product uses the FRED® API but is not endorsed or certified by the Federal Reserve Bank of St. Louis.

Ask A QuestionMore Details

11 Blackwater Road Concord NH 03303
Sold

MLS Number 5039865

  • Residential Single Family
  • Full Bath 2
  • Address 11 Blackwater Road
  • Construction New Construction
  • Bedrooms 3

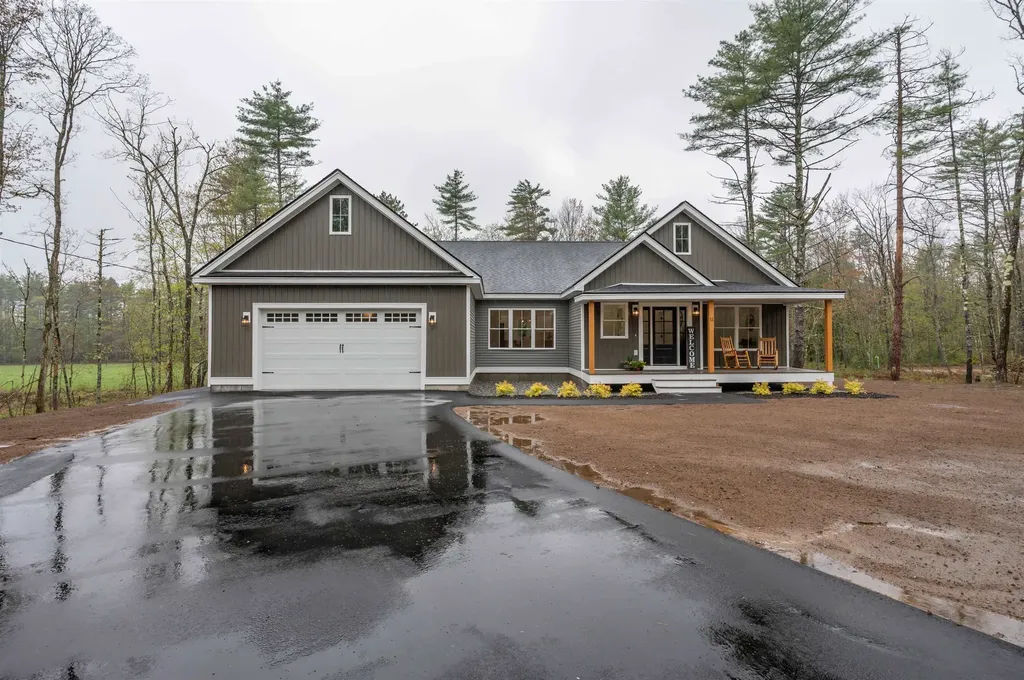
Welcome to 11 Blackwater, Concord, NH - Brand-New Custom Ranch on a Private Lot! Experience the perfect combination of quality, comfort, and privacy in this stunning 3-bedroom, 3-bathroom custom ranch with a dedicated home office. Set on a peaceful lot, this newly constructed home offers refined single-level living with a thoughtfully designed open floor plan and top-tier finishes throughout. Relax on the charming front farmers porch or unwind on the custom rear porch overlooking the serene surroundings. Inside, you'll find a spacious layout featuring a designer kitchen with a walk-in custom pantry, open dining and living areas ideal for entertaining, and a private home office perfect for remote work or quiet study. The mudroom provides convenient access to a beautifully designed custom laundry room. Other highlights include central A/C, a spacious two-car garage, and a layout that blends functionality with elegance. Don't miss this rare opportunity to own a brand-new, custom-built home on a quiet, private lot in Concord!

Listed by Maurice Robichaud of Arris Realty

Listing Sold by BHHS Verani Belmont

$
$
%
$/month over payments
Federal 30-year interest rate: 6.43% last updated on Jul 2, 2026
* All Figures are estimates. Check with your bank or proposed mortgage company for actual interest rates.
This product uses the FRED® API but is not endorsed or certified by the Federal Reserve Bank of St. Louis.

Ask A QuestionMore Details

6 Emileo Lane Salem NH 03079

Salem, NH6 Emileo Lane

Sale Price$885,000

Sold

MLS Number 5061690

  • Residential Single Family
  • Full Bath 2
  • Address 6 Emileo Lane
  • Construction Existing
  • Bedrooms 4

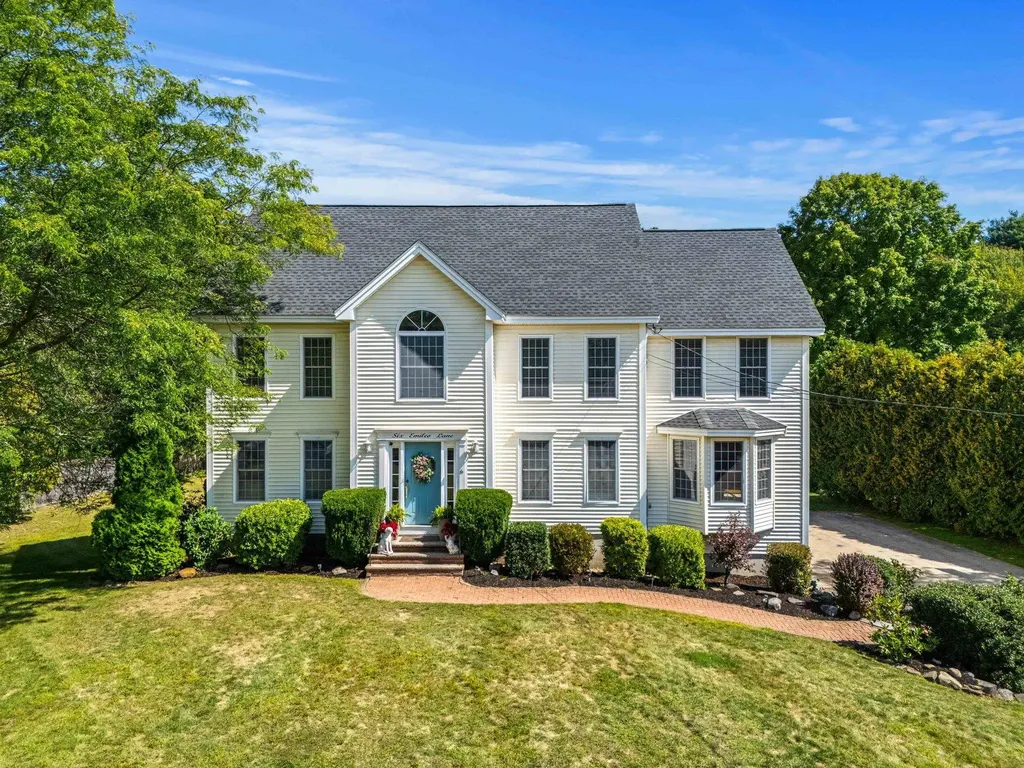
Welcome to elevated living in this elegant 4-bedroom, 3-bath residence set on 1.1 private acres in one of Salem's most coveted neighborhoods. Offering over 3,600 square feet of thoughtfully designed space, this home perfectly balances comfort, sophistication, and modern functionality. The spacious kitchen features granite countertops, stainless steel appliances, and a large center island that connects seamlessly to the open-concept dining and living areas-perfect for everyday living and entertaining alike. Beautiful hardwood floors, custom built-ins, and designer lighting create a warm and inviting atmosphere throughout. Upstairs, a dedicated home office provides a quiet space for productivity, while the finished third level offers endless flexibility-ideal for guests, a media room, or a play space. The luxurious primary suite is a private retreat, featuring two generous closets and a spa-like bath. Spacious secondary bedrooms provide plenty of comfort for family or guests. Additional highlights include first-floor laundry, an oversized 2-car garage, and an energy-efficient climate control system for year-round comfort. Step outside to your own backyard oasis-complete with a large deck overlooking a tree-lined lot and an above-ground pool, ideal for relaxing or entertaining. Perfectly located near Salem's top shopping, dining, and commuter routes, this home delivers refined living with space, privacy, and convenience.

Listed by Phil Harasek of Keller Williams Gateway Realty/Salem

Listing Sold by BHHS Verani Salem

$
$
%
$/month over payments
Federal 30-year interest rate: 6.43% last updated on Jul 2, 2026
* All Figures are estimates. Check with your bank or proposed mortgage company for actual interest rates.
This product uses the FRED® API but is not endorsed or certified by the Federal Reserve Bank of St. Louis.

Ask A QuestionMore Details

22 Smithfield Lane Bedford NH 03110
Sold

MLS Number 5030911

  • Residential Single Family
  • Full Bath 2
  • Address 22 Smithfield Lane
  • Construction Existing
  • Bedrooms 2

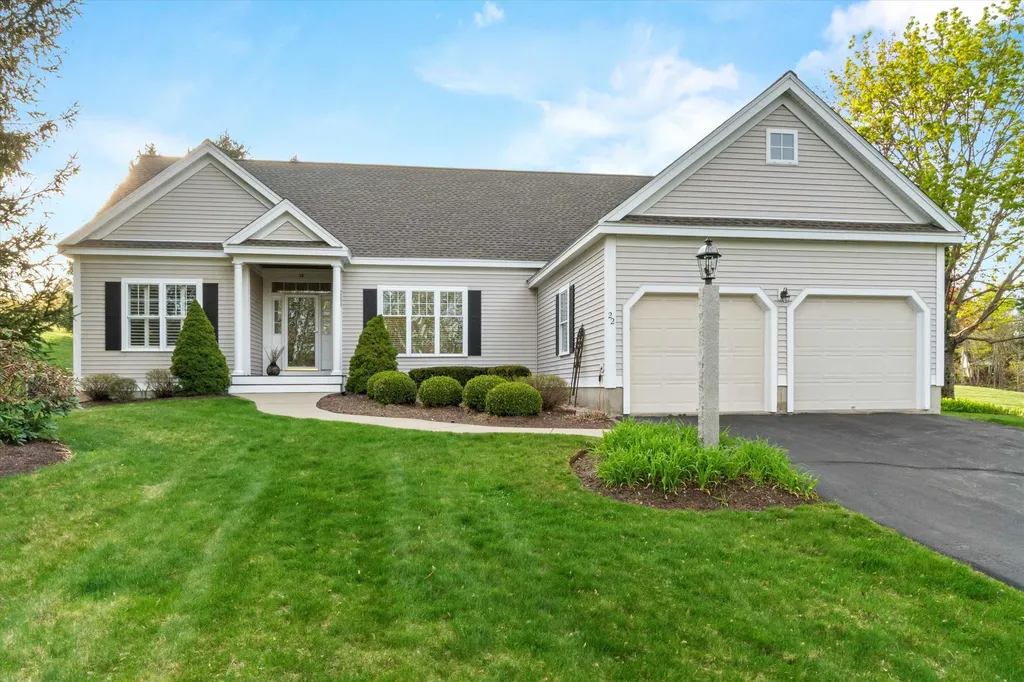
*Back on Market due to Buyers Change of Heart* Nestled at the end of a cul-de-sac in the coveted Windstone neighborhood of Bedford, this exceptional home offers premier single-level living. From the moment you enter, soaring cathedral ceilings and an open-concept layout create a sense of space and elegance. A dedicated office provides a quiet work-from-home retreat, while the oversized guest room ensures visitors feel right at home. The serene primary suite features a custom California Closets walk-in, leading to a spa-inspired ensuite with dual vanities, a glass-enclosed shower, a soaking tub, and a private water closet. The chef's kitchen boasts high-end appliances-wine cooler, dishwasher, refrigerator, and professional Wolf dual fuel range-perfect for culinary enthusiasts. Entertain effortlessly on the private patio or in the sun-filled bonus room, while the formal dining room offers ample space for gatherings. The partially finished basement presents endless possibilities, from a home gym to a theater, with plumbing ready for an additional guest suite. A two-car garage and association-managed outdoor amenities ensure convenience year-round. With same-level laundry, abundant storage, and easy access to highways, shopping, and dining, this move-in-ready home is waiting for you! Brand new roof and hot water heater installed last month!

Listed by Tess Crane-Stenslie of Keller Williams Realty-Metropolitan

Listing Sold by Keller Williams Realty-Metropolitan

$
$
%
$/month over payments
Federal 30-year interest rate: 6.43% last updated on Jul 2, 2026
* All Figures are estimates. Check with your bank or proposed mortgage company for actual interest rates.
This product uses the FRED® API but is not endorsed or certified by the Federal Reserve Bank of St. Louis.

Ask A QuestionMore Details

41 Carriage Lane Laconia NH 03246

Laconia, NH41 Carriage Lane

Sale Price$885,000

Sold

MLS Number 5019181

  • Residential Single Family
  • Full Bath 2
  • Address 41 Carriage Lane
  • Construction Existing
  • Bedrooms 3

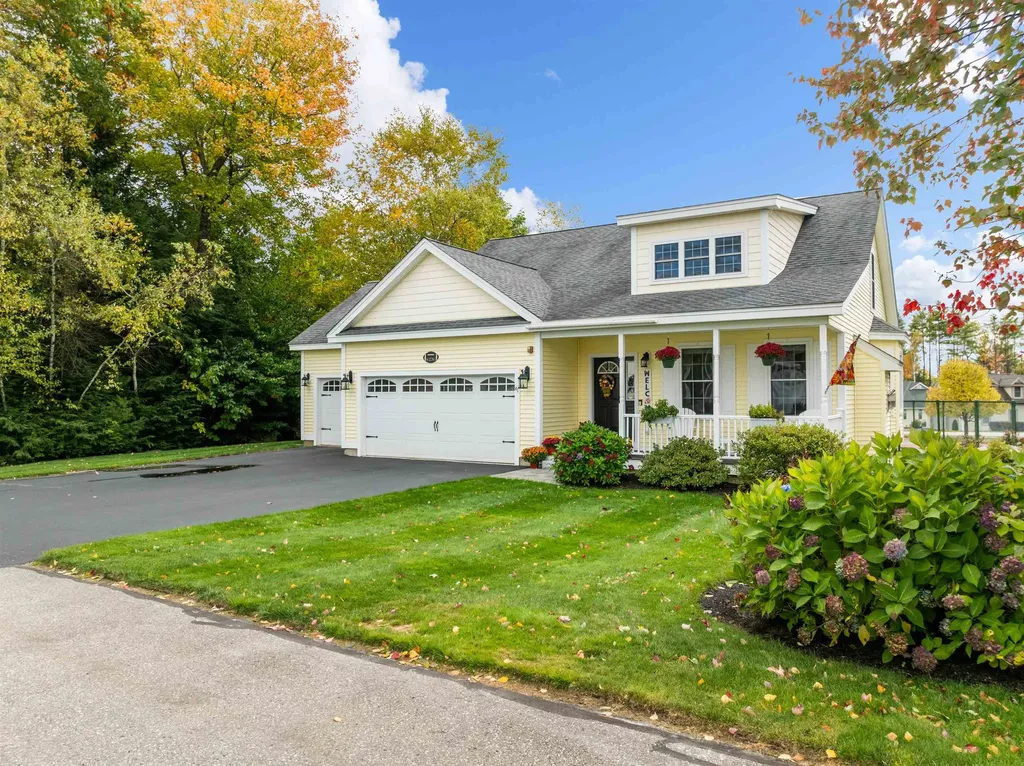
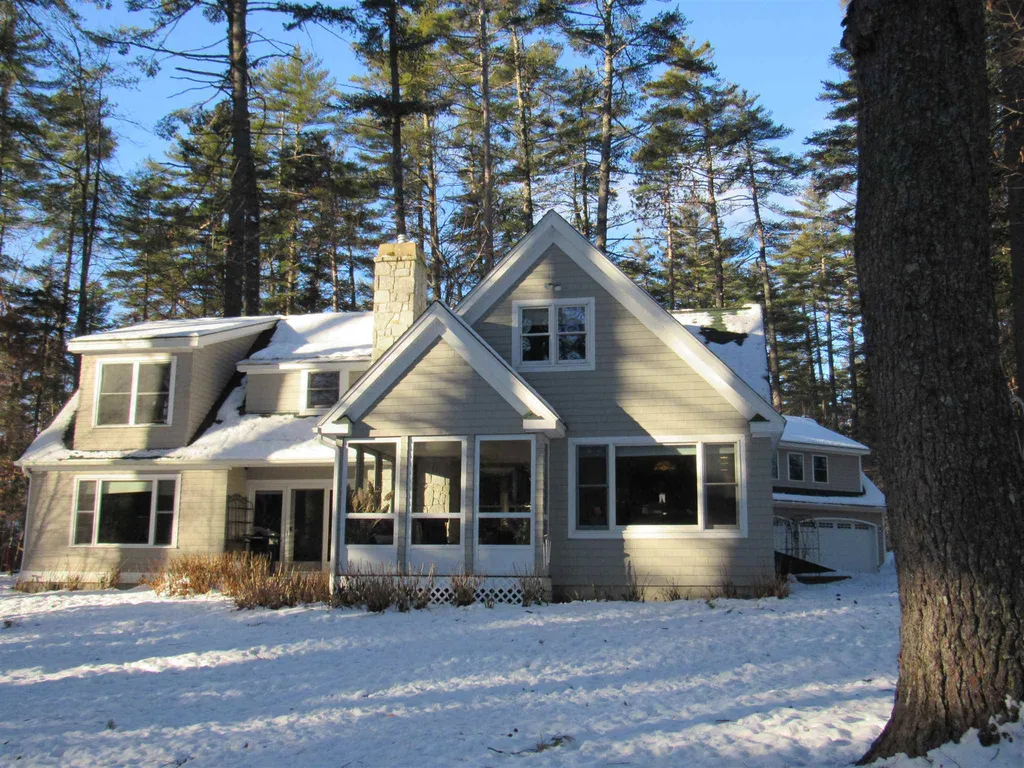
Welcome to this meticulously maintained cape, with every detail thoughtfully considered. Nestled in the exclusive Long Bay Association a gated waterfront community. Step inside and enjoy the open concept main level, featuring a bright living room with cathedral ceilings, plush carpeting and a cozy gas fireplace. The dining area is bathed in natural light from a large bow window, while gleaming hardwood floors flow into the kitchen, with ample cabinetry, granite countertops, and sliders leading to a private deck, perfect for BBQs and outdoor relaxation. Convenience is key, with a half bath and laundry room (washer & dryer included) just off the main living area. The primary suite features, a walk-in closet, en-suite bath with twin sinks and step in shower. Upstairs you'll find 2 generously sized bedrooms and full bath, ideal for family & guests. This home is designed for easy living, with central air, security system, vinyl siding, PVC trim, and composite decking for zero maintenance. The pristine landscaped yard is equipped with an irrigation system for effortless care. The oversized 3 car garage offers direct entry & ample space for all your lake toys. Don't miss your chance to live in this dream home in one of the area's most sought after community with a heated pool overlooking the lake, 2 crescent shaped beaches, a day dock, tennis, pickleball courts, basketball, walking trails, and much more. minimum 30 day rentals. Open houses Sat 10/19 10-1:00 & Sun 10/20 10-12:00

Listed by Nancy Williams of Roche Realty Group

Listing Sold by Four Seasons Sotheby's Int'l Realty

$
$
%
$/month over payments
Federal 30-year interest rate: 6.43% last updated on Jul 2, 2026
* All Figures are estimates. Check with your bank or proposed mortgage company for actual interest rates.
This product uses the FRED® API but is not endorsed or certified by the Federal Reserve Bank of St. Louis.

Ask A QuestionMore Details

129 Hermit Lake Road Sanbornton NH 03269
Sold

MLS Number 4996033

  • Residential Single Family
  • Full Bath 1
  • Address 129 Hermit Lake Road
  • Construction Existing
  • Bedrooms 3

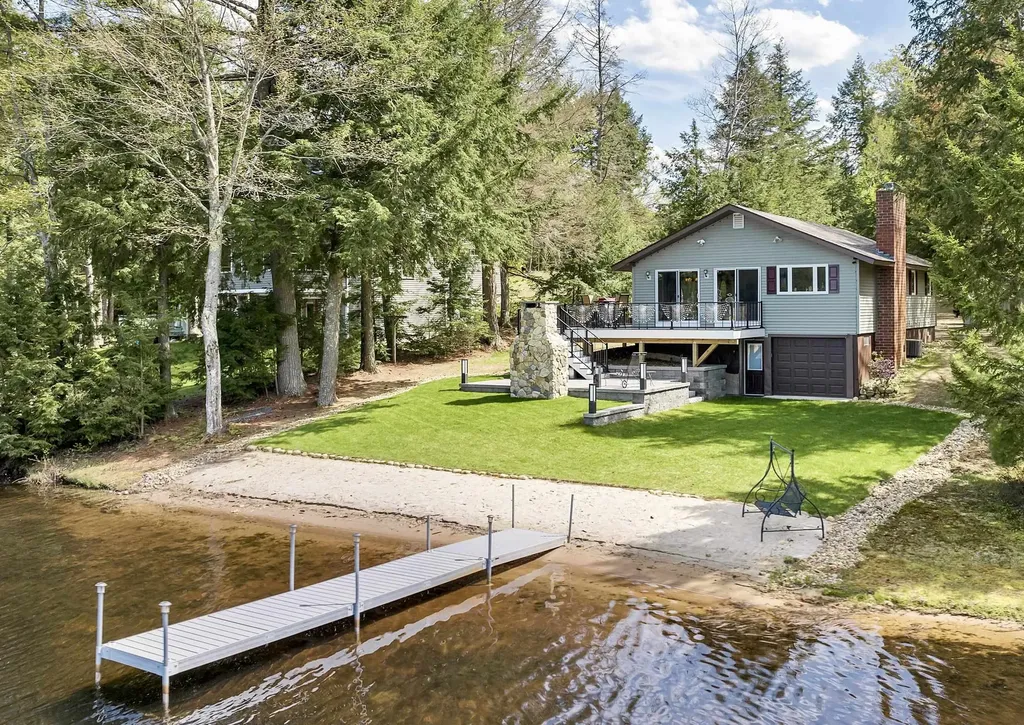
A True Lakeside Paradise! Discover this immaculate, fully renovated lakefront home situated on the serene Hermit Lake in the picturesque upper valley of Sanbornton. Boasting 102 feet of pristine lake frontage, this beautiful residence offers a sandy beach and a 30-foot dock, perfect for endless summer and winter fun and relaxation. This year-round property has undergone a complete transformation, with over $125,000 invested in outdoor enhancements including a brand-new deck, patio, and a charming stone fireplace, all designed to enhance your outdoor living experience. The expansive deck is ideal for entertaining. The open-concept layout features a cozy kitchen, dining, and living area, all with stunning lake views. The kitchen is equipped with top-quality appliances and extra-thick granite countertops. The living spaces are adorned with new paint, flooring, windows, and doors, ensuring a move-in ready condition. Both bathrooms have been elegantly remodeled with modern fixtures and finishes. The home's exterior is equally impressive with new vinyl siding, composite decks, and durable deck rails. This property is the walkout lower level, which includes a full basement with impeccably painted floors. This versatile space offers potential for future expansion, whether you envision additional living areas or convenient storage for boats and other recreational equipment. The garage door access makes it easy to store all your toys securely. Full home generator included.

Listed by Corina Cisneros of EXP Realty

Listing Sold by Redfin Corporation

$
$
%
$/month over payments
Federal 30-year interest rate: 6.43% last updated on Jul 2, 2026
* All Figures are estimates. Check with your bank or proposed mortgage company for actual interest rates.
This product uses the FRED® API but is not endorsed or certified by the Federal Reserve Bank of St. Louis.

Ask A QuestionMore Details

19 Huntington Ridge Road Bedford NH 03110
Sold

MLS Number 4996152

  • Residential Single Family
  • Full Bath 1
  • Construction Existing
  • Bedrooms 3
  • Bathroom 3

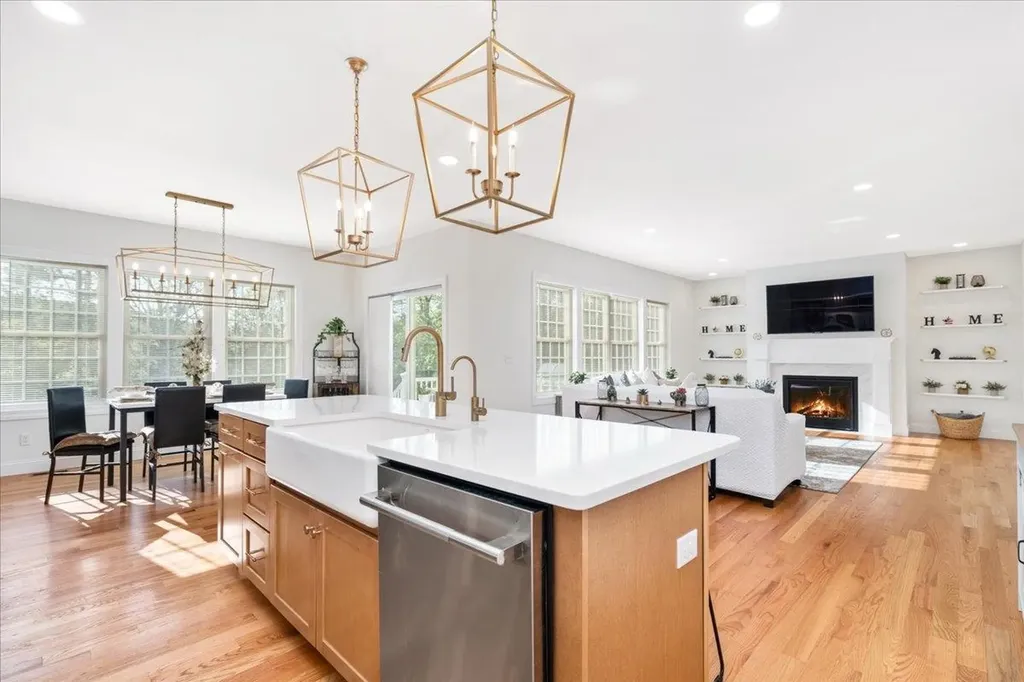
This exquisite colonial residence epitomizes elegance, sophistication, and modern comfort. Boasting high-end finishes and thoughtful design, this two-year-old home offers a lifestyle of unparalleled luxury. As you step through the inviting entrance, you are greeted by the warmth of hardwood floors that adorn the entire first floor. The expansive 9-foot ceilings create an airy ambiance, enhancing the sense of space and light throughout the open-concept living, dining, and kitchen area. The heart of the home, the gourmet kitchen, is a culinary enthusiast's dream come true. Adorned with top-of-the-line stainless steel appliances, a professional-grade range, meal preparation becomes a delightful experience. The stunning Calcutta Gold quartz countertops provide a luxurious backdrop for culinary creations, complemented by a charming farmhouse-style apron sink. Every detail is meticulously curated adding a touch of opulence to this culinary haven. Ascending to the second floor, you'll discover three bedrooms, including a luxurious master suite designed for ultimate relaxation. The spacious bedroom offers a serene retreat & ensuite bath boasts a double vanity, allowing ample space for daily rituals. The highlight of the master bath is the gorgeous tile shower, where you can unwind after a long day in spa-like luxury. Experience luxury living in Bedford! Top schools, shopping, and a vibrant community await. Your dream lifestyle starts here.

Listed by Dempsey Realty Group of EXP Realty

Listing Sold by BHHS Verani Concord

$
$
%
$/month over payments
Federal 30-year interest rate: 6.43% last updated on Jul 2, 2026
* All Figures are estimates. Check with your bank or proposed mortgage company for actual interest rates.
This product uses the FRED® API but is not endorsed or certified by the Federal Reserve Bank of St. Louis.

Ask A QuestionMore Details

53 Landrock Road Conway NH 03818

Conway, NH53 Landrock Road

Sale Price$885,000

Sold

MLS Number 5003098

  • Residential Single Family
  • Full Bath 3
  • Address 53 Landrock Road
  • Construction Existing
  • Bedrooms 4

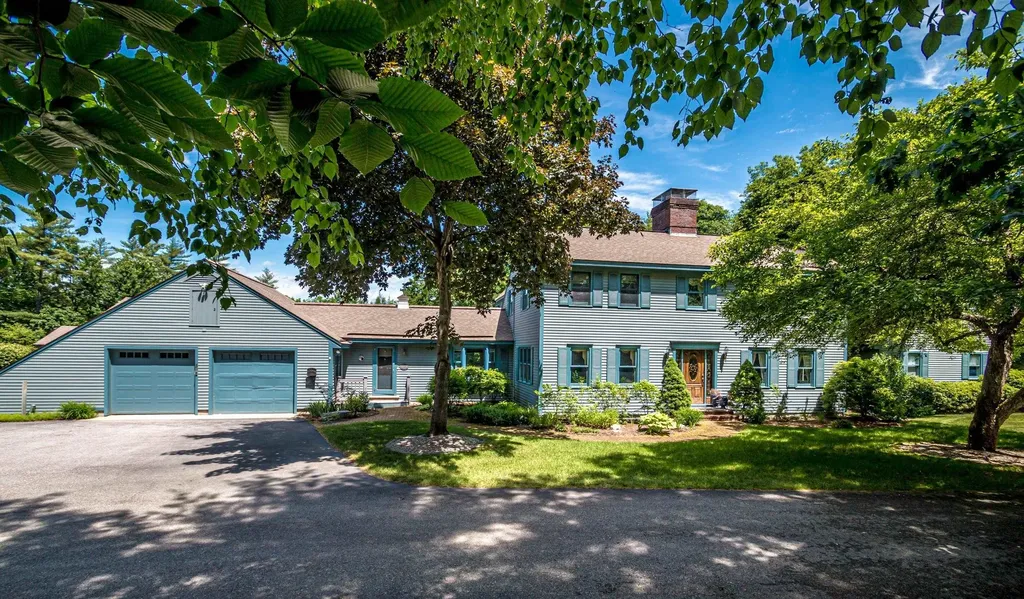
Riverfront Charm - Classic New England Home on 6+ Acres with Saco River Frontage. There's no shortage of space in this air conditioned 4 bed and 4 plus bath colonial set on a landscaped lot overlooking the river. Enjoy multiple living areas including a stunning great room surrounded by windows and natural wood beams with a hot tub and attached sauna. A study with a cozy fireplace, living room with river views and a gas fireplace, an open eat in kitchen, a formal dining room, basement den with bath plus an in-law apartment featuring a comfortable space complete with its own entrance and amenities. The large primary suite features two walk-in closets and a full bath with jetted tub. Unwind in the hot tub after a day of outdoor play, or BBQ on the back deck while enjoying the beauty of your sprawling green backyard and very own sandy river frontage. The detached two car garage offers storage above with the attached one car garage adding even more. Enjoy privacy while being centrally located close to skiing, dining and hiking. This exceptional and unique property blends classic New England with contemporary comforts in a stunning natural setting.

Listed by Kerry MacDougall of BHG Masiello Group-North Conway

Listing Sold by Select Real Estate

$
$
%
$/month over payments
Federal 30-year interest rate: 6.43% last updated on Jul 2, 2026
* All Figures are estimates. Check with your bank or proposed mortgage company for actual interest rates.
This product uses the FRED® API but is not endorsed or certified by the Federal Reserve Bank of St. Louis.

Ask A QuestionMore Details

451 Weirs Boulevard Laconia NH 03246
Sold

MLS Number 4922776

  • Residential Single Family
  • Full Bath 1
  • Address 451 Weirs Boulevard
  • Construction Existing
  • Bedrooms 3

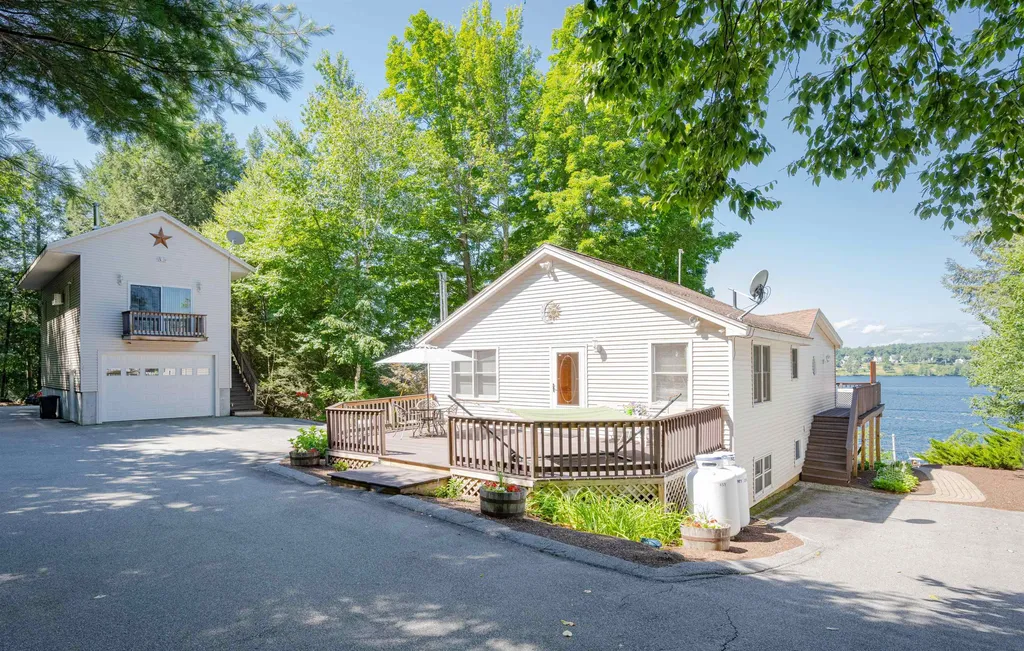
Lake Winnipesaukee - Paugus Bay! Picture perfect Single Level Ranch with oversized detached garage with finished recreational room with full kitchen and bath above. You'll love the gorgeous interior design and it shows at every turn. The kitchen is perfect for the inspiring chef and it's large enough to eat-in. This home is truly design for EZ living & entertaining. Commanding lake views from your enormous front deck and your lower level patio which is perfect for entertaining, yet private enough to spend quality time barbecues. The basement is already finished with additional bedrooms, bath and a game room with a wet bar. The heated detached oversized garage has tall ceilings, ideal for the car buff or hobbyist. Lots of paved parking area for you and your guest. Large permanent dock with room for TWO boats and a jet ski! Begin your family memories with summertime boating, swimming, fishing and wintertime snowmobiling and ice fishing. The location is positively ideal, close to shopping, restaurants, golf course and several nearby local Marina's. Enjoy EZ waterfront living at its best on PAUGUS BAY!

Listed by Moe Archambault of Moe Marketing Realty Group

Listing Sold by Moe Marketing Realty Group

$
$
%
$/month over payments
Federal 30-year interest rate: 6.43% last updated on Jul 2, 2026
* All Figures are estimates. Check with your bank or proposed mortgage company for actual interest rates.
This product uses the FRED® API but is not endorsed or certified by the Federal Reserve Bank of St. Louis.

Ask A QuestionMore Details

1 Magnolia Lane Windham NH 03087

Windham, NH1 Magnolia Lane

Sale Price$885,000

Sold

MLS Number 4888823

  • Residential Single Family
  • Full Bath 3
  • Address 1 Magnolia Lane
  • Construction Existing
  • Bedrooms 4

Embrace the beauty of this unique 4 bedroom, 4 bath Cape set on nearly 4 private acres set back from the driveway entrance in this small upscale neighborhood with a heated 3 car attached garage. The farmers porch main entry foyer with herringbone tile spills into a grand combination great room and kitchen with a beamed cathedral ceiling, gas fireplace and gourmet kitchen with high end appliances including sub-zero and a sit-up bar. The first floor with radiant floor heat boasts a very large first floor primary bedroom suite with a balcony loft office, spacious bath plus and an additional bedroom, office and laundry room. The second floor includes a large suite consisting of a bonus room, 2 additional bedrooms and full bath. An added bonus large backyard with fenced in inground pool, wrap around rear farmers porch and plenty of privacy and abutting Beaver Brook is great for canoeing.

Listed by Paul Redmond of BHHS Verani Windham

Listing Sold by Lyv North Realty

$
$
%
$/month over payments
Federal 30-year interest rate: 6.43% last updated on Jul 2, 2026
* All Figures are estimates. Check with your bank or proposed mortgage company for actual interest rates.
This product uses the FRED® API but is not endorsed or certified by the Federal Reserve Bank of St. Louis.

Ask A QuestionMore Details

Broker Reciprocity 

Copyright 2026 PrimeMLS, Inc. All rights reserved. This information is deemed reliable, but not guaranteed. The data relating to real estate displayed on this display comes in part from the IDX Program of PrimeMLS. The information being provided is for consumers’ personal, non-commercial use and may not be used for any purpose other than to identify prospective properties consumers may be interested in purchasing. Data last updated July 6, 2026 12:07 AM UTC

 
dream home
Find Your

Dream Home