Berkshire Hathaway Nicole Watkins Logo

Nicole Watkins

Find your lakes region dream home
79338
results
Refine Search

Your Search Results

r=5617-5628
550 Washington Road Rye NH 03870

Rye, NH550 Washington Road

Sale Price$885,000

Sold

MLS Number 4959683

  • Residential Single Family
  • Full Bath 2
  • Address 550 Washington Road
  • Construction Existing
  • Bedrooms 2

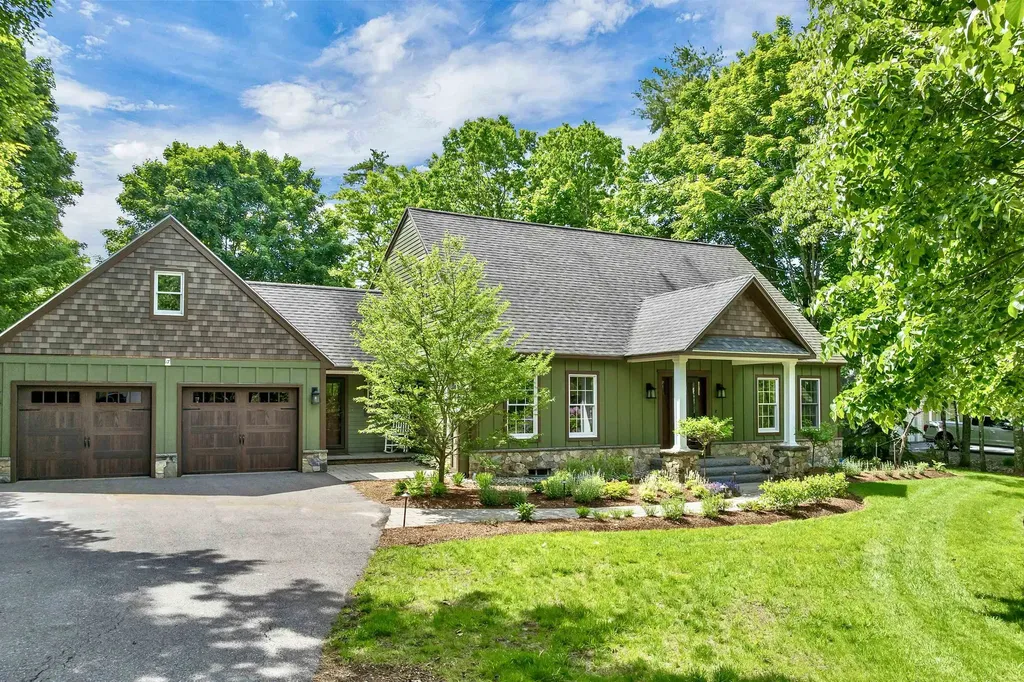
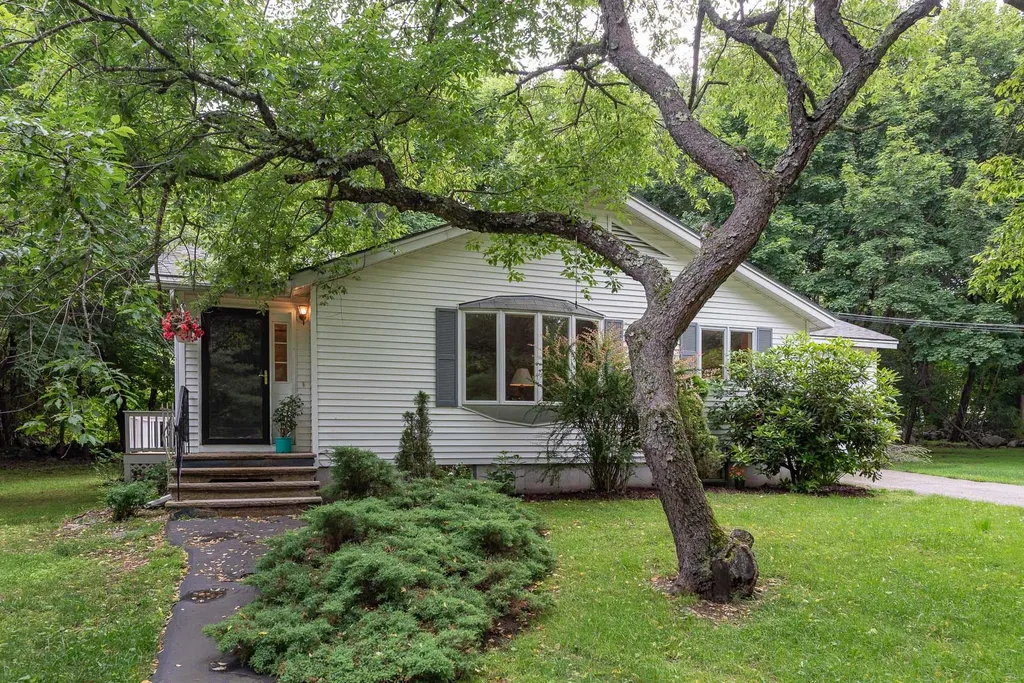
Enjoy privacy and convenience in this spacious two bedroom, two bath home. The open concept, single level floor plan offers living spaces that are bright and sunny, benefitting from wonderful southern sun exposure. The home is peacefully tucked on a private wooded lot in the center of Rye village, set back from the road, with a recently updated private deck on the sunny side. Wake up to the birds chirping and maybe even catch a glimpse of an owl. There is an en suite master bedroom with 2 closets plus an additional bedroom with full bath and laundry room just outside the bedroom entrance. The basement is accessed from the interior with high ceilings. The kitchen appliances are newer. Easily walk to the library, or make use of the abutting recreation trails which wind through the town owned conservation land to the Rye Harbor area. Ride your bike to the beach, which is less than 2 miles! There is also a 1-car attached garage and a newer roof (installed in April, 2016), take this as your opportunity live in one of the most sought-after seacoast communities and make this home your own! All within minutes of downtown Portsmouth and major commuting routes. Note: There is no sign and home is not visible from the road and is accessed by a private ROW, please do not try to drive by.

Listed by Jennifer Madden of Madden Group

Listing Sold by BHHS Verani Seacoast
$
$
%
$/month over payments
Federal 30-year interest rate: 6.43% last updated on Jul 2, 2026
* All Figures are estimates. Check with your bank or proposed mortgage company for actual interest rates.
This product uses the FRED® API but is not endorsed or certified by the Federal Reserve Bank of St. Louis.

Ask A QuestionMore Details

18 Longmeadow Road Windham NH 03087
Sold

MLS Number 4978377

  • Residential Single Family
  • Full Bath 2
  • Address 18 Longmeadow Road
  • Construction Existing
  • Bedrooms 4

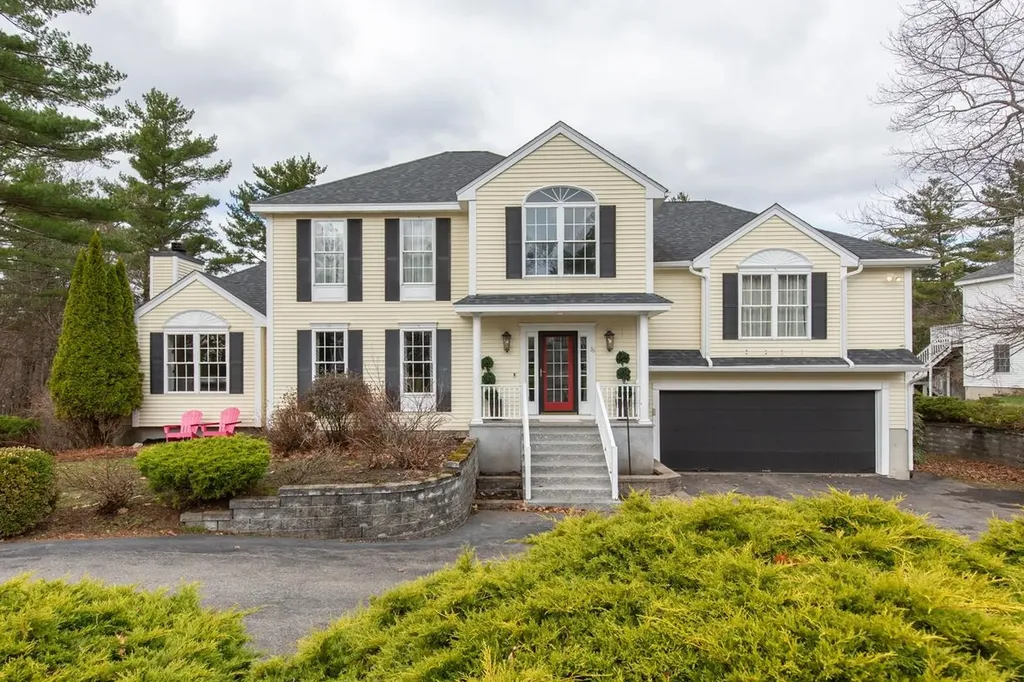

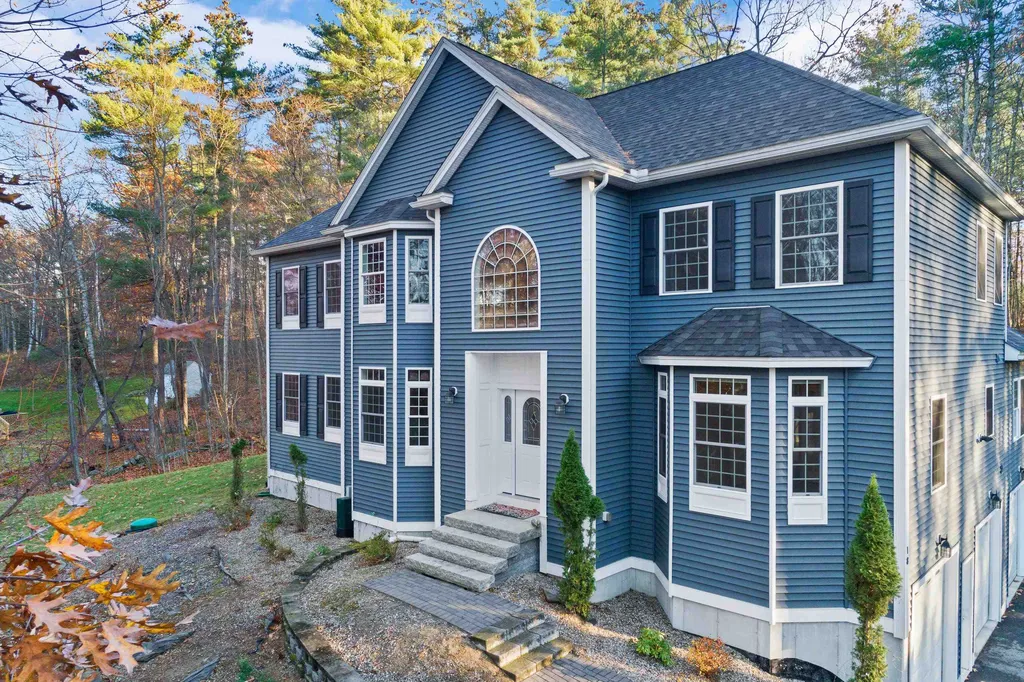
Welcome to this exquisite colonial home nestled in a serene cul-de-sac setting in the heart of Windham. This meticulously maintained residence offers the perfect blend of modern luxury and timeless charm. As you step inside, you'll be greeted by the elegance of this home's design. The main floor features a spacious and well-appointed kitchen with beautiful granite countertops and stainless-steel appliances. The large island provides ample space for meal preparation and casual dining with sliders to deck, making it the heart of the home. Adjacent to the kitchen is a cozy study, and all glass room perfect for a quiet retreat. The family room is the ideal gathering spot, boasting a gas fireplace that creates a warm and inviting atmosphere, sliders leading to deck making it perfect for gatherings with family and friends. For those who love to entertain, this home offers a formal dining room with wainscot and tray ceiling, great for hosting special occasions and creating lasting memories. Convenience is key, with a first-floor laundry & 1/2 bath. Upstairs, you'll find a spacious master bedroom suite that includes two walk-in closets, gas fire place and a luxurious whirlpool tub, offering a private oasis for relaxation. 3 More bedrooms and guest full bath. Walk up attic too! In total, this home features ten well-appointed rooms, crown molding, soaring ceilings. The three-car garage & full basement. Over 3 Acres and Abuts Windham Forest with Paved Trails.

Listed by Debra Forte of Century 21 North East

Listing Sold by

$
$
%
$/month over payments
Federal 30-year interest rate: 6.43% last updated on Jul 2, 2026
* All Figures are estimates. Check with your bank or proposed mortgage company for actual interest rates.
This product uses the FRED® API but is not endorsed or certified by the Federal Reserve Bank of St. Louis.

Ask A QuestionMore Details

36 Hawk Drive Salem NH 03079

Salem, NH36 Hawk Drive

Sale Price$885,000

Sold

MLS Number 5082564

  • Residential Single Family
  • Full Bath 2
  • Address 36 Hawk Drive
  • Construction Existing
  • Bedrooms 3

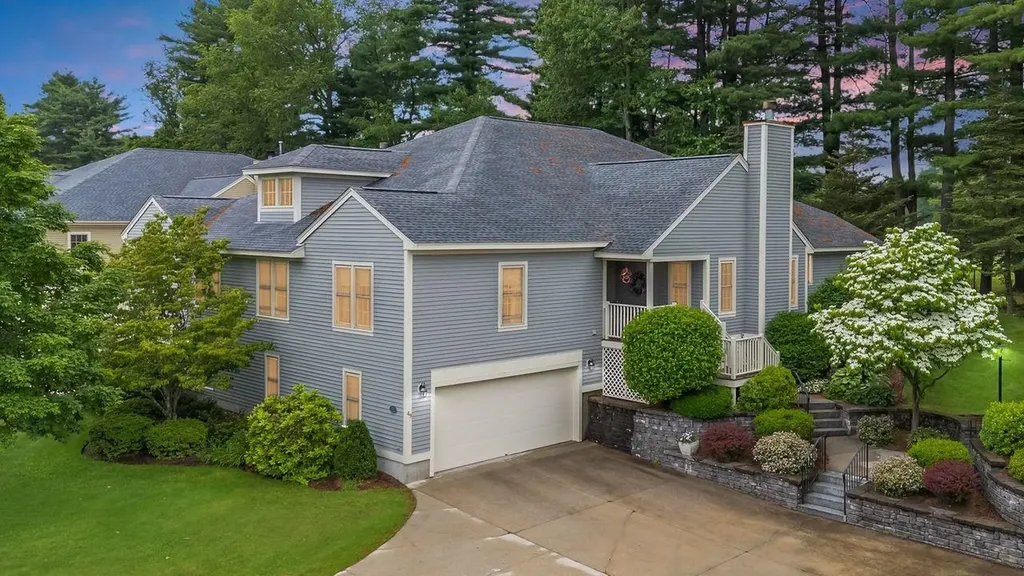
OFFER DEADLINE: Tuesday, April 14, at 5 PM. Welcome to 36 Hawk Dr. in the desirable Autumn Woods subdivision-where modern updates and thoughtful design come together to create a truly stunning home. This 3-bedroom, 3-bath property offers a fresh, contemporary feel with a unique layout that provides both open-concept living and private retreat spaces. The main level features a spacious family room with a cozy fireplace. The crisp white kitchen is beautifully appointed with a herringbone marble backsplash and offers counter height seating and a generously sized breakfast nook for quick bites and everyday meals. Custom lighting throughout enhances the luxurious appeal of this home. Entertaining is seamless with the an intimate dining room off the foyer with French doors. The custom sunroom addition is the showpiece of the home-designed with a Pottery Barn-inspired aesthetic, it's filled with natural light and opens seamlessly to an oversized composite deck. Upstairs, enjoy the convenience of second-floor laundry and a thoughtfully designed floor plan that creates a private primary bedroom suite retreat set off on its own from the two additional bedrooms and full bath. The finished lower level provides flexible space for a home office, gym, or bonus room to suit your needs and offers plenty of storage. Located in a sought-after North Salem neighborhood, this home offers a rare combination of modern style, versatile living space, and a distinctive layout that sets it apart.

Listed by Melanie Norcross of Keller Williams Gateway Realty/Salem

Listing Sold by DiPietro Group Real Estate

$
$
%
$/month over payments
Federal 30-year interest rate: 6.43% last updated on Jul 2, 2026
* All Figures are estimates. Check with your bank or proposed mortgage company for actual interest rates.
This product uses the FRED® API but is not endorsed or certified by the Federal Reserve Bank of St. Louis.

Ask A QuestionMore Details

42 Golden Oaks Drive Salem NH 03079
Sold

MLS Number 5001971

  • Residential Single Family
  • Full Bath 2
  • Address 42 Golden Oaks Drive
  • Construction Existing
  • Bedrooms 3

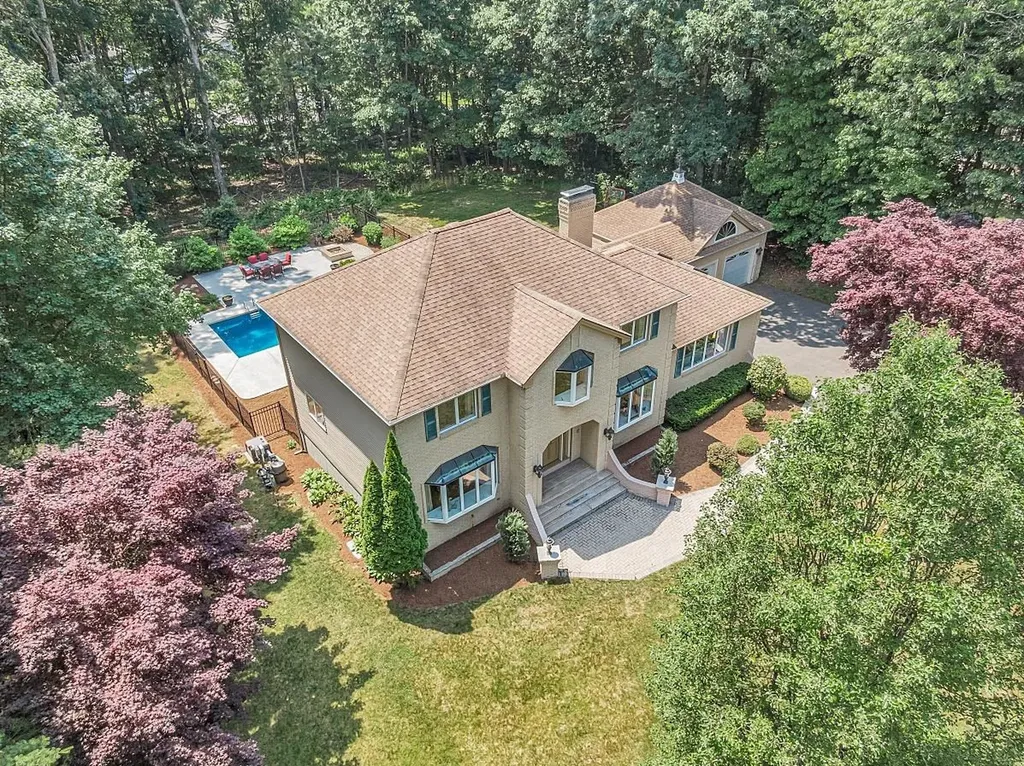
"Welcome home to desirable Salem, NH! Located at the end of a cul-de-sac, this beautiful 3-bedroom, 3-bath colonial offers a 2 car garage under plus a detached heated 2 car garage with storage above, a stunning veranda overlooking a heated in-ground fiberglass saltwater pool, and an expanded patio perfect for outdoor entertaining. Upon entering, you'll be greeted by a grand foyer with a dining room to your left and an office area to your right. This leads into an expansive eat-in kitchen equipped with a near 6 foot wide professional-grade refrigerator/freezer combo, a generous 9 foot island, and a half bath with laundry. Off the kitchen, the 25'x21' great room features a stone hearth wood-burning fireplace with 8 foot mantel and cathedral ceiling with skylights. The second level offers a primary bedroom with an en-suite bath, complete with a shower, jetted tub, and a walk-in closet. Additionally, you'll find two more bedrooms and a second full bathroom on this level. The basement offers 2 bonus rooms ideal for a home gym, recreation, or hobbies, with access to a 2 car garage. Plus, there's an additional 2 car heated garage with a utility sink and storage above. This home is in a great location, close to major highways, shopping, restaurants, and more. Don't miss out on this incredible opportunity!" OPEN HOUSE THURS 6/27 4:30-6:30

Listed by Angeline Gorham of BHHS Verani Realty Hampstead (Cell: 603-620-1717), Jo Welch of BHHS Verani Londonderry

Listing Sold by Keller Williams Realty/Merrimack Valley

$
$
%
$/month over payments
Federal 30-year interest rate: 6.43% last updated on Jul 2, 2026
* All Figures are estimates. Check with your bank or proposed mortgage company for actual interest rates.
This product uses the FRED® API but is not endorsed or certified by the Federal Reserve Bank of St. Louis.

Ask A QuestionMore Details

24 Shirley Way Tuftonboro NH 03853
Sold

MLS Number 5065770

  • Residential Single Family
  • Full Bath 2
  • Address 24 Shirley Way
  • Construction Existing
  • Bedrooms 3

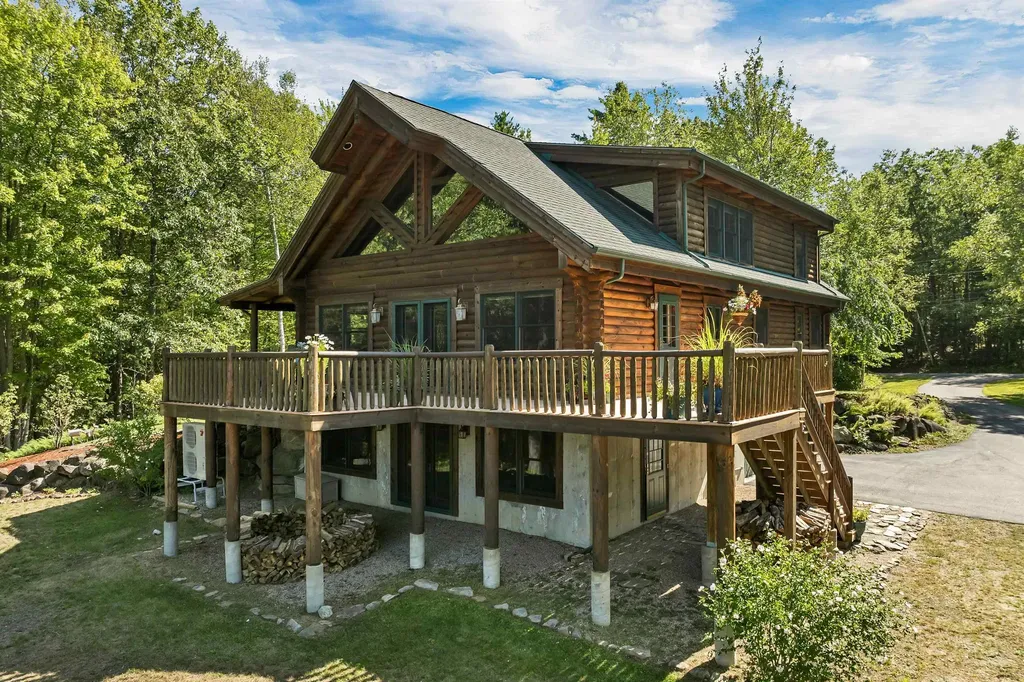
Welcome to this beautifully well maintained log cabin home that blends rustic charm with modern comfort. Offering 3 beds & 2.5 baths, this inviting retreat is designed for relaxed living and effortless entertaining. The main level features a warm and welcoming open-concept design highlighted by a vaulted family room with a stunning floor-to-ceiling fireplace perfect for cozy evenings by the fire. The first-floor owner's suite provides convenient single level living, for everyday ease. Upstairs, you'll find two comfortable bedrooms, a full bath, and a versatile loft that can serve as an office or overflow family room. The finished lower level adds valuable living space with a second fireplace, ideal for gatherings, a game room, media room, or guest space. Step outside onto the expansive deck and take in sweeping views of Copps Pond & Mt. Shaw offers a serene backdrop. The property also features an oversized RV/boat garage offering abundant workshop and storage space, along with an attached two-car garage for added convenience. Nestled in a quiet neighborhood you're just a stone's throw away from swimming and sunsets on Lake Winnipesaukee's Twenty Mile Bay beach and the town boat launch and beach is just down the road. Enjoy low property taxes in Tuftonboro, close proximity to Wolfeboro for dining options and shops, while still being a short distance from hiking, boating, and winter activities! Open House Saturday 10/18 1-3pm.

Listed by Adam Dow of KW Coastal and Lakes & Mountains Realty/Wolfeboro

Listing Sold by Coldwell Banker Realty Center Harbor NH

$
$
%
$/month over payments
Federal 30-year interest rate: 6.43% last updated on Jul 2, 2026
* All Figures are estimates. Check with your bank or proposed mortgage company for actual interest rates.
This product uses the FRED® API but is not endorsed or certified by the Federal Reserve Bank of St. Louis.

Ask A QuestionMore Details

3 Fordway Extension Windham NH 03087
Sold

MLS Number 5047335

  • Residential Single Family
  • Full Bath 1
  • Address 3 Fordway Extension
  • Construction Existing
  • Bedrooms 3

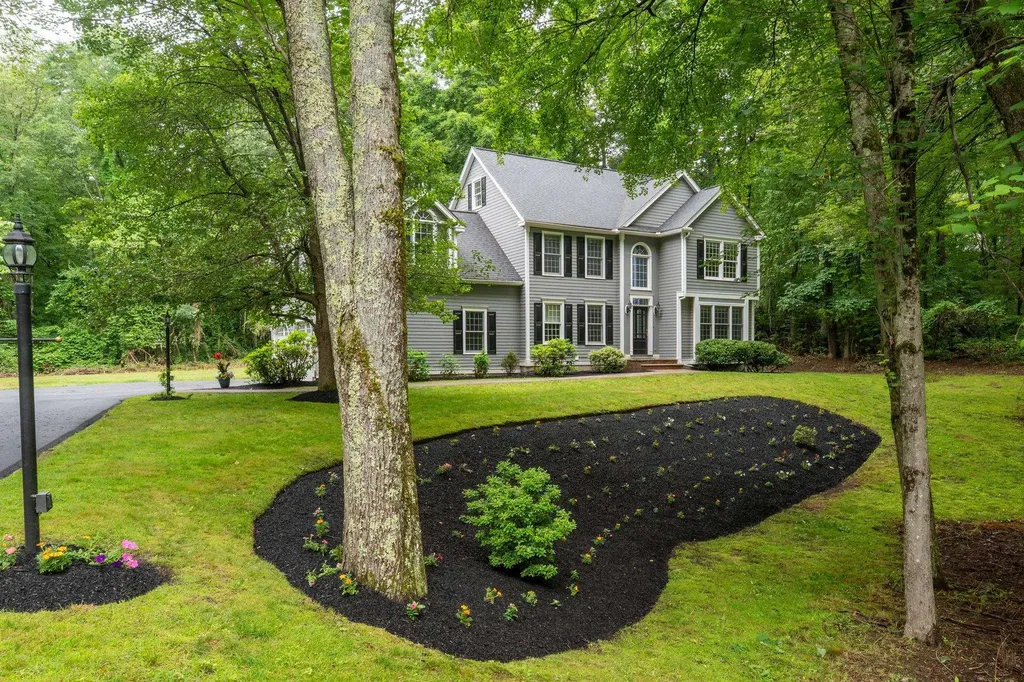
Beautiful Colonial set back on a nice private lot. This wonderful home features three bedrooms, 2 1/2 baths, a living room with a wood burning fireplace. Master bedroom with bath. Large great room or office over the two car garage. Fully appliance kitchen with granite countertops. This well maintained home has many new updates. 5 year old roof, brand new paved driveway, 2 year old boiler and hot water heater, 2 year old Central AC, Home has been painted inside and out in the past 4 years. 2 year old outlets, switches and all light fixtures. 3 year old garage doors. Showings start at Open House on Saturday June 21 Seller is a Licensed Real Estate Agent

Listed by Scott Moore of BHHS Verani Windham

Listing Sold by Coldwell Banker Realty Bedford NH

$
$
%
$/month over payments
Federal 30-year interest rate: 6.43% last updated on Jul 2, 2026
* All Figures are estimates. Check with your bank or proposed mortgage company for actual interest rates.
This product uses the FRED® API but is not endorsed or certified by the Federal Reserve Bank of St. Louis.

Ask A QuestionMore Details

17 Bentley Road Moultonborough NH 03254
Sold

MLS Number 5093752

  • Residential Single Family
  • Full Bath 2
  • Address 17 Bentley Road
  • Construction Existing
  • Bedrooms 3

Just one mile from the Center Harbor boat launch and the shores of Lake Winnipesaukee, this extensively renovated home offers a rare combination of modern updates, lush landscaping, and filtered lake views. Ideally situated in one of Moultonborough's most desirable neighborhoods, the property provides convenient access to boating, beaches, shopping, dining, and all the amenities of Center Harbor while maintaining a peaceful residential setting. Extensively updated throughout 2025 and 2026, the home showcases thoughtful improvements and quality craftsmanship at every turn. The fully renovated interior features GE Caf appliances, hickory hardwood flooring, luxury vinyl plank flooring in the lower level, and a gas fireplace insert with a beautiful stone veneer surround that creates a warm and inviting focal point. The sunroom has been enhanced with radiant floor heat, allowing for comfortable year-round enjoyment. Equally impressive, the exterior also underwent a complete transformation with Hardie cement board siding, stone veneer accents, and low-maintenance composite decking. Professionally designed and installed landscaping by Miracle Farms creates exceptional curb appeal while enhancing the property's natural beauty. Set on a level lot, the backyard serves as a private outdoor oasis for making memories with family and friends with mature plantings, thoughtfully designed gathering spaces, and filtered views of Lake Winnipesaukee. Whether enjoying a quiet morning coffee, entertaining guests on the deck, or relaxing after a day on the water, the setting offers a rare sense of privacy and tranquility.With extensive recent improvements, timeless finishes, and an exceptional location near the lake and Center Harbor, this move-in-ready property presents an outstanding opportunity to enjoy the very best of the Lakes Region living. Open House Saturday, June 13th 11-1:00.

Listed by Sara Reineman of BHHS Verani Wolfeboro

Listing Sold by Hillman Homes LLC

$
$
%
$/month over payments
Federal 30-year interest rate: 6.43% last updated on Jul 2, 2026
* All Figures are estimates. Check with your bank or proposed mortgage company for actual interest rates.
This product uses the FRED® API but is not endorsed or certified by the Federal Reserve Bank of St. Louis.

Ask A QuestionMore Details

121 Signature Drive Barrington NH 03825
Sold

MLS Number 4984762

  • Residential Single Family
  • Full Bath 1
  • Address 121 Signature Drive
  • Construction New Construction
  • Bedrooms 3


100% Complete! This new construction Ranch, "The Kerin Jeanne" is meticulously designed. A single-level home is a masterpiece of modern living. Sunlight cascades through the expansive windows, illuminating the living area and large eat-in kitchen. The kitchen features ample counter space, a convenient walk-in pantry for storage, and easy access to a dedicated laundry room. Imagine evenings by the warmth of a gas fireplace in the living room, while a charming sunroom adds an extra layer of tranquility, capturing the essence of relaxed and sophisticated living. The home features three bedrooms, including a private primary suite. The walk-out basement features high ceilings and a slider that lead you out to a peaceful backyard that backs up to the neighborhood green space. Several other homes in many different styles are also available!

Listed by Michelle Normandin of The Gove Group Real Estate,LLC

Listing Sold by William Raveis R.E. & Home Services

$
$
%
$/month over payments
Federal 30-year interest rate: 6.43% last updated on Jul 2, 2026
* All Figures are estimates. Check with your bank or proposed mortgage company for actual interest rates.
This product uses the FRED® API but is not endorsed or certified by the Federal Reserve Bank of St. Louis.

Ask A QuestionMore Details

25 Fowler Drive Rye NH 03870

Rye, NH25 Fowler Drive

Sale Price$884,640

Sold

MLS Number 4941721

  • Condo
  • Square Feet 2,080
  • Bedrooms 3
  • New Contruction New Construction
  • Complex Village at Rye Place


New construction by Chinburg Builders, one of the NH Seacoast's premier builders. The design of this three-bedroom home allows for optimal flexibility. The first-floor primary bedroom with walk-in closet and en-suite bathroom can be used as designed or as an additional living room, office, or guest room. The kitchen with island flows to the dining area and a living room with a cozy fireplace. The second-floor features two bedrooms and a full bathroom, with an option for a third bath, turning a bedroom into a second primary suite. The vaulted ceilings and 2 story staircase yield a sense of grandeur and add to the feeling of spaciousness while the windows and sliding glass door draw your eye to the green space beyond. Outside enjoy the joined backyards connected by walkways organized to develop a sense of community or head across the street to enjoy the options at the Inn at Rye Place, Rye Place Mall, Flighthouse Gym, Engrain Market, Seacoast Climb and New England Pickleball Club with more options still being added. Venturing further, the neighborhood provides quick access to beaches, golf, walking and biking trails, with downtown Portsmouth a few minutes away. If you seek a community designed to foster meaningful relationships, Village at Rye Place awaits.

Listed by Brett Mulvey and Patricia Weathersby of Tate & Foss Sotheby's International Rlty

Listing Sold by Great Island Realty LLC

$
$
%
$/month over payments
Federal 30-year interest rate: 6.43% last updated on Jul 2, 2026
* All Figures are estimates. Check with your bank or proposed mortgage company for actual interest rates.
This product uses the FRED® API but is not endorsed or certified by the Federal Reserve Bank of St. Louis.

Ask A QuestionMore Details

10 Rose Fountain Lane Hampton NH 03842
Sold

MLS Number 4967437

  • Condo
  • Square Feet 2,463
  • Bedrooms 3
  • New Contruction New Construction
  • Complex Silvergrass Place

We are excited to present the "Braemar”; a stylish 2463+/- sq. ft. three-bedroom home with room for everybody. This comfortable floor plan greets you upon entering - featuring an open concept kitchen/dining room with a generous island for all to gather around. There is also a comfortable Living room - complete with a gas fireplace. Right off the living room is a beautiful sunroom with a deck! The Primary Suite with walk in closet, tile shower and double bowel bowl vanity with granite countertops makes it a true retreat at the end of the day. Need an office, we have that right when you enter, perfect for working from home! The laundry room and half bath complete this stylish 1st floor. Upstairs is a full bath with tile flooring and two roomy bedrooms to complete the footprint. Replete with richly appointed finishes, an award-winning build team, public water, and sewer, Energy Star Certification, a Smart Home package and onsite private dog park, makes this neighborhood the place to be! Come see the Chinburg Difference; we love what we do!

Listed by Charlene Macdonald of The Gove Group Real Estate,LLC

Listing Sold by Carey Giampa, LLC/Seabrook Beach

$
$
%
$/month over payments
Federal 30-year interest rate: 6.43% last updated on Jul 2, 2026
* All Figures are estimates. Check with your bank or proposed mortgage company for actual interest rates.
This product uses the FRED® API but is not endorsed or certified by the Federal Reserve Bank of St. Louis.

Ask A QuestionMore Details

49 Pebble Beach Drive Bedford NH 03110
Sold

MLS Number 5047573

  • Condo
  • Square Feet 3,018
  • Bedrooms 3
  • New Contruction Existing
  • Year Built 1999

VILLAGE GREEN of BEDFORD NH at its finest!! Simple stunning is this Premier Property of over 3000 Sq FT abutting the Acclaimed Donald Ross Golf Course of the Manchester Country Club, affording Gorgeous Views and Spectacular Sunsets. Why not try Maintenance Free Living? Some of the outstanding features in this TRUE 3 bedroom home include as newly installed chef's dream kitchen, newly updated primary bath, all new windows and slider out to relaxing oversized deck. A Soaring ceiling welcomes you to an open Concept Living area with Cozy fireplace, perfect for entertaining groups, large or small. The kitchen is always the gathering spot with its expansive family dining area and abundant counterspace, with newer stainless appliances, updated cabinetry and new countertops and custom backsplash. The amenity list is Long and Impressive and LOCATION CANNOT be beat. 1 Hour to our Prized Seacoast, 1 Hour to Mountains and Lakes Regions, 1 Hour to Boston, 10 minutes to airport, and merely minutes to a host of retail shopping options, many restaurants, Whole Foods, Trader Joe's, and All Major Highways. The Village Green residents share and enjoy 3 peaceful fountained ponds, an open "Green Space' for gatherings with a Gazebo, plus 4 very popular pickleball courts, 2 tennis courts and many walkable roadways throughout the well maintained and attractively landscaped community. This is an Address you will be proud to own. Showings Begin With OH On Friday 4:30-6:00.

Listed by Kitten Stearns of Coldwell Banker Realty Bedford NH

Listing Sold by Coldwell Banker Realty Bedford NH

$
$
%
$/month over payments
Federal 30-year interest rate: 6.43% last updated on Jul 2, 2026
* All Figures are estimates. Check with your bank or proposed mortgage company for actual interest rates.
This product uses the FRED® API but is not endorsed or certified by the Federal Reserve Bank of St. Louis.

Ask A QuestionMore Details

55 Mill Street Wolfeboro NH 03894

Wolfeboro, NH55 Mill Street

Sale Price$884,000

Sold

MLS Number 4850145

  • Commercial
  • Selling Agent Name Jodi Hughes
  • Address 55 Mill Street
  • Year Built 1999
  • Square Feet 7,840

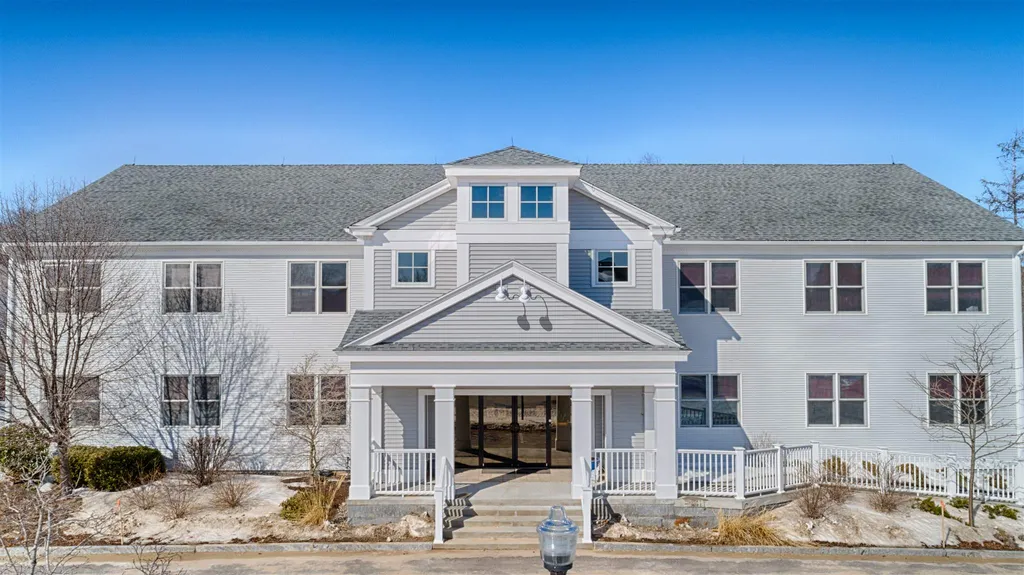
Impressive and quality built 8,000 square foot professional office building in the Back Bay area of downtown Wolfeboro with ample parking and easy walking distance to local shops, restaurants, lodging and Lake Winnipesaukee. This expansive first class structure features 2 levels of flexible office space including 2 large conference rooms, a spacious kitchenette, 4 bathrooms (one with a shower), a wellness room and a recently renovated tiled foyer with cathedral ceiling that leads to the reception and waiting room area. There are 12 private offices (some with water views) plus 2 large open areas with 9 work space cubicles. Each level also offers separate rooms for storage and closet space. Currently owned by a financial services company, this upscale property has numerous possibilities and is ideally located in the downtown commercial district on 1.5 surveyed acres. An entry door on each side of the large foyer and wide stairs to the 2nd floor could easily accommodate multiple businesses if so desired. Additional features include central AC, security system, handicap ramp, stand by generator, paved parking lot with 30 on-site parking spaces, and public water and sewer. Now may be the perfect time to consider this excellent and rare opportunity to create, relocate and/or expand your business or profession. Shown by advance appointment only.

Listed by Maxfield Real Estate/Wolfeboro

Listing Sold by BHHS Verani Wolfeboro

$
$
%
$/month over payments
Federal 30-year interest rate: 6.43% last updated on Jul 2, 2026
* All Figures are estimates. Check with your bank or proposed mortgage company for actual interest rates.
This product uses the FRED® API but is not endorsed or certified by the Federal Reserve Bank of St. Louis.

Ask A QuestionMore Details

Broker Reciprocity 

Copyright 2026 PrimeMLS, Inc. All rights reserved. This information is deemed reliable, but not guaranteed. The data relating to real estate displayed on this display comes in part from the IDX Program of PrimeMLS. The information being provided is for consumers’ personal, non-commercial use and may not be used for any purpose other than to identify prospective properties consumers may be interested in purchasing. Data last updated July 5, 2026 10:52 PM UTC

 
dream home
Find Your

Dream Home