Berkshire Hathaway Nicole Watkins Logo

Nicole Watkins

Find your lakes region dream home
79322
results
Refine Search

Your Search Results

r=565-576
67 Ridges Court Portsmouth NH 03801

Portsmouth, NH67 Ridges Court

Sale Price$2,650,000

Sold

MLS Number 4863366

  • Residential Single Family
  • Full Bath 2
  • Address 67 Ridges Court
  • Construction Existing
  • Bedrooms 3

Incredible opportunity. Spectacular Portsmouth waterfront home. Perfectly positioned on 0.37 acre lot with private dock, beautifully landscaped grounds, and 60+ feet of accessible frontage along the peaceful shores of Little Harbor. Original cape built 1900. Complete renovating and addition undertaken in 2002. 3 bedrooms, 3 bathrooms, and over 2700 square feet of living space. Located on a dead end street yet only minutes walk from the South End, Prescott Park, and Market Square. First floor layout offers modern eat-in kitchen and spacious living room - both with unobstructed water views, walk through pantry, 3/4 bathroom, and office / den. Fully finished walk out lower level provides casual living space and family room with built in bookshelves. Second floor offers 3 bedrooms and 2 full bathrooms. Main bedroom, master bathroom, and second bedroom all offer beautiful and picturesque water views. Second bedroom has a cozy private balcony to enjoy the views looking out across the cove. The large, partial wrap around covered porch provides the picture perfect location and the ideal place to entertain, relax, soak up the sun, and appreciate all that this home and this location offers. Other features include off street parking for 4 vehicles, stand alone storage shed, and outdoor shower.

Listed by Jeffrey Mountjoy of The Aland Realty Group

Listing Sold by KW Coastal and Lakes & Mountains Realty
$
$
%
$/month over payments
Federal 30-year interest rate: 6.58% last updated on Jul 23, 2026
* All Figures are estimates. Check with your bank or proposed mortgage company for actual interest rates.
This product uses the FRED® API but is not endorsed or certified by the Federal Reserve Bank of St. Louis.

Ask A QuestionMore Details

5 Firelight Lane Lincoln NH 03251
Sold

MLS Number 5026487

  • Condo
  • Square Feet 3,200
  • Bedrooms 4
  • New Contruction New Construction
  • Address 5 Firelight Lane

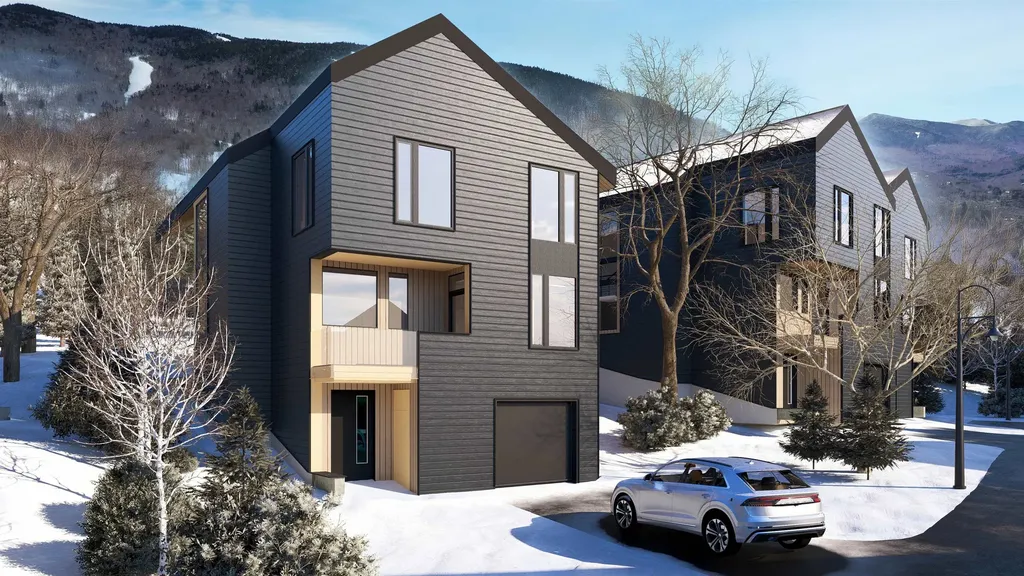
PHASE 1 SOLD OUT / PLEASE INQUIRE ABOUT PHASE 2! SKI-ON/SKI-OFF LUXURY LIVING. All the style & comfort you are accustomed to with direct access to Loon Mountain trails. The Residences at Fireside are well-appointed for modern mountain living and hosting, complete with private outdoor spaces, community amenities and direct access to Loon's Timbertown Quad. Designed to create a comfortable and inviting living experience, enjoy spacious layouts, modern conveniences and thoughtful design elements for the perfect balance of style and practicality. Enjoy the convenience of townhome condominium living with the feel of a single-family home in this 3,339 SF, 3-level standalone unit, one of only 2 in Fireside! This spacious unit features 4 bedrooms plus a bonus room and office, 3.5 bathrooms, ski lockers and a private 2 car garage. By purchasing during the construction phase, you will be able to choose from three interior design styles to customize your residence to reflect your personal style. Sub-Zero & Wolf appliances, custom cabinetry, premium tile and stone finishes, outside deck space and hot tub add-on option are among the many features that will help make The Residences at Fireside your luxury mountain escape. Just a short distance to the Pemi Base Camp and the future South Peak Village, Fireside's spacious, luxury townhomes put you in the center of all that South Peak has to offer, easy mountain access with sweeping views of Loon Mountain and beyond.

Listed by Mark Bogosian of South Peak Real Estate

Listing Sold by South Peak Real Estate

$
$
%
$/month over payments
Federal 30-year interest rate: 6.58% last updated on Jul 23, 2026
* All Figures are estimates. Check with your bank or proposed mortgage company for actual interest rates.
This product uses the FRED® API but is not endorsed or certified by the Federal Reserve Bank of St. Louis.

Ask A QuestionMore Details

70 Maplewood Avenue Portsmouth NH 03801
Sold

MLS Number 5091711

  • Condo
  • Square Feet 2,614
  • Bedrooms 3
  • New Contruction New Construction
  • Address 70 Maplewood Avenue

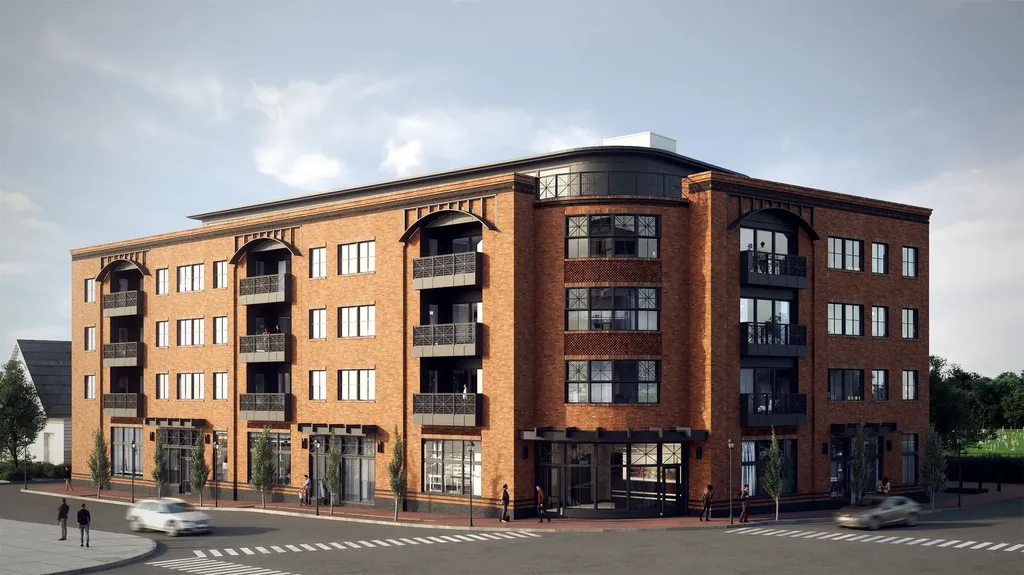
Welcome to 70 Maplewood, Portsmouth, New Hampshire's newest luxury residential condominium development. This unique design, curated by local architect CJ Architects, is inspired by the railways and influenced by Portsmouth's rich historical architecture. The building was meticulously designed with energy efficiency at the forefront. This steel/concrete structure features state-of-the-art technology & is super insulated, sound attenuated design with solar rooftop panels to help net-zero the building. Parking is located in the building's underground garage with dedicated, deeded 2-car parking & one EV charging circuit. Located in the heart of downtown, you are at the doorstep of Portsmouth's award winning restaurants & attractions. Each unit offers complete one-level living with a spacious open floor plan. Large windows are placed throughout each unit allowing stunning sunrise & sunset view lines of downtown & North Mill Pond respectively. Each kitchen has a liberal amount of cabinet space with panel ready appliances, induction cooktop island & the convenience of a substantial walk-in pantry. Each unit has a lavish outdoor balcony space with a sliding accordion window system. The Primary suite offers a spacious bedroom with luxurious bathroom, oversized shower & an enormous walk-in closet. The guest bedrooms complete this stunning unit & are serviced by a separate full bathroom. Don't miss this unique opportunity to own in Portsmouth's new standard for luxury living.

Listed by Christopher Erikson of The Aland Realty Group

Listing Sold by The Aland Realty Group

$
$
%
$/month over payments
Federal 30-year interest rate: 6.58% last updated on Jul 23, 2026
* All Figures are estimates. Check with your bank or proposed mortgage company for actual interest rates.
This product uses the FRED® API but is not endorsed or certified by the Federal Reserve Bank of St. Louis.

Ask A QuestionMore Details

374 South Road Rye NH 03870

Rye, NH374 South Road

Sale Price$2,650,000

Sold

MLS Number 4865454

  • Residential Single Family
  • Full Bath 5
  • Address 374 South Road
  • Construction Existing
  • Bedrooms 4

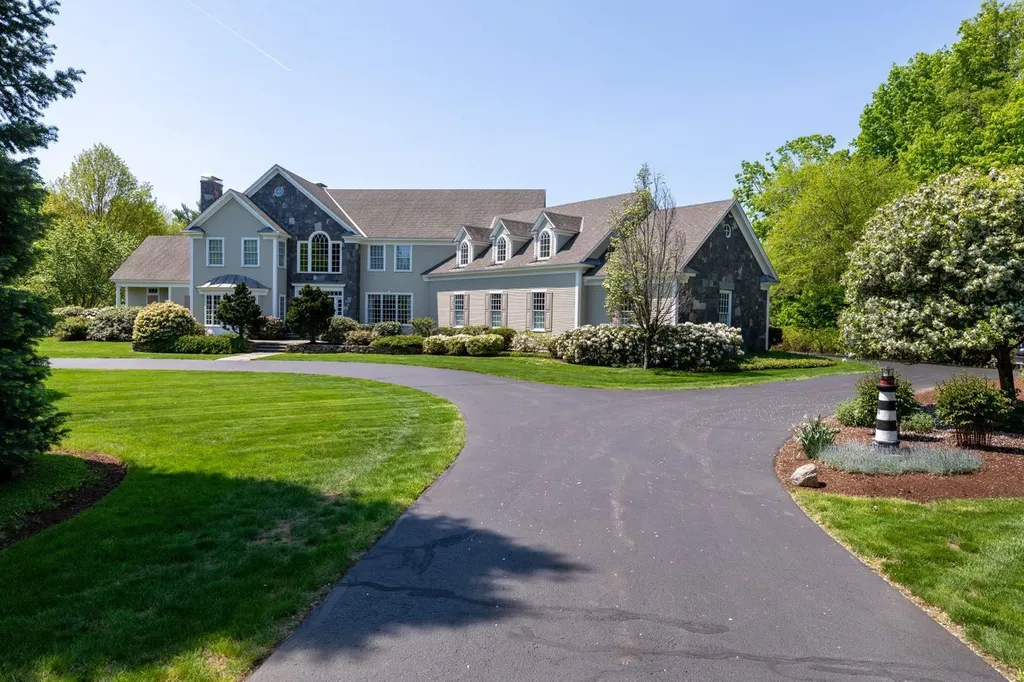
Located just one mile from the beach, this pristine 4 bedroom expanded colonial is set back from the road on 2.86 acres with beautiful mature trees, gardens and a private oasis of a back yard. Built in 1999, the 7,730 sf traditional style home with architectural details such as copper covered eyebrow dormers, large windows and French doors which create a bright, coastal feel with a strong connection to outdoor spaces. The open floor plan creates great flow from the living room area with its floor to ceiling stone fireplace to the well appointed kitchen and octagonal step down sitting area overlooking the patio. Off the 2 story marble floor foyer is a separate dining room, a relaxing sunroom with gas fireplace, and a first floor en-suite bedroom that connects to an office. Two staircases lead to the second level which includes three additional en-suite bedrooms, a comfortable family room and a bonus room. Other features of this gracious home include a walk through butlers pantry, wet bar, mud room and attached three bay garage. This ideal location is private yet a short walk to the beach where Rye residents have reserved parking. The city of Portsmouth and the International Airport at Pease are just 7 miles down the road and Boston just one hour away.

Listed by Sam Howard and Kristin Claire of LandVest,Inc./New Hampshire

Listing Sold by Carey Giampa, LLC/Rye

$
$
%
$/month over payments
Federal 30-year interest rate: 6.58% last updated on Jul 23, 2026
* All Figures are estimates. Check with your bank or proposed mortgage company for actual interest rates.
This product uses the FRED® API but is not endorsed or certified by the Federal Reserve Bank of St. Louis.

Ask A QuestionMore Details

368 South Street Portsmouth NH 03801

Portsmouth, NH368 South Street

Sale Price$2,650,000

Sold

MLS Number 5030670

  • Residential Single Family
  • Full Bath 1
  • Address 368 South Street
  • Construction Existing
  • Bedrooms 5

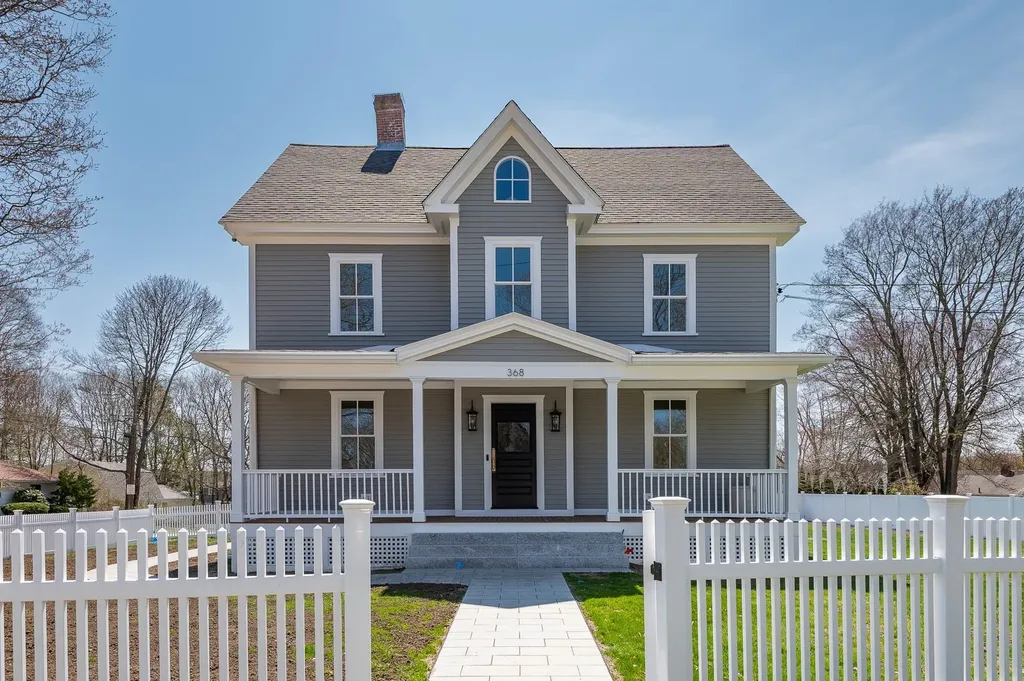
Welcome to your next chapter in Portsmouth's Little Harbour neighborhood! This beautifully renovated 5BD/3BA Colonial blends historic charm with the comfort and peace of mind of a certified lead-safe, top-to-bottom renovation. Every system-HVAC, electrical, plumbing, siding, windows, and more-is brand new, so the home lives like new construction without the wait. Inside, tall ceilings and large windows fill the home with natural light. The open-concept layout features maple hardwood floors, detailed millwork, and a thoughtfully designed kitchen with Thermador appliances, 11-foot island, and custom cabinetry. A first-floor bedroom and full bath with laundry provide flexibility for guests or multi-gen living. Upstairs offers four additional bedrooms, including a cozy primary suite with ensuite bath. The finished third floor provides a large, flexible space with tall ceilings. The partially finished basement adds room for a gym, storage, or more. Outside, enjoy a large, flat, fully fenced yard-perfect for play, pets, & entertaining. The irrigation system keeps grass green with minimal effort. The two-car garage includes EV charging and a security camera. Thanks to the home's positioning, natural light fills the space all day without shade from neighboring houses or trees-rare this close to downtown. Located on a private driveway off highly coveted Brackett Rd, you're just a short stroll from downtown Portsmouth schools, parks, & everything this beloved neighborhood has to offer.

Listed by Erin Proulx of KW Coastal and Lakes & Mountains Realty/Portsmouth

Listing Sold by Great Island Realty LLC

$
$
%
$/month over payments
Federal 30-year interest rate: 6.58% last updated on Jul 23, 2026
* All Figures are estimates. Check with your bank or proposed mortgage company for actual interest rates.
This product uses the FRED® API but is not endorsed or certified by the Federal Reserve Bank of St. Louis.

Ask A QuestionMore Details

15 Atkinson Street New Castle NH 03854
Sold

MLS Number 5062797

  • Residential Single Family
  • Full Bath 1
  • Address 15 Atkinson Street
  • Construction Existing
  • Bedrooms 4

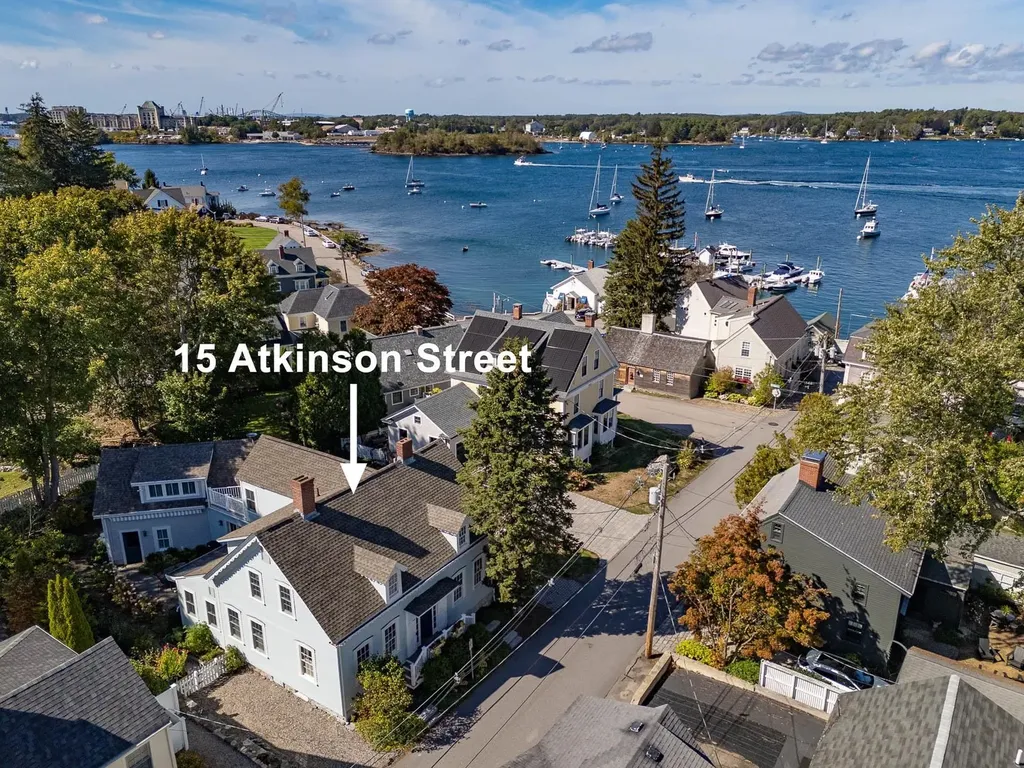
This is the New Castle home you've been waiting for. A complete renovation and truly a labor of love, this residence reflects an incredible design and impeccable attention to detail in every space. Perfectly positioned on one of the most sought-after streets in the heart of New Castle Village, you're just steps to the water and will enjoy peek-a-boo water views from the private balcony off the Primary Suite. Inside, the home showcases state-of-the-art finishes and a perfectly balanced floor plan-open concept Kitchen and Family Room, gas fireplaces, four spacious Bedrooms, and three beautifully appointed Baths. Practical features include a Mudroom, Office, Pantry, Garage plus generous off-street parking, and easy-access storage. Outdoors, the property is equally impressive with thoughtfully designed hardscaping and lush professional landscaping-ideal for entertaining or quiet enjoyment. Every detail was carefully considered, and nothing was overlooked. This home truly has it all. Just minutes away from New Castle Beach, Wentworth By the Sea Hotel and Marina, Wentworth By the Sea Country Club and vibrant Downtown Portsmouth. Don't miss the attached virtual tours.

Listed by Margaret Pesce of Great Island Realty LLC

Listing Sold by Great Island Realty LLC

$
$
%
$/month over payments
Federal 30-year interest rate: 6.58% last updated on Jul 23, 2026
* All Figures are estimates. Check with your bank or proposed mortgage company for actual interest rates.
This product uses the FRED® API but is not endorsed or certified by the Federal Reserve Bank of St. Louis.

Ask A QuestionMore Details

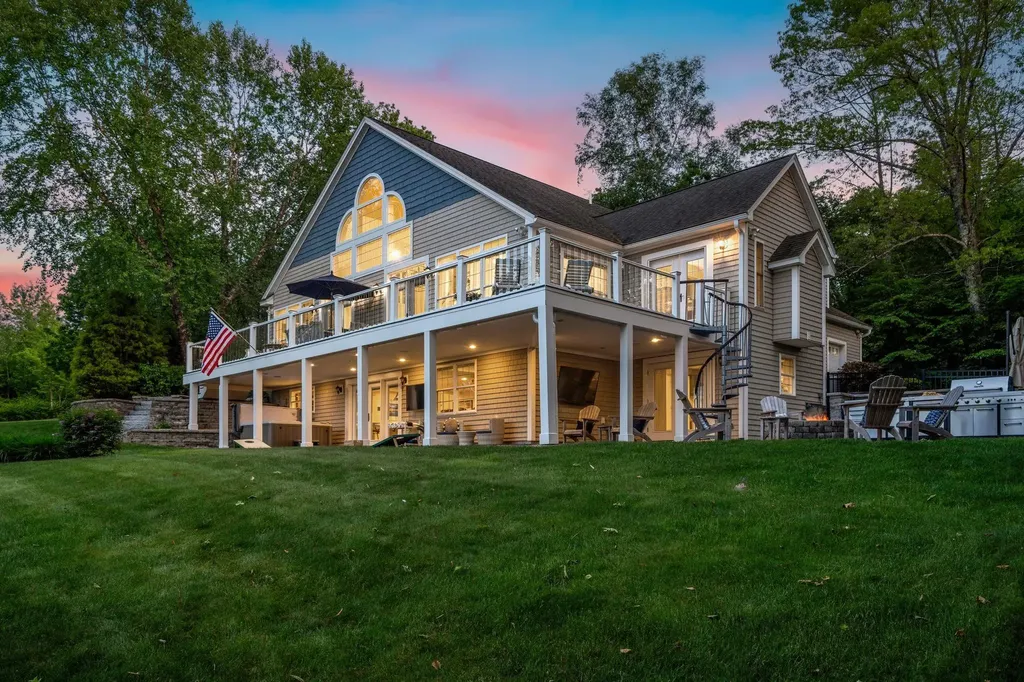
116 Upper Mile Point Drive Meredith NH 03253
Sold

MLS Number 5048348

  • Residential Single Family
  • Full Bath 4
  • Construction Existing
  • Bedrooms 5
  • Bathroom 5

Welcome to The Captain's Hideaway - a LUXURY, fully furnished, meticulously designed, lake home in Meredith's private Lake Ridge community, complete with a 30' deep-water DOCK! This sleek, beautifully maintained property offers year-round lake and mountain views, plus golf cart access to resort-style amenities including the docks, a pool, playground, waterfront kayak storage, boat lockers and a day dock. The open-concept layout is both luxurious and livable, featuring a first-floor primary suite, a well appointed kitchen with premium Bosch appliances, two electric fireplaces, mudroom areas, and multiple sun-drenched gathering spaces. The second floor offers 3 bedrooms, 2 full baths, and another living area perfect for guests or multi-generational families.The lower level is an entertainer's dream, with multiple bars and lounge spaces, game tables, a 4K projector with 104” screen, a 5th bedroom, an office, and full bath. Walk out the sliders to a full outdoor kitchen, firepit, hot tub, TV, and multiple seating areas. An expansive lawn provides both privacy and room for lawn games. The oversized 5-car garage and Reeds Ferry shed offer abundant storage for every season. Easy to use the scenic railroad to walk to downtown Meredith in summer, and as a snowmobile trail in winter. The Captain's Hideaway is more than a home - it's a lifestyle on Lake Winnipesaukee.

Listed by Adam Dow of KW Coastal and Lakes & Mountains Realty/Wolfeboro

Listing Sold by Real Estate 2000 Maine/New Hampshire

$
$
%
$/month over payments
Federal 30-year interest rate: 6.58% last updated on Jul 23, 2026
* All Figures are estimates. Check with your bank or proposed mortgage company for actual interest rates.
This product uses the FRED® API but is not endorsed or certified by the Federal Reserve Bank of St. Louis.

Ask A QuestionMore Details

1 Sagamore Grove Portsmouth NH 03801

Portsmouth, NH1 Sagamore Grove

Sale Price$2,650,000

Sold

MLS Number 5066368

  • Residential Single Family
  • Full Bath 1
  • Address 1 Sagamore Grove
  • Construction New Construction
  • Bedrooms 4

*New Construction!* Nestled on a quiet dead-end street between vibrant downtown Portsmouth and the shores of Rye and New Castle, this brand-new 4/5 bedroom, 2.5 bath home offers the perfect blend of privacy, comfort, and convenience. Designed and built with a high attention to detail, this home features views of Sagamore Creek and a coastal aesthetic. Inside you'll find custom cabinetry, professional-grade appliances, and a mix of quartz and quartzite surfaces throughout. White oak flooring, designer lighting, and architectural millwork elevate the home's modern coastal style. The main floor features a chef's kitchen, open concept living area, half bath and private home office. On the second floor, you'll find an expansive primary suite with cathedral ceilings, dual closets and a spa-inspired bath. Three spacious guest rooms with large closets, a guest bathroom, and a laundry room round out the second floor. The third floor offers a flexible layout ideal for a second home office, media room, or game room, along with extra storage. Energy-efficient systems, Anderson 400 windows, EV outlet in the two-car garage, and CAT6 wiring are just a few of the upgrades found throughout the home. With its rare combination of water views, high-end finishes, and an unbeatable location, 1 Sagamore Grove offers a unique opportunity to enjoy the best of the Seacoast. Reach out to schedule your private showing! Agent/owner.

Listed by Brett Berger of Gray Property Group,LLC

Listing Sold by Gray Property Group,LLC

$
$
%
$/month over payments
Federal 30-year interest rate: 6.58% last updated on Jul 23, 2026
* All Figures are estimates. Check with your bank or proposed mortgage company for actual interest rates.
This product uses the FRED® API but is not endorsed or certified by the Federal Reserve Bank of St. Louis.

Ask A QuestionMore Details


48 Sewall Road Wolfeboro NH 03894

Wolfeboro, NH48 Sewall Road

Sale Price$2,650,000

Sold

MLS Number 4979159

  • Residential Single Family
  • Full Bath 1
  • Address 48 Sewall Road
  • Construction Existing
  • Bedrooms 4

Welcome to a wonderful craftsman style home on Lake Winnipesaukee. Located on Sewall Road in Wolfeboro, this home is within walking distance to the downtown for shopping and dining. The lot is level with both town water and town sewer. The current home is built in the most advantageous position, just feet from the water. The waterfront is level offering easy entry into the lake. The dock is great for boating and accessing the lake as well. Inside this vintage home is plenty of wood both on the walls and floors. There is a kitchen, dining area, living room and sunroom along with a laundry that includes a bath on the first floor. The living room has a wonderful fireplace for chilly days. The windows across the lakeside of the home allow for maximum view as well as plenty of sunlight. Upstairs there are four bedrooms and a full bath. This property will bring back all the memories of enjoying the lake all day and coming into town for dinner and ice cream! Come and see all the area has to offer at one of the most prestigious addresses in the area.

Listed by Cindy Melanson of Melanson Real Estate

Listing Sold by Maxfield Real Estate/Wolfeboro

$
$
%
$/month over payments
Federal 30-year interest rate: 6.58% last updated on Jul 23, 2026
* All Figures are estimates. Check with your bank or proposed mortgage company for actual interest rates.
This product uses the FRED® API but is not endorsed or certified by the Federal Reserve Bank of St. Louis.

Ask A QuestionMore Details

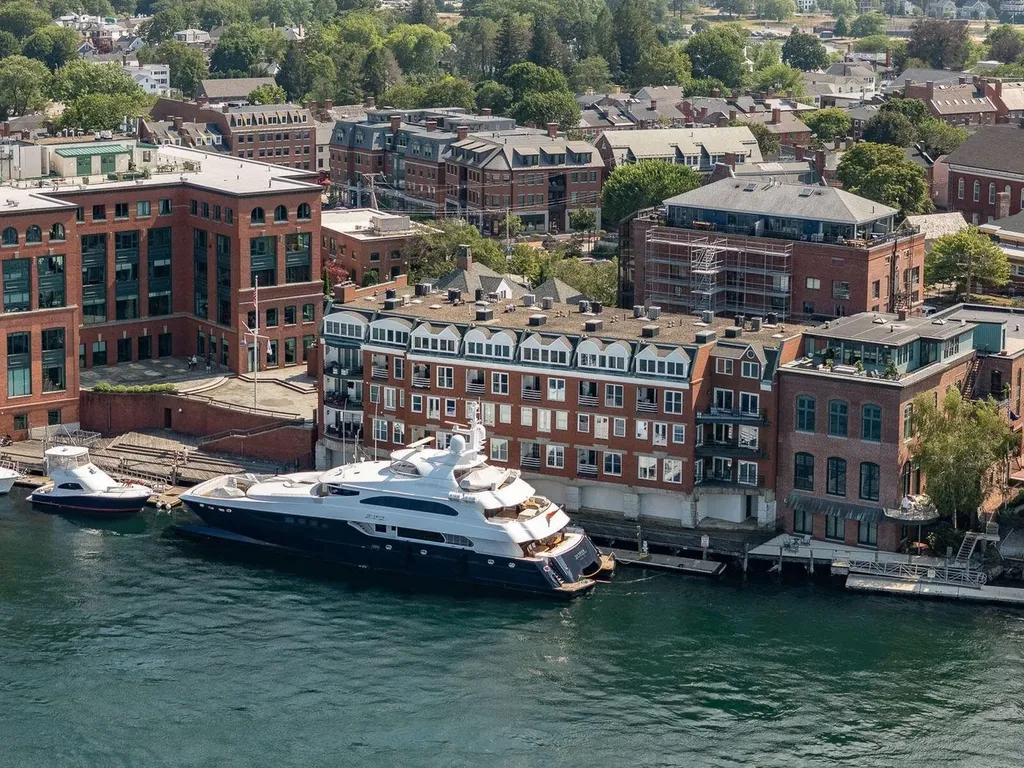
135 Bow Street Portsmouth NH 03801
Sold

MLS Number 5056332

  • Condo
  • Square Feet 1,825
  • Bedrooms 2
  • New Contruction Existing
  • Complex Harbour Place

Exceptional Waterfront Townhome in Downtown Portsmouth. Experience unmatched waterfront living and coastal elegance in this beautifully remodeled 2-story brick townhome perched above the Piscataqua River in historic downtown Portsmouth. From sunrise to sunset, enjoy unobstructed, panoramic views of marine traffic winding through Portsmouth Harbor - perfect for relaxing and entertainment. Fully renovated in 2013, the residence blends timeless charm with modern sophistication. The open-concept kitchen features flush-mounted cabinetry, a large island with seating for four, and a dining area that flows seamlessly into a spacious living room and quiet sitting area - all with breathtaking water views. Other features include remote controlled window treatments, elevator access, and a ½ bath on the first level. The spacious ensuite primary bedroom features hardwood and marble flooring, a private sitting area, steam shower, and a soaking tub with stunning river vistas. A second bedroom with ensuite private bath overlooks the serene interior courtyard with lovely landscaping and hardscapes. Accompanying the property is an underground car park, complete with a private storage area and a 110V outlet for an EV charger. Located within historic downtown Portsmouth's vibrant arts, dining, and shopping scene, this rare offering at Harbour Place combines luxury, location, and lifestyle in one of the city's most coveted waterfront communities.

Listed by Jim Nadeau and Jane Chase of LandVest / Christie's International Real Estate

Listing Sold by Duston Leddy Real Estate

$
$
%
$/month over payments
Federal 30-year interest rate: 6.58% last updated on Jul 23, 2026
* All Figures are estimates. Check with your bank or proposed mortgage company for actual interest rates.
This product uses the FRED® API but is not endorsed or certified by the Federal Reserve Bank of St. Louis.

Ask A QuestionMore Details

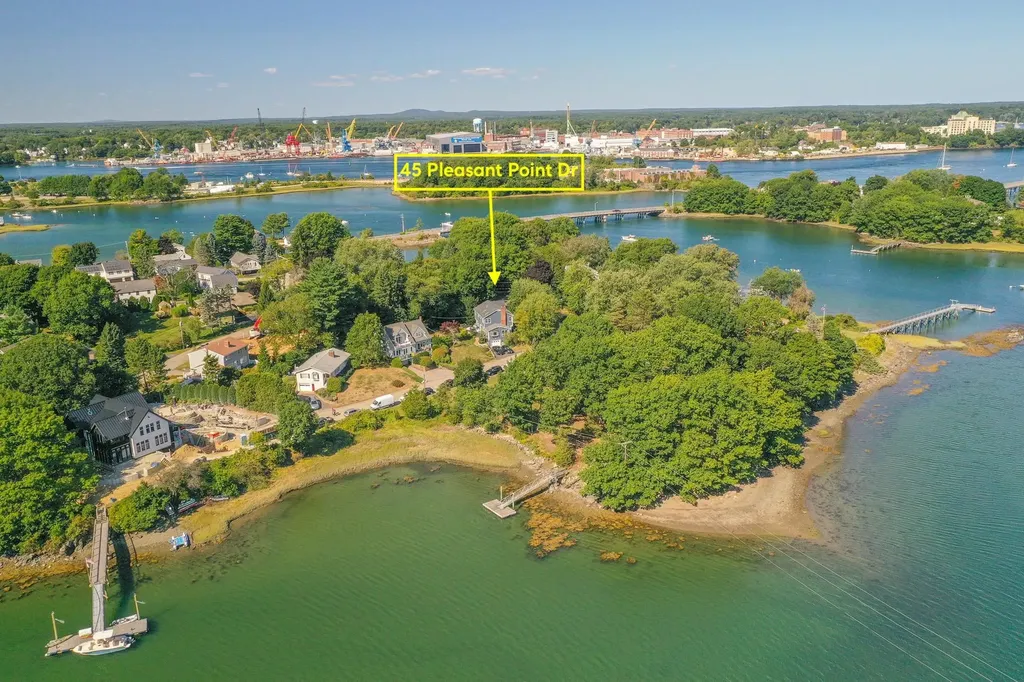
45 Pleasant Point Drive Portsmouth NH 03801
Sold

MLS Number 5013754

  • Residential Single Family
  • Full Bath 2
  • Construction Existing
  • Bedrooms 3
  • Bathroom 3

Welcome to 45 Pleasant Point Drive, nestled in one of the most desirable neighborhoods in Portsmouth, NH. The moment you turn down this tree lined street you will know that you are home. This charming 3-bedroom, 2 and one half-bathroom home boasts an impressive 2,367 square feet of living space, perfectly situated on a generous 17,860 square foot lot. The picturesque water views provide a tranquil backdrop for all your outdoor activities. Step outside to enjoy the sprawling yard, perfect for gardening or simply soaking in the serene surroundings from your oversized deck. Take a half mile stroll to Strawbery Banke and Prescott Park or jump on the New Castle loop for a scenic walk or bike ride. Such easy access to downtown Portsmouth's vibrant shops, restaurants, and cultural attractions. Don't miss the opportunity to own such a special piece of Portsmouth in this coveted location. SHOWINGS BEGIN AT THE OPEN HOUSE ON SATURDAY SEPT 14TH FROM 11AM TO 1PM

Listed by Scott Rome of Compass New England,LLC

Listing Sold by Carey Giampa, LLC/Rye

$
$
%
$/month over payments
Federal 30-year interest rate: 6.58% last updated on Jul 23, 2026
* All Figures are estimates. Check with your bank or proposed mortgage company for actual interest rates.
This product uses the FRED® API but is not endorsed or certified by the Federal Reserve Bank of St. Louis.

Ask A QuestionMore Details

2 Western Lane Meredith NH 03249

Meredith, NH2 Western Lane

Sale Price$2,640,000

Sold

MLS Number 5000387

  • Residential Single Family
  • Full Bath 2
  • Address 2 Western Lane
  • Construction Existing
  • Bedrooms 3

Welcome to your lakeside oasis in Meredith, New Hampshire, where tranquility meets luxury in this waterfront home on the shores of Lake Winnipesaukee. Newly constructed in 2019 and with many upgrades since, this lakefront treat offers the perfect blend of space, comfort, & style for those seeking the ultimate lake lifestyle. Step inside to discover a gourmet kitchen that will inspire your inner chef complete w/ sleek stainless steel appliances & ample countertop space for meal preparation. The coffered ceilings add a touch of elegance to the space, while the fireplace invites cozy gatherings on cool evenings. Indulge in the breathtaking views from the vaulted sunroom, where natural light floods the space, creating an inviting atmosphere to relax & unwind. Upstairs you will find a large primary suite w/ a private balcony, two bedrooms & full bathroom. The third floor features a versatile space perfect for an additional sleeping room or office, bedroom, full bathroom & storage. The meticulously maintained backyard features a built-in firepit, waterfall & babbling brook to the lake, 40ft dock & unique hammock bar to wow all of your guests. Nestled in a quiet, private, peaceful cove with clear calm water that is minutes away from the action by boat to downtown Meredith, Weirs beach & Paugus bay. Listed w/ town as a two bedroom. Whether you're swimming, boating, or simply lounging by the water's edge, Lake Winnipesaukee provides endless opportunities for recreation & relaxation.

Listed by Cori Tessier of Legacy Group/ Real Broker NH,LLC

Listing Sold by Lady of the Lake Realty LLC

$
$
%
$/month over payments
Federal 30-year interest rate: 6.58% last updated on Jul 23, 2026
* All Figures are estimates. Check with your bank or proposed mortgage company for actual interest rates.
This product uses the FRED® API but is not endorsed or certified by the Federal Reserve Bank of St. Louis.

Ask A QuestionMore Details

Broker Reciprocity 

Copyright 2026 PrimeMLS, Inc. All rights reserved. This information is deemed reliable, but not guaranteed. The data relating to real estate displayed on this display comes in part from the IDX Program of PrimeMLS. The information being provided is for consumers’ personal, non-commercial use and may not be used for any purpose other than to identify prospective properties consumers may be interested in purchasing. Data last updated July 30, 2026 10:23 PM UTC

 
dream home
Find Your

Dream Home