Berkshire Hathaway Nicole Watkins Logo

Nicole Watkins

Find your lakes region dream home
79323
results
Refine Search

Your Search Results

r=577-588
188 Edgewater Drive Gilford NH 03249

Gilford, NH188 Edgewater Drive

Sale Price$2,635,000

Sold

MLS Number 4852195

  • Residential Single Family
  • Full Bath 3
  • Address 188 Edgewater Drive
  • Construction Existing
  • Bedrooms 4


Enjoy comfortable and easy single level living at this Governor's Island home with picturesque views and beautiful sunsets. The well designed, terraced lawn leads to a spacious waterside patio, covered dock and sandy beach. The main level of this home opens to a sweeping deck and screened porch which is perfect for enjoying watching waterfront activities and the beautiful sunsets. The lower level includes additional bedrooms and a large family room. It is a wonderful home perfect for year round use. The lot is large and private. Association amenities include beach, clubhouse, 140 acres of walking trails, playground, tennis, pickleball and volley ball. It is an exceptional community.

Listed by Susan Bradley of Coldwell Banker Realty Gilford NH

Listing Sold by KW Coastal and Lakes & Mountains Realty/Wolfeboro

$
$
%
$/month over payments
Federal 30-year interest rate: 6.66% last updated on Jul 30, 2026
* All Figures are estimates. Check with your bank or proposed mortgage company for actual interest rates.
This product uses the FRED® API but is not endorsed or certified by the Federal Reserve Bank of St. Louis.

Ask A QuestionMore Details

15 Alderberry Lane Moultonborough NH 03254
Sold

MLS Number 4839935

  • Residential Single Family
  • Full Bath 3
  • Address 15 Alderberry Lane
  • Construction Existing
  • Bedrooms 4

Stunning waterfront Wood and Clay home, long range lake views with breakwater, extended dock and beach area. Four bedrooms, four and a half baths, two master suites, one with private balcony. Gorgeous cherrywood floors, media room, office, living room and lower level family room have beautiful stone fireplaces. Wall of windows on the main and lower level to take in the breathtaking views. Gourmet kitchen with viking stove and subzero refrigerator. Butler's pantry off the kitchen. Three car garage with spacious room over the garage just waiting to be finished. Breezeway connects the garage and main house. Lake views from nearly every room in this magnificent home!

Listed by Winnie Chicoine of Chinatti Realty Group

Listing Sold by

$
$
%
$/month over payments
Federal 30-year interest rate: 6.66% last updated on Jul 30, 2026
* All Figures are estimates. Check with your bank or proposed mortgage company for actual interest rates.
This product uses the FRED® API but is not endorsed or certified by the Federal Reserve Bank of St. Louis.

Ask A QuestionMore Details

18 Bay Ridge Drive Meredith NH 03253

Meredith, NH18 Bay Ridge Drive

Sale Price$2,625,000

Sold

MLS Number 5078864

  • Residential Single Family
  • Full Bath 3
  • Address 18 Bay Ridge Drive
  • Construction Existing
  • Bedrooms 4

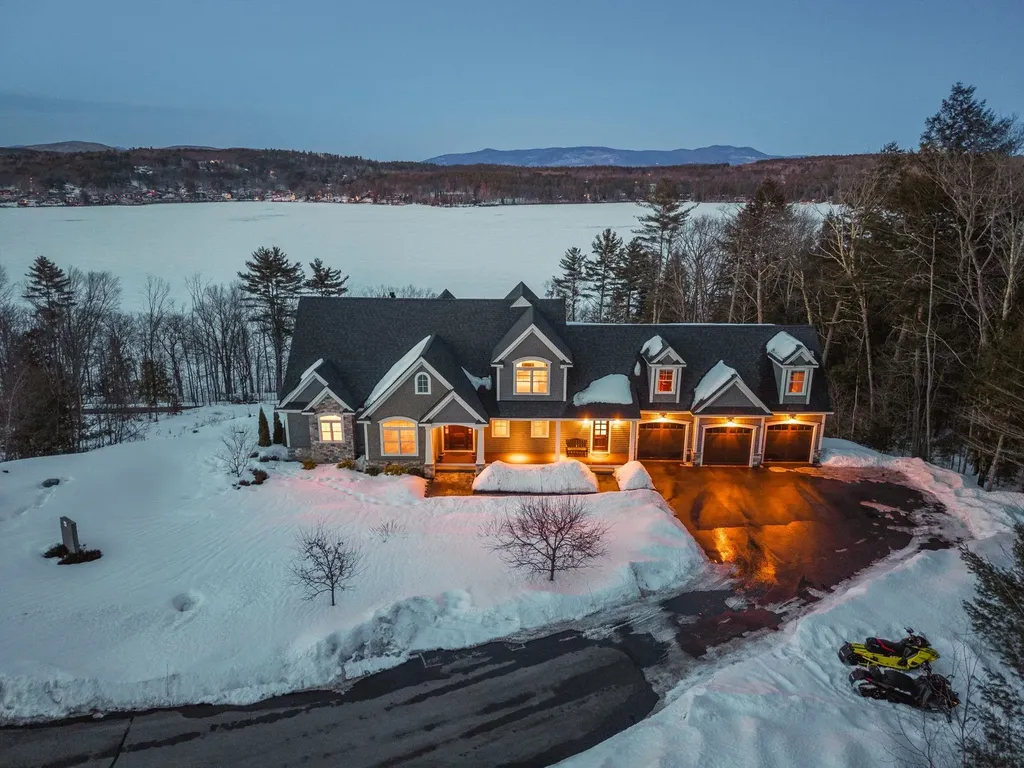
This is the one you have been waiting for. Wake up to sweeping, unobstructed views of Meredith Bay and the surrounding mountains from this exceptional home in the highly sought after Lake Ridge private community. Perfectly positioned at the end of a quiet cul de sac and abutting protected forest land, this property offers rare privacy just minutes from downtown Meredith. The home's thoughtful floor plan and incredible finish work truly set it apart. Every room features a custom wall or ceiling detail rarely found in most homes. The stunning great room showcases exposed beams and a dramatic two story fireplace framing the breathtaking views. The chef's kitchen is a showstopper featuring a Wolf 8 burner gas range with double ovens, leathered granite countertops, an oversized island designed for gathering and entertaining, and a spacious walk in pantry. The primary first floor suite offers its own fireplace, bay views, two walk in closets, and a spa like bath. Upstairs includes three large bedrooms plus a spacious bunk or recreation room. The walk out lower level with soaring ceilings is pre plumbed for a future bath and bar will feel like a true lower level of living space. Additional highlights include a three car garage, oversized mudroom, farmer's porch with arched entry, and town water and sewer. Lake Ridge amenities include a pool, playground, day dock on Lake Winnipesaukee, kayak racks, and easy access to downtown Meredith and snowmobile trails. Watch the Fourth of July fireworks over the bay, enjoy pond hockey and ice fishing in winter, and take in the spectacular fall foliage from the privacy of home.

Listed by Adam Dow of KW Coastal and Lakes & Mountains Realty/Wolfeboro

Listing Sold by Homefront Realty, LLC

$
$
%
$/month over payments
Federal 30-year interest rate: 6.66% last updated on Jul 30, 2026
* All Figures are estimates. Check with your bank or proposed mortgage company for actual interest rates.
This product uses the FRED® API but is not endorsed or certified by the Federal Reserve Bank of St. Louis.

Ask A QuestionMore Details

40 Sticks And Stones Road Moultonborough NH 03254
Sold

MLS Number 5017957

  • Residential Single Family
  • Full Bath 1
  • Construction Existing
  • Bedrooms 3
  • Bathroom 3

Set on the picturesque shores of Lake Winnipesaukee in Moultonborough, this contemporary waterfront gem offers 100 feet of frontage and two inviting walk-in sandy beaches. Positioned on a level 1.3-acre lot at the mouth of Salmon Meadow Cove, this home has been cherished by its original owners and thoughtfully maintained over the years. The open-concept living, dining, and kitchen areas are bright and inviting, ideal for entertaining or simply enjoying quiet time with stunning, Southwest facing lake views as your backdrop. Large sliders lead to the sunroom and oversized deck with electric awning, where you can relax and take in the scenic waterfront or gorgeous sunsets. The first-floor layout includes a convenient primary bedroom suite, and half bath/laundry room. Upstairs, the home boasts two additional bedrooms, full bath, and a versatile loft space, ideal for additional living or office use. This energy-efficient home features geothermal heating and cooling, as well as solar panels for sustainable living. A 3-car garage provides ample storage and parking and the shared driveway offers easy access, while still maintaining privacy. Nestled on a quiet road, this home is conveniently located by both car and boat and ready for it's new owners to enjoy.

Listed by Brie Stephens of Compass New England,LLC

Listing Sold by KW Coastal and Lakes & Mountains Realty/Wolfeboro

$
$
%
$/month over payments
Federal 30-year interest rate: 6.66% last updated on Jul 30, 2026
* All Figures are estimates. Check with your bank or proposed mortgage company for actual interest rates.
This product uses the FRED® API but is not endorsed or certified by the Federal Reserve Bank of St. Louis.

Ask A QuestionMore Details

100 Wyman Trail Moultonborough NH 03254
Sold

MLS Number 4778216

  • Residential Single Family
  • Full Bath 3
  • Address 100 Wyman Trail
  • Construction Existing
  • Bedrooms 5

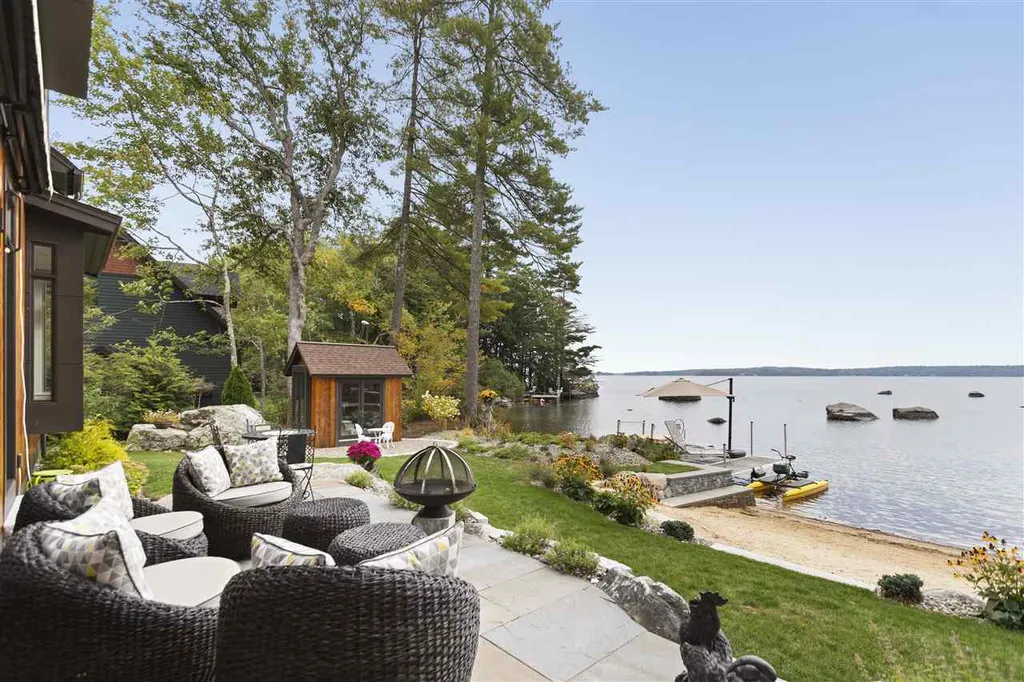
A splendid and most distinguished modern, adirondack lake house, Fort Wyman, built in 2016 boasts stylish architectural features, high-quality interior design, well-maintained grounds including a private beach and dock, and all with a high level of privacy. Such a property as this is an absolute rarity with water views from almost all rooms. With the finest construction standards, no expense was spared. The private residence is approached down a tree-lined road through the private gate onto a certified, eco-friendly pervious paver driveway. Every thoughtful element was focused on smart technology and eco-efficiency inside and out from select Leviton programable indoor & outdoor lighting, smart window and door power shades, Wi-Fi smart thermostats & sprinkler system, smart air handlers and more! The top of the line contemporary finishes with a timeless palate, including a master bath featuring oversized Italian “White Carrara” marble slabs used from the same batch as the Boston “Millennium Tower”. The custom-designed white oak cabinetry in the chefs-kitchen is accented by top of the line appliances like Sub-zero, Wolfe and Miele, commercial grade cooktop and exhaust, granite counters and backsplashes, heavy-duty weight-bearing drawers, appliance garages and more! Designed for indoor-outdoor entertaining, the open living layout spills out to a grand patio off the level lot facing open mountain views to the South with sparkling sandy waters off the walk-in beach. (3 bed septic)

Listed by Brie Stephens of KW Coastal and Lakes & Mountains Realty/Meredith

Listing Sold by Four Seasons Sotheby's Int'l Realty

$
$
%
$/month over payments
Federal 30-year interest rate: 6.66% last updated on Jul 30, 2026
* All Figures are estimates. Check with your bank or proposed mortgage company for actual interest rates.
This product uses the FRED® API but is not endorsed or certified by the Federal Reserve Bank of St. Louis.

Ask A QuestionMore Details

15 Wentworth Way Alton NH 03810

Alton, NH15 Wentworth Way

Sale Price$2,625,000

Sold

MLS Number 4960821

  • Residential Single Family
  • Full Bath 2
  • Address 15 Wentworth Way
  • Construction Existing
  • Bedrooms 3

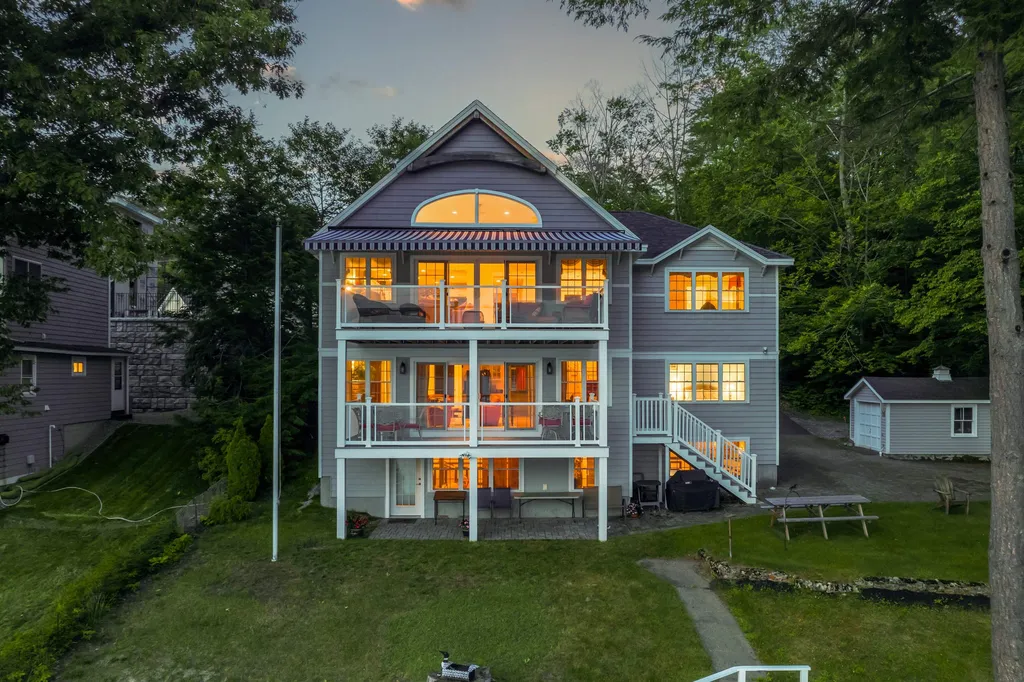
Lovely multi-level Winnipesaukee waterfront home on a great south west facing lot. The original home was torn down in 2012 and this beautiful home took it's place. The upper floor has an open living, kitchen and dining with hardwood floors and a gas fireplace. Sliders take you out to a large deck overlooking the lake with an automatic awning. There is a main floor primary bedroom with bath w/walk in tile shower and spacious walk in closet. One level down there is a family room with kitchenette, would make a nice guest apartment, there are 2 bedrooms, a bath, laundry and another big covered deck. The lower level is set up for fun, with an English pub style wet bar, a media space, a large pool table room and 1/2 bath and sliders out to a patio. There is a flat expanse of lawn for play and relaxation, a short set of stairs into a crystal clear sandy swim area. A seasonal dock with plenty of room for multiple boats. The property is in an area protected from the prevailing NW wind and looks across to Mt Major and the Belknap Mountain Range with glorious all day sun. An easy location by boat or by car is just a quick trip to either Wolfeboro or Alton. Close to skiing at Gunstock, hiking, shopping, restaurants, hospitals and the highway for commuting. Here is your new home all set up for year round fun. Being sold with most furniture.

Listed by Ellen Mulligan of Coldwell Banker Realty Center Harbor NH

Listing Sold by Coldwell Banker Realty Center Harbor NH

$
$
%
$/month over payments
Federal 30-year interest rate: 6.66% last updated on Jul 30, 2026
* All Figures are estimates. Check with your bank or proposed mortgage company for actual interest rates.
This product uses the FRED® API but is not endorsed or certified by the Federal Reserve Bank of St. Louis.

Ask A QuestionMore Details

6 Granite Hill Road Windham NH 03087

Windham, NH6 Granite Hill Road

Sale Price$2,620,000

Sold

MLS Number 4948638

  • Condo
  • Square Feet 11,274
  • Bedrooms 4
  • New Contruction Existing
  • Complex Granite Hill Road

This extraordinary home offers the finest in luxury, characterized by upscale amenities and custom details. A year-round entertainer's dream, this home boasts over 11,000 SF of exquisite living space. With up to 5 spacious bedrooms and 6 designer bathrooms, this home is the epitome of sophistication and style. Located in a gated waterfront community on Cobbetts Pond, offering access to 335 feet of shared waterfrontage, providing endless opportunities for outdoor activities and water sports. As you step inside this magnificent home, you are greeted by an open floor plan with soaring ceilings and expansive windows that offer breathtaking sunset views. The four levels of this home are all accessible by elevator, making it easy to navigate and enjoy every aspect of this magnificent property. The two gourmet kitchens with state-of-the-art appliances equip the residence for cooking on all scales, and provide a staging area to gather with friends and family. The award-winning Primary suite is a luxurious escape, hosting a one-of-a-kind spa like bath. Step outside from the expansive lower level onto the sweeping patio and lush lawns, perfect for hosting large gatherings or simply relaxing and enjoying the serene surroundings. This home truly has it all, from the home theater, exercise room, workshop, music room, and private office with deck, enhance the luxurious amenities to the stunning waterfront location. It is the perfect oasis for those seeking the ultimate in luxury living.

Listed by Shannon DiPietro of DiPietro Group Real Estate

Listing Sold by DiPietro Group Real Estate

$
$
%
$/month over payments
Federal 30-year interest rate: 6.66% last updated on Jul 30, 2026
* All Figures are estimates. Check with your bank or proposed mortgage company for actual interest rates.
This product uses the FRED® API but is not endorsed or certified by the Federal Reserve Bank of St. Louis.

Ask A QuestionMore Details

1 Mayhew Turnpike Bridgewater NH 03222
Sold

MLS Number 5042739

  • Residential Single Family
  • Full Bath 1
  • Address 1 Mayhew Turnpike
  • Construction Existing
  • Bedrooms 4

NEWFOUND LAKE WATERFRONT: A fantastic place to make new memories. This exceptional custom built 4 Bedroom home is nestled on the shores crystal clear Newfound Lake with 182 feet of privately owned gradual entry water frontage. Facing West for sunny afternoons with breathtaking sunset & Mt. Cardigan Views. Enjoy single level living at its best. The layout is ideal for entertaining with an open floor plan to take in the exceptional lake views. Field stone fireplace in the living area, open to the dining area & cook's kitchen with Corian counters, solid wood cabinets & 2 islands all with soaring cathedral ceiling. There's a spacious Primary Suite with oversize custom tile shower, a bedroom with en suite & 2 additional bedrooms and bath in the other wing. There's a 4 car heated attached garage for all the toys as well as a utility/workshop space. Beautifully landscaped grounds with irrigation & established plantings. The original “cottage” is still on the property used as a garden shed. It would make an adorable bunkhouse. All this AND LOW Bridgewater TAXES!

Listed by Lorna Platts Sirois of Old Mill Properties REALTORS

Listing Sold by

$
$
%
$/month over payments
Federal 30-year interest rate: 6.66% last updated on Jul 30, 2026
* All Figures are estimates. Check with your bank or proposed mortgage company for actual interest rates.
This product uses the FRED® API but is not endorsed or certified by the Federal Reserve Bank of St. Louis.

Ask A QuestionMore Details

12 Olympus Way Bedford NH 03110

Bedford, NH12 Olympus Way

Sale Price$2,600,000

Sold

MLS Number 5079122

  • Residential Single Family
  • Full Bath 4
  • Address 12 Olympus Way
  • Construction New Construction
  • Bedrooms 4


Introducing 12 Olympus Way in Bedford, New Hampshire, a newly constructed luxury residence offering approximately 4,800 square feet of thoughtfully designed living space in one of Bedford's most desirable neighborhoods. This exceptional home delivers amenities bar none. The spacious chef's kitchen features a premium Thermador appliance package, abundant storage, a large center island plus a second island with bar seating, and a sunlit breakfast nook designed for everyday living and effortless entertaining. Just off the kitchen, a generous mudroom and first-floor laundry provide a practical everyday entry from the three-car garage. The kitchen flows seamlessly into a stunning living room with coffered ceilings, a custom stone fireplace, and built-ins, creating a warm yet sophisticated gathering space. A formal dining room with decorative wall panel molding adds timeless elegance for hosting and special occasions. The first-floor primary suite offers a private retreat with a sun-filled bay of windows and a spa-inspired ensuite bath complete with a deep soaking tub, dual vanities, and a spacious walk-in closet. Upstairs, three generously sized bedrooms each feature their own ensuite, complemented by a convenient second-floor laundry, dedicated office space, and a large entertaining lounge. French doors allow the space to be opened for gatherings or closed for privacy, offering flexible living perfect for movie nights, guests, or work-from-home needs. The thoughtful layout provides comfort, privacy, and exceptional flow, ideal for both everyday living and multi-generational lifestyles. Located in a highly sought-after Bedford neighborhood, this home offers peaceful privacy while remaining just minutes from Bedford's top-ranked schools, shopping, dining, and commuter routes. A beautifully crafted new construction home designed for how people live, gather, and entertain today.

Listed by Adam Dow of KW Coastal and Lakes & Mountains Realty/Wolfeboro

Listing Sold by Coldwell Banker Realty Bedford NH

$
$
%
$/month over payments
Federal 30-year interest rate: 6.66% last updated on Jul 30, 2026
* All Figures are estimates. Check with your bank or proposed mortgage company for actual interest rates.
This product uses the FRED® API but is not endorsed or certified by the Federal Reserve Bank of St. Louis.

Ask A QuestionMore Details

239 Wallis Road Rye NH 03870

Rye, NH239 Wallis Road

Sale Price$2,600,000

Sold

MLS Number 4872829

  • Residential Single Family
  • Full Bath 6
  • Address 239 Wallis Road
  • Construction Existing
  • Bedrooms 5

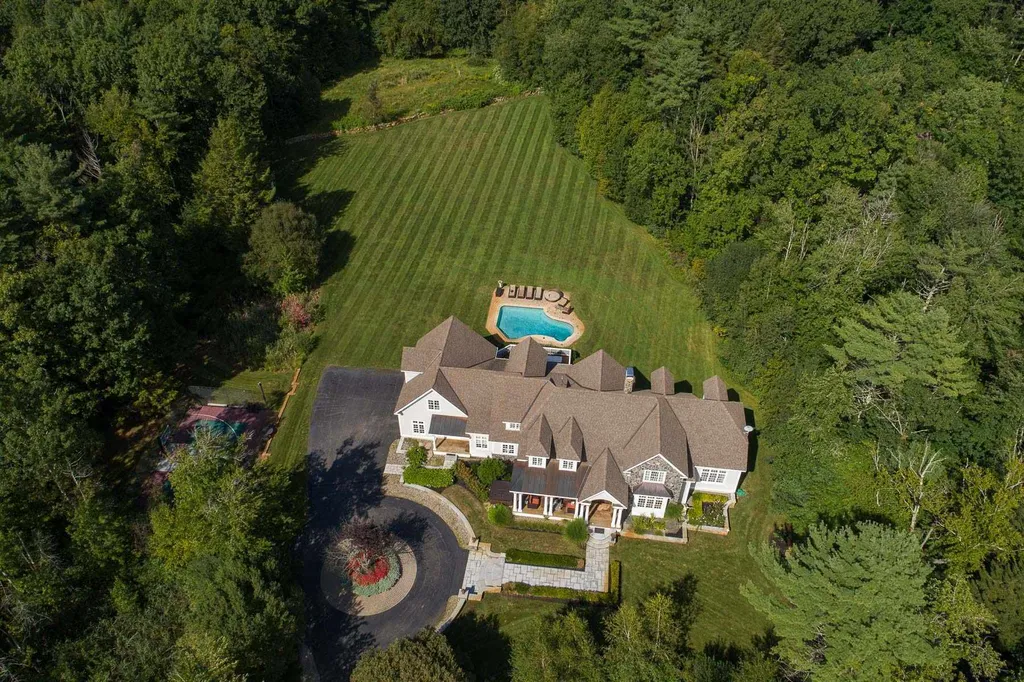
Welcome to the Stonewell Manor. As you enter the property the serenity of the extensively landscaped grounds almost make you forget how close you are to the beach, but the salty breeze is a welcome reminder. The grandiose entry doors framed by handsome stonework really set the stage for regal elegance. This estate is perfect for entertaining. The substantial granite hearth is an anchoring focal point in the expansive great room with soaring ceilings and a wall of windows. This area flows perfectly to the Tuscan-inspired kitchen, complete with Carrera Marble counters, teak butcher block island, and plenty of room for cooking, serving and seating. Luxury abounds here, from the master wing and all of its elite amenities, three en-suites on the second level, the au pair/in-law suite over the 3 bay garage, in-ground heated pool, and half basketball court for great outdoor entertainment, to the fully-finished lower level with long-term guest quarters, entertainment and media rooms. This home is sure to win your heart. There have been lots of updates made throughout the years including a state of the art Geo-thermal heating and cooling system, along with so much more. This property is truly a must see to appreciate and take it all in. Schedule a private viewing today.

Listed by Lawa-Na McClellan of Bean Group / Portsmouth

Listing Sold by

$
$
%
$/month over payments
Federal 30-year interest rate: 6.66% last updated on Jul 30, 2026
* All Figures are estimates. Check with your bank or proposed mortgage company for actual interest rates.
This product uses the FRED® API but is not endorsed or certified by the Federal Reserve Bank of St. Louis.

Ask A QuestionMore Details

212 Pinehurst Road Holderness NH 03245
Sold

MLS Number 4774230

  • Residential Single Family
  • Full Bath 3
  • Address 212 Pinehurst Road
  • Construction Existing
  • Bedrooms 3

Tucked on the Northern Shore of Squam Lake and at the foothills of Rattlesnake Mountain sits “Hidden Pines”. 6.9 acres of privacy and incredible south facing water views. This quintessential Squam Lake property has been owned by the same family since 1979 and has never been on the open market. Maine Post & Beam construction allows for many exposed beams and ceilings throughout the home adding to its endless charm and warmth. Enjoy a relaxing cup of coffee from the screen porch or back deck overlooking the lake. First floor master suite boasts a private deck and a vaulted ceiling with exposed timbers. Finished walk out basement is an amazing space for family of all ages to enjoy. Take the small wooded path down to the water and enjoy breathtaking views and a hard to find sandy shoreline. The detached Carriage House features a workshop, an office and separate living quarters for friends & family on the 2nd level. Access some of the best hiking trails in the area from your front door with Rattlesnake & Five Finger Point/Jumping Rock merely steps away. This property has been thoroughly loved and enjoyed by its current owners for the past 40 years. Come experience this truly unique home, in its unique setting, in a location full of history and enjoyment.

Listed by Jerrod Mitchell of Badger Peabody & Smith Realty/Holderness

Listing Sold by

$
$
%
$/month over payments
Federal 30-year interest rate: 6.66% last updated on Jul 30, 2026
* All Figures are estimates. Check with your bank or proposed mortgage company for actual interest rates.
This product uses the FRED® API but is not endorsed or certified by the Federal Reserve Bank of St. Louis.

Ask A QuestionMore Details

Endicott East Street Laconia NH 03246
Sold

MLS Number 4902335

  • Land
  • Village Weirs Beach
  • Address Endicott East Street
  • Acreage 21.4
  • Area NH-Belknap

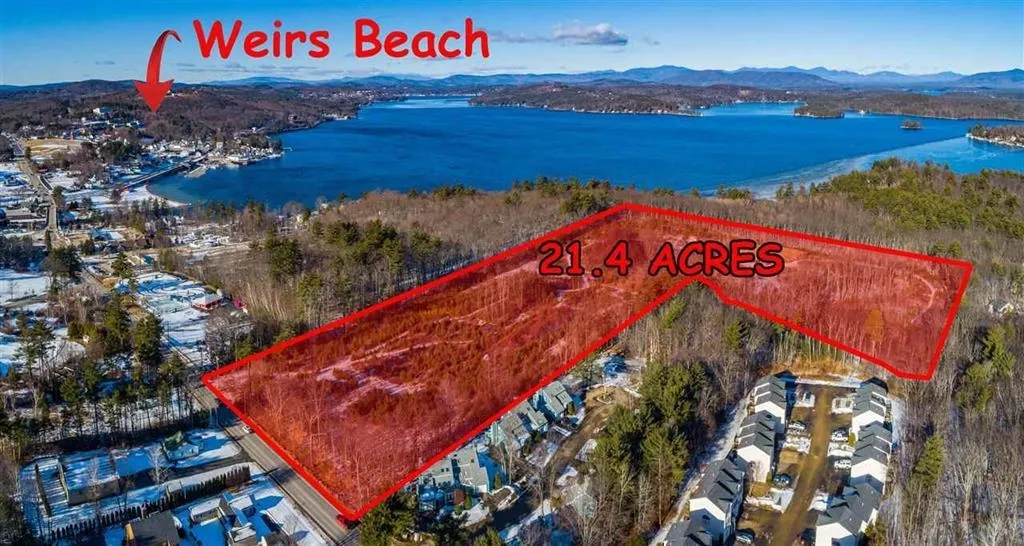
LOCATION, LOCATION! ALL APPROVED BY THE STATE & TOWN! ******* READY TO DEVELOP ********* 83 units, 3 phase sub-division on 21.4 acres. Current approvals are for 58 Single Family homes & 25 duplex style homes. Town water & Sewer. This development is ready to go. Located in walking distance to Weirs Beach, The Boardwalk, Marina's, Restaurant's, and the SS Mt. Washington cruise ship. 5 Minutes to the Bank of NH Pavilion outdoor concert venue, 10 minutes to Gunstock Ski area, schools, hospital & shopping. Year round fun includes the new Opera House, Colonial Theater, Inter-Lakes theater, boating, skiing, snowmobiling, fishing, swimming, golfing, hiking, NH Speedway and so much more! This high demand for housing makes it a perfect time to develop! This location is a lifestyle at Lake Winnipesaukee!

Listed by Shelly Brewer of Coldwell Banker Realty Gilford NH

Listing Sold by Hope Lacasse Real Estate, LLC

$
$
%
$/month over payments
Federal 30-year interest rate: 6.66% last updated on Jul 30, 2026
* All Figures are estimates. Check with your bank or proposed mortgage company for actual interest rates.
This product uses the FRED® API but is not endorsed or certified by the Federal Reserve Bank of St. Louis.

Ask A QuestionMore Details

Broker Reciprocity 

Copyright 2026 PrimeMLS, Inc. All rights reserved. This information is deemed reliable, but not guaranteed. The data relating to real estate displayed on this display comes in part from the IDX Program of PrimeMLS. The information being provided is for consumers’ personal, non-commercial use and may not be used for any purpose other than to identify prospective properties consumers may be interested in purchasing. Data last updated July 30, 2026 11:22 PM UTC

 
dream home
Find Your

Dream Home