Berkshire Hathaway Nicole Watkins Logo

Nicole Watkins

Find your lakes region dream home
79323
results
Refine Search

Your Search Results

r=589-600
70 Maplewood Avenue Portsmouth NH 03801
Sold

MLS Number 5012581

  • Condo
  • Square Feet 2,510
  • Bedrooms 3
  • New Contruction Pre-Construction
  • Address 70 Maplewood Avenue

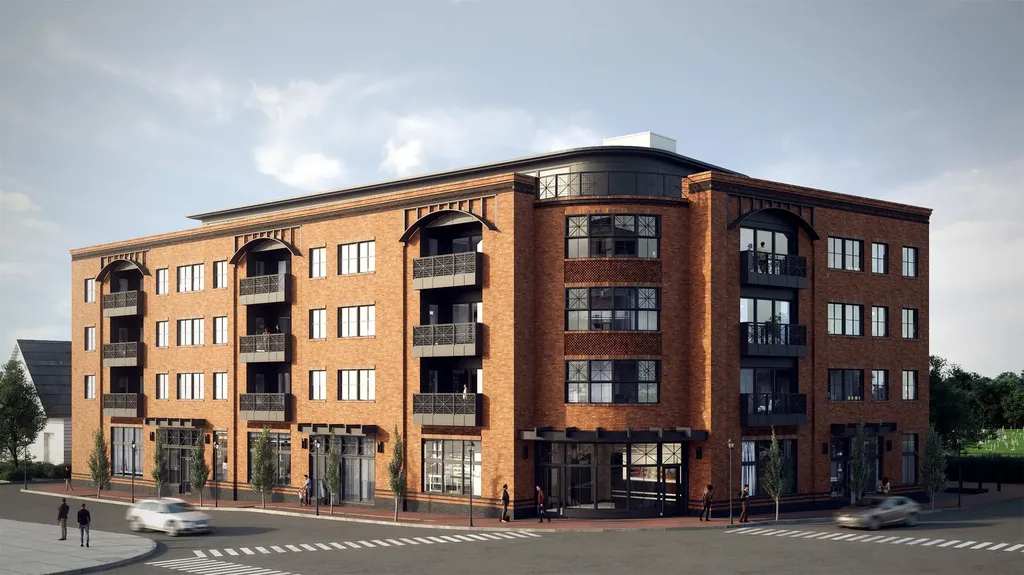
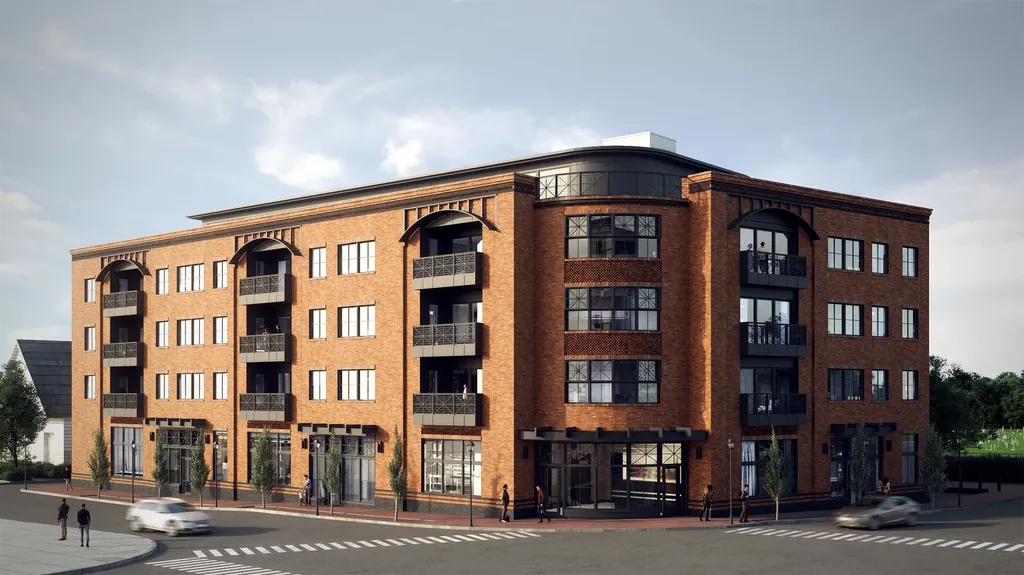
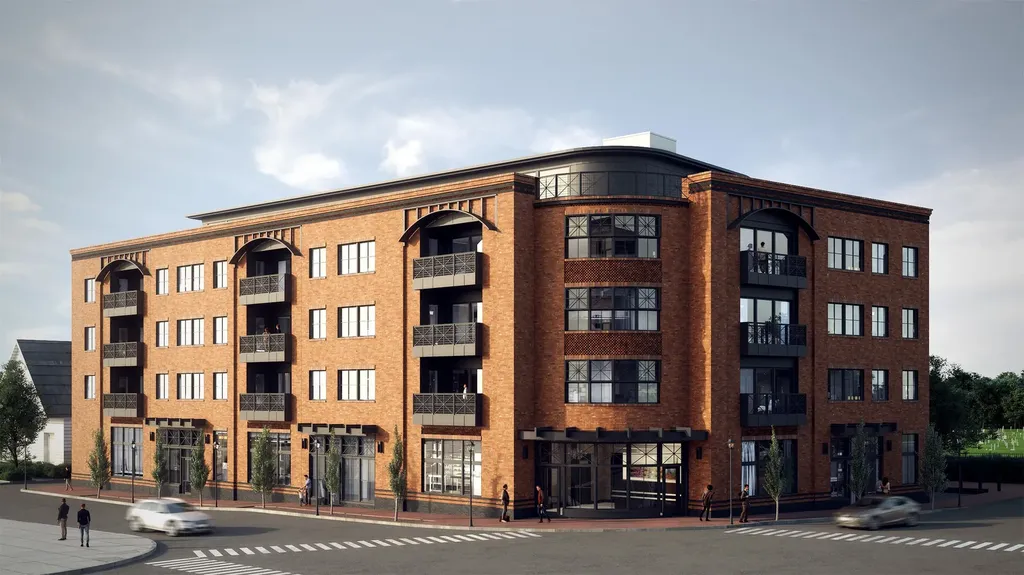
Welcome to 70 Maplewood, Portsmouth, New Hampshire's newest luxury residential condominium development. This unique design, curated by local architect CJ Architects, is inspired by the railways and influenced by Portsmouth's rich historical architecture. The building was meticulously designed with energy efficiency at the forefront. This steel/concrete structure features state-of-the-art technology & is super insulated, sound attenuated design with solar rooftop panels to help net-zero the building. Parking is located in the building's underground garage with dedicated, deeded 2-car parking & one EV charging circuit. Located in the heart of downtown, you are at the doorstep of Portsmouth's award winning restaurants & attractions. Each unit offers complete one-level living with a spacious open floor plan. Large windows are placed throughout each unit allowing stunning sunrise & sunset view lines of downtown & North Mill Pond respectively. Each kitchen has a liberal amount of cabinet space with panel ready appliances, induction cooktop island & the convenience of a substantial walk-in pantry. Each unit has a lavish outdoor balcony space with a sliding accordion window system. The Primary suite offers a spacious bedroom with luxurious bathroom, oversized shower & an enormous walk-in closet. The guest bedrooms complete this stunning unit & are serviced by a separate full bathroom. Don't miss this unique opportunity to own in Portsmouth's new standard for luxury living.

Listed by Christopher Erikson of The Aland Realty Group

Listing Sold by Great Island Realty LLC
$
$
%
$/month over payments
Federal 30-year interest rate: 6.66% last updated on Jul 30, 2026
* All Figures are estimates. Check with your bank or proposed mortgage company for actual interest rates.
This product uses the FRED® API but is not endorsed or certified by the Federal Reserve Bank of St. Louis.

Ask A QuestionMore Details

70 Maplewood Avenue Portsmouth NH 03801
Sold

MLS Number 5014362

  • Condo
  • Square Feet 2,527
  • Bedrooms 3
  • New Contruction Pre-Construction
  • Address 70 Maplewood Avenue

Welcome to 70 Maplewood, Portsmouth, New Hampshire's newest luxury residential condominium development. This unique design, curated by local architect CJ Architects, is inspired by the railways and influenced by Portsmouth's rich historical architecture. The building was meticulously designed with energy efficiency at the forefront. This steel/concrete structure features state-of-the-art technology & is super insulated, sound attenuated design with solar rooftop panels to help net-zero the building. Parking is located in the building's underground garage with dedicated, deeded 2-car parking & one EV charging circuit. Located in the heart of downtown, you are at the doorstep of Portsmouth's award winning restaurants & attractions. Each unit offers complete one-level living with a spacious open floor plan. Large windows are placed throughout each unit allowing stunning sunrise & sunset view lines of downtown & North Mill Pond respectively. Each kitchen has a liberal amount of cabinet space with panel ready appliances, induction cooktop island & the convenience of a substantial walk-in pantry. Each unit has a lavish outdoor balcony space with a sliding accordion window system. The Primary suite offers a spacious bedroom with luxurious bathroom, oversized shower & an enormous walk-in closet. The guest bedrooms complete this stunning unit & are serviced by a separate full bathroom. Don't miss this unique opportunity to own in Portsmouth's new standard for luxury living.

Listed by Christopher Erikson of The Aland Realty Group

Listing Sold by EXP Realty

$
$
%
$/month over payments
Federal 30-year interest rate: 6.66% last updated on Jul 30, 2026
* All Figures are estimates. Check with your bank or proposed mortgage company for actual interest rates.
This product uses the FRED® API but is not endorsed or certified by the Federal Reserve Bank of St. Louis.

Ask A QuestionMore Details

70 Maplewood Avenue Portsmouth NH 03801
Sold

MLS Number 4961685

  • Condo
  • Square Feet 2,614
  • Bedrooms 3
  • New Contruction Pre-Construction
  • Address 70 Maplewood Avenue

Welcome to 70 Maplewood, Portsmouth, New Hampshire's newest luxury residential condominium development. This unique design, curated by local architect CJ Architects, is inspired by the railways and influenced by Portsmouth's rich historical architecture. The building was meticulously designed with energy efficiency at the forefront. This steel/concrete structure features state-of-the-art technology & is super insulated, sound attenuated design with solar rooftop panels to help net-zero the building. Parking is located in the building's underground garage with dedicated, deeded 2-car parking & one EV charging circuit. Located in the heart of downtown, you are at the doorstep of Portsmouth's award winning restaurants & attractions. Each unit offers complete one-level living with a spacious open floor plan. Large windows are placed throughout each unit allowing stunning sunrise & sunset view lines of downtown & North Mill Pond respectively. Each kitchen has a liberal amount of cabinet space with panel ready appliances, induction cooktop island & the convenience of a substantial walk-in pantry. Each unit has a lavish outdoor balcony space with a sliding accordion window system. The Primary suite offers a spacious bedroom with luxurious bathroom, oversized shower & an enormous walk-in closet. The guest bedrooms complete this stunning unit & are serviced by a separate full bathroom. Don't miss this unique opportunity to own in Portsmouth's new standard for luxury living.

Listed by Christopher Erikson of The Aland Realty Group

Listing Sold by Duston Leddy Real Estate

$
$
%
$/month over payments
Federal 30-year interest rate: 6.66% last updated on Jul 30, 2026
* All Figures are estimates. Check with your bank or proposed mortgage company for actual interest rates.
This product uses the FRED® API but is not endorsed or certified by the Federal Reserve Bank of St. Louis.

Ask A QuestionMore Details

233 Vaughan Street Portsmouth NH 03801
Sold

MLS Number 4868118

  • Condo
  • Square Feet 3,268
  • Bedrooms 3
  • New Contruction Existing
  • Address 233 Vaughan Street

Welcome to the Revere Residence at 233 Vaughan Street. Private elevator entrance into the unit with a main hall entrance as well. Stunning custom bright white kitchen with quartz countertops and stainless steel appliances. Large center island to enjoy casual meals and a lovely dining room with walls of glass for that perfect city view. Wet bar area has wine fridge and two beverage drawers along with tons of storage. Kitchen is open to the great room with a large built in gas fireplace. Master suite has a private deck and large master bath with huge tile and glass shower, double vanity and massive walkin closet. Two additional guest bedrooms with tile shower as well. Office and large media room complete the interior of this one of a kind condominium in downtown Portsmouth. 2 deeded parking spaces in your heated garage with direct elevator access into your unit. Rooftop deck features an inground soaking pool, sun deck and two private deeded outdoor areas. One for grilling and dining the other for your firepit. Come see

Listed by Kurt Schneider of D.D. Cook Real Estate,Inc.

Listing Sold by

$
$
%
$/month over payments
Federal 30-year interest rate: 6.66% last updated on Jul 30, 2026
* All Figures are estimates. Check with your bank or proposed mortgage company for actual interest rates.
This product uses the FRED® API but is not endorsed or certified by the Federal Reserve Bank of St. Louis.

Ask A QuestionMore Details

23 Greenleaf Drive Wolfeboro NH 03894
Sold

MLS Number 4749359

  • Residential Single Family
  • Full Bath 2
  • Address 23 Greenleaf Drive
  • Construction Existing
  • Bedrooms 4

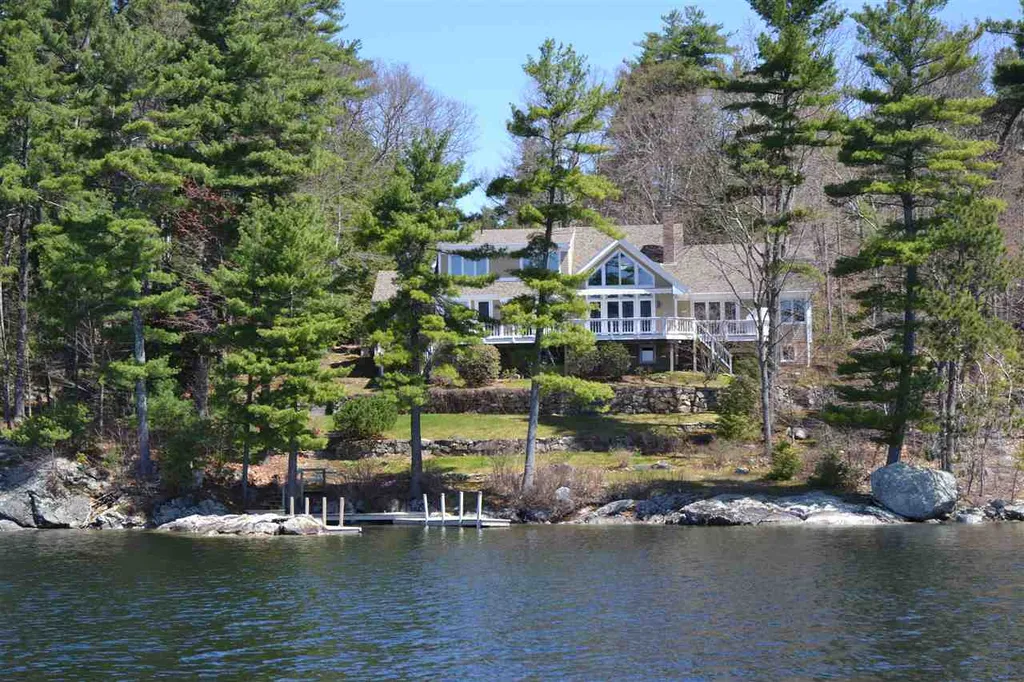
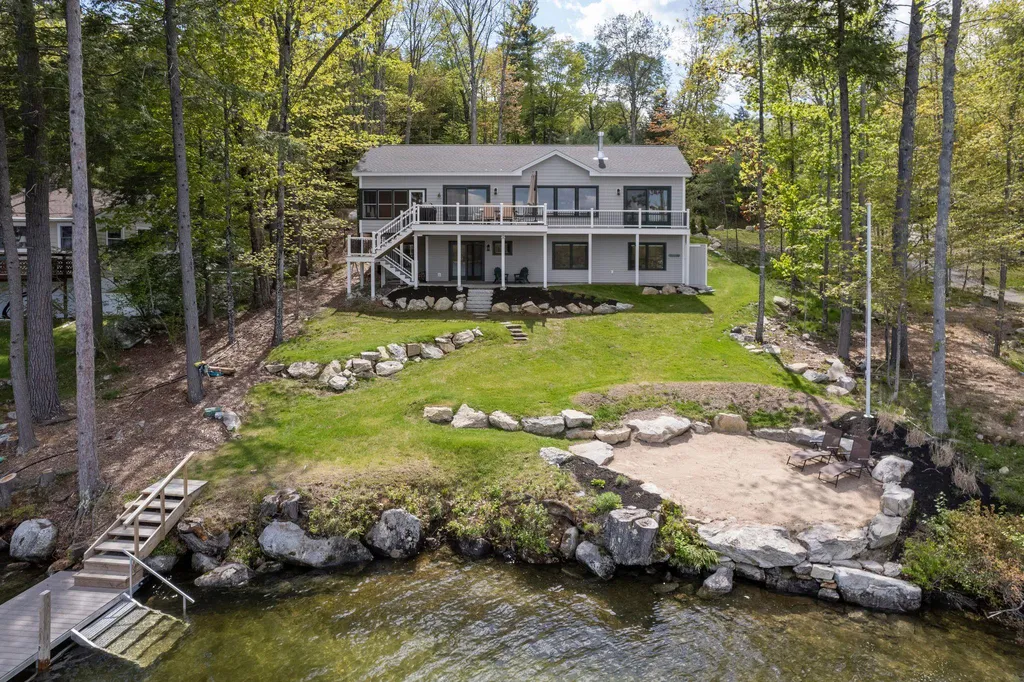
This 3200 sq ft Custom Built Waterfront Home is perfectly positioned on a 1.12 acre lot with 160 feet of waterfront, hand picked to take advantage of both its location and orientation. Conveniently located within minutes to the center of town either by car, boat or walking. Designed to take advantage of the southwesterly views of Lake Winnipesaukee, with sun, islands and mountain views out of every window. The front door opens to a beautiful foyer and your eyes take you immediately straight through to the wall of windows that picture frame the views of the lake and mountains. A thoughtfully designed first floor features a kitchen ideal for entertaining. The kitchen is open to both the dining area and the sunken living room with a cathedral ceiling, wood fireplace and French doors that lead to a grand deck overlooking your water frontage and beyond. The first floor master suite is a peaceful escape with great views of the lake and a walkout to your own deck & hot tub. A 1st floor bedroom is currently being used as an artist studio. Plus an office/study with built ins & a half bath. The 2nd floor features a sitting/ sleeping loft, 2 large bedrooms & full bath, all with incredible views.Outside is an attached 2-car garage & an expansive 2000+sq.ft. unfinished walkout basement, possible family / bunk room for guest & kids, great for storage of all of your waterfront toys. The U-shaped deep water dock, protected by a granite breakwater, creates a great sitting and swim area.

Listed by Randall Parker of Maxfield Real Estate/Wolfeboro

Listing Sold by Maxfield Real Estate/ Alton

$
$
%
$/month over payments
Federal 30-year interest rate: 6.66% last updated on Jul 30, 2026
* All Figures are estimates. Check with your bank or proposed mortgage company for actual interest rates.
This product uses the FRED® API but is not endorsed or certified by the Federal Reserve Bank of St. Louis.

Ask A QuestionMore Details

59 Bedford Center Road Bedford NH 03110
Sold

MLS Number 5025440

  • Residential Single Family
  • Full Bath 2
  • Construction Existing
  • Bedrooms 4
  • Bathroom 5

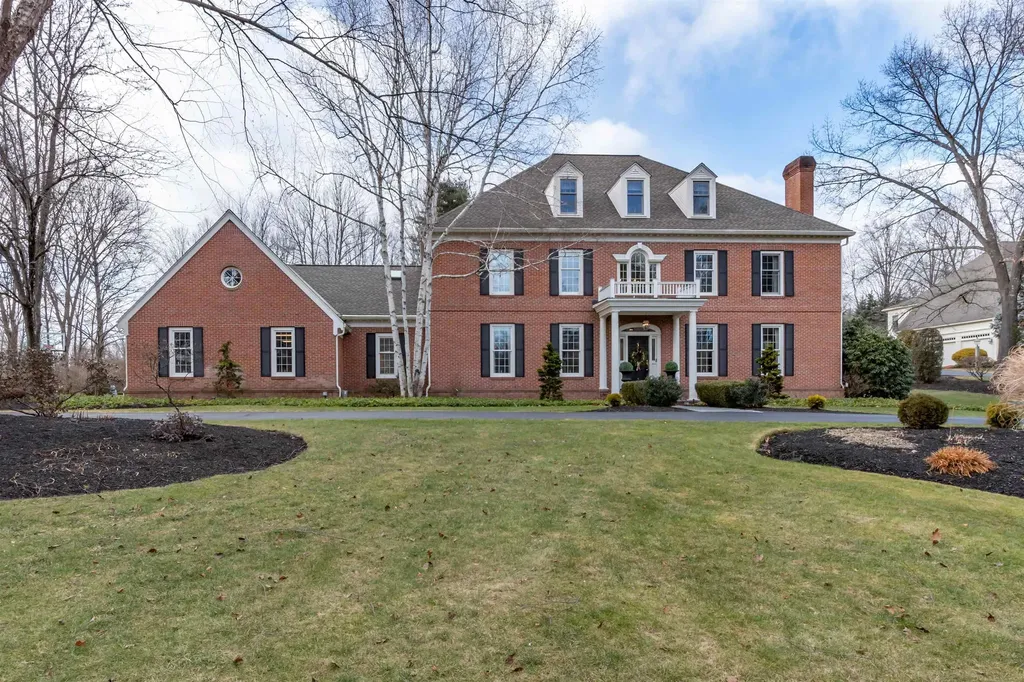
Nestled in Bedford's Historic District, this Georgian colonial is a testament to luxurious living. This exceptional residence boasts over 6,400 square feet of heated living space with quick access to dining, highways, and top-rated schools. Upon entry, the spacious foyer with soaring ceiling and natural light accentuates the homes classic style and design. The main level features stately and serene public rooms with fireplaces, oversized windows, and 9' ceilings. The sun-filled kitchen is a chef's dream, with granite countertops, island, and top-of-the-line appliances, including a built-in cappuccino machine. Upstairs, the primary suite offers a bathroom with double vanities, spacious custom walk-in closet, and sitting area w/fireplace. Three more spacious bedrooms, a great room on the third level, plus a partially finished lower level with flex spaces and gym, offers entertainment options for all ages. Step outside to find an expansive patio featuring a heated saltwater gunite pool, a hot tub, outdoor kitchen, multiple firepits and a gazebo. Practice your golf game on the 50-yard par three hole with sand trap while enjoying your sprawling 2+ acre property. Hardwood floors throughout the home add a touch of warmth and sophistication to the living spaces. With amenities including central air conditioning, irrigation, a whole house generator, and a heated 3 car garage, this residence offers a lifestyle second to none!

Listed by Christopher Cormier of Arris Realty

Listing Sold by Keller Williams Realty-Metropolitan

$
$
%
$/month over payments
Federal 30-year interest rate: 6.66% last updated on Jul 30, 2026
* All Figures are estimates. Check with your bank or proposed mortgage company for actual interest rates.
This product uses the FRED® API but is not endorsed or certified by the Federal Reserve Bank of St. Louis.

Ask A QuestionMore Details

11 Stonedam Island Road Meredith NH 03253
Sold

MLS Number 4921396

  • Residential Single Family
  • Full Bath 2
  • Construction Existing
  • Bedrooms 4
  • Bathroom 3

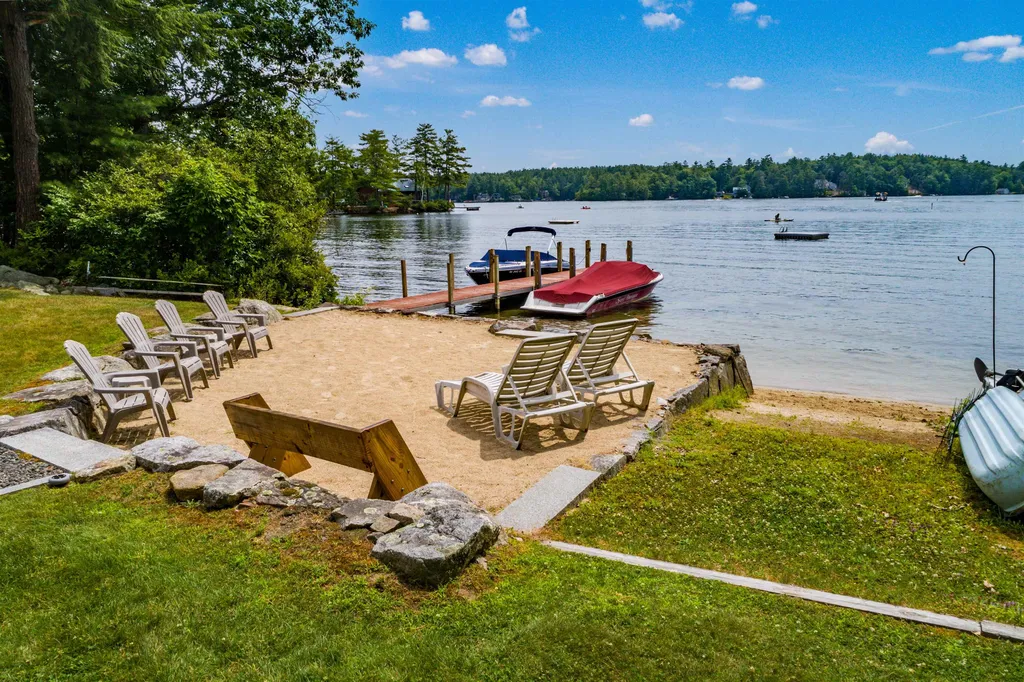
Meredith NH, 03253- If you think this home could be for you, do not wait. One of the finest locations on Lake Winnipesaukee. From here, you are close to every activity you are looking to enjoy, year round. When you own this home in Flag Cove, you will have the best of all, 165 feet of private, sandy beach frontage, private dock, mooring permit, long cove views looking S/E, and great protection from prevailing weather. You're 3+ miles to downtown and by boat you can be on Meredith Bay, Center Harbor or Weirs Beach in minutes. Flag Cove is perfect for your early morning waterski. You will have over one acre of privacy, landscaped yards, paved driveway with the surrounding properties that look just as nice. As you walk into your home you will be drawn to the sunroom that has expansive views over and beyond your lawn and beach. Your bedroom is on this first level and opens to a private screen porch offering you sunshine to start your day. Off the breakfast nook is a small deck for you to relax and watch the activity by the water. With four large bedrooms, there is plenty space for you and your guests to share. The lower walkout level has a family room and with that bedroom there is plumbing for another bath. You will drive into your garage w/direct access to the home as well as another 3-bay garage that is perfect for your toys, tools, etc. As a bonus, for $25.00/yr, you are member of Hubbard Beach Asso. with boat launch. This listing is delayed for showings until July 23, 2022.

Listed by Christopher Kelly and Scott Knowles of RE/MAX Bayside

Listing Sold by Coldwell Banker Realty Center Harbor NH

$
$
%
$/month over payments
Federal 30-year interest rate: 6.66% last updated on Jul 30, 2026
* All Figures are estimates. Check with your bank or proposed mortgage company for actual interest rates.
This product uses the FRED® API but is not endorsed or certified by the Federal Reserve Bank of St. Louis.

Ask A QuestionMore Details

71 Leeward Shores Road Moultonborough NH 03254
Sold

MLS Number 4952900

  • Residential Single Family
  • Full Bath 1
  • Construction Existing
  • Bedrooms 4
  • Bathroom 3

Welcome to your dream lakefront retreat on Long Island! This magnificent 4-bed, 3-bath house with 100ft of Lake Winnipesaukee waterfront offers a tranquil oasis where modern luxury meets rustic charm. Built in 2020, the main floor boasts an open concept design seamlessly combining living, dining, and entertaining spaces with hickory flooring throughout. The kitchen showcases rustic alder cabinetry, sleek granite countertops, stainless-steel appliances, and a beverage bar area. Gather around the kitchen island, enjoy the cozy gas fireplace in the vaulted living area, and admire the breathtaking lake and Ossipee Mountain views through large Anderson windows. The first-floor bedroom has heated floors in the bathroom for year-round comfort. Step onto the low maintenance Azek deck that spans the length of the home, savoring the stunning lake vista and three-season porch adorned with pine beadboard to enjoy bug-free outdoor enjoyment. Downstairs, find three more bedrooms, full bath, and gathering area with walkout access to a manicured lawn, perched beach, and 6X40 dock. This remarkable property features Certainteed vinyl siding, central AC, an irrigation system, and an outdoor shower for post-boating refreshment. Don't miss out on this unique opportunity to make this remarkable property your own!

Listed by Brie Stephens of Compass New England,LLC

Listing Sold by Compass New England,LLC

$
$
%
$/month over payments
Federal 30-year interest rate: 6.66% last updated on Jul 30, 2026
* All Figures are estimates. Check with your bank or proposed mortgage company for actual interest rates.
This product uses the FRED® API but is not endorsed or certified by the Federal Reserve Bank of St. Louis.

Ask A QuestionMore Details

0 Center Harbor Neck Road Center Harbor NH 03226
Sold

MLS Number 4922027

  • Land
  • Acreage 5.66
  • Area NH-Belknap
  • Utilities None
  • PricePerSqFt 459363.96

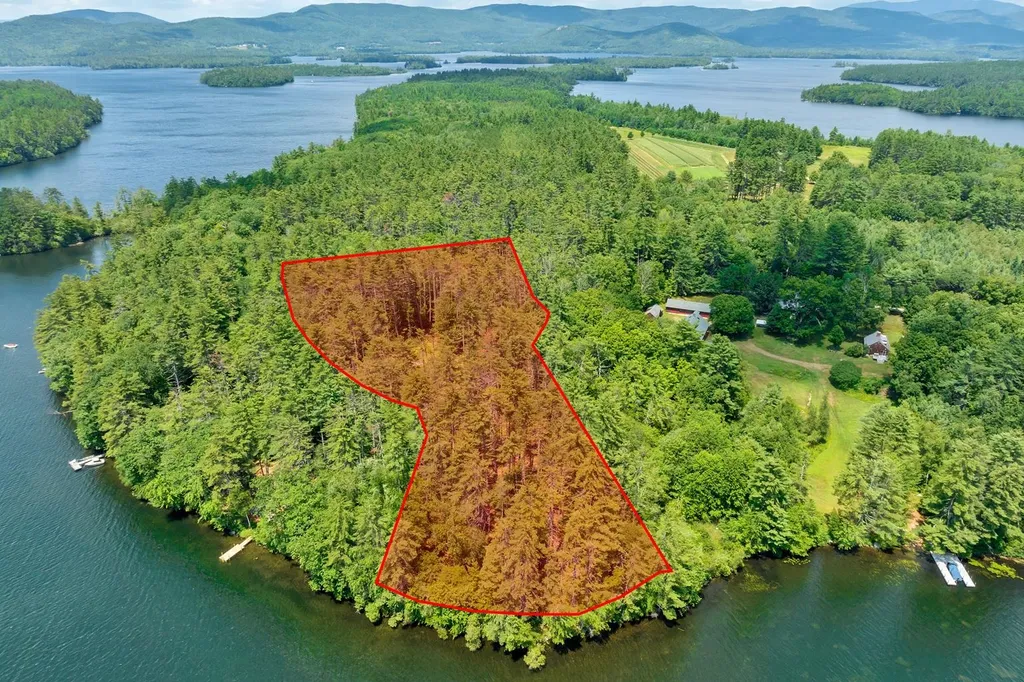
It is extremely rare for a building lot to become available on Squam Lake and opportunity is knocking for this one that has all of the right stuff. The property is a 5.66 acre+/- lot, divided into two separate areas by Center Harbor Neck Road. The waterfront side of the property includes 1.58+/- acres that is level, southern facing with views down the length of Dog Cove and western views to Mouse and Great Island and 320'+/- of pristine and untouched frontage. The other portion of the property across the road is approximately 3.66+/-, which would be an ideal location for a carriage house, recreation area with tennis courts, playfields, guest cottage, or to place in conservation for added privacy. The location is very quiet and peaceful, yet not isolating. The quintessential towns of Center Harbor and Meredith are a short drive away for shopping, restaurants and entertainment. The current owners have had the property surveyed and have also worked with an architect and a local builder to create a conceptual plan that shows approximate building envelope, size of the main house and locations for other important features, including docks, septic system, carriage house, play fields/tennis courts, etc. Plan is for reference purposes only. No permits have been applied for to date.

Listed by Adam Dow of KW Coastal and Lakes & Mountains Realty/Wolfeboro

Listing Sold by

$
$
%
$/month over payments
Federal 30-year interest rate: 6.66% last updated on Jul 30, 2026
* All Figures are estimates. Check with your bank or proposed mortgage company for actual interest rates.
This product uses the FRED® API but is not endorsed or certified by the Federal Reserve Bank of St. Louis.

Ask A QuestionMore Details

28 Autumn Lane Rye NH 03870

Rye, NH28 Autumn Lane

Sale Price$2,600,000

Sold

MLS Number 4916465

  • Residential Single Family
  • Full Bath 5
  • Address 28 Autumn Lane
  • Construction Existing
  • Bedrooms 4

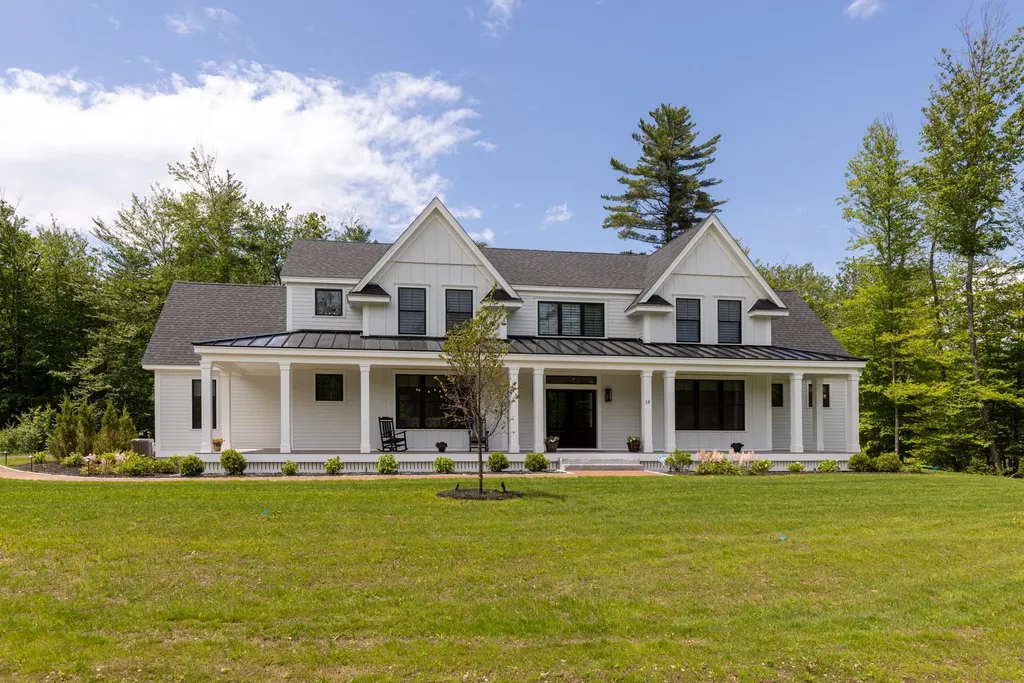
Just like new! Built in 2021 by Persimmon Homes. This custom home has it all! Located off of South Road in the Stoneleigh Preserve Subdivision. Surrounded by conservation land this 4640 sq ft home has 4 bedrooms 5 1/2 baths with all the bedrooms being ensuites with custom tile showers. The 1st floor primary bedroom has large custom walk in closet. Hardwood floors through out. Beautiful large fireplace in Livingroom leading out to 3 season porch over looking private back yard. Attention to detail kitchen with quartz counter tops, Wolf appliances and oversized island for family and friends to enjoy. 1st floor laundry room, pantry, powder room and 2 mud rooms off of the attached 3 car garage that also has it own bathroom. Upstairs are 3 bedrooms, gym and bonus room over the garage. Showings start at Open House June 22nd from 12-2 and June 23rd 10-12

Listed by Kathryn Ahlin of The Gove Group Real Estate,LLC

Listing Sold by Coldwell Banker Realty - Portsmouth, NH

$
$
%
$/month over payments
Federal 30-year interest rate: 6.66% last updated on Jul 30, 2026
* All Figures are estimates. Check with your bank or proposed mortgage company for actual interest rates.
This product uses the FRED® API but is not endorsed or certified by the Federal Reserve Bank of St. Louis.

Ask A QuestionMore Details

29 South Watch Road Meredith NH 03253
Sold

MLS Number 4900202

  • Residential Single Family
  • Full Bath 2
  • Address 29 South Watch Road
  • Construction Existing
  • Bedrooms 5

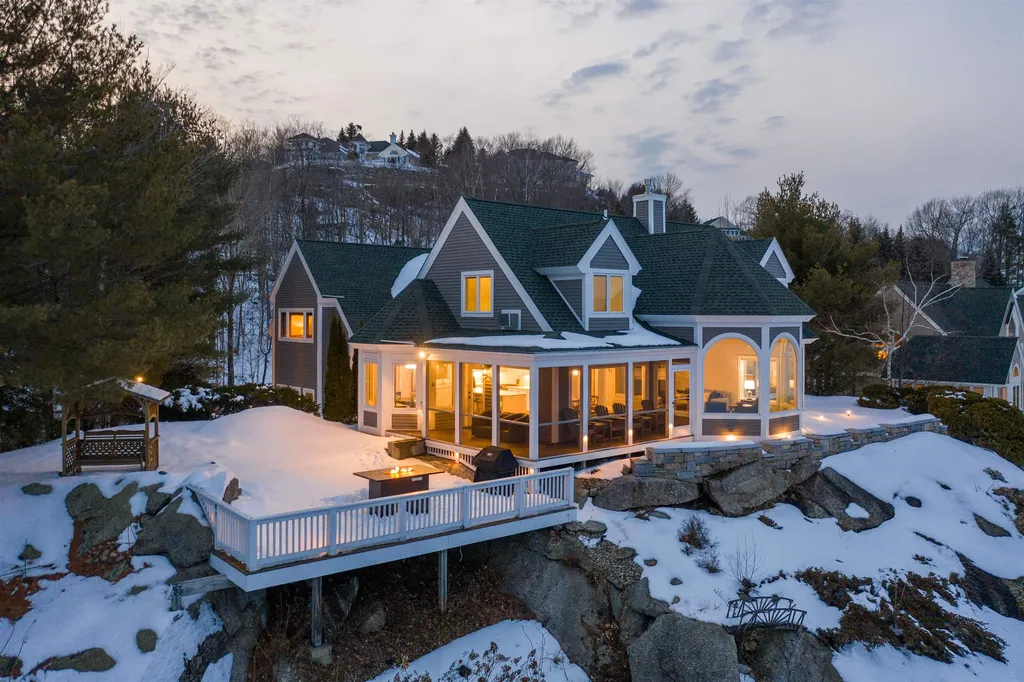
Imagine yourself, on the top of a hillside with unobstructed 180-degree lakeside views, overlooking nothing but beautiful vegetation and tree tops below. Situated in the sought-after gated community, Grouse Point Club, enjoy privately shared Lake Winnipesaukee access with a 30' deeded boat slip. Vast and inviting, this home offers living space all above grade with five bedrooms including a first-floor master suite. The master includes a walk-in closet, lake views, a jacuzzi tub, and a standing shower. Graced by beautiful cherry wood floors, the recently renovated main living spaces are bright including the newly appointed kitchen with all new appliances and quartz counters. The second-floor family room provides a great space for entertainment as a secondary gathering spot. Whether by the gas fireplace in the great room with its wood cathedral ceilings, out on the wrap-around screened porch, or on the lake view deck- privacy awaits. Golf cart down to the clubhouse for a swim in the indoor heated pool, meet with friends in the community great room for some wine, utilize the workout facility or take the cart path to the lakeside's three sandy beaches. Additional boat/jetski space in the mooring field are offered to residents through a waiting list. A three-car garage, newly finished exterior and new high efficiency heating system complete the property's upgrades. Showings begin by appointment Saturday March 12, 2022.

Listed by Brie Stephens of KW Coastal and Lakes & Mountains Realty/Meredith

Listing Sold by KW Coastal and Lakes & Mountains Realty/Meredith

$
$
%
$/month over payments
Federal 30-year interest rate: 6.66% last updated on Jul 30, 2026
* All Figures are estimates. Check with your bank or proposed mortgage company for actual interest rates.
This product uses the FRED® API but is not endorsed or certified by the Federal Reserve Bank of St. Louis.

Ask A QuestionMore Details

14 Governor Wentworth Highway Tuftonboro NH 03816
Sold

MLS Number 5050170

  • Residential Single Family
  • Full Bath 1
  • Construction Existing
  • Bedrooms 3
  • Bathroom 2

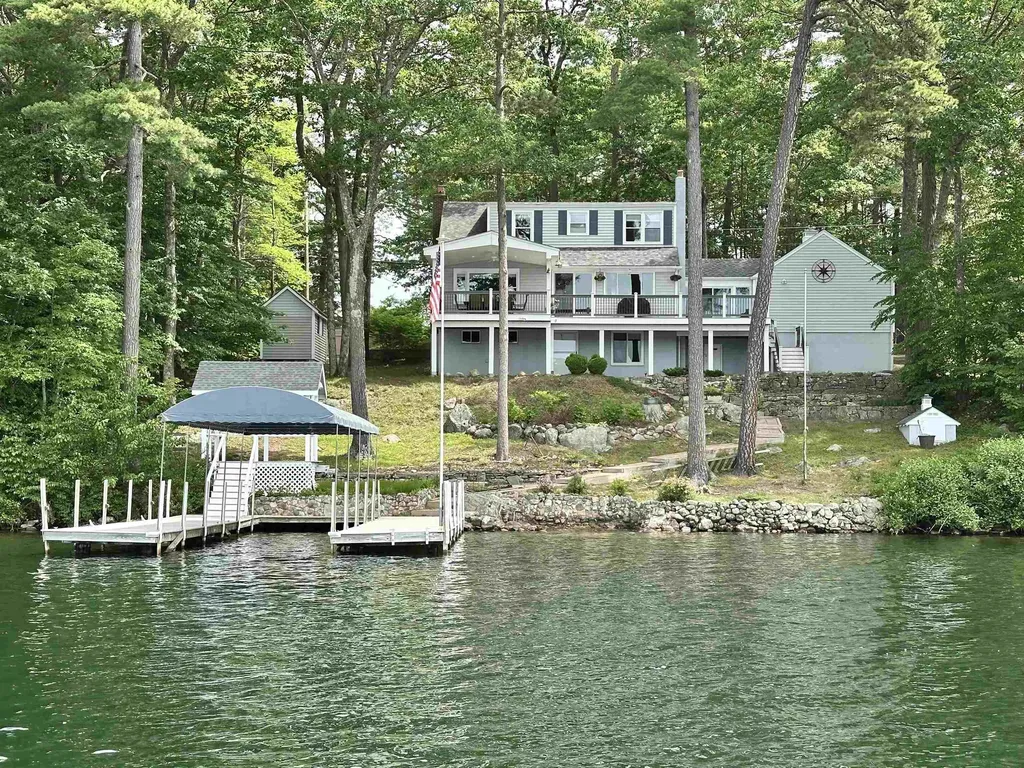
Stunning Waterfront Retreat on Lake Winnipesaukee! Welcome to your dream lakeside escape! Set along a picturesque 110 feet of private shoreline on Winter Harbor, this charming cape-style home offers breathtaking southwest views, a sandy beach, and an oversized dock complete with a canopy-ideal for enjoying Lake Winnipesaukee's deep, crystal-clear waters. Step inside this cape-style home to find a tiled breezeway that leads you into an inviting and beautifully updated kitchen. The open dining and living area showcases a cozy fireplace, perfect for gathering on cool evenings. A convenient first-floor bedroom and 3/4 bath provide flexible living options, while the second floor features two additional bedrooms, both with stunning lake views, along with a full bath to round out the space. The walkout ground level is thoughtfully designed, featuring a comfortable family room and a versatile workshop/laundry area, making it easy to balance relaxation and productivity. Located on just beyond the historic Libby Museum low-tax Tuftonboro and just a short drive to Wolfeboro's vibrant dining and shopping scene. Whether you're savoring sunsets from the dock, hosting gatherings on the sandy shore, or relaxing by the fire, this property is more than a home-it's a haven for creating lasting memories. Schedule your private showing today and start your lakeside lifestyle!

Listed by Jon Parker of Maxfield Real Estate/Wolfeboro

Listing Sold by Maxfield Real Estate/Wolfeboro

$
$
%
$/month over payments
Federal 30-year interest rate: 6.66% last updated on Jul 30, 2026
* All Figures are estimates. Check with your bank or proposed mortgage company for actual interest rates.
This product uses the FRED® API but is not endorsed or certified by the Federal Reserve Bank of St. Louis.

Ask A QuestionMore Details

Broker Reciprocity 

Copyright 2026 PrimeMLS, Inc. All rights reserved. This information is deemed reliable, but not guaranteed. The data relating to real estate displayed on this display comes in part from the IDX Program of PrimeMLS. The information being provided is for consumers’ personal, non-commercial use and may not be used for any purpose other than to identify prospective properties consumers may be interested in purchasing. Data last updated July 31, 2026 12:07 AM UTC

 
dream home
Find Your

Dream Home