Berkshire Hathaway Nicole Watkins Logo

Nicole Watkins

Find your lakes region dream home
79323
results
Refine Search

Your Search Results

r=601-612
78 Belknap Point Road Gilford NH 03249
Sold

MLS Number 5048891

  • Residential Single Family
  • Full Bath 2
  • Construction Existing
  • Bedrooms 3
  • Bathroom 3

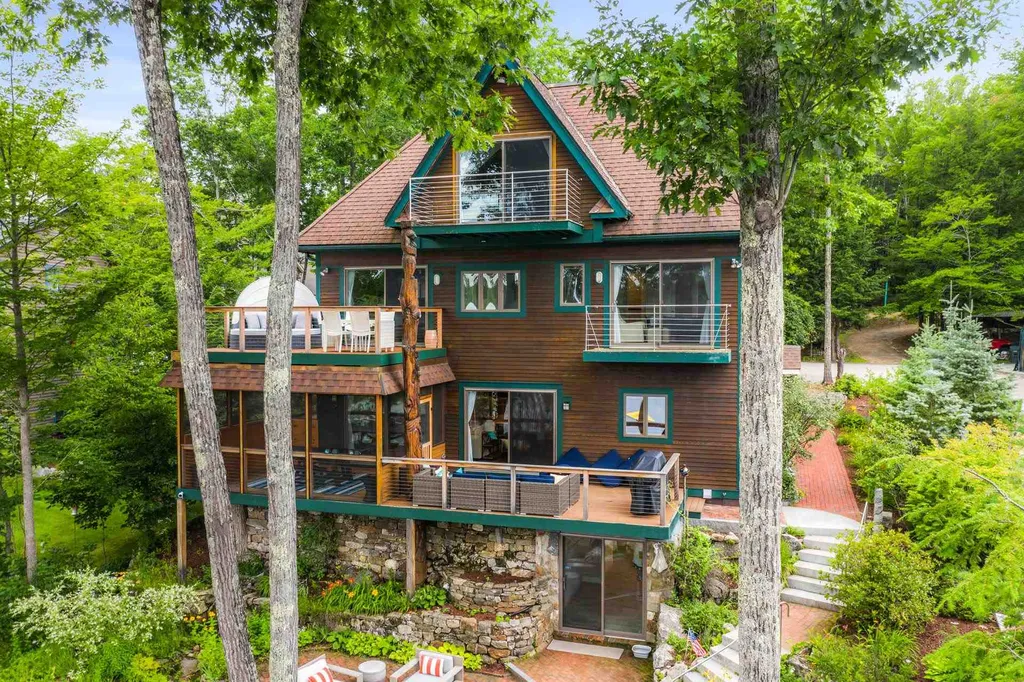
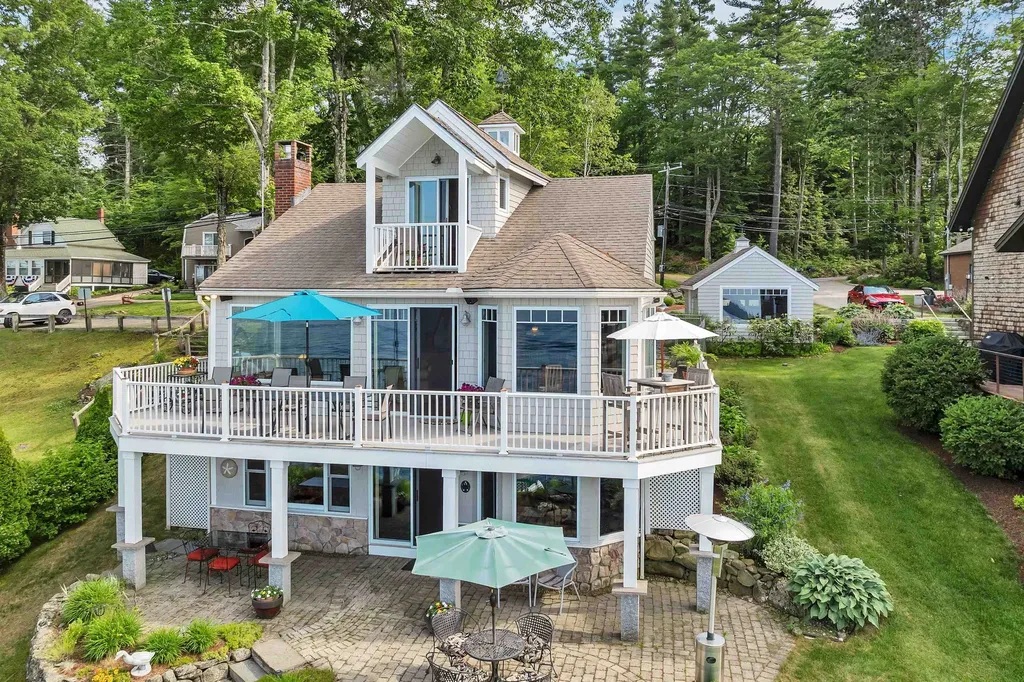
This rare waterfront gem in Gilford offers sweeping, unobstructed views of Lake Winnipesaukee and the Mountain ranges beyond, including Mt Washington. A location that blends tranquility with unbeatable convenience, just minutes from Glendale Docks, Laconia Airport, Gunstock ski area, local restaurants, shopping, attractions, and a world class concert venue, this single-family home delivers the best of lakeside living. Set next to the town-owned Lincoln Park for added privacy, the property features a U-shaped dock with breakwater, ideal for boating and lakeside enjoyment. Inside, the home offers a versatile layout with a walkout lower level with fireplace an a unique built in boat bar with a dumbwaiter to the kitchen upstairs and a patio outside the doors. A private & spacious primary suite on the upper floor with a balcony and the main floor has a beautiful open kitchen, living (with fireplace), and dining room, where there is a wall of glass to take advantage of the view & sliders out to a wrap around deck. Connected to town sewer-an uncommon and valuable asset-there's incredible potential to expand or reimagine the space to suit your needs. Two garages plus driveway parking provide plenty of room for guests and lake toys alike. Whether you're looking for a summer escape, year-round residence, or investment opportunity, this property checks all the boxes for prime Winnipesaukee waterfront living.

Listed by Ellen Mulligan of Coldwell Banker Realty Center Harbor NH

Listing Sold by Coldwell Banker Realty Center Harbor NH
$
$
%
$/month over payments
Federal 30-year interest rate: 6.66% last updated on Jul 30, 2026
* All Figures are estimates. Check with your bank or proposed mortgage company for actual interest rates.
This product uses the FRED® API but is not endorsed or certified by the Federal Reserve Bank of St. Louis.

Ask A QuestionMore Details

65 Beede Road Moultonborough NH 03254
Sold

MLS Number 4973650

  • Residential Single Family
  • Full Bath 1
  • Address 65 Beede Road
  • Construction Existing
  • Bedrooms 3

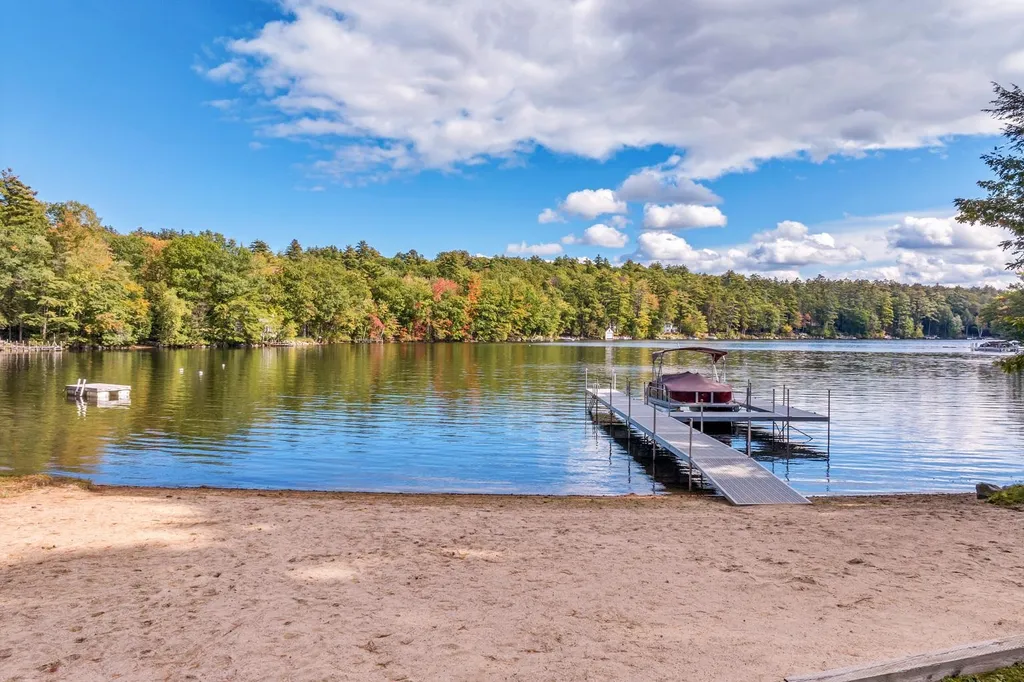
Don't miss this incredibly rare opportunity to build your dream lake house or family compound on lake Winnipesaukee in low-tax Moultonborough! With 3 lots of record, totaling nearly 10 acres, this highly desirable three-lot combination offers the best of lake living on Moultonborough Neck! A long driveway leads you down to the largest of the 3 lots (4.6 acres), which is nestled inside a private oasis called Morrison's Cove. It offers 150 feet of private water frontage, a rare sizable sandy beach and a grandfathered 72-foot U-shaped dock with deep water access. This level lot has an existing 3 bedroom/1 bathroom ranch home with heating and air conditioning. A two-car detached garage, a circular driveway and a large shed round out the property. Building plans for an additional 4 bedroom home for this lot are available to interested buyers. Adjacent to this property, across Beede Road, is a 2.21-acre lot ideal for a guest house. A third lot is nearby with 2.82 acres. Come and see this spectacular set of properties and realize your lakefront dreams today. All new construction is subject to the State of NH and Town of Moultonborough approvals.

Listed by Sara Reineman of BHHS Verani Wolfeboro

Listing Sold by Lakefront Living Realty - The Smith Group

$
$
%
$/month over payments
Federal 30-year interest rate: 6.66% last updated on Jul 30, 2026
* All Figures are estimates. Check with your bank or proposed mortgage company for actual interest rates.
This product uses the FRED® API but is not endorsed or certified by the Federal Reserve Bank of St. Louis.

Ask A QuestionMore Details

8 Dailey Road Holderness NH 03245

Holderness, NH8 Dailey Road

Sale Price$2,595,000

Sold

MLS Number 4771921

  • Residential Single Family
  • Full Bath 1
  • Address 8 Dailey Road
  • Construction Existing
  • Bedrooms 3

Opportunity is knocking on Squam Lake. For only the second time in more than two decades a property has become available on the southern shore of Mooney Point. Situated off a well maintained private road just 2 miles from the center of town, this rustic three bedroom camp with fieldstone fireplace, screened porch and two sleeping porches is set just 15 feet from the water's edge on over 2 acres. The property is level to gently sloping with 300' of waterfront offering gorgeous southwesterly views across the lake. Isn't it time for you to open the door and start making memories of the lake?

Listed by Jacalyn Dussault and Joseph Dussault of Dussault Real Estate LLC

Listing Sold by Dussault Real Estate LLC

$
$
%
$/month over payments
Federal 30-year interest rate: 6.66% last updated on Jul 30, 2026
* All Figures are estimates. Check with your bank or proposed mortgage company for actual interest rates.
This product uses the FRED® API but is not endorsed or certified by the Federal Reserve Bank of St. Louis.

Ask A QuestionMore Details

300 Edgewater Drive Gilford NH 03249

Gilford, NH300 Edgewater Drive

Sale Price$2,590,000

Sold

MLS Number 4808979

  • Residential Single Family
  • Full Bath 4
  • Address 300 Edgewater Drive
  • Construction Existing
  • Bedrooms 5

Escape to Lake Winnipesaukee at this fantastic waterfront home on the highly sought-after Governor's Island. Decorated with exquisite landscaping, this contemporary house has space for the largest of groups. Enter the foyer and you are instantly greeted by the water view; a stunning sunken living room with vaulted ceiling and stone fireplace. The kitchen is tastefully appointed and is beside the two dining areas. Another living room off the kitchen features a full size wet bar, completely surrounded by windows with the wonderful Winnipesaukee view. Next is the fully enclosed porch facing the lake with access to the outdoors. The master bedroom is on the 1st level looking directly out to the water with massive bathroom and walk-in closet. Another large sleeping room with private bathroom on the 1st floor. Upstairs you will find a loft space, sun room and two spacious bedrooms with shared full bath. Down the hall is another guest suite with large closets and private bathroom. The lower level is finished with 3/4 bath, hearth, and full size wet bar. This space also walks right outside, perfect for easy in-and-out with wet bathing suits and to grab a beverage! Outside resides a very spacious patio, a lovely perched beach with sugar sand, and a covered private dock, protected by breakwater. There are two garage bays off the main living space and additional two garage bays for golf carts and storage. Interior photos and 3D tour coming soon!

Listed by Meagan Bowen of Four Seasons Sotheby's Int'l Realty,

Listing Sold by KW Coastal and Lakes & Mountains Realty/Wolfeboro

$
$
%
$/month over payments
Federal 30-year interest rate: 6.66% last updated on Jul 30, 2026
* All Figures are estimates. Check with your bank or proposed mortgage company for actual interest rates.
This product uses the FRED® API but is not endorsed or certified by the Federal Reserve Bank of St. Louis.

Ask A QuestionMore Details

10 Sheffield Street Windham NH 03087

Windham, NH10 Sheffield Street

Sale Price$2,588,550

Sold

MLS Number 4918209

  • Residential Single Family
  • Full Bath 4
  • Address 10 Sheffield Street
  • Construction Existing
  • Bedrooms 4

INSPIRED DESIGN | SOPHISTICATED STYLE This exquisite 4/5 bedroom, 5 bath estate offers the finest in luxury, comfortable living & easy entertaining. The incomparable attention to detail and highest quality of craftsmanship will impress the most discerning Buyer. The meticulously appointed interior presents more than 10,000 SF of awe-inspiring living space, hardwood flooring, striking millwork and endless possibilities! Featuring a luxurious 2-story family room with double sided fireplace open to a gorgeous solarium with direct access to your private 4.3 Acre backyard oasis! The eat-in chef's kitchen is an entertainer's dream, the perfect place to gather and entertain. Just off the kitchen is a formal dining room, and a richly appointed mahongany office. Completing the first floor is the Owner's suite, an opulent work of art featuring a spa-like bath, walk-in closet, and 2-sided fireplace with sitting area. The 2nd floor allows you to overlook the living room and foyer, & features 3 additional bedrooms, a family room, a bonus room with balcony, and a movie theater. The lower level has been thoughtfully finished to provide additional entertaining space, game room, bath, exercise room, and plenty of storage. The grounds are equally spectacular, featuring several patio areas, expansive deck, beautiful inground pool, and a custom sports court. The yard is private, the landscaping is mature and lush, and is truly a sanctuary. This isn't just a home, it's a destination!

Listed by Shannon DiPietro of DiPietro Group Real Estate

Listing Sold by DiPietro Group Real Estate

$
$
%
$/month over payments
Federal 30-year interest rate: 6.66% last updated on Jul 30, 2026
* All Figures are estimates. Check with your bank or proposed mortgage company for actual interest rates.
This product uses the FRED® API but is not endorsed or certified by the Federal Reserve Bank of St. Louis.

Ask A QuestionMore Details

17 Eaglemere South Road Tuftonboro NH 03816
Sold

MLS Number 4789155

  • Residential Single Family
  • Full Bath 4
  • Construction Existing
  • Bedrooms 5
  • Bathroom 5

17 Eaglemere South in Tuftonboro Neck was exquistely crafted from reclaimed wood, stone and glass salvaged from barns and churches. The home is uniquely warm and inviting while maintaining nearly 4,800 sq.ft. of functional living space. Pass through the 2 story foyer and into the open concept living room/ dining room / kitchen. Continue onto the wrap around porch and endless views of this Lake Winnipesaukee waterfront home. A gourmet kitchen with Viking appliances anchors one end of the first floor living area while a floor to ceiling river stone fireplace bookends the other. One of the two Master Bedrooms is located on the first floor with an en suite bathroom and a 20x17 foot loft perfect for a office or bunk room. Upstairs there are 3 additional bedrooms plus another Master Suite overlooking the lake. On the 3/4 acre lot sit 2 bunkhouses and a 2 story garage. More than enough room to host family and friends. Additionally, there is an automatic propane gas generator in case of electrical power failure, located beneath the back porch, A sixty foot stone break-water and dock shelter 100' of sandy waterfront perfect for docking your boat and swimming in the lake. The property is situated facing west down the broad part of the lake. The sunsets and this one of a kind home are a must see to believe.

Listed by Randall Parker of Maxfield Real Estate/Wolfeboro

Listing Sold by Maxfield Real Estate/Wolfeboro

$
$
%
$/month over payments
Federal 30-year interest rate: 6.66% last updated on Jul 30, 2026
* All Figures are estimates. Check with your bank or proposed mortgage company for actual interest rates.
This product uses the FRED® API but is not endorsed or certified by the Federal Reserve Bank of St. Louis.

Ask A QuestionMore Details

31 Blackey Cove Road Moultonborough NH 03254
Sold

MLS Number 4986364

  • Residential Single Family
  • Full Bath 2
  • Address 31 Blackey Cove Road
  • Construction Existing
  • Bedrooms 4

Welcome to your dream Winnipesaukee waterfront retreat! Step inside to discover a spacious and inviting open concept layout, adorned with gleaming hardwood floors that seamlessly flow throughout. The first floor boasts a luxurious primary suite, providing both convenience and privacy. Embrace the serenity of nature from the comfort of the covered optional screened porch, (you can choose with and electric closing screen), where you can unwind and soak in breathtaking views from this sunny lot with westerly exposure and mesmerizing sunsets. For those who love to cook and entertain, the kitchen is a chef's delight, complete with modern appliances, ample counter space, and a convenient island. With four bedrooms, there's plenty of room for family and guests to rest and rejuvenate after a day of lake side fun. This property offers a walk-in sandy beach, great deep water docking set up, a stone patio with firepit summer kitchen, walkways & stone retaining wall a portable generator hook-up ensures peace of mind during inclement weather. An oversized garage provides ample space for vehicles or storage. This home also has a full basement, perfect for storing water toys or anything else you can think of. But that's not all, across the street, a pristine three-acre lot awaits, a four-bedroom septic design was approved last year, offering endless possibilities. This would be perfect for an accessory dwelling or additional garage space, tennis court, barn or whatever you can dream up.

Listed by Ellen Mulligan of Coldwell Banker Realty Center Harbor NH

Listing Sold by Century 21 North East

$
$
%
$/month over payments
Federal 30-year interest rate: 6.66% last updated on Jul 30, 2026
* All Figures are estimates. Check with your bank or proposed mortgage company for actual interest rates.
This product uses the FRED® API but is not endorsed or certified by the Federal Reserve Bank of St. Louis.

Ask A QuestionMore Details

172 Rocky Shore Road Bridgewater NH 03222
Sold

MLS Number 4862805

  • Residential Single Family
  • Full Bath 1
  • Address 172 Rocky Shore Road
  • Construction Existing
  • Bedrooms 3

Step back in time with a modern flare when you enter this one-of-a-kind lake house built on the eastern shore of Newfound Lake. Built in 2018 and completed in 2020, this home has had over 22 skilled craftsmen and artists work on the dream that is "The Enchanted Cottage”. The home boasts 135ft of pristine west facing waterfront and is adorned with patios and gardens to give you plenty of options for outdoor space as you escape the day-to-day world. Start your journey of this exquisite home by entering the unique rounds doors of the front entrance, where you are greeted by the grand foyer. The main living area is enhanced by a floor to ceiling stone fireplace and large windows (that overlook the lake and views). Marvel at the attention to every detail in this home, complete with custom furnishings (it is an amazing experience). The well-appointed kitchen is a chefs dream with walk in pantry, top of the line appliances and opens to the dining area and lake views. This level has 2 bedrooms, including one large enough for a primary first floor bedroom and a bath (with walk in shower). The second floor is the entire master suite with a sitting area, office area and a private bath. The garage barn is 2 stories with storage enough for a large boat. There is also a loft above for extra space (perhaps for a hobby or storage?). This home is one of a kind and your opportunity to experience Newfound lake at its finest ... Featured in NH Homes Magazine January / February 2021

Listed by Alan Destefano of Granite Group Realty Services

Listing Sold by Granite Group Realty Services

$
$
%
$/month over payments
Federal 30-year interest rate: 6.66% last updated on Jul 30, 2026
* All Figures are estimates. Check with your bank or proposed mortgage company for actual interest rates.
This product uses the FRED® API but is not endorsed or certified by the Federal Reserve Bank of St. Louis.

Ask A QuestionMore Details

261 Metcalf Road Sandwich NH 03227

Sandwich, NH261 Metcalf Road

Sale Price$2,575,000

Sold

MLS Number 4822303

  • Residential Single Family
  • Full Bath 1
  • Address 261 Metcalf Road
  • Construction Existing
  • Bedrooms 3

Facing Hoag Island with sunsets in the distance, take in the picturesque views with southern exposure and abundant seclusion on the northern end of Squam Lake on 300' of pristine shoreline. Inside you will find a bright and open living room overlooking the lake with wood floors and windows outlining the natural landscape, open to the dining area off the kitchen and sunporch. The screened-in porch is surrounded on three sides with beautiful views of the private 4.3-acre lot. The master is off the main floor with lake views from your bed with your own walk-in closet. The office is also a great space on this level off the laundry area. Enter through the foyer and continue up the staircase to the two lakeside bedrooms which share a large double vanity bathroom, each with closets big enough to be additional sleeping spaces. Connected through the upstairs is a large unfinished bonus space that sits above the two-car garage, ready to remain as great storage space or potential future living area. At the lakefront you have a long docking system with a large platform space on the end. A great spot for swimming, kayaking, canoeing or enjoy a great read in your sun chair. This property has been loved and cared for and it shows the moment you walk onto the property. Enjoy lake life with close proximity to the quaint downtown Sandwich area as well as the Holderness downtown location. This property is ready to be your year-round home or vacation retreat! Showings begin Saturday 8/15!

Listed by Brie Stephens of KW Lakes & Mountains/Moultonborough

Listing Sold by Badger Peabody & Smith Realty/Holderness

$
$
%
$/month over payments
Federal 30-year interest rate: 6.66% last updated on Jul 30, 2026
* All Figures are estimates. Check with your bank or proposed mortgage company for actual interest rates.
This product uses the FRED® API but is not endorsed or certified by the Federal Reserve Bank of St. Louis.

Ask A QuestionMore Details

17 Campbell Road Bedford NH 03110

Bedford, NH17 Campbell Road

Sale Price$2,575,000

Sold

MLS Number 5049660

  • Residential Single Family
  • Full Bath 1
  • Address 17 Campbell Road
  • Construction Existing
  • Bedrooms 6

Listed by Cheryl Zarella & Associates of Coldwell Banker Realty Bedford NH

Listing Sold by Coldwell Banker Realty Bedford NH

$
$
%
$/month over payments
Federal 30-year interest rate: 6.66% last updated on Jul 30, 2026
* All Figures are estimates. Check with your bank or proposed mortgage company for actual interest rates.
This product uses the FRED® API but is not endorsed or certified by the Federal Reserve Bank of St. Louis.

Ask A QuestionMore Details

7 Sanctuary Lane Meredith NH 03253

Meredith, NH7 Sanctuary Lane

Sale Price$2,575,000

Sold

MLS Number 4873659

  • Residential Single Family
  • Full Bath 3
  • Address 7 Sanctuary Lane
  • Construction Existing
  • Bedrooms 4

As if it were pulled from the pages of Restoration Hardware and set on the sandy shores of Lake Winnisquam, this home is a designers dream! Nearly an acre of land overlooking the quietest area of the lake, across from the Loon Sanctuary with full enjoyment of beautiful sunsets over your sandy beach. This 5,500 sq.ft. home went through a meticulous full interior renovation by the current owners and their taste in finishes leaves nothing to be desired. High ceilings, open concept spaces with clean lines warmed by tons of natural light and thoughtful natural accents the entire home shines. The second floor has two wonderful waterside bedrooms both with their own private baths & private balconies along with two more bedrooms that share another 3/4 bath. The entire 3rd floor is dedicated to the grand primary suite with walk-in tile shower, soaking tub and sauna. The finished lower level offers a recreation room and another potential bedroom along with the direct walk out to the beautiful patio overlooking the sandy beach. The stone work and hardscapes at this property are truly exceptional. Enjoy all the peace of mind of knowing the systems and utilities of the home are next to new including the 4 bedroom septic system. Showings can only take place on Saturdays between 1:30-3:30pm.

Listed by Ashley Davis of Four Seasons Sotheby's Int'l Realty

Listing Sold by LAER Realty Partners/Goffstown

$
$
%
$/month over payments
Federal 30-year interest rate: 6.66% last updated on Jul 30, 2026
* All Figures are estimates. Check with your bank or proposed mortgage company for actual interest rates.
This product uses the FRED® API but is not endorsed or certified by the Federal Reserve Bank of St. Louis.

Ask A QuestionMore Details

19 Bennington Road Windham NH 03087

Windham, NH19 Bennington Road

Sale Price$2,555,000

Sold

MLS Number 4977145

  • Residential Single Family
  • Full Bath 3
  • Address 19 Bennington Road
  • Construction Existing
  • Bedrooms 4


Experience the height of Luxury in this Custom Brick Home! Perfectly situated atop the hill in one of Windham's most desired neighborhoods, this property boasts luxury and comfort throughout. As you step into the Grand two level Foyer you'll be captivated by the Sweeping Staircase, setting the stage for elegance and grandeur. First floor features a spacious master suite complete with custom walk in closet, dual vanities and luxurious soaking tub offering a perfect retreat after a long day. The Wood milled office with a cozy fireplace and built-in shelving is an ideal workspace for the modern professional. This Gourmet Kitchen is a chef's paradise, equipped with a Butlers Pantry and Professional Grade Appliances that will inspire culinary creativity. High Coffered livingroom featuring a gas fireplace and Wall of Windows fills the space with natural light and warmth. For those who enjoy a cozy atmosphere, there's a fireplaced Family Room, perfect for intimate gatherings. Upstairs you'll find Three additional Bedrooms, each with its own En-Suite Bathroom, ensuring comfort and privacy for everyone in the family. The oversized Recreation Room above the garage provides a versatile space for entertainment and relaxation. This remarkable property offers the perfect blend of luxury, functionality and convenience. Don't miss the opportunity to make this your forever home. Great Commuting location, near RT93 and only 45 Minutes to Boston!

Listed by Stacey Caruso of Coldwell Banker Realty Haverhill MA

Listing Sold by Re/Max Innovative Properties - Windham

$
$
%
$/month over payments
Federal 30-year interest rate: 6.66% last updated on Jul 30, 2026
* All Figures are estimates. Check with your bank or proposed mortgage company for actual interest rates.
This product uses the FRED® API but is not endorsed or certified by the Federal Reserve Bank of St. Louis.

Ask A QuestionMore Details

Broker Reciprocity 

Copyright 2026 PrimeMLS, Inc. All rights reserved. This information is deemed reliable, but not guaranteed. The data relating to real estate displayed on this display comes in part from the IDX Program of PrimeMLS. The information being provided is for consumers’ personal, non-commercial use and may not be used for any purpose other than to identify prospective properties consumers may be interested in purchasing. Data last updated July 31, 2026 1:07 AM UTC

 
dream home
Find Your

Dream Home