Berkshire Hathaway Nicole Watkins Logo

Nicole Watkins

Find your lakes region dream home
79323
results
Refine Search

Your Search Results

r=613-624
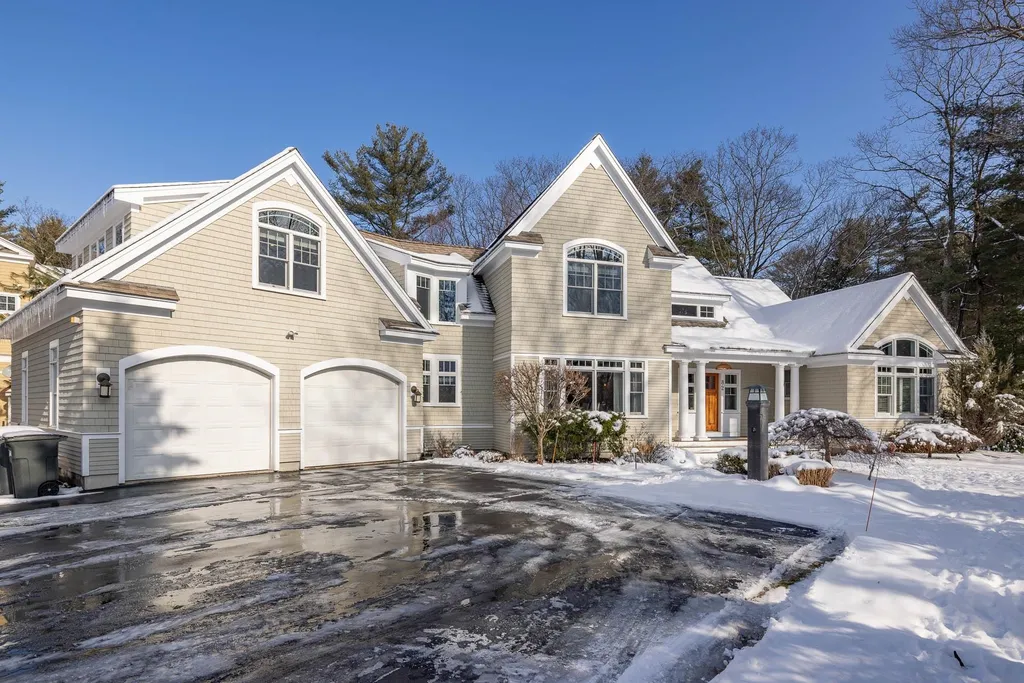
25 Fairway Drive Rye NH 03871

Rye, NH25 Fairway Drive

Sale Price$2,550,000

Sold

MLS Number 4833933

  • Residential Single Family
  • Full Bath 4
  • Village Rye Beach
  • Address 25 Fairway Drive
  • Construction Existing

Listed by Tony Jalbert of Tate & Foss Sotheby's International Rlty

Listing Sold by Tate & Foss Sotheby's International Rlty

$
$
%
$/month over payments
Federal 30-year interest rate: 6.66% last updated on Jul 30, 2026
* All Figures are estimates. Check with your bank or proposed mortgage company for actual interest rates.
This product uses the FRED® API but is not endorsed or certified by the Federal Reserve Bank of St. Louis.

Ask A QuestionMore Details

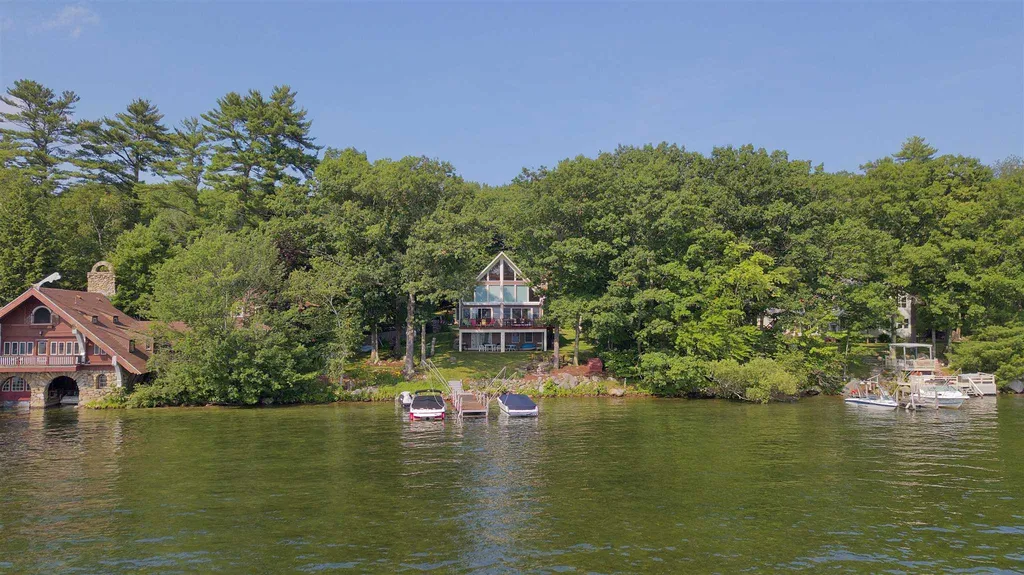
822 Weirs Boulevard Laconia NH 03246

Laconia, NH822 Weirs Boulevard

Sale Price$2,550,000

Sold

MLS Number 4910384

  • Residential Single Family
  • Full Bath 4
  • Address 822 Weirs Boulevard
  • Construction Existing
  • Bedrooms 5

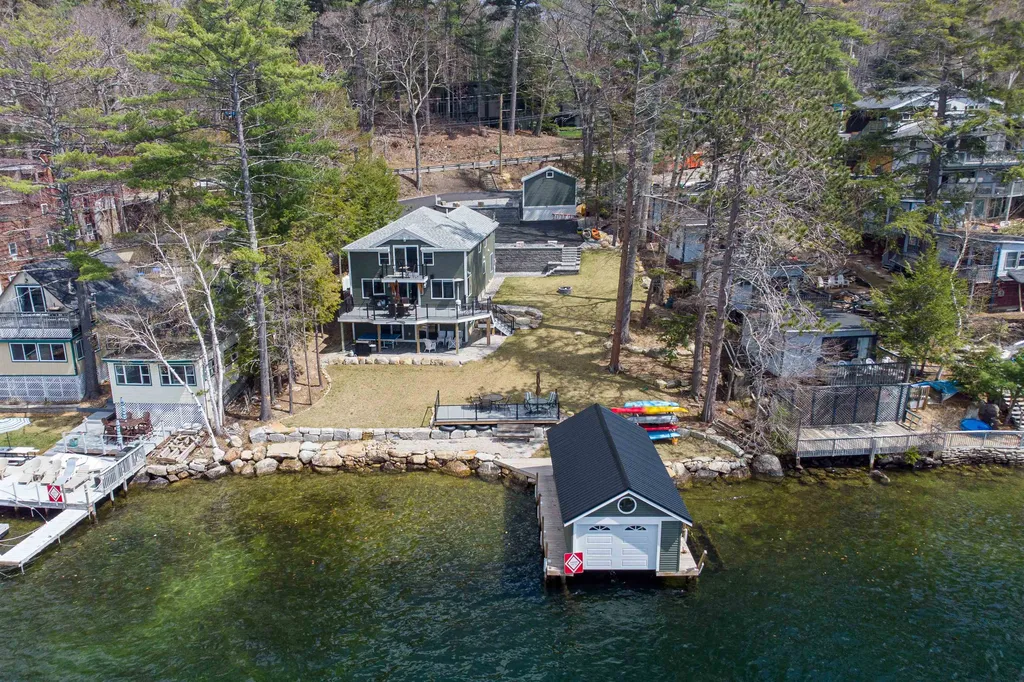
Easy to show. Open house Sat March 4th 10:30am-2pm, Sun Mar 5th 10:30-12pm. This home is a lake owner's dream, featuring 100' of owned, direct access Lake Winnipesaukee waterfront along with a private boat house, a rare find as no new boat houses are allowed. With 5 bedrooms, 4 full baths, and 3,120 sq ft of space, this three level house is built to entertain. Recently remodeled and expanded, featuring a beautiful juxtaposition of historic and new. The first floor suite features its own kitchen with black stainless steel appliances and black granite countertops offset with 100-year old reclaimed oak ceiling, antique pantry door, and exposed iron I-beams. Show off the views with two large walk-out sliders to the huge patio overlooking the lake. Up to the 2nd floor, which features a play room, dining room, and huge kitchen with its own 28x12 deck. Featuring black stainless appliances and a large 150 bottle Sub Zero wine fridge complimented by handsome hand-hewn exposed wood beams and granite countertops. The 3rd floor features 3 more bedrooms, including the luxurious Master Suite, with beautiful Brazilian Teak hardwood flooring and a barn-board accent wall, a custom fire place, and an amazing custom walk in closet with 150lb solid oak barn door, and its own private balcony overlooking the lake. With parking for up to 10 cars, bedrooms that could easily accommodate 16, and slips for 3 boats, 2 jet skis this house can easily handle family, entertaining, or renting.

Listed by Rose Hall of Blue Ocean Realty

Listing Sold by Coldwell Banker Realty Gilford NH

$
$
%
$/month over payments
Federal 30-year interest rate: 6.66% last updated on Jul 30, 2026
* All Figures are estimates. Check with your bank or proposed mortgage company for actual interest rates.
This product uses the FRED® API but is not endorsed or certified by the Federal Reserve Bank of St. Louis.

Ask A QuestionMore Details

70 Maplewood Avenue Portsmouth NH 03801
Sold

MLS Number 5033418

  • Condo
  • Square Feet 2,539
  • Bedrooms 3
  • New Contruction Pre-Construction
  • Address 70 Maplewood Avenue

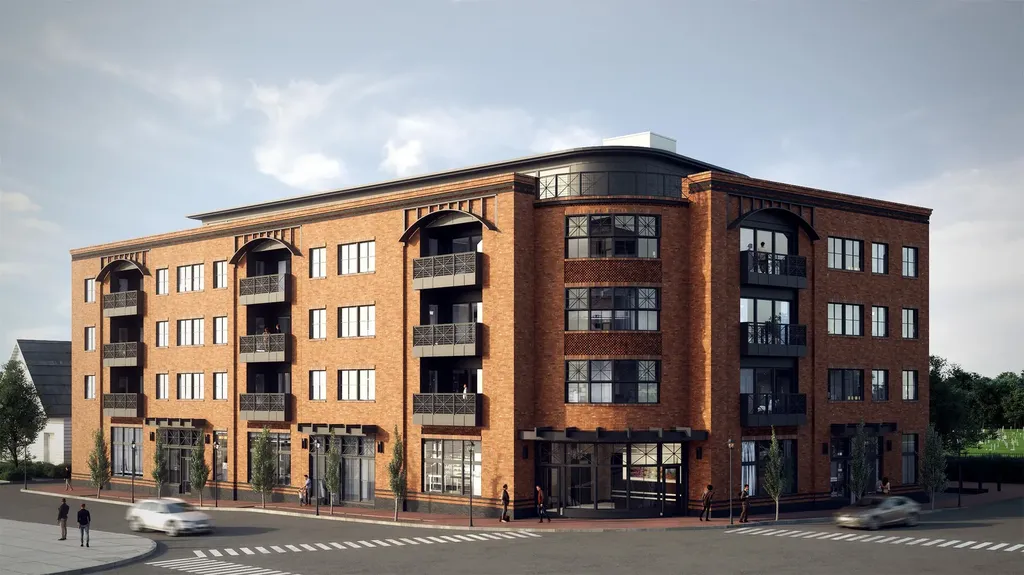
Welcome to 70 Maplewood, Portsmouth, New Hampshire's newest luxury residential condominium development. This unique design, curated by local architect CJ Architects, is inspired by the railways and influenced by Portsmouth's rich historical architecture. The building was meticulously designed with energy efficiency at the forefront. This steel/concrete structure features state-of-the-art technology & is super insulated, sound attenuated design with solar rooftop panels to help net-zero the building. Parking is located in the building's underground garage with dedicated, deeded 2-car parking & one EV charging circuit. Located in the heart of downtown, you are at the doorstep of Portsmouth's award winning restaurants & attractions. Each unit offers complete one-level living with a spacious open floor plan. Large windows are placed throughout each unit allowing stunning sunrise & sunset view lines of downtown & North Mill Pond respectively. Each kitchen has a liberal amount of cabinet space with panel ready appliances, induction cooktop island & the convenience of a substantial walk-in pantry. Each unit has a lavish outdoor balcony space with a sliding accordion window system. The Primary suite offers a spacious bedroom with luxurious bathroom, oversized shower & an enormous walk-in closet. The guest bedrooms complete this stunning unit & are serviced by a separate full bathroom. Don't miss this unique opportunity to own in Portsmouth's new standard for luxury living.

Listed by Christopher Erikson of The Aland Realty Group

Listing Sold by The Aland Realty Group

$
$
%
$/month over payments
Federal 30-year interest rate: 6.66% last updated on Jul 30, 2026
* All Figures are estimates. Check with your bank or proposed mortgage company for actual interest rates.
This product uses the FRED® API but is not endorsed or certified by the Federal Reserve Bank of St. Louis.

Ask A QuestionMore Details

15 North Main Street Wolfeboro NH 03894
Sold

MLS Number 4760201

  • Commercial
  • Seller Office Name Melanson Real Estate
  • Selling Agent Name Cindy Melanson
  • Address 15 North Main Street
  • Year Built 1980

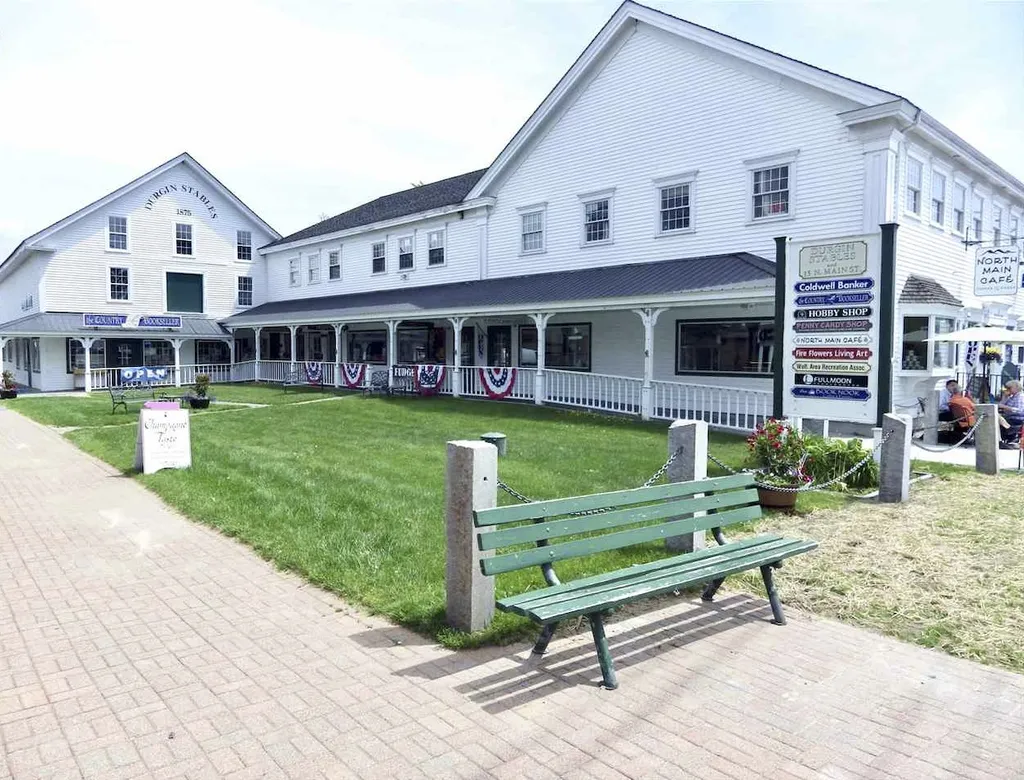
This is a premium downtown Wolfeboro property. Last large parcel of land in downtown Wolfeboro is sited on 0.56 acres and offers 180 feet of road frontage on Main Street and 300 feet of waterfront on Back Bay. The property consists of a total of 12 units in the main building, 4 additional units along Main Street and a dock on Back Bay. No unassisted showings. Please don't disturb tenants. Seller is a licensed NH Realtor. Listing agent has a financial interest. 48 hour notice required to view property. Financials of buyer are required before signing of confidentiality agreement.

Listed by David Armour of Melanson Real Estate

Listing Sold by Melanson Real Estate

$
$
%
$/month over payments
Federal 30-year interest rate: 6.66% last updated on Jul 30, 2026
* All Figures are estimates. Check with your bank or proposed mortgage company for actual interest rates.
This product uses the FRED® API but is not endorsed or certified by the Federal Reserve Bank of St. Louis.

Ask A QuestionMore Details

49 Sheafe Street Portsmouth NH 03801

Portsmouth, NH49 Sheafe Street

Sale Price$2,550,000

Sold

MLS Number 5025754

  • Residential Single Family
  • Full Bath 2
  • Address 49 Sheafe Street
  • Construction Existing
  • Bedrooms 4

A beautiful historic residence in Downtown Portsmouth. Built in 1830 and carefully renovated, this homes has historic charm and modern comforts. Modern amenities include central AC, a state-of-the-art gas furnace, and radiant heating in the garage and studio, ensuring year-round comfort. The heated garage provides 504 additional square feet of living space. The home has a beautiful and private covered porch and garden. The heated 2+ car driveway melts snow away! 49 Sheafe Street offers a unique opportunity to live in the very heart of downtown Portsmouth.

Listed by Jason Goodrich of Coldwell Banker Realty - Portsmouth

Listing Sold by KW Coastal and Lakes & Mountains Realty

$
$
%
$/month over payments
Federal 30-year interest rate: 6.66% last updated on Jul 30, 2026
* All Figures are estimates. Check with your bank or proposed mortgage company for actual interest rates.
This product uses the FRED® API but is not endorsed or certified by the Federal Reserve Bank of St. Louis.

Ask A QuestionMore Details

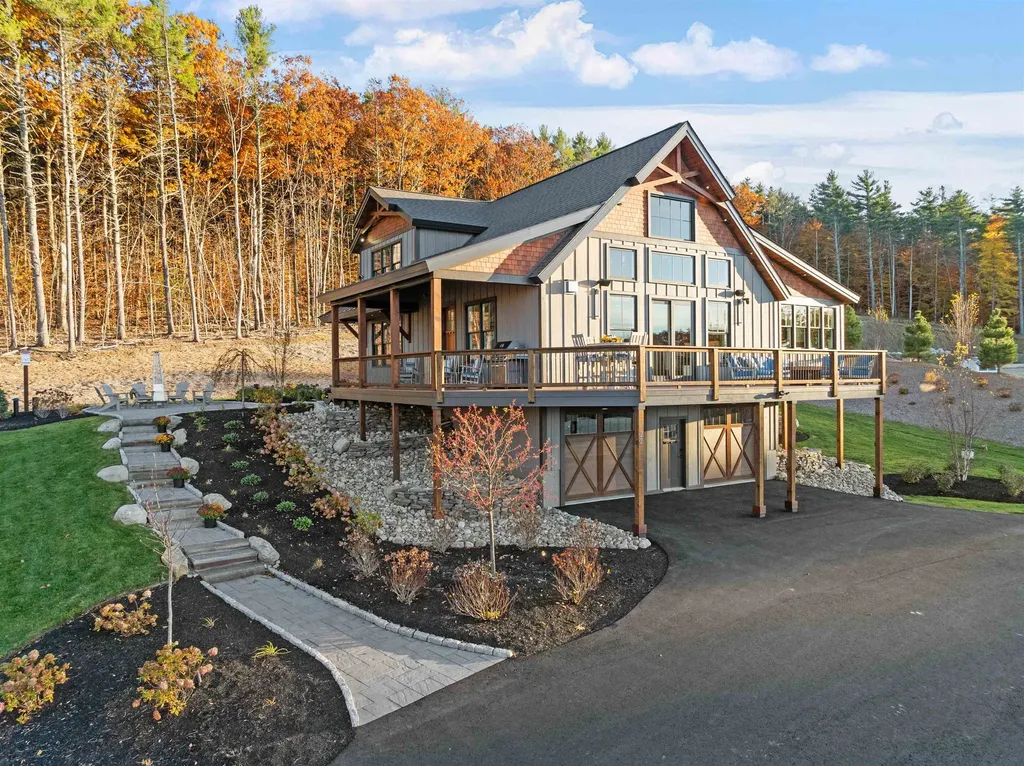
330 South Peak Road Lincoln NH 03251

Lincoln, NH330 South Peak Road

Sale Price$2,550,000

Sold

MLS Number 5040514

  • Residential Single Family
  • Full Bath 4
  • Address 330 South Peak Road
  • Construction Existing
  • Bedrooms 5

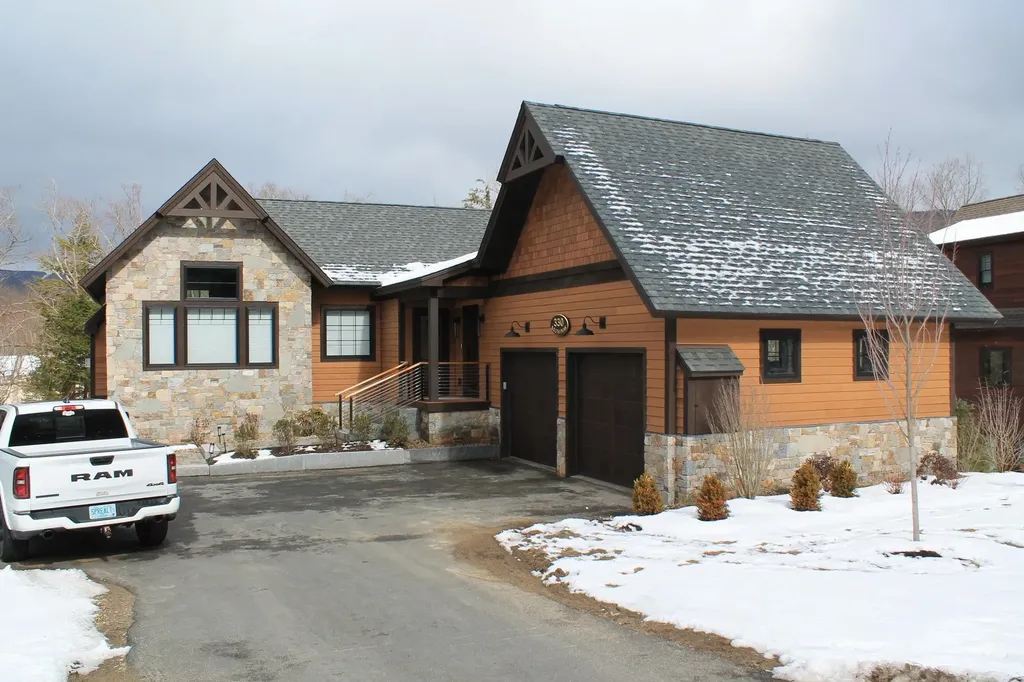
New Single Family home over looking the Pemigewasset River and walking distance to the new Timbertown Chair lift (and ski slopes) on Loon Mountain. This 5 bedroom home features three levels of finished living space offering something for everyone. A sunroom with a mini split allows year round enjoyment on the river side, a mudroom on the ski slope side offers a place for your winter gear. The outdoor hot tub and Firepit can be enjoyed in any season. A gas fireplace and a deck on the Kitchen , Living Dinning area rounds out the perfect combination of cozy comfort and water views.

Listed by R.Stephen Loynd of South Peak Real Estate

Listing Sold by Century 21 Mountainside Realty

$
$
%
$/month over payments
Federal 30-year interest rate: 6.66% last updated on Jul 30, 2026
* All Figures are estimates. Check with your bank or proposed mortgage company for actual interest rates.
This product uses the FRED® API but is not endorsed or certified by the Federal Reserve Bank of St. Louis.

Ask A QuestionMore Details

95 Gage Road Bedford NH 03110

Bedford, NH95 Gage Road

Sale Price$2,550,000

Sold

MLS Number 4883048

  • Residential Single Family
  • Full Bath 6
  • Address 95 Gage Road
  • Construction Existing
  • Bedrooms 5

Listed by Fine Homes Group International of Keller Williams Realty-Metropolitan

Listing Sold by BHG Masiello Hollis

$
$
%
$/month over payments
Federal 30-year interest rate: 6.66% last updated on Jul 30, 2026
* All Figures are estimates. Check with your bank or proposed mortgage company for actual interest rates.
This product uses the FRED® API but is not endorsed or certified by the Federal Reserve Bank of St. Louis.

Ask A QuestionMore Details

82 Abigale Lane New Castle NH 03854

New Castle, NH82 Abigale Lane

Sale Price$2,550,000

Sold

MLS Number 4941723

  • Residential Single Family
  • Full Bath 2
  • Address 82 Abigale Lane
  • Construction Existing
  • Bedrooms 5

Exquisite Custom Built New Castle home in a one of a kind island community. Ideally located at the end of a cul-de-sac neighborhood just a 10 minute stroll to Wentworth by the Sea Hotel and Marina, Fort Stark and a spectacular town common with a sandy beach. This home is both warm and inviting with a versatile open floor plan and spaces to accommodate any lifestyle needs. Built with a timeless aesthetic and meticulously maintained throughout the years. Private, peaceful and tranquil only begin to describe the outdoor setting with mature landscaping and a beautiful hardscape patio. All the amenities you would expect from a high end executive home, including a first floor master suite, custom kitchen, stone fireplaces, a gym, a custom built wine cellar and walls of windows. Built by a prominent local builder, this one is not to be missed. Come enjoy one of the lowest tax rate in the State and all that New Castle has to offer. A few miles to downtown Portsmouth, easy access to major highways and 45 minutes to Boston and Portland. Be sure to view the attached video and tour.

Listed by Margaret Pesce of Great Island Realty LLC

Listing Sold by Great Island Realty LLC

$
$
%
$/month over payments
Federal 30-year interest rate: 6.66% last updated on Jul 30, 2026
* All Figures are estimates. Check with your bank or proposed mortgage company for actual interest rates.
This product uses the FRED® API but is not endorsed or certified by the Federal Reserve Bank of St. Louis.

Ask A QuestionMore Details

22 Sundown Circle Gilford NH 03249

Gilford, NH22 Sundown Circle

Sale Price$2,550,000

Sold

MLS Number 5035445

  • Residential Single Family
  • Address 22 Sundown Circle
  • Construction Existing
  • Bedrooms 3
  • Bathroom 3

Exceptional craftsmanship meets refined design in this award-winning custom home with panoramic views overlooking Lake Winnipesaukee and Mt. Washington. Set in an exclusive new development and custom curated by a renowned local builder who stands behind their work by providing an extensive warranty, comprehensive property management package as well as being offered fully furnished by top interior designers making this residence ready to be enjoyed from day one. Step onto the charming covered porch and enter a truly breathtaking interior, where soaring ceilings with Douglas Fir beams accentuate the great room while American-made bronze windows frame breathtaking vistas. The bespoke kitchen, thoughtfully designed for both entertaining and everyday living, features hand-crafted New Hampshire cherry cabinetry, quartzite countertops, a professional 48" Miele 8-burner gas range with integrated oven and warming drawer, custom-designed vent hood, and 36" Miele French-door refrigerator. Adjacent four-season sunroom with gas fireplace. 1st-floor primary suite with built-ins, spa-like bath & outdoor shower. Upstairs offers 2 spacious bedrooms, shared bath and flexible loft space. The lower level includes heated garage, laundry/mudroom, and sophisticated utility room. Outside, the magic of the Lakes Region unfolds: an expansive deck with a built-in gas fire pit, and large patio with wood-burning fire pit, complete with in-ground speakers, create an unmatched setting for al fresco living.

Listed by Meagan Bowen and Ashley Davis of Four Seasons Sotheby's Int'l Realty

Listing Sold by Four Seasons Sotheby's Int'l Realty

$
$
%
$/month over payments
Federal 30-year interest rate: 6.66% last updated on Jul 30, 2026
* All Figures are estimates. Check with your bank or proposed mortgage company for actual interest rates.
This product uses the FRED® API but is not endorsed or certified by the Federal Reserve Bank of St. Louis.

Ask A QuestionMore Details

66 Boat House Road Moultonborough NH 03254
Sold

MLS Number 4872317

  • Residential Single Family
  • Full Bath 2
  • Address 66 Boat House Road
  • Construction Existing
  • Bedrooms 3

Moultonborough NH - Beautiful Sunsets, Southwesterly Breezes & Idyllic Kona Shoreline. Located near the end of Boat House Road, the 3 levels of living space have lots of natural light. The entry level features 2 bedrooms, a full tile bath, a kitchen with newer appliances, a great room with cathedral ceilings, a wood burning fireplace, and enormous windows to take in the lake views. An awning on the deck allows you to select sun or shade on your deck on sunny days. Retractable blinds on the lower level for an instant "screened porch." On the upper level, a large master bedroom, a sitting area, and additional rooms as well as another full tile bath offer flexibility for your personal use. The lower level has a family room, wet bar, bonus room and a 3/4 tile bath. Electric blinds, air conditioning, and a generator are a few of the amenities that make this Winnipesaukee home appealing, comfortable and ready for your to enjoy!

Listed by BHHS Verani Moultonborough

Listing Sold by BHHS Verani Moultonborough

$
$
%
$/month over payments
Federal 30-year interest rate: 6.66% last updated on Jul 30, 2026
* All Figures are estimates. Check with your bank or proposed mortgage company for actual interest rates.
This product uses the FRED® API but is not endorsed or certified by the Federal Reserve Bank of St. Louis.

Ask A QuestionMore Details

1 Diamond Cove Way Wolfeboro NH 03894
Sold

MLS Number 4896504

  • Residential Single Family
  • Full Bath 2
  • Address 1 Diamond Cove Way
  • Construction Existing
  • Bedrooms 3

Wyanoke Harbors in Winter Harbor, an idyllic setting for a beautiful 40 x 40 two-slip boathouse. The boathouse, designed by TMS Architects in 2001, features two 30' slips (which could be expanded), steel I-beam construction allowing for winter storage of your valuable boats, Cambara mahogany wood decking in the boathouse and on the 32' dock, a 12' x 12' cupola and dramatic soffit lighting that can guide you in after your sunset cruise. The level waterfront property is 1.32 acres with 345' of crystal clear frontage on Diamond Cove. There is a 1978 house which needs a complete renovation or demolition, but the footprint could be helpful if you decide to build close to the water and a current survey is available to help you site your dream home on Lake Winnipesaukee. Delayed Showings begin 2/5/2022. All offers due by Monday, February 7th at 5 PM

Listed by Joy Messineo of Maxfield Real Estate/Wolfeboro

Listing Sold by Betty LaBranche Real Estate, Inc.

$
$
%
$/month over payments
Federal 30-year interest rate: 6.66% last updated on Jul 30, 2026
* All Figures are estimates. Check with your bank or proposed mortgage company for actual interest rates.
This product uses the FRED® API but is not endorsed or certified by the Federal Reserve Bank of St. Louis.

Ask A QuestionMore Details

222 N. Main Street Wolfeboro NH 03894
Sold

MLS Number 5068852

  • Residential Single Family
  • Full Bath 2
  • Address 222 N. Main Street
  • Construction Existing
  • Bedrooms 7

Built in 1895, this magnificent Victorian residence stands as one of Wolfeboro’s finest off-lake estateswhere historic craftsmanship meets contemporary luxury living. Set on 2.7 acres along the town’s idyllic North Main Street, the home offers rare privacy within walking distance to the village and Lake Winnipesaukee. Inside, original woodwork, oversized windows and five fireplaces evoke a grander era, while thoughtful renovations introduce contemporary comfort. The designer kitchen features Miele, Bosch and Wolf appliances along with custom cabinetry and a butler’s pantry with a copper sink. 7 bedrooms and 5 baths provide ample space for family and guests. Gathering rooms, a movie room and a workshop add versatility, while a ground-level studio opens to a 3525 patio perfect for a painter, potter, or summer entertainer. The original 2,500 sq. ft. carriage house includes a four-car garage ideal for collectors. Outdoors, an 1840 heated pool with swim jet and pergola anchors lush, landscaped grounds. With town approval, the property would also be suitable for a luxury inn, wedding venue or condominiums. Property is on public water and sewer. Meticulously maintained and lovingly restored, this home represents Wolfeboro’s architectural heritage at its most graceful a timeless in-town estate that balances history, artistry, and modern ease.

Listed by Sara Reineman of BHHS Verani Wolfeboro

Listing Sold by Compass New England, LLC

$
$
%
$/month over payments
Federal 30-year interest rate: 6.66% last updated on Jul 30, 2026
* All Figures are estimates. Check with your bank or proposed mortgage company for actual interest rates.
This product uses the FRED® API but is not endorsed or certified by the Federal Reserve Bank of St. Louis.

Ask A QuestionMore Details

Broker Reciprocity 

Copyright 2026 PrimeMLS, Inc. All rights reserved. This information is deemed reliable, but not guaranteed. The data relating to real estate displayed on this display comes in part from the IDX Program of PrimeMLS. The information being provided is for consumers’ personal, non-commercial use and may not be used for any purpose other than to identify prospective properties consumers may be interested in purchasing. Data last updated July 31, 2026 1:52 AM UTC

 
dream home
Find Your

Dream Home