Berkshire Hathaway Nicole Watkins Logo

Nicole Watkins

Find your lakes region dream home
79323
results
Refine Search

Your Search Results

r=625-636
17 Bennington Road Windham NH 03087

Windham, NH17 Bennington Road

Sale Price$2,525,000

Sold

MLS Number 4944824

  • Residential Single Family
  • Full Bath 3
  • Address 17 Bennington Road
  • Construction Existing
  • Bedrooms 4


UNSURPASSED LUXURY | From the inspired imagination of the designer comes this exquisite custom Colonial, built by renowned Builder, Dipietro Homes. Architecturally distinctive, this home offers the finest in luxury, comfortable living and easy entertaining. The incomparable attention to detail and highest quality craftsmanship will impress even the most discerning Buyer. A private wooded back yard oasis complete with bocce court and an in-ground salt water pool with waterfall surrounds this 6,000+ sq. ft. masterpiece offering 4 bedrooms, 5 bathrooms, bonus room and a finished lower level. The family room is the heart of the home featuring a gorgeous coffered ceiling, wood burning fireplace open to a chef's dream kitchen for optimal entertaining. A stunning dining room, office and mudroom complete the main living area. You will be enthralled with the designer kitchen with full refrigerator and freezer as well as a Butler's Pantry, while the effortless floorplan is made for everyday living. A stunning dining room, office and mudroom complete the main level and all boast custom millwork. The owner's suite is a luxurious escape, with a fireplace and spa like bath with soaking tub and steam shower. The lower level offers a recreation room complete with wet bar, built-ins and bath. Located a short distance to 93, close to schools, shopping and is a great community location - only 45 minutes to Boston! WELCOME HOME! Showings begin 3/10/2023

Listed by Shannon DiPietro of DiPietro Group Real Estate

Listing Sold by DiPietro Group Real Estate
$
$
%
$/month over payments
Federal 30-year interest rate: 6.66% last updated on Jul 30, 2026
* All Figures are estimates. Check with your bank or proposed mortgage company for actual interest rates.
This product uses the FRED® API but is not endorsed or certified by the Federal Reserve Bank of St. Louis.

Ask A QuestionMore Details

9 Davis Road Gilford NH 03249

Gilford, NH9 Davis Road

Sale Price$2,525,000

Sold

MLS Number 4964819

  • Residential Single Family
  • Full Bath 1
  • Address 9 Davis Road
  • Construction Existing
  • Bedrooms 4

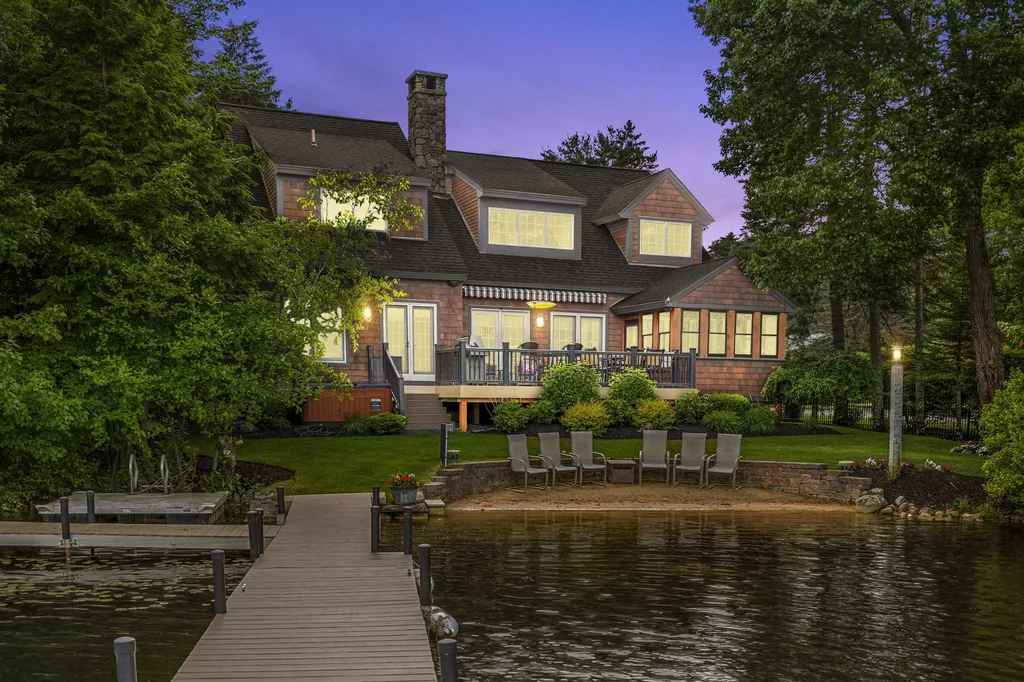
PICTURESQUE SMITH COVE WATERFRONT! Built in 2003 this Craftsman style home is conveniently located to restaurants, shopping, Gunstock Mountain, Bank of NH Pavilion and all the Lakes region has to offer year round. Offers a permanent dock, 60ft of sandy waterfront. Beautifully landscaped level lot with irrigation of the lake and large paved driveway with turn around. First floor offers open concept kitchen with an abundance of custom cabinetry, all new lighting, updated stainless appliances and new granite countertops. Spacious primary bedroom on the first floor with updated en-suite bath and walk in closet. The living room is complimented with a wooden ceiling, gas stove and French door to the covered deck with hot tub, ceiling fans and maintenance free decking. Hardwood floors throughout much of the first floor. Spacious upstairs offers two large bedrooms, an oversize game/family room and beautiful study/bedroom facing the lake. Loads of storage. Oversize three bay garage with mezzanine storage. Gorgeous Lake and Mountain views from nearly every room! Mechanical room is conveniently located off the garage offers a newer heating system. Standby generator with ATS. See upgrades and improvements list. Seller is Licensed Realtor.

Listed by Winnie Chicoine of Compass New England,LLC

Listing Sold by

$
$
%
$/month over payments
Federal 30-year interest rate: 6.66% last updated on Jul 30, 2026
* All Figures are estimates. Check with your bank or proposed mortgage company for actual interest rates.
This product uses the FRED® API but is not endorsed or certified by the Federal Reserve Bank of St. Louis.

Ask A QuestionMore Details

107 Piscataqua Street New Castle NH 03854
Sold

MLS Number 4777785

  • Residential Single Family
  • Full Bath 2
  • Construction Existing
  • Bedrooms 4
  • Bathroom 3

Island living at its best! This prominent home that has undergone extensive updates during the current owner's stewardship. Peaceful and serene surroundings offering breathtaking water views, perfect for relaxing island living. Unprecedented blend of original character and detail with modern living requirements and high end finishes throughout. Perfect for entertaining with recently renovated open concept gourmet kitchen/family room offering custom built cabinets, marble counters and backsplash, a wall of walnut covered cabinets for storage and large island to gather around. Family room boasts eco smart fireplace with marble mantel, soffit lighting that adds a striking glow to the space and Glass doors on each end offer amazing water views and easy indoor/outdoor living. The wet bar connects the kitchen to dining room with added home office space. Amenities include radiant heat floors in newly renovated areas and a dumbwaiter! Third floor Master Suite includes staggering views, central air & master bath with jetted tub and sauna. Generous living space PLUS legal 3 room, one bedroom, one bath apartment with 705 +/- SF not included in the total SF or room/bedroom or bathroom count. Attached 3 car heated garage. Private garden includes stone patios, hot tub and fire pit area. Situated high on a hill, adjacent to the picturesque Portsmouth Yacht Club with Incredible views from every room make this one of New Castle's finest residences!

Listed by Liz Levey-Pruyn of RE/MAX Shoreline

Listing Sold by RE/MAX Shoreline

$
$
%
$/month over payments
Federal 30-year interest rate: 6.66% last updated on Jul 30, 2026
* All Figures are estimates. Check with your bank or proposed mortgage company for actual interest rates.
This product uses the FRED® API but is not endorsed or certified by the Federal Reserve Bank of St. Louis.

Ask A QuestionMore Details

61 Packard Drive Freedom NH 03836

Freedom, NH61 Packard Drive

Sale Price$2,515,000

Sold

MLS Number 4918565

  • Residential Single Family
  • Full Bath 3
  • Address 61 Packard Drive
  • Construction Existing
  • Bedrooms 4

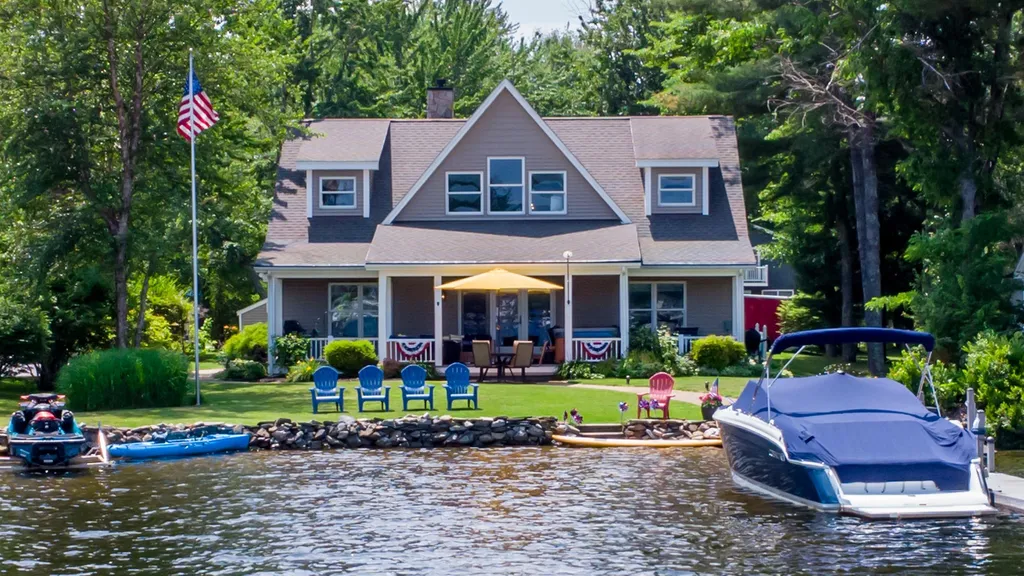
STRIKING OSSIPEE LAKE WATERFRONT!! LOCATED ON BEAUTIFUL QUIET BERRY BAY!! This custom built post and beam home boasts 1.24 acres of land with 200 ft of wonderful private waterfront. This lodge type setting gives such a perfect lakeside feel in and out. The all natural type landscaping is stunning with an awesome outdoor patio with Asian fire bowl, an outdoor pizza oven, walking paths, wonderful gardens. Flat, wooded lot with large sandy beach, huge boat dock. Walking into this bright and cheery home you will find an open concept flow, large kitchen/dining, living room with floor to ceiling stone hearth wood fireplace. Primary bedroom on this level. The 2nd level has three bedrooms, a full bath then a ladder up to a Cupola style nook. The lower level has a large family room, additional guest room, a full bath (needs a little finish) and walks out to the gorgeous lakefront living. Detached two car garage with workshop plus large finished room above, complete this amazing waterfront property! Ideal 4 season home with close proximity to hiking, skiing, snowmobiling and the mountains. Sold furnished!! Delayed showings until Open House July 9th 1-4 pm

Listed by Gerard Costantino of Costantino Real Estate LLC

Listing Sold by

$
$
%
$/month over payments
Federal 30-year interest rate: 6.66% last updated on Jul 30, 2026
* All Figures are estimates. Check with your bank or proposed mortgage company for actual interest rates.
This product uses the FRED® API but is not endorsed or certified by the Federal Reserve Bank of St. Louis.

Ask A QuestionMore Details

67 Marcy Road Madison NH 03875

Madison, NH67 Marcy Road

Sale Price$2,501,000

Sold

MLS Number 4873217

  • Residential Single Family
  • Full Bath 5
  • Address 67 Marcy Road
  • Construction Existing
  • Bedrooms 6

AMAZING 3,700+ SQUARE FOOT "LIKE NEW" HOME WITH 150 FEET OF FRONTAGE ON PRISTINE SILVER LAKE!! TRULY ONE OF THE FINEST HOMES ON SILVER LAKE! This home features spacious living areas with large windows facing the lake and views from all rooms on the lake side of the house. Nine foot high ceilings, wainscoted walls, quality oak flooring, floor-to-ceiling fieldstone fireplace in living room, and an abundance of sleeping and relaxing areas. The first floor features a large master bedroom suite with two walk-in closets (6'x9' and 8'11"x5'1") and a custom master bathroom with separate tiled shower and jet tub. The first floor also includes an office with a wall of built-in bookcases and cabinetry and a wonderful open living/dining/kitchen, which opens to a 39x10 foot deck and a gorgeous screened-in porch. The second level features three bedrooms, two full bathrooms, and a family room. The walkout lower level has two more bedrooms, game room with a pool table, den, full bathroom, laundry room, and utility area. Top-of-the-line Buderus forced hot water heating system by oil, two 82 gallon hot water tanks, security system, three air conditioning heat pumps, and whole house generator. The exterior is professionally landscaped with an appealing combination of perennial gardens, pavers, stone work, and mature trees. Detached two car, 1 3/4 story garage, wood shed, and a storage shed at the water's edge for water toys. Much of the furniture is included as well as dock & swim deck!

Listed by Margery MacDonald of RE/MAX Presidential

Listing Sold by David Haine Real Estate

$
$
%
$/month over payments
Federal 30-year interest rate: 6.66% last updated on Jul 30, 2026
* All Figures are estimates. Check with your bank or proposed mortgage company for actual interest rates.
This product uses the FRED® API but is not endorsed or certified by the Federal Reserve Bank of St. Louis.

Ask A QuestionMore Details

12 Knoll Crest Drive Bedford NH 03110
Sold

MLS Number 4824007

  • Residential Single Family
  • Full Bath 3
  • Address 12 Knoll Crest Drive
  • Construction Existing
  • Bedrooms 4

Rarely does one find a property with extraordinary quality, exquisite architectural features and superb craftmanship. This custom shingle Hampton style estate is in a private gated community of only four other homes. The home was built to accommodate the demands of our current day lifestyle. Jaw dropping gourmet designer kitchen with high end appliances, walk-in pantry, sunlit eat-in area and cozy sitting space in front of a gas fireplace. The first-floor great room is crowned with ornate moldings, exquisite lighting and centered with a wall of built-ins and wood burning fireplace. The modern first floor master suite retreat with fireplace features a fabulous bathroom with marble double sinks, separate water closet, soaking tub and large oversized walk-in shower. Spacious boutique like closet with crystal knobs and dressing area. The second floor includes three charming bedroom suites, two with its own balcony overlooking the pool. The refined landscape and hardscapes were professionally designed with endless lawns, gardens and mature trees. Abundant lighting showcases the indigenous plantings. Total access from most rooms to the newly designed rear deck complete with custom plant boxes with irrigation. The newly redesigned 60 ft. long heated pool is set amidst the broad lawn and mature trees. The pool apron allows ample space for entertaining. Equipped with an electric cover for the upmost in safety. Car enthusiast will enjoy the 6-car garage. Prime location.

Listed by Susan Burns of Four Seasons Sotheby's Int'l Realty

Listing Sold by Pat Clancey Realty

$
$
%
$/month over payments
Federal 30-year interest rate: 6.66% last updated on Jul 30, 2026
* All Figures are estimates. Check with your bank or proposed mortgage company for actual interest rates.
This product uses the FRED® API but is not endorsed or certified by the Federal Reserve Bank of St. Louis.

Ask A QuestionMore Details

20 Salmon Meadow Lane Moultonborough NH 03254
Sold

MLS Number 4958010

  • Residential Single Family
  • Full Bath 3
  • Construction Existing
  • Bedrooms 3
  • Bathroom 4

Snuggled in the cove on Lake Winnipesaukee rests this lovely first time offering Adirondack style home nestled amongst the lush green landscaping. Custom sandy walk-in beach, outdoor shower and 60 ft u-shaped dock entice your eye out over the lake view and towards your view across the lake of the sprawling conservation land. Thoughtfully designed and uniquely crafted home with features such as custom crafted wood heat registers to the ornate wood banister with iron balusters. The open concept living space and cathedral ceilings create a light and airy feel to the home tying each space into the other, perfect for entertaining and social gatherings. Looking to also pamper your guests?! This home features two Primary Ensuites, one located on the Main floor and the other on the second floor. The second floor also boasts an additional bedroom, a bonus room and a loft which is currently used as an office. Leaving no detail to chance this home was designed with central air for those humid summer days as well as a wood burning fireplace to add ambiance and warmth on those idyllic New England fall and winter nights! Wrapping up the creature comforts you will find a whole house generator, on-demand hot water heater as well as radiant heat in the garage, a three season porch and an expansive deck all leading to 100 ft of privately owned frontage!! This waterfront home does not disappoint!

Listed by Lisa Hurley of Coldwell Banker Realty Center Harbor NH

Listing Sold by Engel & Volkers Portsmouth

$
$
%
$/month over payments
Federal 30-year interest rate: 6.66% last updated on Jul 30, 2026
* All Figures are estimates. Check with your bank or proposed mortgage company for actual interest rates.
This product uses the FRED® API but is not endorsed or certified by the Federal Reserve Bank of St. Louis.

Ask A QuestionMore Details

105 Market Street Portsmouth NH 03801
Sold

MLS Number 4874526

  • Commercial
  • Selling Agent Name Tony Jalbert
  • Address 105 Market Street
  • Year Built 1805
  • Square Feet 6,460

A six floor mixed-use building consisting of 2 street-level retail units, 1 office unit, and 3 residential apartments all with a strong leasing history is available for sale in downtown Portsmouth, NH. Building features great views of the Piscataqua River. Central location with a high foot traffic count and quality frontage on both sides of the building (Market and Ceres Streets). Close to Market Square and all downtown amenities including renowned restaurants, coffee shops, art galleries, boutiques, and entertainment venues. Municipal parking is available on-street, a block away at the High Hanover Street Garage, and in the Foundry Place Garage, which is a 10 minute walk. Note: 107 Market Street #3 apartment is currently vacant.

Listed by Andrew Ward and David Choate of Colliers International

Listing Sold by Tate & Foss Sotheby's International Rlty

$
$
%
$/month over payments
Federal 30-year interest rate: 6.66% last updated on Jul 30, 2026
* All Figures are estimates. Check with your bank or proposed mortgage company for actual interest rates.
This product uses the FRED® API but is not endorsed or certified by the Federal Reserve Bank of St. Louis.

Ask A QuestionMore Details

1215 Ocean Boulevard Rye NH 03870
Sold

MLS Number 5070653

  • Condo
  • Square Feet 2,280
  • Bedrooms 2
  • New Contruction Pre-Construction
  • Address 1215 Ocean Boulevard

OPEN HOUSE SATURDAY (11/22) 11am-2pm. SUNDAY (11/23) 12-2PM. Stunning new Beach Townhomes in north Rye Beach, New Hampshire-where beachside serenity meets modern luxury. Perched directly across from Wallis Sands Beach and Pirates Cove, these beautifully designed residences offer the perfect blend of comfort and convenience, making every day feel like a vacation. When you buy a home at The Residences at Wallis Sands, you surround yourself with the outdoors. You get two/three bedrooms or a sizable "den" Each townhome features spacious layouts, high-end finishes, and large windows that fill your living space with natural light and breathtaking views. Enjoy open-concept living areas, gourmet kitchens, and private outdoor spaces ideal for relaxing or entertaining. Step outside your door and stroll to the pristine sands and breaking waves, where you can swim, sunbathe, or enjoy a leisurely walk along the shore. Abutting conservation land with long, distant views westward and east toward the sea, these six residences offer 2,500 square feet of immersive, coastal living-a rare and unparalleled lifestyle. Some of the special features of The Residences: a 1,000 square foot three-car, heated garage, soaring ceilings, a private elevator, a gas fireplace with custom stonework, two private porches, an expansive deck, and a ground-level covered patio-perfect to watch the world go by.

Listed by Andrew Samonas of Samonas Realty,LLC

Listing Sold by Samonas Realty,LLC

$
$
%
$/month over payments
Federal 30-year interest rate: 6.66% last updated on Jul 30, 2026
* All Figures are estimates. Check with your bank or proposed mortgage company for actual interest rates.
This product uses the FRED® API but is not endorsed or certified by the Federal Reserve Bank of St. Louis.

Ask A QuestionMore Details

37 Alpine Drive Lincoln NH 03251

Lincoln, NH37 Alpine Drive

Sale Price$2,500,000

Sold

MLS Number 5072685

  • Land
  • Address 37 Alpine Drive
  • Acreage 0.61
  • Area NH-Grafton
  • PricePerSqFt 4098360.66

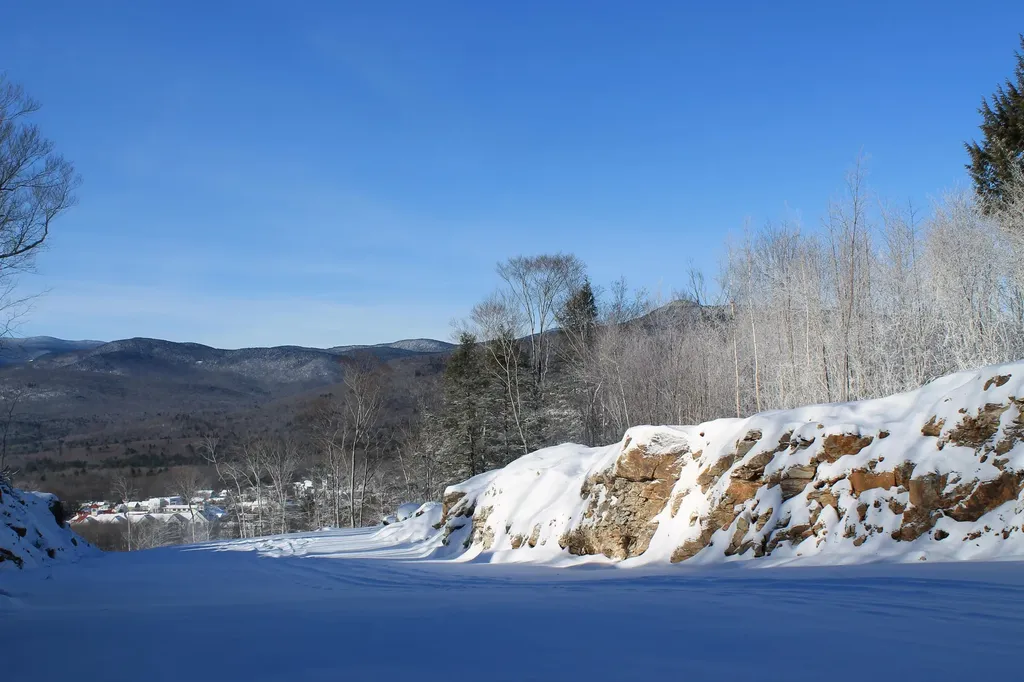
This exceptional homesite touches on the Chipper AND Fox Run Ski Trails, the top of the ski trail elevation at Loon and abuts National Forest. This lot will offer some of the most spectacular views of White Mountains region of New Hampshire. You will drive under the current ski trail to get to the site, and skier will go by your home on to ski to the Timber Trail Chair lift just downhill from your home. A true ski-in and ski-out location

Listed by R.Stephen Loynd of South Peak Real Estate

Listing Sold by South Peak Real Estate

$
$
%
$/month over payments
Federal 30-year interest rate: 6.66% last updated on Jul 30, 2026
* All Figures are estimates. Check with your bank or proposed mortgage company for actual interest rates.
This product uses the FRED® API but is not endorsed or certified by the Federal Reserve Bank of St. Louis.

Ask A QuestionMore Details

1215 Ocean Boulevard Rye NH 03870
Sold

MLS Number 5070655

  • Condo
  • Square Feet 2,280
  • Bedrooms 2
  • New Contruction Pre-Construction
  • Address 1215 Ocean Boulevard

OPEN HOUSE SATURDAY (11/22) 11am-2pm. SUNDAY (11/23) 12-2PM. Stunning new Beach Townhomes in north Rye Beach, New Hampshire-where beachside serenity meets modern luxury. Perched directly across from Wallis Sands Beach and Pirates Cove, these beautifully designed residences offer the perfect blend of comfort and convenience, making every day feel like a vacation. When you buy a home at The Residences at Wallis Sands, you surround yourself with the outdoors. You get two/three bedrooms or a sizable "den" Each townhome features spacious layouts, high-end finishes, and large windows that fill your living space with natural light and breathtaking views. Enjoy open-concept living areas, gourmet kitchens, and private outdoor spaces ideal for relaxing or entertaining. Step outside your door and stroll to the pristine sands and breaking waves, where you can swim, sunbathe, or enjoy a leisurely walk along the shore. Abutting conservation land with long, distant views westward and east toward the sea, these six residences offer 2,500 square feet of immersive, coastal living-a rare and unparalleled lifestyle. Some of the special features of The Residences: a 1,000 square foot three-car, heated garage, soaring ceilings, a private elevator, a gas fireplace with custom stonework, two private porches, an expansive deck, and a ground-level covered patio-perfect to watch the world go by.

Listed by Andrew Samonas of Samonas Realty,LLC

Listing Sold by Samonas Realty,LLC

$
$
%
$/month over payments
Federal 30-year interest rate: 6.66% last updated on Jul 30, 2026
* All Figures are estimates. Check with your bank or proposed mortgage company for actual interest rates.
This product uses the FRED® API but is not endorsed or certified by the Federal Reserve Bank of St. Louis.

Ask A QuestionMore Details

41 Range Road Windham NH 03087

Windham, NH41 Range Road

Sale Price$2,500,000

Sold

MLS Number 5060370

  • Commercial
  • Seller Office Name BHHS Verani Salem
  • Selling Agent Name Blaise Coco
  • Address 41 Range Road
  • Year Built 1975

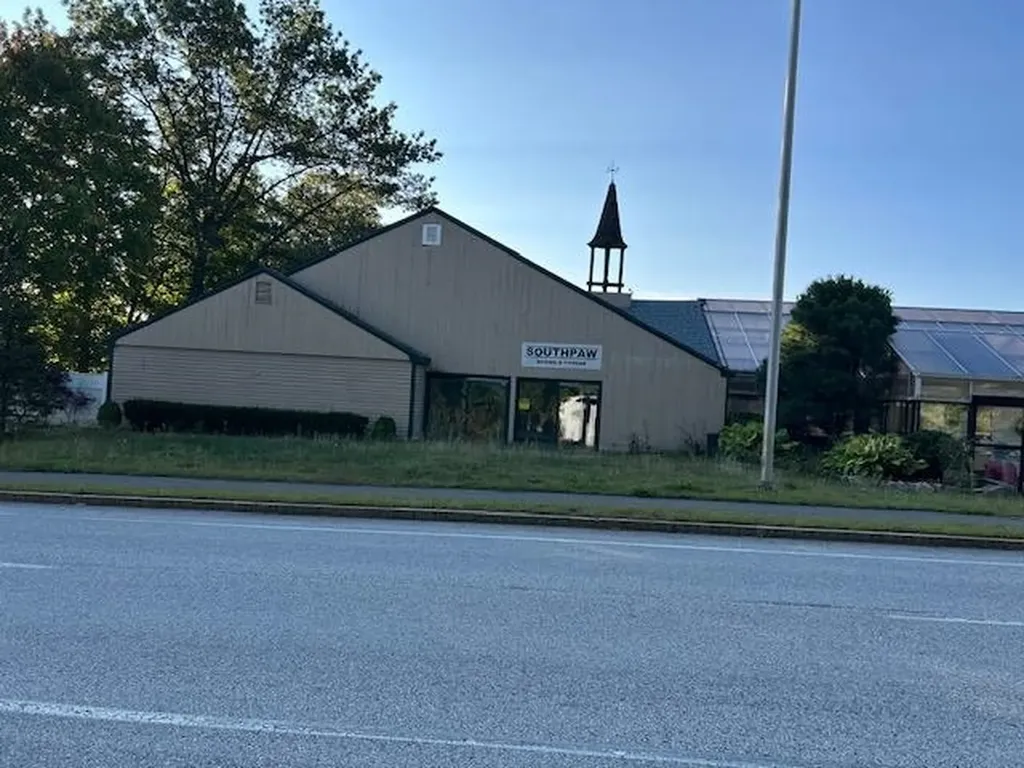
Attention developers and visionaries! A rare and exciting opportunity awaits in one of Windham, New Hampshire's most desirable locations. This 7 to potentially 12-acre parcel, formerly home to the beloved Delahunty's Nursery, offers exceptional potential for a wide range of commercial or mixed-use development. ?? Property Highlights: Gently landscaped and partially developed Existing infrastructure suitable for a nursery or garden center Ideal for Medical, Banking, Office, or Tech Campus use High-visibility, well-known landmark location Flexible layout for multi-unit office or commercial suites This property has been a cornerstone of the community for decades and is now ready for a new chapter. Whether you're planning to revitalize the nursery, build cutting-edge office spaces, or create a campus of medical or professional services, this land offers the space, location, and legacy to bring your vision to life. Don't miss your chance to own a piece of Windham's history and future. Reach out today and explore the endless potential of this incredible development opportunity.

Listed by Blaise Coco of BHHS Verani Salem

Listing Sold by BHHS Verani Salem

$
$
%
$/month over payments
Federal 30-year interest rate: 6.66% last updated on Jul 30, 2026
* All Figures are estimates. Check with your bank or proposed mortgage company for actual interest rates.
This product uses the FRED® API but is not endorsed or certified by the Federal Reserve Bank of St. Louis.

Ask A QuestionMore Details

Broker Reciprocity 

Copyright 2026 PrimeMLS, Inc. All rights reserved. This information is deemed reliable, but not guaranteed. The data relating to real estate displayed on this display comes in part from the IDX Program of PrimeMLS. The information being provided is for consumers’ personal, non-commercial use and may not be used for any purpose other than to identify prospective properties consumers may be interested in purchasing. Data last updated July 31, 2026 2:52 AM UTC

 
dream home
Find Your

Dream Home