Berkshire Hathaway Nicole Watkins Logo

Nicole Watkins

Find your lakes region dream home
79323
results
Refine Search

Your Search Results

r=649-660
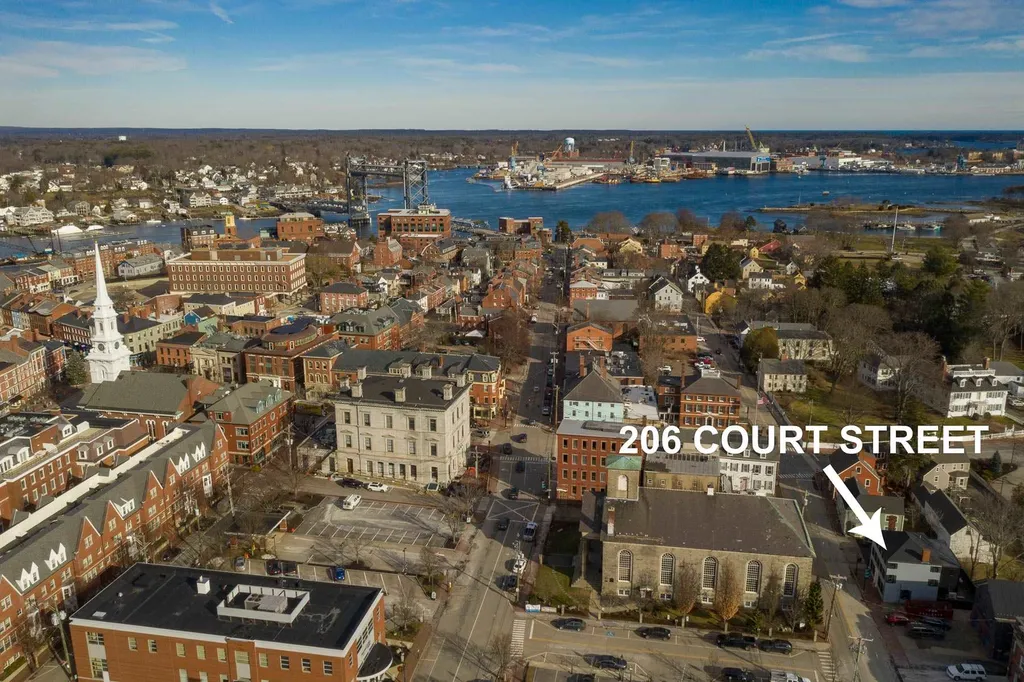
206 Court Street Portsmouth NH 03801

Portsmouth, NH206 Court Street

Sale Price$2,500,000

Sold

MLS Number 4844500

  • Residential Single Family
  • Full Bath 2
  • Address 206 Court Street
  • Construction Existing
  • Bedrooms 3

Considered one of Downtown Portsmouth's most admired homes in the Federal style, this 3-story historic gem has undergone a complete ground up restoration and was enhanced with a modern, 2-story addition along the structure's south side. McHenry Architecture led the design, which offers 3,143 SF of upscale finishes in the Scandanavian-Modern style. This style focuses on comfort and simplicity of design, along with the use of natural light, high efficiency systems and sustainable materials. The results of the project hit on all points! The chic 30' kitchen anchors the home and offers substantial space for entertaining, a combination of Wolf & Sub-Zero appliances, Marvin Windows that flood the space with light, and douglas fir ceilings. Energy savings are achieved with 20" thick exterior walls, full spray foam insulation and high efficiency HVAC systems. A stylish Viewrail stair system and well placed art lighting compliment the space. Outside, you'll find a cozy pocket garden and patio area, along with ample off-street parking. This property offers the ultimate in location and will appeal to those focused on a true work-life balance. All bedrooms are ensuite and the flex design allows for an easy connection between the main residence and separate rental apartment, which could also serve as your public office, or a visitor suite! Located in the heart of this thriving and historic seaport community, 206 Court Street will offer you an immediate return in access & high style.

Listed by Jamieson Duston of Bean Group / Portsmouth

Listing Sold by KW Coastal and Lakes & Mountains Realty
$
$
%
$/month over payments
Federal 30-year interest rate: 6.66% last updated on Jul 30, 2026
* All Figures are estimates. Check with your bank or proposed mortgage company for actual interest rates.
This product uses the FRED® API but is not endorsed or certified by the Federal Reserve Bank of St. Louis.

Ask A QuestionMore Details

62 Red Gate Lane Center Harbor NH 03226
Sold

MLS Number 4992039

  • Residential Single Family
  • Address 62 Red Gate Lane
  • Construction New Construction
  • Bedrooms 3
  • Bathroom 3


Brand new construction on the shores of Bulrush Cove on Lake Winnipesaukee, this 2024, 3 bedroom, 2 1/2 bath contemporary home is set on 5.2 acres among generational, large acreage holdings. The 155' of shorefront on this quiet cove is removed from the main path of boat traffic making it an excellent location to swim, and paddle or just enjoy the tranquility. Designed by Christopher Williams Architects and built by custom home builder R. N. Peaslee, this multi-level home is designed to capture the gorgeous lake and mountain views. This home is located at the end of a private, gravel road that serves only three homes. Peaceful and private yet close to the charming village of Center Harbor with restaurants, groceries, and amenities. Under 2 hours from Boston and one hour from Manchester Airport.

Listed by Kristin Claire of LandVest,Inc./New Hampshire

Listing Sold by Four Seasons Sotheby's Int'l Realty

$
$
%
$/month over payments
Federal 30-year interest rate: 6.66% last updated on Jul 30, 2026
* All Figures are estimates. Check with your bank or proposed mortgage company for actual interest rates.
This product uses the FRED® API but is not endorsed or certified by the Federal Reserve Bank of St. Louis.

Ask A QuestionMore Details

45 Birch Ledge Road Bartlett NH 03838
Sold

MLS Number 5029375

  • Residential Single Family
  • Full Bath 1
  • Address 45 Birch Ledge Road
  • Construction Existing
  • Bedrooms 4

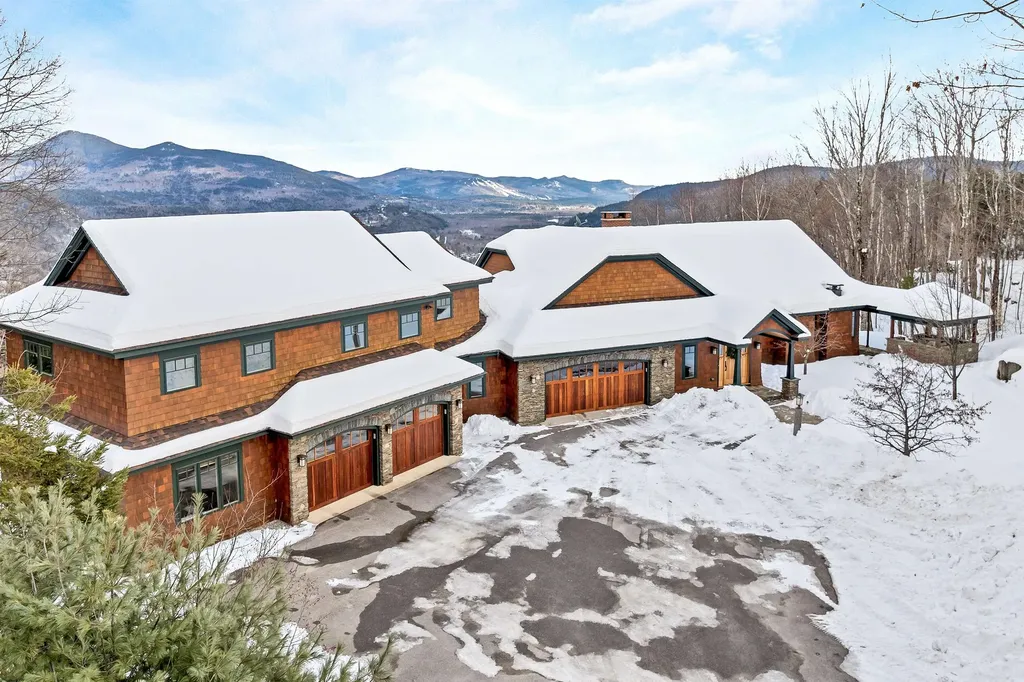
Stunning luxury home in the heart of the White Mountains. This incredible Adirondack style mountain view property was built with exceptional high end details and a thoughtful floor plan that allows for one floor living with separate areas for guests and entertaining. The great room is anchored by a stone, wood burning fireplace, three separate sitting areas, floor to ceiling windows and access to the deck for soaking in the panoramic mountain views. A gourmet kitchen with a large island, high end appliances and loads of cabinetry and counterspace, is immediately adjacent to a cozy den with a gas fireplace and covered access to an outdoor kitchen. The dining area is in the center of the open design and includes custom lighting and a built in wet bar. The first floor primary bedroom has an en suite bath with a copper tub and walk in shower. There are bedrooms for guests on all three floors, including a guest suite in the newest wing of the home with living, dining and laundry. The lower level includes a home theatre, two wet bars and a game room with access to the fenced lower lawn and an outdoor fireplace with a heated stone patio. Minutes from skiing, hiking, tax-free shopping, and all that the Mount Washington Valley has to offer. And with 6 heated garage bays there is room for all your toys! The mountain escape you have been looking for. 3BR septic. State approved 4BR design available. Buyer to confirm all measures and info. Assisted showings by appointment.

Listed by Kimberly Clarke of KW Coastal and Lakes & Mountains Realty/N Conway

Listing Sold by KW Coastal and Lakes & Mountains Realty/N Conway

$
$
%
$/month over payments
Federal 30-year interest rate: 6.66% last updated on Jul 30, 2026
* All Figures are estimates. Check with your bank or proposed mortgage company for actual interest rates.
This product uses the FRED® API but is not endorsed or certified by the Federal Reserve Bank of St. Louis.

Ask A QuestionMore Details

29-31 Walkeys Road Windham NH 03087

Windham, NH29-31 Walkeys Road

Sale Price$2,500,000

Sold

MLS Number 5082503

  • Residential Single Family
  • Full Bath 3
  • Address 29-31 Walkeys Road
  • Construction Existing
  • Bedrooms 5

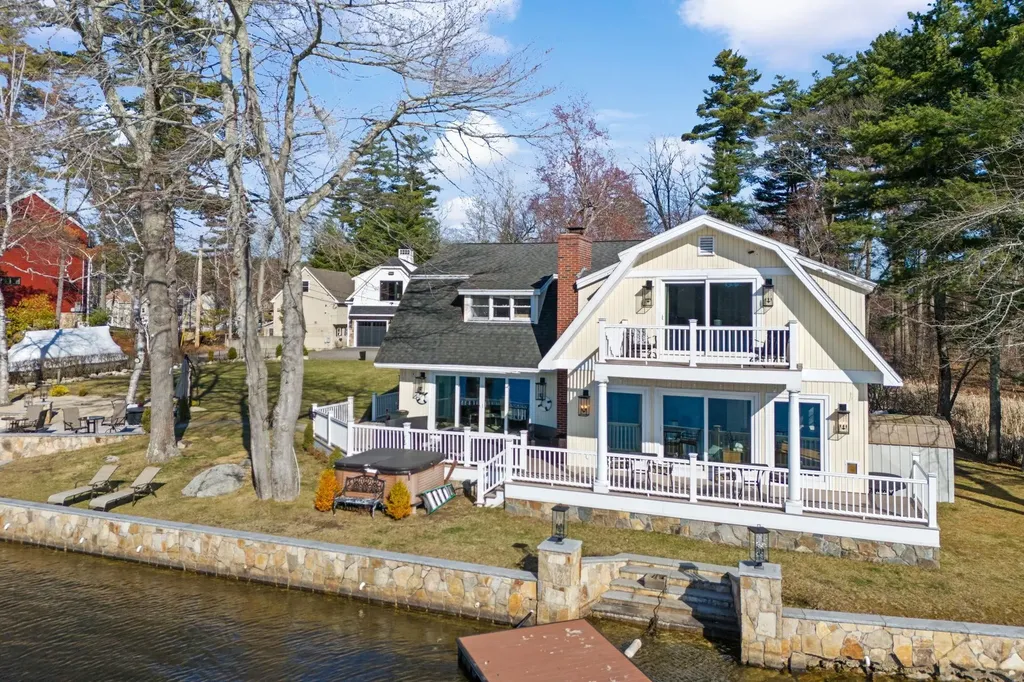
Rare peninsula estate on Cobbetts Pond with over 449± feet of pristine waterfront across two exceptional lots. This private, generational property offers unmatched seclusion with protected marshland at the rear and breathtaking sunset views. The 4-bedroom, 3.5-bath home features an open-concept layout with panoramic water views, a designer kitchen centered around a large island, and seamless flow into the dining and living areas. The spacious primary suite includes a private deck and luxurious bath. Enjoy multiple outdoor living spaces, including a wraparound deck, patio, and private beach with ample dock potential. A separate lot #29 includes a new state-of-the-art 2022 garage with a basement for 2 more cars and your water toys plus storage, a 4+ car garage with a bonus room, and an expansive upper-level retreat with stunning views. A rare opportunity for luxury lakefront living.

Listed by Debra Forte of Century 21 North East

Listing Sold by DiPietro Group Real Estate

$
$
%
$/month over payments
Federal 30-year interest rate: 6.66% last updated on Jul 30, 2026
* All Figures are estimates. Check with your bank or proposed mortgage company for actual interest rates.
This product uses the FRED® API but is not endorsed or certified by the Federal Reserve Bank of St. Louis.

Ask A QuestionMore Details

226 Park Street Portsmouth NH 03801

Portsmouth, NH226 Park Street

Sale Price$2,500,000

Sold

MLS Number 5087614

  • Residential Single Family
  • Full Bath 2
  • Address 226 Park Street
  • Construction Existing
  • Bedrooms 2

Welcome to 226 Park Street, an exceptional, fully reimagined bungalow in the heart of Portsmouth. Completely gutted and rebuilt in 2020/2021 by the current owner in collaboration with Auger Builders, this home offers the perfect blend of modern design, quality craftsmanship, and timeless charm. A welcoming farmer's porch sets the tone as you enter into a stunning open concept main level, featuring a sun-filled living, dining, and kitchen area. Highlights include a gas fireplace, oversized windows, and seamless flow-ideal for both everyday living and entertaining. The chef's kitchen boasts custom cabinetry and is designed to impress. The 2020 addition of a spectacular four-season sunroom is a true showpiece, featuring cathedral ceilings and a striking steel-and-glass structure overlooking the beautifully designed, professionally landscaped yard, an ideal space to relax year-round. Upstairs, the primary suite offers double closets and a custom-designed bath. A second bedroom is equally inviting and features access to its own bath, providing comfort and privacy for guests or family. The finished lower level adds valuable living space, perfect for a game room, media area, or additional sleeping accommodations. Ideally sited on a tree-lined street with sidewalks, this home is just a short distance to all that vibrant downtown Portsmouth has to offer, restaurants, shops, and waterfront attractions. Move-in ready and thoughtfully designed, 226 Park Street is a rare opportunity to enjoy in-town living at its finest.

Listed by Jim Giampa of Carey Giampa,LLC/Rye

Listing Sold by Samonas Realty, LLC

$
$
%
$/month over payments
Federal 30-year interest rate: 6.66% last updated on Jul 30, 2026
* All Figures are estimates. Check with your bank or proposed mortgage company for actual interest rates.
This product uses the FRED® API but is not endorsed or certified by the Federal Reserve Bank of St. Louis.

Ask A QuestionMore Details

97 W Shore Road Windham NH 03087

Windham, NH97 W Shore Road

Sale Price$2,500,000

Sold

MLS Number 5095357

  • Residential Single Family
  • Full Bath 3
  • Address 97 W Shore Road
  • Construction Existing
  • Bedrooms 3

Discover a Rare, Masterfully Redesigned Waterfront Sanctuary on Canobie Lake offering the ultimate blend of Acreage, Privacy, and Resort-Style Living at the very end of a peaceful road. This Impeccably Renovated 3-bedroom, 3.5 bath home boasts nearly 4,000 square feet of living space where every single room frames Breathtaking, Unobstructed Water Views. Inside, an open-concept Vaulted Great Room flows effortlessly into a Completely Modernized Gourmet Kitchen outfitted with professional grade appliances, custom cabinetry, and quartz countertops, while pristine Hardwood Floors lead to a luxurious Primary Suite and spa-like bath. The expansive Lower Level provides a seamless transition to the outdoors, featuring multiple decks, patios, a Private Boat Launch, and a Dock just steps from the lakefront. Complete with a whole-house Generator, Outdoor Kitchen and Hot Tub, this home is being sold with an Adjacent 2.49-ACRE LOT (66 W Shore Road), securing Unparalleled Privacy, room to expand your private paradise or an investment opportunity. Available for a quick closing to enjoy the summer!

Listed by Gagnon- Lindquist Team of Re/Max Innovative Properties - Windham

Listing Sold by Re/Max Innovative Properties - Windham

$
$
%
$/month over payments
Federal 30-year interest rate: 6.66% last updated on Jul 30, 2026
* All Figures are estimates. Check with your bank or proposed mortgage company for actual interest rates.
This product uses the FRED® API but is not endorsed or certified by the Federal Reserve Bank of St. Louis.

Ask A QuestionMore Details

31 Ginger Gold Way Gilford NH 03249

Gilford, NH31 Ginger Gold Way

Sale Price$2,499,900

Sold

MLS Number 5002121

  • Residential Single Family
  • Full Bath 4
  • Address 31 Ginger Gold Way
  • Construction Existing
  • Bedrooms 5


Welcome to a breathtaking apple orchard retreat in the heart of Gilford perfectly situated close to Gunstock Mountain Resort, the renowned Bank of NH Pavilion, and the pristine waters of Lake Winnipesaukee. Nestled amidst the serene beauty of a private 5-acre apple orchard, this spectacular new construction home offers unparalleled luxury and tranquility. This exquisite property boasts captivating views of the surrounding mountains, providing a picturesque backdrop that is simply unmatched. This high end home constructed in 2023 has 5 bedrooms and 5 baths with an open floor plan, high ceilings, large windows, and an abundance of natural light, creating a warm and inviting atmosphere. Thoughtfully designed with an emphasis on quality craftsmanship and attention to detail. The home showcases a harmonious blend of modern elegance and rustic charm. The meticulously landscaped grounds include a spacious deck and patio area with room for a pool should you want one. It is perfect for entertaining or simply enjoying the tranquility of your surroundings. This property is ideal for those seeking privacy and affords income opportunity should one seek it from the orchards.

Listed by Ashley Davis and Meagan Bowen of Four Seasons Sotheby's Int'l Realty

Listing Sold by Badger Peabody & Smith Realty/Plymouth

$
$
%
$/month over payments
Federal 30-year interest rate: 6.66% last updated on Jul 30, 2026
* All Figures are estimates. Check with your bank or proposed mortgage company for actual interest rates.
This product uses the FRED® API but is not endorsed or certified by the Federal Reserve Bank of St. Louis.

Ask A QuestionMore Details

45 Crystal Springs Road Hebron NH 03241
Sold

MLS Number 4940704

  • Residential Single Family
  • Full Bath 2
  • Construction Existing
  • Bedrooms 4
  • Bathroom 3

New Construction 4 bed, 2 1/2 bath lake front home built in 2020. 68' of owned Newfound lake water frontage, 6'x40' seasonal dock, boat mooring, sandy walk in beach with large professionally landscaped yard. House is set back about 350' from the water, creating privacy and ample space for family & friends on almost 4.5 acres of total land area, close to 3700 sq ft of living space in the main house, with an additional 750 sq ft of easy to finish space in the walk up attic, along with an additional 30'x40' detached garage to the already attached 2 car garage. Along with this newer home comes a new drilled well, new septic, and all the newer efficiencies of a custom built home, Andersen windows, hardiplank siding, LED lighting, spray insulation, gas heating and cooking, Hickory wood flooring throughout, wifi thermostats with 4 zones for heating and cooling, standby whole house generator, security cameras. All this in the low tax town of Hebron. List agent & co-list agent have ownership interest in the property.

Listed by and of Ledgebrook Properties,Inc

Listing Sold by RE/MAX Innovative Bayside

$
$
%
$/month over payments
Federal 30-year interest rate: 6.66% last updated on Jul 30, 2026
* All Figures are estimates. Check with your bank or proposed mortgage company for actual interest rates.
This product uses the FRED® API but is not endorsed or certified by the Federal Reserve Bank of St. Louis.

Ask A QuestionMore Details

19 Grouse Hollow Road Meredith NH 03253
Sold

MLS Number 5030139

  • Condo
  • Square Feet 4,666
  • Bedrooms 6
  • New Contruction Existing
  • Complex Grouse Point

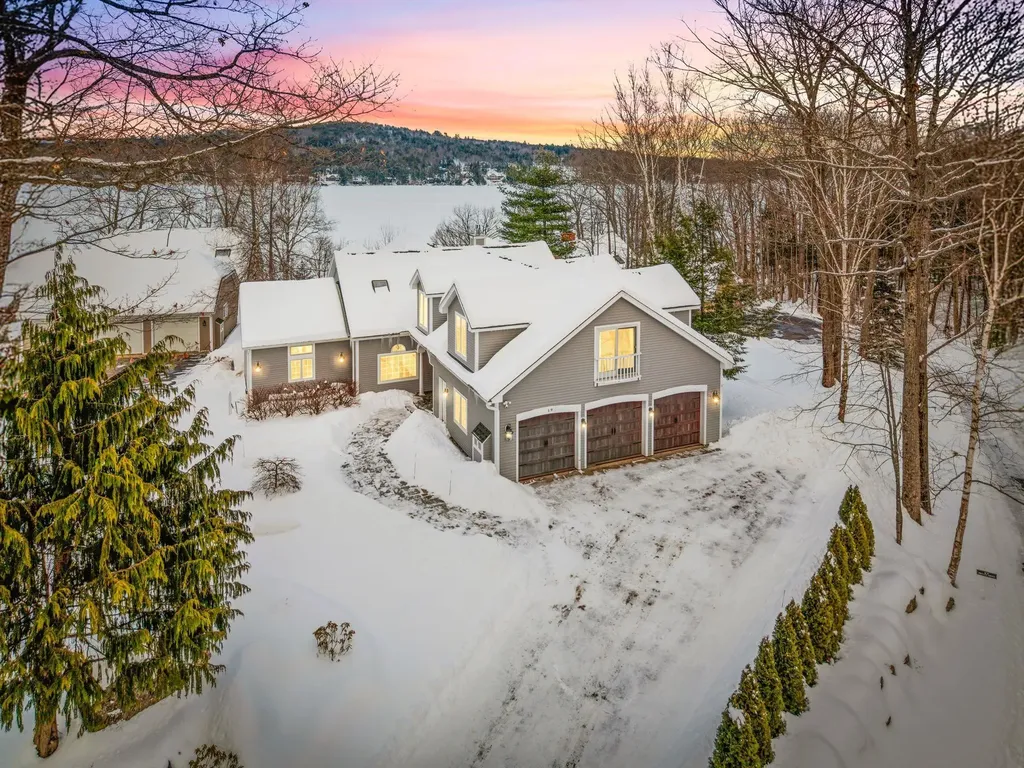
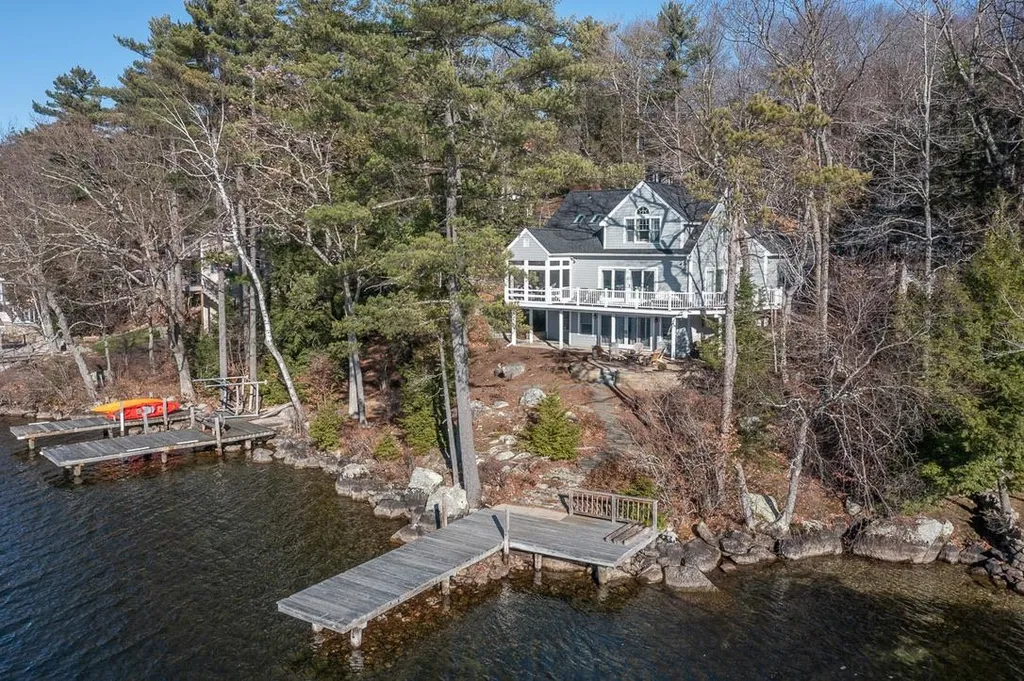
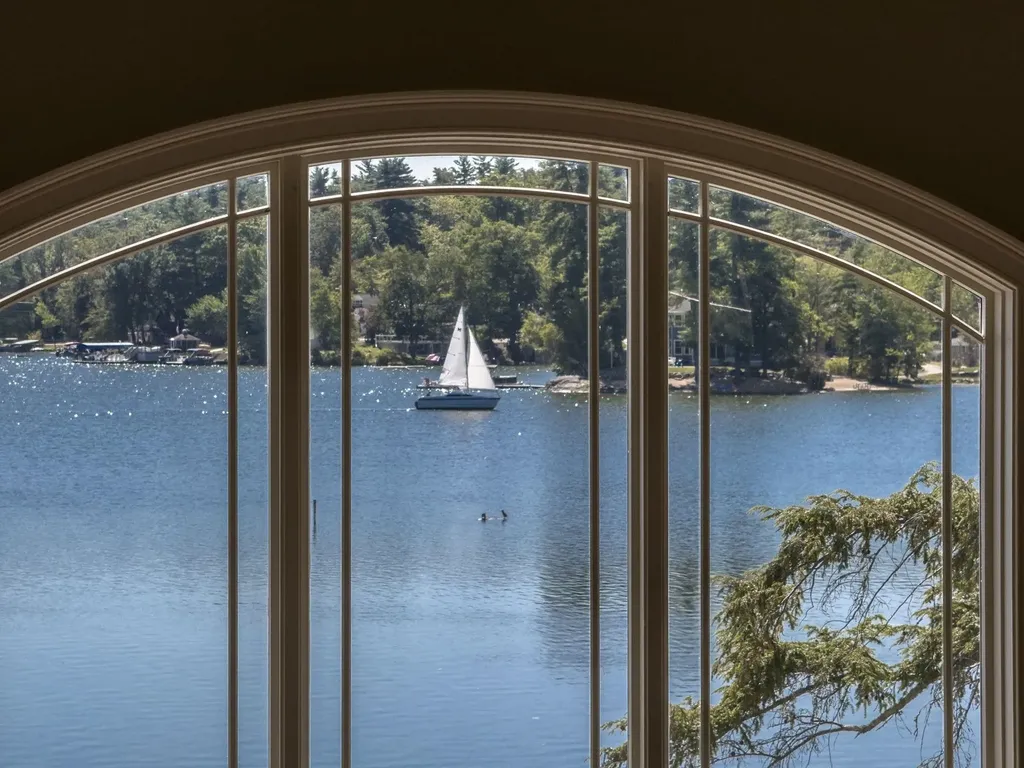
Welcome to 19 Grouse Hollow, an exquisite luxury home in the prestigious gated community of Grouse Point, Meredith, NH. Designed to capture breathtaking lake and mountain views from all three floors, this updated retreat offers the perfect blend of elegance and comfort, whether entertaining or enjoying peaceful solitude. The multi-level layout ensures space and privacy for all. Sun-drenched living areas, a gourmet kitchen with high-end appliances, and a serene primary suite with a spa-like bath and private balcony define the home's sophisticated charm. Expansive decks and patios provide the perfect vantage point to soak in the stunning Lake Winnipesaukee scenery. Beyond the home, Grouse Point's premier amenities elevate your lifestyle. Take a short golf cart ride to three pristine beaches, a playground, and tennis courts. In the winter, hit the slopes at nearby Gunstock, then unwind at the private clubhouse with an indoor pool, hot tub, and fitness center. Located just minutes from downtown Meredith's charming shops, restaurants, movie theater, and conveniences, this rare offering delivers luxury, recreation, and year-round enjoyment. Schedule a time to come see this beauty and start making your lake memories in Summer 2025!

Listed by Adam Dow of KW Coastal and Lakes & Mountains Realty/Wolfeboro

Listing Sold by KW Coastal and Lakes & Mountains Realty/Wolfeboro

$
$
%
$/month over payments
Federal 30-year interest rate: 6.66% last updated on Jul 30, 2026
* All Figures are estimates. Check with your bank or proposed mortgage company for actual interest rates.
This product uses the FRED® API but is not endorsed or certified by the Federal Reserve Bank of St. Louis.

Ask A QuestionMore Details

331 Trask Side Road Alton NH 03810

Alton, NH331 Trask Side Road

Sale Price$2,495,000

Sold

MLS Number 4937754

  • Residential Single Family
  • Full Bath 2
  • Address 331 Trask Side Road
  • Construction Existing
  • Bedrooms 3

Amazing home with westerly views on .5-acre lot with 172' of water frontage on Lake Winnipesaukee. Well sited home with both a U-shaped dock & a swim dock giving sweeping sunset views toward Mount Major. The main level has a well planned beautifully renovated kitchen with a large 10' wide pantry along one wall, a central island & three skylights over the sink making it light and bright. There is an open floor plan with a 25' x 16' living room &dining area. Sliding doors open onto the 400 sq ft wrap around deck with an attached 14' x 10' screened porch at one end. The main floor also features a bedroom, laundry room & a renovated 3/4 bath. The primary bedroom, walk-in closet, full bath and a 3rd bedroom are on the upper level. The newly finished lower level has a large family room, overflow sleeping space and a stylish bathroom. This property is a rare find in a great location. Showings begin at open house Sunday 12/04/2022 at 1:30pm - 3:00PM

Listed by Ellen Mulligan of Coldwell Banker Realty Center Harbor NH

Listing Sold by KW Coastal and Lakes & Mountains Realty/Wolfeboro

$
$
%
$/month over payments
Federal 30-year interest rate: 6.66% last updated on Jul 30, 2026
* All Figures are estimates. Check with your bank or proposed mortgage company for actual interest rates.
This product uses the FRED® API but is not endorsed or certified by the Federal Reserve Bank of St. Louis.

Ask A QuestionMore Details

11 Clark Island Road Amherst NH 03031
Sold

MLS Number 5042310

  • Residential Single Family
  • Full Bath 3
  • Address 11 Clark Island Road
  • Construction Existing
  • Bedrooms 5

LIVE the DREAM! The Best Kept Secret-Discovered! Welcome to the breathtaking Baboosic Lake, a hidden gem spanning approximately 228 acres of year-round natural beauty. Whether it's summer swimming, boating, and fishing-or winter skating and snowshoeing-this lake offers an escape for every season. Leave behind the stress of everyday life and create unforgettable memories with family and friends-spontaneous weekday escapes or relaxing weekend getaways are now within reach. Whether you live here full-time or treat it as a vacation escape, this is lakefront living without compromise. This immaculate, move-in ready masterpiece delivers the best of both worlds: the tranquility of nature paired with luxurious, 5-star+ comfort. VIEWS VIEWS VIEWS.....Designed for those who appreciate quality and style the seller has upgraded and touched all aspects of this home and created a masterpiece to capture the essence of living on the lake....a dream center island kitchen, a first floor VIEW office and 1st FLOOR bedroom/bathroom ensuite....and the 2nd floor Primary Suite has its own balcony and astounding views, a 2nd floor au-pair suite, plus a Walk-out lower level with a 3rd kitchen with direct lake access...updated bathroom ensuites and so much more. NOTEWORTHY is the rare to find boathouse and on site private boat ramp, and fenced yard. Come VISit and see why this may just be your forever home-or your perfect second !

Listed by Marianna Vis of Four Seasons Sotheby's Int'l Realty

Listing Sold by Four Seasons Sotheby's Int'l Realty

$
$
%
$/month over payments
Federal 30-year interest rate: 6.66% last updated on Jul 30, 2026
* All Figures are estimates. Check with your bank or proposed mortgage company for actual interest rates.
This product uses the FRED® API but is not endorsed or certified by the Federal Reserve Bank of St. Louis.

Ask A QuestionMore Details

379 South River Road Bedford NH 03110
Sold

MLS Number 4824160

  • Commercial
  • Seller Office Name NAI Norwood Group
  • Selling Agent Name Chris Norwood
  • Address 379 South River Road
  • Year Built 2018

Investment opportunity! Tenant and events to remain in place. A unique property with outstanding finish. This 2018 building was constructed for a national event center with proprietary systems to accommodate all gathering types. No expenses were spared from the flooring to the high-end electronics and systems.

Listed by Chris Norwood of NAI Norwood Group

Listing Sold by NAI Norwood Group

$
$
%
$/month over payments
Federal 30-year interest rate: 6.66% last updated on Jul 30, 2026
* All Figures are estimates. Check with your bank or proposed mortgage company for actual interest rates.
This product uses the FRED® API but is not endorsed or certified by the Federal Reserve Bank of St. Louis.

Ask A QuestionMore Details

Broker Reciprocity 

Copyright 2026 PrimeMLS, Inc. All rights reserved. This information is deemed reliable, but not guaranteed. The data relating to real estate displayed on this display comes in part from the IDX Program of PrimeMLS. The information being provided is for consumers’ personal, non-commercial use and may not be used for any purpose other than to identify prospective properties consumers may be interested in purchasing. Data last updated July 31, 2026 4:52 AM UTC

 
dream home
Find Your

Dream Home