Berkshire Hathaway Nicole Watkins Logo

Nicole Watkins

Find your lakes region dream home
79260
results
Refine Search

Your Search Results

r=661-672
78 Rollins Road Alton NH 03810

Alton, NH78 Rollins Road

Sale Price$2,490,000

Sold

MLS Number 4954070

  • Residential Single Family
  • Full Bath 3
  • Address 78 Rollins Road
  • Construction Existing
  • Bedrooms 3

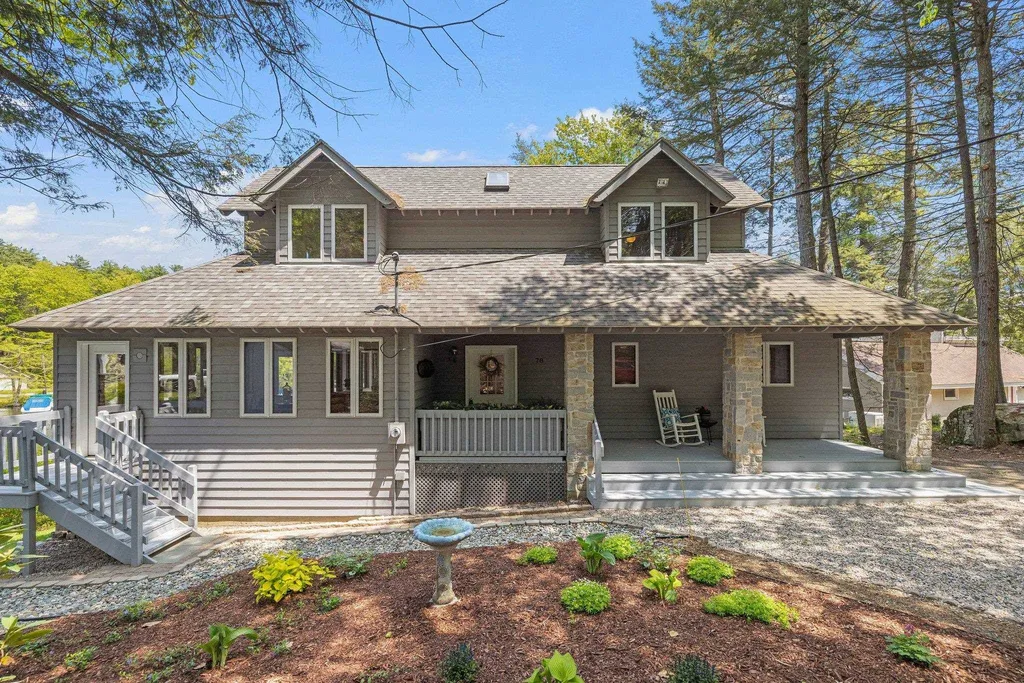
Lake Winnipesaukee WATERFRONT home with spectacular lake and mountain views. This custom home features 3 levels and more than 3300 sf of waterfront living with TWO 30' permanent docks, room for your boats and jet skis! As you enter your lakefront home you will be captivated by the expansive views in every direction from two stories of glass. Dine while you watch the Mt. Washington sail by. Soaring ceilings, custom beams and floor to ceiling windows allow you to entertain or relax with lake views. French doors off the living/dining areas open on to a wrap around deck, perfect for easy indoor/outdoor entertaining. Watch the boats head by Sleeper's Island and the moon light up the water from your deck or patio. The open concept main living area features a multi-level stone fireplace as the centerpiece. Main floor primary bedroom opens onto the deck..enjoy your coffee and watch the sunrise over the water. The 2nd level features two oversized bedrooms and a full bath with enough space for a bunk room or 2nd floor primary. Take in the panoramic views from the open loft area...a stunning home office space or your 5th sleeping area. The lower level has a 2nd dining area, game room, family room and generous sized 4th bedroom or bunk room. After a day on the water, relax in your indoor soaking tub and sauna. The lower level great room spills on to a sprawling patio, level lawn area and your docks.

Listed by Shirley Freeman of BHHS Verani Belmont

Listing Sold by
$
$
%
$/month over payments
Federal 30-year interest rate: 6.66% last updated on Jul 30, 2026
* All Figures are estimates. Check with your bank or proposed mortgage company for actual interest rates.
This product uses the FRED® API but is not endorsed or certified by the Federal Reserve Bank of St. Louis.

Ask A QuestionMore Details

15 Sea Road Rye NH 03871

Rye, NH15 Sea Road

Sale Price$2,487,000

Sold

MLS Number 4968311

  • Residential Single Family
  • Full Bath 2
  • Village Rye Beach
  • Address 15 Sea Road
  • Construction Existing


Escape city life and step into a world where every day feels like a vacation. Welcome to the Rye Beach Precinct, where the tranquil beauty of the ocean converges with the charm of coastal living. Awaken to the soothing rhythm of waves caressing the shores of Jenness and Sawyer beaches. Step outside your door and breathe in the scent of the sea as you meander along tree tree-lined streets. Within a stone's throw of the beaches, 15 Sea stands as a sanctuary amidst the coastal landscape, offering both safety and proximity to the ocean's allure. Enter and feel embraced by the warmth and comfort that define seaside living at its finest. Sunlit rooms invite you to unwind with panoramic ocean views serving as a constant reminder of the natural beauty that surrounds you.Enter the expansive kitchen, where elegance meets functionality in a culinary haven designed to inspire your inner chef. With ample counter space, top-of-the-line appliances, and custom finishes, this kitchen is more than just a room - it's a canvas for your culinary aspirations. Four bedrooms and five baths placed across 3500 square feet, provide ample space to spread out and unwind. Each room offers a haven of tranquility, with windows framing views across Eel pond to the Atlantic. Spend your days basking in the sun or partake in water sports like paddle boarding and kayaking. Nearby golf and tennis offers endless opportunities for recreation, ensuring there's never a dull moment in this vibrant community.

Listed by Tony Jalbert of Tate & Foss Sotheby's International Rlty, Robyne Harrison of Legacy Properties Sotheby's Int'l Realty

Listing Sold by

$
$
%
$/month over payments
Federal 30-year interest rate: 6.66% last updated on Jul 30, 2026
* All Figures are estimates. Check with your bank or proposed mortgage company for actual interest rates.
This product uses the FRED® API but is not endorsed or certified by the Federal Reserve Bank of St. Louis.

Ask A QuestionMore Details

137 Jefferson Road Belmont NH 03220

Belmont, NH137 Jefferson Road

Sale Price$2,485,000

Sold

MLS Number 4944036

  • Residential Single Family
  • Full Bath 4
  • Address 137 Jefferson Road
  • Construction Existing
  • Bedrooms 4

Showings start at OH 3/12/23. Welcome to this RARE dream lake house or investment property! Escape to your own private paradise with this gorgeous and young 4 BR, 4.5 bath lakefront home. Home boasts over 4,000 sq ft of living space and lake views from every room. This home is the perfect blend of modern luxury and serene natural beauty. As you enter you will immediately be drawn to the spectacular views as well as the spacious and open floor plan that flows effortlessly. Relax and enjoy the comfort of the living room with high ceilings and cozy fireplace and take in the view out onto the open deck with adjoining screened in room for al fresco dining. If you like to entertain or host family dinners, the dining room has space for a large dining table and the chef's kitchen ties it all together with top of the line Wolf and Subzero appliances, custom cabinetry and large island. The home features 4 generously sized bedrooms, each with it's own en-suite bathroom and of course-stunning lake views! The upstairs primary suites are a true oasis, with an additional adjoining screened in room and each with a spa-like bathroom and whirlpool tub. The lower level is fully-finished, with 2 more bedrooms with large windows facing the lake. the lower level also boasts a family/recreational area complete with fireplace, wet bar, and a sliders to the back yard. Enjoy all that the lake life has to offer with your private dock and beach. This lake house was built for making memories!

Listed by Blake Boyland of Laer Realty Partners Janet Cramb and Company

Listing Sold by KW Coastal and Lakes & Mountains Realty/Meredith

$
$
%
$/month over payments
Federal 30-year interest rate: 6.66% last updated on Jul 30, 2026
* All Figures are estimates. Check with your bank or proposed mortgage company for actual interest rates.
This product uses the FRED® API but is not endorsed or certified by the Federal Reserve Bank of St. Louis.

Ask A QuestionMore Details

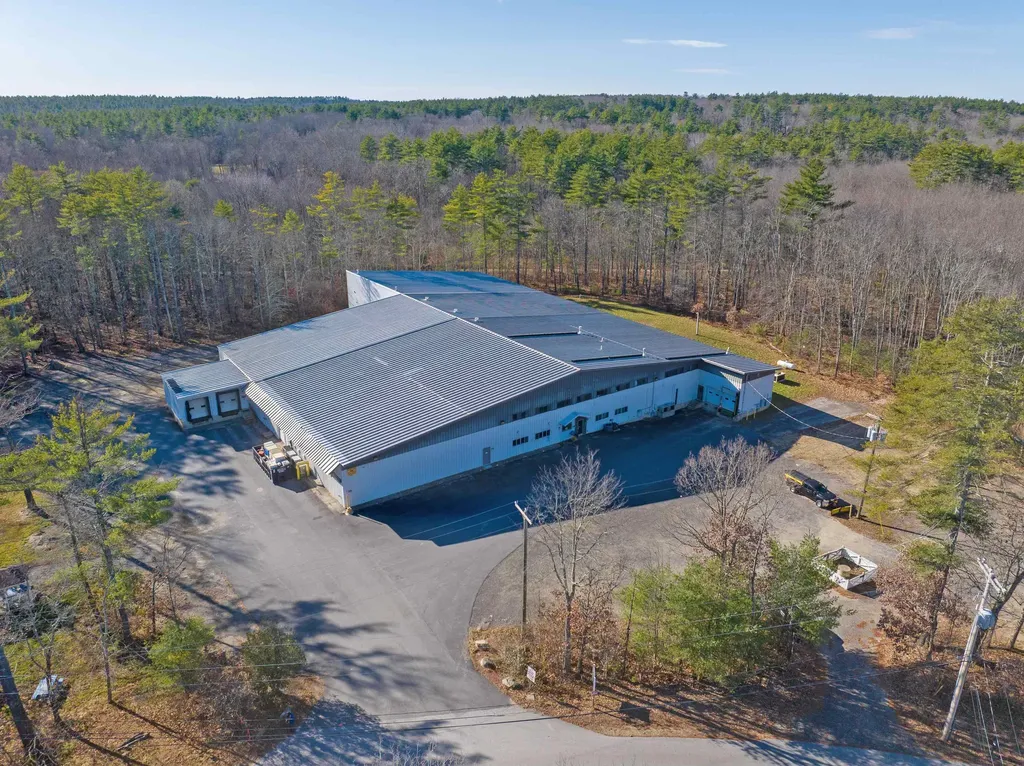
50 Commerce Way Barrington NH 03825

Barrington, NH50 Commerce Way

Sale Price$2,475,000

Sold

MLS Number 4989319

  • Commercial
  • Address 50 Commerce Way
  • Acreage 4.36
  • Area NH-Strafford

45,925± SF industrial/warehouse building on 4.36± acres. The property has ample parking and is zoned Commercial I-125 indicating its suitability for a range of industrial and commercial uses. Ideal for logistics and distribution with its convenient location offering access to major transportation routes.

Listed by Kent White and Caitlin Burke of The Boulos Company

Listing Sold by

$
$
%
$/month over payments
Federal 30-year interest rate: 6.66% last updated on Jul 30, 2026
* All Figures are estimates. Check with your bank or proposed mortgage company for actual interest rates.
This product uses the FRED® API but is not endorsed or certified by the Federal Reserve Bank of St. Louis.

Ask A QuestionMore Details

72 Rolling Woods Drive Bedford NH 03110
Sold

MLS Number 4908965

  • Residential Single Family
  • Full Bath 4
  • Construction Existing
  • Bedrooms 5
  • Bathroom 7

Spectacular custom home located in the highly desirable Laurel Woods executive subdivision features 7900+ sf, beautifully maintained and updated throughout the home. 5 garage spaces including new detached 2-car garage with heated and cooled living space above. New custom kitchen with Thermador appliances, oversized island, open to family room with floor to ceiling stone fireplace. 1st floor double study and 1st floor den with new carpet, and two updated half baths. Large master suite with brand new custom HW floors and 2 walk in closets, and 3 additional en-suite bedrooms with new carpet. Lower level walkout with huge commercial gym, theater room, bedroom and full bath. Huge, private, flat backyard with custom hardscape; mahogany decking; lush landscaping; and irrigation.

Listed by Lisa Berry of Simply Sell Realty

Listing Sold by Nelson Real Estate NH, LLC

$
$
%
$/month over payments
Federal 30-year interest rate: 6.66% last updated on Jul 30, 2026
* All Figures are estimates. Check with your bank or proposed mortgage company for actual interest rates.
This product uses the FRED® API but is not endorsed or certified by the Federal Reserve Bank of St. Louis.

Ask A QuestionMore Details

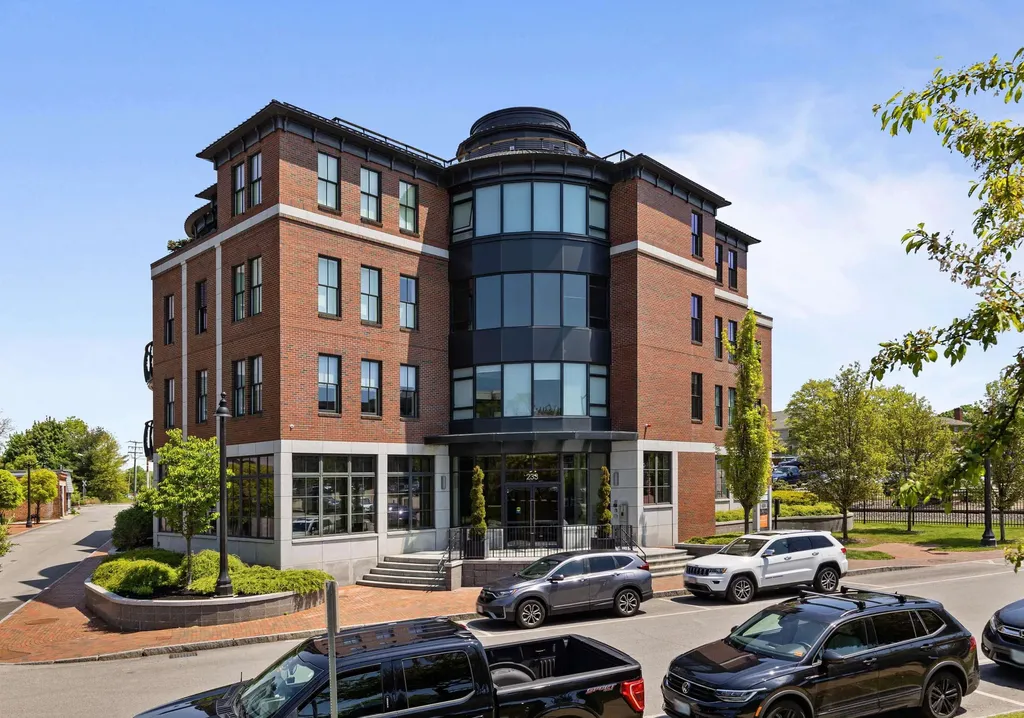
233 Vaughan Street Portsmouth NH 03801
Sold

MLS Number 4998082

  • Condo
  • Square Feet 2,560
  • Bedrooms 3
  • New Contruction Existing
  • Address 233 Vaughan Street

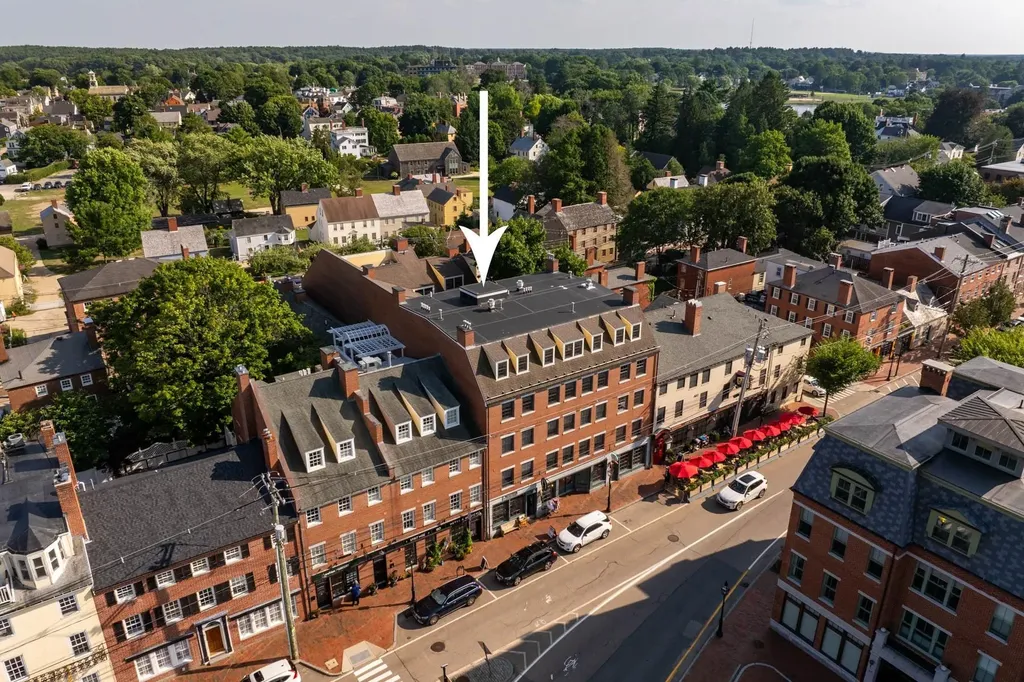
Welcome to one of Portsmouth's premier residences. This modern and elegant 3-bedroom, 3.5 bath condo is available for the first time since it was built. Situated in the heart of Portsmouth's North End and constructed with the environment in mind as a LEED building, it offers geothermal heating and cooling, steel frame construction and rooftop recreation. Upon entry into the condo, you'll find a welcoming foyer which flows into an expansive open-concept living space with 9' ceilings and a wall of windows. The kitchen features a generous center island, Jenn-Air appliances, and a separate wet bar area with beverage chiller. There are beautiful built-in's surrounding the gas fireplace in the living room, and the large windows make you feel like you're in a conservatory. The living area is complete with a dining area, sitting area and a long balcony. The primary ensuite features a spacious bathroom with a deep soaking tub and a custom walk-in closet. Each of the 2 guest bedrooms have their own baths. This fabulous unit has 2 deeded garage parking spaces plus assigned space on the roof-top deck with pool. Portsmouth, NH was founded in 1653 and sits along the shores of the Piscataqua River, where it meets the Atlantic Ocean. The city is rich in history, natural beauty and offers many shopping, dining, arts and entertainment attractions.

Listed by Lauren Kane of RE/MAX Shoreline

Listing Sold by Ruffner Real Estate, LLC

$
$
%
$/month over payments
Federal 30-year interest rate: 6.66% last updated on Jul 30, 2026
* All Figures are estimates. Check with your bank or proposed mortgage company for actual interest rates.
This product uses the FRED® API but is not endorsed or certified by the Federal Reserve Bank of St. Louis.

Ask A QuestionMore Details

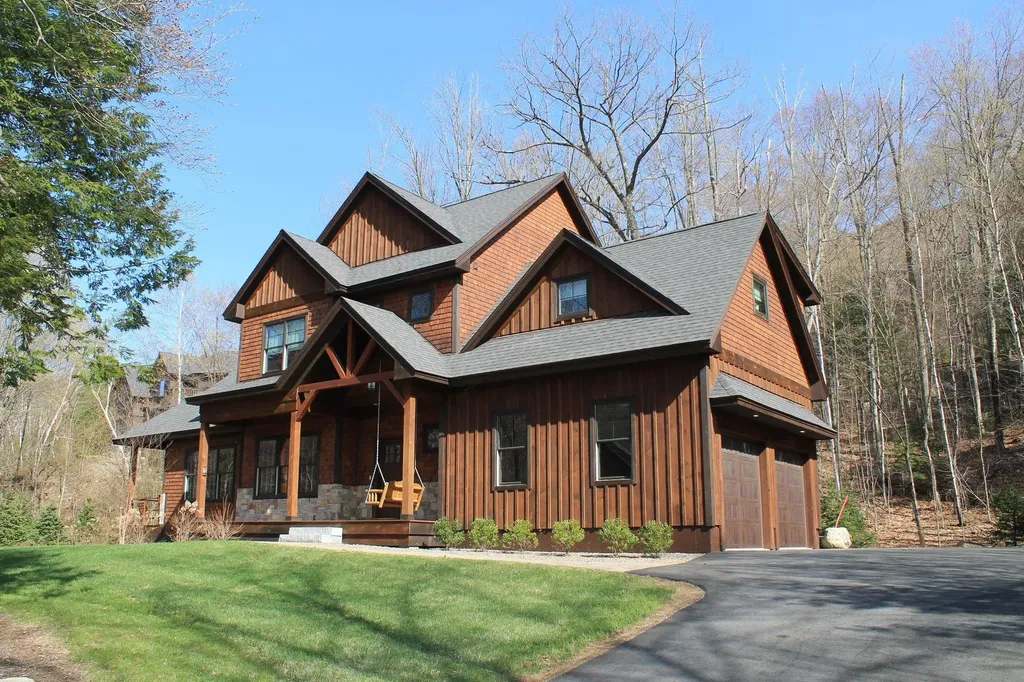
169 South Peak Road Lincoln NH 03251

Lincoln, NH169 South Peak Road

Sale Price$2,475,000

Sold

MLS Number 5033488

  • Residential Single Family
  • Full Bath 3
  • Address 169 South Peak Road
  • Construction Existing
  • Bedrooms 4

Adirondack style home 150 feet from an owners' ski back trail. At the end of your ski day, you may choose to enjoy the Outdoor hot tub, the Outdoor Sauna, the Bocce Court, or the Firepit. If the chill is too much outside head in and enjoy the Wood burning fireplace, Movie Room and the very unique speak-easy wine room. Bring your friends or use this as a rental property the 4 bedrooms feature two oversized bunk rooms and two Adult sized suites. The home comfortably sleeps up to 14 people. There are ample recreational options with a billiards table and Air-hockey, and if work is calling a dedicated office space is also handy. The Architect thought of everything you could need including lovely, vaulted ceilings and beautiful gathering spaces. (the seller's VRBO / Air B&B income last year was $184,000 and they blocked the property 69 days for non-income use)

Listed by R.Stephen Loynd of South Peak Real Estate

Listing Sold by South Peak Real Estate

$
$
%
$/month over payments
Federal 30-year interest rate: 6.66% last updated on Jul 30, 2026
* All Figures are estimates. Check with your bank or proposed mortgage company for actual interest rates.
This product uses the FRED® API but is not endorsed or certified by the Federal Reserve Bank of St. Louis.

Ask A QuestionMore Details

87 Jeremiah Smith Road Moultonborough NH 03254
Sold

MLS Number 4792710

  • Residential Single Family
  • Full Bath 5
  • Construction Existing
  • Bedrooms 4
  • Bathroom 6

At the end of a private road on a sweeping point of land sits this stunning home that was designed & constructed w/only the finest materials. Step inside, & you'll immediately be impressed w/the woodwork & the quality of the details, beautiful woodwork, gleaming flooring & walls of glass that bring the picturesque views into the home. The beautifully appointed kitchen has ample working areas & an abundance of storage. Appliances are top of the line. The dining room w/wood burning stove & patio doors opens to a covered porch. The post & beam Living Room w/wood fireplace has a soaring ceiling, wet bar & walls of glass. The main level master suite has a spa-like bath, walls of built-ins & a gas fireplace. The main level den w/ fireplace could easily be an additional bedroom w/a full bath just steps away. The mud room w/bath laundry is easily accessed from the water or the main entrance of the home. The 2nd level has bunk room, bath, w/second laundry, loft & bedroom. Lower level has a large game room, family room, kitchenette, full bath and media room. Over the garage, w/a private entrance, there is a large Great Room w/space for sleeping plus a sitting area. There's a kitchenette & full bath. The home has been thoughtfully designed & beautifully constructed. Sale includes three additional building lots 161/014/001, 161/014/002, 161/014/003, which could be perfect for garages, carriage house, guest house or family compound. Assessment and taxes include all parcels.

Listed by Susan Bradley of Coldwell Banker Realty Gilford NH

Listing Sold by Coldwell Banker Realty Gilford NH

$
$
%
$/month over payments
Federal 30-year interest rate: 6.66% last updated on Jul 30, 2026
* All Figures are estimates. Check with your bank or proposed mortgage company for actual interest rates.
This product uses the FRED® API but is not endorsed or certified by the Federal Reserve Bank of St. Louis.

Ask A QuestionMore Details

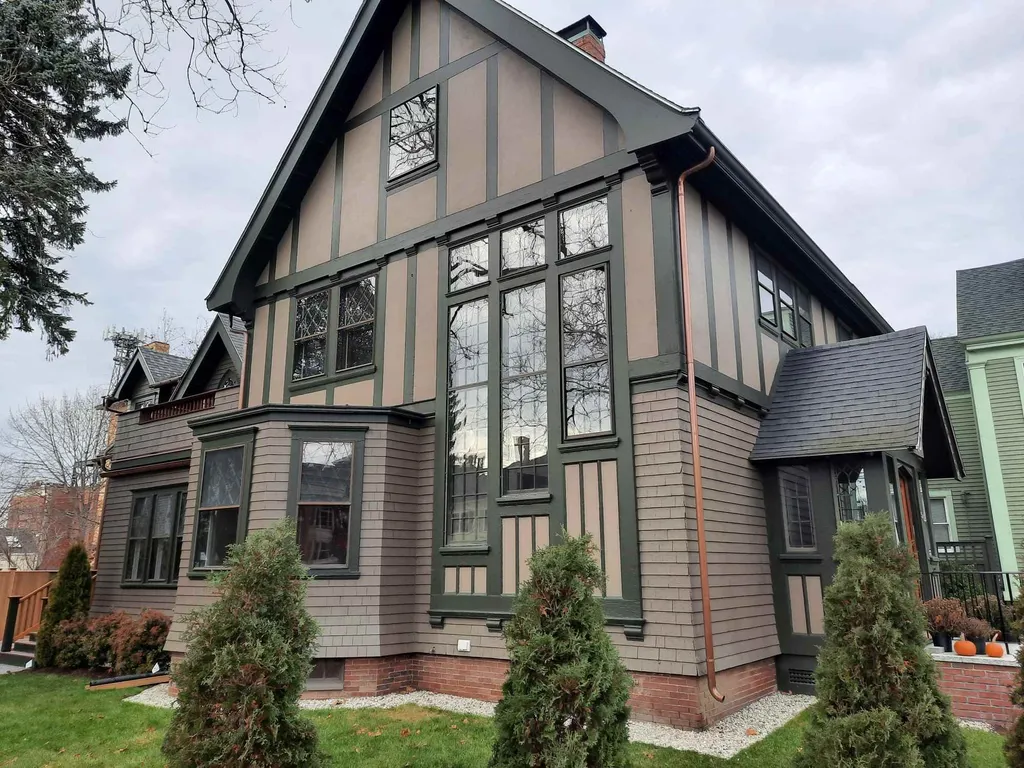
56 Middle Street Portsmouth NH 03801
Sold

MLS Number 4843163

  • Condo
  • Square Feet 4,476
  • Bedrooms 3
  • New Contruction Existing
  • Address 56 Middle Street

IN TOWN, 'Glen Cottage' FOR THE DISCERNING BUYER! a stunning 1910 Tudor, transformed into a beautiful 3400+ sf condominium with additional semi finished 1114 sf in lower level that can be easily added, this the first residential offering in over 70 years. Just off Market Square & steps to city's theater district, dining & shopping scene and a short walk to the waterfront all while enjoying a very spacious home with the look, feel & advantages of a single family home. Character runs thru out, the original Tudor detail remains, blending old world charm with new modern amenities showcasing original craftsmanship that is rarely seen today. When approaching the front door you'll be immediately taken by this spectacular custom mahogany door with such intricate detail, a replica of the original. Step into the marble vestibule with original leaded glass windows on three sides and your expectations will now have been be exceeded. The large foyer features the original turned staircase with spectacular floor to ceiling windows along the stairwell that are the absolute show piece of this beautiful property. Custom kitchen & baths, 3 En-Suite bedrooms, 26+ foot long living room w fireplace spectacular woodwork, dining room off foyer features a gas fireplace, refinished original herringbone floors throughout. Professionally landscaped, fenced private yard, handmade copper lanterns at both exterior doors & atop granite lamppost. Zoning allows for Professional Offices. Broker Interest

Listed by Barbara Theodore of Olde Port Properties

Listing Sold by KW Coastal and Lakes & Mountains Realty

$
$
%
$/month over payments
Federal 30-year interest rate: 6.66% last updated on Jul 30, 2026
* All Figures are estimates. Check with your bank or proposed mortgage company for actual interest rates.
This product uses the FRED® API but is not endorsed or certified by the Federal Reserve Bank of St. Louis.

Ask A QuestionMore Details

69 Marina Heights Road New Castle NH 03854
Sold

MLS Number 4785819

  • Residential Single Family
  • Full Bath 3
  • Construction Existing
  • Bedrooms 4
  • Bathroom 5

This coveted New Castle residence, situated high on one of the best lots in Marina Heights with stunning views from all angles, will feel like your own private oasis. Spectacular open concept great room with vaulted ceiling and floor to ceiling windows, hardwood floors, gas fireplace, large kitchen for entertaining and dining area, all with exceptional views of the Atlantic Ocean. Separate dining room with three walls of windows, letting in abundant natural light. French doors leading into library/study with built in bookcases. Gorgeous first floor master bedroom suite with double closets, master bathroom with large Jacuzzi bath. Guest suite on 2nd floor with private full bathroom along with 2 additional bedrooms with separate shared bathroom. Nautically inspired study and reading nook finish out the second floor. Lower level includes media room with projector, screen and surround sound, exercise room, pool table, project working space, custom wine cellar, ¾ bath and 2 storage rooms. Spend summer nights on the extended deck or on the bluestone patio with built in entertainment area with gas fireplace, gas grill and refrigerator. Beautifully landscaped private yard with mature landscaping are a gardener's delight. 2 car attached garage. Enjoy the extra amenities of the nearby tennis courts and pool and all the Wentworth By the Sea community lifestlye offers.

Listed by Jennifer Stevens of Olde Port Properties

Listing Sold by

$
$
%
$/month over payments
Federal 30-year interest rate: 6.66% last updated on Jul 30, 2026
* All Figures are estimates. Check with your bank or proposed mortgage company for actual interest rates.
This product uses the FRED® API but is not endorsed or certified by the Federal Reserve Bank of St. Louis.

Ask A QuestionMore Details

66 State Street Portsmouth NH 03801
Sold

MLS Number 5008103

  • Condo
  • Square Feet 2,102
  • Bedrooms 3
  • New Contruction Existing
  • Address 66 State Street

Experience penthouse living in historic downtown Portsmouth, where luxury meets urban sophistication. From your front door grab coffee & a stroll to waterfront Prescott Park, immersing yourself in the vibrant atmosphere. At day's end, retreat to your private deck to relax among treetop views, enjoying front-row seats for the July 4th fireworks. This expansive one-level unit features direct, secure elevator access & exquisite finishes, including raised paneling, double crown molding, grass cloth wall coverings, California Closet systems, & hardwood floors throughout. The formal living room, adorned with a gas fireplace, flows into the dining area with a built-in sideboard, perfect for intimate dinners or gatherings-even for a baby grand piano. The sun-drenched kitchen, equipped with high-end appliances, granite countertops, & a spacious island, is a chef's dream. The primary bedroom suite is a tranquil sanctuary with river & bridge views, boasting a newly renovated bath featuring marble flooring, glass-enclosed shower, & quartz counters. Additional highlights include two heated garage spaces, EV charger wiring in this non-smoking, pet-friendly building. Enjoy nearby dog parks, public tennis/pickleball courts, & playgrounds. Explore award-winning restaurants, galleries, shopping, & venues like Strawbery Banke, along with seasonal events at Prescott Park. Live the Portsmouth lifestyle in this exceptional penthouse, where luxury meets history, & every day feels like a getaway.

Listed by Liz Levey-Pruyn of The Aland Realty Group

Listing Sold by The Aland Realty Group

$
$
%
$/month over payments
Federal 30-year interest rate: 6.66% last updated on Jul 30, 2026
* All Figures are estimates. Check with your bank or proposed mortgage company for actual interest rates.
This product uses the FRED® API but is not endorsed or certified by the Federal Reserve Bank of St. Louis.

Ask A QuestionMore Details

23 Arrow Head Drive Bedford NH 03110

Bedford, NH23 Arrow Head Drive

Sale Price$2,450,000

Sold

MLS Number 4762770

  • Residential Single Family
  • Full Bath 5
  • Address 23 Arrow Head Drive
  • Construction Existing
  • Bedrooms 4

AN ARCHITECTURAL MASTERPIECE WITH VIEWS BEYOND COMPARE...HILLTOP PARADISE! Inspired by its panorama, a home that embodies beauty and comfort in every room. An intricate stucco exterior with stately columns and arched windows welcomes you. Step into a grand foyer and be transported...beyond the inlaid marble floor and graceful curved staircase with hand-carved newel posts, the view will take your breath away. Imagine music emanating from the delightful salon with curved wall and niches. At the heart of the home, an expansive living room with beautiful butler's pantry and marble fireplace, is open to an island kitchen featuring the finest cabinetry, granite and built-in coffee station. Meals prepared on commercial grade appliances can be enjoyed in the breakfast area bay or more formally in the exquisite dining room...a host's dream! The billiards room, a labor of love, features a plaster ceiling crafted from original molds and a bar designed after a world-renowned steakhouse. Tucked away, find solitude in a richly paneled library with private lav. A walk out lower level offers great flexibility...large sitting room, lovely bedroom, summer kitchen, laundry and perfect spot for a home-theater. Swim in the oversized pool or warm up by the fireplace surrounded by stone walls and gardens. Upstairs, three bedroom suites each have unique, custom baths. Retire to a master suite with world-class dressing area and opulent marble bath. AWAKEN IN A ROOM WITH A VIEW!

Listed by Fine Homes Group International of Keller Williams Realty-Metropolitan

Listing Sold by Keller Williams Realty-Metropolitan

$
$
%
$/month over payments
Federal 30-year interest rate: 6.66% last updated on Jul 30, 2026
* All Figures are estimates. Check with your bank or proposed mortgage company for actual interest rates.
This product uses the FRED® API but is not endorsed or certified by the Federal Reserve Bank of St. Louis.

Ask A QuestionMore Details

Broker Reciprocity 

Copyright 2026 PrimeMLS, Inc. All rights reserved. This information is deemed reliable, but not guaranteed. The data relating to real estate displayed on this display comes in part from the IDX Program of PrimeMLS. The information being provided is for consumers’ personal, non-commercial use and may not be used for any purpose other than to identify prospective properties consumers may be interested in purchasing. Data last updated July 31, 2026 5:54 AM UTC

 
dream home
Find Your

Dream Home