Berkshire Hathaway Nicole Watkins Logo

Nicole Watkins

Find your lakes region dream home
79260
results
Refine Search

Your Search Results

r=673-684
613 Union Street Portsmouth NH 03801

Portsmouth, NH613 Union Street

Sale Price$2,450,000

Sold

MLS Number 4870586

  • Residential Single Family
  • Full Bath 1
  • Address 613 Union Street
  • Construction Existing
  • Bedrooms 6

Come live in this one of a kind estate located in sought after Portsmouth, where the Seacoast is your home & all that is has to offer surrounds you. Embrace being a short walk to downtown Portsmouth or the South end where you can enjoy local restaurants, entertainment, breweries, shopping & more. The beaches & parks are minutes away along w/ multiple golf courses to choose from. This stunning estate sits nestled among the trees on 1.62 acres! The curb appeal is breath taking from the stonewall overloaded w/ seasonal plants & welcomed by the circular driveway. This home offers gleaming HW flrs, & a beautiful flr plan. The kitchen boast an oversized island, SS appliances & Viking appliances. The formal dining room is filled with natural light from the surrounding windows. The home has multiple fireplaces to enjoy including one in the cozy living room that is surrounded by custom built-ins. With a primary suite & 5 other bedrooms you have plenty of space for guests, multiple office spaces or studies. The finished bsmnt has a bar, entertainment area (w/plenty of room for your at home gym) & walks out to the rear yard. Your backyard oasis is private and feels remote when enjoying your patio in the warmer months & surrounded by established landscaping. Additional features include: security systems w/ all the bells and whistles, upgraded sound system, customized multi gaming system, whole house water systems, Munchkin boiler, radiant heat, central air, 2 car garage, & so much more!

Listed by Nikki Douglass of KW Coastal and Lakes & Mountains Realty

Listing Sold by
$
$
%
$/month over payments
Federal 30-year interest rate: 6.66% last updated on Jul 30, 2026
* All Figures are estimates. Check with your bank or proposed mortgage company for actual interest rates.
This product uses the FRED® API but is not endorsed or certified by the Federal Reserve Bank of St. Louis.

Ask A QuestionMore Details

48 Pease Road Meredith NH 03253

Meredith, NH48 Pease Road

Sale Price$2,450,000

Sold

MLS Number 5060804

  • Residential Single Family
  • Full Bath 2
  • Address 48 Pease Road
  • Construction Existing
  • Bedrooms 4

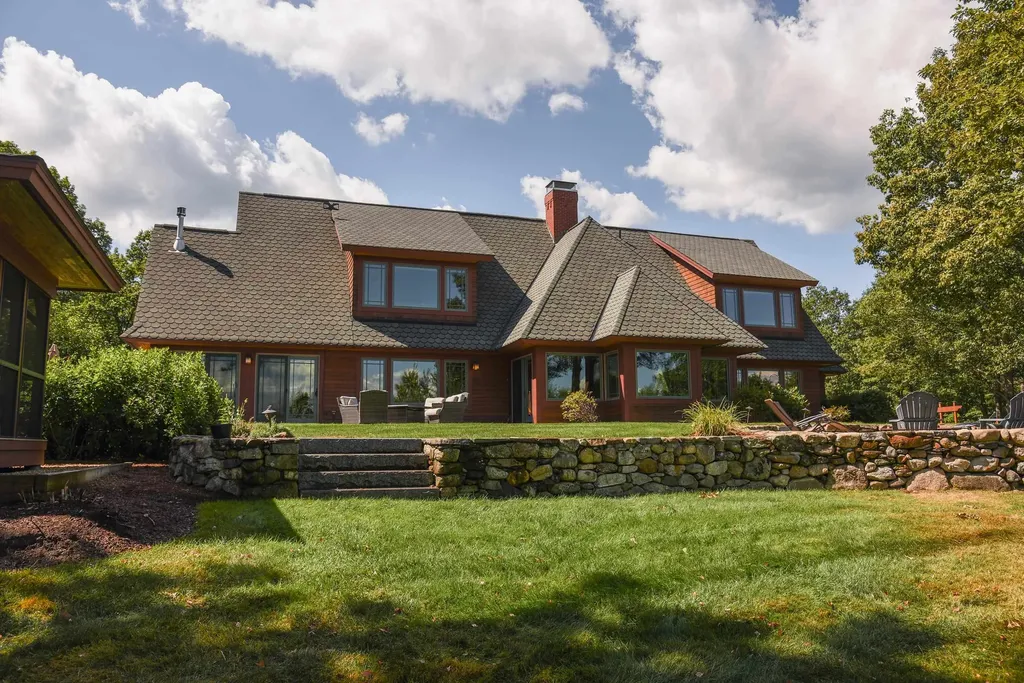
Stunning custom Craftsman Estate with Panoramic Lake and Mountain Views This exceptional estate, designed by an architect and inspired by Frank Lloyd Wright, offers a perfect blend of luxury, privacy, and convenience. Set on beautifully landscaped grounds, the property boasts breathtaking views of Lake Waukewan and surrounding mountain ranges. The meticulously designed exterior features a producing orchard, natural stone walls, granite pathways, trellises, and a fenced gardening area with raised beds and irrigation. Enjoy outdoor living with a fire pit, gazebo, and ample space for relaxation. Inside, the home is a masterpiece of craftsmanship, featuring custom stone floors, intricate tile work, and luxurious finishes throughout. The chef's kitchen is equipped with top-tier appliances and granite countertops, while radiant heat ensures comfort year-round. Expansive windows flood the home with natural light, offering picturesque views from every room. The great room, with its vaulted ceiling and oversized wood-burning fireplace, provides the perfect setting for gathering or enjoying the view. A year-round sunroom, complete with radiant heat and a cozy gas stove, adds to the home's appeal. The main-floor master suite offers sweeping vistas, dual walk-in closets, and a custom bath with a whirlpool tub and oversized shower. The second floor features three additional bedrooms, including a suite, and a spacious bonus room. Only minutes to downtown Meredith and Lake Winnipesaukee!

Listed by Brian Neidhardt of Four Seasons Sotheby's Int'l Realty

Listing Sold by Four Seasons Sotheby's Int'l Realty

$
$
%
$/month over payments
Federal 30-year interest rate: 6.66% last updated on Jul 30, 2026
* All Figures are estimates. Check with your bank or proposed mortgage company for actual interest rates.
This product uses the FRED® API but is not endorsed or certified by the Federal Reserve Bank of St. Louis.

Ask A QuestionMore Details

137 South Peak Road Lincoln NH 03251

Lincoln, NH137 South Peak Road

Sale Price$2,450,000

Sold

MLS Number 5074832

  • Residential Single Family
  • Full Bath 3
  • Address 137 South Peak Road
  • Construction Existing
  • Bedrooms 5

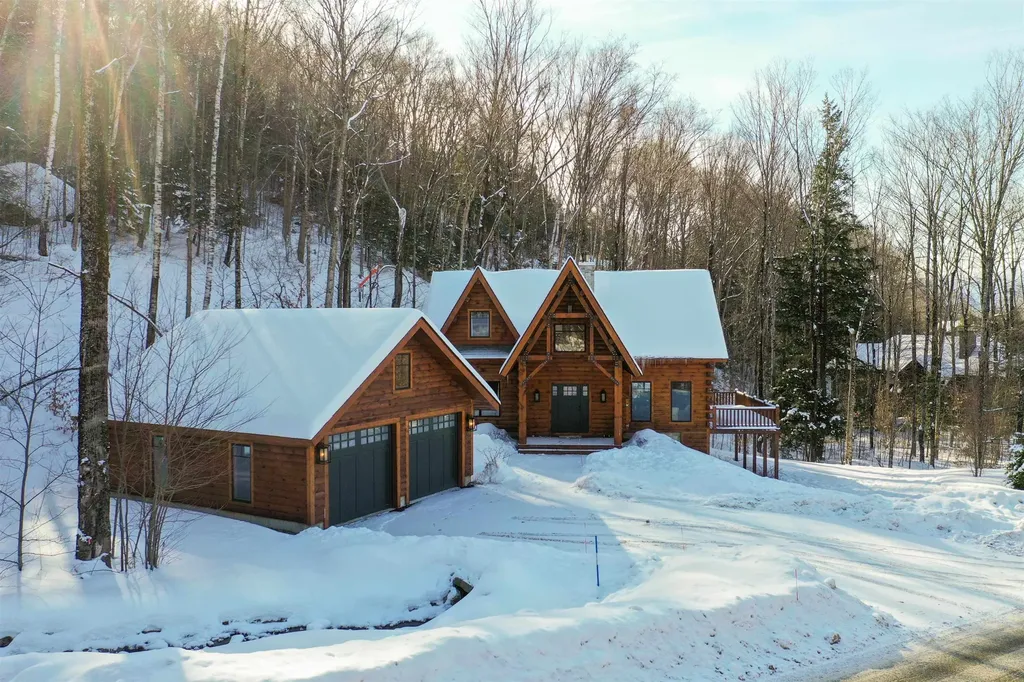

Everyone dreams of a Log Cabin in the Woods, but how about one you can ski directly to from New Hampshire's favorite place to down-hill. Arrive at your home away from home head straight to one of three South Peaks' chair lifts ski until you are ready to call it a day. Then Take Boom Run to the private owner's trail (with snowmaking and grooming provided by Loon's superior snow makers) and ski right to your house. This modern Log home design thought of everything. Such as a ski room with an outside entry to store all your gear, a playroom for the kids, a cozy woodstove insert to blast the cold out of your bones and all the gathering spaces a big group demands. Now add a top-of-the-line chef's kitchen with Wolf appliances and 5 private bedrooms, plus a bunkroom loft with 4 more beds and the 10th Mountain regiment can all sleep here. We know your family will enjoy all of the majestic seasons in the White Mountains so Central Air and a whole house generator were added so you'll never be too hot or in the dark. This is the Perfect home for all occasions. Furniture may be negotiable with sale

Listed by R.Stephen Loynd of South Peak Real Estate

Listing Sold by RE/MAX in the Mountains

$
$
%
$/month over payments
Federal 30-year interest rate: 6.66% last updated on Jul 30, 2026
* All Figures are estimates. Check with your bank or proposed mortgage company for actual interest rates.
This product uses the FRED® API but is not endorsed or certified by the Federal Reserve Bank of St. Louis.

Ask A QuestionMore Details

12 Lavender Lane Windham NH 03087

Windham, NH12 Lavender Lane

Sale Price$2,450,000

Sold

MLS Number 5004630

  • Residential Single Family
  • Full Bath 2
  • Address 12 Lavender Lane
  • Construction Existing
  • Bedrooms 4

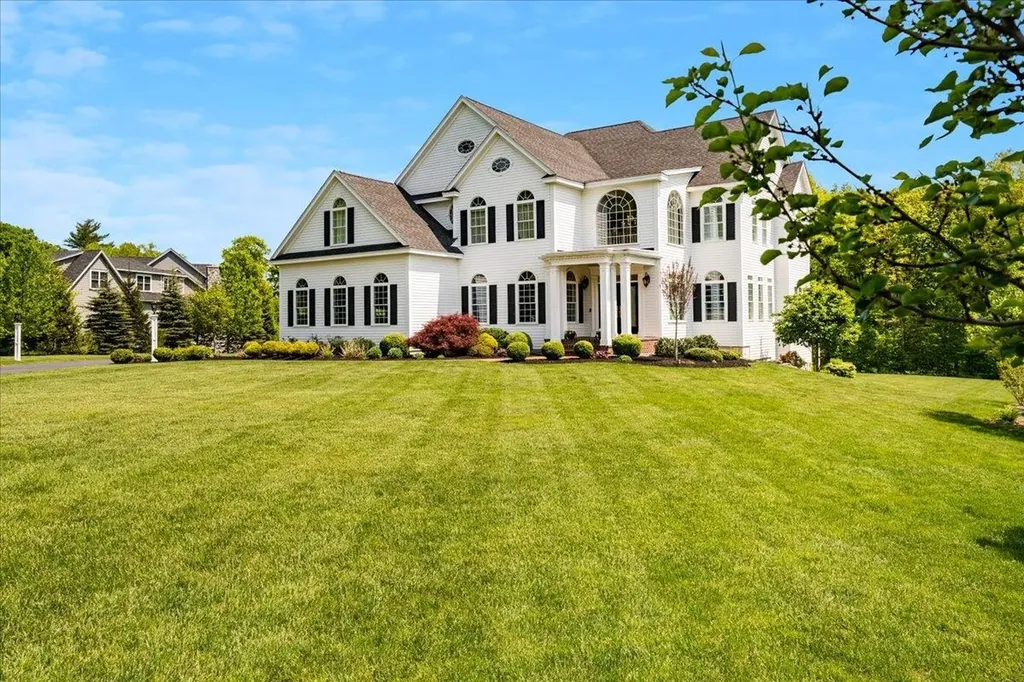
Welcome to your dream home, where timeless elegance meets modern sophistication. Every detail of this custom-built home has been meticulously crafted, from 10ft ceilings and 8ft doors to oversized Anderson windows, luxurious trim, & custom built-ins. Located in a serene gated community, this home offers unparalleled peace & tranquility. The bluestone front porch is perfect for enjoying morning coffee. Inside, unwind in the cozy 'Dark Room' with a cocktail or host gatherings in the dining room, connected to the kitchen via a butler's pantry with a built-in wine fridge & dry pantry. The chef's kitchen feat. Thermador appliances, ideal for culinary excellence and entertaining. Converse with guests at the island or in the great room, enjoying picturesque views through the circular window. The primary suite includes two walk-in closets w/ custom cabinets and drawers, and a luxurious bath w/ a walk-in tile shower, double vanity, and soaking tub. Spend warm evenings in the screened-in sunroom, savoring the breeze. Additional features include a playroom off the kitchen, a bonus living room over the garage w/ a separate office, and a patio w/ a built-in summer kitchen, grill, fridge, and expansive granite counter. The rooftop deck offers breathtaking views, perfect for summer barbecues. The walkout basement is designed for future finishing, with large windows inviting natural light. The backyard is prepped for a future pool oasis, with plans on hand. Agent interest.

Listed by Jill O'Shaughnessy of Jill & Co. Realty Group - Real Broker NH,LLC

Listing Sold by DiPietro Group Real Estate

$
$
%
$/month over payments
Federal 30-year interest rate: 6.66% last updated on Jul 30, 2026
* All Figures are estimates. Check with your bank or proposed mortgage company for actual interest rates.
This product uses the FRED® API but is not endorsed or certified by the Federal Reserve Bank of St. Louis.

Ask A QuestionMore Details

53 Ocean Boulevard Hampton NH 03842

Hampton, NH53 Ocean Boulevard

Sale Price$2,450,000

Sold

MLS Number 5046762

  • Multifamily
  • Address 53 Ocean Boulevard
  • Units 2
  • Bathroom 7
  • Acreage 0.1

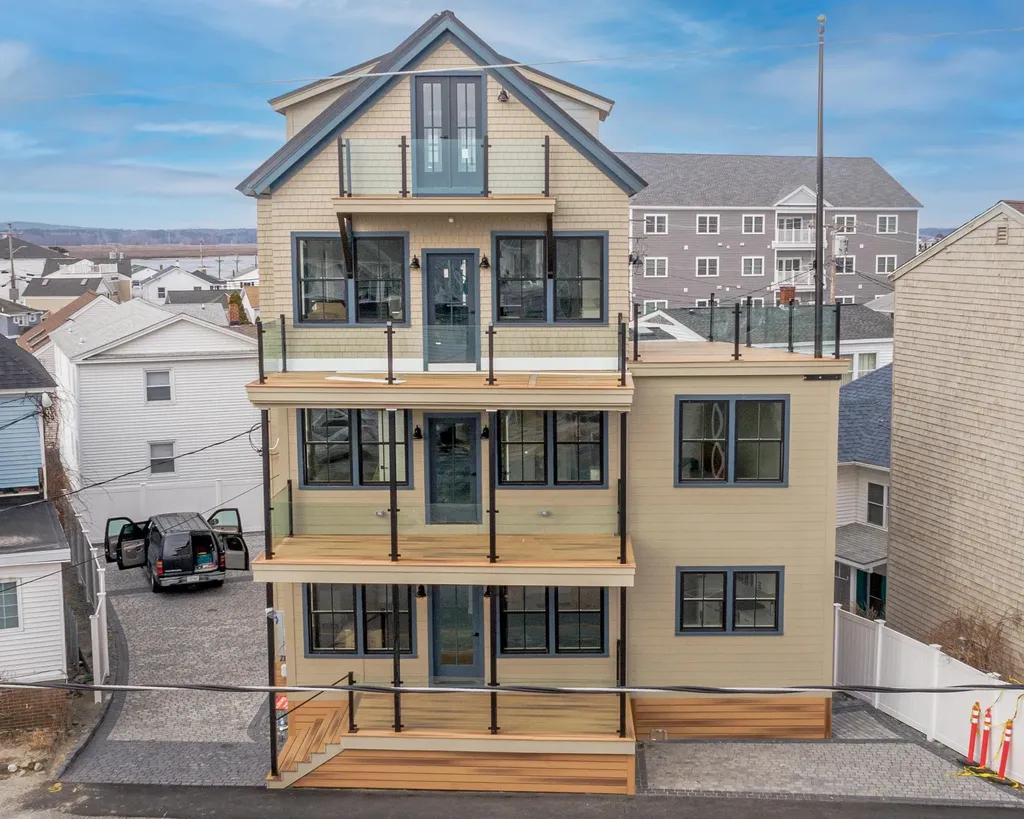
Don't miss this truly exceptional home, perfectly situated in the heart of Hampton Beach. This stunning property offers an unrivaled panoramic roof deck with breathtaking views of the beach and boardwalk, making it a truly one-of-a-kind offering. Designed for both entertaining and investing, this residence features two distinct units spread across four meticulously detailed levels. The first floor unit boasts a spacious layout with three bedrooms and two full bathrooms, complemented by an expansive kitchen and living area, ideal for comfortable living or guest accommodations. The upper unit, spanning the second through fourth floors, offers even more luxurious space with a total of four bedrooms, three full bathrooms, and two half bathrooms. The third-floor kitchen is a chef's delight, highlighted by a massive island and a high-end appliance package, flowing seamlessly into an expansive living room with ocean views throughout. The pinnacle of this home is the roof deck level, featuring a bonus room with captivating ocean views, a wet bar, and an additional half bath. If the indoor space isn't enough, the home also boasts nine decks throughout the property. Large paver driveway providing direct access onto Ocean Boulevard. For investors, this property comes with an impressive past rental history of $12,500 per week between the two units. Condo conversion potential. This home truly has to be seen to appreciate the scale and depth, come see it today!

Listed by Alex Loiseau of Harris Real Estate

Listing Sold by Harris Real Estate

$
$
%
$/month over payments
Federal 30-year interest rate: 6.66% last updated on Jul 30, 2026
* All Figures are estimates. Check with your bank or proposed mortgage company for actual interest rates.
This product uses the FRED® API but is not endorsed or certified by the Federal Reserve Bank of St. Louis.

Ask A QuestionMore Details

16 Cable Road Rye NH 03870

Rye, NH16 Cable Road

Sale Price$2,440,000

Sold

MLS Number 4855898

  • Residential Single Family
  • Full Bath 2
  • Address 16 Cable Road
  • Construction Existing
  • Bedrooms 4

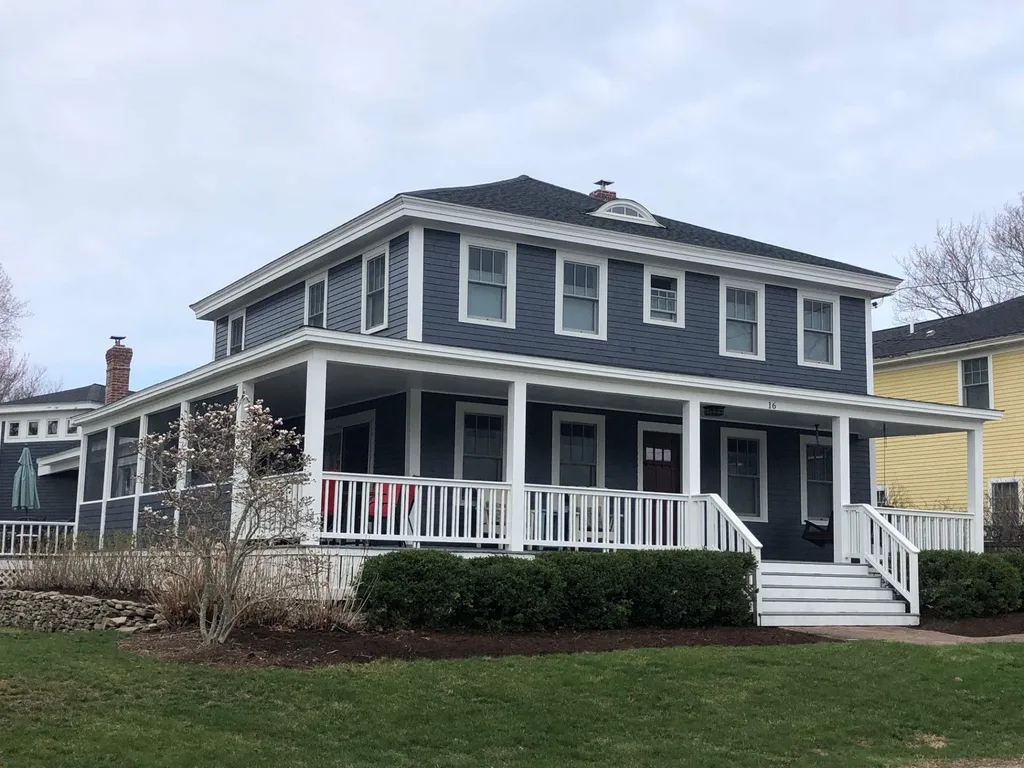
Live next to the most sought after shoreline in NH. Just steps from Jenness beach sits this beautiful 1850 classic New Englander on a rare oversized lot with a 4 car garage! Completely renovated top to bottom right down to the studs in the past 2 years. You have heard the term "not a drive by" Never does it apply more than to this stunning transformation. On the outside you have a classic look with an enormous wrap around porch both open and screened in. Multiple areas to relax, take in the refreshing salt air and listen to the crashing waves. Enter the front door and be wowed! High ceilings, a casual open concept and a stunning design. Perfect for beach living at its best. Entertain in the enormous cathedral ceiling great room/kitchen area. The kitchen features cabinetry and design by the area's top custom cabinet maker, Jewett Farms. It was featured in North Shore magazine and was a winner in the Clarke Sub zero kitchen design awards. To much to list here and a must see if you want it all. New roof, new hvac, high performance spray foam insulation, sunken outdoor hot tub & outdoor shower...... This home works equally well as your summer beach retreat or a full time residence. Enjoy the Seacoast life!

Listed by Derek Greene of Derek Greene

Listing Sold by KW Coastal and Lakes & Mountains Realty

$
$
%
$/month over payments
Federal 30-year interest rate: 6.66% last updated on Jul 30, 2026
* All Figures are estimates. Check with your bank or proposed mortgage company for actual interest rates.
This product uses the FRED® API but is not endorsed or certified by the Federal Reserve Bank of St. Louis.

Ask A QuestionMore Details

2 Marden Woods Drive Rye NH 03870

Rye, NH2 Marden Woods Drive

Sale Price$2,435,000

Sold

MLS Number 5012010

  • Residential Single Family
  • Full Bath 4
  • Address 2 Marden Woods Drive
  • Construction New Construction
  • Bedrooms 4

Listed by Scott Rome of Compass New England,LLC

Listing Sold by Compass New England,LLC

$
$
%
$/month over payments
Federal 30-year interest rate: 6.66% last updated on Jul 30, 2026
* All Figures are estimates. Check with your bank or proposed mortgage company for actual interest rates.
This product uses the FRED® API but is not endorsed or certified by the Federal Reserve Bank of St. Louis.

Ask A QuestionMore Details

10 Prospect Street Portsmouth NH 03801
Sold

MLS Number 4935281

  • Residential Single Family
  • Full Bath 4
  • Address 10 Prospect Street
  • Construction New Construction
  • Bedrooms 4

A rare combination of new custom construction yet steps away from downtown Portsmouth. This new home boasts a special attention to detail to create an extraordinary setting and property. The large corner lot allows for abundant sun and views, while achieving a spacious back yard and a three car garage, all close to the Seacoast's most vibrant city. The exterior of your new home is adorned with meticulous low maintenance, weatherresistant finishes, bordered with brick, and granite. A formal front entrance, irrigated lawns, professionally created garden beds, and exterior lighting will make this showpiece standout! Come and view this open floor plan that gives you the option of a 1st or 2nd floor Primary Suite both with luxurious bathrooms and large walk-in closets. Take meals to the next level in this expansive chef's kitchen with island and top of the line appliances including a 48" gas range. Get comfy in this spacious living room with your gas fireplace surrounded by custom built-ins, large windows and top level moldings. Wide staircases bring you to the upper and lower finished levels. Hardwoods though-out, a private library/office, solid doors, 3 bedrooms on the upper level, and a lower level that will be the envy of your friends and family. Above the heated garage is a bonus au pair suite with vaulted ceilings and a loft to maximize space. Walk downtown and enjoy local shops and the area's best restaurants and entertainment. Completion Jan 2023. Book your tour today!

Listed by John Samonas and Andrew Samonas of Samonas Realty,LLC

Listing Sold by The Aland Realty Group

$
$
%
$/month over payments
Federal 30-year interest rate: 6.66% last updated on Jul 30, 2026
* All Figures are estimates. Check with your bank or proposed mortgage company for actual interest rates.
This product uses the FRED® API but is not endorsed or certified by the Federal Reserve Bank of St. Louis.

Ask A QuestionMore Details

20 Bennington Road Windham NH 03087

Windham, NH20 Bennington Road

Sale Price$2,430,000

Sold

MLS Number 4998946

  • Residential Single Family
  • Full Bath 2
  • Address 20 Bennington Road
  • Construction Existing
  • Bedrooms 4

IMMERSE YOURSELF IN LUXURY|Located in one of Windham, NH's most sought-after neighborhoods, this custom colonial features finishes like no other. Handcrafted with the utmost attention to detail, this home offers over 7,000 sq ft of elegance. Upon entering, you will be greeted by soaring ceilings, gleaming hardwood floors, and a breathtaking foyer. Designed for comfort and entertaining, this floor plan provides an unparalleled living experience that includes a formal dining room, a study complete with a gas fireplace, and a family room that boasts an exquisite handmade entertainment center, gas fireplace, and coffered ceilings. The kitchen is the heart of the home, and this one is a culinary enthusiast's dream! It features Brazilian quartzite countertops, an oversized island, top-of-the-line appliances, striking lighting fixtures, an oversized pantry, and stunning customized cherry cabinetry.The second level is complete with three en-suite bedrooms and a primary suite featuring a fireplace, soaking tub, and walk-in shower. Make your way to the lower level, where you will find a game room, home theater, bar, home gym, and flex space that could double as an additional guest room.This property also features an oversized three-car garage, large deck and patio for entertaining, and a private elevator that provides easy access to any level of the home. Showing to begin Saturday June 8th by appointment.

Listed by Amber Tomlin of Keller Williams Realty-Metropolitan

Listing Sold by EXP Realty

$
$
%
$/month over payments
Federal 30-year interest rate: 6.66% last updated on Jul 30, 2026
* All Figures are estimates. Check with your bank or proposed mortgage company for actual interest rates.
This product uses the FRED® API but is not endorsed or certified by the Federal Reserve Bank of St. Louis.

Ask A QuestionMore Details

154 Top Of The World Road Sandwich NH 03227
Sold

MLS Number 4984322

  • Residential Single Family
  • Full Bath 2
  • Construction Existing
  • Bedrooms 3
  • Bathroom 4

Welcome to 154 Top of the World Road, a stunning haven that offers unparalleled views of the Sandwich Range, a part of the majestic White Mountains, & the Ossipee Mountains, all visible from every window in the home. This Timberpeg home, crafted just three years ago, epitomizes a harmonious blend of craftsmanship & modern luxury. Upon stepping inside, you will feel the warmth of the Warmboard radiant floor heating beneath your feet, creating a cozy & inviting atmosphere. The expansive windows showcase the breathtaking scenery, inviting the outdoors in and providing a constant reminder of the natural beauty that surrounds this residence. Privacy enthusiasts will appreciate the cozy bunkhouse on the property, offering a comfortable retreat with panoramic views of the surrounding mountains. This thoughtful addition ensures that guests not only enjoy their stay but also revel in the awe-inspiring scenery. The property sprawls over an expansive 34.5 acres, guaranteeing a sense of seclusion and tranquility. Adding to the allure, a well-appointed barn stands ready to house your beloved animals or recreational toys. A charming pond adds a touch of serenity to the landscape, creating a peaceful retreat within your own slice of paradise. For outdoor enthusiasts, the property boasts trails and adjacency to conservation land and trail systems. Whether you seek adventure or a leisurely stroll, this property seamlessly integrates with its natural surroundings. Showings begin: 2/10/24

Listed by Lobin Frizzell of KW Coastal and Lakes & Mountains Realty/Meredith

Listing Sold by KW Coastal and Lakes & Mountains Realty/Meredith

$
$
%
$/month over payments
Federal 30-year interest rate: 6.66% last updated on Jul 30, 2026
* All Figures are estimates. Check with your bank or proposed mortgage company for actual interest rates.
This product uses the FRED® API but is not endorsed or certified by the Federal Reserve Bank of St. Louis.

Ask A QuestionMore Details

68 Cattle Landing Road Meredith NH 03253
Sold

MLS Number 4993884

  • Residential Single Family
  • Full Bath 1
  • Construction Existing
  • Bedrooms 3
  • Bathroom 3


Indulge in year-round serenity on the shores of Lake Winnipesaukee with gorgeous lake views from every angle! This lakefront retreat is in turn-key condition and has 3 beds and 3 baths! This residence on the exclusive Cattle Landing Road comes with 2 lots of record, one for the house and another across the street which gives you the option for future expansion. The kitchen & bathrooms have all been updated within the past ten years with high quality finishes. Cathedral ceiling in the living room has soaring windows. Primary bedroom has an ensuite bathroom and a slider direct to the deck. The large deck can also be accessed from the slider near the eat-in kitchen and expands all the way across the front of the home giving you a sprawling area to enjoy the tranquility of the lake. The southern views cannot be beaten at this location looking out to Gunstock Ski Area in the Belknap Mountain Range. Enjoy listening to the loons or waving to the Mt Washington as it passes by. Lots of built-in cabinetry/storage throughout. The walkout lower level has a bar, flex room, murphy bed, full bath and separate laundry room. A new Viessmann boiler was installed in 2022, and the double-sided wood stove will ensure your warmth in the winter months. Central AC too! Large unfinished storage/mechanical room in the lower level. 100' of lake frontage with a dock that can accommodate boats up to 26'. Standby generator and security system. Enjoy every season of the year...Lake living at its BEST!

Listed by Doris Labbe of Market My Property,LLC

Listing Sold by EXP Realty

$
$
%
$/month over payments
Federal 30-year interest rate: 6.66% last updated on Jul 30, 2026
* All Figures are estimates. Check with your bank or proposed mortgage company for actual interest rates.
This product uses the FRED® API but is not endorsed or certified by the Federal Reserve Bank of St. Louis.

Ask A QuestionMore Details

111 Church Street Laconia NH 03246

Laconia, NH111 Church Street

Sale Price$2,420,000

Sold

MLS Number 4844284

  • Commercial
  • Selling Agent Name Thomas Girard
  • Address 111 Church Street
  • Year Built 2020
  • Square Feet 13,440

This is a unique opportunity for new or established investors and property managers. 111 Church street, was a former medical office building. In 2020 this site was re-purposed as a 16 unit luxury condominium development. 12 units consisting of 4 - 1 Bedroom and 8 - 2 Bedroom units were completed. 16 private on-site garage units were also constructed. An additional 4 units are permitted and approved for construction. The entire interior of this well constructed brick building was demolished and extensive renovations completed. Each of the 12 units include a full appliance package with full size washer/dryers in each unit. Separate utility services for electric and natural gas provide heat and central A/C to each unit at tenants expense. The building is serviced by a new wet sprinkler system and fire protection system. Elevator service to the 2nd floor has been updated as well. The property has received a certificate of condominium registration from the State of NH, condominium documents are in place, leaving the future opportunity to sell individual units. The lack of available housing has resulted in an extremely strong leasing of units since the recent completion. This is an opportunity to build a new, or expand a portfolio of rental homes, that require NO renovations now and will assure years of maintenance free ownership. The opportunity to construct 4 additional units along with the existing condominium approvals provide future expansion options as well.

Listed by Thomas Girard and Dianne Lucciano-Girard of Right Realty Group,LLC

Listing Sold by Right Realty Group,LLC

$
$
%
$/month over payments
Federal 30-year interest rate: 6.66% last updated on Jul 30, 2026
* All Figures are estimates. Check with your bank or proposed mortgage company for actual interest rates.
This product uses the FRED® API but is not endorsed or certified by the Federal Reserve Bank of St. Louis.

Ask A QuestionMore Details

Broker Reciprocity 

Copyright 2026 PrimeMLS, Inc. All rights reserved. This information is deemed reliable, but not guaranteed. The data relating to real estate displayed on this display comes in part from the IDX Program of PrimeMLS. The information being provided is for consumers’ personal, non-commercial use and may not be used for any purpose other than to identify prospective properties consumers may be interested in purchasing. Data last updated July 31, 2026 6:52 AM UTC

 
dream home
Find Your

Dream Home