Berkshire Hathaway Nicole Watkins Logo

Nicole Watkins

Find your lakes region dream home
79261
results
Refine Search

Your Search Results

r=685-696
48 Captains Walk Moultonborough NH 03254
Sold

MLS Number 4744259

  • Residential Single Family
  • Full Bath 3
  • Address 48 Captains Walk
  • Construction Existing
  • Bedrooms 6

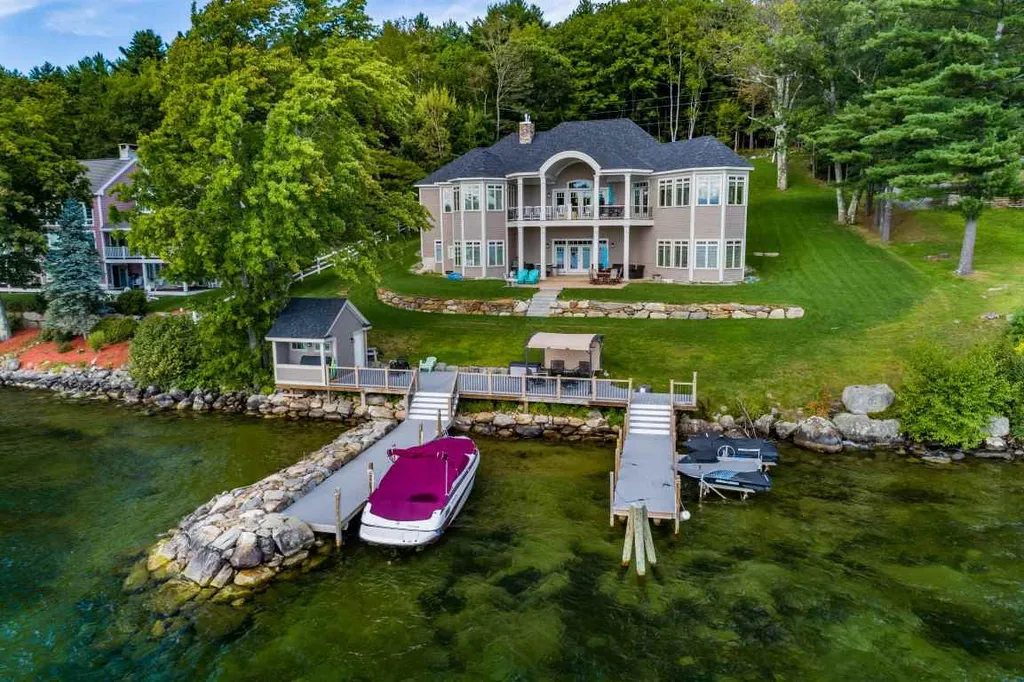
“Winni Dream” the 1.52± acre estate on Long Island offers 140± linear feet of south-west facing waterfront along Lake Winnipesaukee shoreline with long, open mountain views. An incomparable retreat, the home stands out as a breathtaking example of luxury lake life combining Victorian elegance and contemporary comfort. Vast, inviting, festive and livable, the home offers six bedrooms and six bathrooms, a library, a movie room, an exercise room, a formal dining room, great room, kitchen and living room with sliders out to sun porch that open to the composite deck and backyard. It also features a guest carriage house with a kitchenette, gas fireplace and two bunk rooms. With water views from almost all principal gathering spaces and bedrooms, the new finishes can be seen everywhere, inside and out. From vaulted ceilings and stone fireplaces to walls of windows and sliders, every room displays the exceptional attention to refinement and detail. Windows throughout capture views of water, mountains, sky and trees. With water views from almost all principal gathering and bedrooms, the new finishes can be seen everywhere, inside and out. Outdoors, a level lawn with garden beds lead the way to the waterside deck over the water which cannot be replicated with today's regulatory requirements and the breakwater docking system keeps your boats and toys protected and safe. Dock steps give way to a beautiful, sandy bottom entrance into the lake. (4 bedroom septic) Agent related to seller.

Listed by Brie Stephens of KW Coastal and Lakes & Mountains Realty/Meredith

Listing Sold by KW Coastal and Lakes & Mountains Realty/Meredith

$
$
%
$/month over payments
Federal 30-year interest rate: 6.66% last updated on Jul 30, 2026
* All Figures are estimates. Check with your bank or proposed mortgage company for actual interest rates.
This product uses the FRED® API but is not endorsed or certified by the Federal Reserve Bank of St. Louis.

Ask A QuestionMore Details

74 Catlin Estate Road Moultonborough NH 03254
Sold

MLS Number 4906991

  • Residential Single Family
  • Full Bath 1
  • Construction Existing
  • Bedrooms 3
  • Bathroom 2

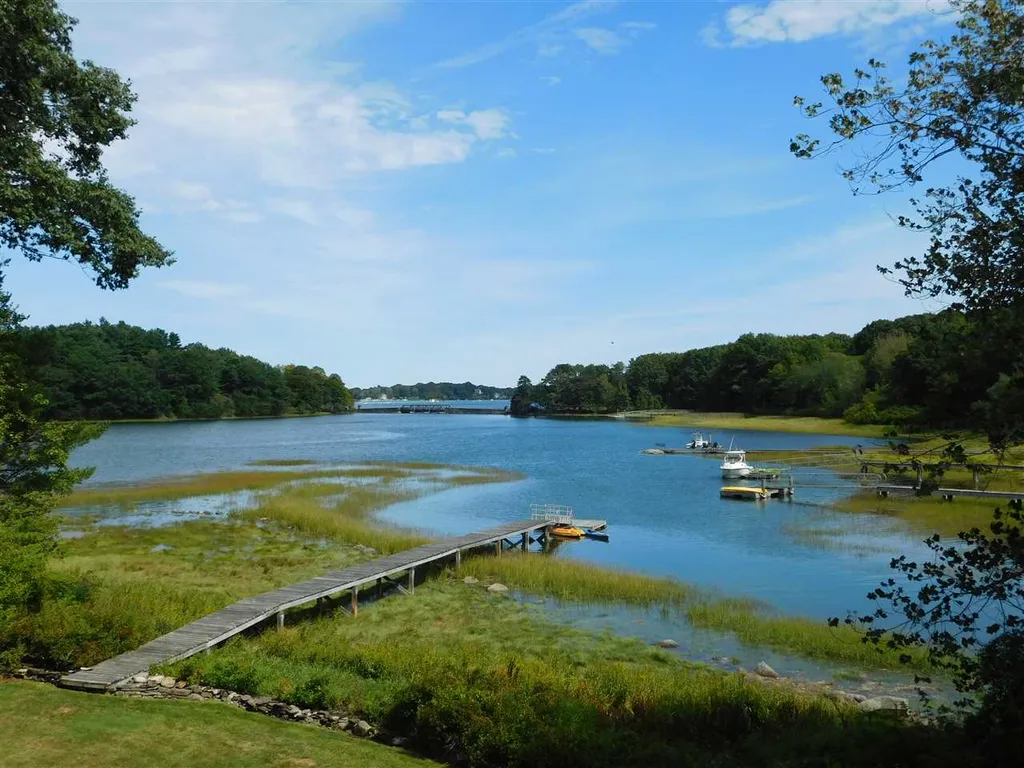
Western facing, year-round, 3 bedroom cottage very close to the water on a level lot with walk-in, sandy frontage, lakeside deck with large, seasonal dock, detached bunkhouse and toy shed/garage in a very desirable area of Moultonborough. The 0.46 acre waterfront lot with 100' of owned frontage includes a year-round 3 bedroom, 1.5 bath cottage with full basement, a bunk house and a garage for storing toys and equipment. The water quality is beautiful - crystal clear with sandy bottom frontage near the shore with a walk in area for swimming. The dock is large and offers multiple configurations to dock watercraft. The property also has 2 moorings for deeper water needs that were registered up through 2021. The cottage is quaint and offers relaxed lakeside living very close to the water with large sliders off of the living room and dining area that allow you to experience the fantastic views from the inside. One of the 3 bedrooms is a suite with a ½ bath. The 4 season, heated sunroom off of the primary bedroom is heated for colder months and converts to a screened porch in the warmer months with 7 large sliders. The bunkhouse is as cute as a button and offers wonderful space for guests. The location is fantastic - very easy to get to by car and centrally located on the lake to get to other areas easily. The back lot across the street totals 0.59 acres and is where the drilled well is located. Delayed showings begin Saturday, 4/30 from 1-3:30. No appointment needed.

Listed by Adam Dow of KW Coastal and Lakes & Mountains Realty/Wolfeboro

Listing Sold by

$
$
%
$/month over payments
Federal 30-year interest rate: 6.66% last updated on Jul 30, 2026
* All Figures are estimates. Check with your bank or proposed mortgage company for actual interest rates.
This product uses the FRED® API but is not endorsed or certified by the Federal Reserve Bank of St. Louis.

Ask A QuestionMore Details

12 Governor Wentworth Highway Tuftonboro NH 03853
Sold

MLS Number 4964589

  • Residential Single Family
  • Full Bath 2
  • Village Mirror Lake
  • Construction Existing
  • Bedrooms 2

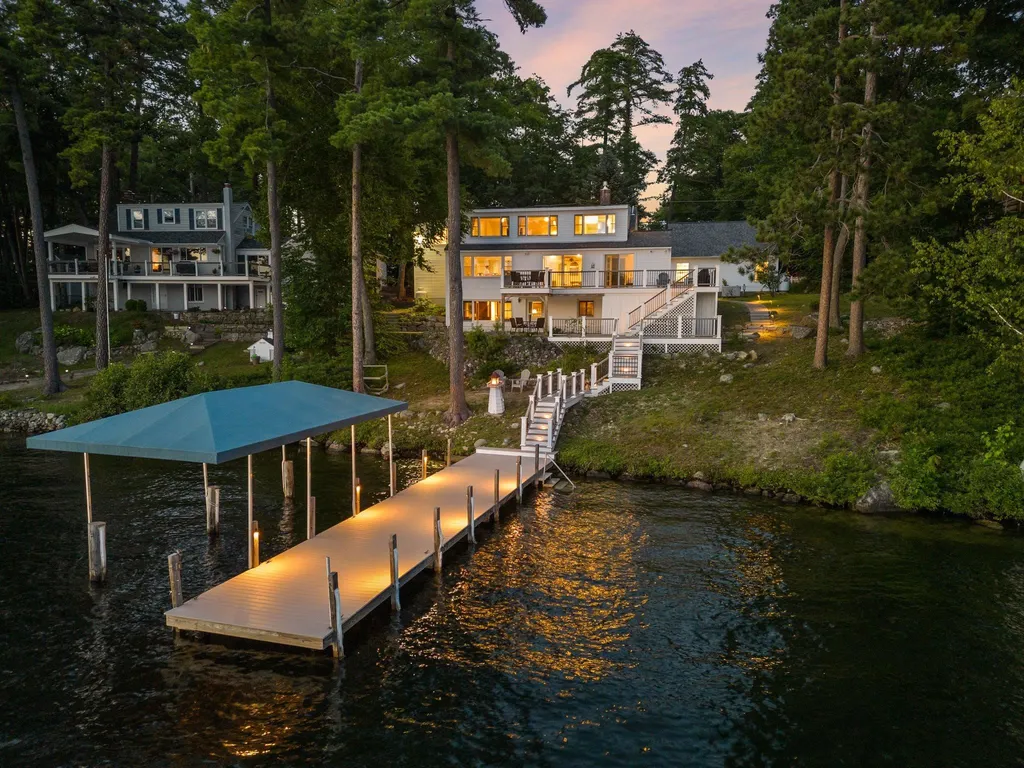
A rare opportunity in the highly coveted Winter Harbor on Lake Winnipesaukee. Standing on 110' of privately owned waterfront, this classic lake house offers the sought-after lifestyle of the big lake. From the fairytale-gardens and along the intricate walkways outdoors, to the spacious decks and patios, down to the oversized dock, there is so much to enjoy at this home. Inside, a stylish blue kitchen with granite counters and JennAir gas range open into the dining area and flows into the family room. Oriented to the south and west, the interiors are sunlit and feature extensive views of the lake and mountains. Two first floor bedrooms, laundry, and a full bath create an ease of living on one floor. The top level boasts a sizable bonus bedroom with walk-in closet and a stately primary suite complete with a classic soaking tub overlooking the lake below. The lower-level walks out to the patio and lakefront. This area was created for entertaining and fun featuring a wet bar, sleeping room, bathroom with shower, and ample living space for games, movie night, or gatherings of large groups. The home is complete with an attached one car garage and a detached two-car garage with storage above. The ultra-wide dock with partially covered slip and impressively deep water are ideal for boat enthusiasts. Conveniently located in the low tax town of Tuftonboro yet only minutes by car or boat to the vibrant downtown Wolfeboro for dining and shopping. Showings begin at Open House 8/13 11-1pm.

Listed by Meagan Bowen of KW Coastal and Lakes & Mountains Realty/Meredith
Listing Sold by Coldwell Banker Realty Center Harbor NH

$
$
%
$/month over payments
Federal 30-year interest rate: 6.66% last updated on Jul 30, 2026
* All Figures are estimates. Check with your bank or proposed mortgage company for actual interest rates.
This product uses the FRED® API but is not endorsed or certified by the Federal Reserve Bank of St. Louis.

Ask A QuestionMore Details

164 South Peak Road Lincoln NH 03251

Lincoln, NH164 South Peak Road

Sale Price$2,400,000

Sold

MLS Number 5052541

  • Residential Single Family
  • Full Bath 4
  • Address 164 South Peak Road
  • Construction Existing
  • Bedrooms 5

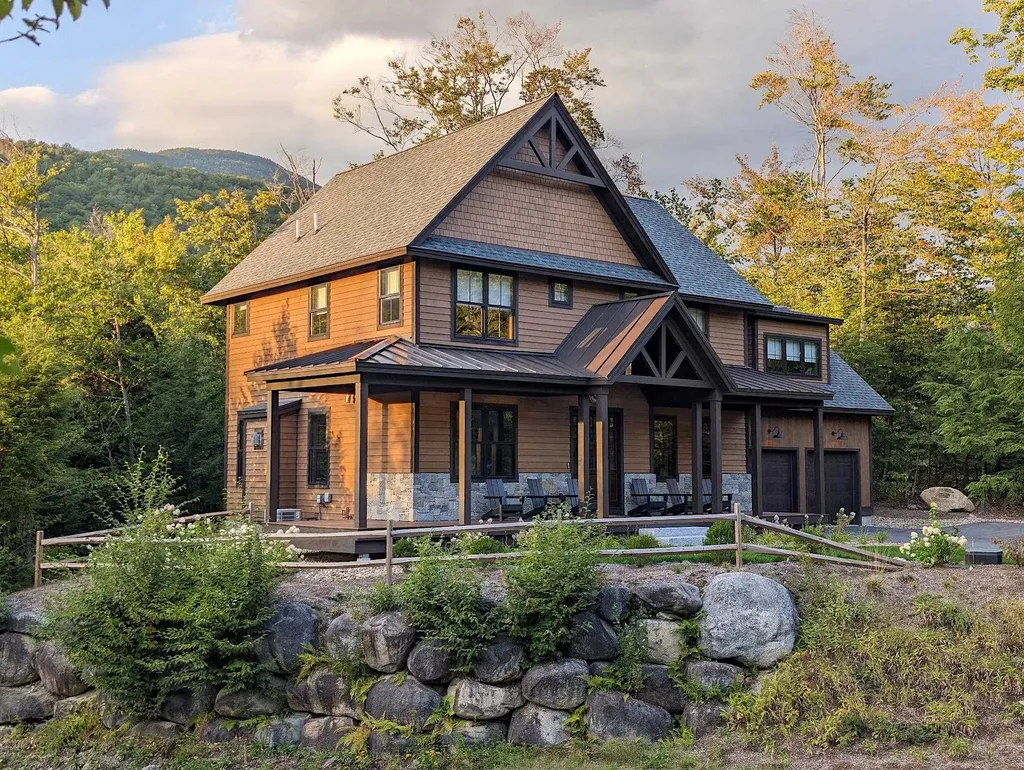
This custom built, adirondack style home comes fully furnished and ready for the 2025-2026 ski season! With over 3600 SF and 5 bedroom/4.5 baths this home is equipped and ready for your family gatherings or to start generating rental income for you immediately! Built with fun and recreation in mind, this home offers plenty of room for families and guests to spread out and enjoy all the beautiful seasons that Loon Mountain has to offer. Open concept kitchen/living room with upgraded, furniture-grade custom cabinetry, gas fireplace and built-in Sonos speakers for the perfect entertainment space. Dual mudrooms with heated floors, built-in bunkroom over garage, spacious back deck with hot tub & fire table, separate game room/family room with custom cabinetry, a ski closet on front porch and so much more. Gorgeous finishes and views for days. Don't miss this opportunity to experience South Peak and all that Loon has to offer THIS winter. Property does have bookings in place for this winter season that can remain in place, or be canceled.

Listed by R.Stephen Loynd of South Peak Real Estate

Listing Sold by South Peak Real Estate

$
$
%
$/month over payments
Federal 30-year interest rate: 6.66% last updated on Jul 30, 2026
* All Figures are estimates. Check with your bank or proposed mortgage company for actual interest rates.
This product uses the FRED® API but is not endorsed or certified by the Federal Reserve Bank of St. Louis.

Ask A QuestionMore Details

23 F Street Rye NH 03870

Rye, NH23 F Street

Sale Price$2,400,000

Sold

MLS Number 4820270

  • Residential Single Family
  • Full Bath 2
  • Address 23 F Street
  • Construction Existing
  • Bedrooms 3

Listed by Tony Jalbert of Tate & Foss Sotheby's International Rlty

Listing Sold by Tate & Foss Sotheby's International Rlty

$
$
%
$/month over payments
Federal 30-year interest rate: 6.66% last updated on Jul 30, 2026
* All Figures are estimates. Check with your bank or proposed mortgage company for actual interest rates.
This product uses the FRED® API but is not endorsed or certified by the Federal Reserve Bank of St. Louis.

Ask A QuestionMore Details

15 Ginger Gold Way Gilford NH 03249

Gilford, NH15 Ginger Gold Way

Sale Price$2,400,000

Sold

MLS Number 4942432

  • Residential Single Family
  • Full Bath 1
  • Address 15 Ginger Gold Way
  • Construction New Construction
  • Bedrooms 4

Beautiful new construction with orchards and lake/mountain views in one of Giford's finest new neighborhoods. Close to Lake Winnipesaukee and Gunstock Ski Area.

Listed by Ellen Mulligan of Coldwell Banker Realty Center Harbor NH

Listing Sold by Coldwell Banker Realty Center Harbor NH

$
$
%
$/month over payments
Federal 30-year interest rate: 6.66% last updated on Jul 30, 2026
* All Figures are estimates. Check with your bank or proposed mortgage company for actual interest rates.
This product uses the FRED® API but is not endorsed or certified by the Federal Reserve Bank of St. Louis.

Ask A QuestionMore Details

49 Sheafe Street Portsmouth NH 03801

Portsmouth, NH49 Sheafe Street

Sale Price$2,400,000

Sold

MLS Number 4969639

  • Residential Single Family
  • Full Bath 2
  • Address 49 Sheafe Street
  • Construction Existing
  • Bedrooms 3


Located on one of the most desirable residential streets in Downtown Portsmouth, 49 Sheafe Street offers the full package of amenities including a large private pocket garden, heated 2-car driveway, finished/heated 1.5 car garage with 500 SF studio above. Painstakingly maintained, the saltbox main house exudes charm and character and has been upgraded to modern standards with central AC, state-of-the-art gas furnace, radiant heating in the garage+studio, triple-pane windows throughout. Historic details abound such as the wide plank "King's Pine" flooring throughout. The covered porch offers reprieve from the weather (possible footprint for expansion) and the rare pocket garden is a true retreat, being in the middle of the city; Perfect for any occasion, breakfast, lunch, dinner or drinks en plein air. The 500sf heated and insulated garage is currently used as an office and home gym. An additional 504 square feet of living space is above, complete with a 1/2 bath and plumbing for a kitchenette (total of 3,164 heated, finished sq ft). The home is located in Portsmouth's Business District offering a bonafide address for a business. The truly central location puts you minutes from 98% of what Portsmouth has to offer: Strawberry Banke, Kittery Foreside, Central square, boutique galleries, coffee shops, boutique stores, vibrant nightlife, superb dining and Piscataqua River/public marina access. Agent is related to Sellers. See linked video tour. Not to be missed!

Listed by Compass New England,LLC

Listing Sold by Compass New England,LLC

$
$
%
$/month over payments
Federal 30-year interest rate: 6.66% last updated on Jul 30, 2026
* All Figures are estimates. Check with your bank or proposed mortgage company for actual interest rates.
This product uses the FRED® API but is not endorsed or certified by the Federal Reserve Bank of St. Louis.

Ask A QuestionMore Details

00 Hemlock Lane Conway NH 03860

Conway, NH00 Hemlock Lane

Sale Price$2,400,000

Sold

MLS Number 4959809

  • Commercial
  • Seller Office Name Pinkham Real Estate
  • Selling Agent Name Greydon Turner
  • Address 00 Hemlock Lane
  • Area NH-Carroll

Listed by Greydon Turner of Pinkham Real Estate

Listing Sold by Pinkham Real Estate

$
$
%
$/month over payments
Federal 30-year interest rate: 6.66% last updated on Jul 30, 2026
* All Figures are estimates. Check with your bank or proposed mortgage company for actual interest rates.
This product uses the FRED® API but is not endorsed or certified by the Federal Reserve Bank of St. Louis.

Ask A QuestionMore Details

70 Maplewood Avenue Portsmouth NH 03801
Sold

MLS Number 4997259

  • Condo
  • Square Feet 2,510
  • Bedrooms 3
  • New Contruction Pre-Construction
  • Address 70 Maplewood Avenue

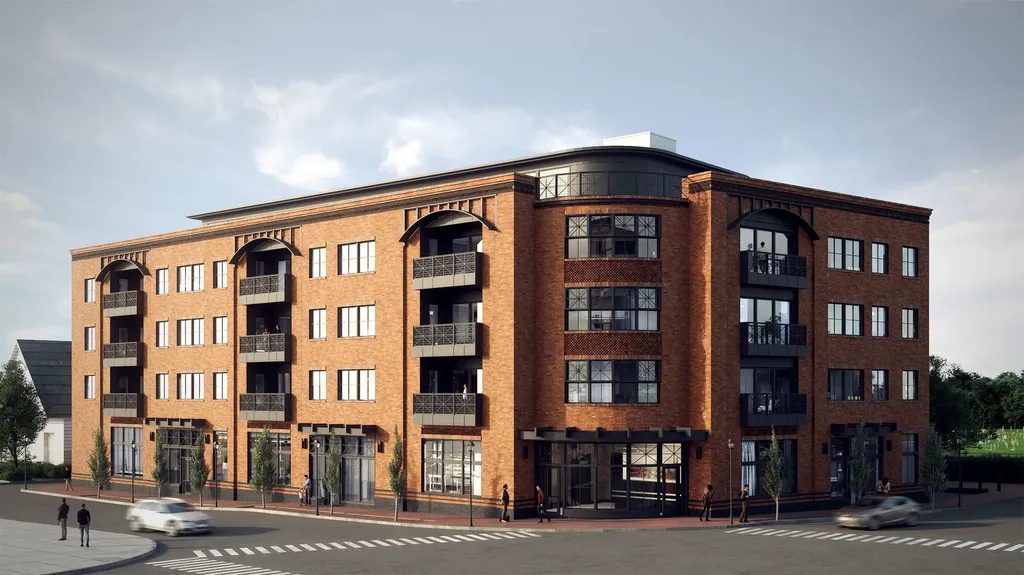
Welcome to 70 Maplewood, Portsmouth, New Hampshire's newest luxury residential condominium development. This unique design, curated by local architect CJ Architects, is inspired by the railways and influenced by Portsmouth's rich historical architecture. The building was meticulously designed with energy efficiency at the forefront. This steel/concrete structure features state-of-the-art technology & is super insulated, sound attenuated design with solar rooftop panels to help net-zero the building. Parking is located in the building's underground garage with dedicated, deeded 2-car parking & one EV charging circuit. Located in the heart of downtown, you are at the doorstep of Portsmouth's award winning restaurants & attractions. Each unit offers complete one-level living with a spacious open floor plan. Large windows are placed throughout each unit allowing stunning sunrise & sunset view lines of downtown & North Mill Pond respectively. Each kitchen has a liberal amount of cabinet space with panel ready appliances, induction cooktop island & the convenience of a substantial walk-in pantry. Each unit has a lavish outdoor balcony space with a sliding accordion window system. The Primary suite offers a spacious bedroom with luxurious bathroom, oversized shower & an enormous walk-in closet. The guest bedrooms complete this stunning unit & are serviced by a separate full bathroom. Don't miss this unique opportunity to own in Portsmouth's new standard for luxury living.

Listed by Christopher Erikson of The Aland Realty Group

Listing Sold by The Aland Realty Group

$
$
%
$/month over payments
Federal 30-year interest rate: 6.66% last updated on Jul 30, 2026
* All Figures are estimates. Check with your bank or proposed mortgage company for actual interest rates.
This product uses the FRED® API but is not endorsed or certified by the Federal Reserve Bank of St. Louis.

Ask A QuestionMore Details

5 Curriers Cove Portsmouth NH 03801

Portsmouth, NH5 Curriers Cove

Sale Price$2,400,000

Sold

MLS Number 4759214

  • Residential Single Family
  • Full Bath 1
  • Address 5 Curriers Cove
  • Construction Existing
  • Bedrooms 4

Imagine life in a unique and beautiful waterfront Portsmouth location. There is blissful quiet and privacy here, protected by abutting conservation land and an ancient, deep pine forest. Yet the property's dock provides access to Little Harbor and Piscataqua River beyond. And its only minutes to downtown. But, as you will see, life on Currier's Cove is a separate world from all that. A quiet place that is home to the near-by Wentworth-Coolidge Mansion, Creek Farm and the Little Harbor Loop trail. The stunning 1986 residence has remarkable water views and sweeping, lush back lawns that run to the shore. Dramatic fenestration and winding staircases allow the manse to fully take advantage of its extraordinary location. An exquisite recently remodeled kitchen with expansive center island is an impressive and light-filled anchor to the fireplaced grand dining room. A library/study, billiard and family rooms all have fireplaces. Upstairs, among four bedrooms, is a sumptuous master suite with well-appointed bath. Both the master and a guest bedroom have private balconies overlooking the bay. Truly a stunning home in a location like no other.

Listed by Tony Jalbert of Tate & Foss Sotheby's International Rlty

Listing Sold by RE/MAX Shoreline

$
$
%
$/month over payments
Federal 30-year interest rate: 6.66% last updated on Jul 30, 2026
* All Figures are estimates. Check with your bank or proposed mortgage company for actual interest rates.
This product uses the FRED® API but is not endorsed or certified by the Federal Reserve Bank of St. Louis.

Ask A QuestionMore Details

200 Edgewater Drive Gilford NH 03249

Gilford, NH200 Edgewater Drive

Sale Price$2,400,000

Sold

MLS Number 4766128

  • Residential Single Family
  • Full Bath 4
  • Address 200 Edgewater Drive
  • Construction Existing
  • Bedrooms 4

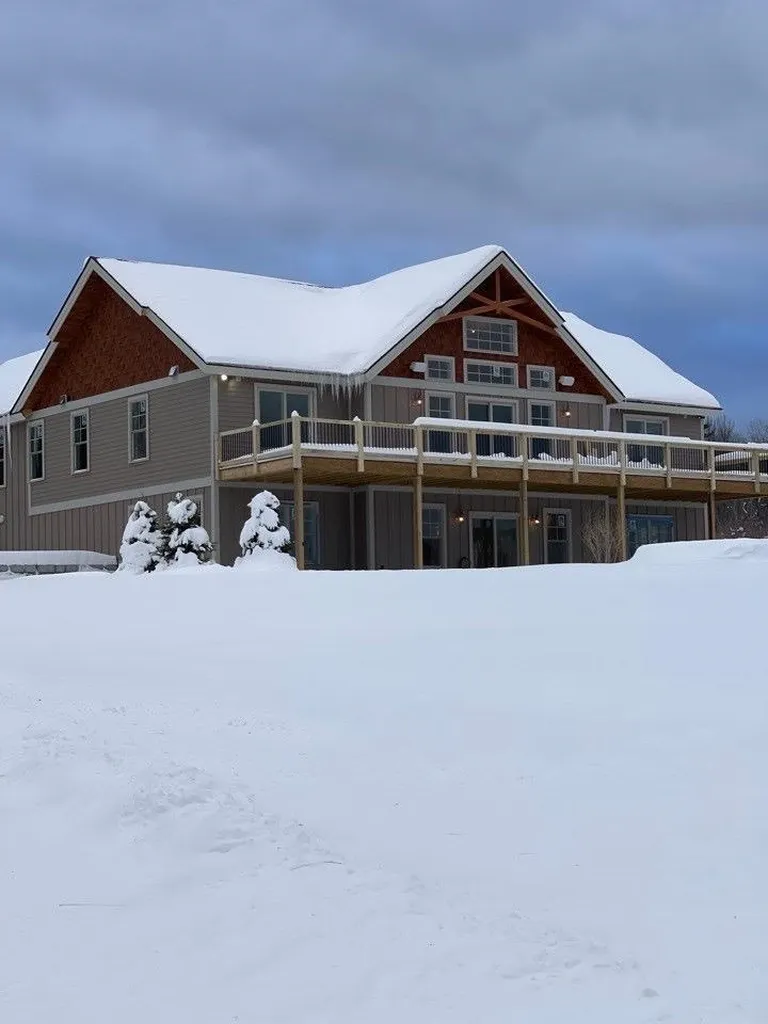
This tasteful and sunny home has a desirable SW exposure that is perfect for enjoying colorful sunsets. A desirable floor plan allows for easy single level living while having room for extended family and guests. A spacious Great Room has a gas fireplace, beautifully appointed kitchen and ample dining area. It opens to a sweeping waterside deck. There is a glass filled sun room that is perfect for enjoying the lovely views. Also, the main level has a private den and a spacious master suite. The lower level included an oversized game room, kitchenette and three en-suite bedrooms. It opens to a covered patio and leads to a large dock and waterside deck. The home shows like new. It has been tastefully designed and decorated. It is ready to move in and enjoy. Association amenities include tennis, clubhouse, community beach, pickleball, volleyball, basketball, wonderful children's playground and 140 acres for hiking and cross country skiing.

Listed by Susan Bradley of Coldwell Banker Realty Gilford NH

Listing Sold by Coldwell Banker Realty Gilford NH

$
$
%
$/month over payments
Federal 30-year interest rate: 6.66% last updated on Jul 30, 2026
* All Figures are estimates. Check with your bank or proposed mortgage company for actual interest rates.
This product uses the FRED® API but is not endorsed or certified by the Federal Reserve Bank of St. Louis.

Ask A QuestionMore Details

456 Sewall Road Wolfeboro NH 03894

Wolfeboro, NH456 Sewall Road

Sale Price$2,400,000

Sold

MLS Number 4715425

  • Residential Single Family
  • Full Bath 2
  • Address 456 Sewall Road
  • Construction Existing
  • Bedrooms 4

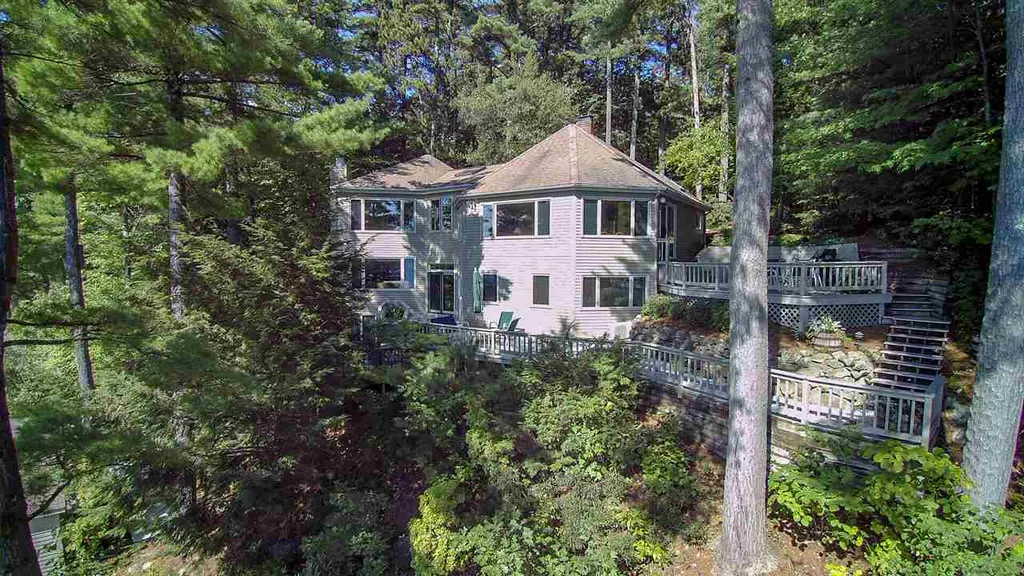
Welcome to 456 Sewall Road This home is a John Lovering-built contemporary sitting in Jockey Cove, facing west up the cove and across Lake Winnipesaukee to the Belknap Mountains. This home was built to maximize the incredible views, while creating 3 separate living quarters and 3+ exterior decks giving you a family compound all located within the same four walls! Designed with floor-to-ceiling glass walls of windows to bring you spectacular water views from most every room. The decks are hidden within the pines from the water, but the views from these decks to the water are breathtaking. There is an amazing over-the-water dry-land boathouse with a wrap-around dock and sitting deck for endless water play, boating, or simply relaxing and sunbathing! You will enjoy a wonderful sandy bottom beach & protected shoreline. Moving inside, you are greeted with an open living room & kitchen, which walks out to a private deck. There is a very large master suite and a few steps down, bring you to yet another complete living/family room area, complete with 2 bedrooms and full bath, all with their own walkout deck. From the family room, a very unique spiral staircase takes you to a third level, which boasts a large bedroom en suite, with direct access to the water and your own platform dock. This is a coveted location, very close to the Center of Wolfeboro but more importantly, bringing you closer to the center of your own lakeside family compound. Shown by private appointment.

Listed by Randall Parker of Maxfield Real Estate/Wolfeboro

Listing Sold by Melanson Real Estate

$
$
%
$/month over payments
Federal 30-year interest rate: 6.66% last updated on Jul 30, 2026
* All Figures are estimates. Check with your bank or proposed mortgage company for actual interest rates.
This product uses the FRED® API but is not endorsed or certified by the Federal Reserve Bank of St. Louis.

Ask A QuestionMore Details

Broker Reciprocity 

Copyright 2026 PrimeMLS, Inc. All rights reserved. This information is deemed reliable, but not guaranteed. The data relating to real estate displayed on this display comes in part from the IDX Program of PrimeMLS. The information being provided is for consumers’ personal, non-commercial use and may not be used for any purpose other than to identify prospective properties consumers may be interested in purchasing. Data last updated July 31, 2026 7:53 AM UTC

 
dream home
Find Your

Dream Home